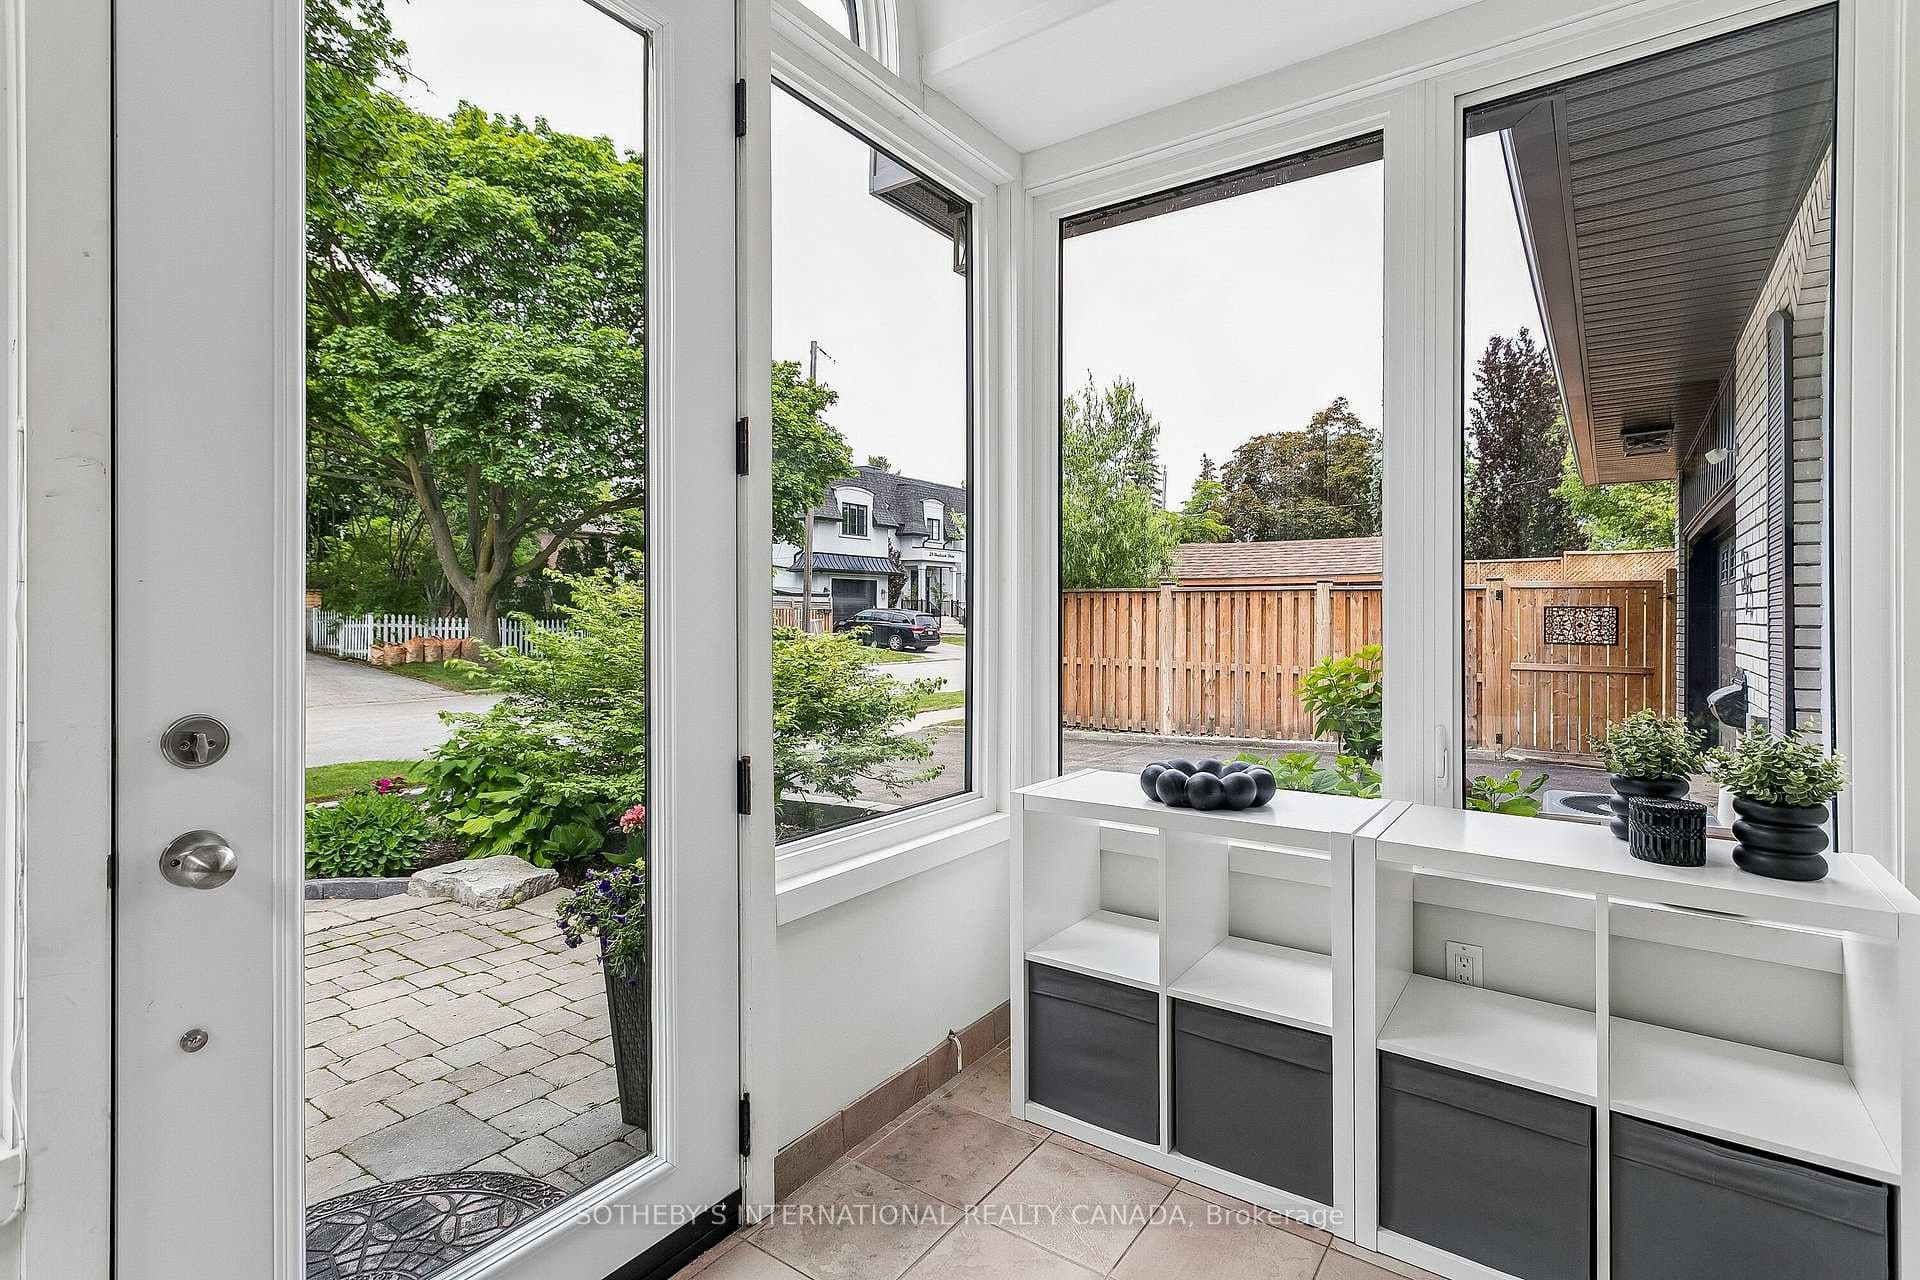
35 Shadwick Drive, Toronto W09, ON
M9R 2V6
Sold September 17, 2026
Virtual Tour
About this property
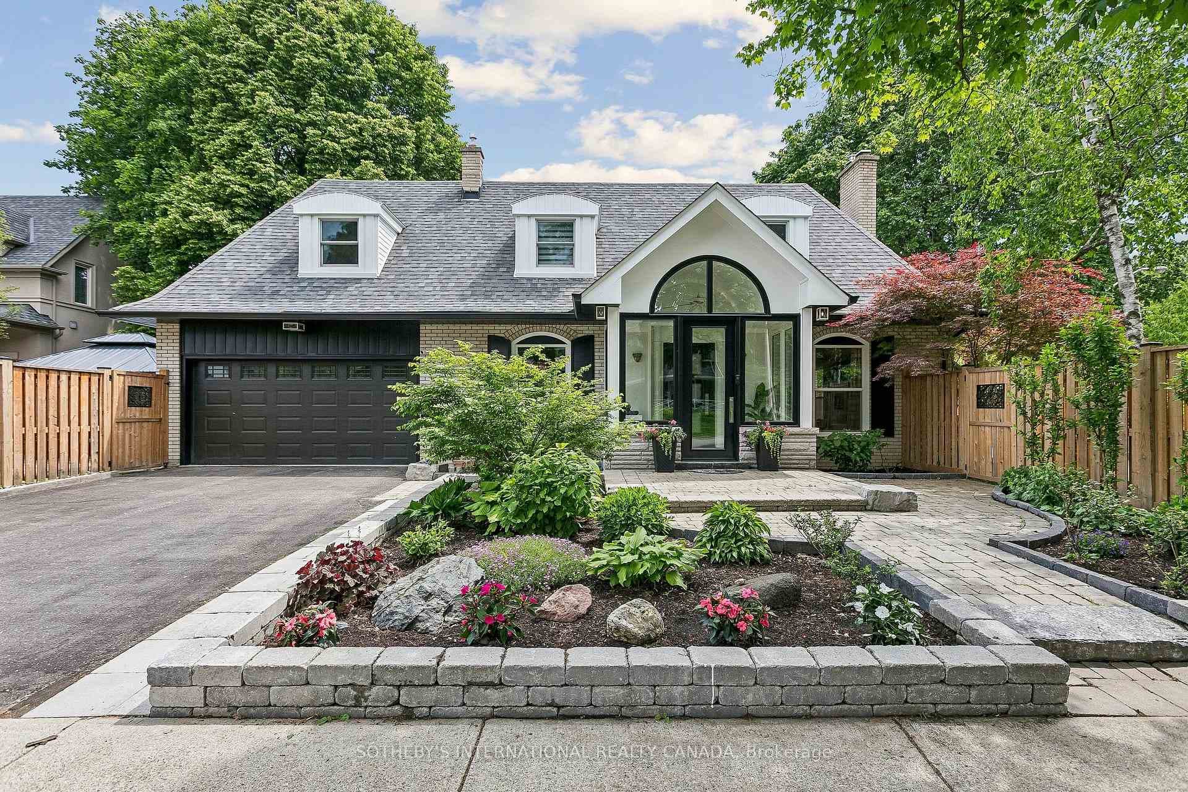
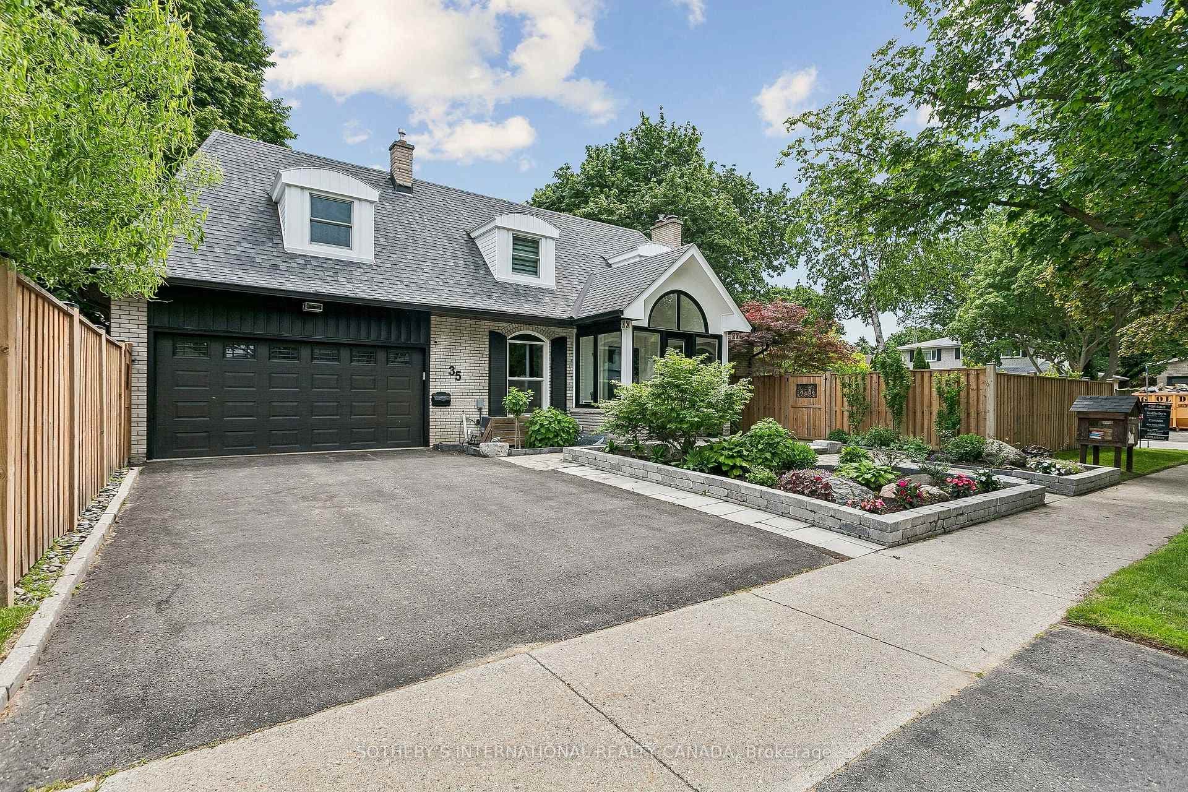
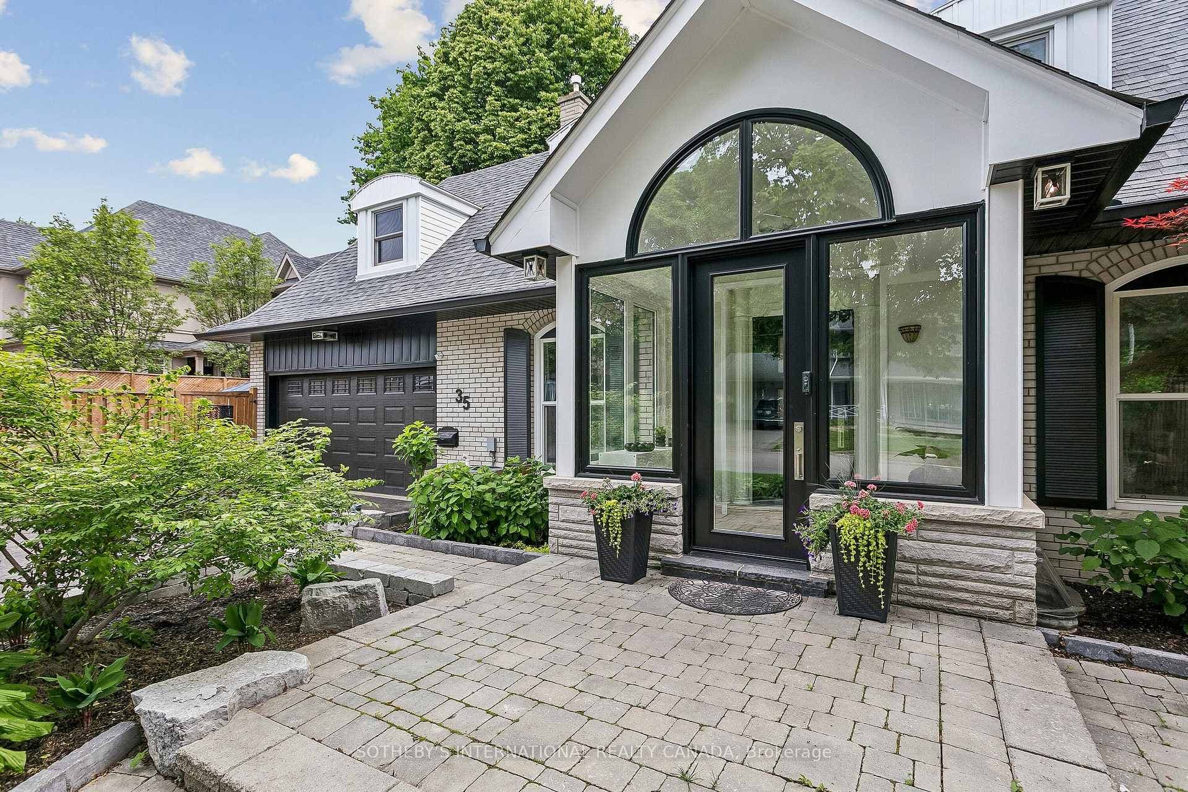
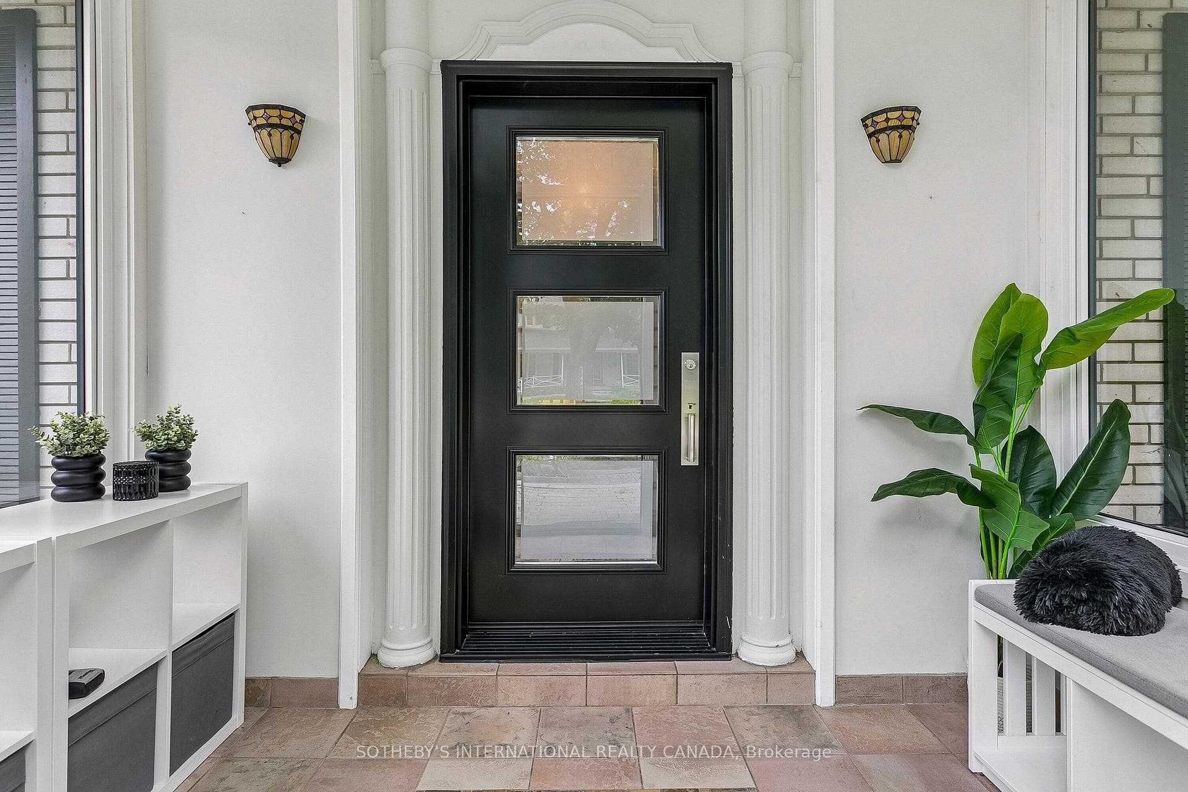
Situated on a premium 60 x 104 ft corner lot in a sought-after Etobicoke neighbourhood, this meticulously cared-for 3+1 bedroom, 4-bathroom home offers exceptional curb appeal, tastefully updated kitchen, and outstanding family-friendly living. Pride of ownership is evident throughout, with extensive outdoor and exterior improvements completed in recent years. The professionally refreshed grounds feature beautifully maintained gardens, updated landscaping, new stonework, fencing, sod, and a charming gazebo, creating a private and inviting outdoor retreat perfect for entertaining or relaxing. Significant exterior upgrades, including updated windows, entry doors, garage door, eavestroughs, and fascia, further enhance the home's appeal and long-term value.Ideally located within the highly sought-after Father Serra Catholic School and Richview Collegiate Institute catchment areas, this home is perfectly positioned for growing families. Enjoy convenient access to parks, library, shopping, public transit, Pearson Airport, and major highways, offering the perfect balance of suburban tranquility and urban convenience. See virtual tour link for floor plans (indoor/outdoor) and additional photos.
Features
Property Details
Listing
Property
Location
Location & Walkability
35 Shadwick Drive, Toronto W09, ON
Map data © GoogleOpen in Google Maps ↗
Similar Properties Nearby
View all →
Last Updated: September 17, 2026
Listing Office: SOTHEBY'S INTERNATIONAL REALTY CANADA
This listing content is owned and licensed by REALTOR® members of The Canadian Real Estate Association. The trademarks REALTOR®, REALTORS®, and the REALTOR® logo are controlled by The Canadian Real Estate Association (CREA) and identify real estate professionals who are members of CREA. The trademarks MLS®, Multiple Listing Service®, and the associated logos are owned by CREA and identify the quality of services provided by real estate professionals who are members of CREA. Used under license.