


35 Buckley Terrace, Pelham, ON
L3E 0S4
Sold May 21, 2026
Property Tour
About this property
Stunning 2900sq ft brick & stucco two-storey home with a double garage, located in the highly sought-after Lookout subdivision in Fonthill. Situated on a beautifully landscaped 90 ft wide lot, interlock driveway, parking for 4 vehicles. Step into a bright, spacious foyer, showcasing a solid maple hardwood staircase, elegant metal spindles. Main floor offers a formal dining room, a living room with a large bay window, a 2 pc powder room, and double closet. Luxury vinyl plank flooring throughout the main level, adding style and durability. The custom designed kitchen, installed by Del Priore Custom Kitchens, features white cabinetry, granite countertops, a large island with breakfast bar seating, range hood, a dishwasher, new stove & refrigerator. Ample space for a kitchen table, sliding patio door leads to a large, raised wooden deck with access to the backyard. The kitchen opens seamlessly into the family room, wall-mounted electric fireplace. Just off the kitchen is a spacious laundry room with a double door closet, washer, dryer, a garage entry door, additional door leads to a 2nd wooden deck overlooking the fully fenced backyard oasis, beautifully landscaped with mature trees, lush gardens, sprinkler system, red cedar shed, and hot tub. Upstairs you will find 3 oversized bedrooms. The primary, privilege bedroom features solid white oak hardwood flooring, a large walk-in closet, a spacious 5-piece ensuite bathroom. The second bedroom features luxury vinyl plank flooring, a large walk-in closet and its own 4-piece ensuite, third bedroom offers two double door closets, solid oak flooring. California shutters throughout, a lookout basement ready for future finishing, a fully monitored alarm system, exterior security cameras. The ultimate Fonthill location, with close proximity to our finest golf courses, wineries, restaurants, walking and biking trails. Just 15 mins to Niagara Falls, St. Catharines and the QEW.
Features
Property Details
Listing
Property
Location
Location & Walkability
35 Buckley Terrace, Pelham, ON
Map data © GoogleOpen in Google Maps ↗
Similar Properties Nearby
View all →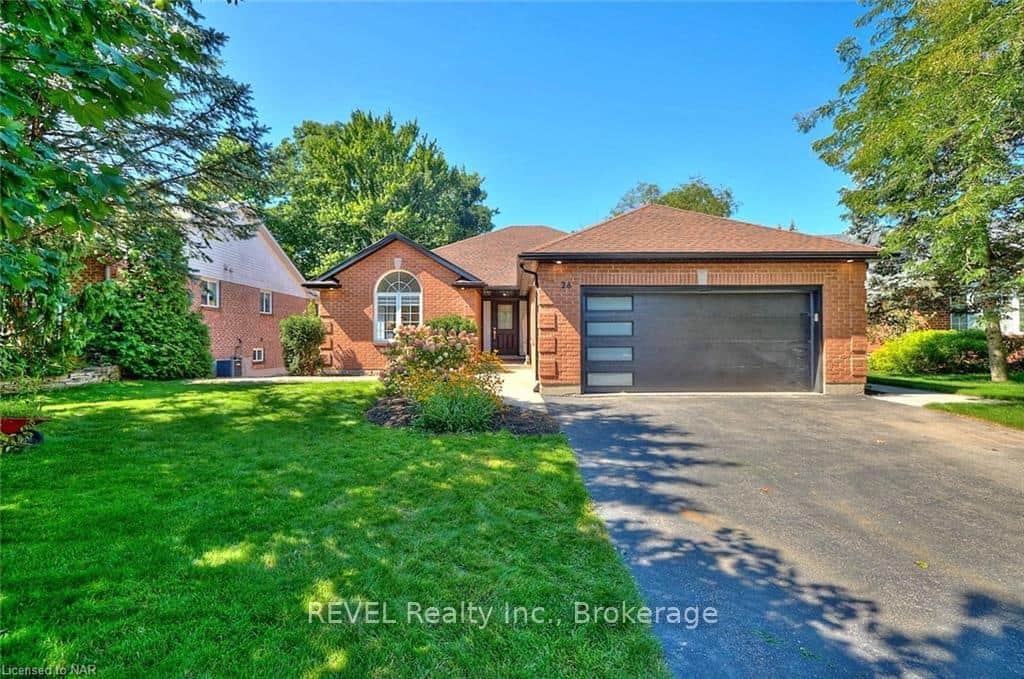 For Sale
Pelham
$1,199,900
26 Oakridge Boulevard
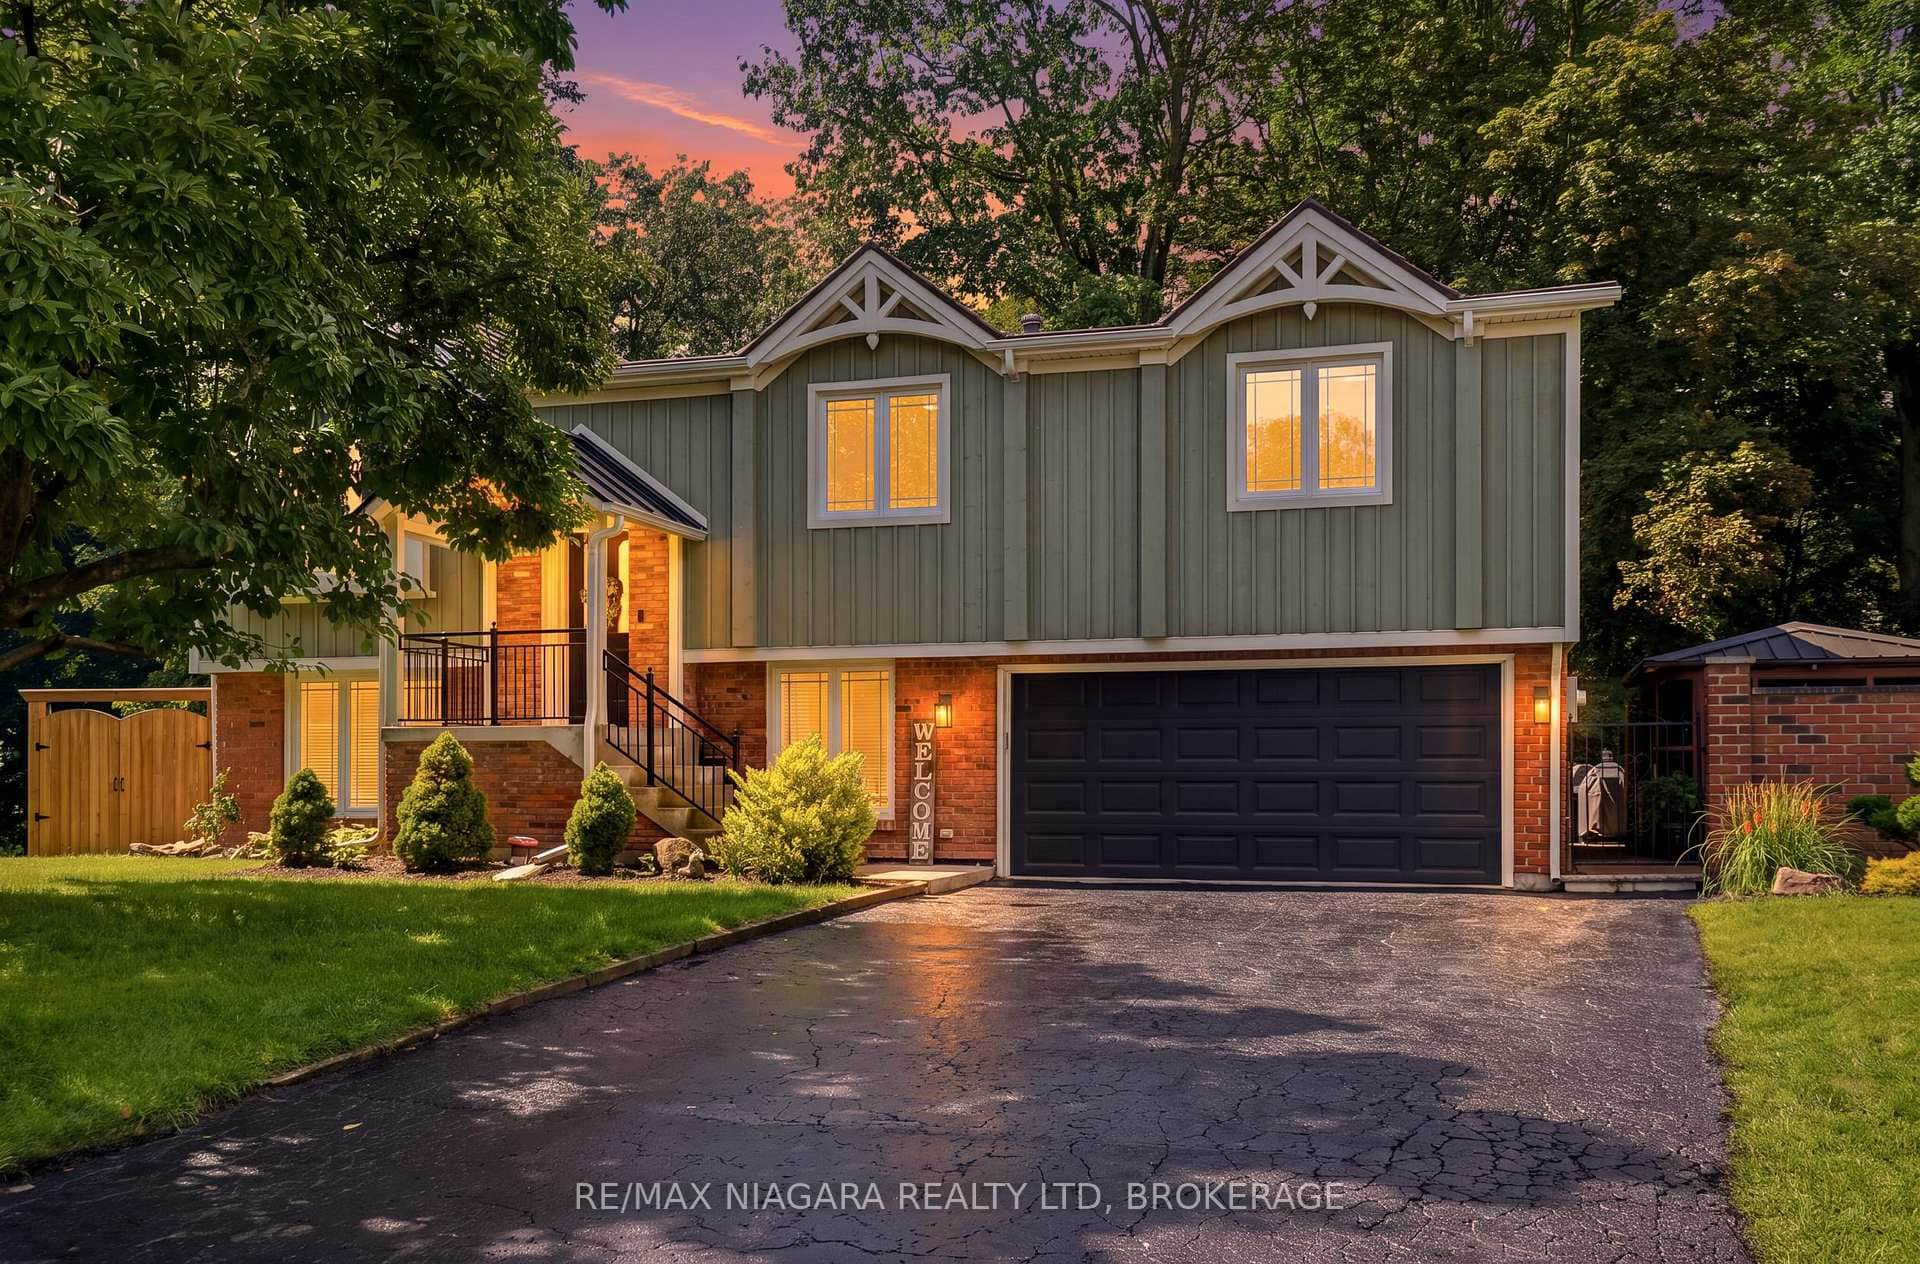 For Sale
Pelham
$1,199,900
25 Berkhout Terrace
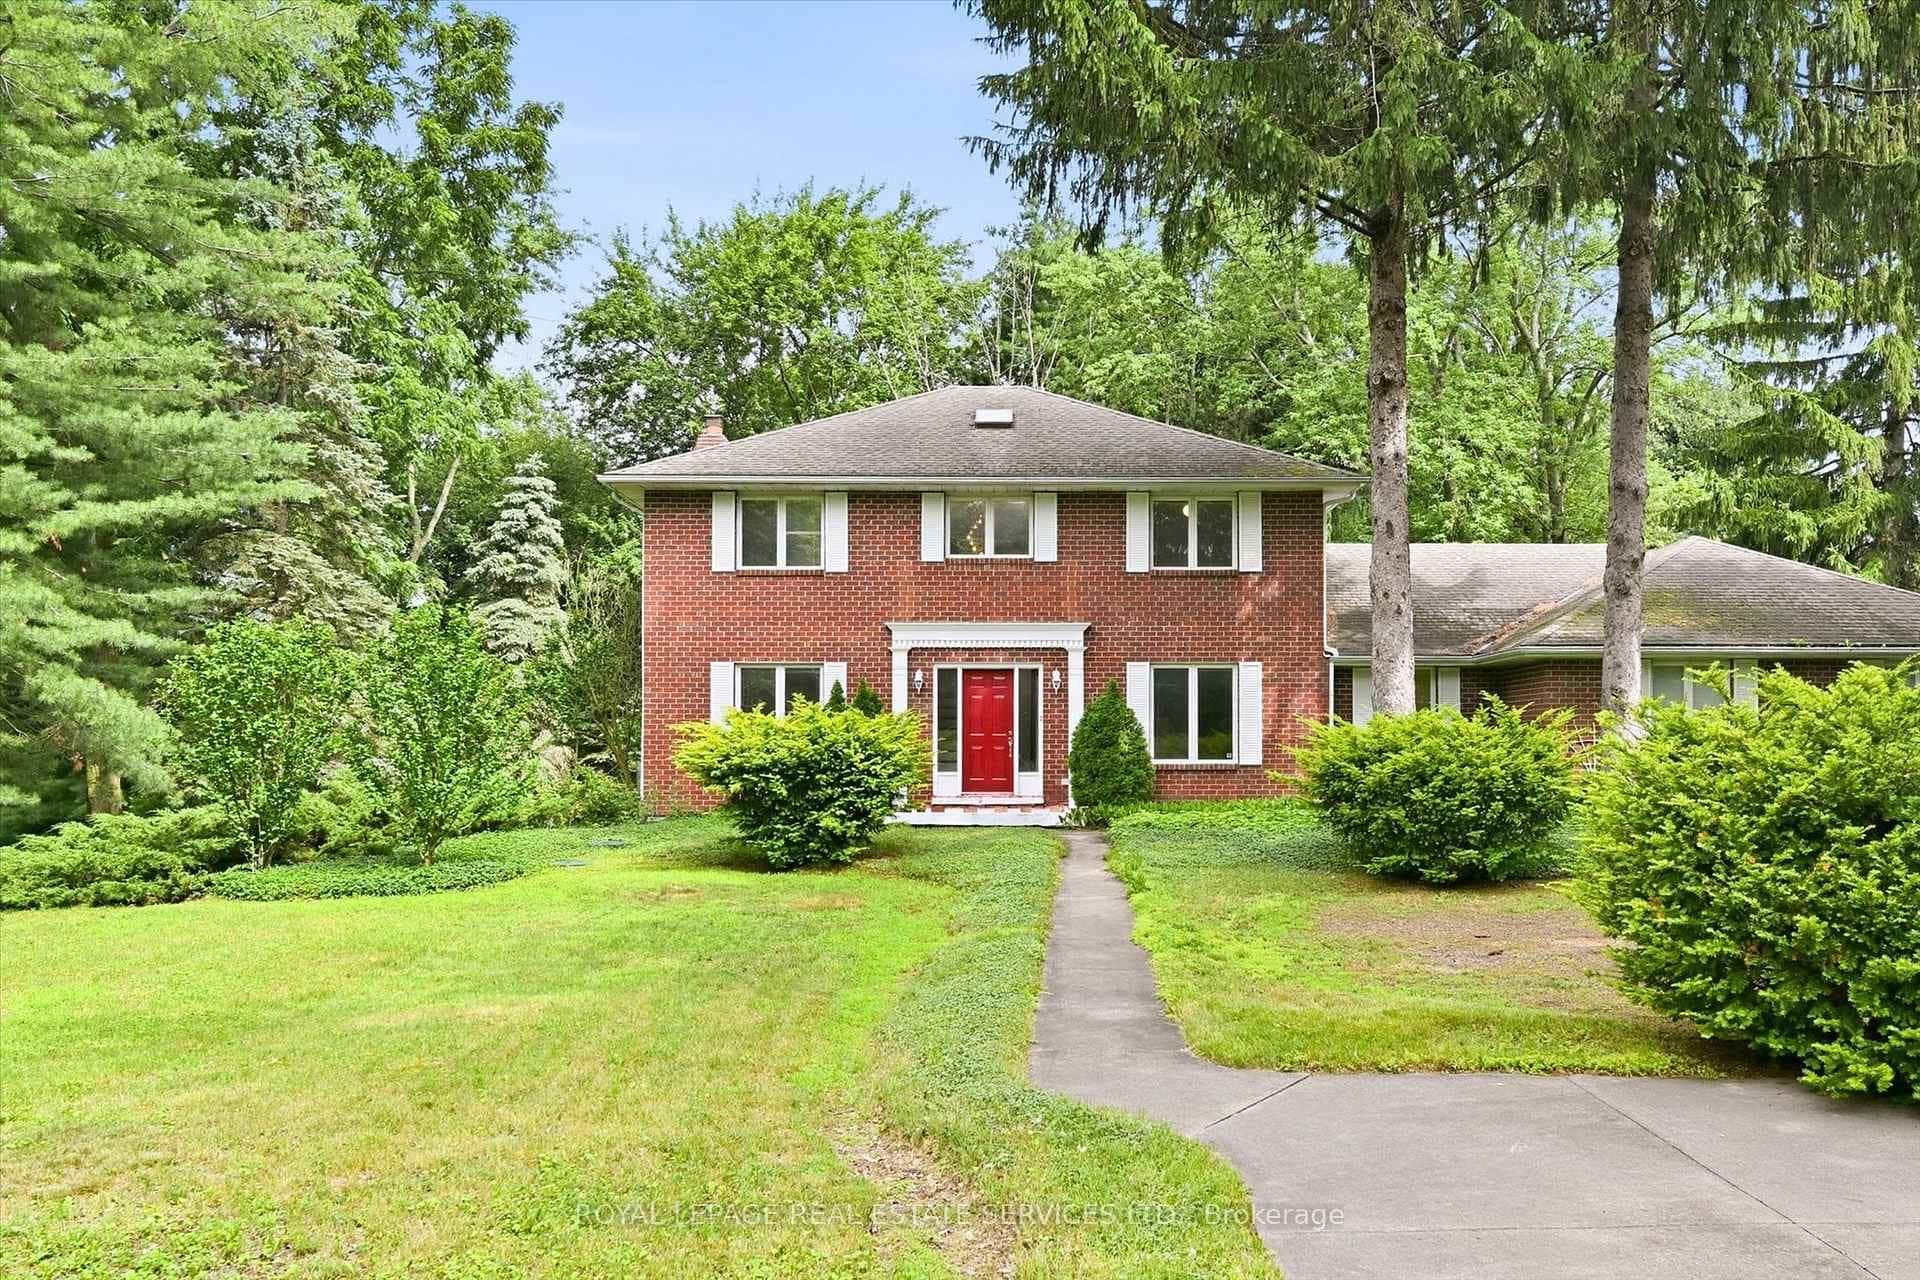 For SaleVirtual tour
Pelham
$1,199,000
683 Canboro Road
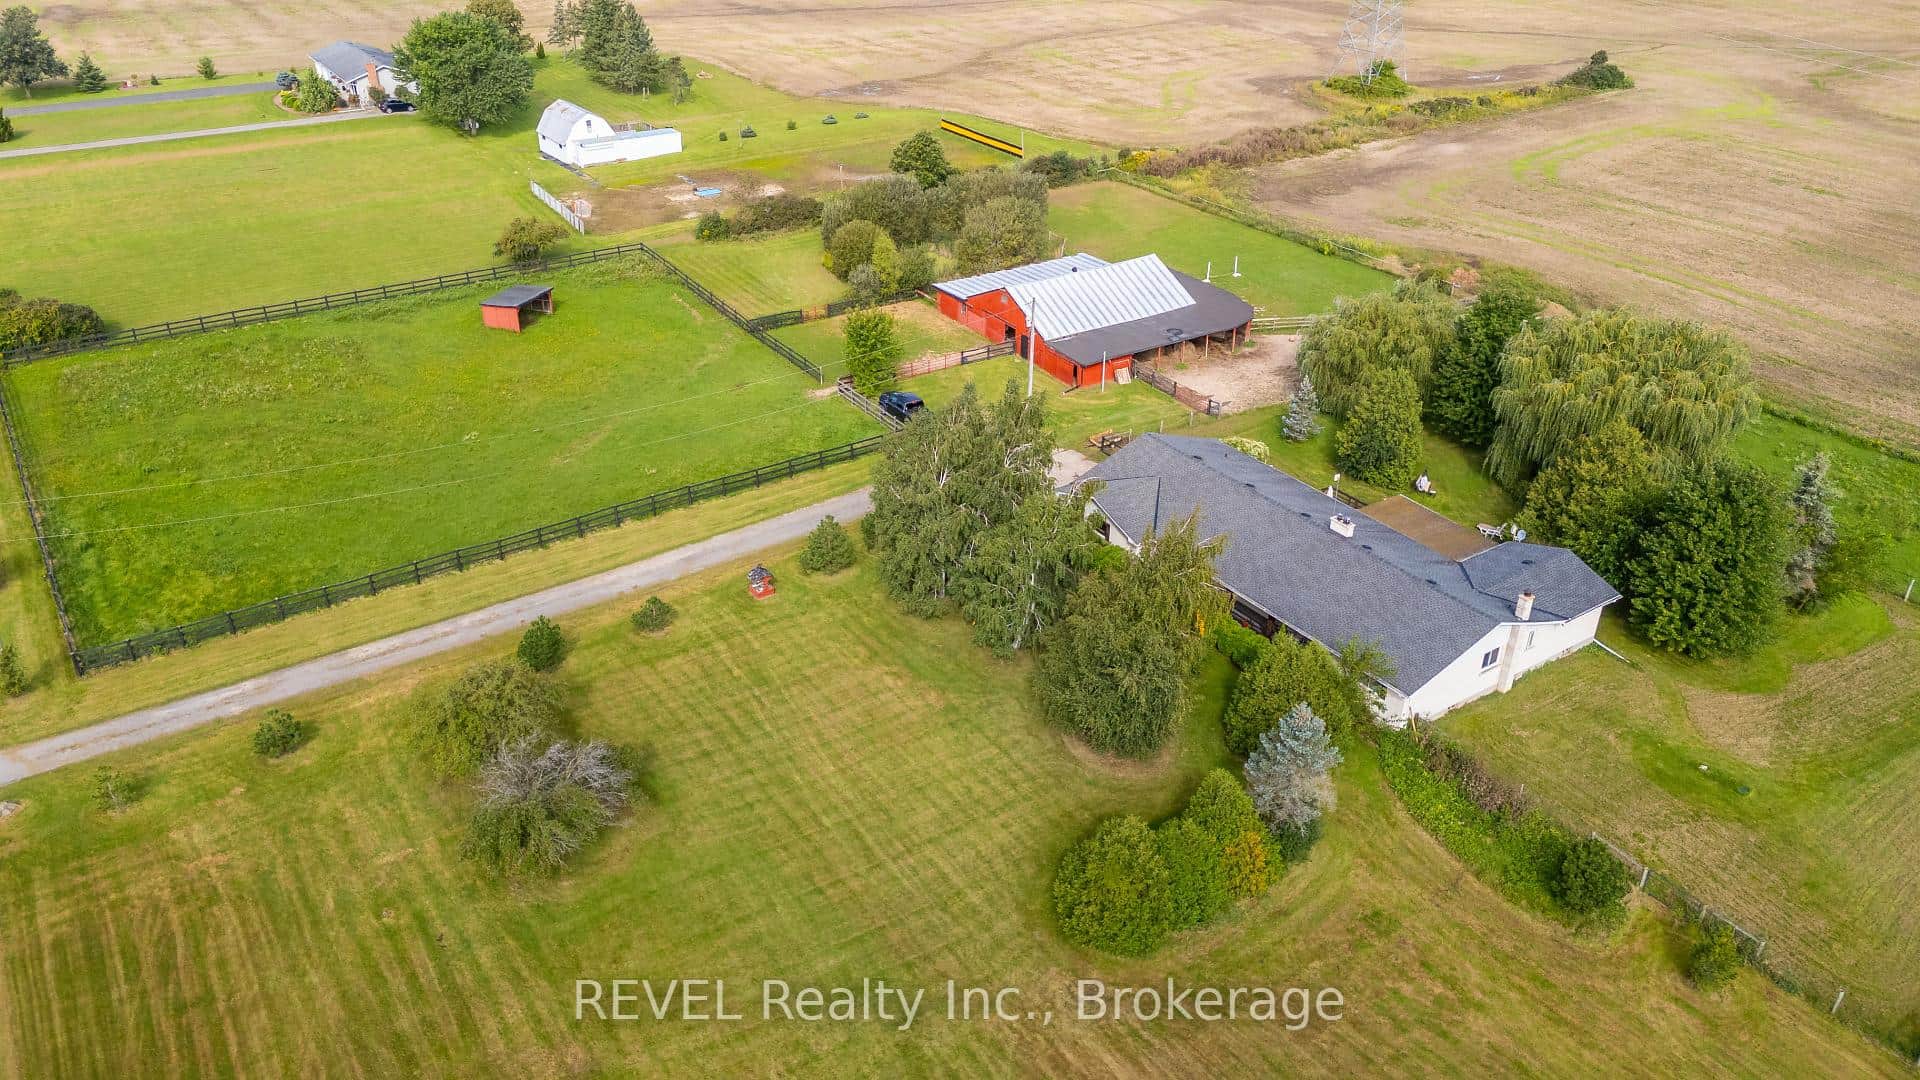 For SaleVideo tour
Pelham
$1,179,900
671 Kilman Road
 For SaleVirtual tour
Pelham
$1,179,900
195 Victoria Avenue
 For Sale
Pelham
$1,174,900
975 Foss Road
Last Updated: May 21, 2026
Listing Office: ROYAL LEPAGE NRC REALTY
This listing content is owned and licensed by REALTOR® members of The Canadian Real Estate Association. The trademarks REALTOR®, REALTORS®, and the REALTOR® logo are controlled by The Canadian Real Estate Association (CREA) and identify real estate professionals who are members of CREA. The trademarks MLS®, Multiple Listing Service®, and the associated logos are owned by CREA and identify the quality of services provided by real estate professionals who are members of CREA. Used under license.