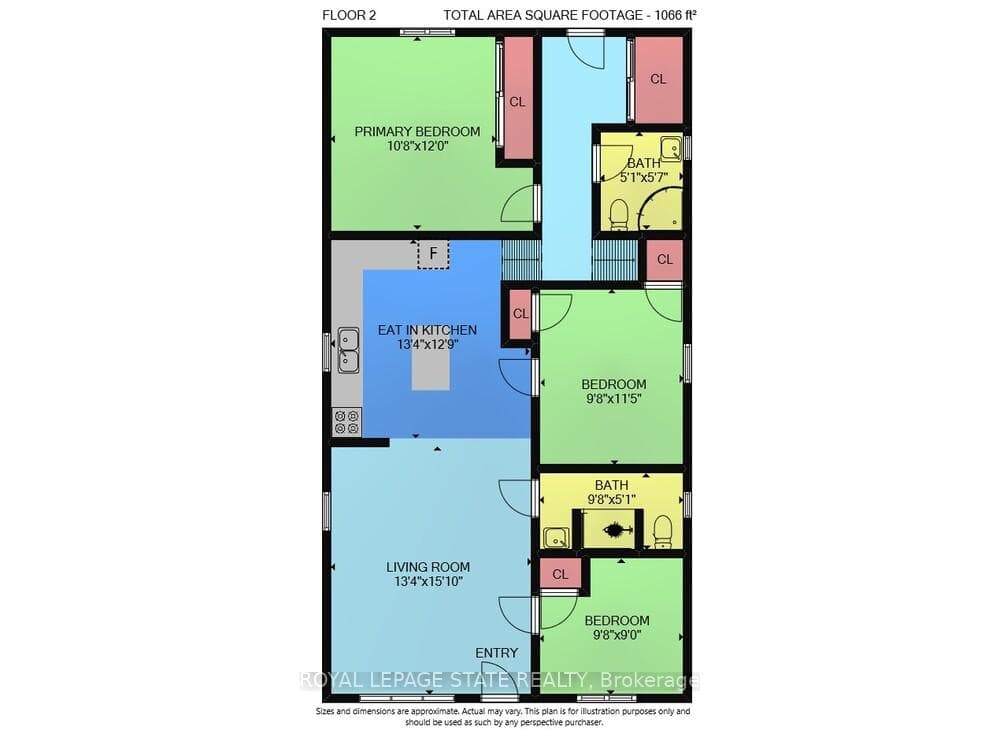
344 Barton Street, Hamilton, ON
L8E 2K9
Sold October 30, 2024
About this property
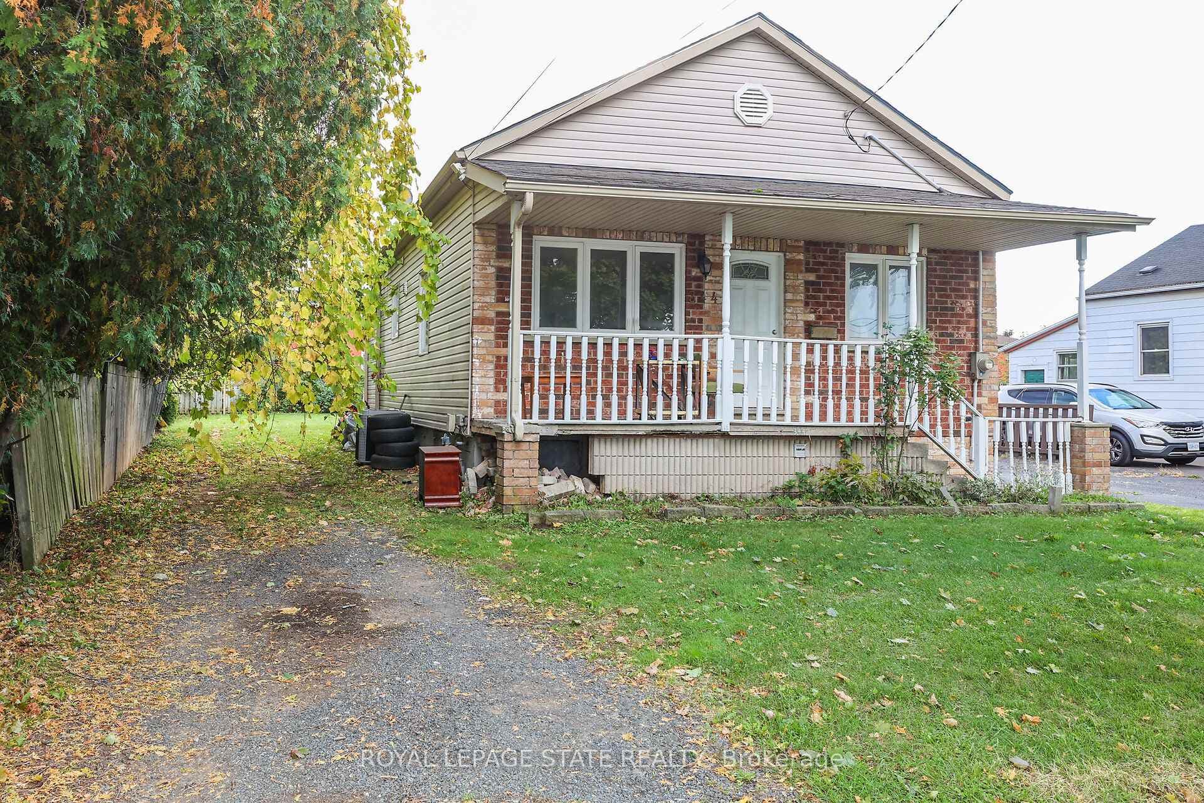
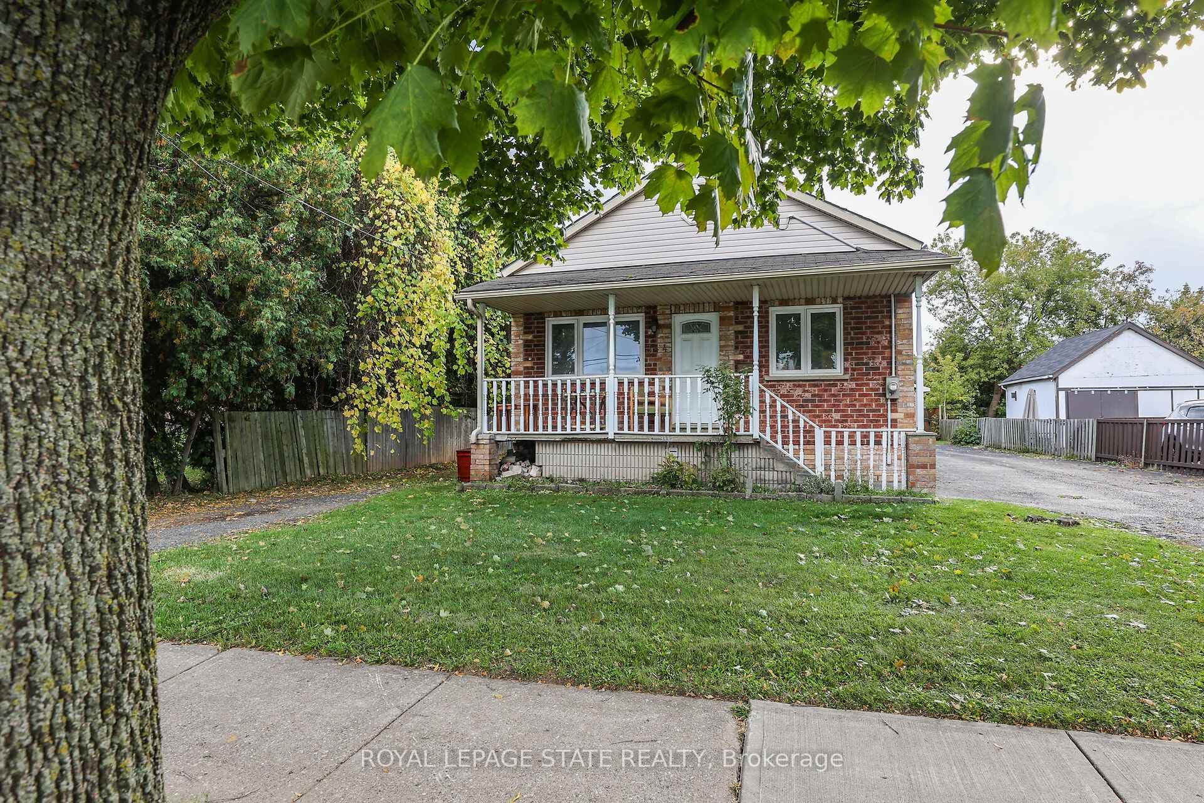
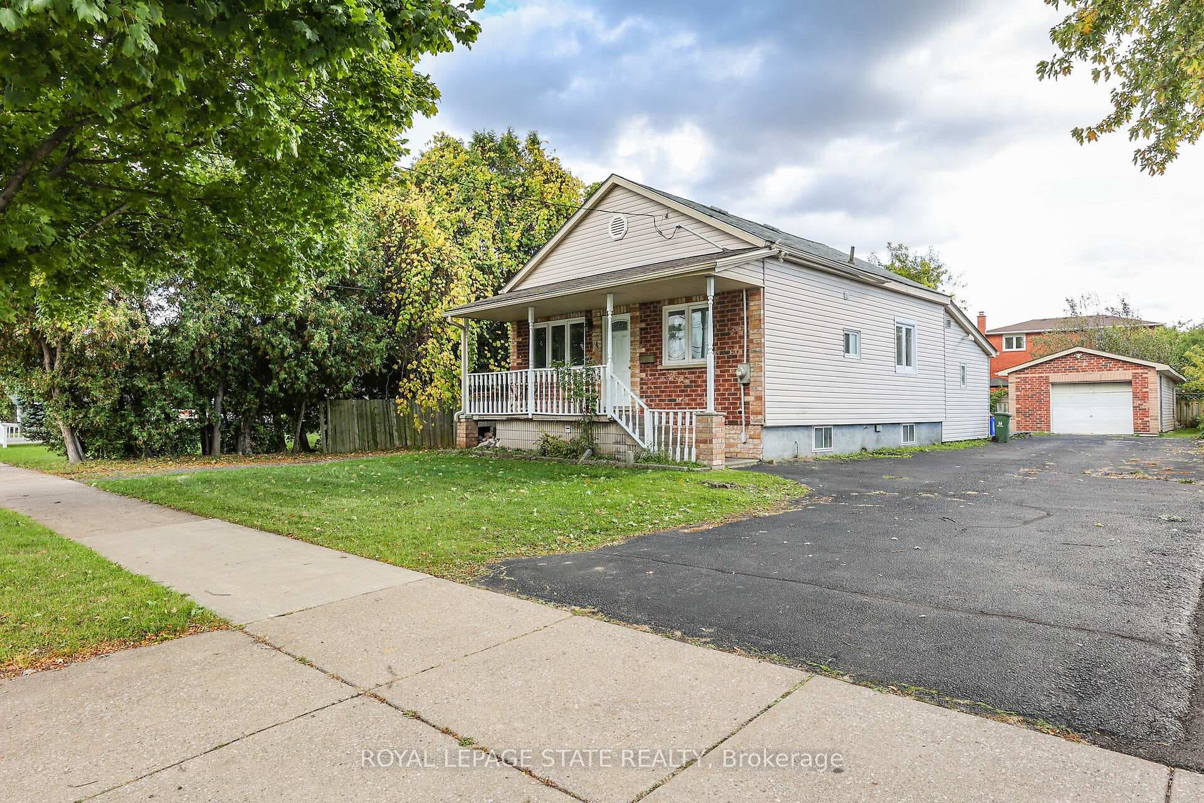
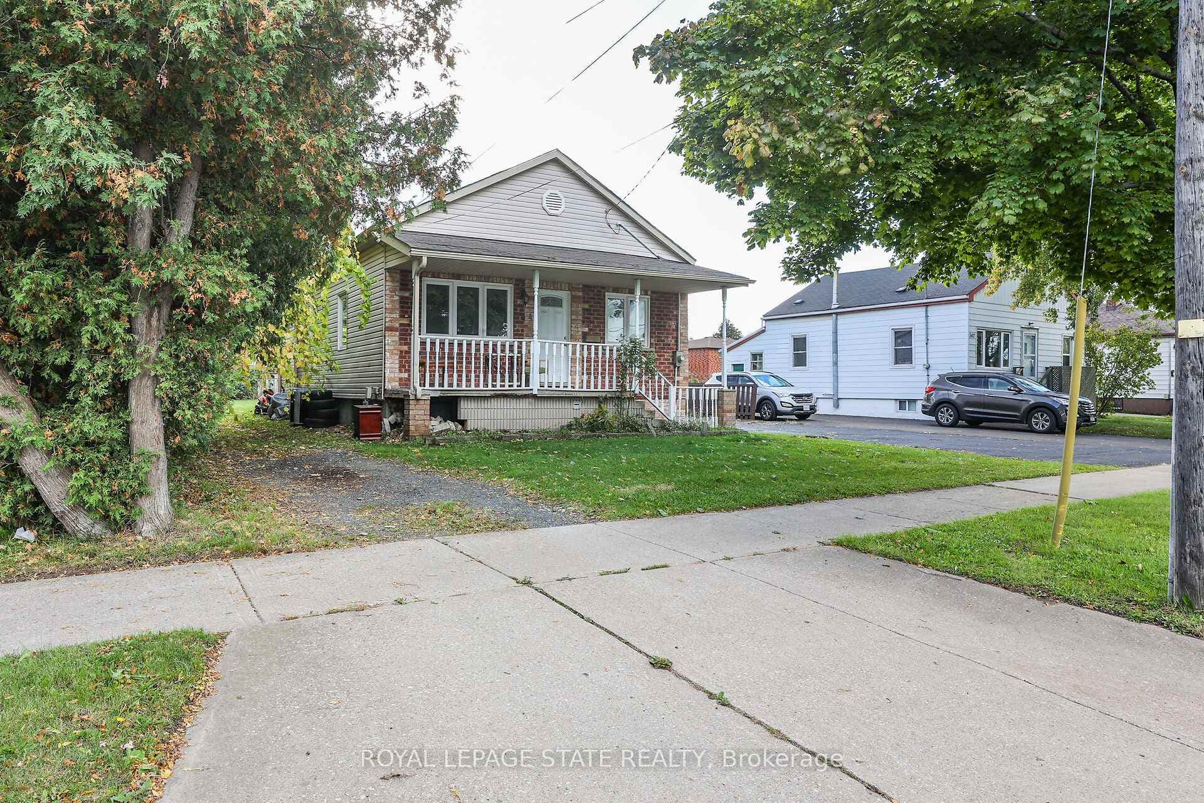
ATTENTION FIRST TIME BUYERS AND INVESTORS 1050 square foot bungalow with finished lower level and bonus loft space sitting on a large 60 x 136 foot lot with detached garage in convenient Stoney Creek location close to schools, parks and QEW. Open concept main floor with living room and eat-in kitchen, 2 bedrooms and a 3-piece bathroom. Step down into 1985 addition (according to MPAC) offering the primary bedroom and another 3-piece bathroom. The closet behind the bathroom has room for stackable washer and dryer. Through the 2nd main floor bedroom is a steep staircase up to a finished loft/den/office area that is not heated or cooled through the home system, but with space heater and window AC unit. Finished lower level with lower ceilings (6 feet high in main room but doorways are just over 5 feet) with laundry/utility room, recreation room, additional bedroom with window and cold cellar. Outside you will find a detached one car garage with additional storage area behind. Large yard with 2 driveways and parking for 5-6 cars. Home needs cosmetic updating.
Features
Property Details
Listing
Property
Location
Taxes & Financials
Location & Walkability
344 Barton Street, Hamilton, ON
Map data © GoogleOpen in Google Maps ↗
Similar Properties Nearby
View all →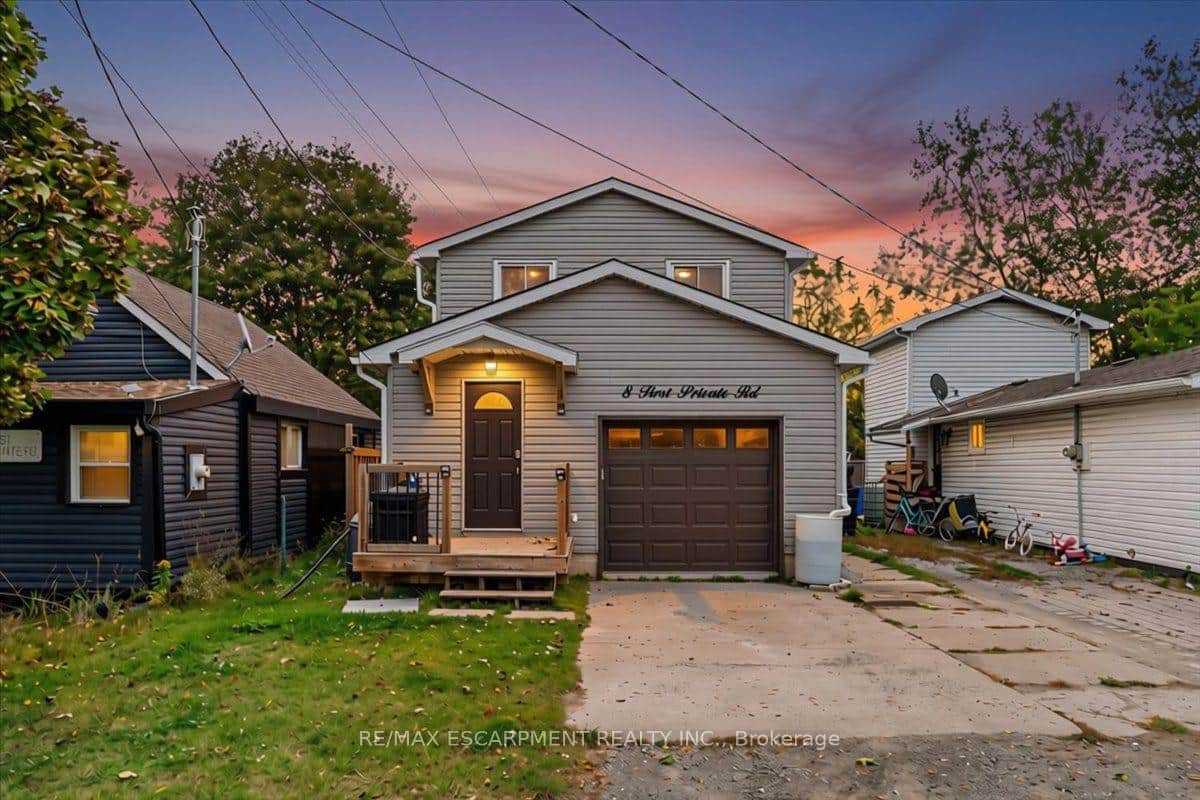 For Sale
Hamilton
$584,990
8 First Private Road
 For Sale
Hamilton
$589,900
1181 Highway No. 8 N/A
 For Sale
Hamilton
$599,900
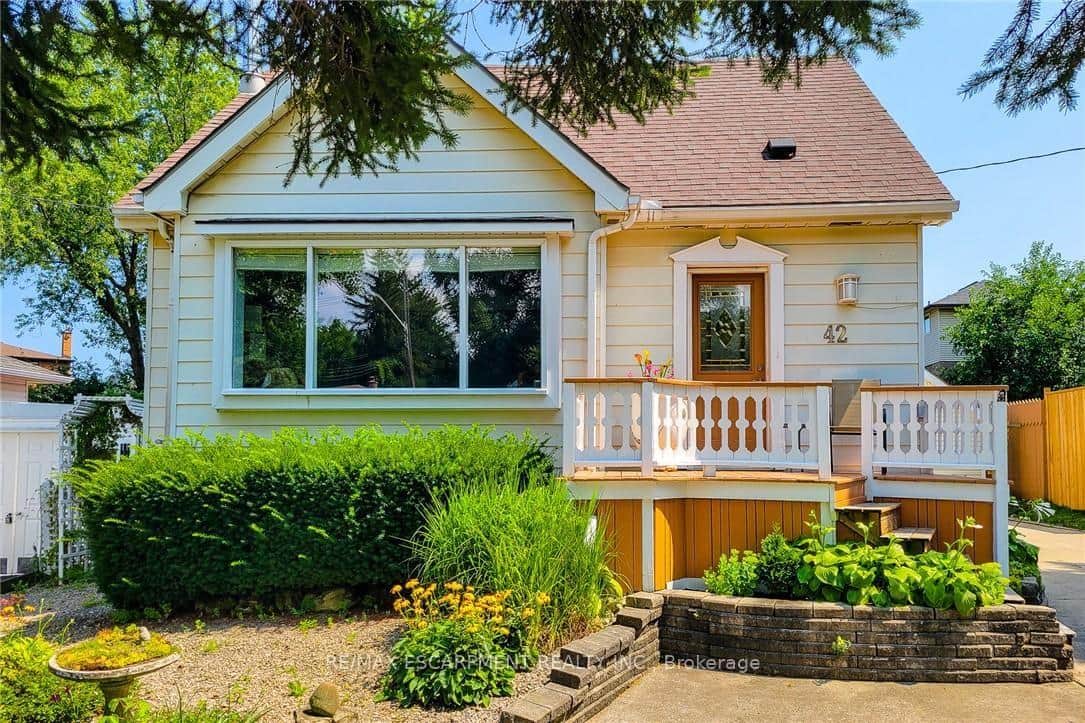
42 Lake Avenue
 For Sale
Hamilton
$499,000
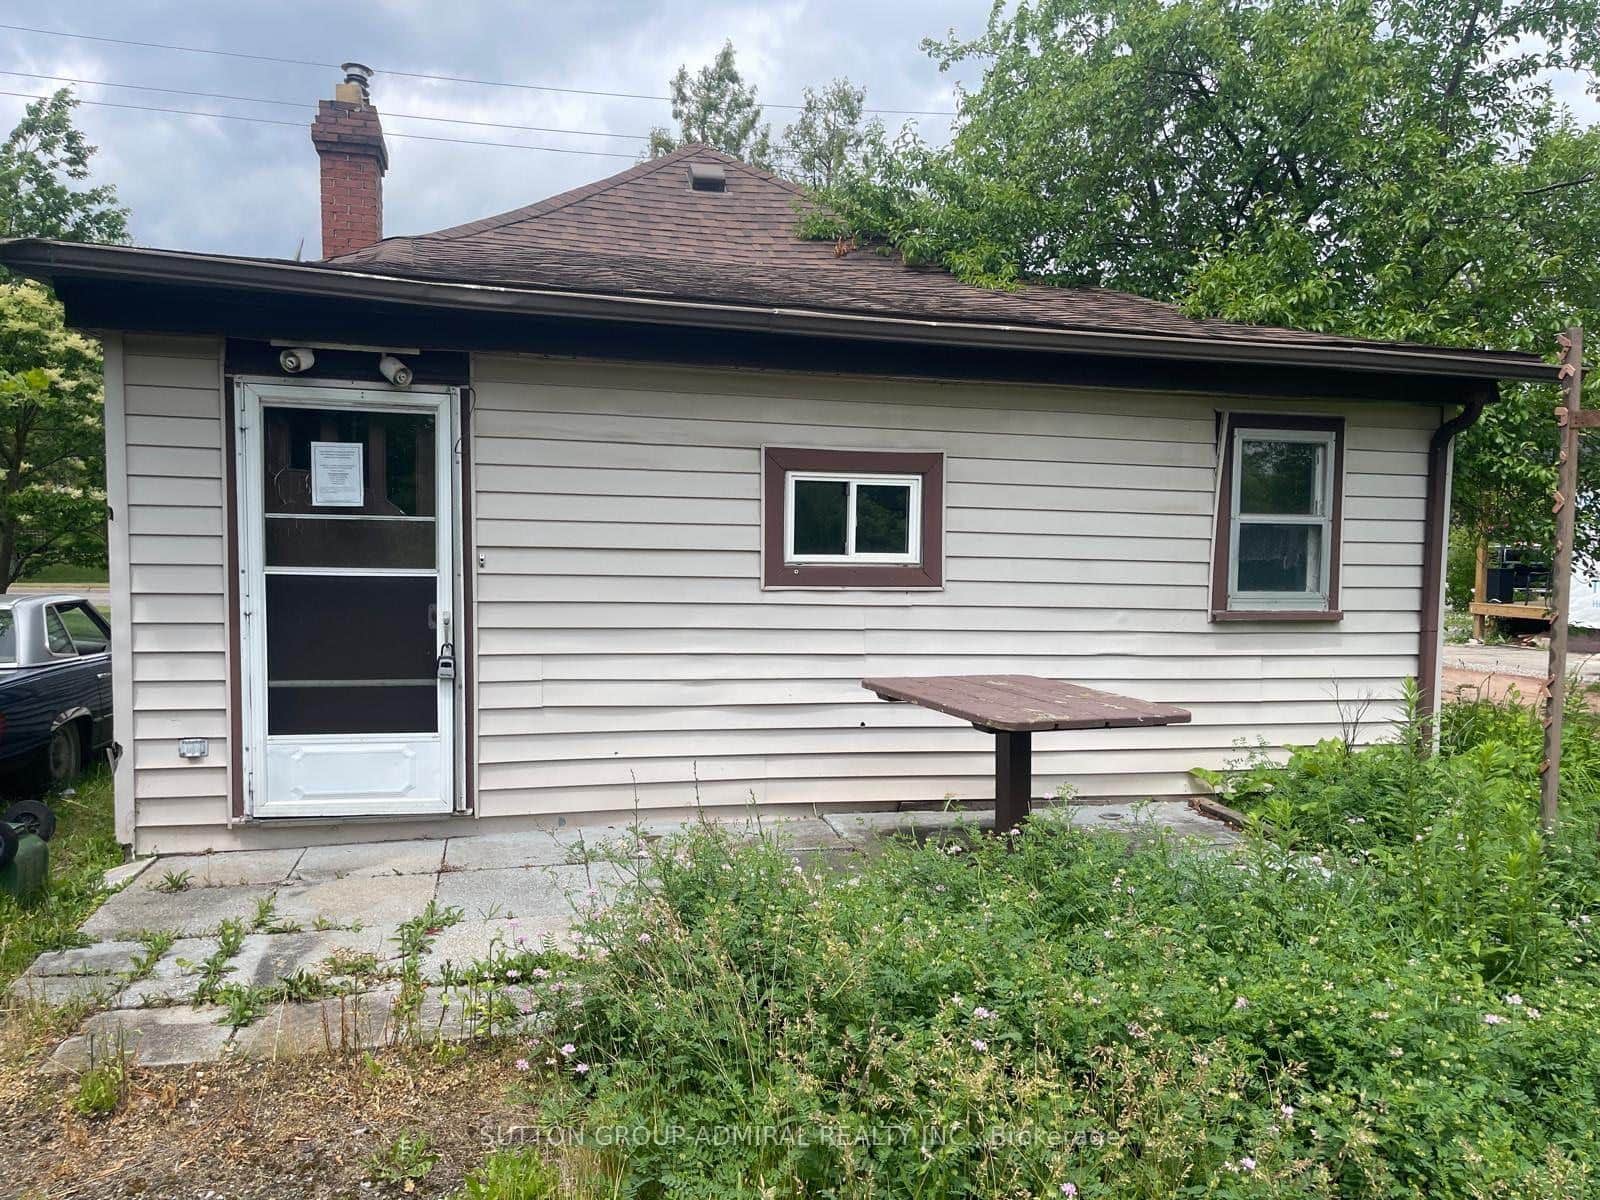
192 Fruitland Road
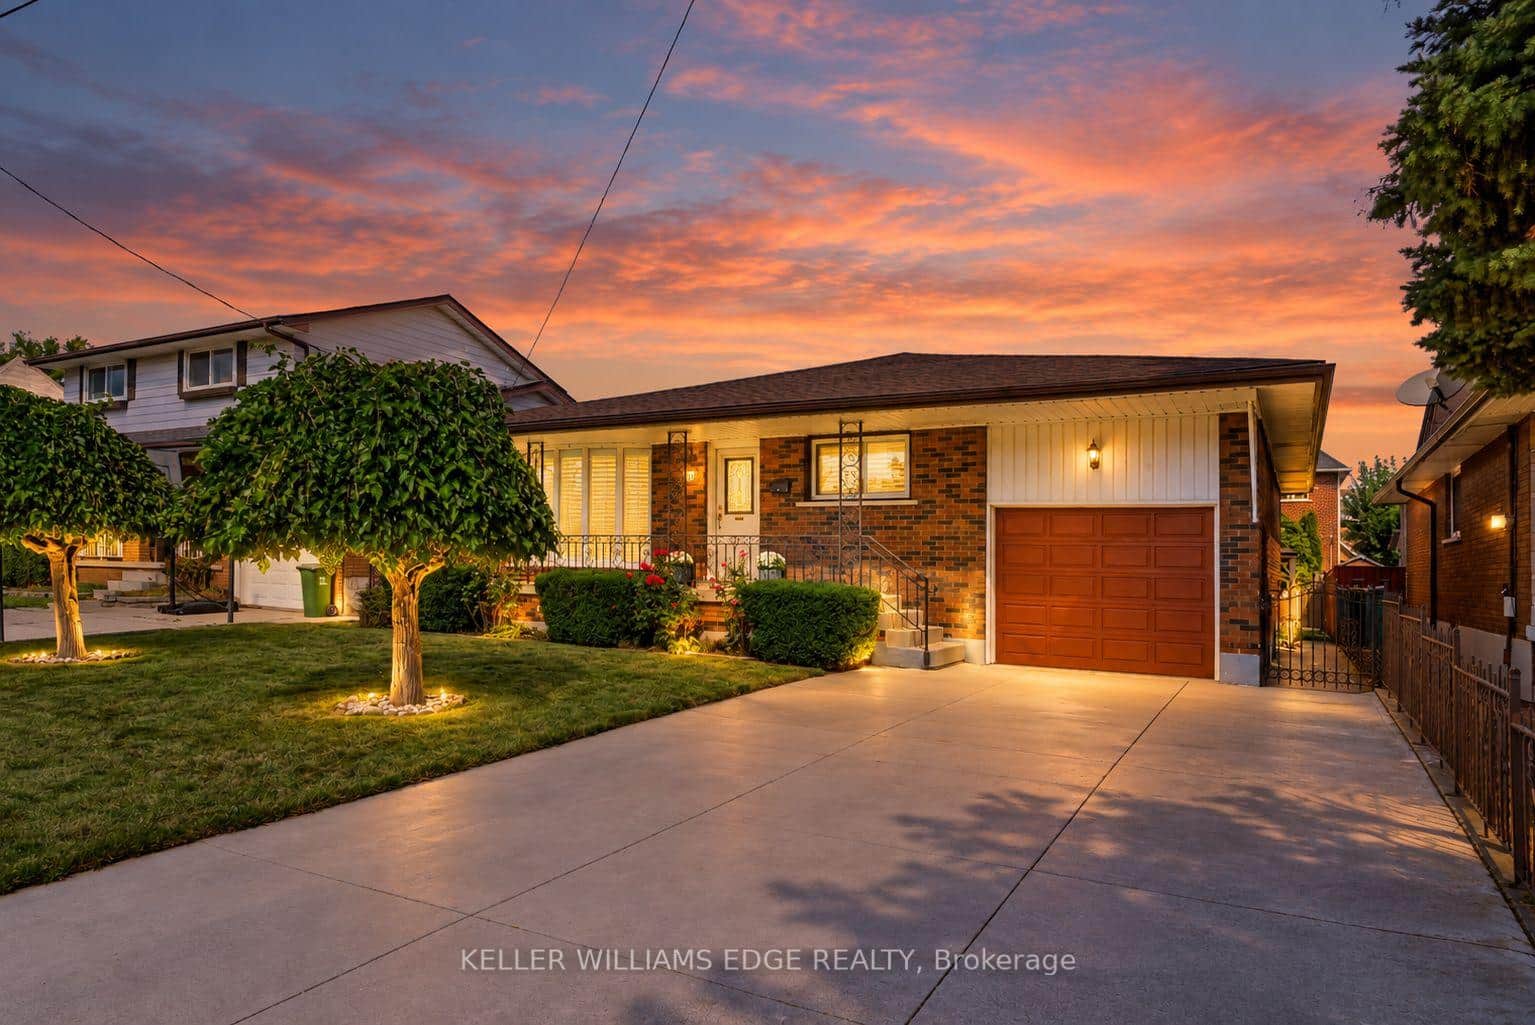 For SaleVideo tour
Hamilton
$619,000
261 Carla Avenue
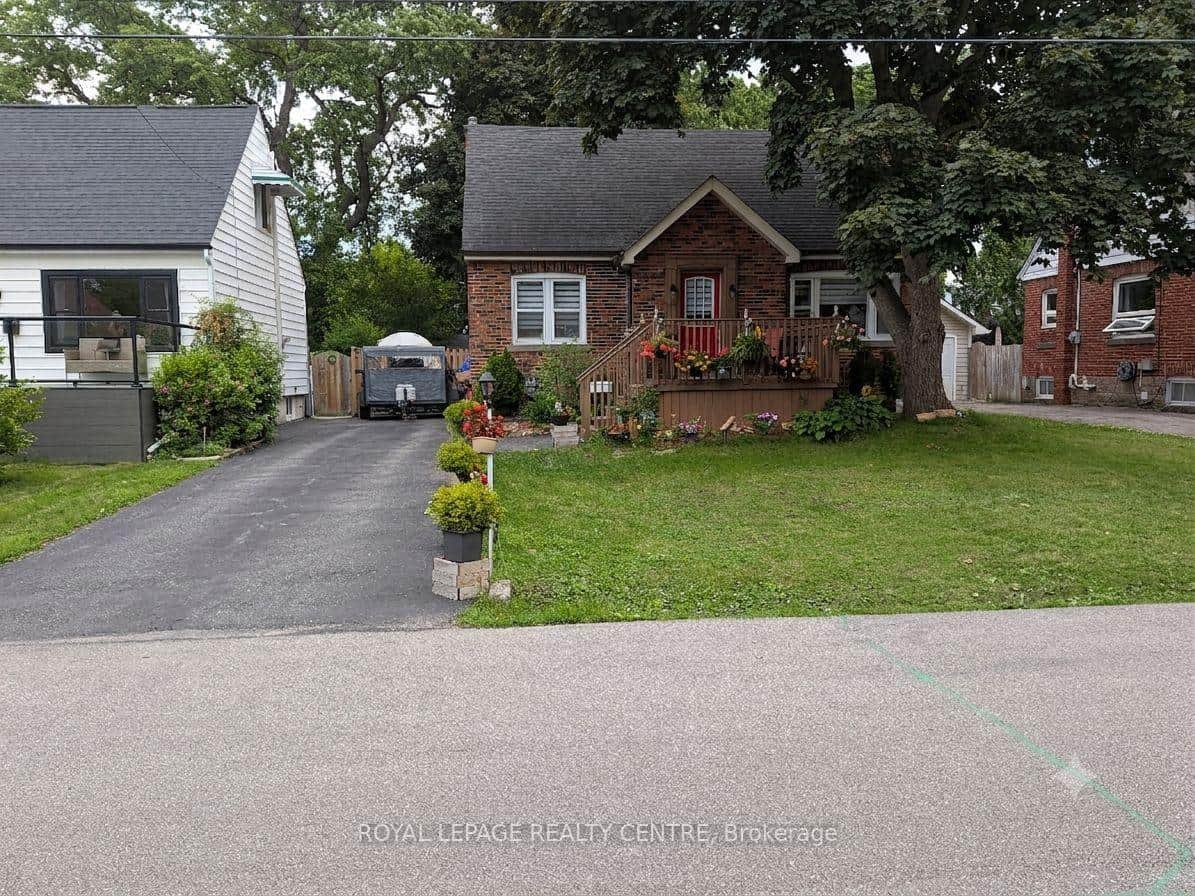 For Sale
Hamilton
$639,900
114 First Street
Last Updated: October 30, 2024
Listing Office: ROYAL LEPAGE STATE REALTY
This listing content is owned and licensed by REALTOR® members of The Canadian Real Estate Association. The trademarks REALTOR®, REALTORS®, and the REALTOR® logo are controlled by The Canadian Real Estate Association (CREA) and identify real estate professionals who are members of CREA. The trademarks MLS®, Multiple Listing Service®, and the associated logos are owned by CREA and identify the quality of services provided by real estate professionals who are members of CREA. Used under license.