


34 John Martin Crescent, Hamilton, ON
L0R 1V0
Sold May 9, 2026
Virtual Tour
About this property
Welcome to 34 John Martin Crescent, a beautiful 2 story home in Flamborough. Nestled in a mature neighbourhood, this backyard is an outdoor oasis complete with covered outdoor patio and BBQ/granite prep area, 2 ponds, waterfall, and built in irrigation. Indoors you will find an excellent main floor layout with a grandiose foyer boasting gleaming hardwood and crown moulding throughout and bright large windows. Impeccably finished this home boasts french doors and stained glass windows add classic touches. The main floor features both a spacious front facing living room, office, dining room and family rooms, mudroom area and multiple backyard access points making entertaining a breeze. The spacious bright kitchen features built in appliances, gas stove, centre island, raised breakfast bar, open to a large dining room, walk out back yard patio with outdoor kitchen, and covered lanai. The upper level of this home boasts 3 generous sized bedrooms, and a spacious main 4 piece bath. The primary retreat features a large walk in closet with built in cabinetry, spa like 6 piece en-suite with glassed in shower, picture windows and gas fireplace. The lower level of this home is fully finished boasting two large rec room areas. Enjoy entertaining in your back yard oasis! Come see this home for yourself it truly is a 10+.
Features
Property Details
Listing
Property
Location
Location & Walkability
34 John Martin Crescent, Hamilton, ON
Map data © GoogleOpen in Google Maps ↗
Similar Properties Nearby
View all →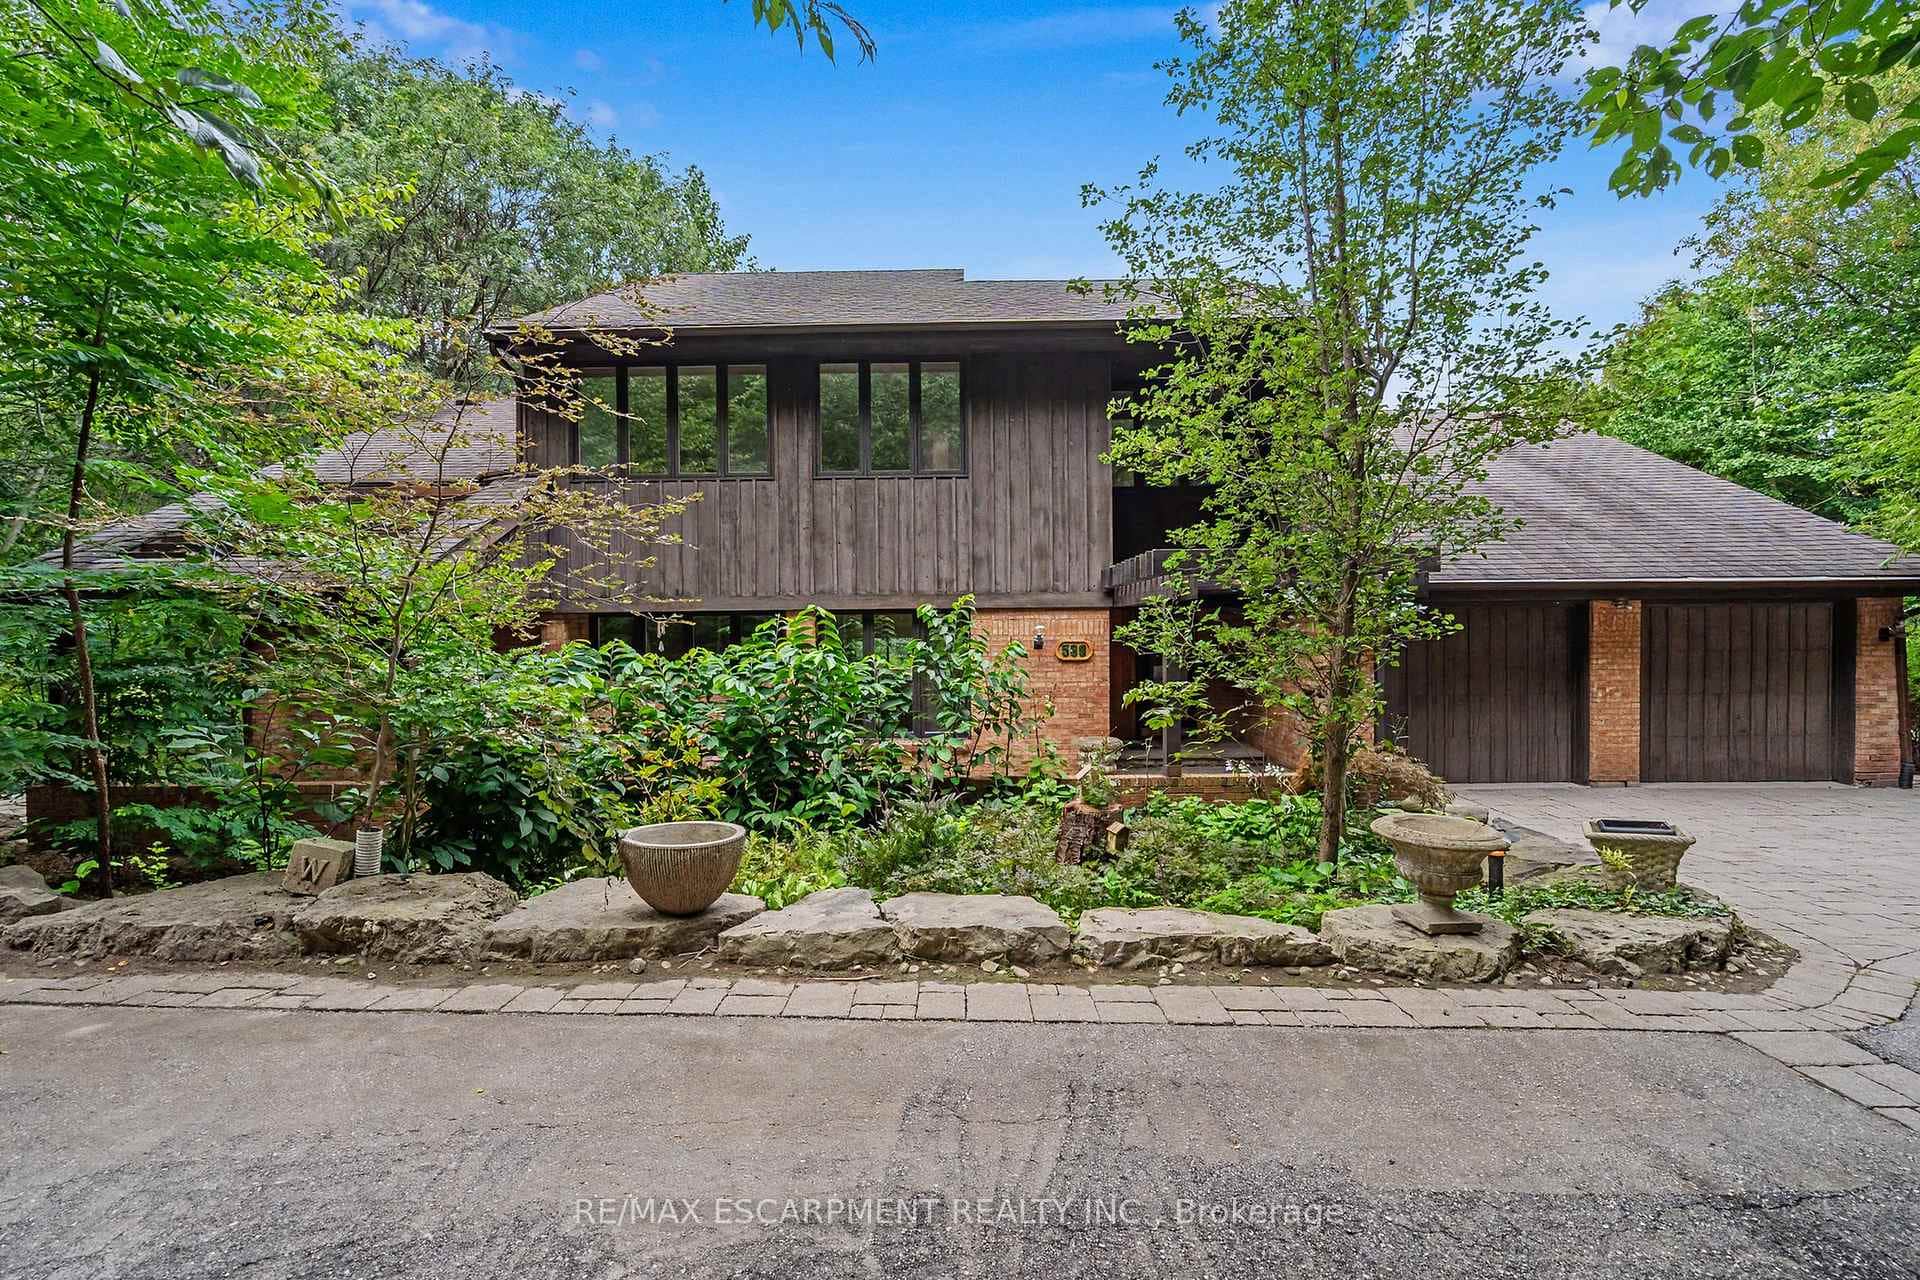 For SaleVirtual tour
Hamilton
$1,895,000
539 Ontario Street
 For SaleVirtual tour
Hamilton
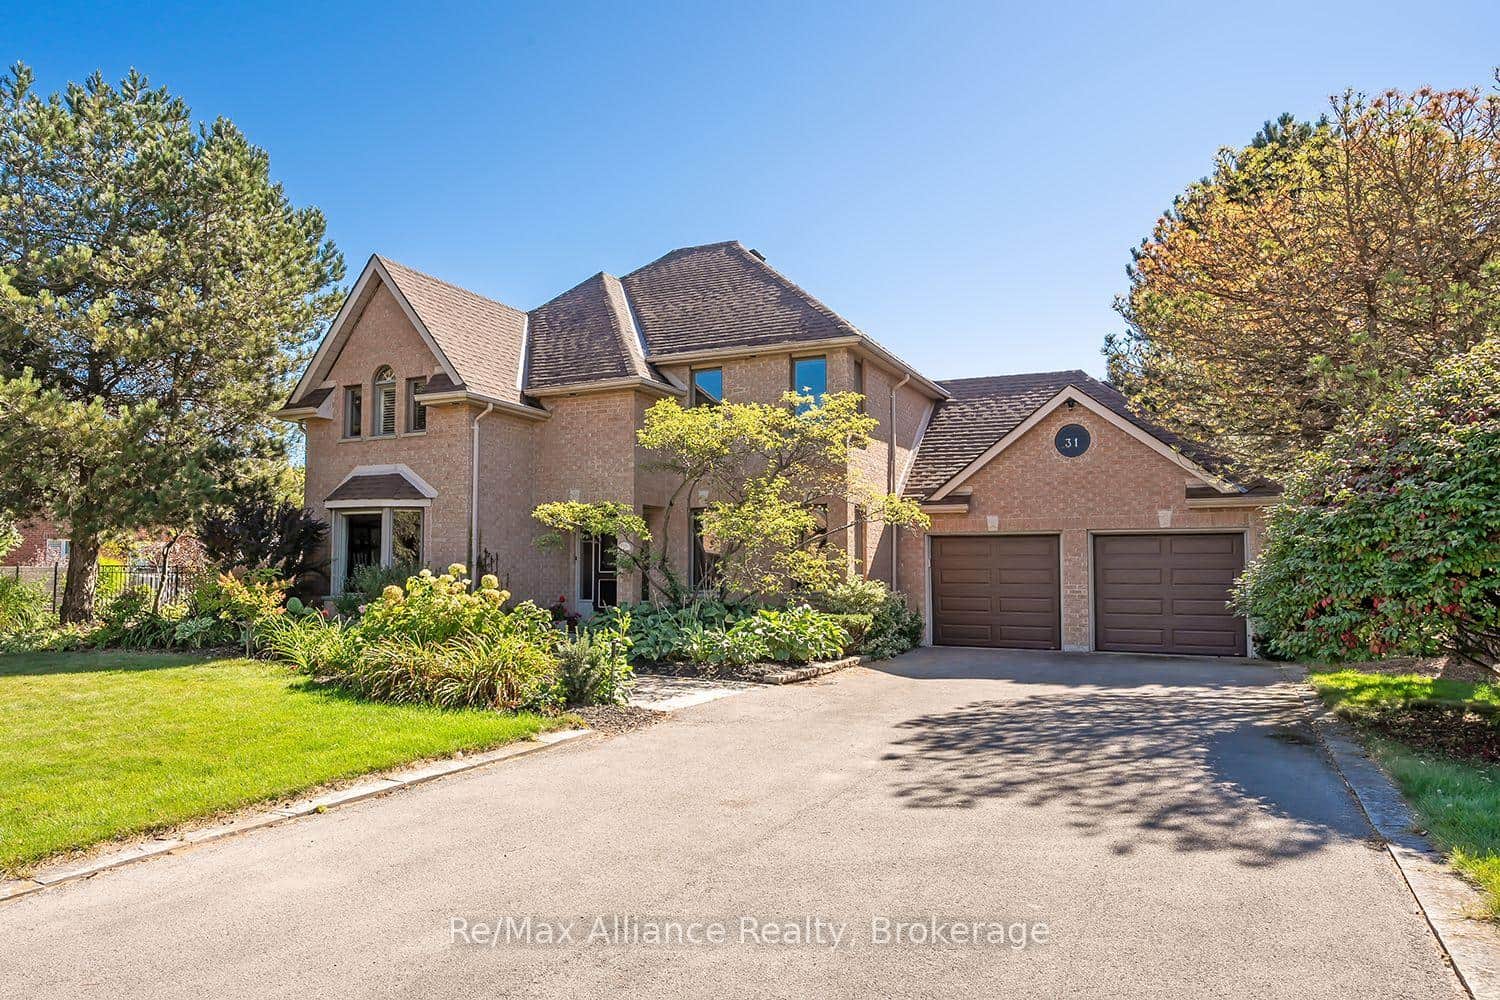
$1,900,000
31 Meander Close
 For SaleVirtual tour
Hamilton
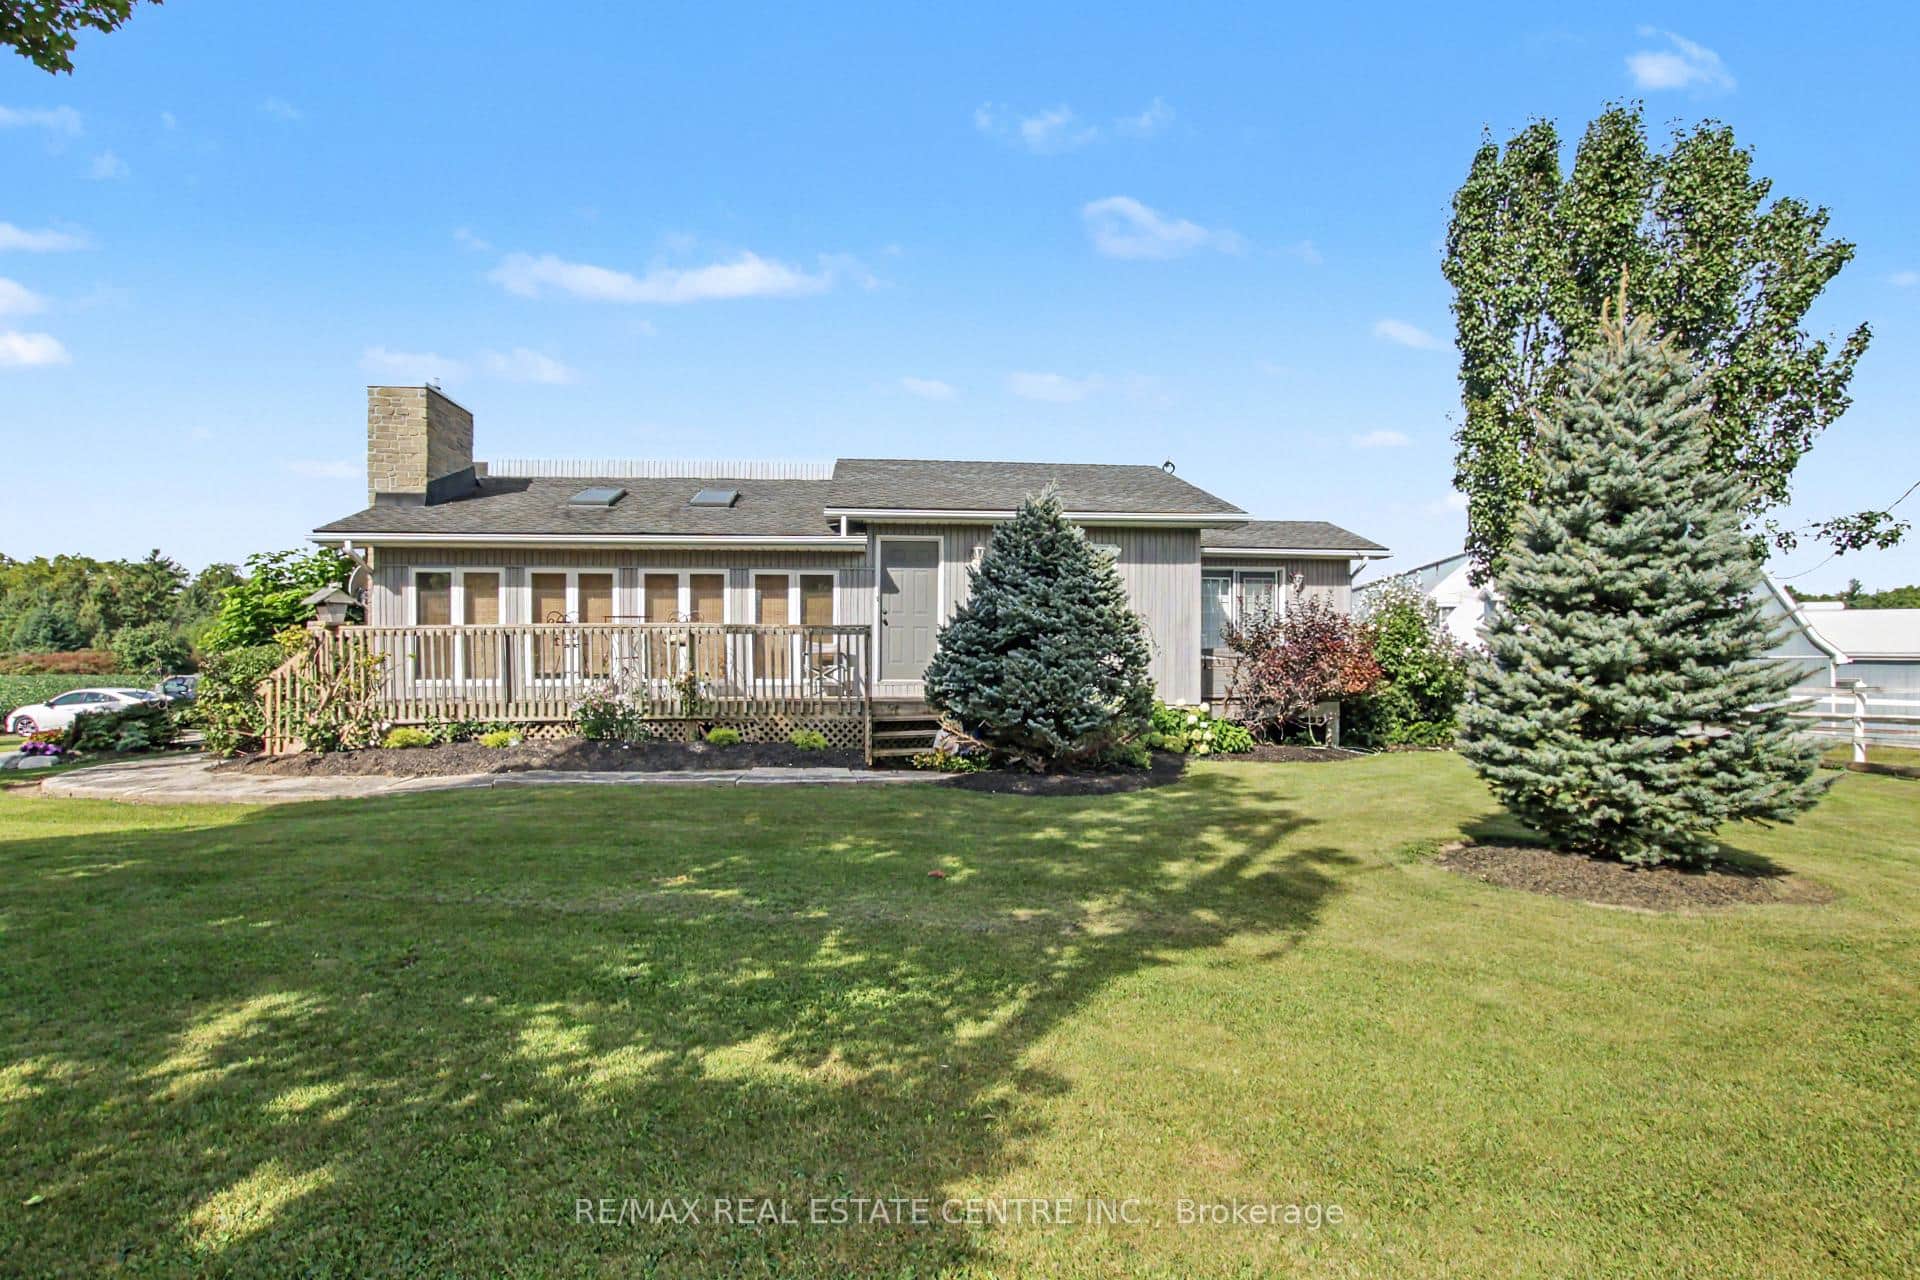
$1,900,000
5030 Blackheath Road
 For SaleVirtual tour
Hamilton
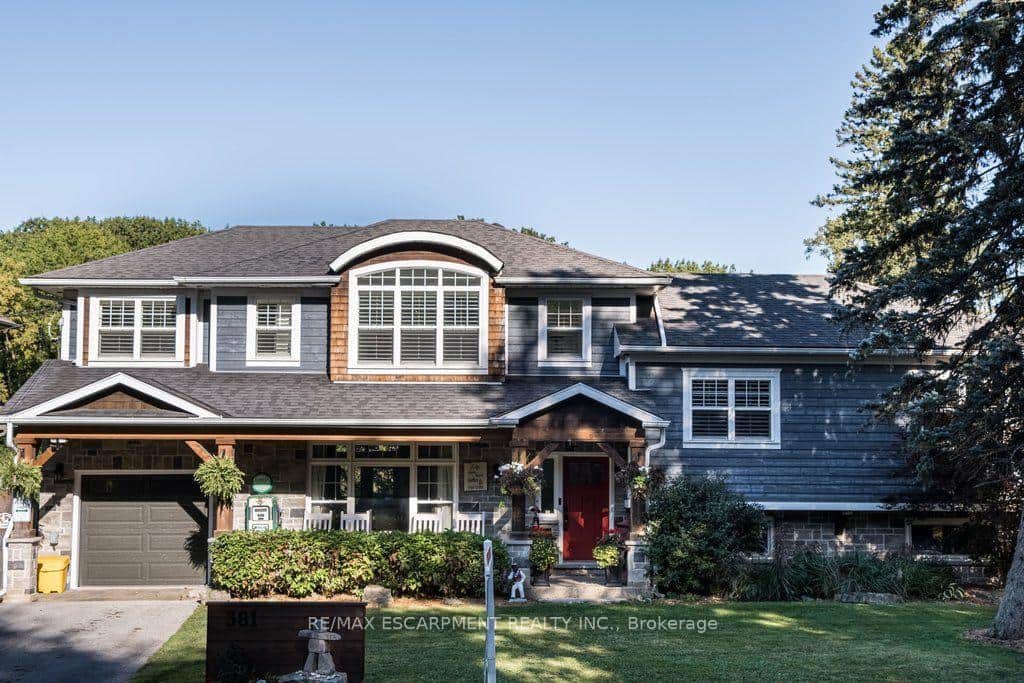
$1,799,999
381 Woodworth Court
 For Sale
Hamilton
$1,799,999
251 Aldercrest Avenue
 For SaleVideo tour
Hamilton
$1,799,900
234 Fair Street
Last Updated: May 9, 2026
Listing Office: KELLER WILLIAMS REAL ESTATE ASSOCIATES
This listing content is owned and licensed by REALTOR® members of The Canadian Real Estate Association. The trademarks REALTOR®, REALTORS®, and the REALTOR® logo are controlled by The Canadian Real Estate Association (CREA) and identify real estate professionals who are members of CREA. The trademarks MLS®, Multiple Listing Service®, and the associated logos are owned by CREA and identify the quality of services provided by real estate professionals who are members of CREA. Used under license.