


339 Highland Road, Hamilton, ON
L8J 3E7
Sold May 13, 2026
Virtual Tour
About this property
Absolutely breath-taking country estate raised bungalow home that is meticulously manicured all around. 2700 sqft main floor featuring vaulted ceilings, gas fireplace, over sized windows that bring in natural light all day, open kitchen that has maple and granite throughout, an eat in island and separate pantry. Primary bedroom featuring a 5-piece ensuite, walk in closet and balcony leading to composite balcony. Additional 2658 Sq. Ft. Lower-level features 2 bedrooms, 2 baths, stunning separate built in "Hollywood" closet, 2 living rooms, a workout space with sauna, and a custom-built modern style kitchen with premium finishes. This estate also features access to the 3-car garage from all levels, extensive driveway w/ample guest parking, irrigation system, two-tier composite deck, stone walkways, backup generator, and more. This is a power of sale.
Features
Property Details
Listing
Property
Location
Location & Walkability
339 Highland Road, Hamilton, ON
Map data © GoogleOpen in Google Maps ↗
Similar Properties Nearby
View all →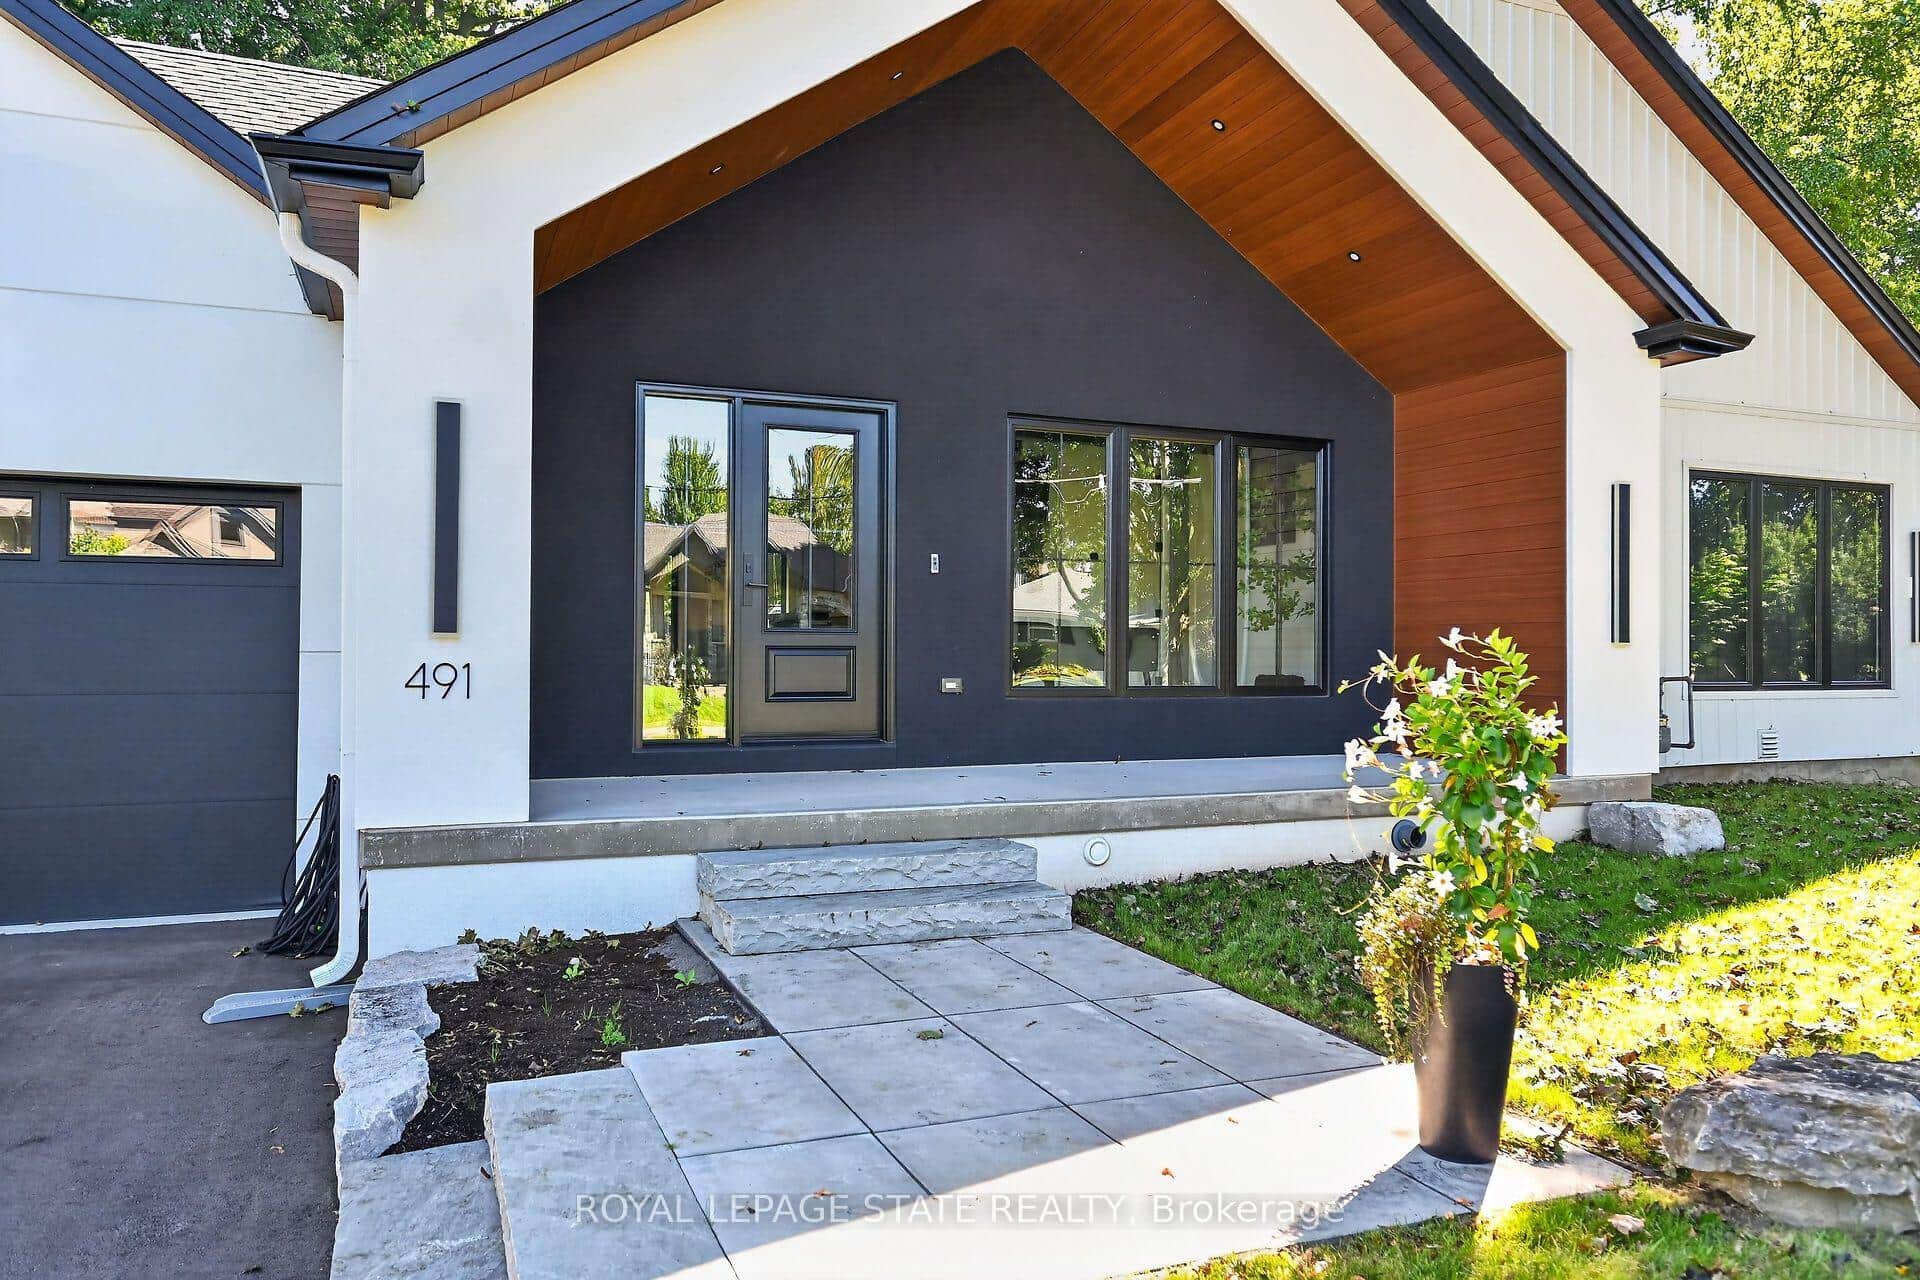 For SaleVirtual tour
Hamilton
$1,799,000
491 Anson Drive
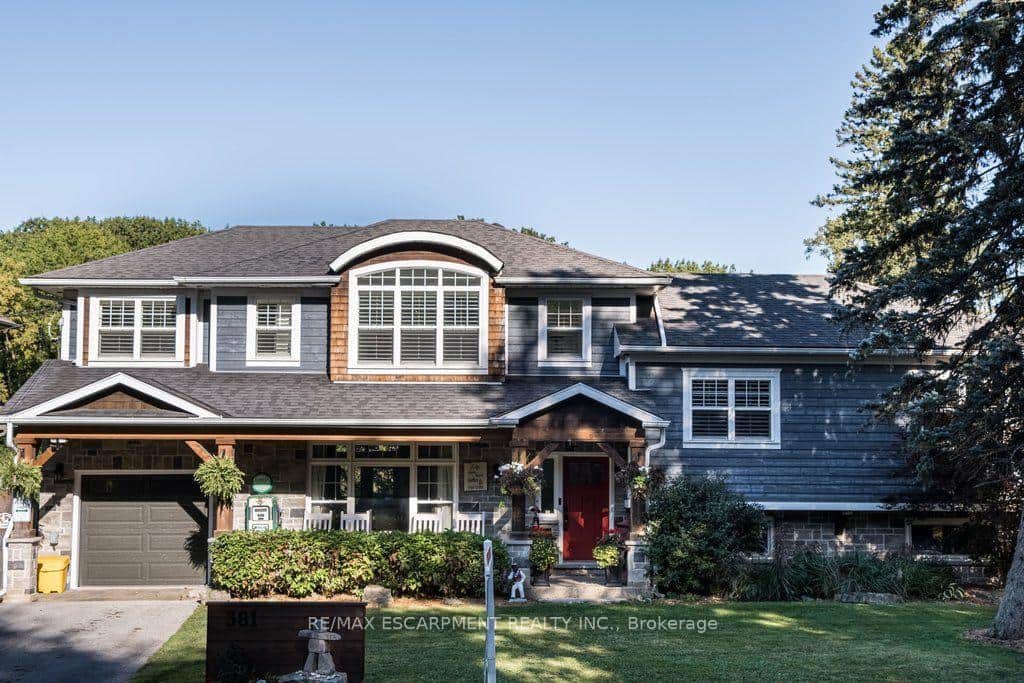 For SaleVirtual tour
Hamilton
$1,799,999
381 Woodworth Court
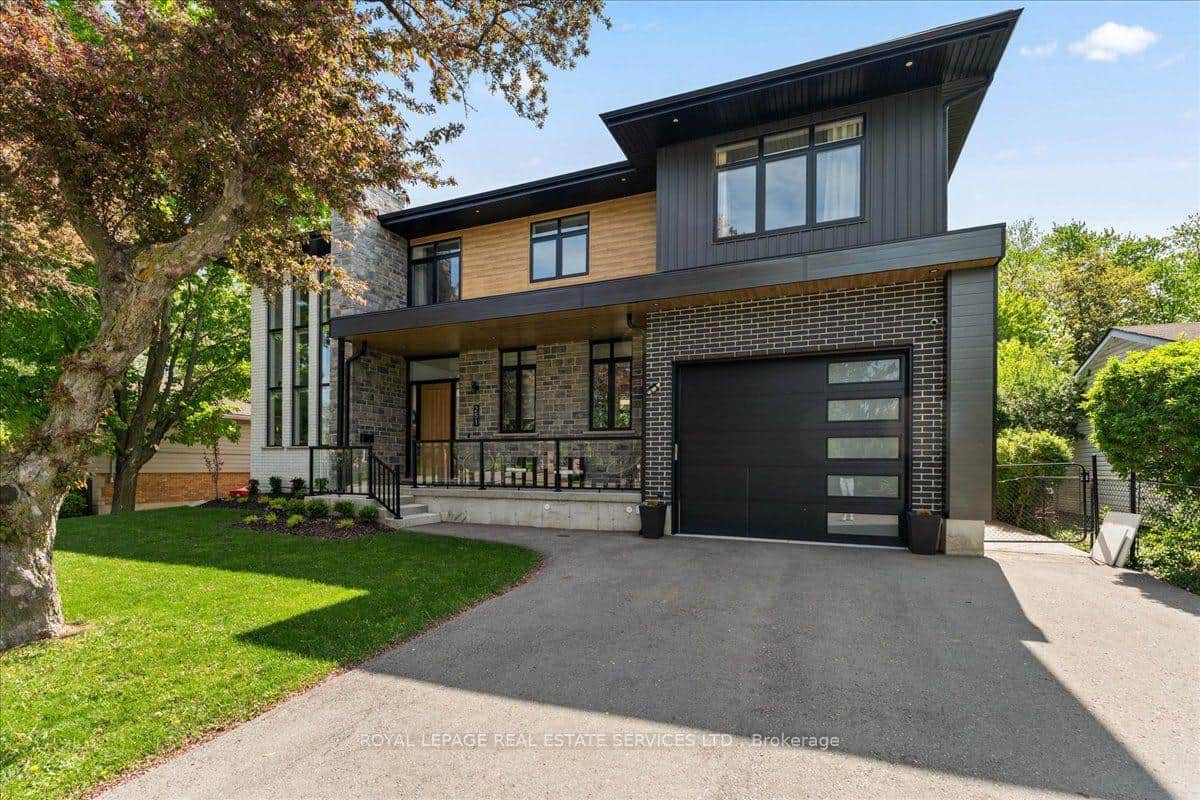 For Sale
Hamilton
$1,799,999
251 Aldercrest Avenue
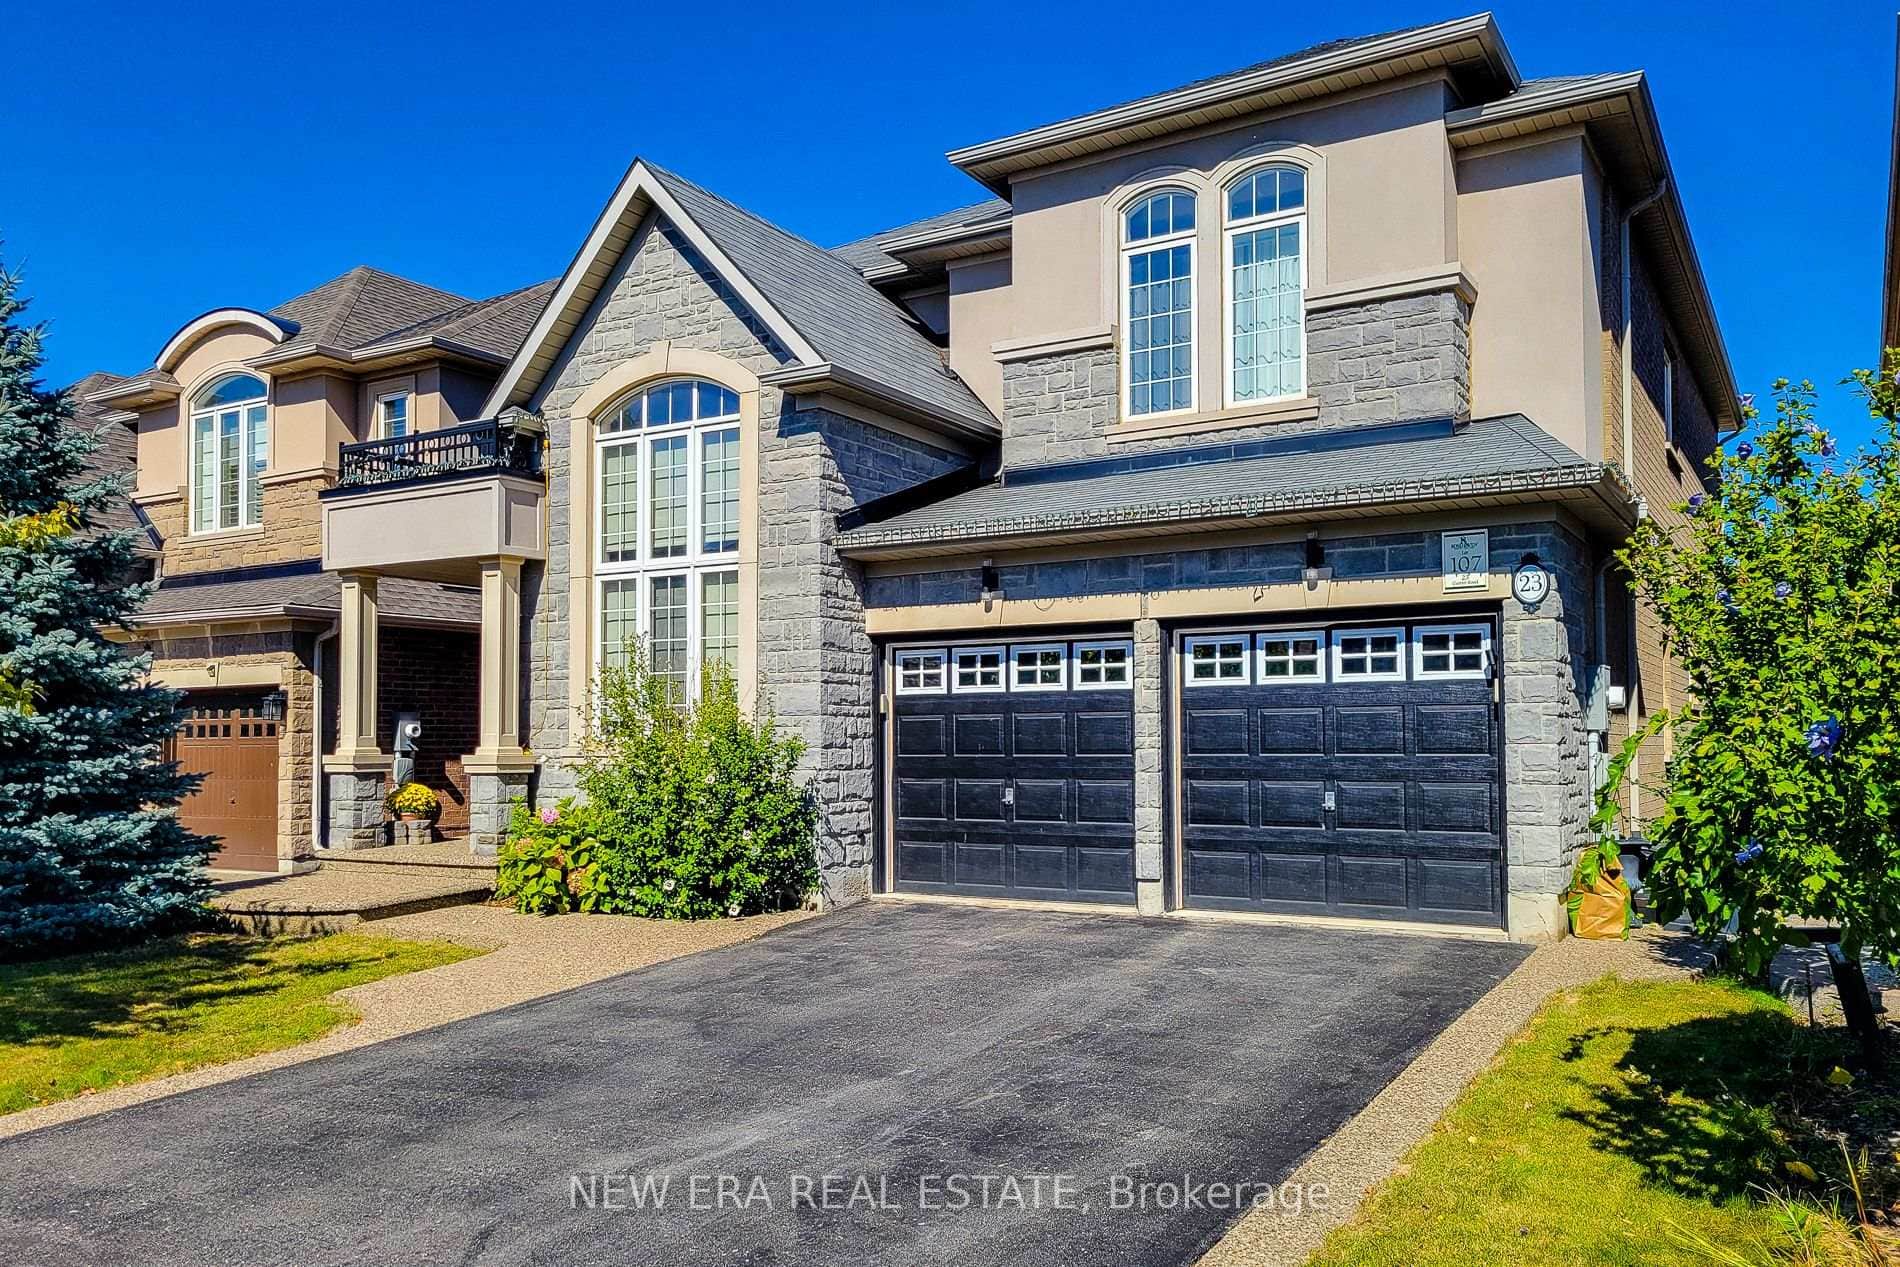 For Sale
Hamilton
$1,749,900
23 Curran Road
 For SaleVirtual tour
Hamilton
$1,749,900
27 John Martin Crescent
 For Sale
Hamilton
$1,699,000
395 Klein Circle
Last Updated: May 13, 2026
Listing Office: HOMELIFE WOODBINE REALTY INC.
This listing content is owned and licensed by REALTOR® members of The Canadian Real Estate Association. The trademarks REALTOR®, REALTORS®, and the REALTOR® logo are controlled by The Canadian Real Estate Association (CREA) and identify real estate professionals who are members of CREA. The trademarks MLS®, Multiple Listing Service®, and the associated logos are owned by CREA and identify the quality of services provided by real estate professionals who are members of CREA. Used under license.