337 Forest Drive, Vaughan, ON
L4L 8V7
Listed September 25, 2026
Virtual Tour
About this property
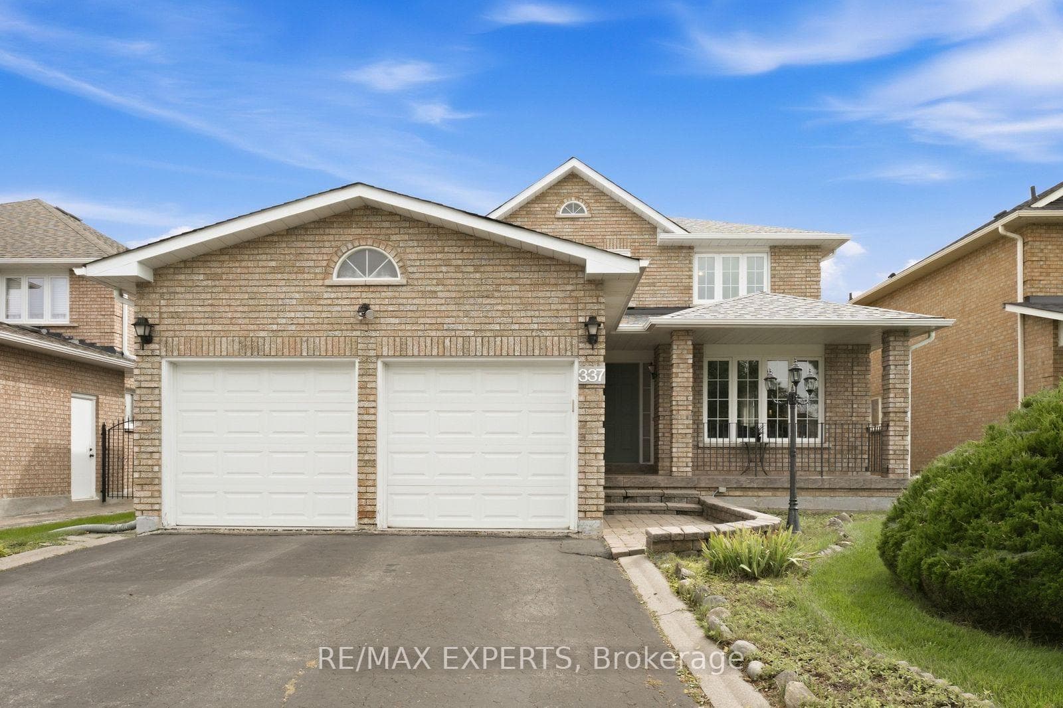
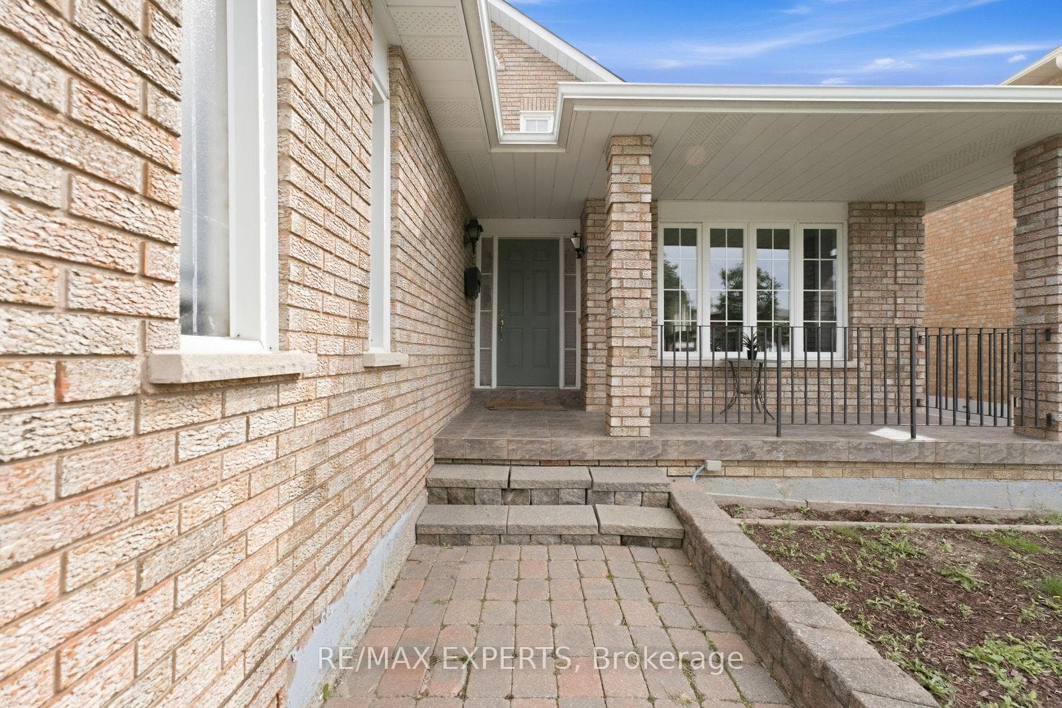
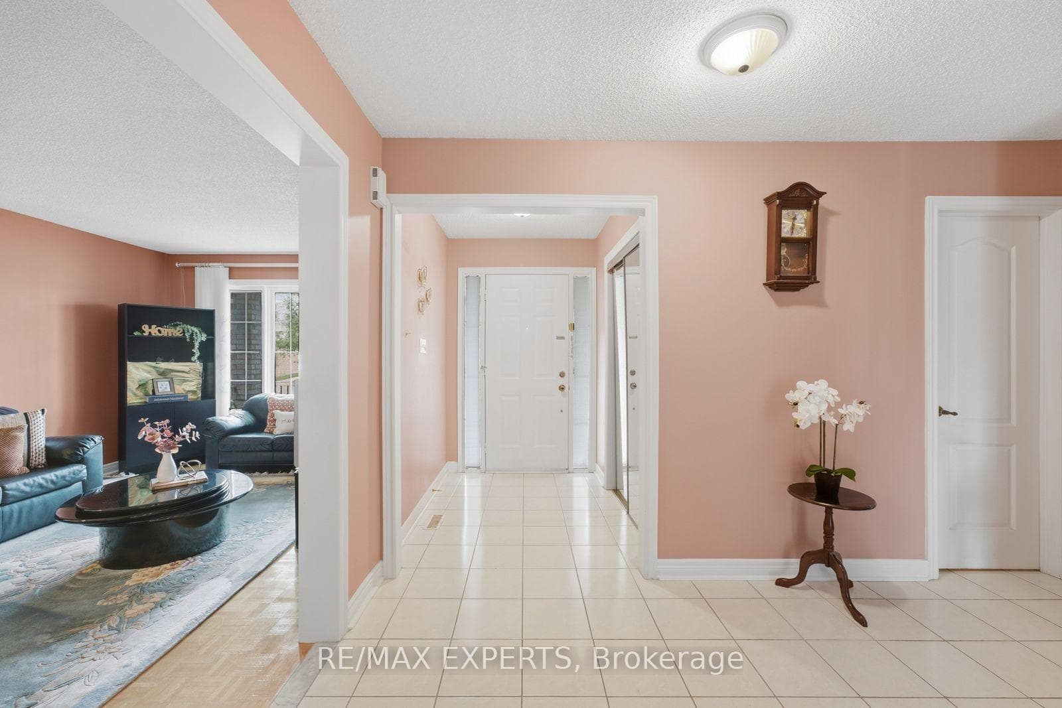
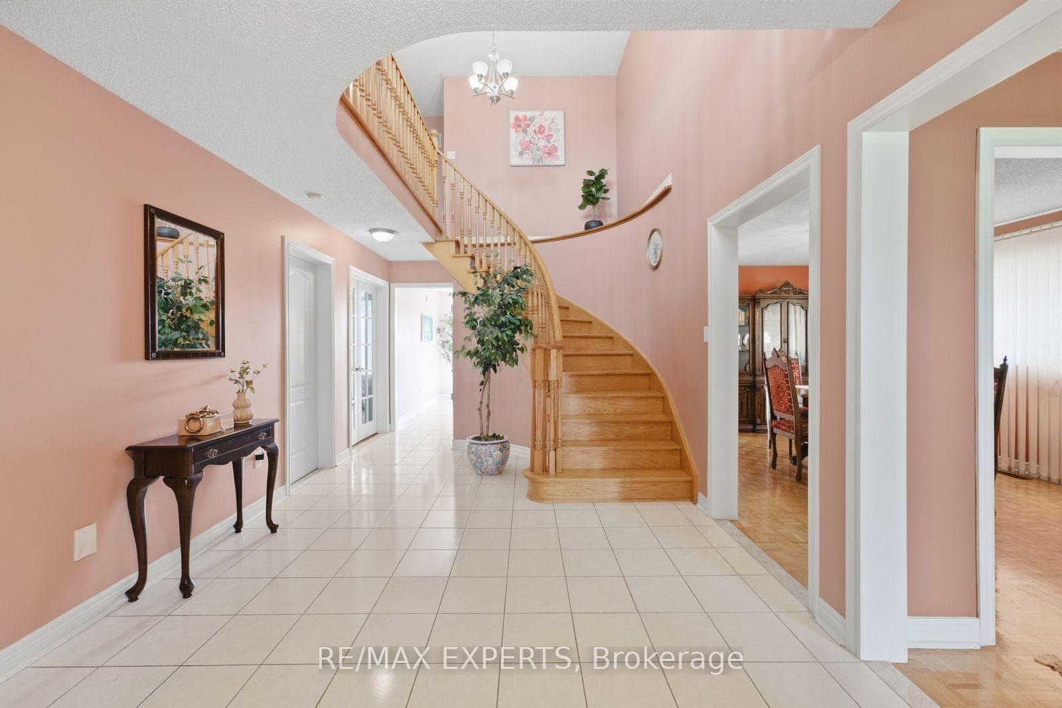
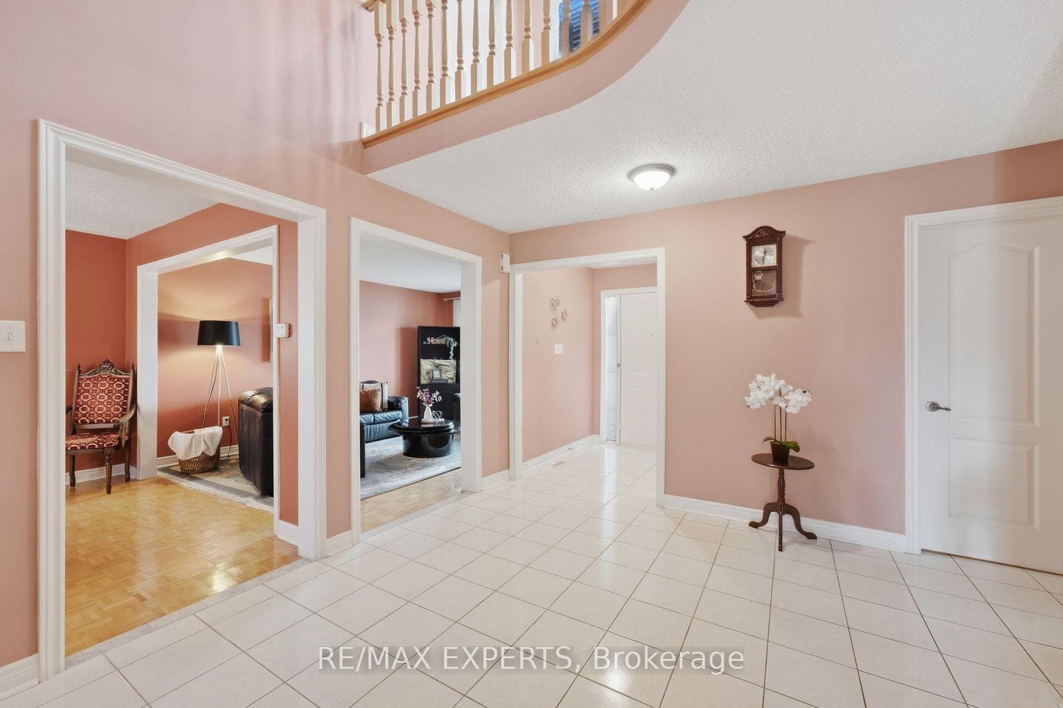
Welcome To 337 Forest Drive, Located In The Family-Friendly Community Of West Woodbridge! Offering 4 Bedrooms, 3 Washrooms And 2,876 Sqft Above Grade (As Per MPAC), This Spacious Detached Home Features A Functional Layout With Plenty Of Potential To Make It Your Own. The Main Level Offers A Generous Kitchen, With An Adjoining Breakfast Area Featuring Sliding-Door Access To The Backyard, A Separate Family Room With A Wood-Burning Fireplace, A Dedicated Home Office, And A Convenient Main-Floor Laundry Room With A Separate Side Entrance. Upstairs, You'll Find 4 Well Designed Bedrooms, Including A Spacious Primary Bedroom With Two Closets And A 4-Piece Ensuite. The Unfinished Basement Provides Plenty Of Additional Space And Flexibility For Future Use, While The Blank-Canvas Backyard Is Ready To Be Transformed Into Your Ideal Outdoor Retreat. Complete With A Two-Car Garage And A New Roof (2022). Situated In A Mature, Established And Family-Friendly Neighbourhood Surrounded By Everything You Need, Including Schools, Parks, Public Transit, Restaurants, Grocery Stores And Convenient Nearby Access To Major Highways. An Excellent Opportunity To Update And Customize A Spacious Detached Home In The Sought-After West Woodbridge Community!
Features
Property Details
Listing
Property
Location
Taxes & Financials
Location & Walkability
337 Forest Drive, Vaughan, ON
Map data © GoogleOpen in Google Maps ↗
Similar Properties Nearby
View all →
Last Updated: September 25, 2026
Listing Office: RE/MAX EXPERTS
This listing content is owned and licensed by REALTOR® members of The Canadian Real Estate Association. The trademarks REALTOR®, REALTORS®, and the REALTOR® logo are controlled by The Canadian Real Estate Association (CREA) and identify real estate professionals who are members of CREA. The trademarks MLS®, Multiple Listing Service®, and the associated logos are owned by CREA and identify the quality of services provided by real estate professionals who are members of CREA. Used under license.