


333 Osborne Street, Hamilton, ON
L8H 6S5
Sold November 10, 2025
Virtual Tour
About this property
Welcome to 333 Osborne Street, a beautifully maintained residence offering modern updates, exceptional versatility, and a convenient East Hamilton location. Featuring a finished basement with a separate side entrance configured as a self-contained one-bedroom suite, this property is perfect for multi-generational living or potential rental income. The main level showcases an updated kitchen (2014) with patio doors leading to a fully fenced backyard, ideal for outdoor entertaining or quiet relaxation. Numerous updates provide peace of mind, including windows and doors (2014), gas furnace (2014), roof on both house and garage (2018), and an owned water heater (2024). The basement offers new flooring (2023), waterproofing along the back and side wall (2024), and a sewer line light ray lining (2025) for long-term protection. An oversized insulated 1-car detached garage with updated electrical panel (2016) complements the large driveway accommodating 5-6 vehicles, freshly resurfaced in 2024.Ideally situated near public transit, the Red Hill Expressway, QEW, Lowe's, shopping, and schools, this property combines comfort, practicality, and a prime location.
Features
Property Details
Listing
Property
Location
Location & Walkability
333 Osborne Street, Hamilton, ON
Map data © GoogleOpen in Google Maps ↗
Similar Properties Nearby
View all →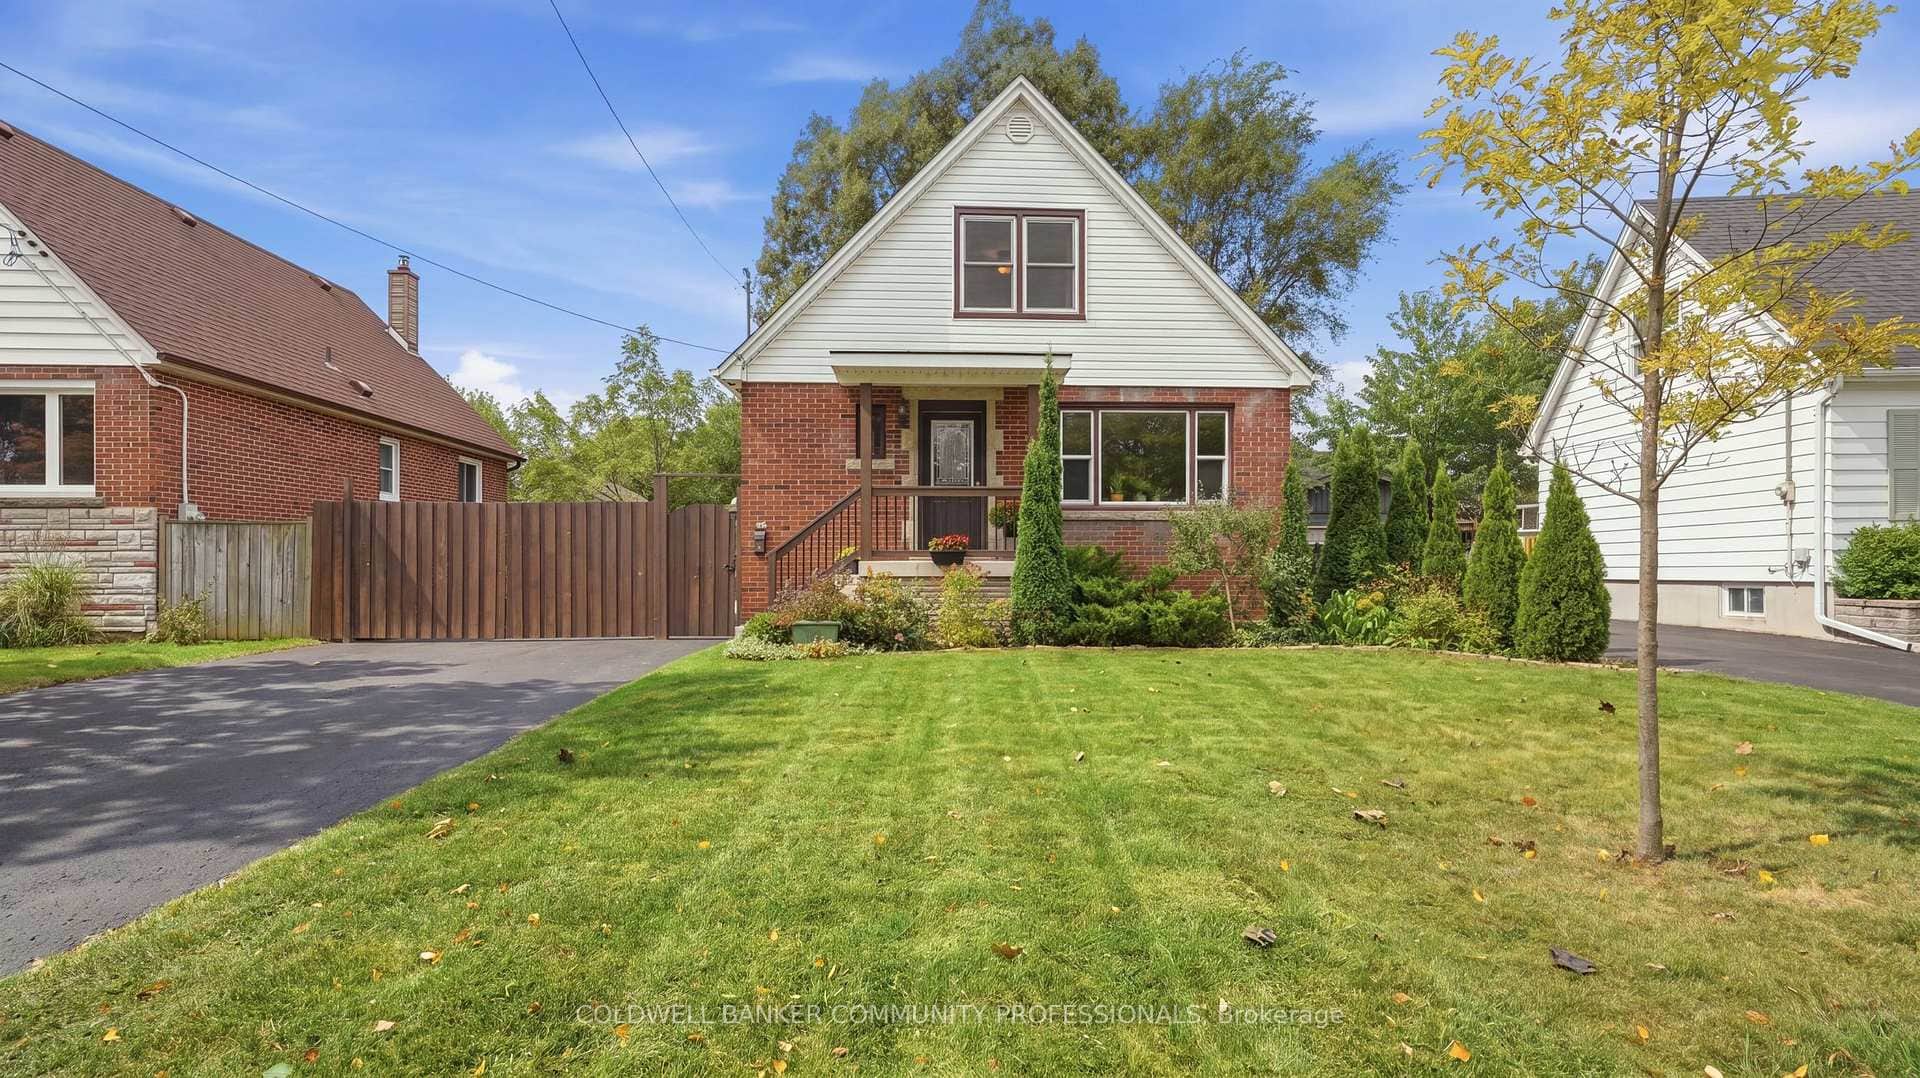 For Sale
Hamilton
$599,900
42 Delevan Crescent
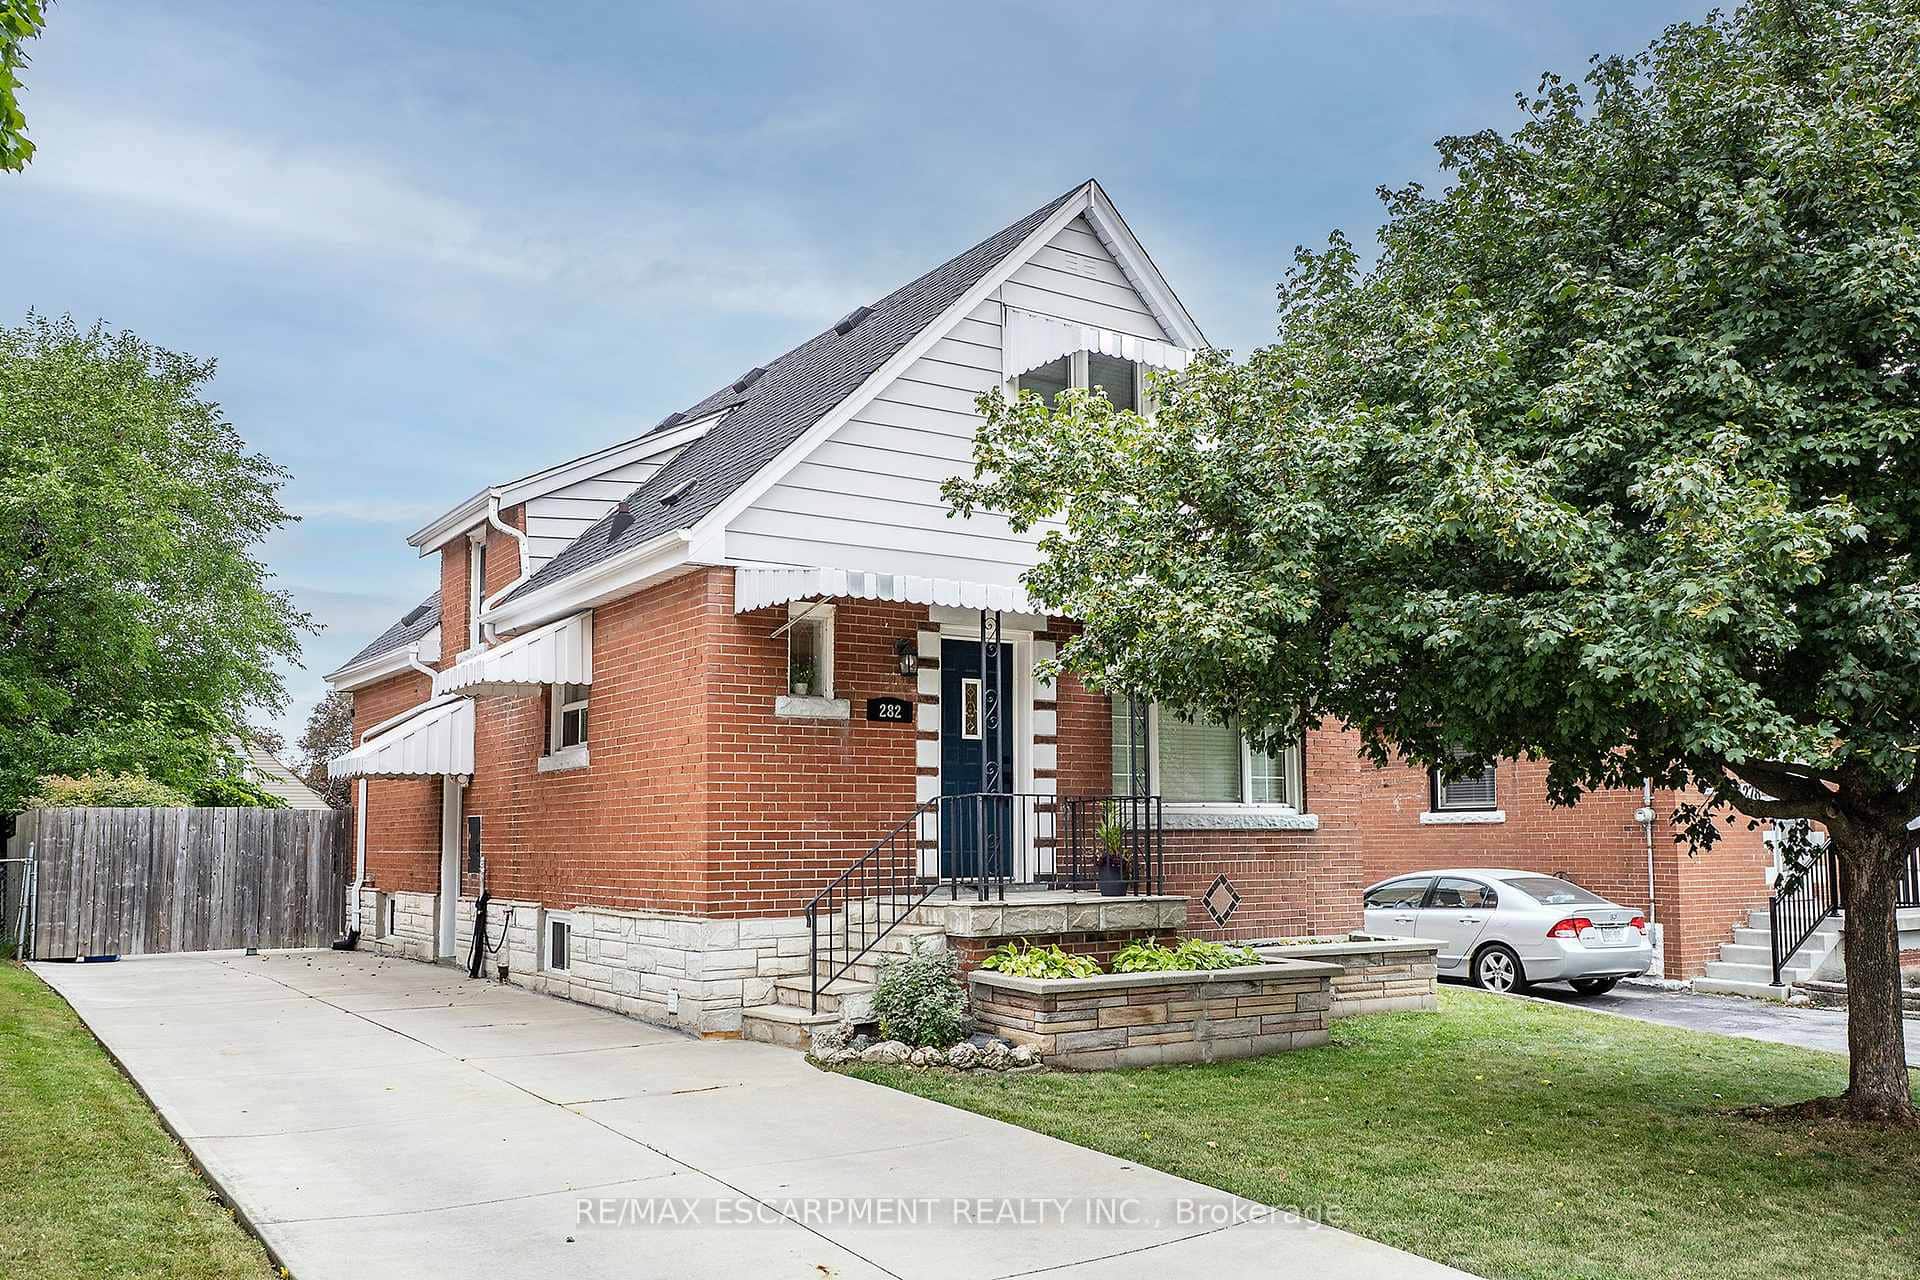 For Sale
Hamilton
$599,900
282 East 13th Street
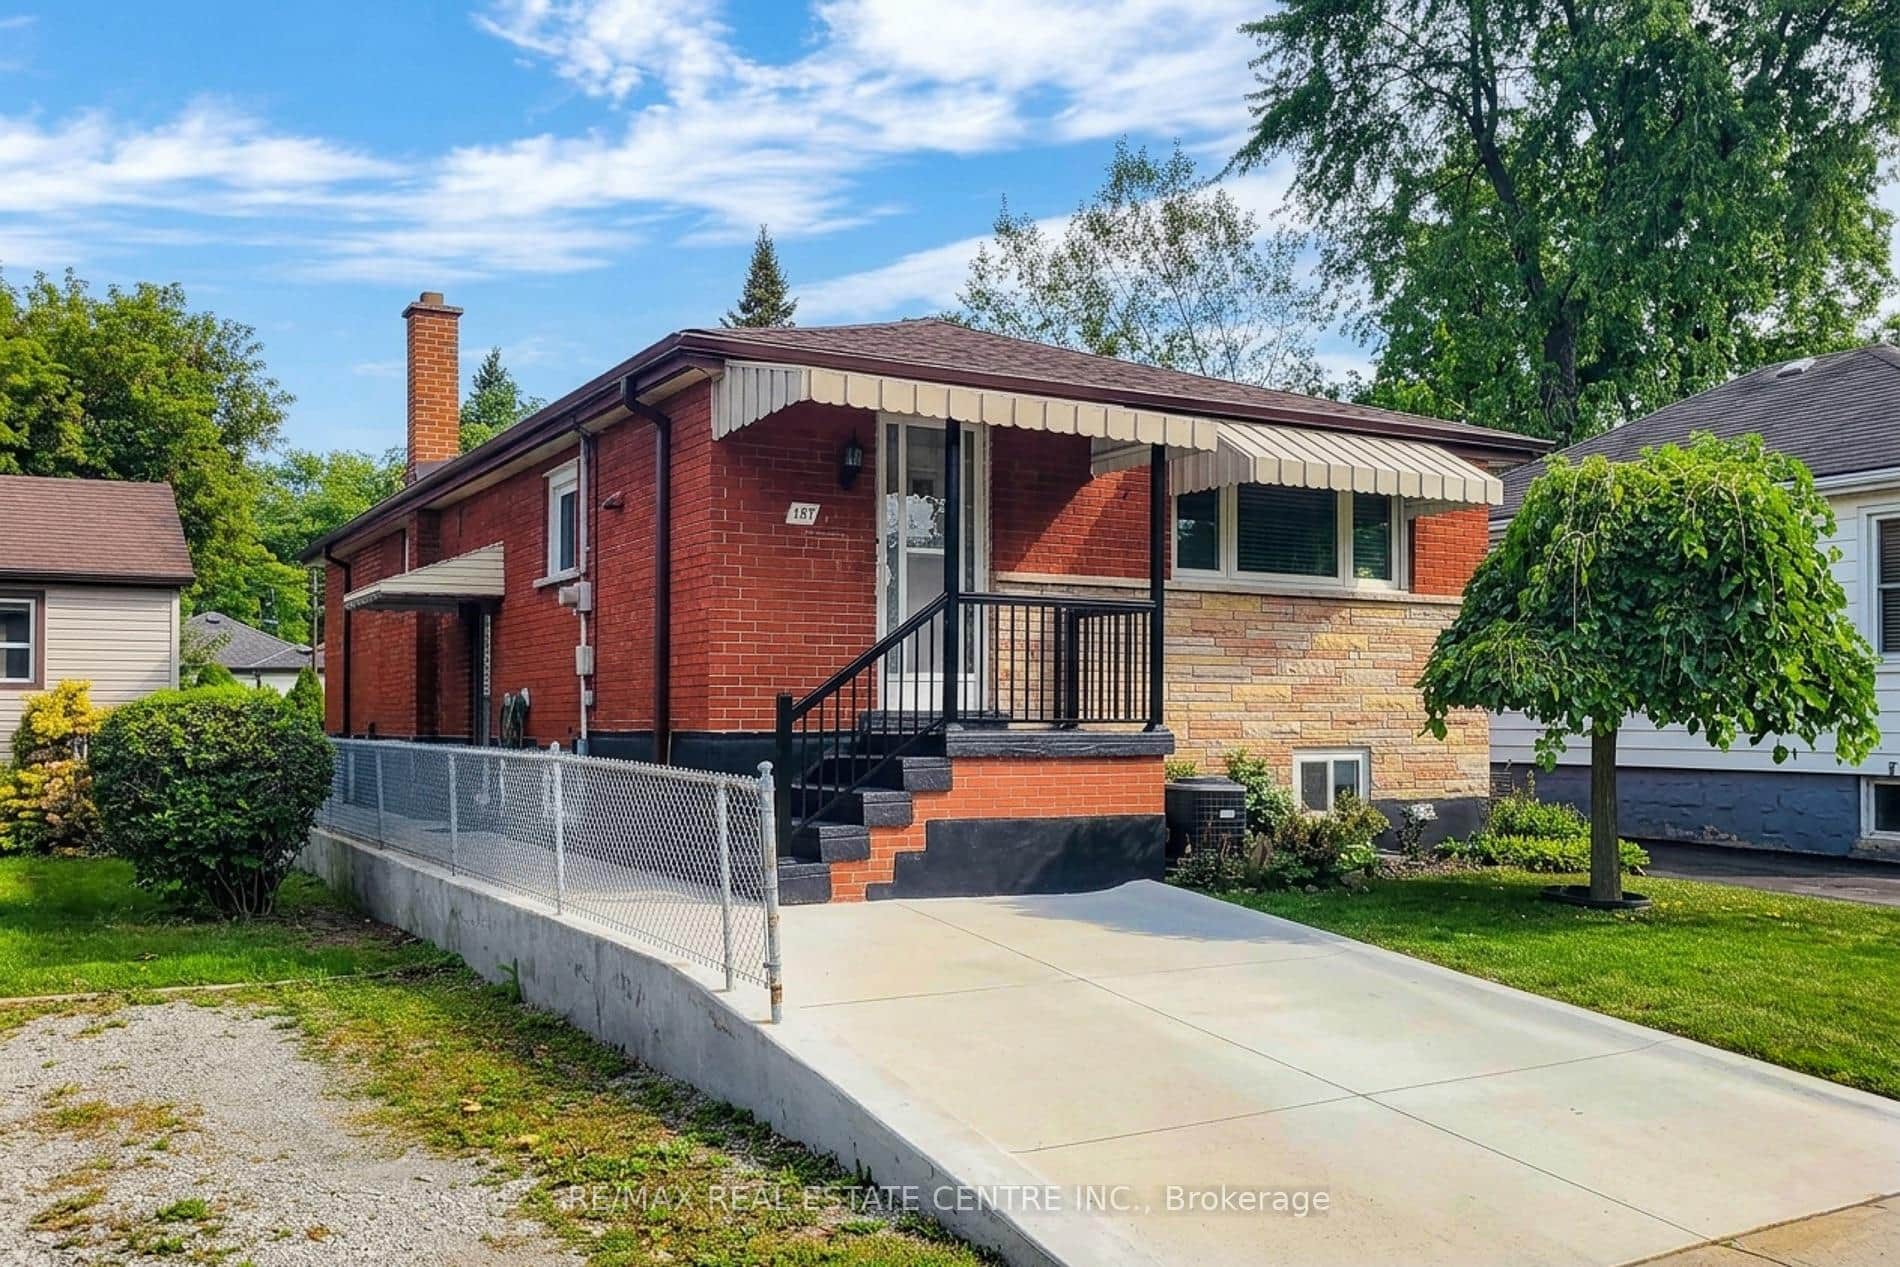 For Sale
Hamilton
$599,900
137 East 16th Street
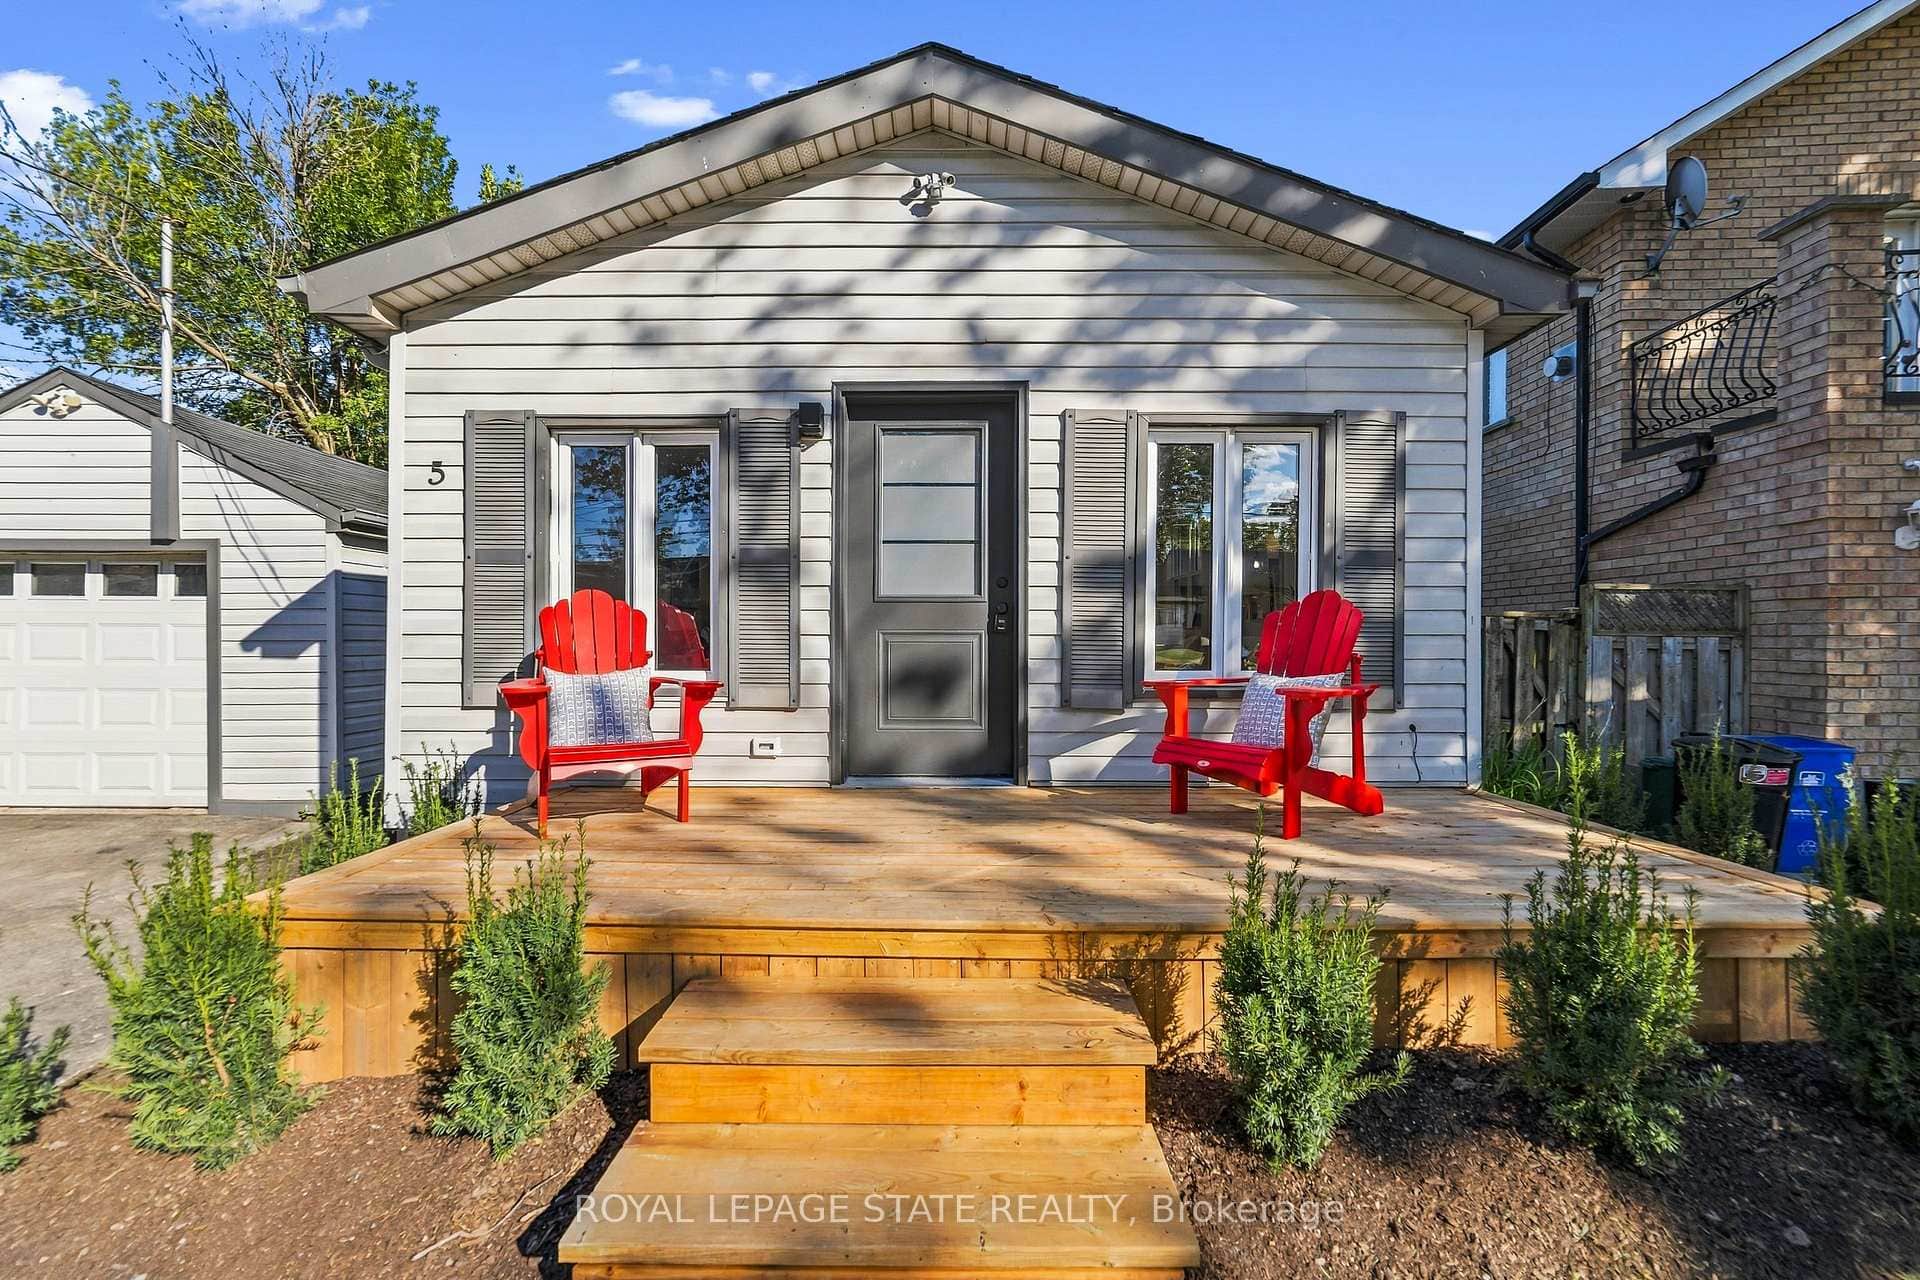 For Sale
Hamilton
$599,900
5 Herbert Court
 For Sale
Hamilton
$599,900
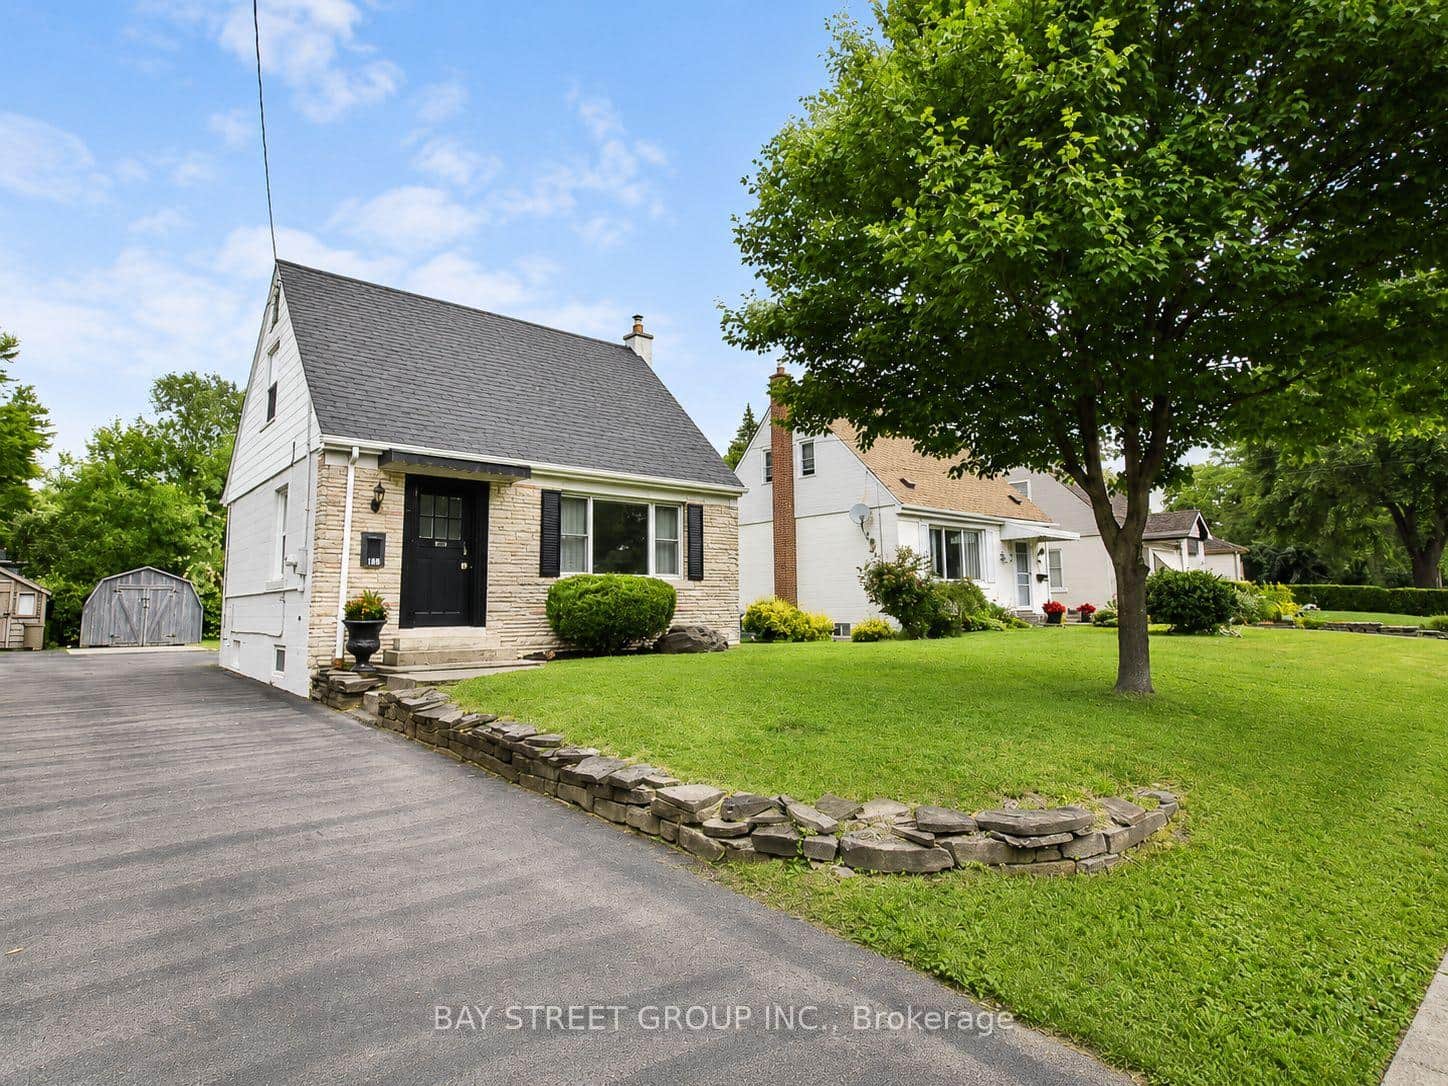
188 Haddon Avenue
 For SaleVideo tour
Hamilton
$599,900
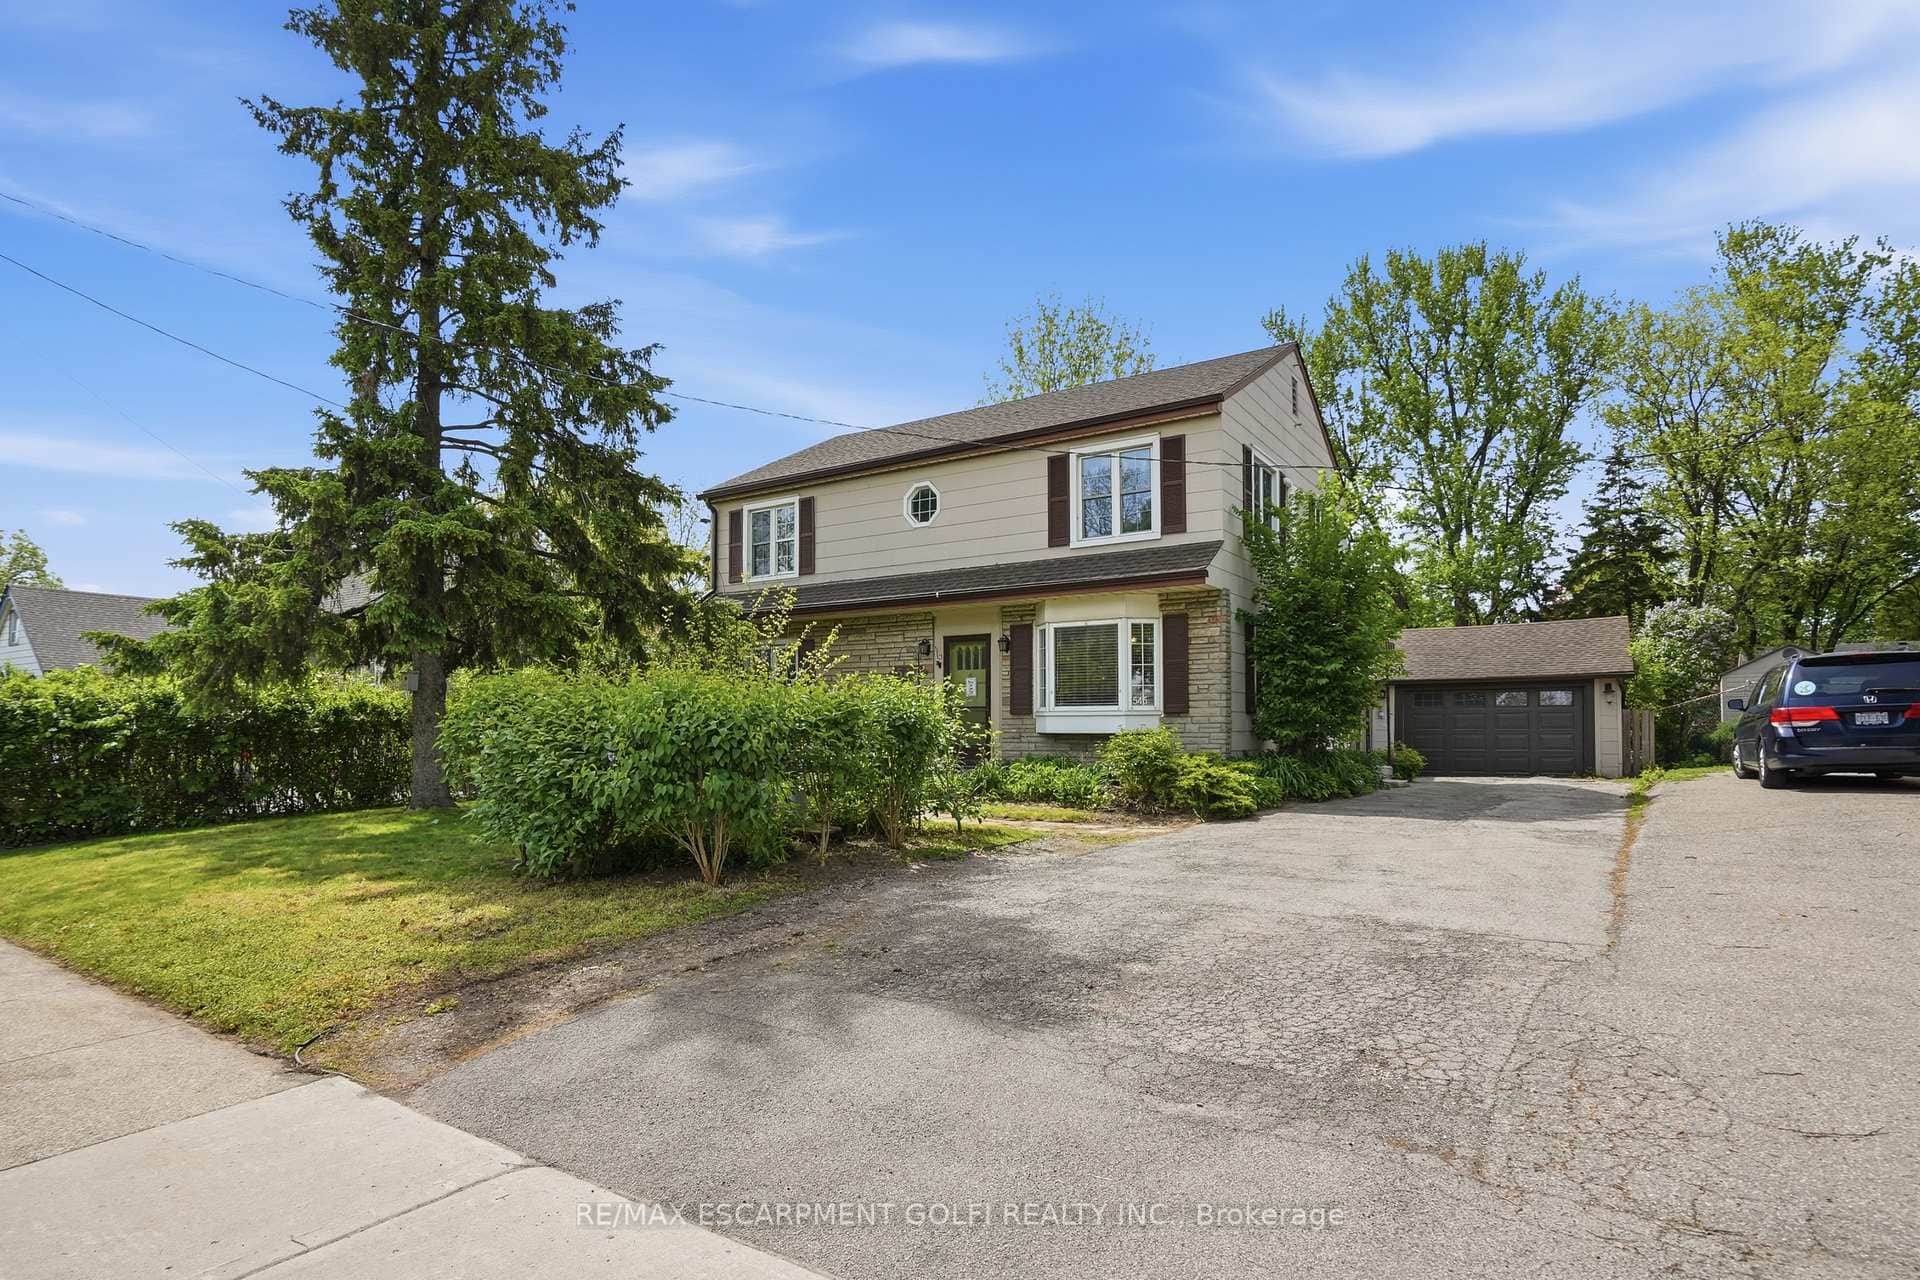
545 Mohawk Road
Last Updated: November 10, 2025
Listing Office: RE/MAX ESCARPMENT REALTY INC.
This listing content is owned and licensed by REALTOR® members of The Canadian Real Estate Association. The trademarks REALTOR®, REALTORS®, and the REALTOR® logo are controlled by The Canadian Real Estate Association (CREA) and identify real estate professionals who are members of CREA. The trademarks MLS®, Multiple Listing Service®, and the associated logos are owned by CREA and identify the quality of services provided by real estate professionals who are members of CREA. Used under license.