


33 Strathroy Crescent, Hamilton, ON
L8B 0K9
Sold May 21, 2026
Virtual Tour
About this property
Stunning Mostly Furnished 3 bedrooms With 3 Bathrooms Upgraded Executive Double Car Garage detached house with an Inground Swimming Pool, 2566 sq. ft. on a premium 131' deep pie-shaped lot thatis 61' wide across back of the house! Main floor has a bright & airy high ceiling foyer. New upgraded staircase and new wood flooring2nd floor and landing areas (2026), upgraded wide-plank hardwood floors, formal liv. room with bay window, spacious dining roomw/coffered ceiling & wainscotting, large family room w/rustic wood feature wall, gas fireplace w/porcelain tile surround & slidingdoor walk-out to sun room with skylight & walk-outs to back yard. Completely renovated designer kitchen w/custom white cabinetry,quartz counters, high-end built-in S/S appliances, large island with breakfast bar, open to family room. The professionally landscapedbackyard oasis with covered interlock stone patio, BBQ area, lighting & inground heated saltwater pool w/newer liner (2019), newpool heater & pool pump (2025),great for time spend w/family & friends
Features
Property Details
Listing
Property
Location
Location & Walkability
33 Strathroy Crescent, Hamilton, ON
Map data © GoogleOpen in Google Maps ↗
Similar Properties Nearby
View all →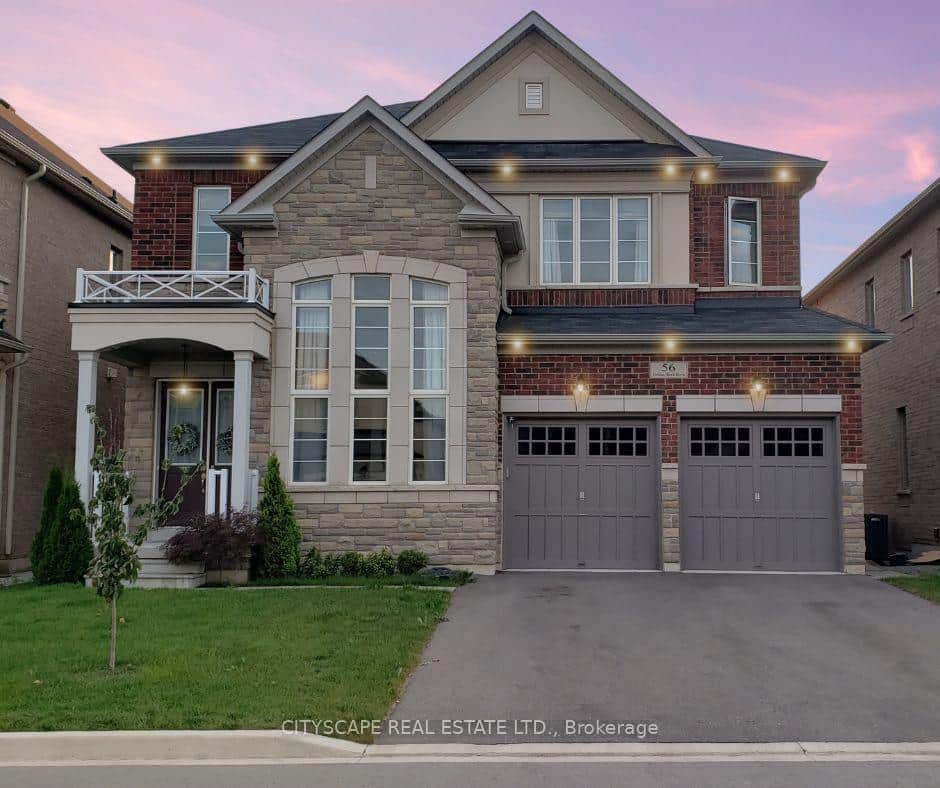 For Rent
Hamilton
$4,800
56 Golden Hawk Drive
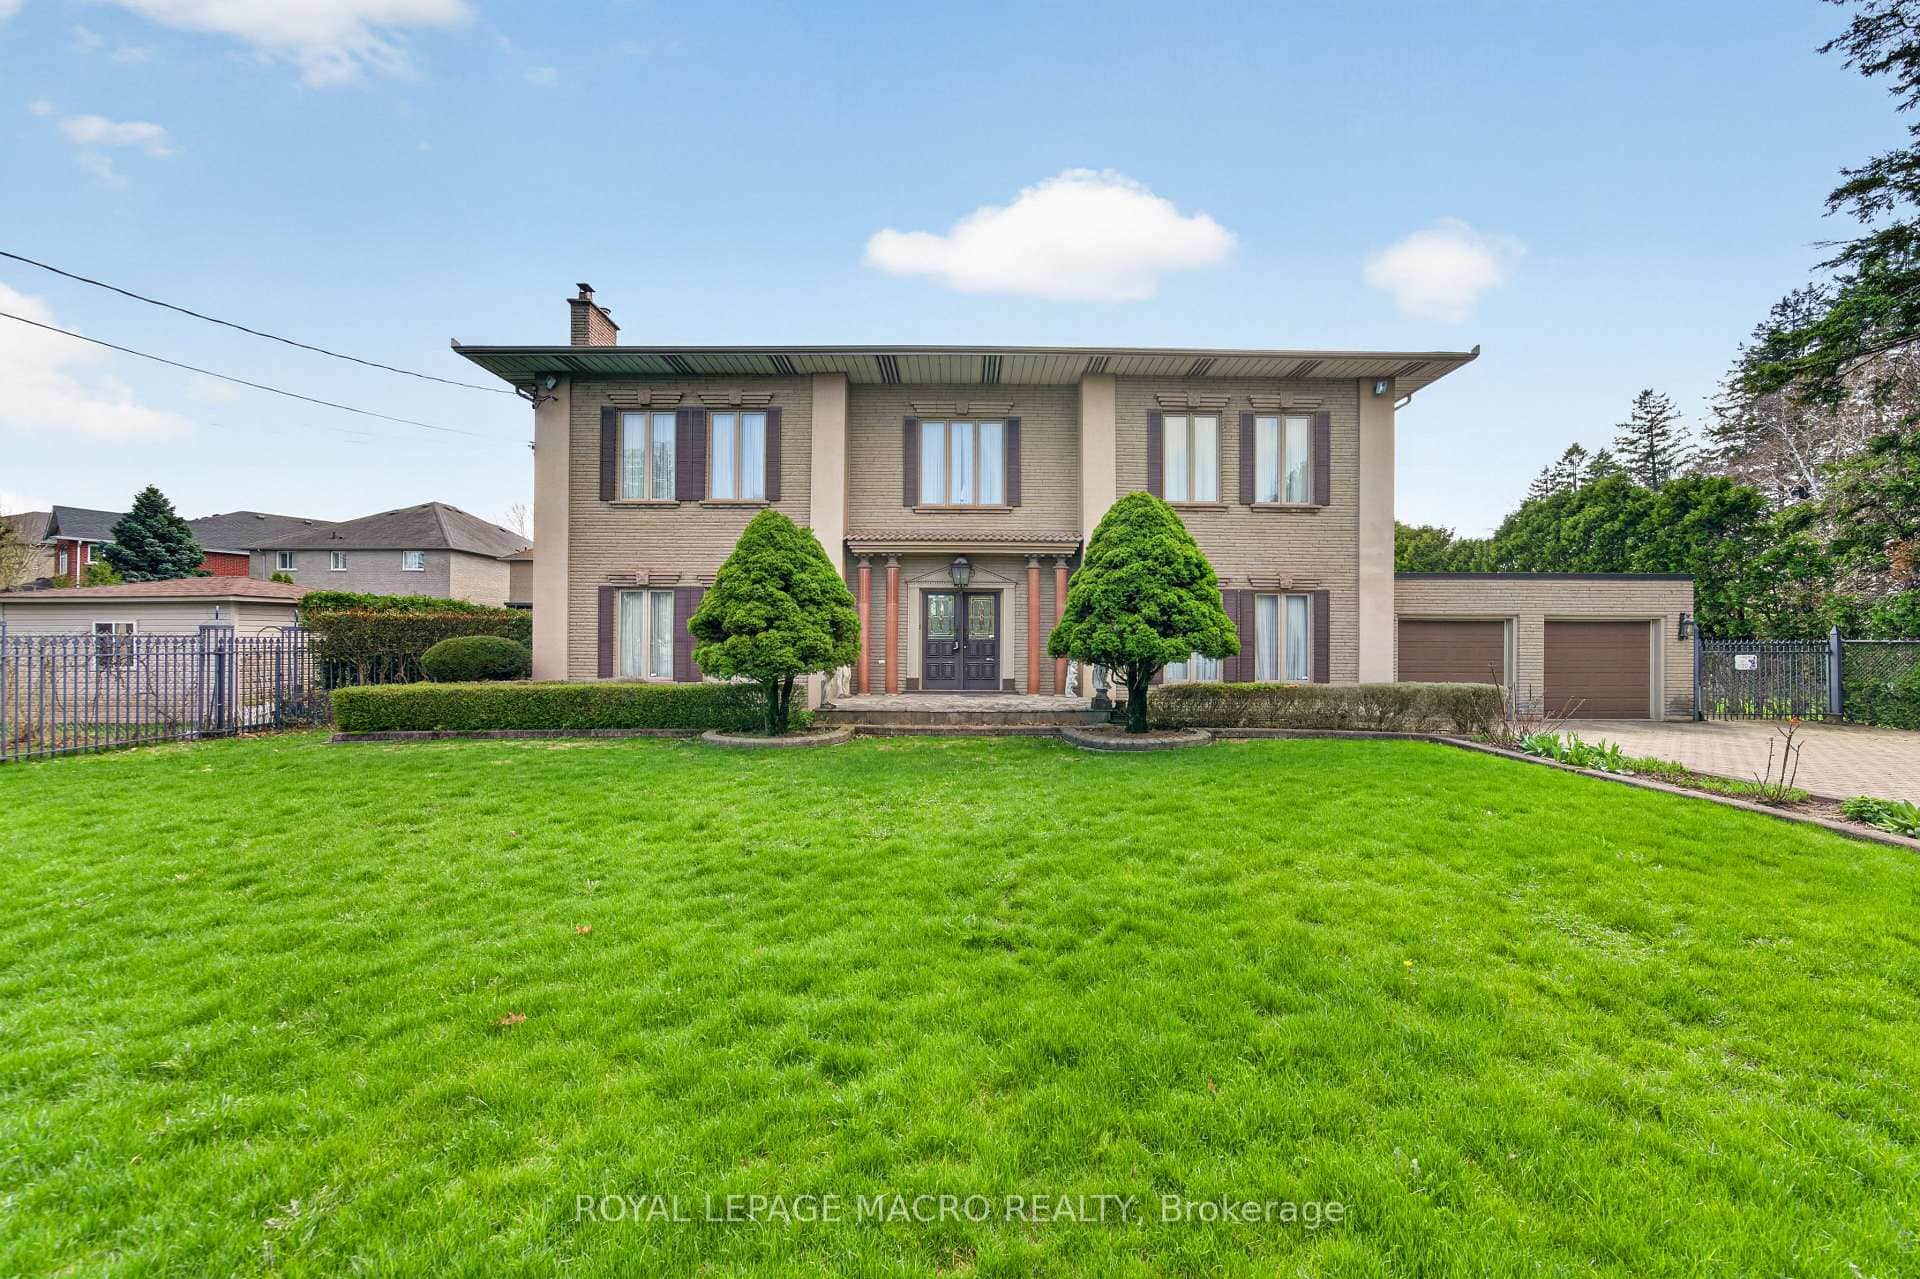 For Rent
Hamilton
$4,900
213 Stone Church Road
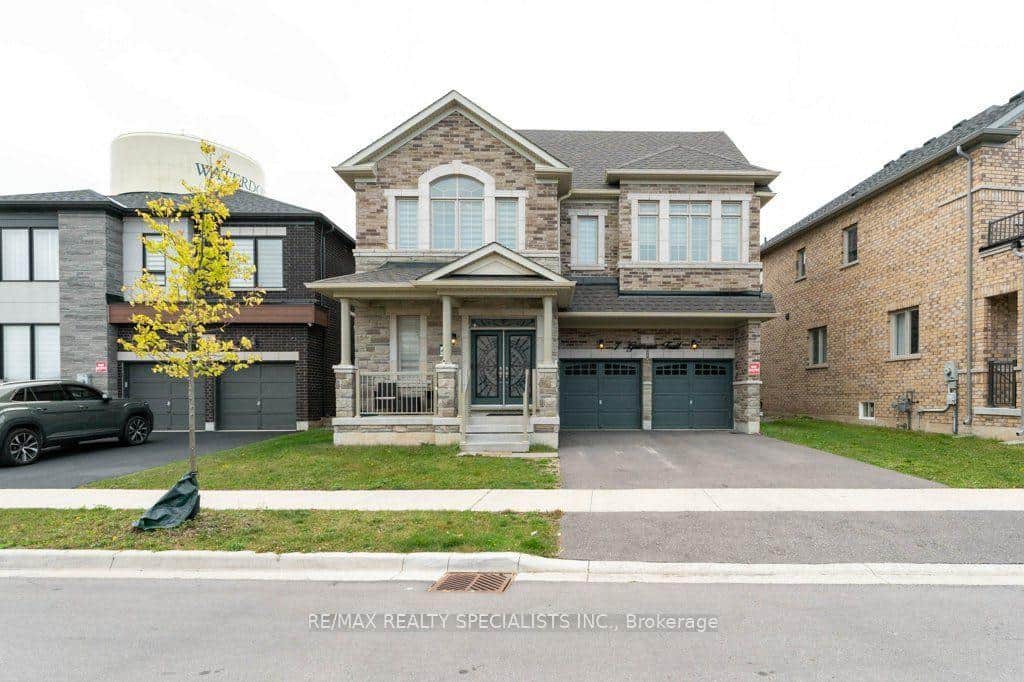 For Rent
Hamilton
$4,550
7 Grierson Trail Unit Upper
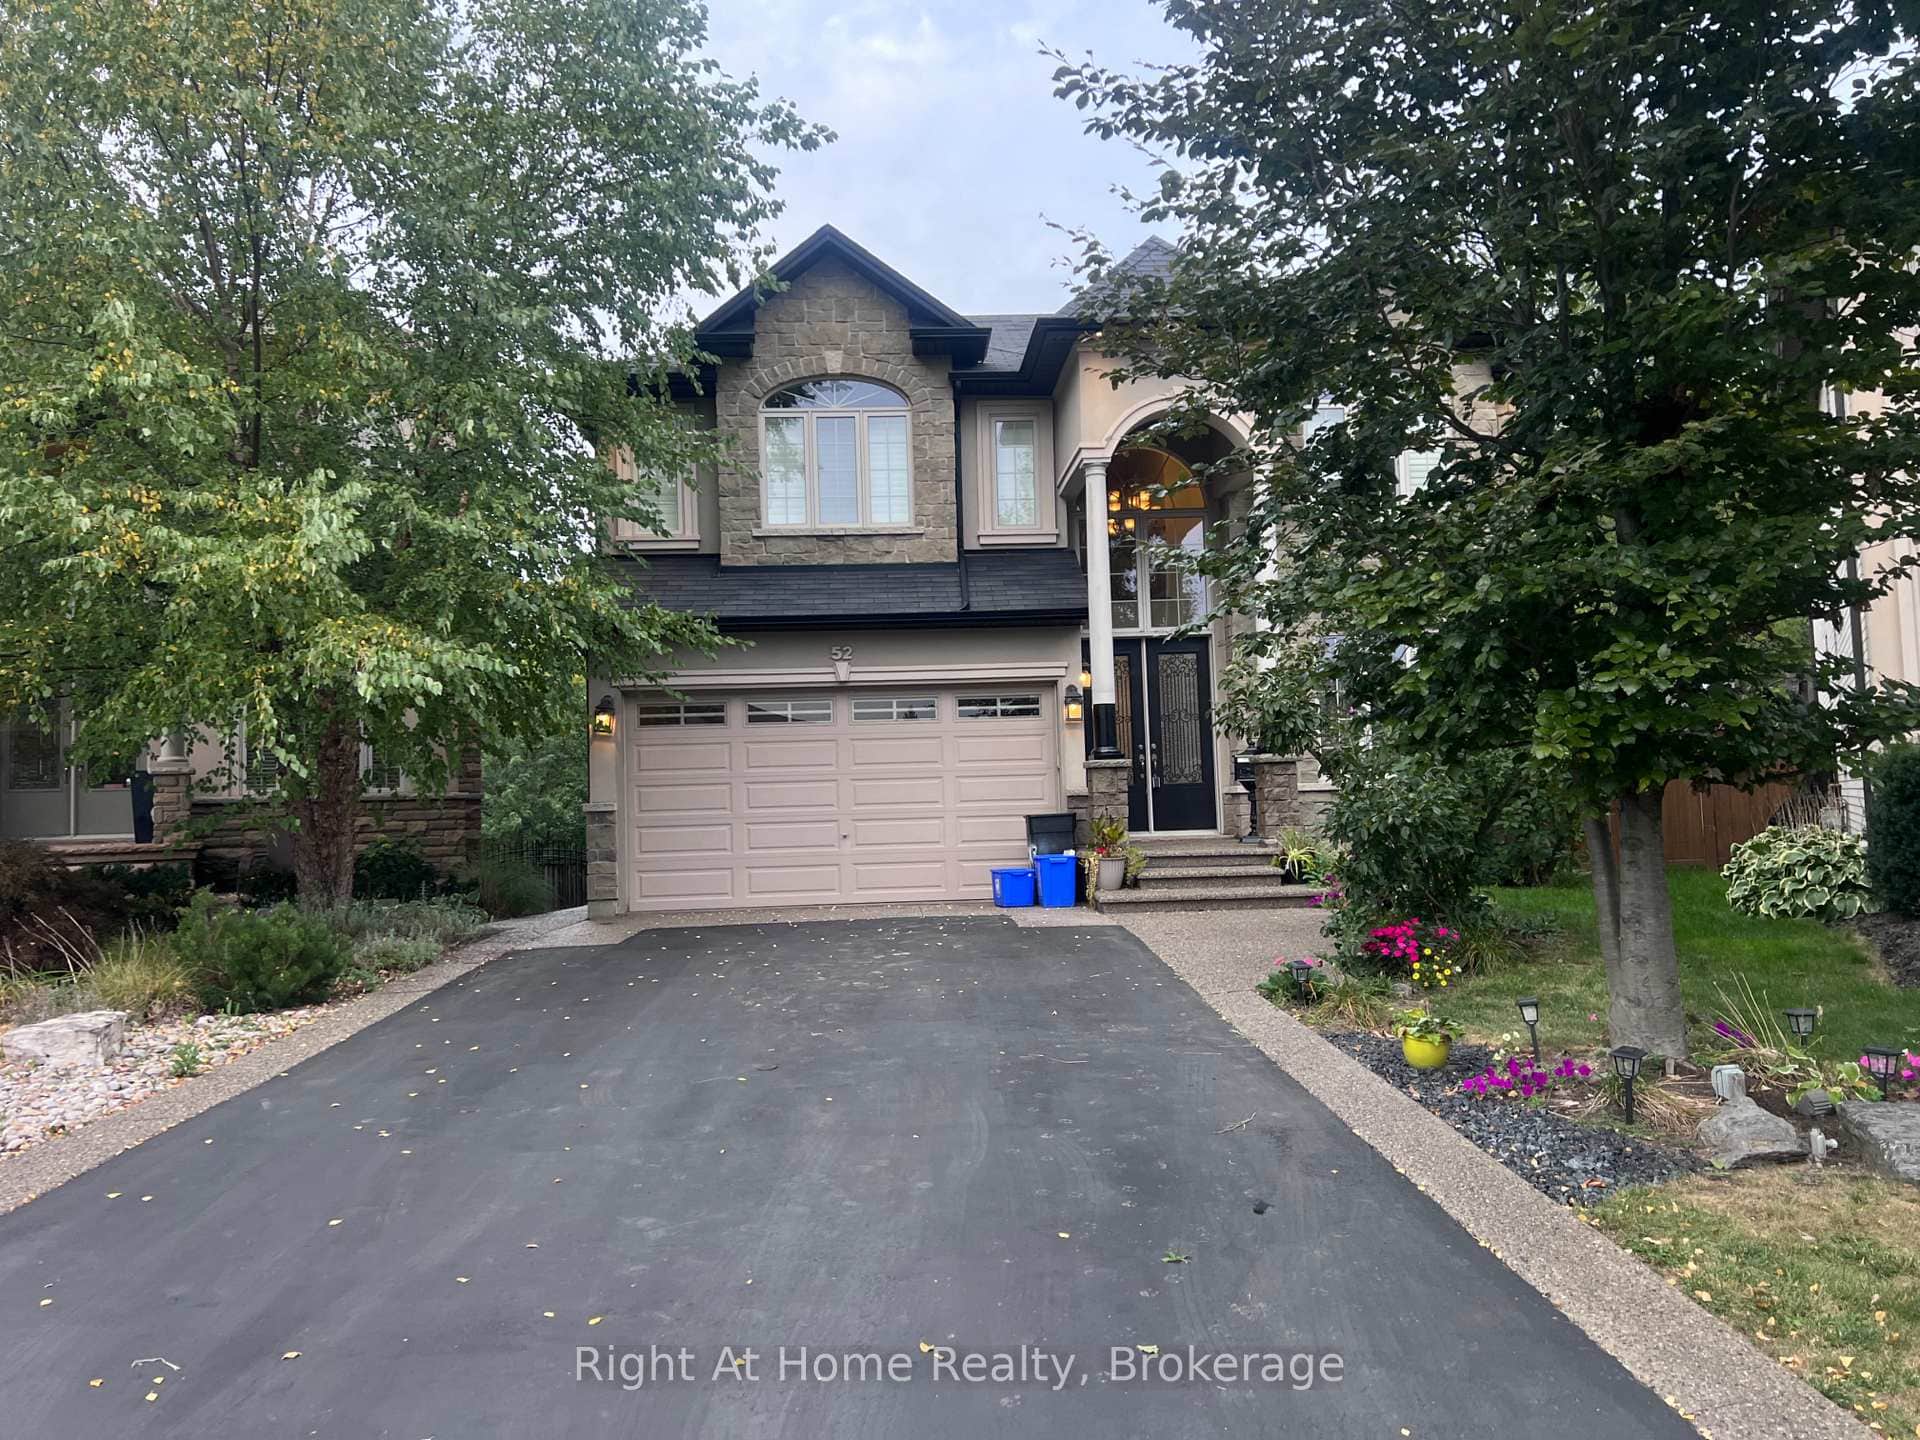 For Rent
Hamilton
$4,999
52 Lorupe Court Unit Upper
 For Rent
Hamilton
$4,500
184 Dundas Street Unit Upper Level (Only)
 For Rent
Hamilton
$4,500
127 Vinton Road
Last Updated: May 21, 2026
Listing Office: RE/MAX REAL ESTATE CENTRE INC.
This listing content is owned and licensed by REALTOR® members of The Canadian Real Estate Association. The trademarks REALTOR®, REALTORS®, and the REALTOR® logo are controlled by The Canadian Real Estate Association (CREA) and identify real estate professionals who are members of CREA. The trademarks MLS®, Multiple Listing Service®, and the associated logos are owned by CREA and identify the quality of services provided by real estate professionals who are members of CREA. Used under license.