


$1,284,800
33 Strathroy Crescent, Hamilton, ON, L8B 0K9
Listed March 27, 2026
About this property
Stunning 3 bedrooms exec. double garage detached house 2566 sq. ft. (converted from 4 bedroom plan) on a premium 131' deep pie-shaped lot that is 61' wide across back of the house! Main floor has a bright & airy high ceiling foyer. New upgraded staircase and new wood flooring 2nd floor and landing areas (2026), upgraded wide-plank hardwood floors, formal liv. room with bay window, spacious dining room w/coffered ceiling & wainscotting, large family room w/rustic wood feature wall, gas fireplace w/porcelain tile surround & sliding door walk-out to sun room with skylight & walk-outs to back yard. Completely renovated designer kitchen w/custom white cabinetry, quartz counters, high-end built-in S/S appliances, large island with breakfast bar, open to family room. The professionally landscaped backyard oasis with covered interlock stone patio, BBQ area, lighting & inground heated saltwater pool w/newer liner (2019), new pool heater & pool pump (2025), great for time spend w/family and friends!
Features
Virtual Tour
Property Details
Listing
Property
Location
Taxes & Financials
Location & Walkability
33 Strathroy Crescent, Hamilton, ON
Map data © GoogleOpen in Google Maps ↗
Walkability scores coming soon
We're finalising our neighbourhood walkability data. Want a hands-on look at the area?
Call (289) 272-5329Similar Properties Nearby
View all →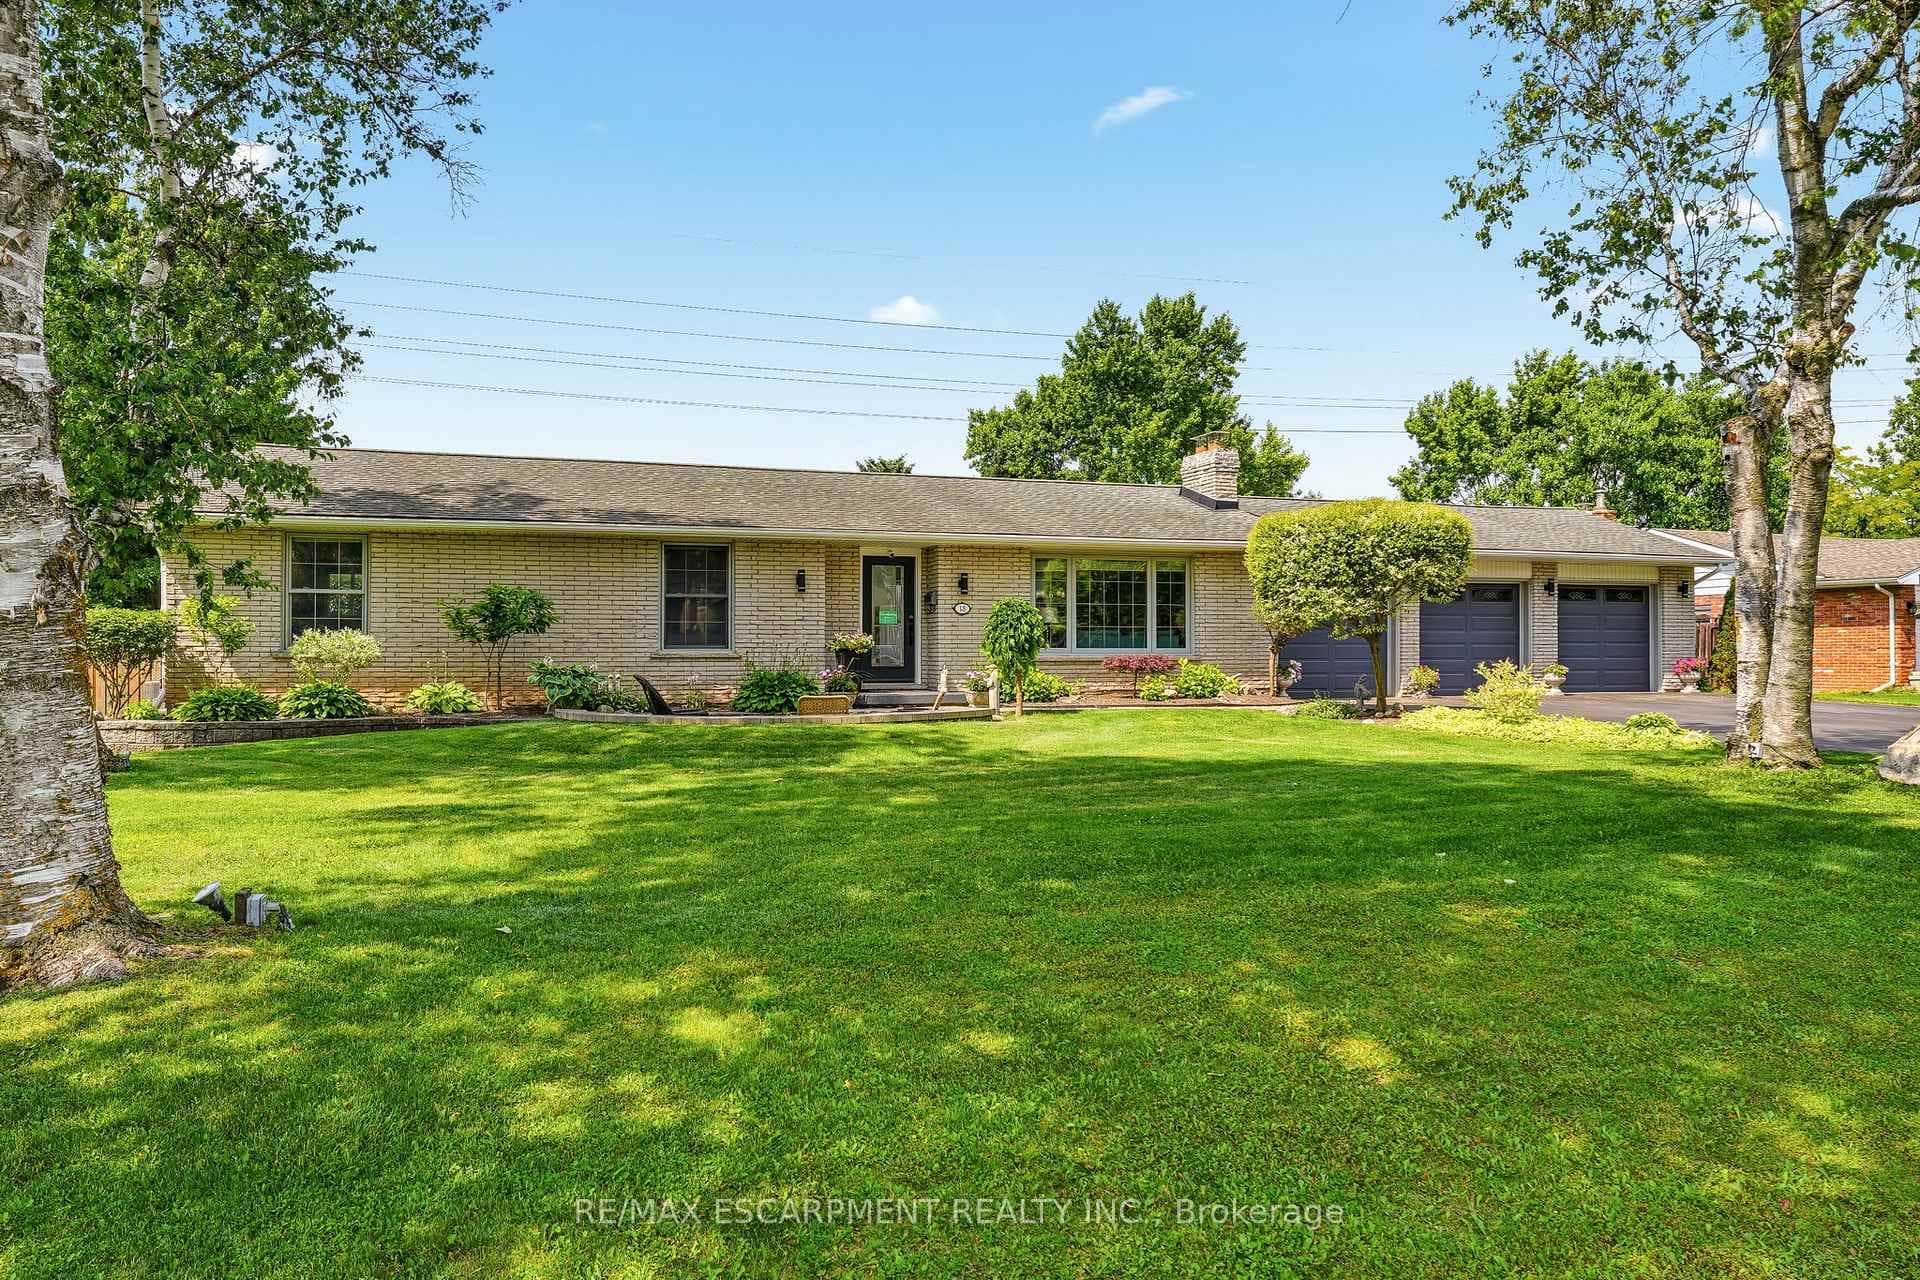 For Sale
Hamilton
$1,289,999
18 Fireside Drive
 For Sale
Hamilton
$1,295,000
8165 Twenty Road
 For Sale
Hamilton
$1,299,000
19 Verdun Court
 For Sale
Hamilton
$1,299,900
10 Beulah Avenue
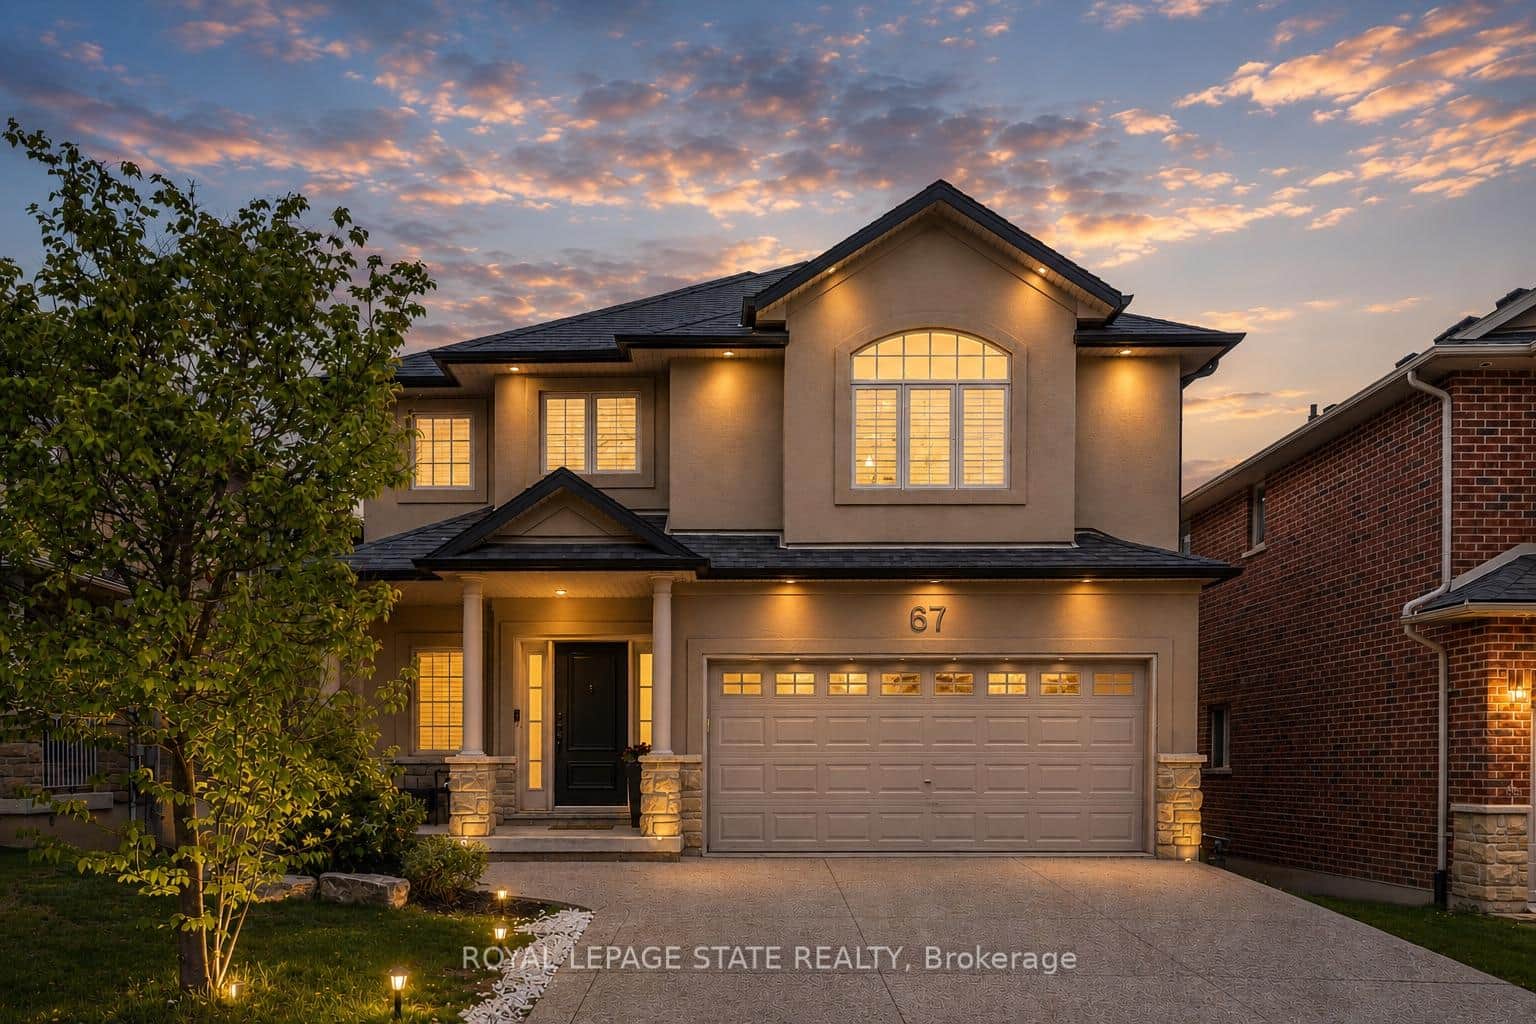 For Sale
Hamilton
$1,299,900
67 Newcombe Road
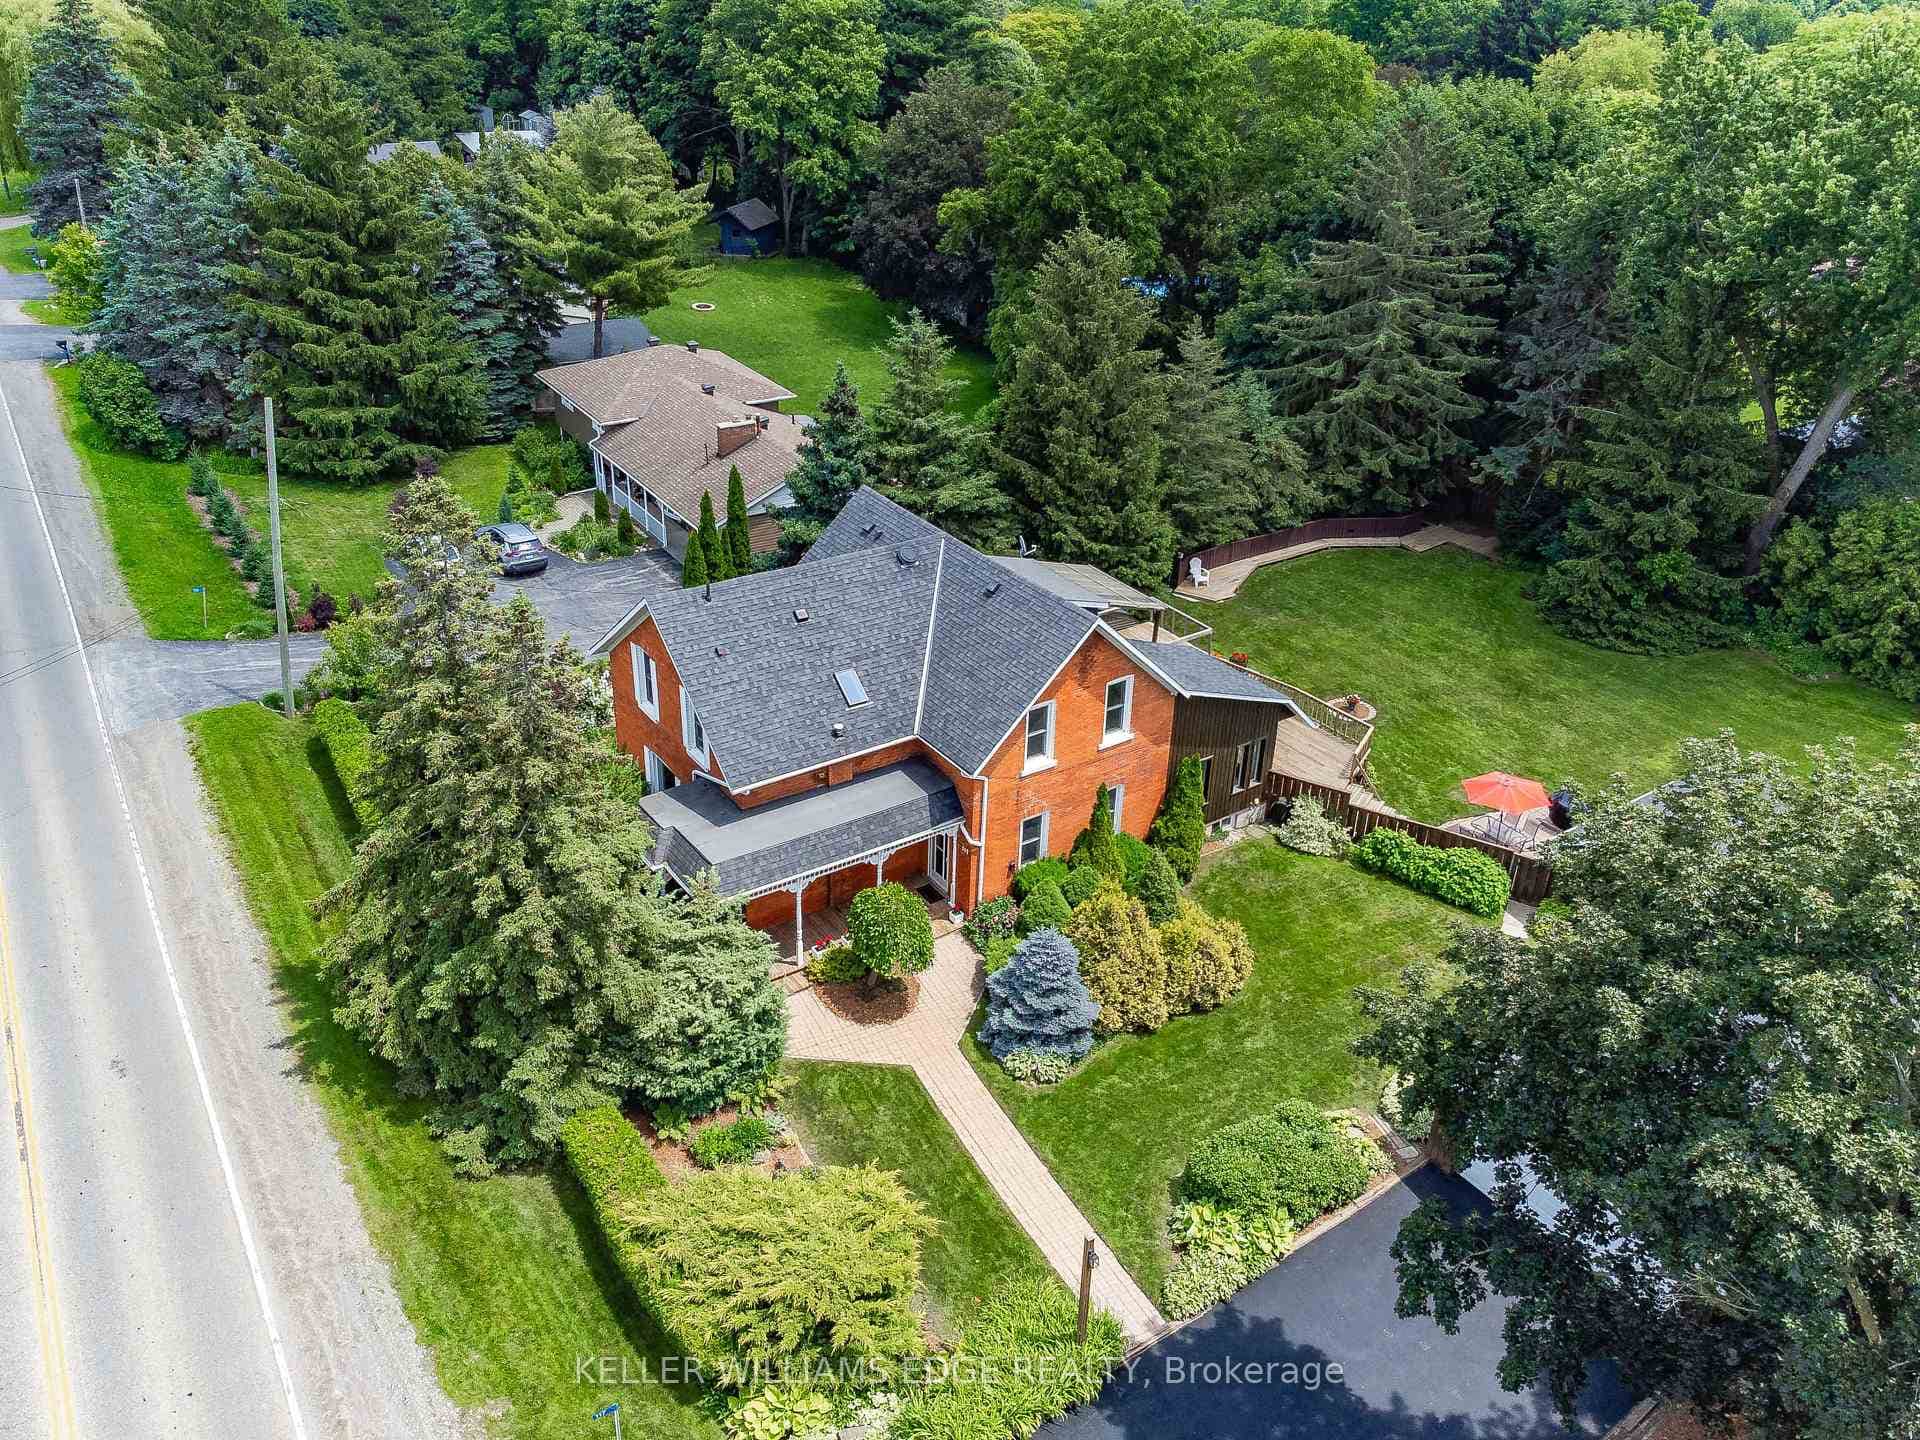 For Sale
Hamilton
$1,299,900
117 Highway 8 N/A
Last Updated: March 27, 2026
Listing Office: RE/MAX REAL ESTATE CENTRE INC.
This listing content is owned and licensed by REALTOR® members of The Canadian Real Estate Association. The trademarks REALTOR®, REALTORS®, and the REALTOR® logo are controlled by The Canadian Real Estate Association (CREA) and identify real estate professionals who are members of CREA. The trademarks MLS®, Multiple Listing Service®, and the associated logos are owned by CREA and identify the quality of services provided by real estate professionals who are members of CREA. Used under license.