$949,900
33 Plaxton Drive, Toronto E03, ON, M4B 2P6
Listed June 23, 2026
About this property
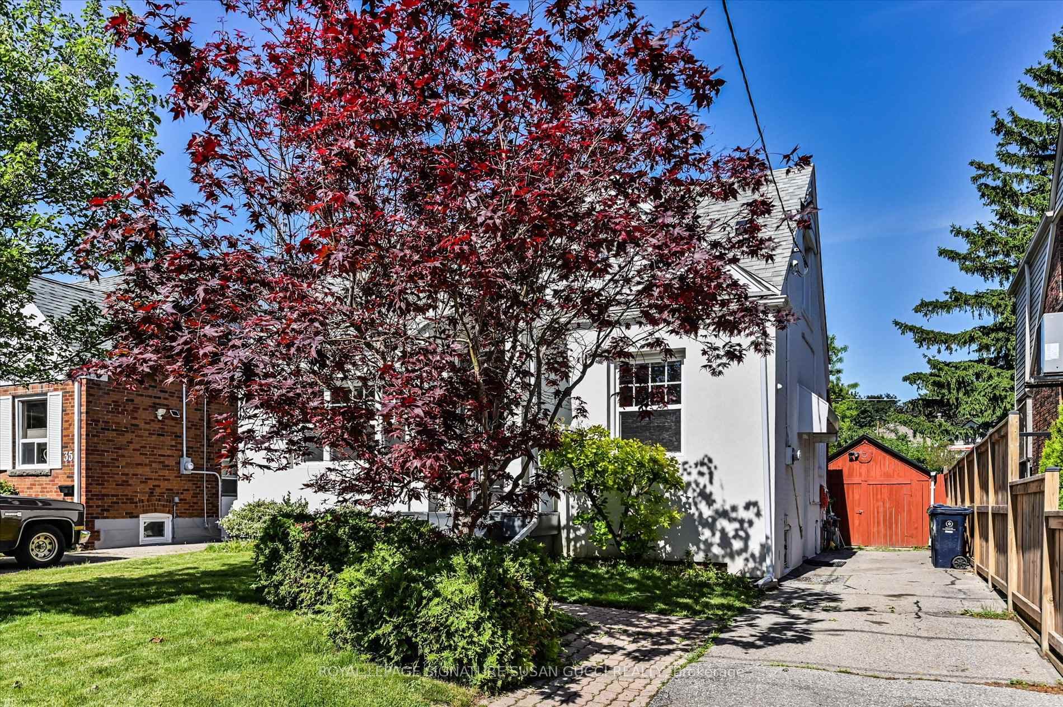
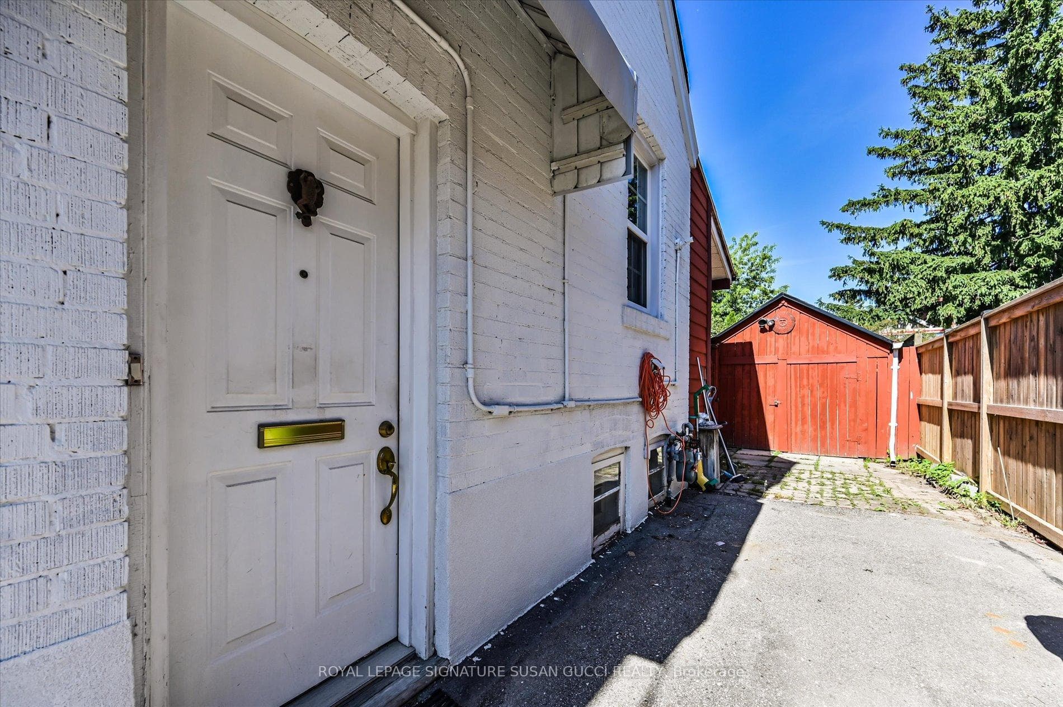
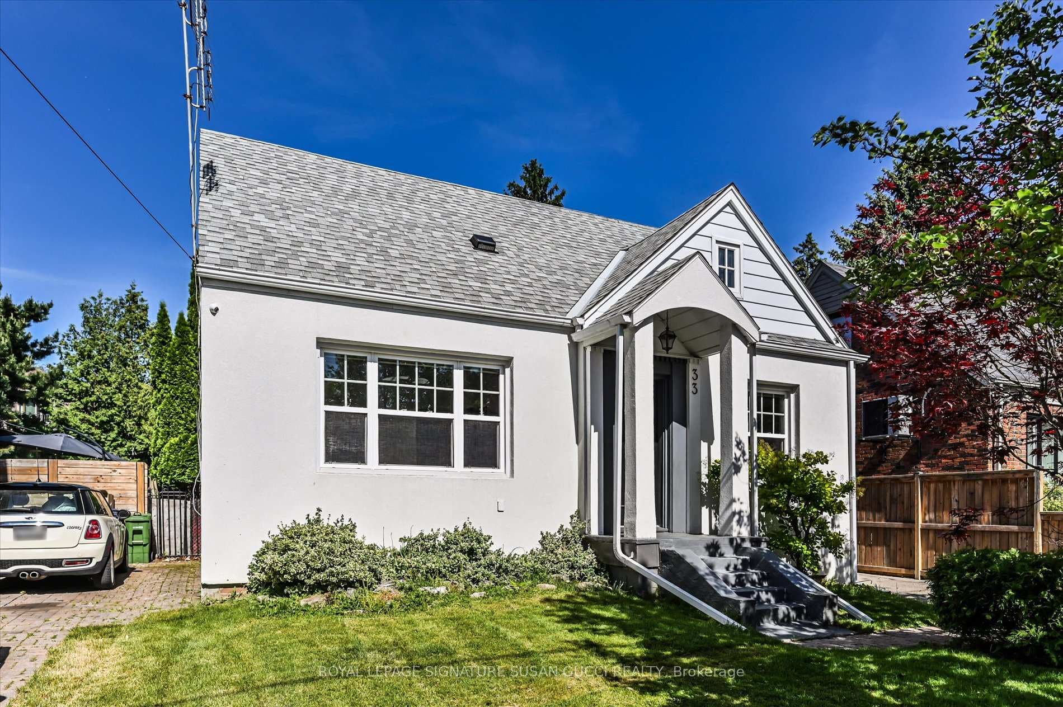
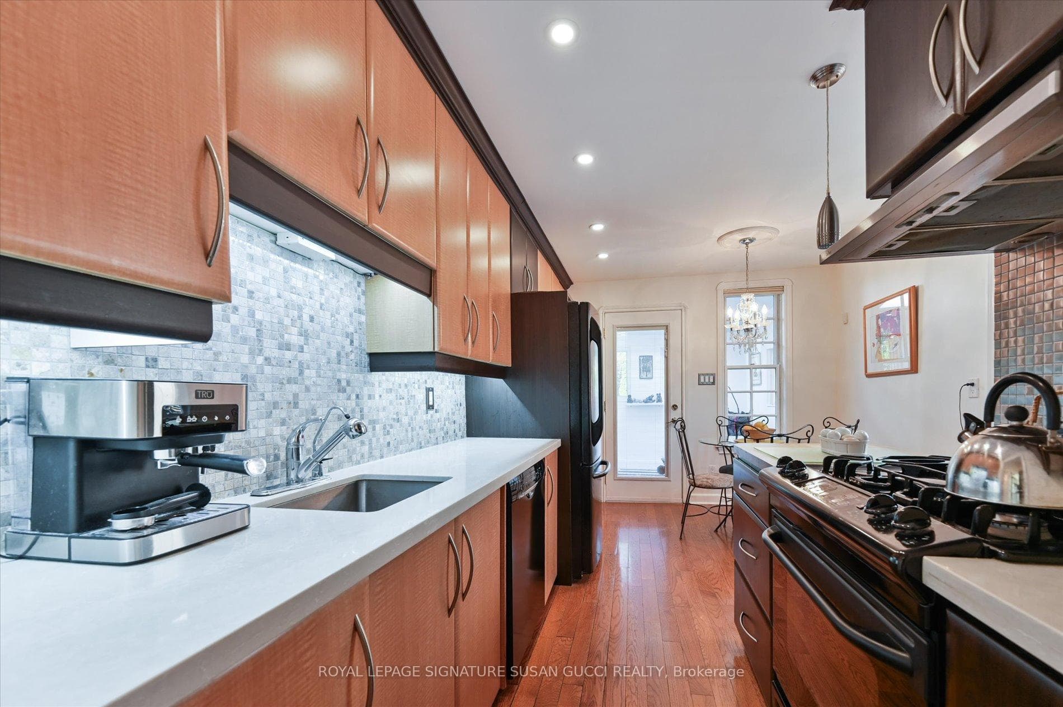
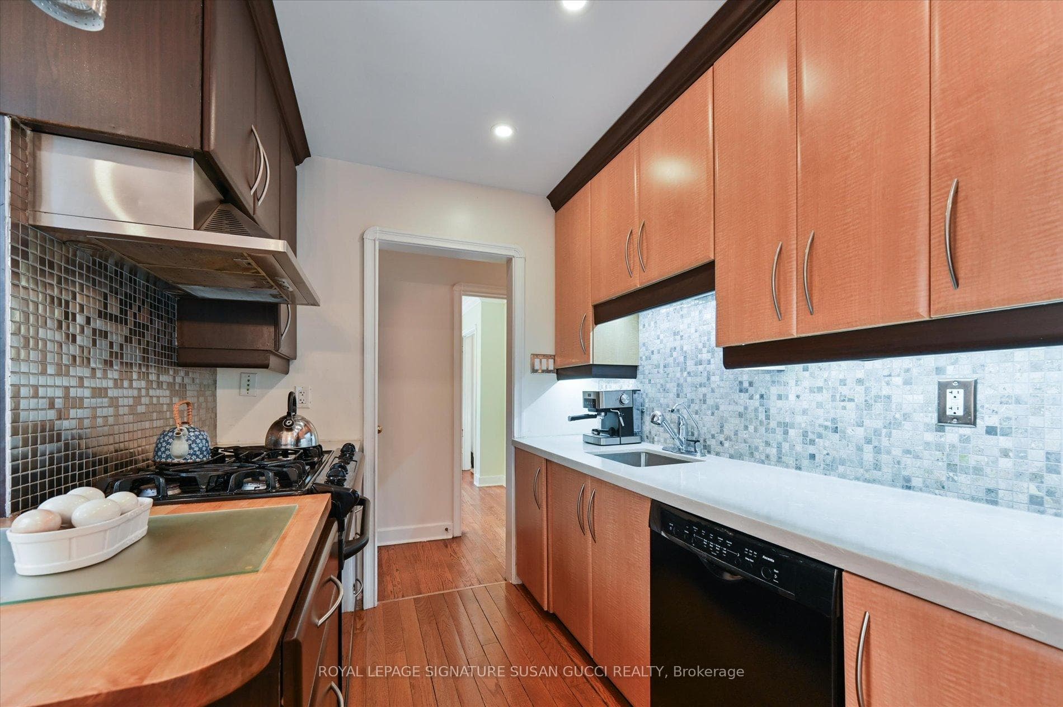
Rare Find. Fully Renovated Detached Home on a Quiet ,Tree Lined Street With private drive. Not an underpriced strategy. Priced for immediate sale, 3+1 bedrooms, 2 bathrooms, up to1500 sq ft, pool, close to schools, shopping, transit. Updated mechanicals, electrical, plumbing, windows, roof. Move in Ready. The main floor boasts a formal dining room, a cozy living room with custom built-ins, a 4-piece bath, and a brilliant European-designed eat-in kitchen featuring quartz counters, premium appliances, and a butcher-block peninsula. Step from the bright fitness room out to your private backyard oasis, complete with a patio and fully fenced Esther Williams in-ground/on-ground swimming pool. Upstairs features a primary bedroom with custom California closets and a secondary bedroom with a built-in computer niche. A separate side entrance leads to a finished basement complete with a TV lounge, laundry, storage, and an extra bedroom. Private parking, a detached garage/studio, and total peace of mind for safe, gracious city living! Move in Ready.
Features
Virtual Tour
Property Details
Listing
Property
Location
Taxes & Financials
Location & Walkability
33 Plaxton Drive, Toronto E03, ON
Map data © GoogleOpen in Google Maps ↗
Similar Properties Nearby
View all →
Last Updated: June 23, 2026
Listing Office: ROYAL LEPAGE SIGNATURE SUSAN GUCCI REALTY
This listing content is owned and licensed by REALTOR® members of The Canadian Real Estate Association. The trademarks REALTOR®, REALTORS®, and the REALTOR® logo are controlled by The Canadian Real Estate Association (CREA) and identify real estate professionals who are members of CREA. The trademarks MLS®, Multiple Listing Service®, and the associated logos are owned by CREA and identify the quality of services provided by real estate professionals who are members of CREA. Used under license.