


33 Mcguiness Drive, Brantford, ON
N3T 6M6
Sold March 3, 2026
Property Tour
About this property
Welcome to 33 McGuiness Drive, a bungalow offering 2+1 bedrooms, 2 full bathrooms and a fully fenced backyard. This well-maintained home is located close to parks, trails and schools. Enter inside to the spacious foyer, to the open concept living room and dining room with hardwood flooring and large windows to allow loads of natural light. The spacious eat-in kitchen offers loads of storage, granite countertops, stainless-steel appliances, island and sliding doors to the backyard. The fully fenced backyard offers a 2-tiered deck and shed. The main floor is complete with 2 bright bedrooms, a 3-piece bathroom and main floor laundry for convenience. The basement offers a spacious recreation room with gas fireplace, a great space for entertaining. The basement is complete with a third bedroom, a second 3-piece bathroom, a den and workshop/utility room. This is one you will not want to miss!
Features
Property Details
Listing
Property
Location
Location & Walkability
33 Mcguiness Drive, Brantford, ON
Map data © GoogleOpen in Google Maps ↗
Similar Properties Nearby
View all → For SaleVideo tour
Brantford
$699,900
32 Avondale Crescent
 For SaleVirtual tour
Brantford
$699,900
94 Kent Road
 For SaleVideo tour
Brantford
$699,900
119 Brantwood Park Road
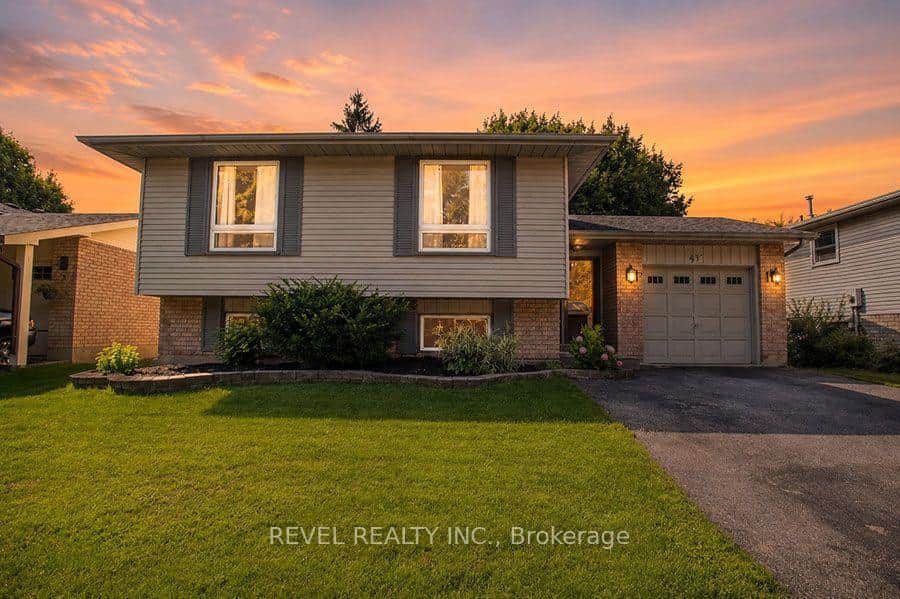 For SaleVideo tour
Brantford
$699,900
27 Myrtleville Drive
 For SaleVideo tour
Brantford
$699,900
325 Chatham Street
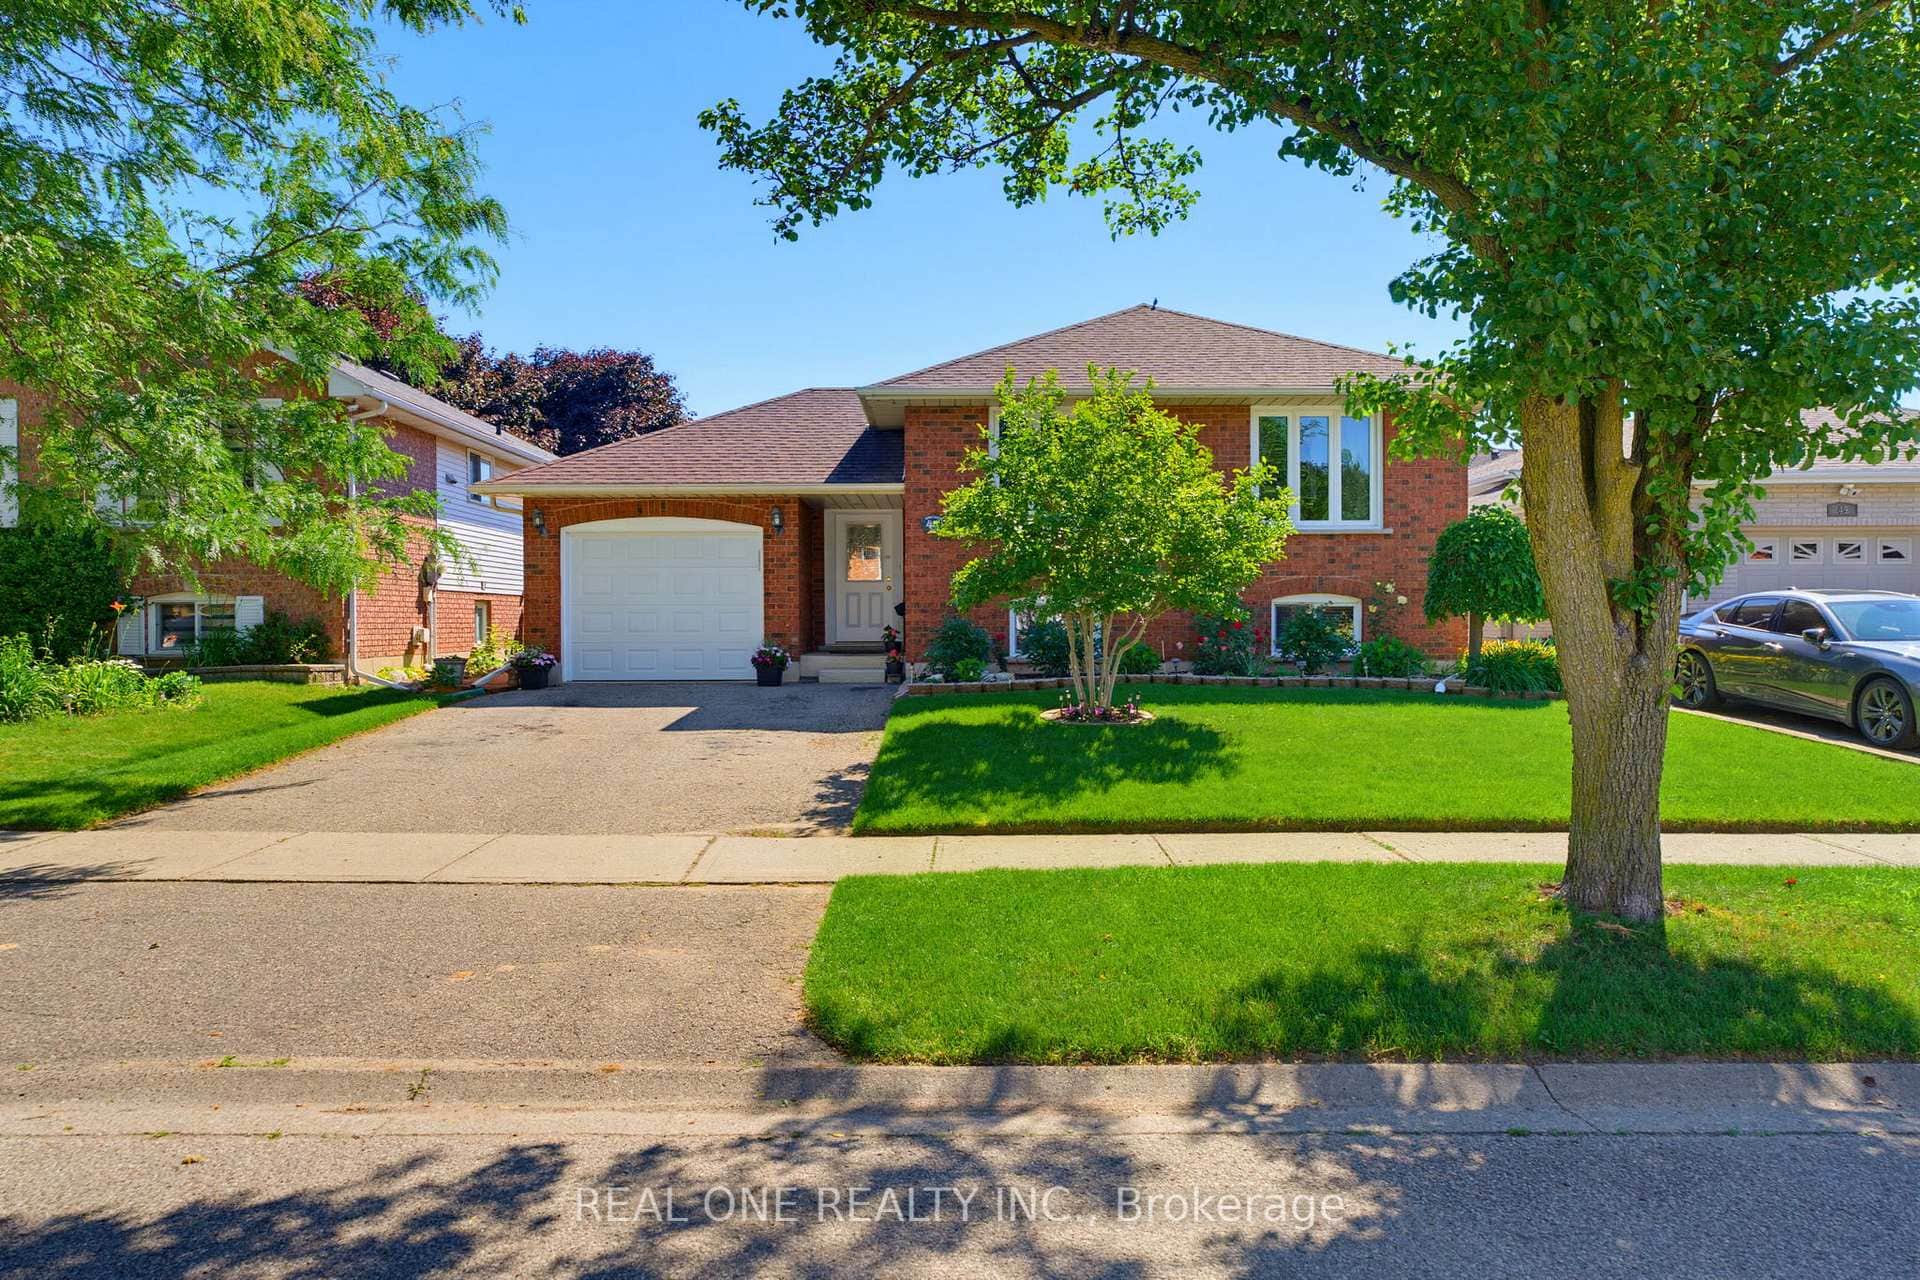 For SaleVideo tour
Brantford
$699,900
47 Trillium Way
Last Updated: March 3, 2026
Listing Office: REVEL REALTY INC.
This listing content is owned and licensed by REALTOR® members of The Canadian Real Estate Association. The trademarks REALTOR®, REALTORS®, and the REALTOR® logo are controlled by The Canadian Real Estate Association (CREA) and identify real estate professionals who are members of CREA. The trademarks MLS®, Multiple Listing Service®, and the associated logos are owned by CREA and identify the quality of services provided by real estate professionals who are members of CREA. Used under license.