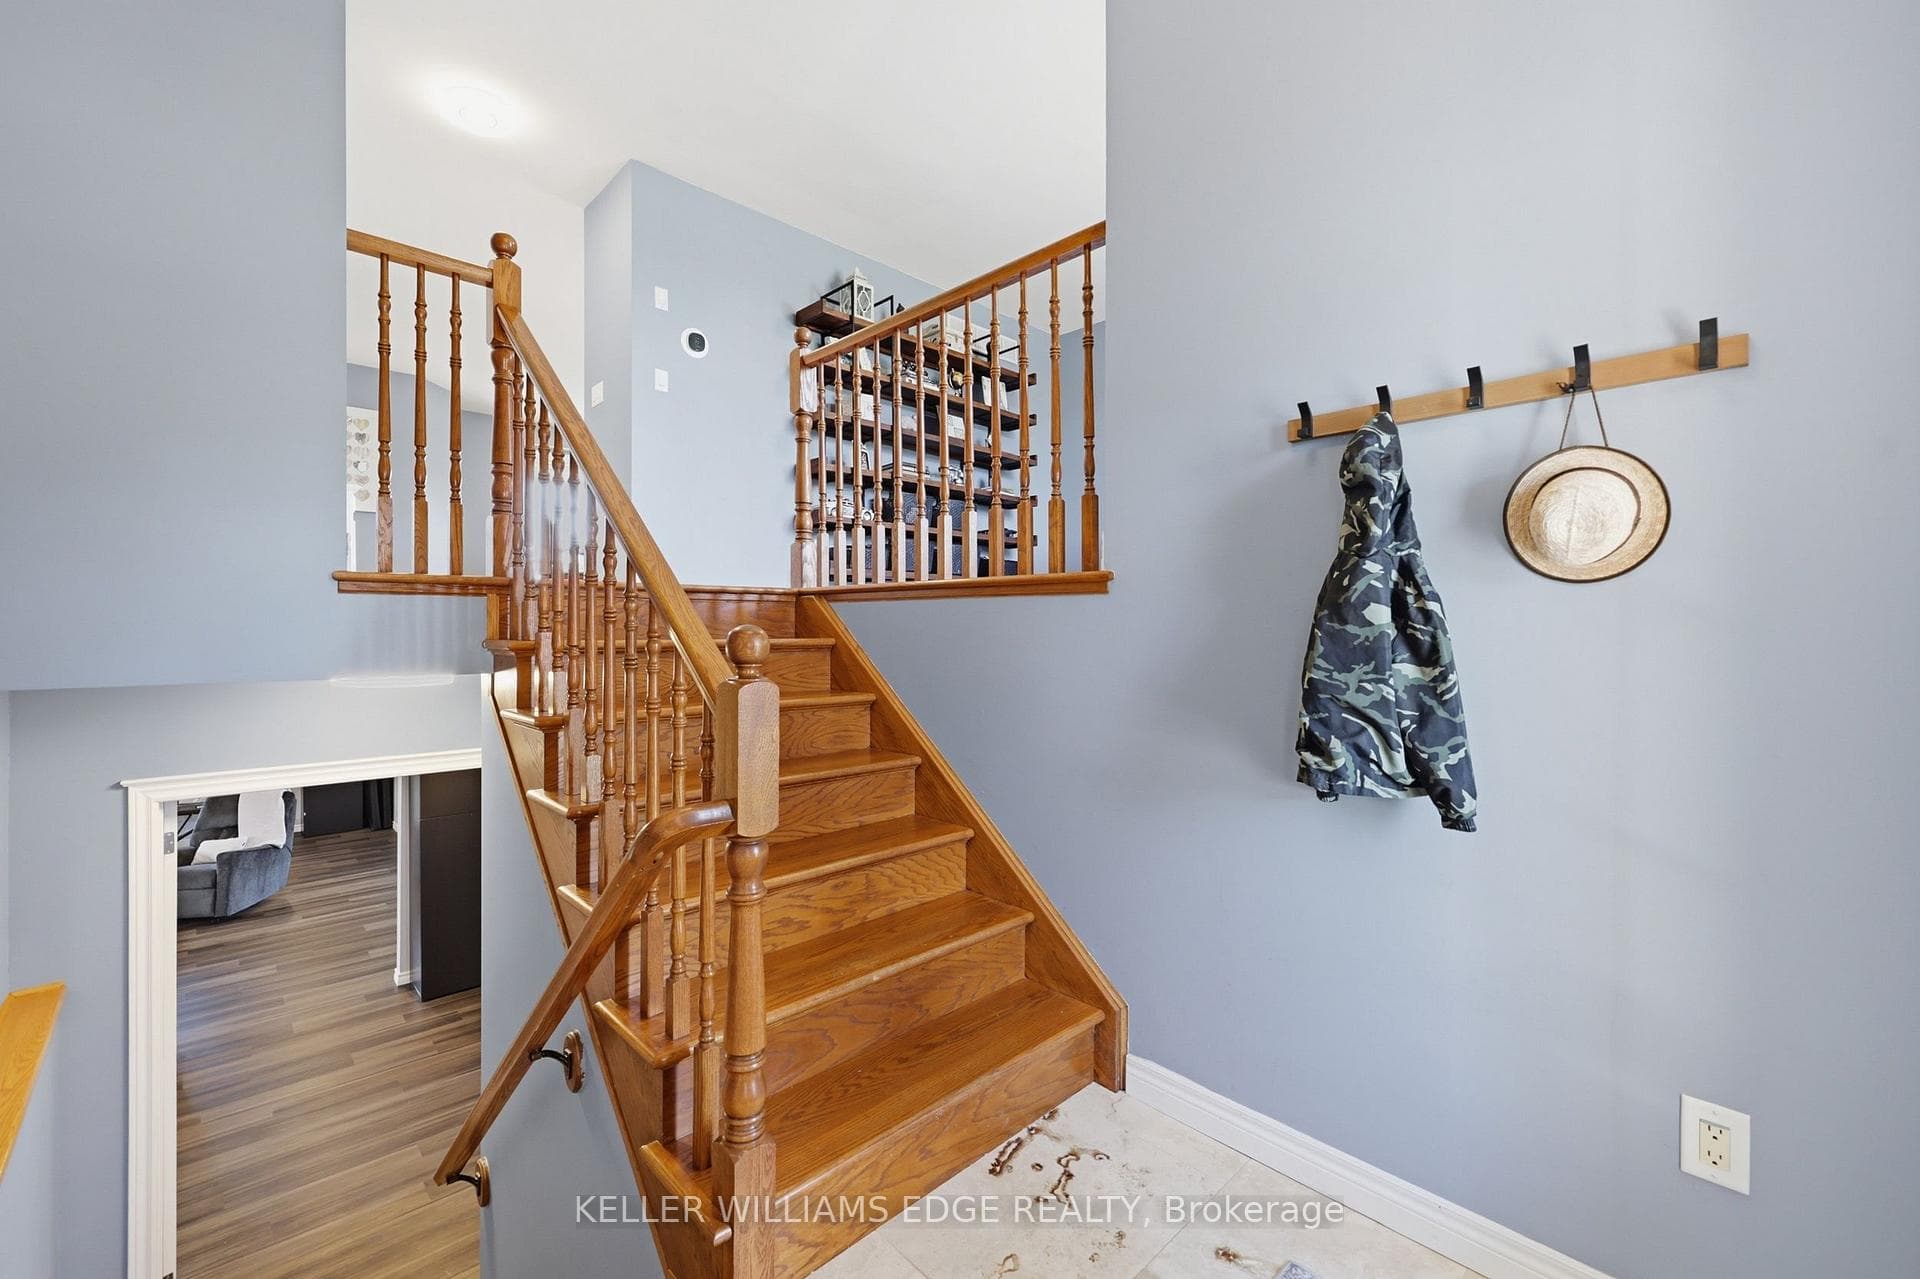
33 Jane Street, West Lincoln, ON
L0R 2A0
Sold July 31, 2026
Virtual Tour
About this property
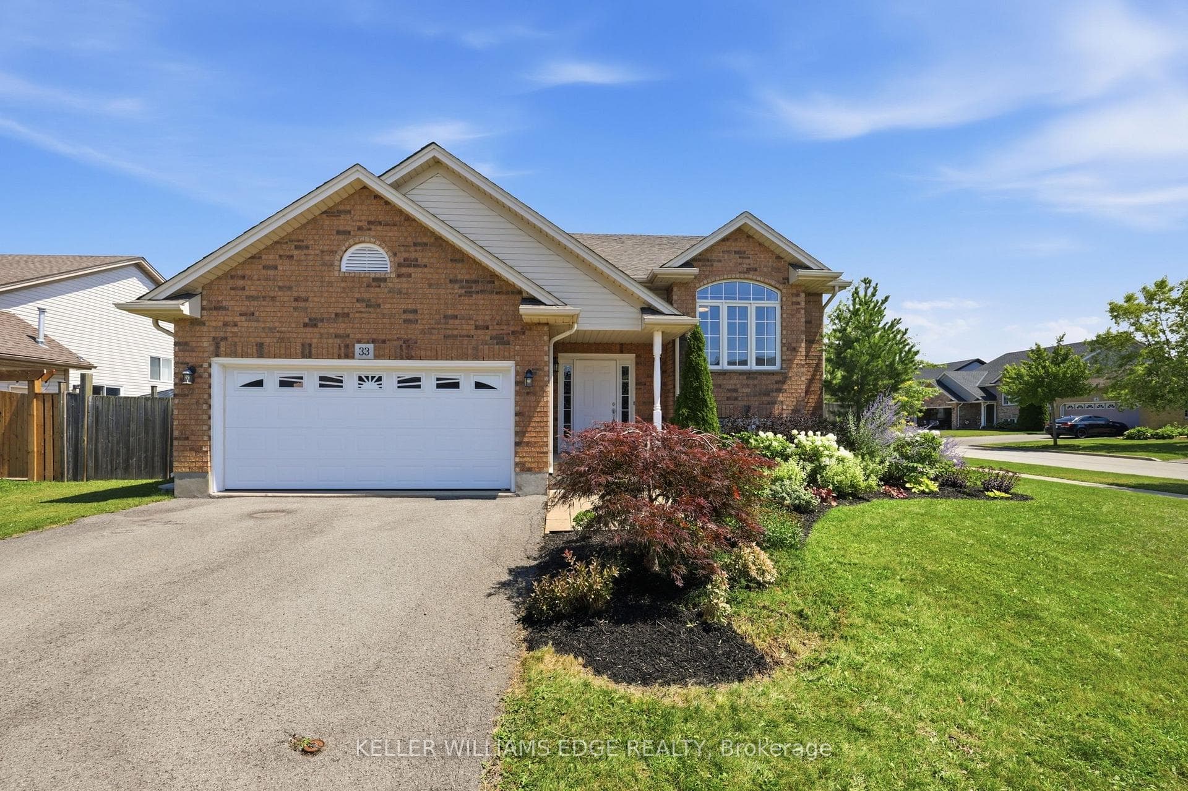
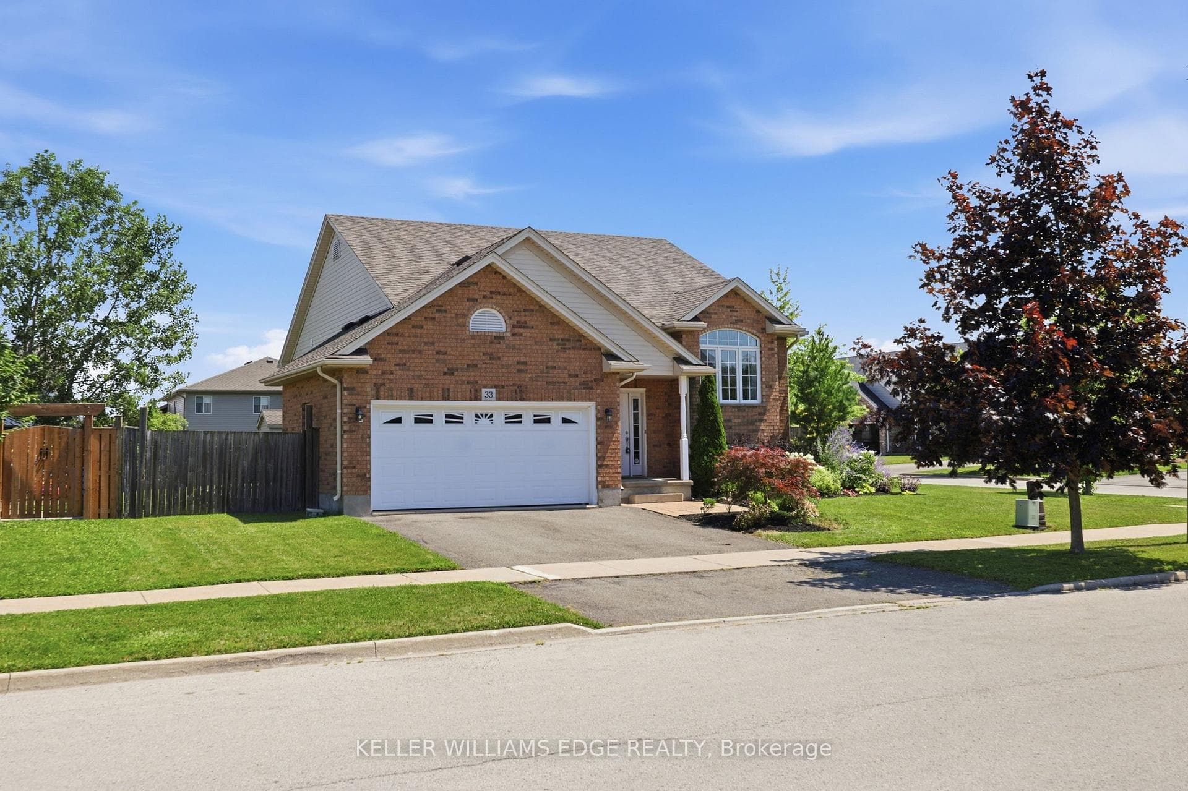
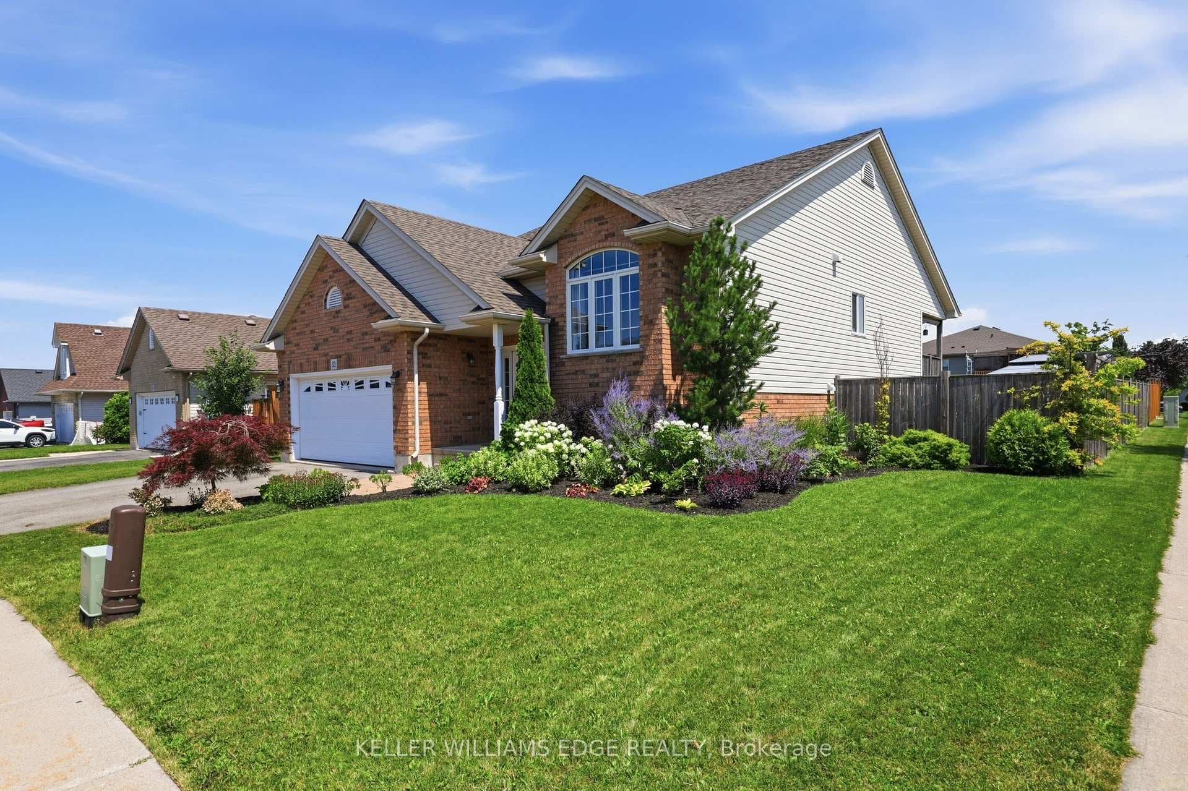
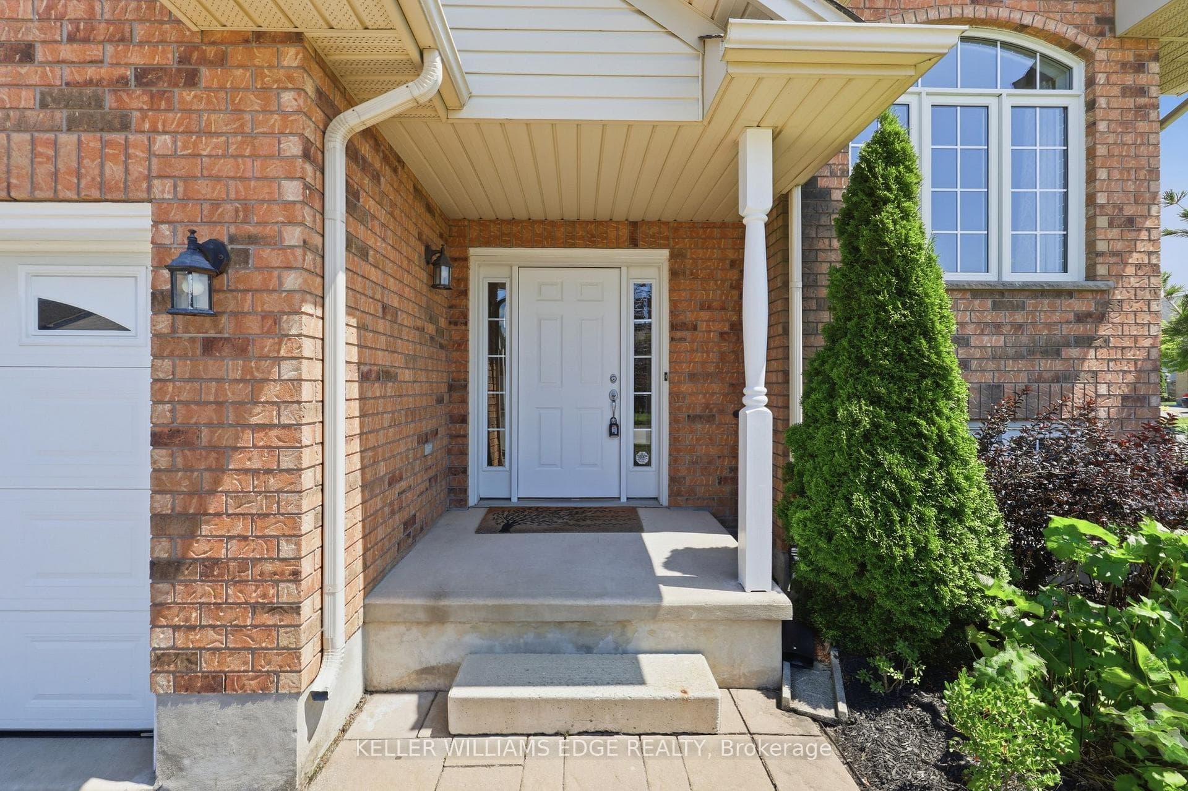
Set on a generous corner lot in a family-friendly neighbourhood close to parks and everyday amenities, 33 Jane St. offers beautifully landscaped gardens, covered patio, a gazebo surrounded by gardens and lots of room to play or host a great summer BBQ. Inside, just over 2,300 square feet of finished living space unfolds across two levels. The main floor features an open concept kitchen and dining area, complete with a large pantry, as well as a spacious living room. The primary bedroom with a walk in closet, along with a second bedroom, complete the upper level. Both bedrooms are sized generously for a growing family, and a full main bath rounds out the floor.The lower level adds real flexibility. A separate entrance opens into a fully finished lower level, including a large recreation room stretching across the entire rear of the home, along with a third bedroom, a full bath, and a dedicated utility room. This layout works equally well as a teen's private retreat, a guest suite for extended family, or the start of an in law arrangement, without sacrificing the rest of the home's everyday living space.Between an outdoor setting built for hosting and a lower level ready to adapt as the family's needs change, 33 Jane Street represents a home that grows alongside the people living in it.
Features
Property Details
Listing
Property
Location
Location & Walkability
33 Jane Street, West Lincoln, ON
Map data © GoogleOpen in Google Maps ↗
Similar Properties Nearby
View all →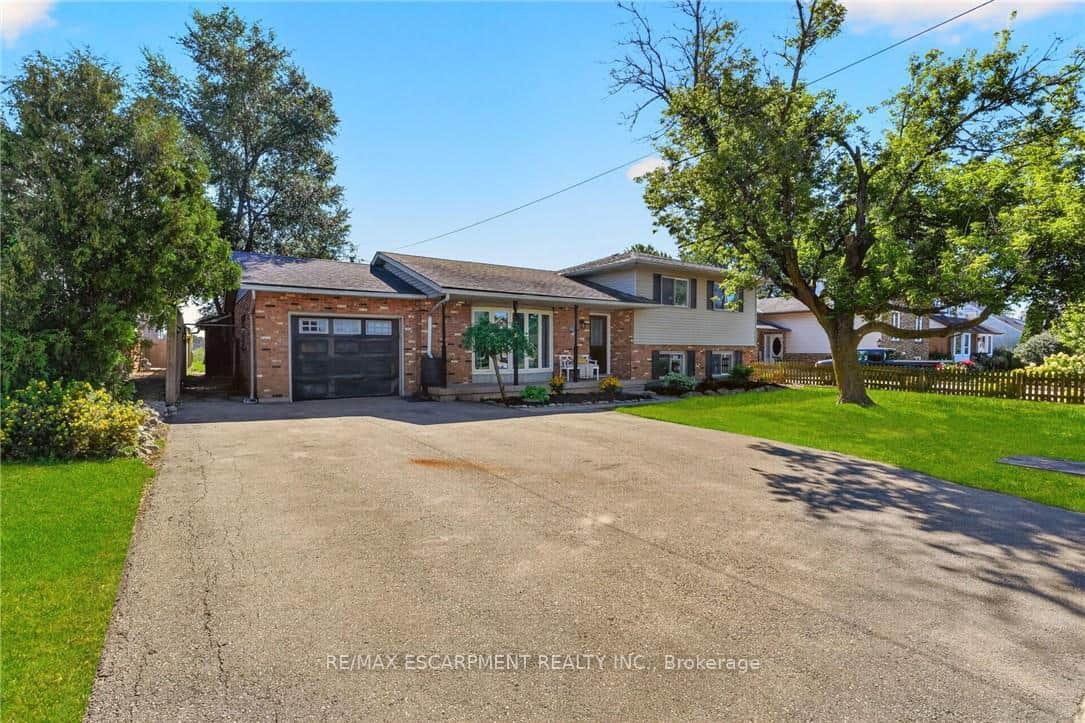 For SaleVirtual tour
West Lincoln
$739,900
356 Station Street
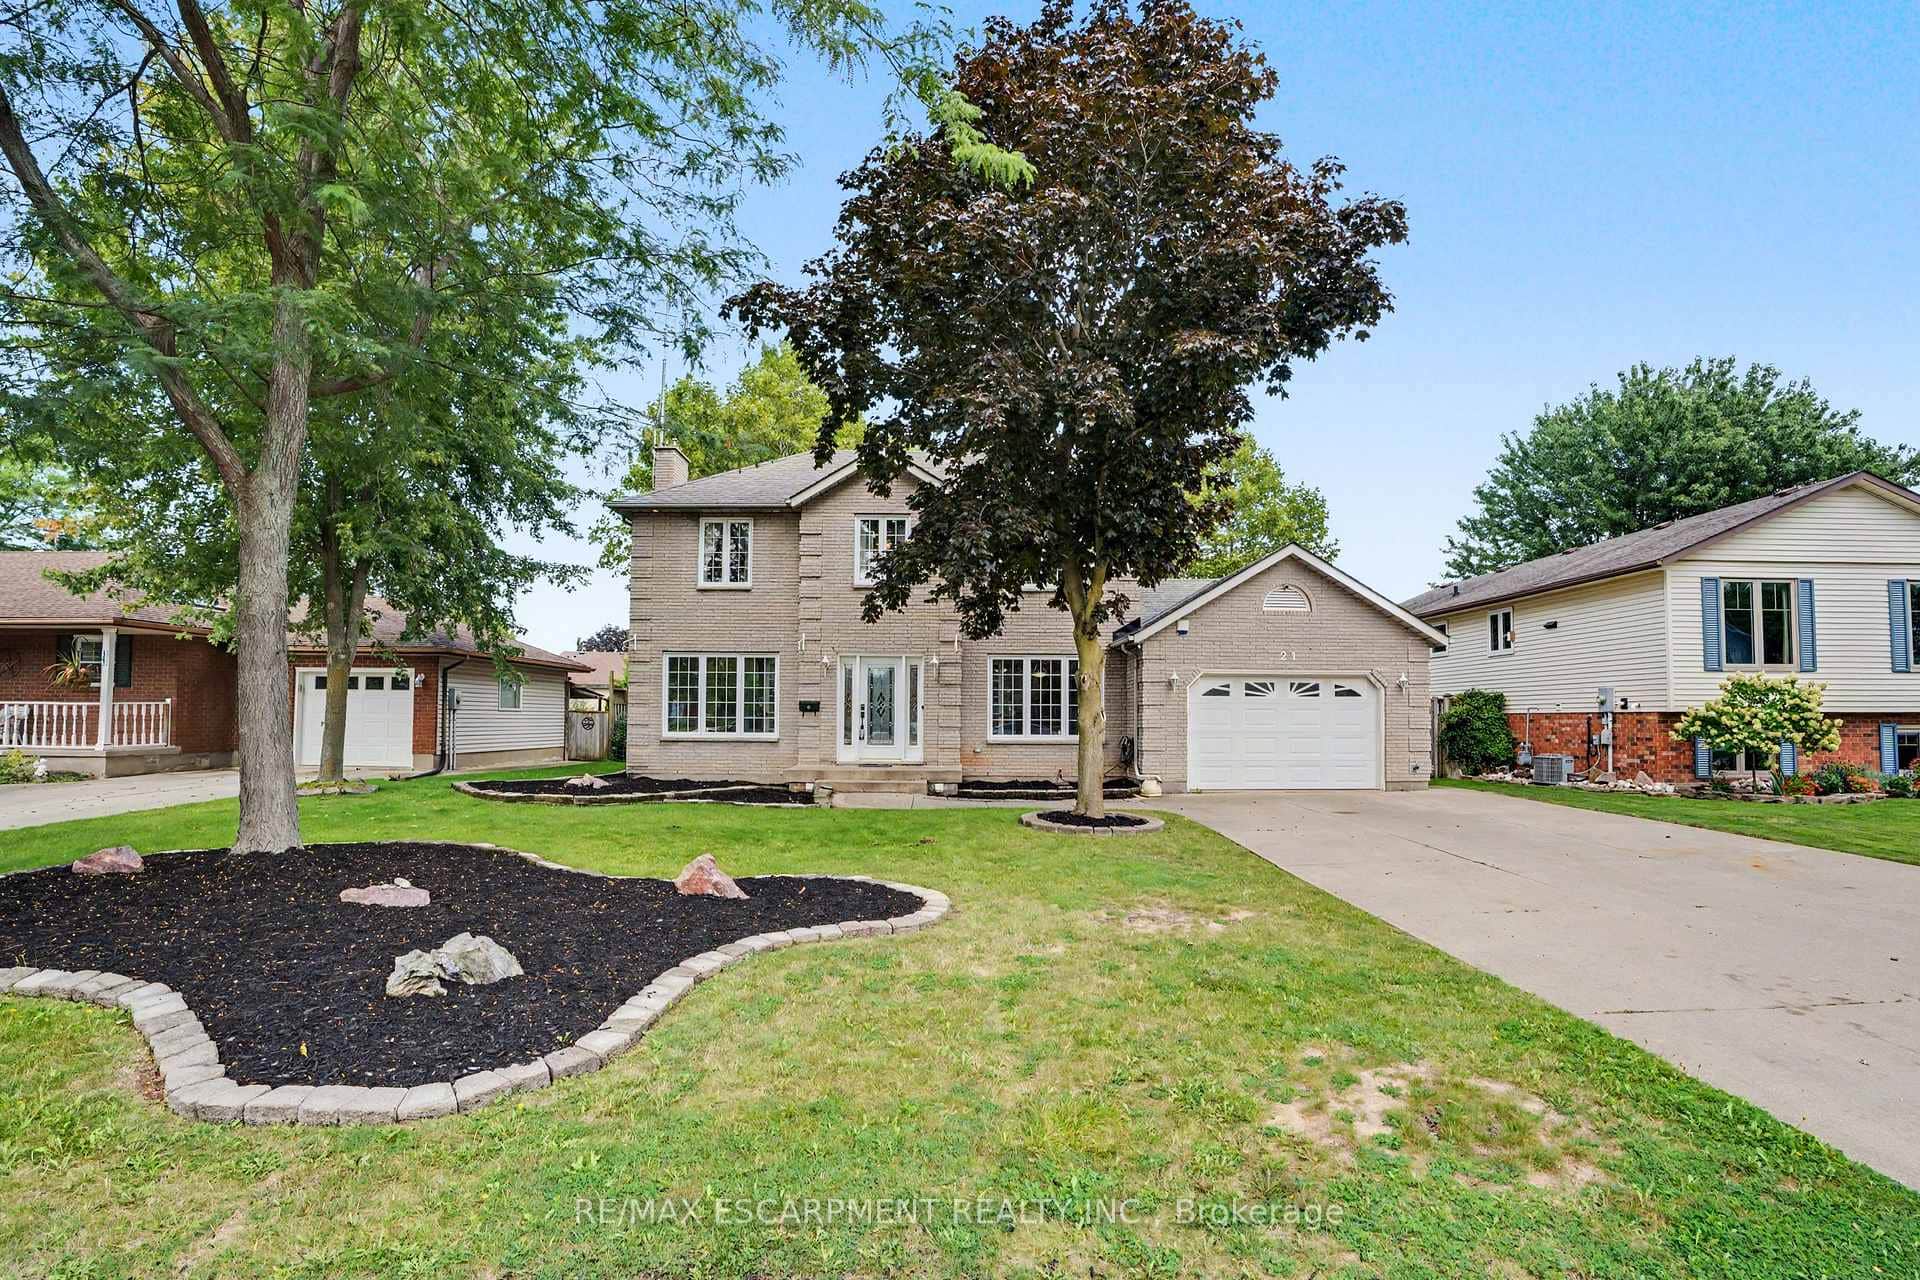 For Sale
West Lincoln
$749,900
21 Farewell Crescent
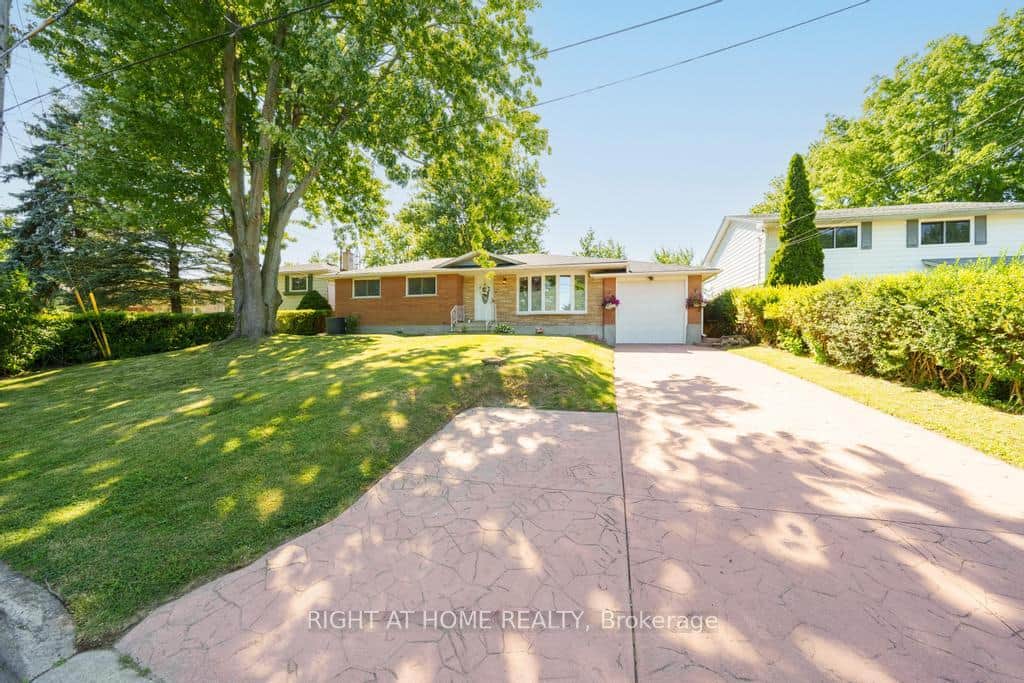 For Sale
West Lincoln
$729,900
7 Wallis Avenue
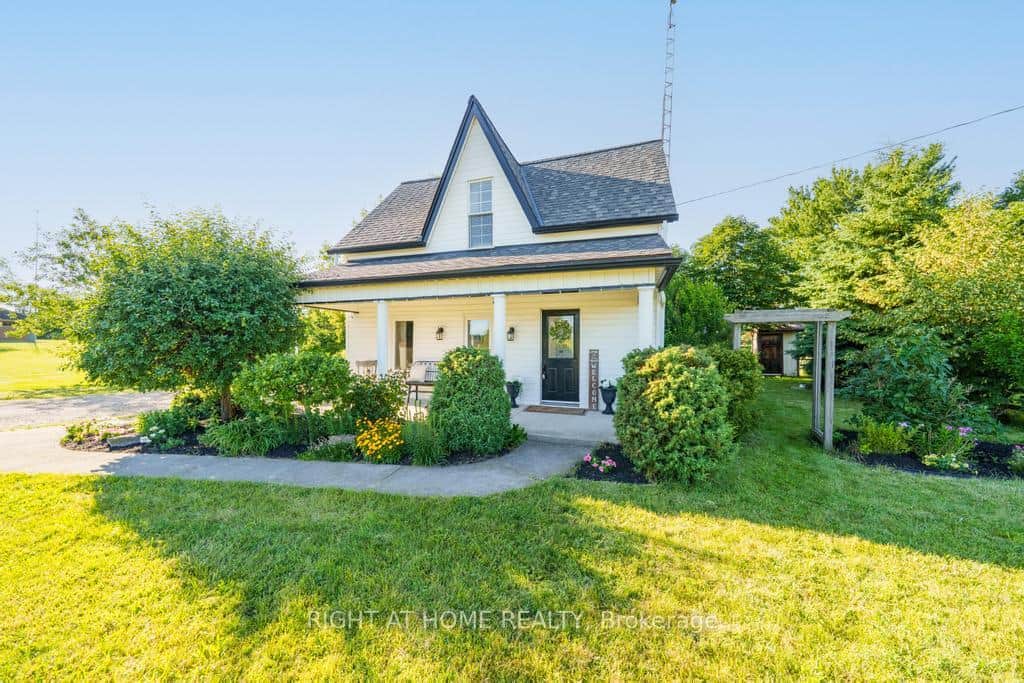 For Sale
West Lincoln
$759,900
9535 Regional Rd 9 Road
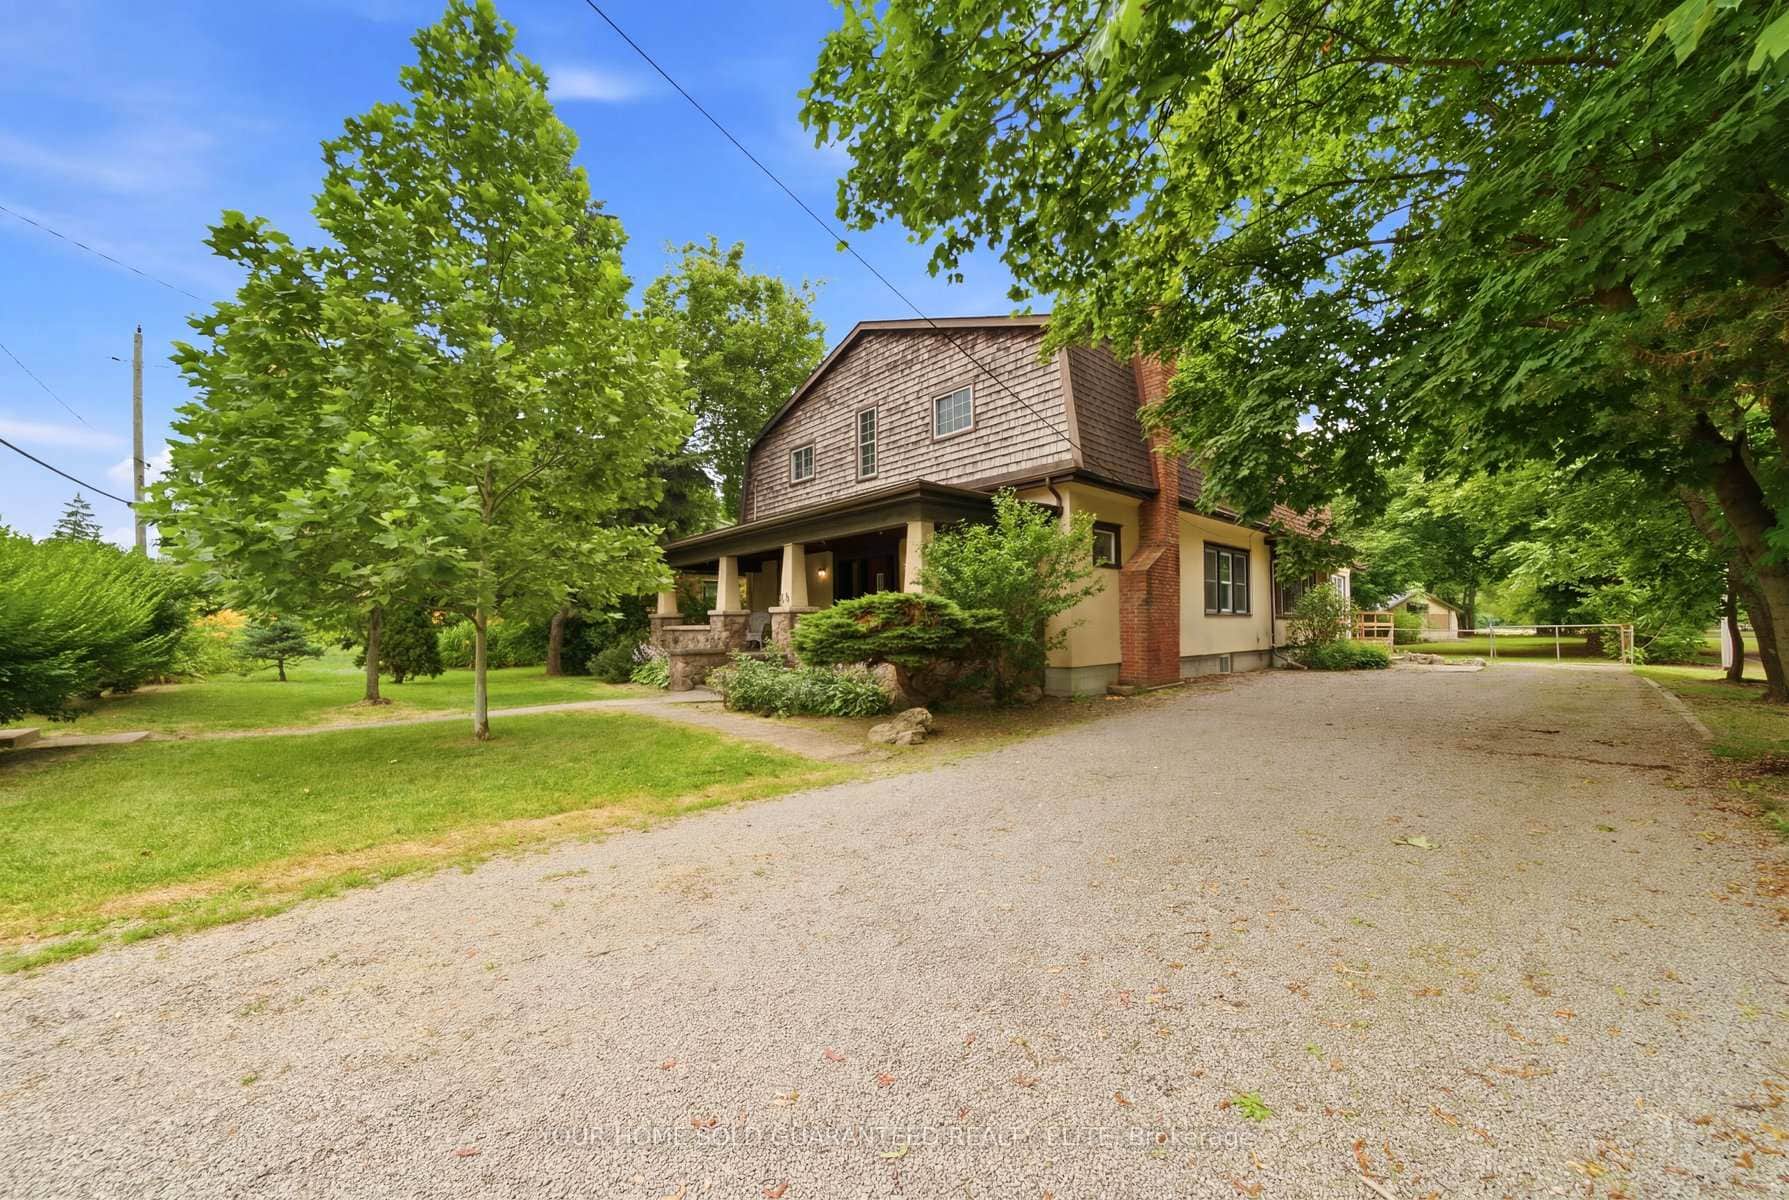 For SaleVirtual tour
West Lincoln
$699,900
211 Canborough Street
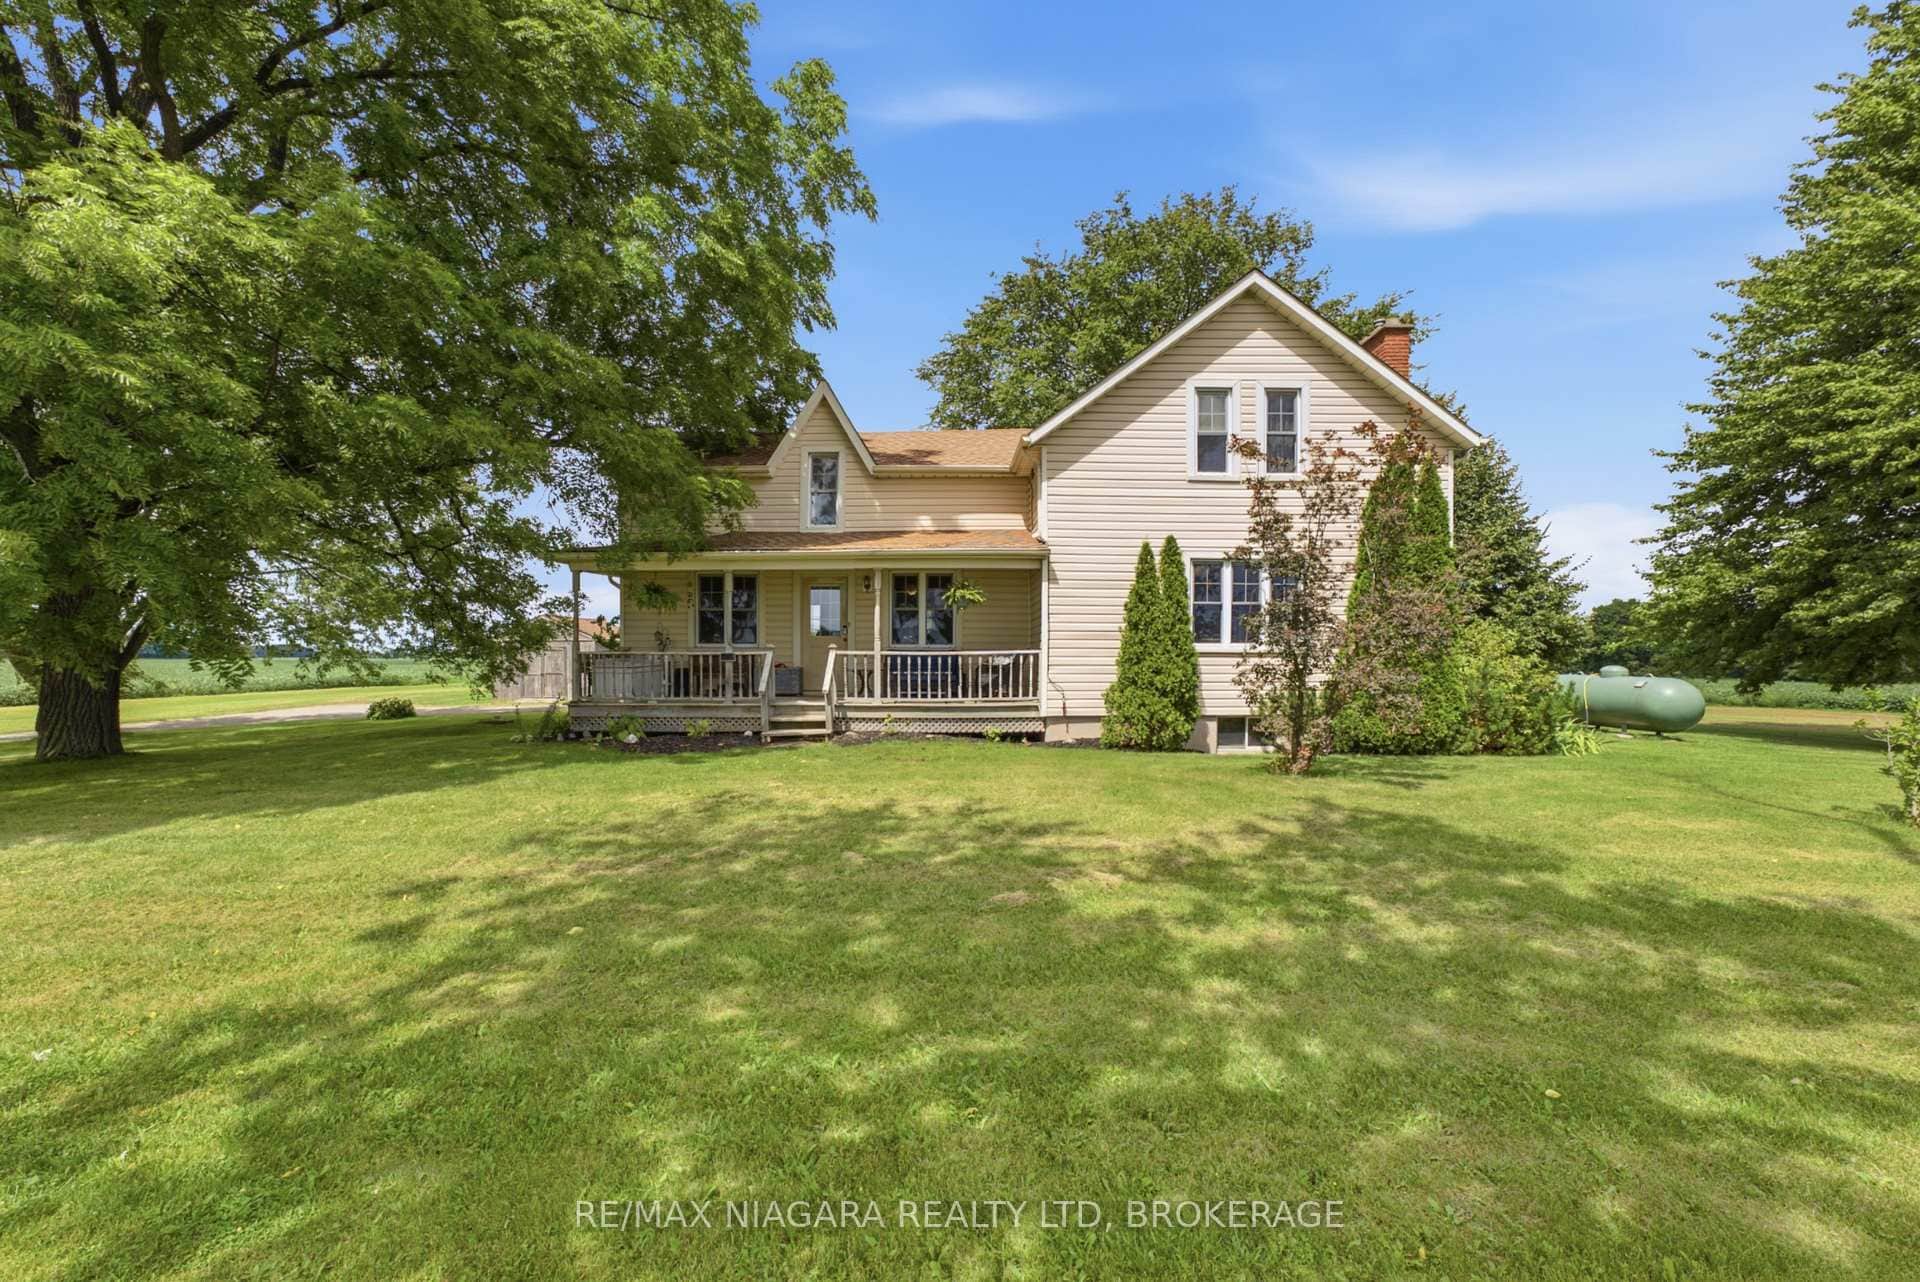 For Sale
West Lincoln
$699,000
4491 Canborough Road
Last Updated: July 31, 2026
Listing Office: KELLER WILLIAMS EDGE REALTY
This listing content is owned and licensed by REALTOR® members of The Canadian Real Estate Association. The trademarks REALTOR®, REALTORS®, and the REALTOR® logo are controlled by The Canadian Real Estate Association (CREA) and identify real estate professionals who are members of CREA. The trademarks MLS®, Multiple Listing Service®, and the associated logos are owned by CREA and identify the quality of services provided by real estate professionals who are members of CREA. Used under license.