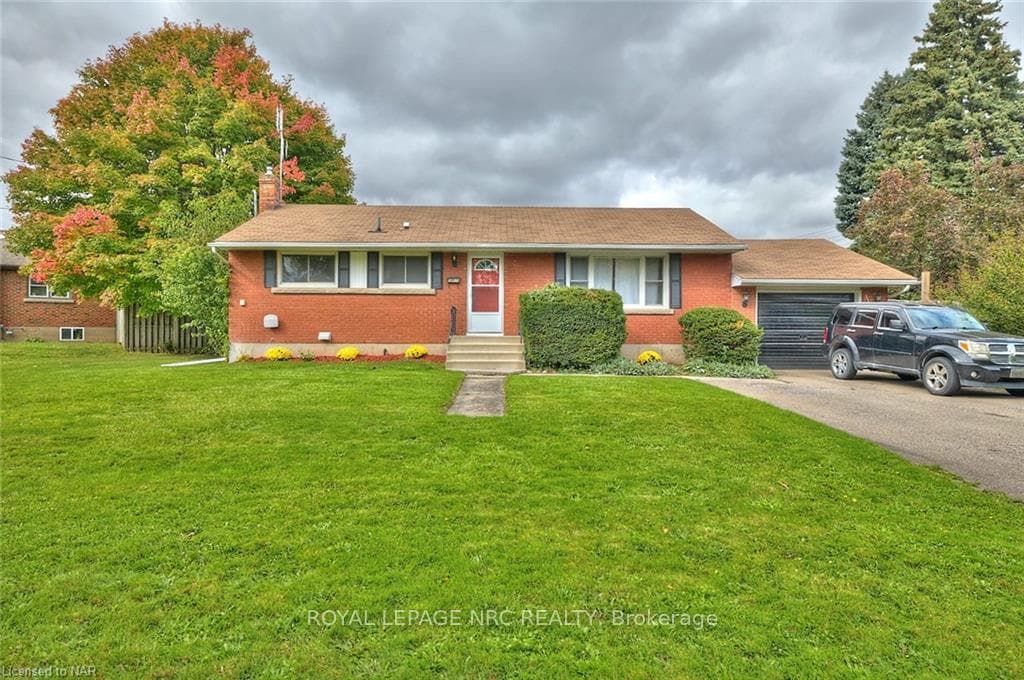


3211 JUDITH Avenue, Niagara Falls, ON
L2J 2E3
Sold October 17, 2024
About this property
Welcome to 3211 Judith! This attractive brick bungalow is located on a large corner lot, close to schools, bus routes, shopping and with easy highway access. The house offers an abundance of parking with a double wide driveway with room for 4 large cars and an attached single garage. The lot size offers plenty of room for storing your recreational vehicle! We step inside into the bright living room with attractive hardwood flooring. Past the living room at the back of the house is the formal dining room, a great space to entertain guests and enjoy home cooked dinners! To the left of the dining room is the kitchen with tile floor and double sink. There is a dinette with good sized pantry off the kitchen. We continue onto the hallway where we find the primary bedroom and the second bedroom. Both bedrooms offer double closets and hardwood flooring. A 4-piece bathroom services the main floor. Our exploration continues on as we descent into the basement. This fully finished basement offers a large gym/laundry area, a good sized bedroom connected to another room that would make a fine office or library, and a second bedroom to the right. A 3-piece bathroom services the basement. Last but not least, we find a storage room with work bench in the basement. We head back up and our last stop here is the backyard. Fully fenced and very private! This very large corner lot has enough room to ad an auxiliary building. (Buyer would have to research this). Roof, soffits, fascia and eavestroughs have all been replaced in 2012. Furnace and central air replaced in 2019. Interior doors replaced, hardwood floors refinished and each room repainted in 2019. Fence around backyard built in 2020. Lower level redecorated in 2020 (bathroom, laundry/workout area, recreation room and storage room.) New garden shed installed in 2023.
Features
Property Details
Listing
Property
Condo / Building
Location
Location & Walkability
3211 JUDITH Avenue, Niagara Falls, ON
Map data © GoogleOpen in Google Maps ↗
Similar Properties Nearby
View all →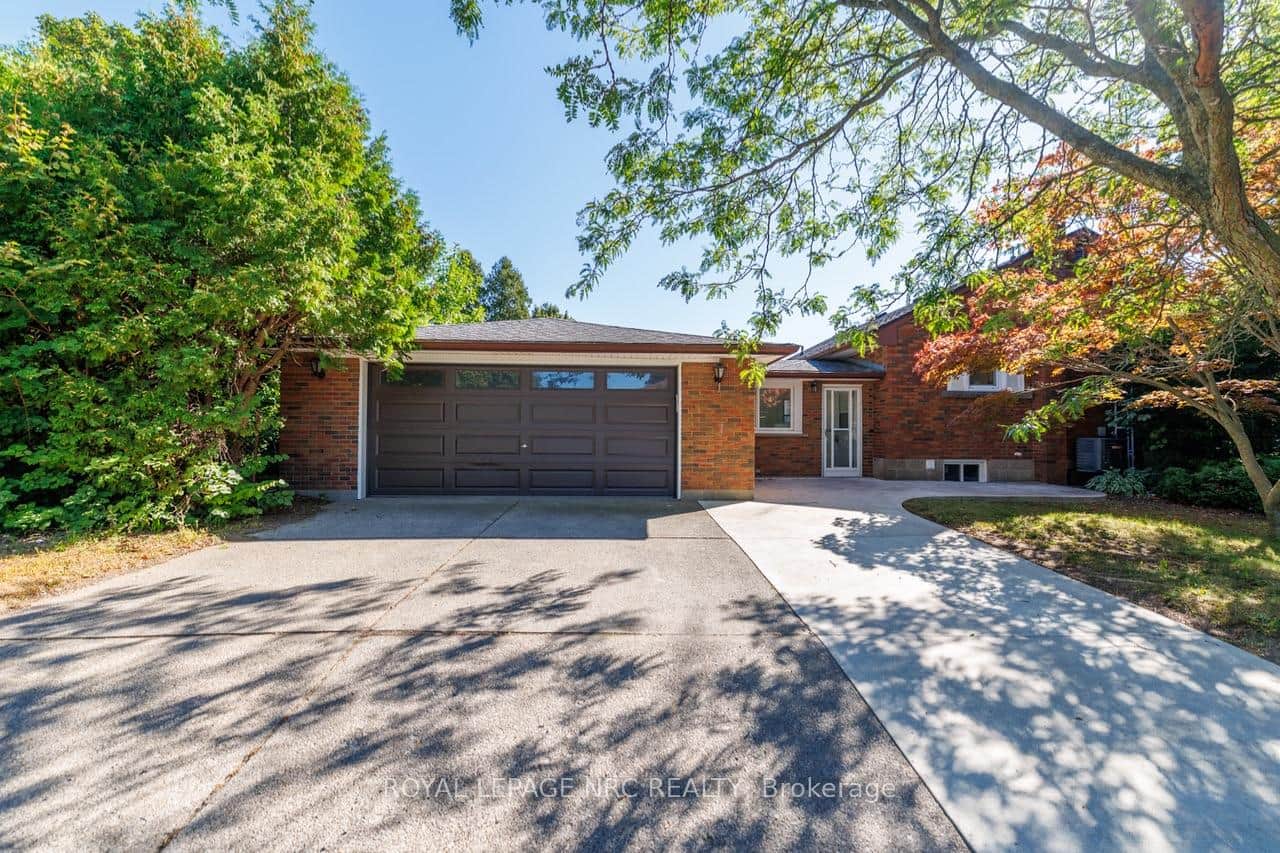 For Sale
Niagara Falls
$599,900
6437 Margaret Street
 For Sale
Niagara Falls
$599,900
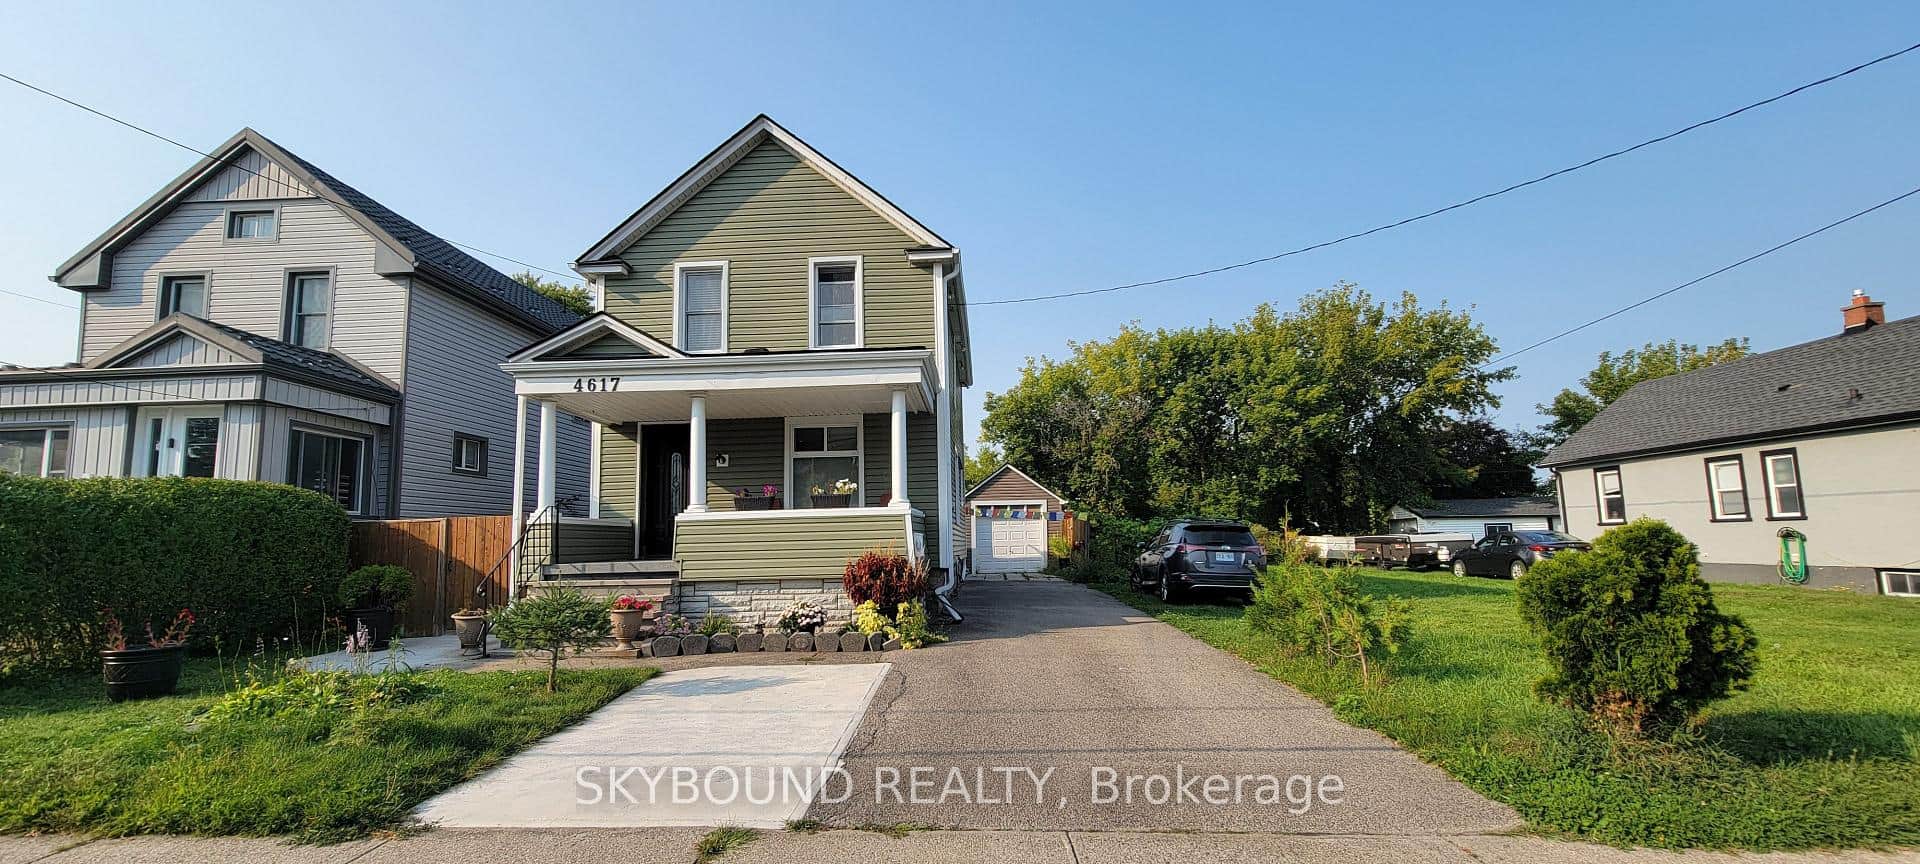
4617 Ferguson Street
 For Sale
Niagara Falls
$599,000
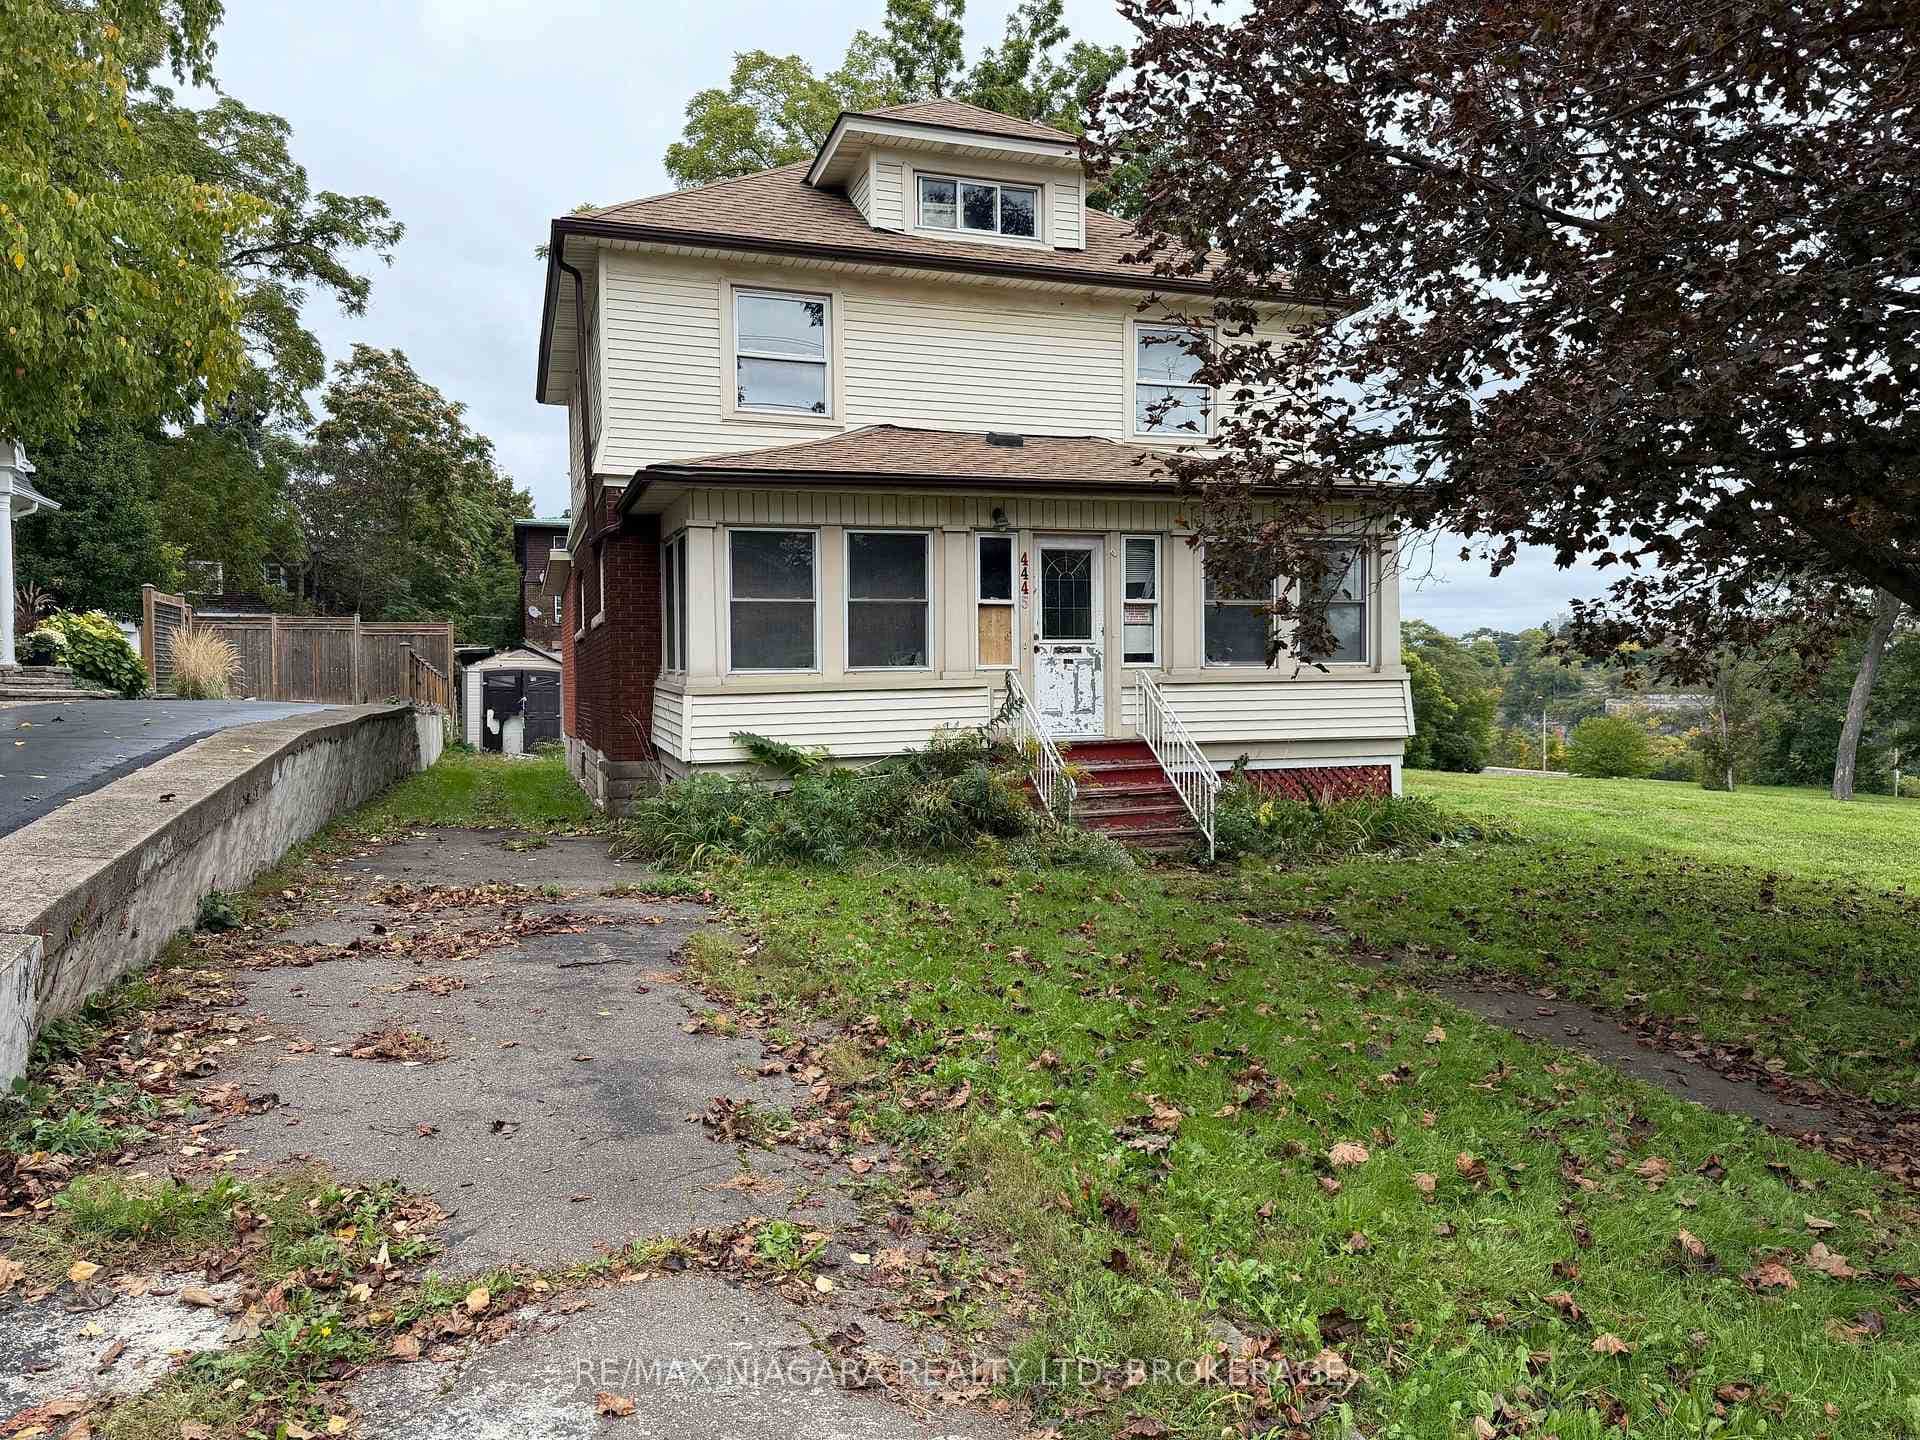
4445 John Street
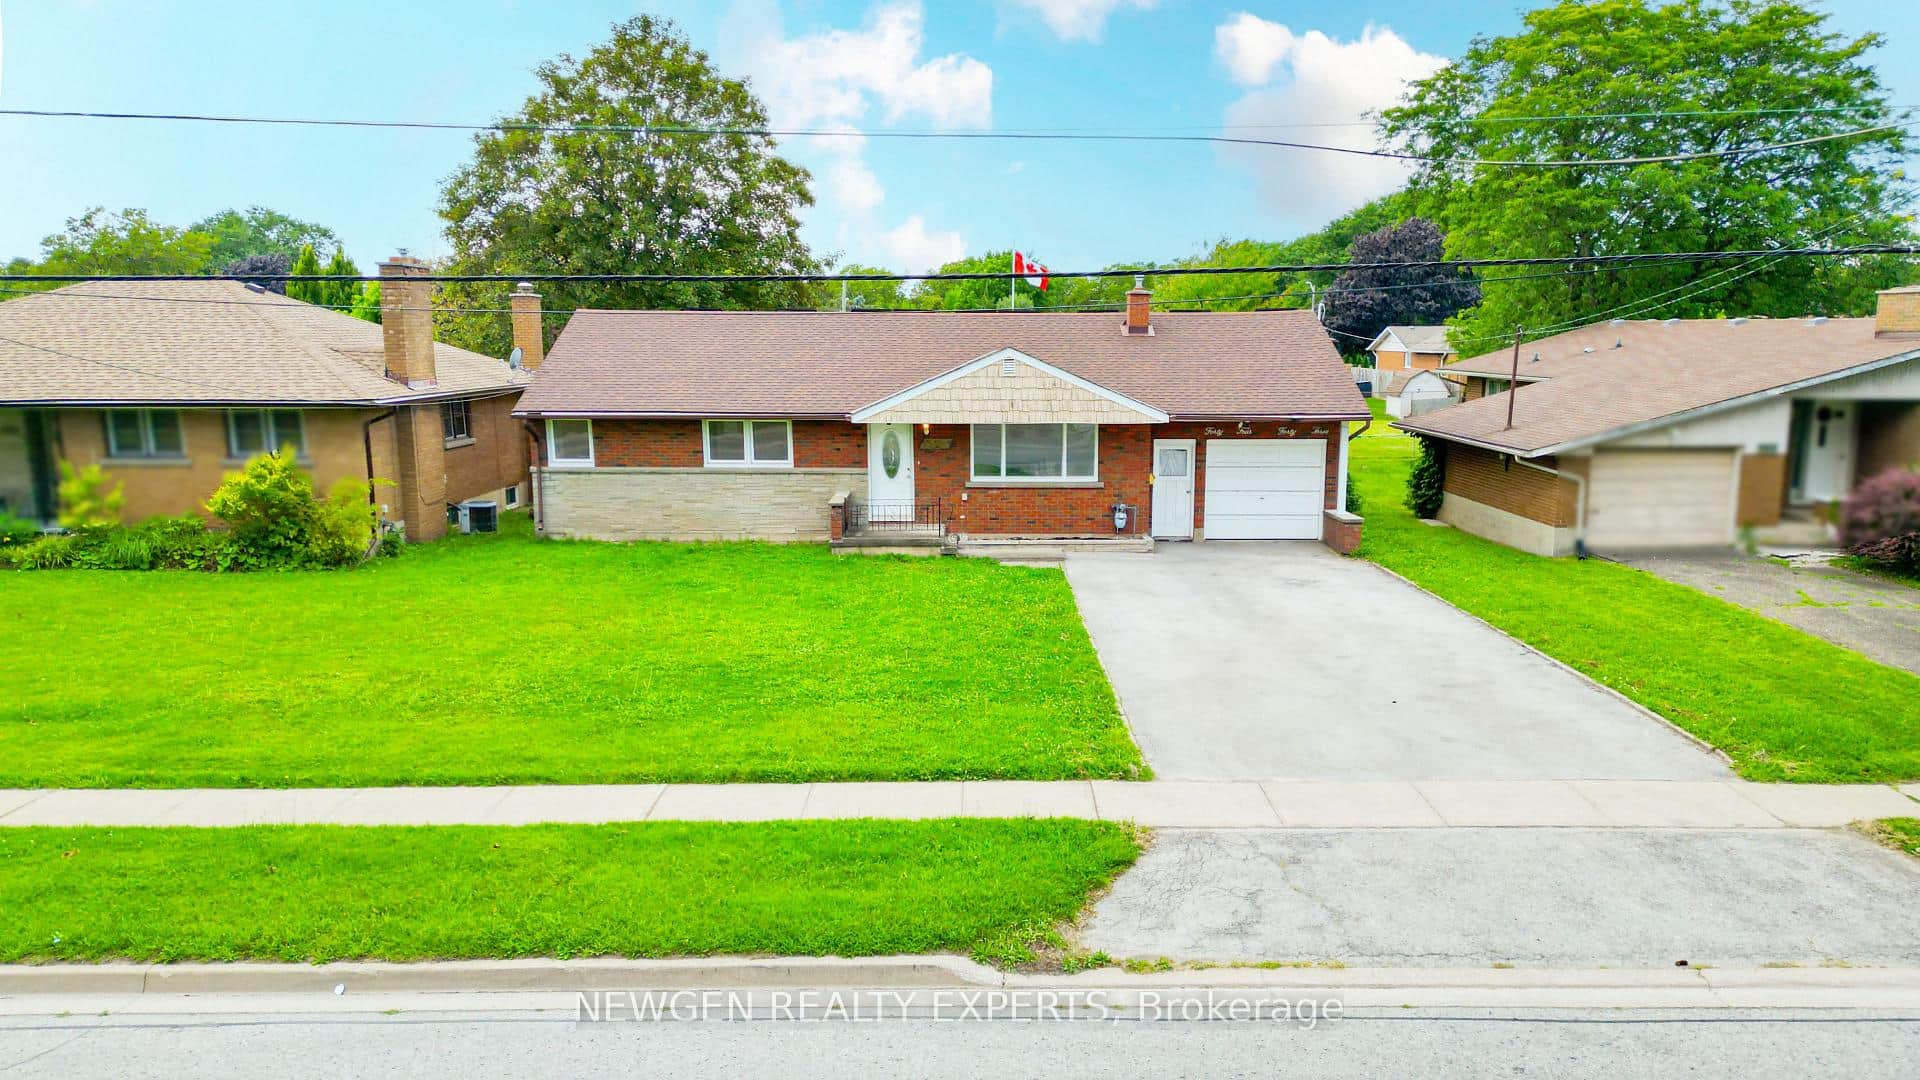 For SaleVideo tour
Niagara Falls
$589,900
4443 Dorchester Road
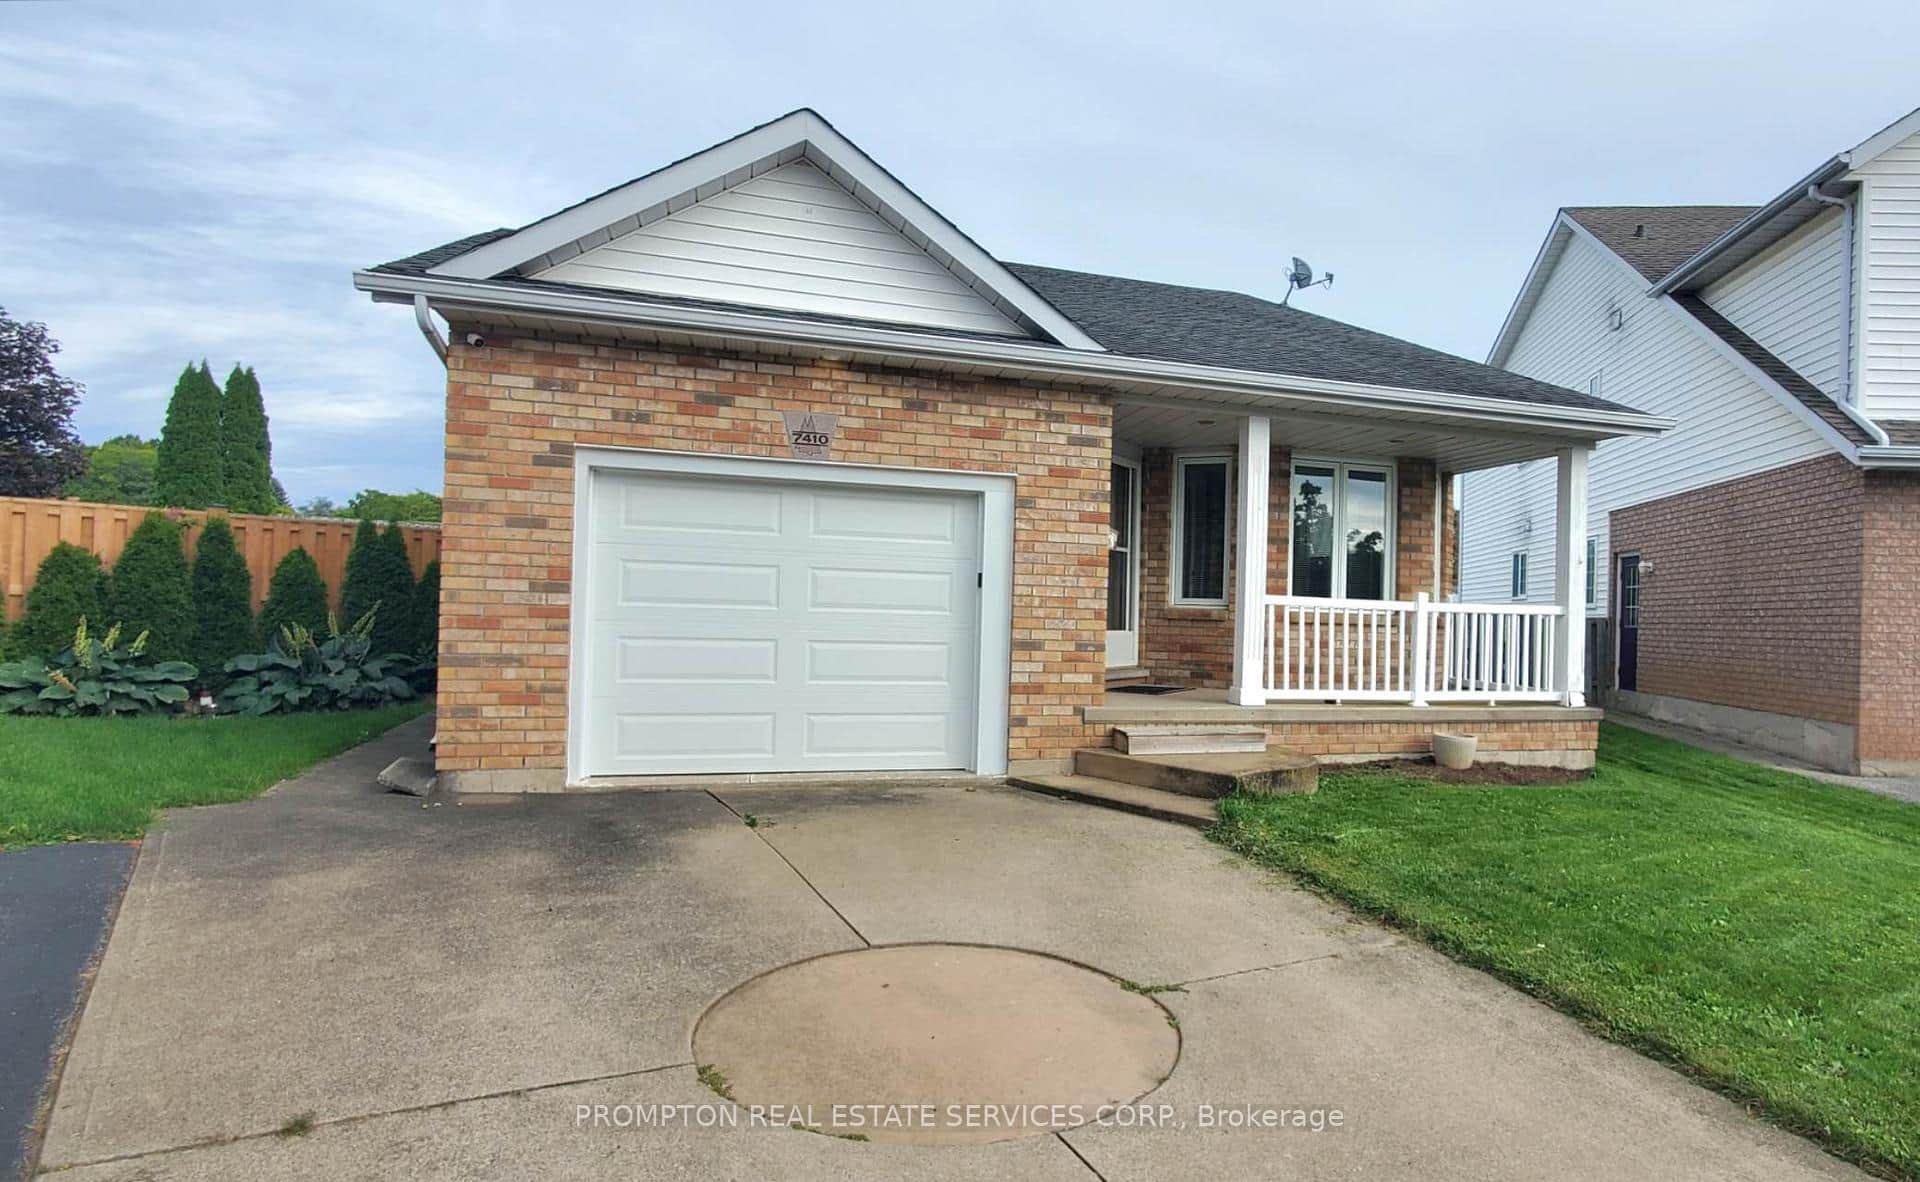 For Sale
Niagara Falls
$589,000
7410 Trinity Court
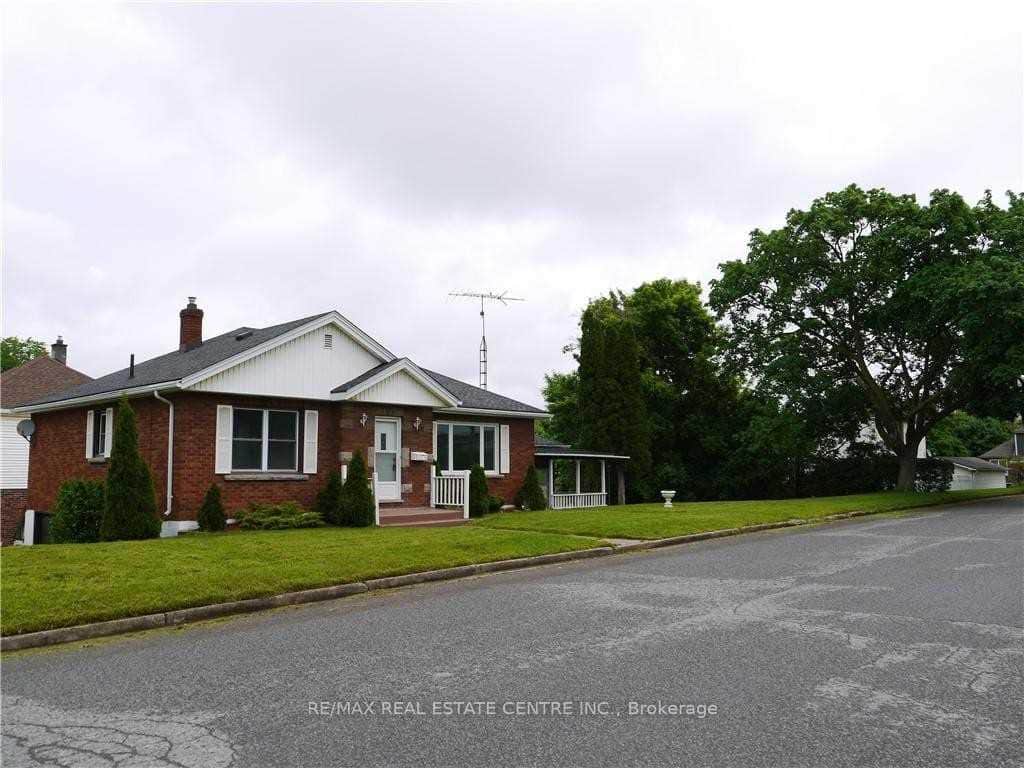 For Sale
Niagara Falls
$619,000
6075 Summer Street
Last Updated: October 17, 2024
Listing Office: ROYAL LEPAGE NRC REALTY
This listing content is owned and licensed by REALTOR® members of The Canadian Real Estate Association. The trademarks REALTOR®, REALTORS®, and the REALTOR® logo are controlled by The Canadian Real Estate Association (CREA) and identify real estate professionals who are members of CREA. The trademarks MLS®, Multiple Listing Service®, and the associated logos are owned by CREA and identify the quality of services provided by real estate professionals who are members of CREA. Used under license.