


320 Highridge Ave N/A, Hamilton, ON
L8E 3W4
Sold February 21, 2025
About this property
Beautiful 4 Level Backsplit With Approx. 2540 Sq Ft Of Living Space In Quiet And Family Friendly Neighborhood. This Home Offers Ample Living Space Throughout, Including 6 Total Bedrooms. Poured Porch And Upgraded Front Door Brings You to An Eye-Catching Open Concept Living/ Dining On Main Floor. Eat-In Kitchen With Extended Cabinets, Quartz Countertops, Ss Appliances & Walk-Out From Kitchen To Backyard. Completely Separate Entrance To Lower Level Which Could Be A Great Space For Your In-laws Or Possible Investment And Offers 2nd Kitchen, Large Family Room, Bedroom, Full Bathroom, Spacious Laundry Room And Plenty of Storage Space. Fully Finished Basement With 2 Extra Spacious Bedrooms. Fully Fenced Backyard. Extended Poured Concrete Driveway Accommodates Four Extra Parking. Newer Roof(2021). Excellent Convenient Location. Close To Shopping Plazas, Community Centre, Library, Parks, Trails & All Major Amenities.
Features
Property Details
Listing
Property
Location
Location & Walkability
320 Highridge Ave N/A, Hamilton, ON
Map data © GoogleOpen in Google Maps ↗
Similar Properties Nearby
View all →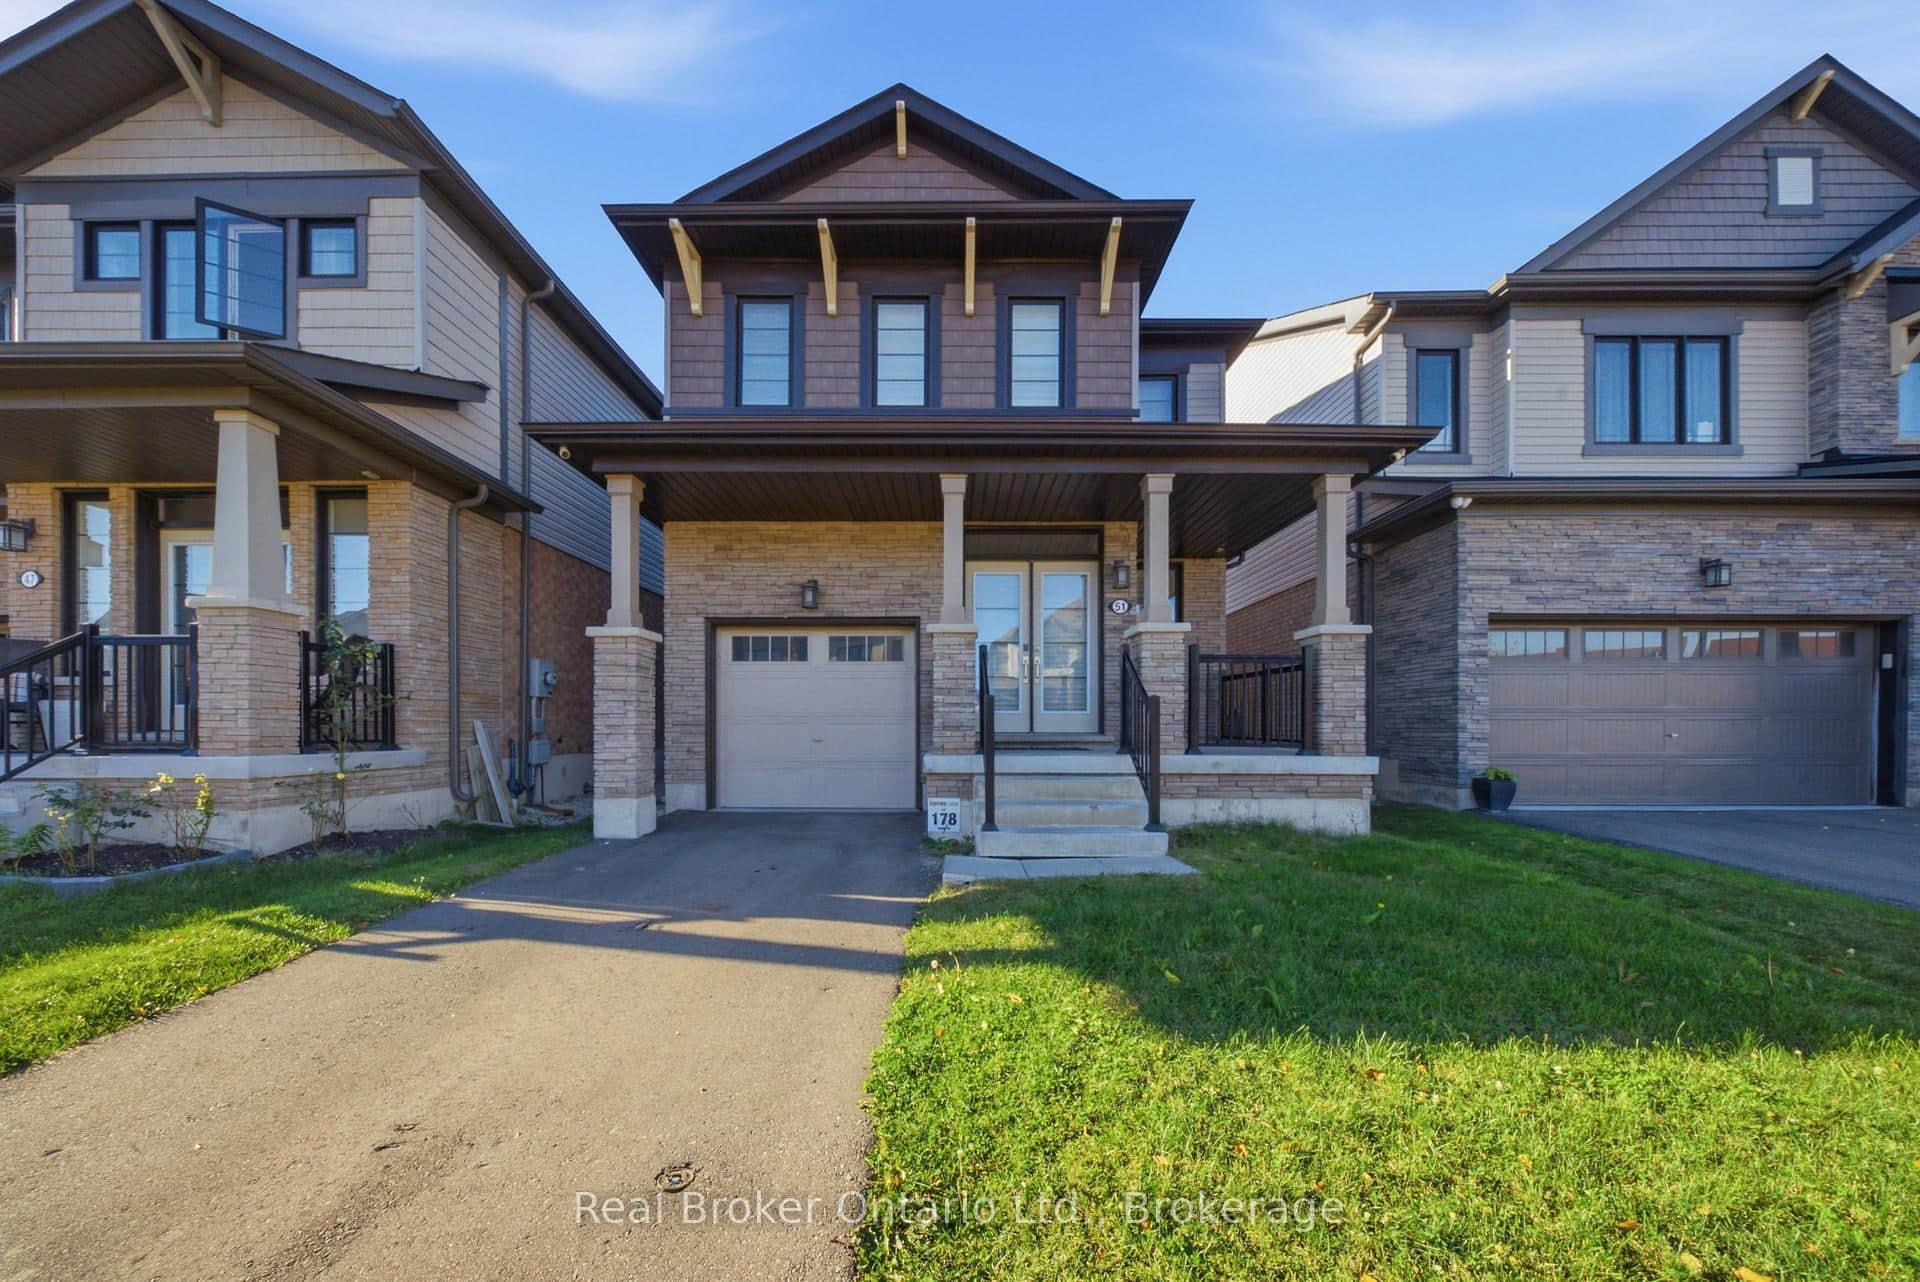 For Rent
Hamilton
$3,300
51 Magdalena Street
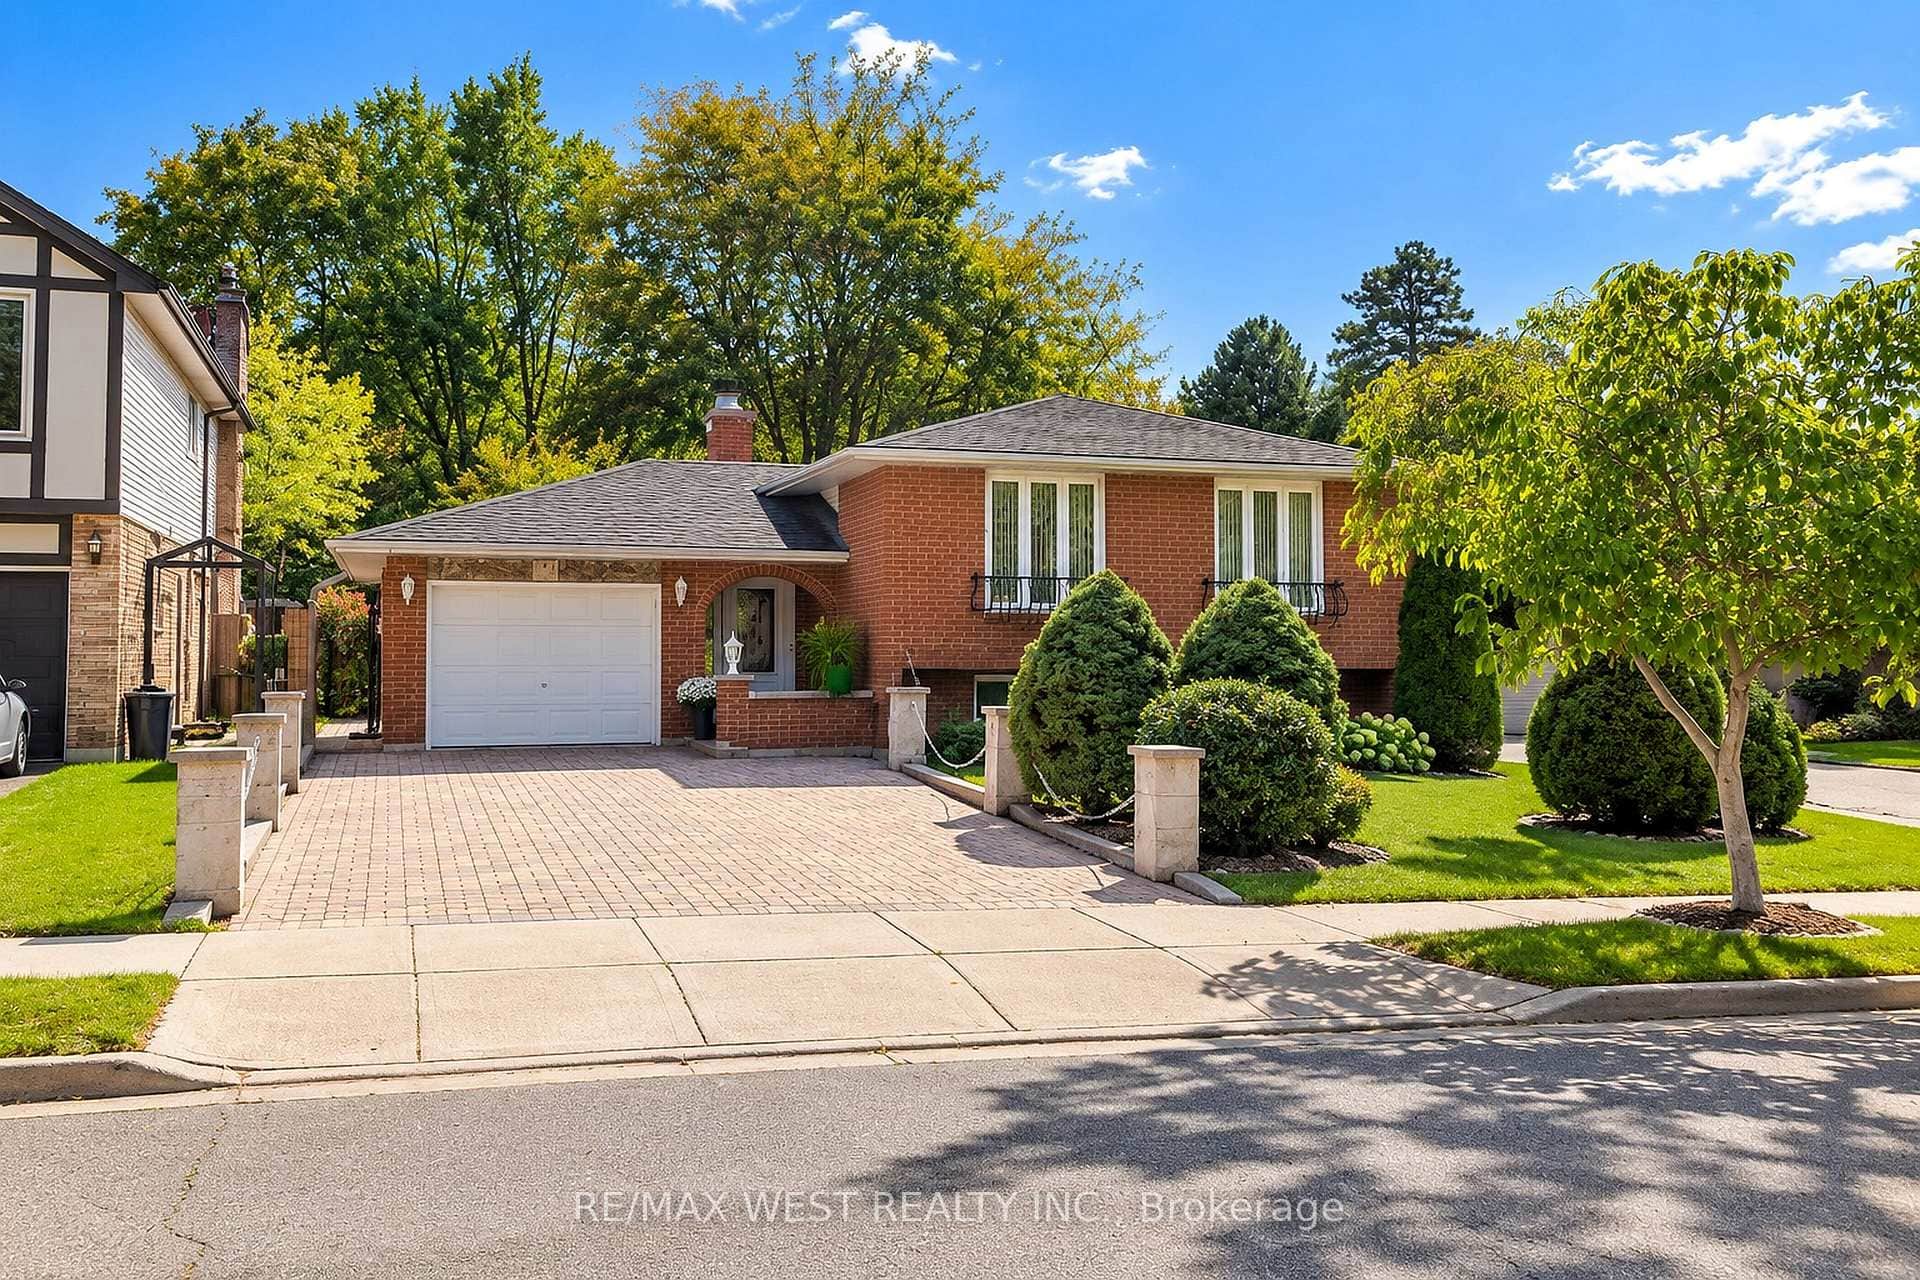 For Rent
Hamilton
$3,300
34 Glen Castle Drive
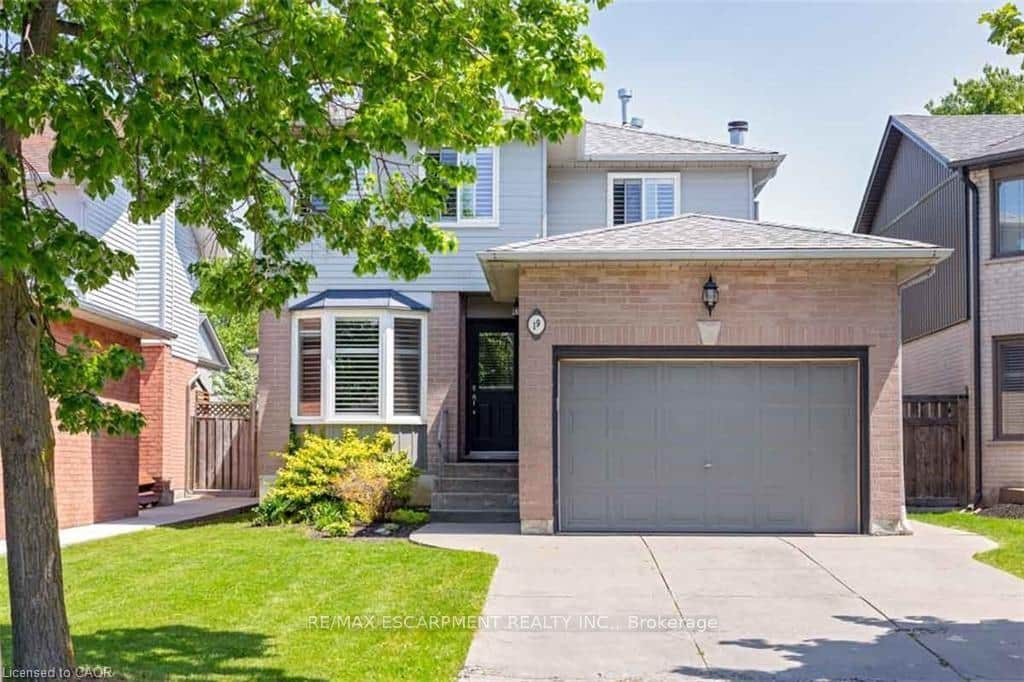 For Rent
Hamilton
$3,300
19 Beachgrove Crescent
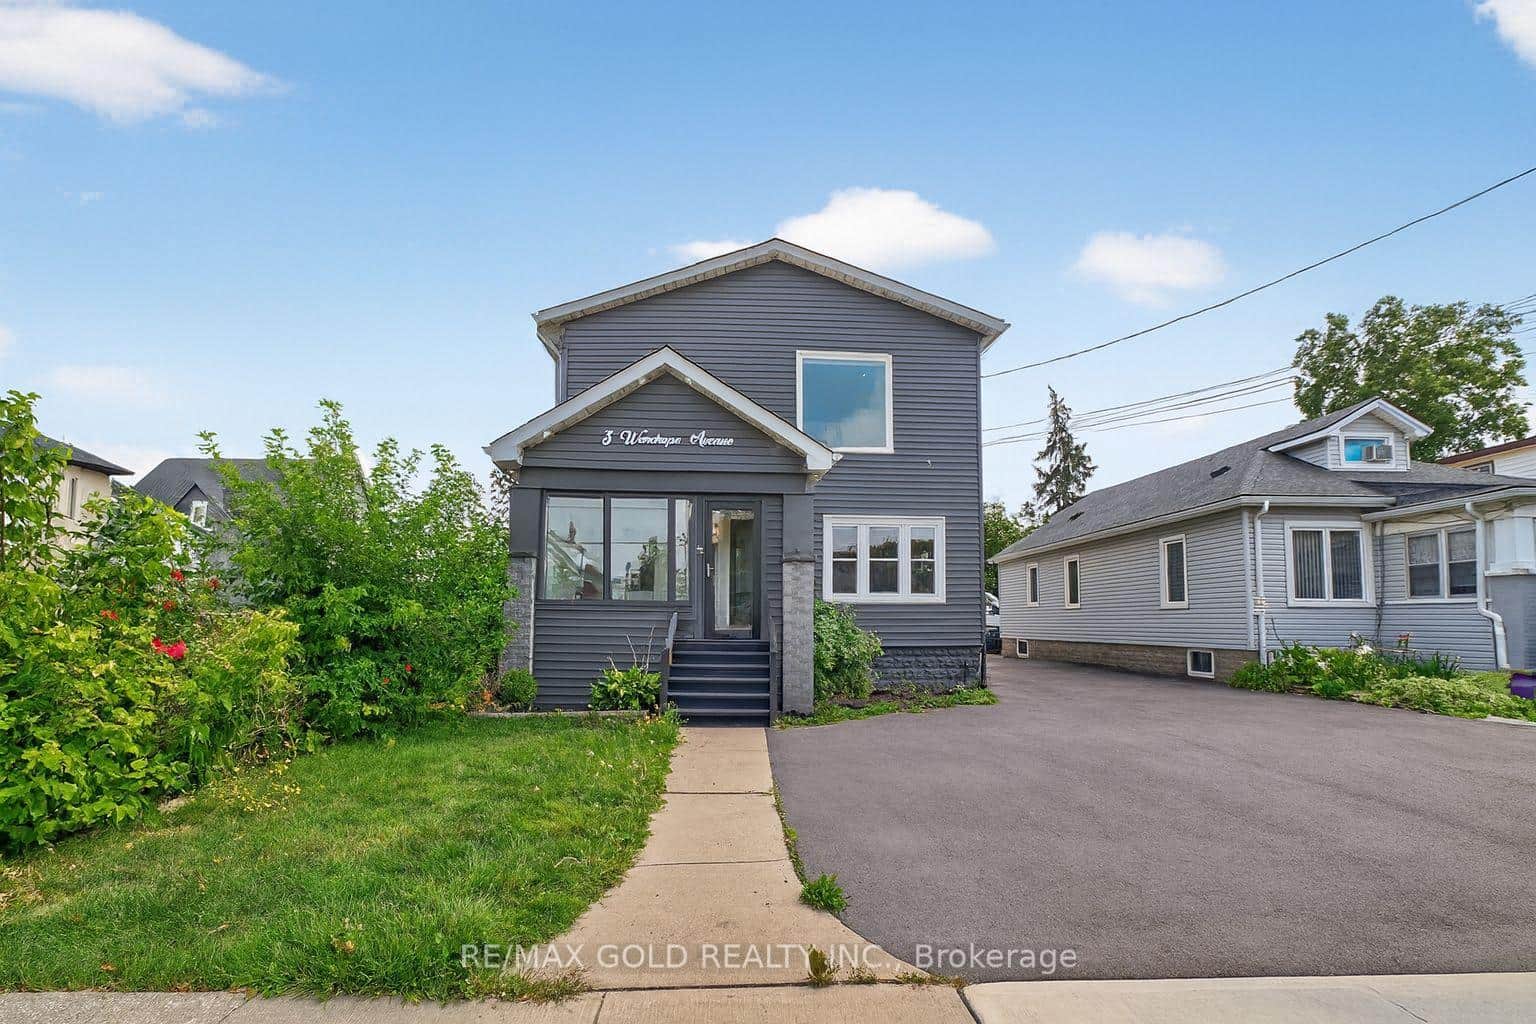 For Rent
Hamilton
$3,250
3 Wardrope Avenue
 For Rent
Hamilton
$3,450
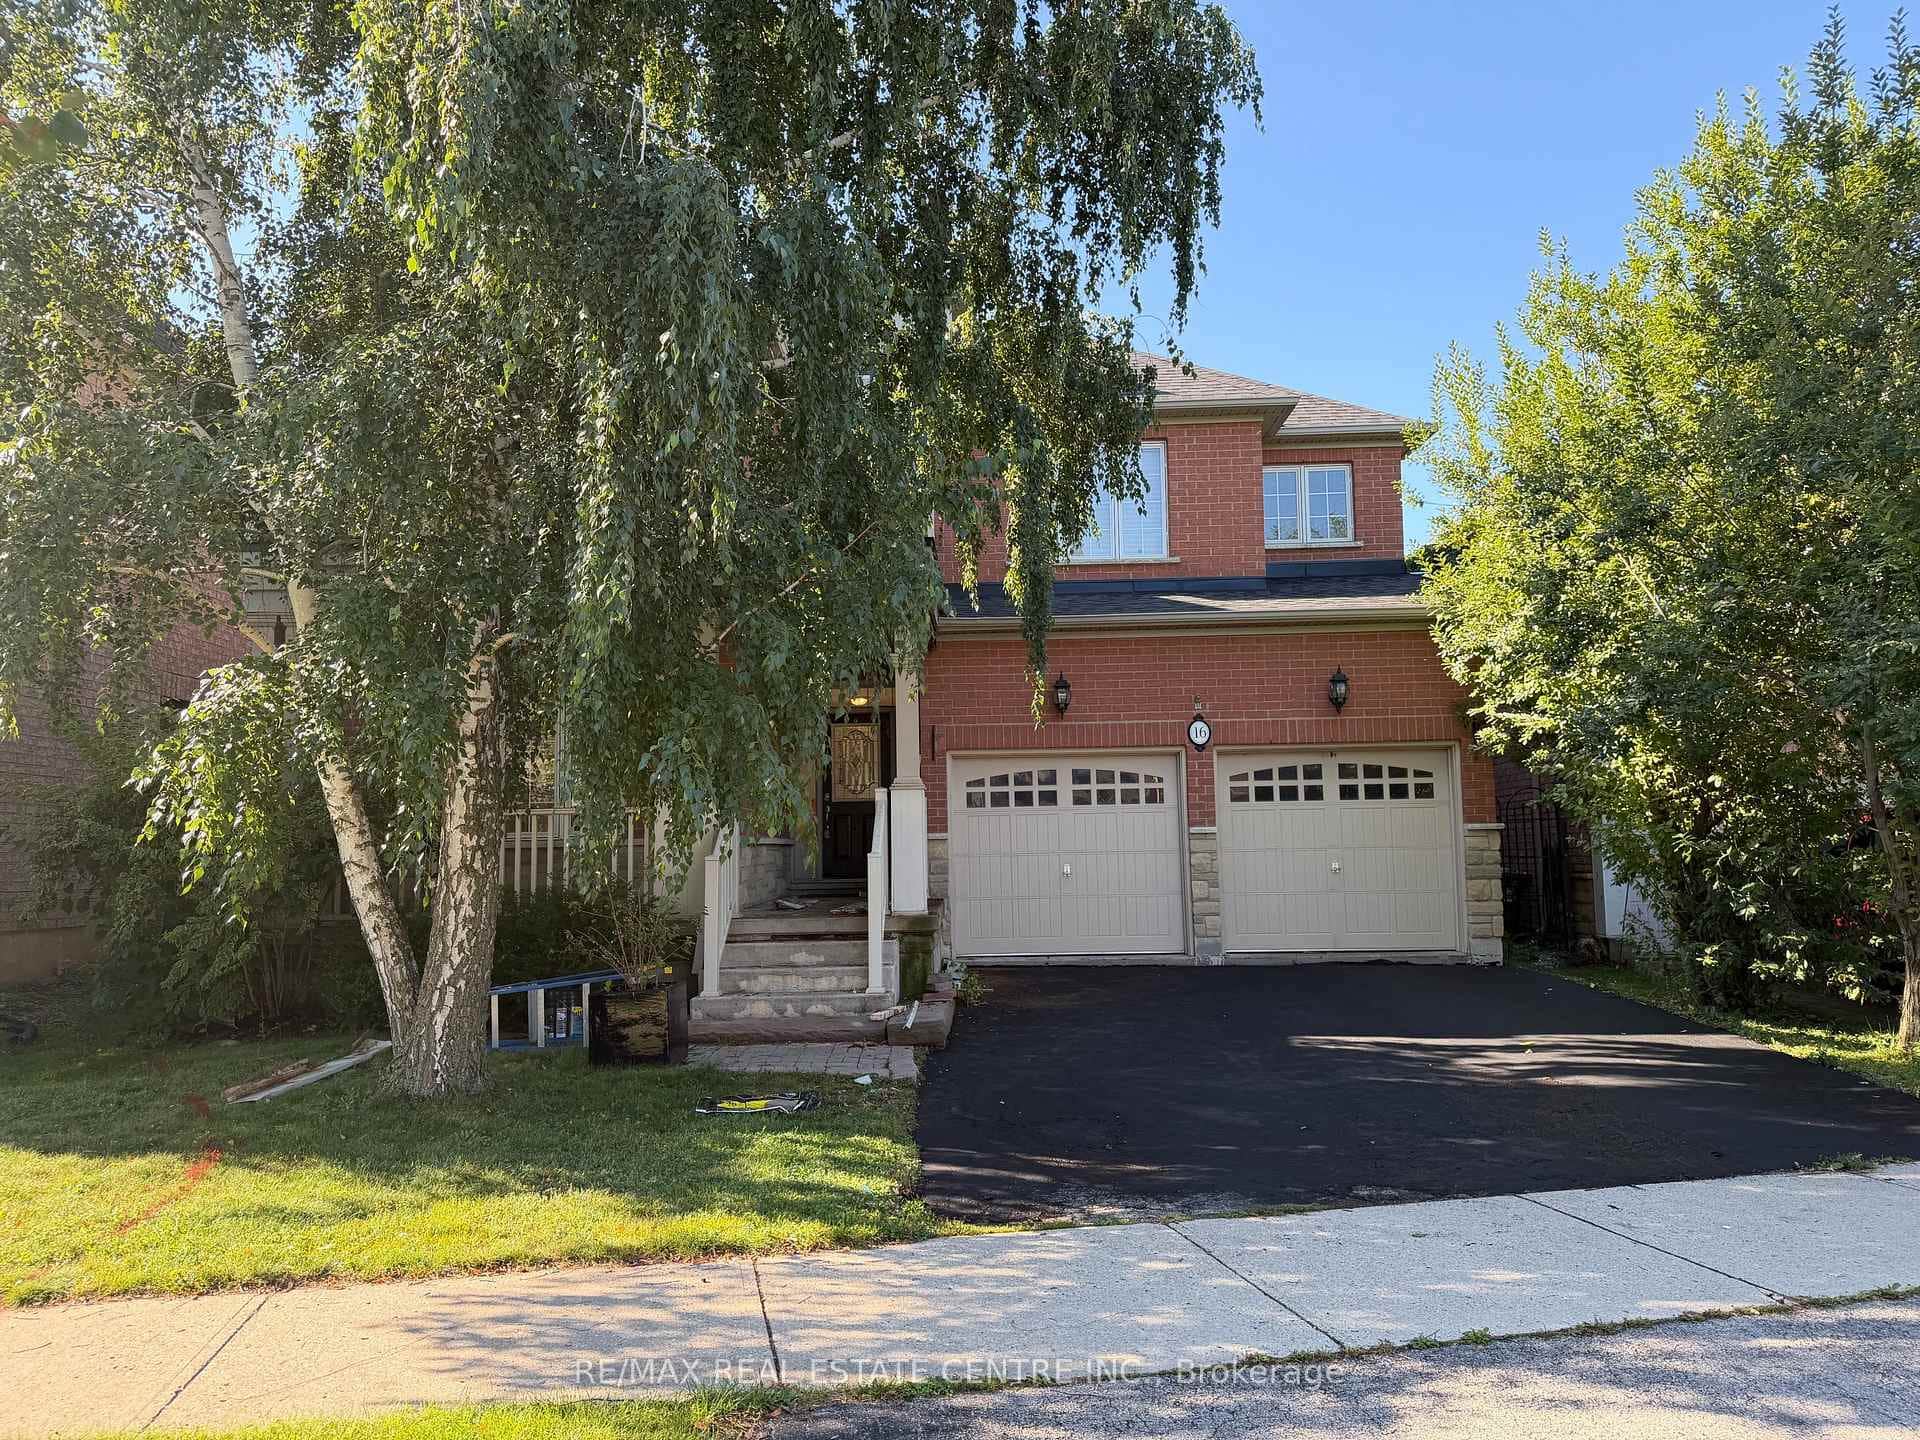
16 Panorama Way
 For Rent
Hamilton
$3,100
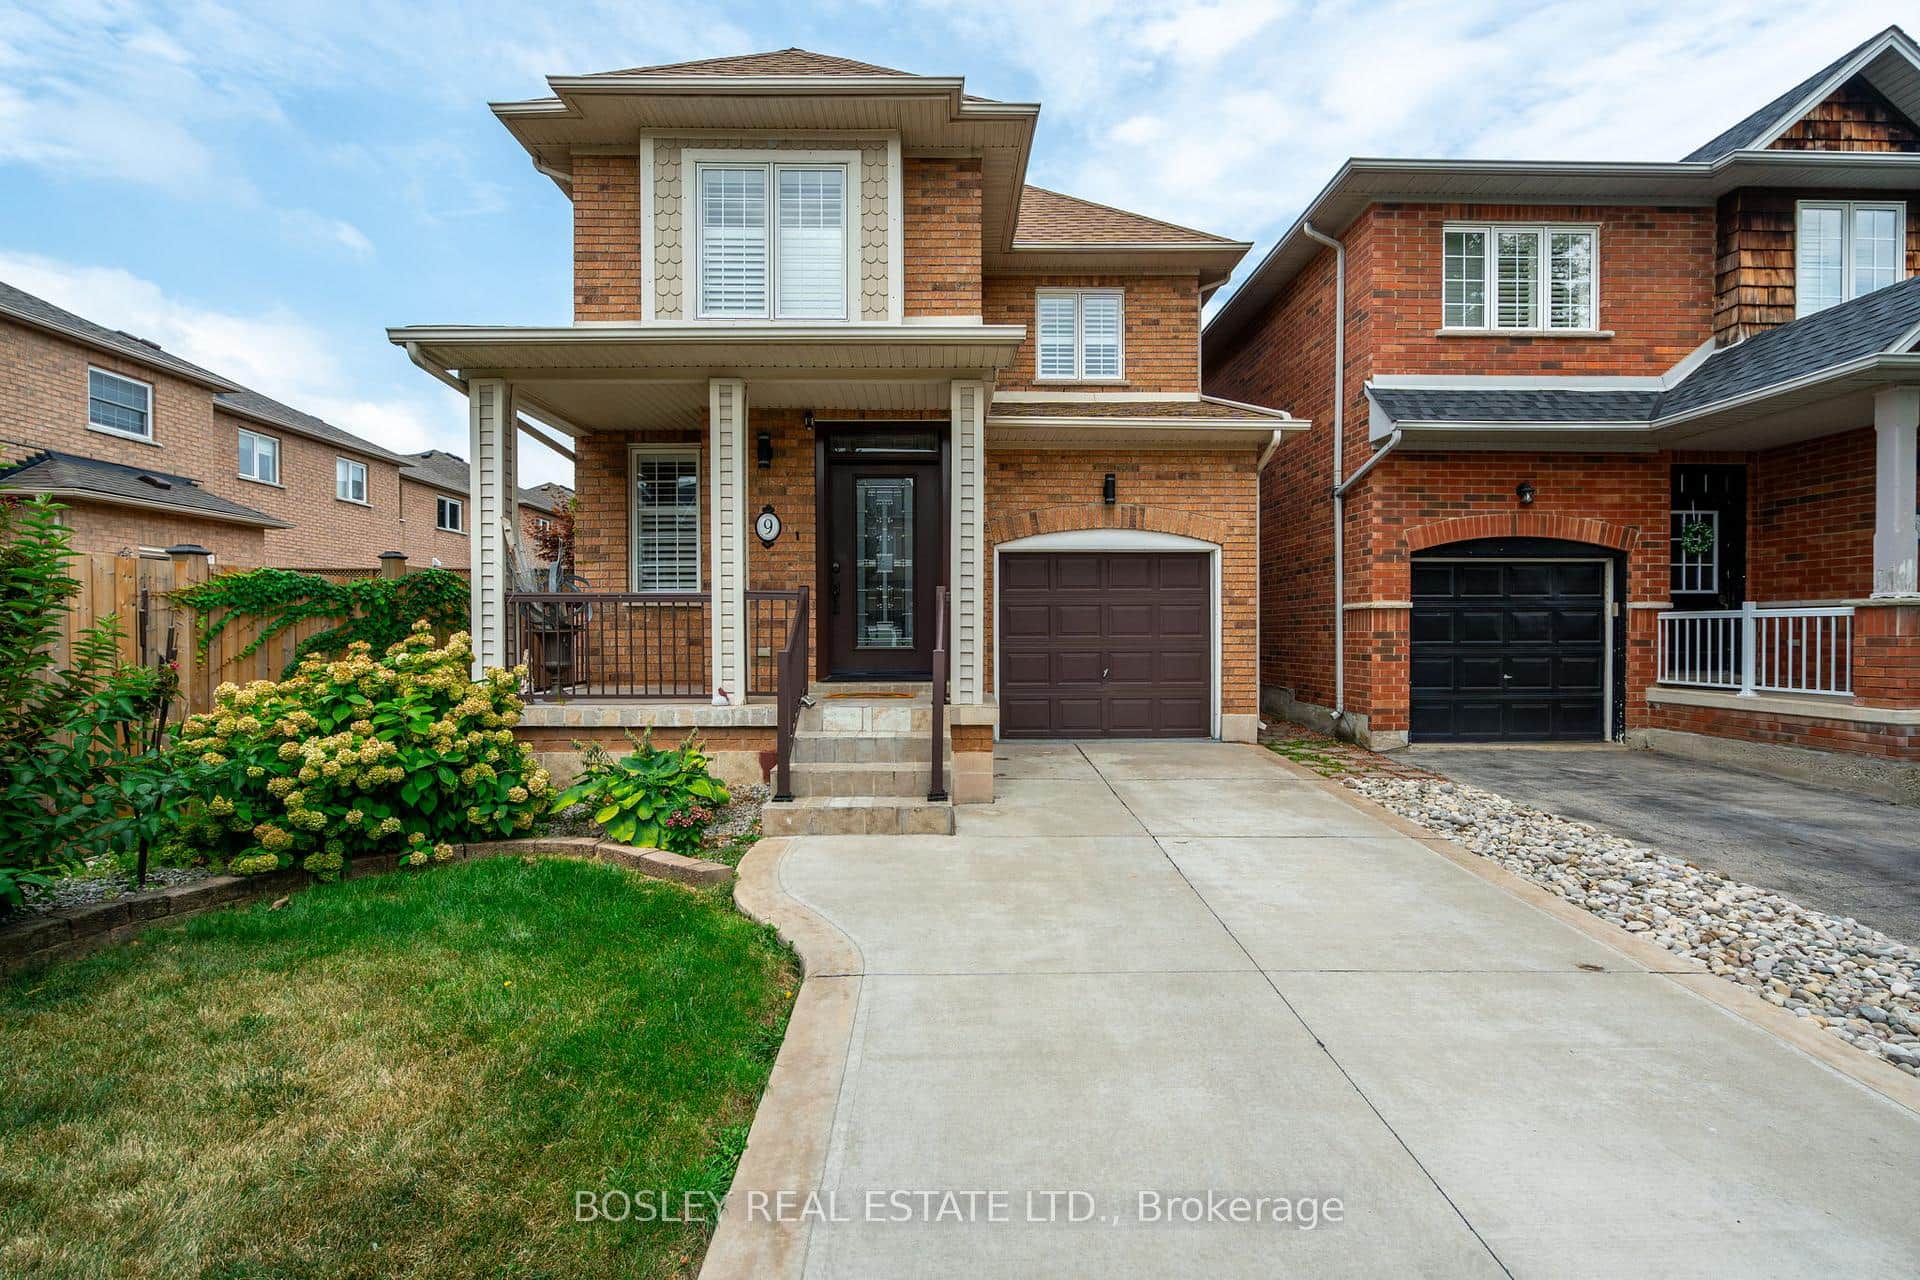
9 Dewsbury Way
Last Updated: February 21, 2025
Listing Office: REAL HOME CANADA REALTY INC.
This listing content is owned and licensed by REALTOR® members of The Canadian Real Estate Association. The trademarks REALTOR®, REALTORS®, and the REALTOR® logo are controlled by The Canadian Real Estate Association (CREA) and identify real estate professionals who are members of CREA. The trademarks MLS®, Multiple Listing Service®, and the associated logos are owned by CREA and identify the quality of services provided by real estate professionals who are members of CREA. Used under license.