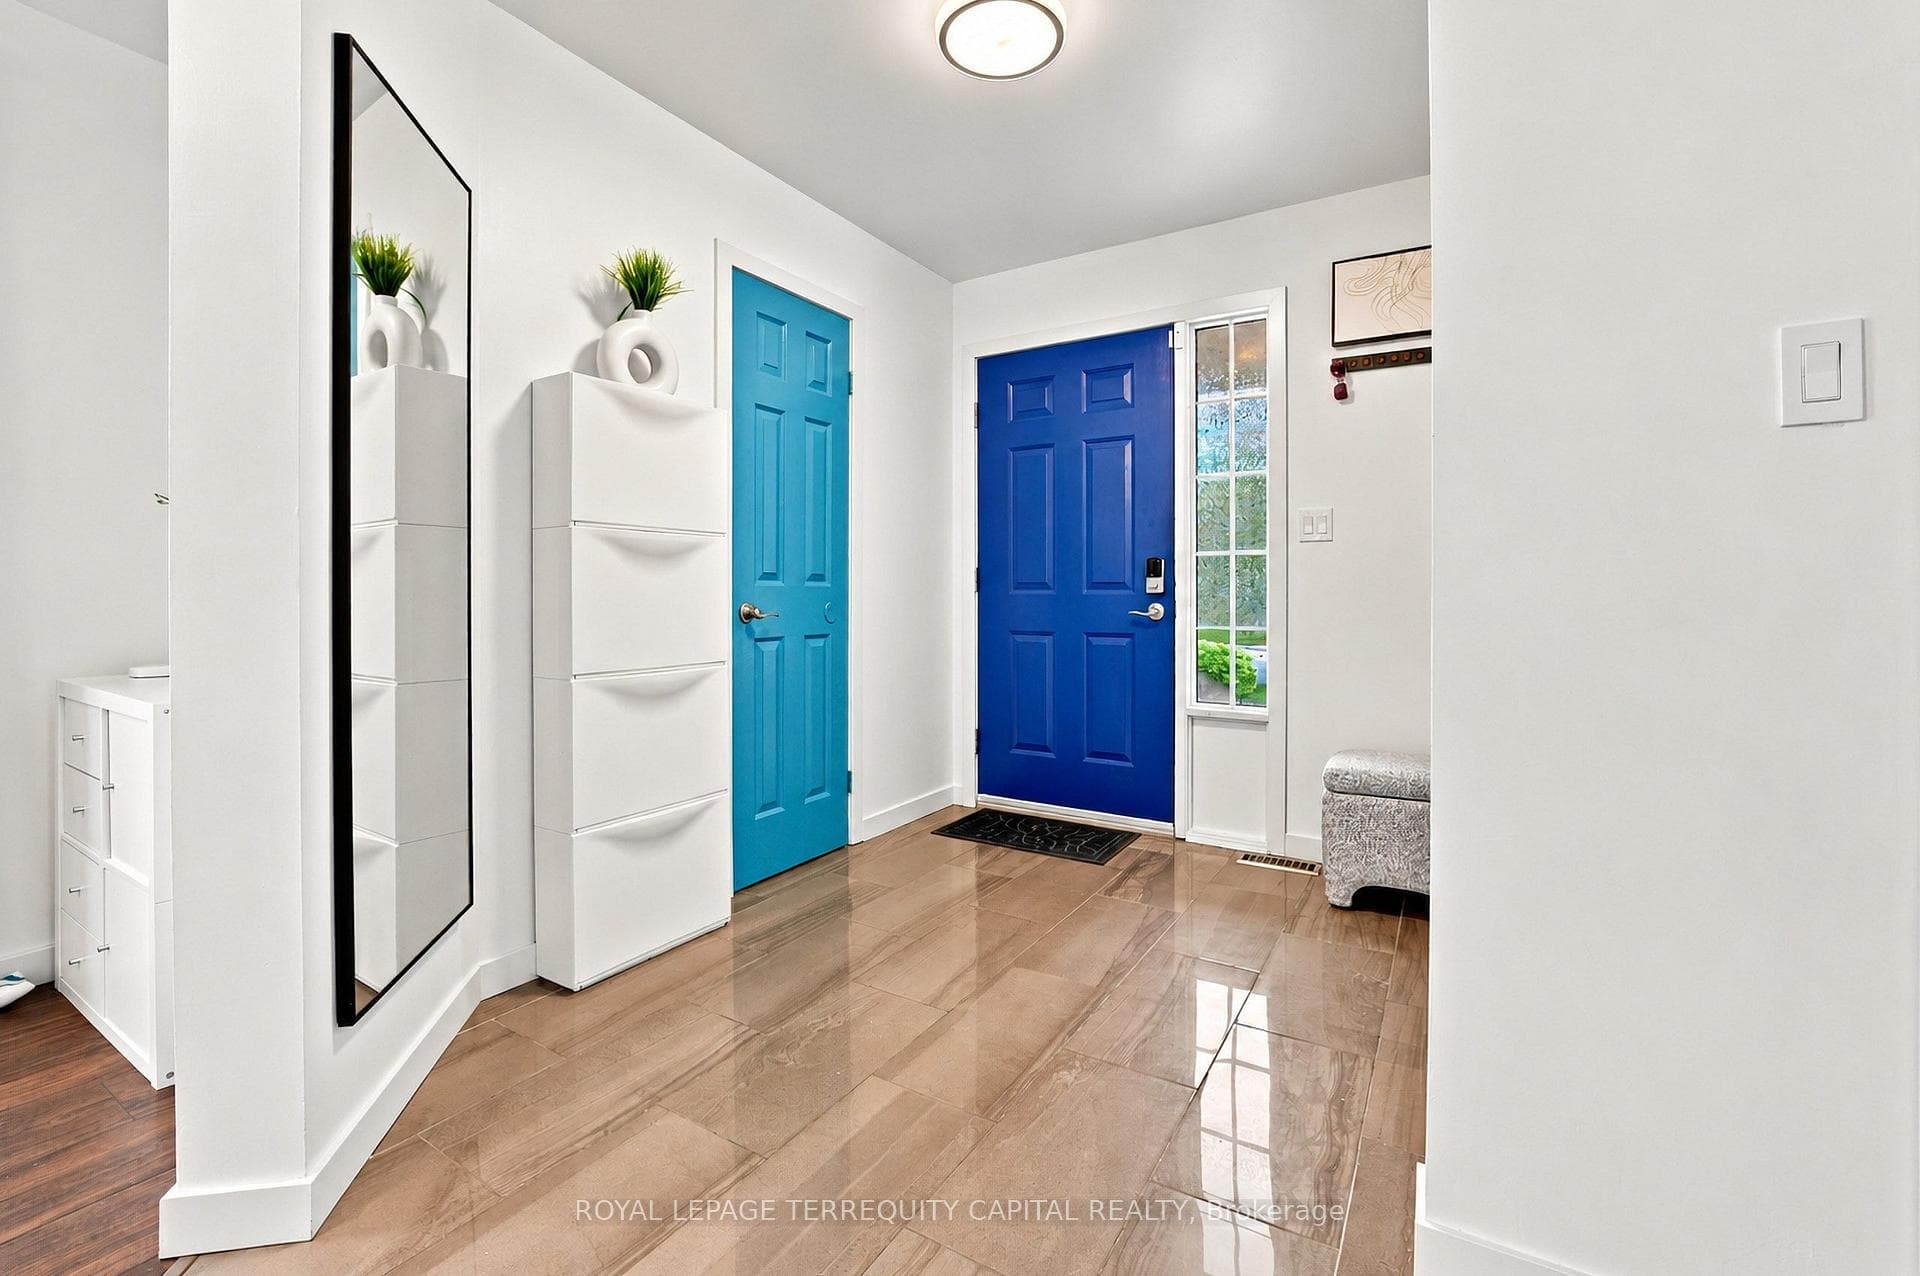
32 Summers Drive, Thorold, ON
L2V 4Z9
Listed September 17, 2026
Property Tour
About this property
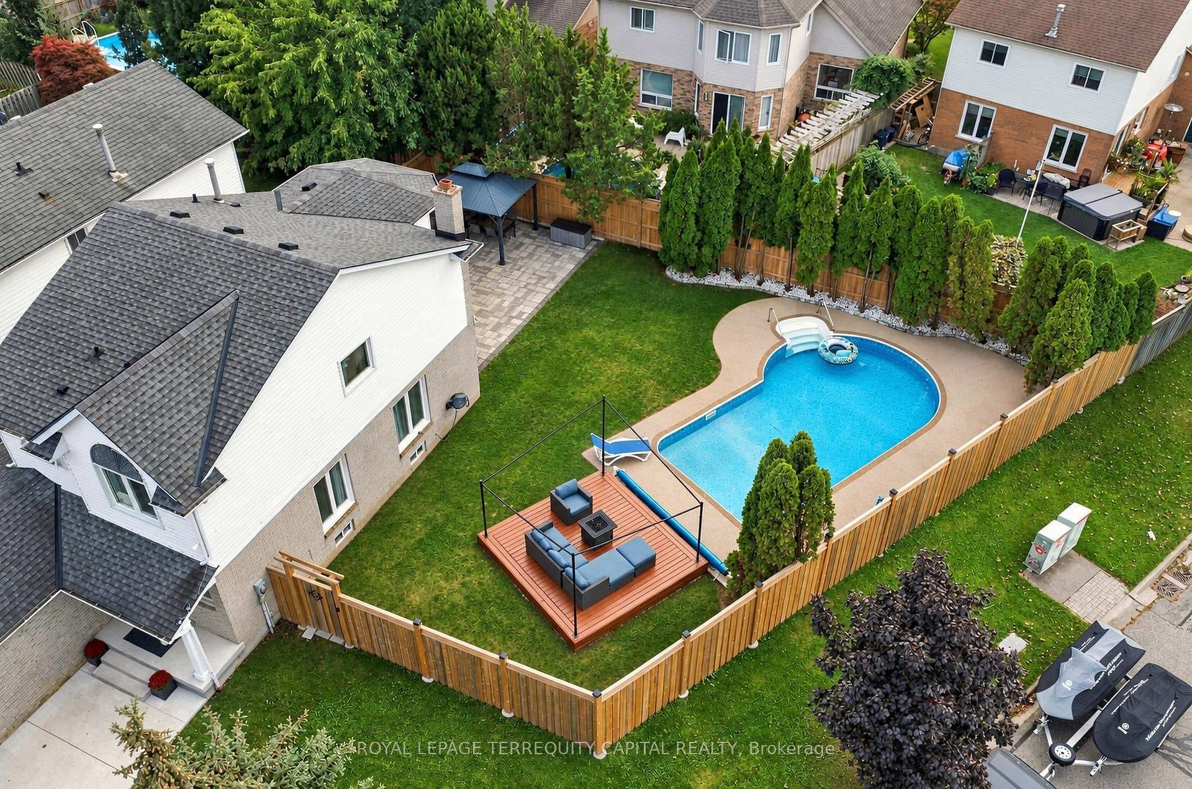
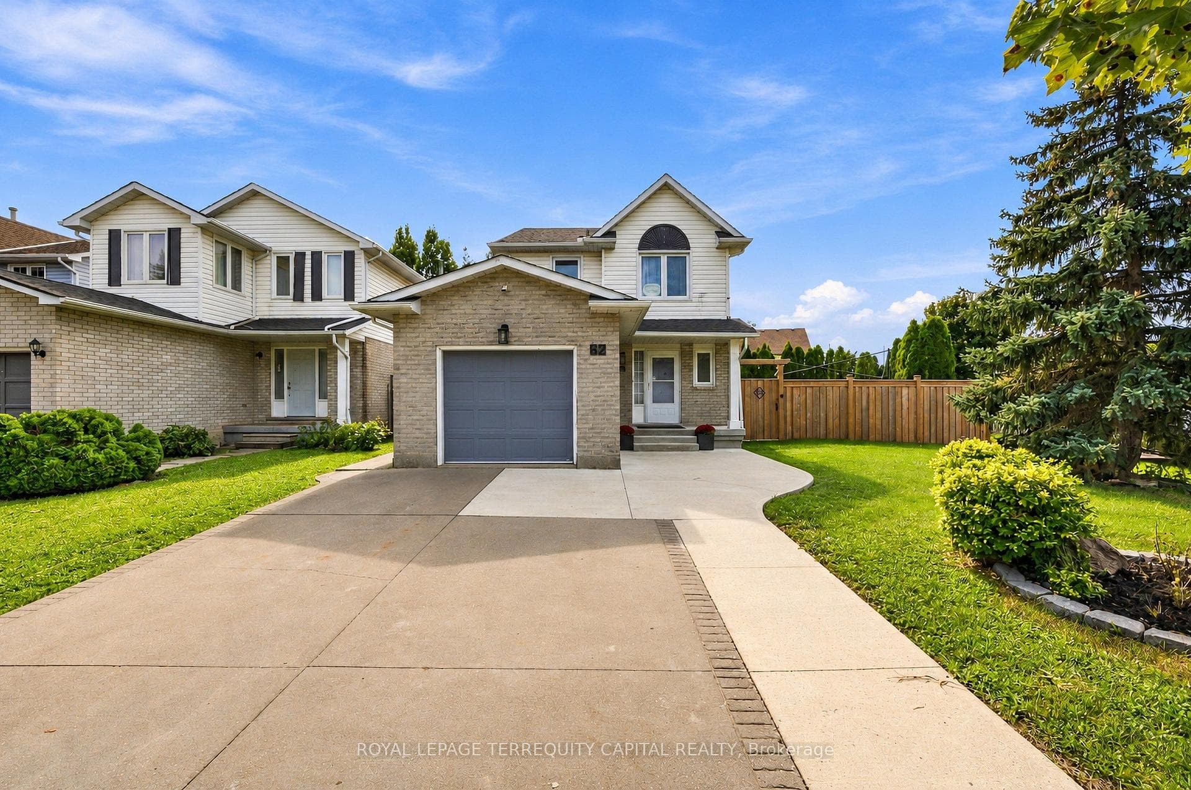
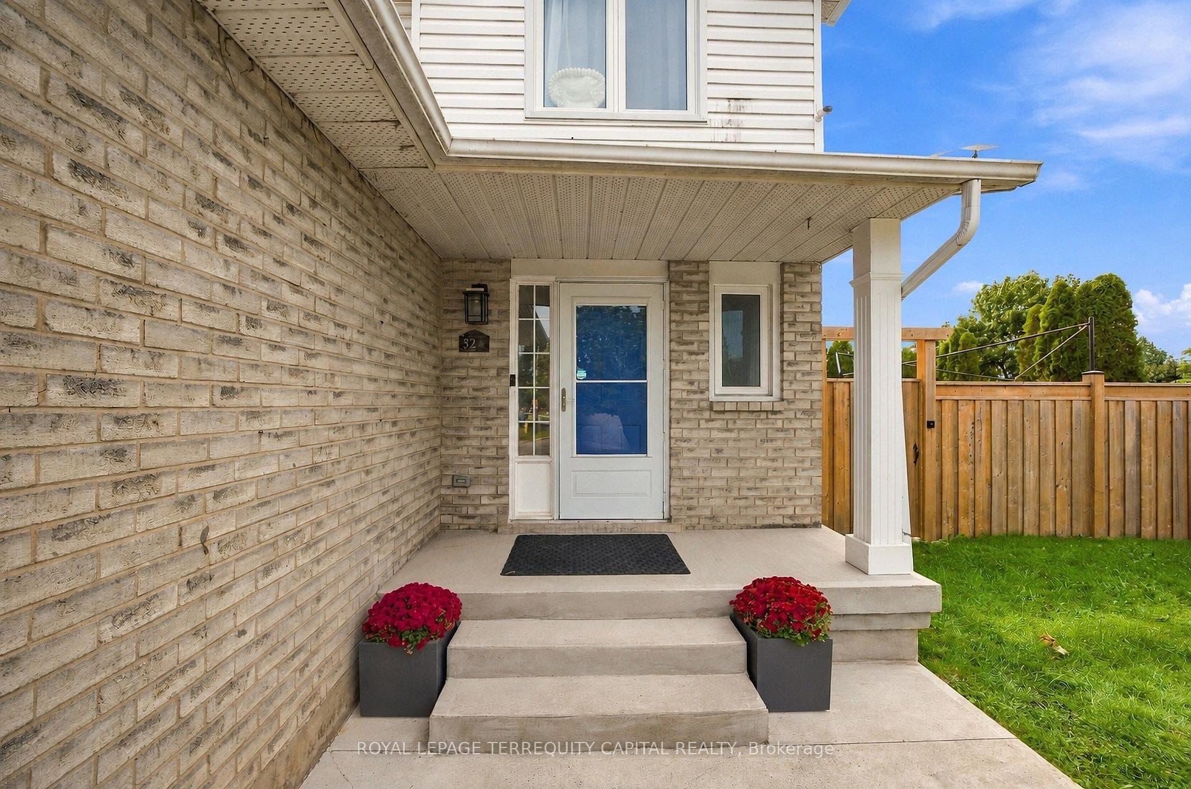
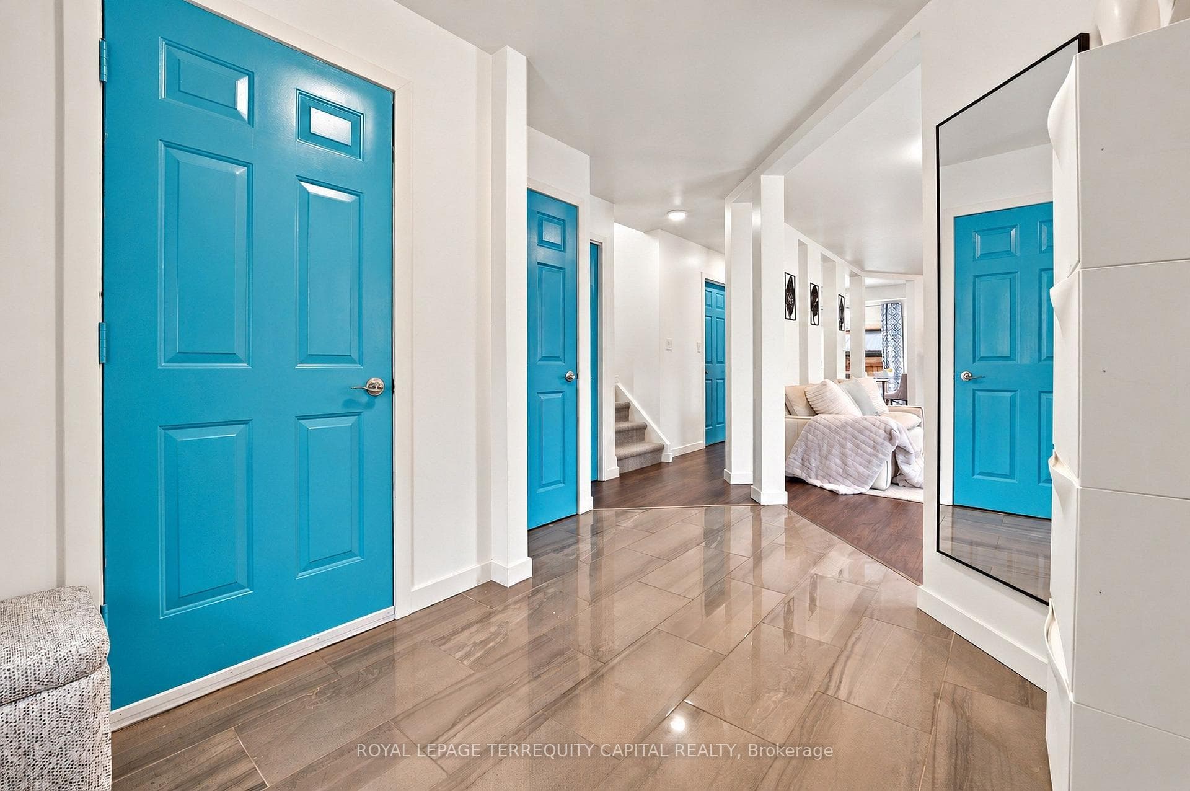
Welcome to this beautiful 2-storey home on a premium corner lot in desirable Confederation Heights! This move-in ready property offers 1,595 sq. ft above grade plus a dry finished basement with zero flood impact. Hard to find on the market, this backyard is a standout feature! The fully fenced yard (2024) offers an expansive lot, a separately fenced kidney-shaped heated salt-water pool with a new liner, pool heater & Rubaroc resurfacing (2025), plus a wood deck and a new interlock patio (2025) leading through patio doors into the eat-in kitchen. The main floor also offers a cozy living room with a wood fireplace, main floor laundry, and a 2-pc bath. Upstairs, the primary bedroom features lots of windows, a W/I closet, and a private ensuite. Two additional good-sized bedrooms and a full 4-pc bath complete the upper level (4 total baths in home). Attached garage with inside entry & wide driveway with an added sidewalk. Make it yours today!
Features
Property Details
Listing
Property
Location
Taxes & Financials
Location & Walkability
32 Summers Drive, Thorold, ON
Map data © GoogleOpen in Google Maps ↗
Similar Properties Nearby
View all →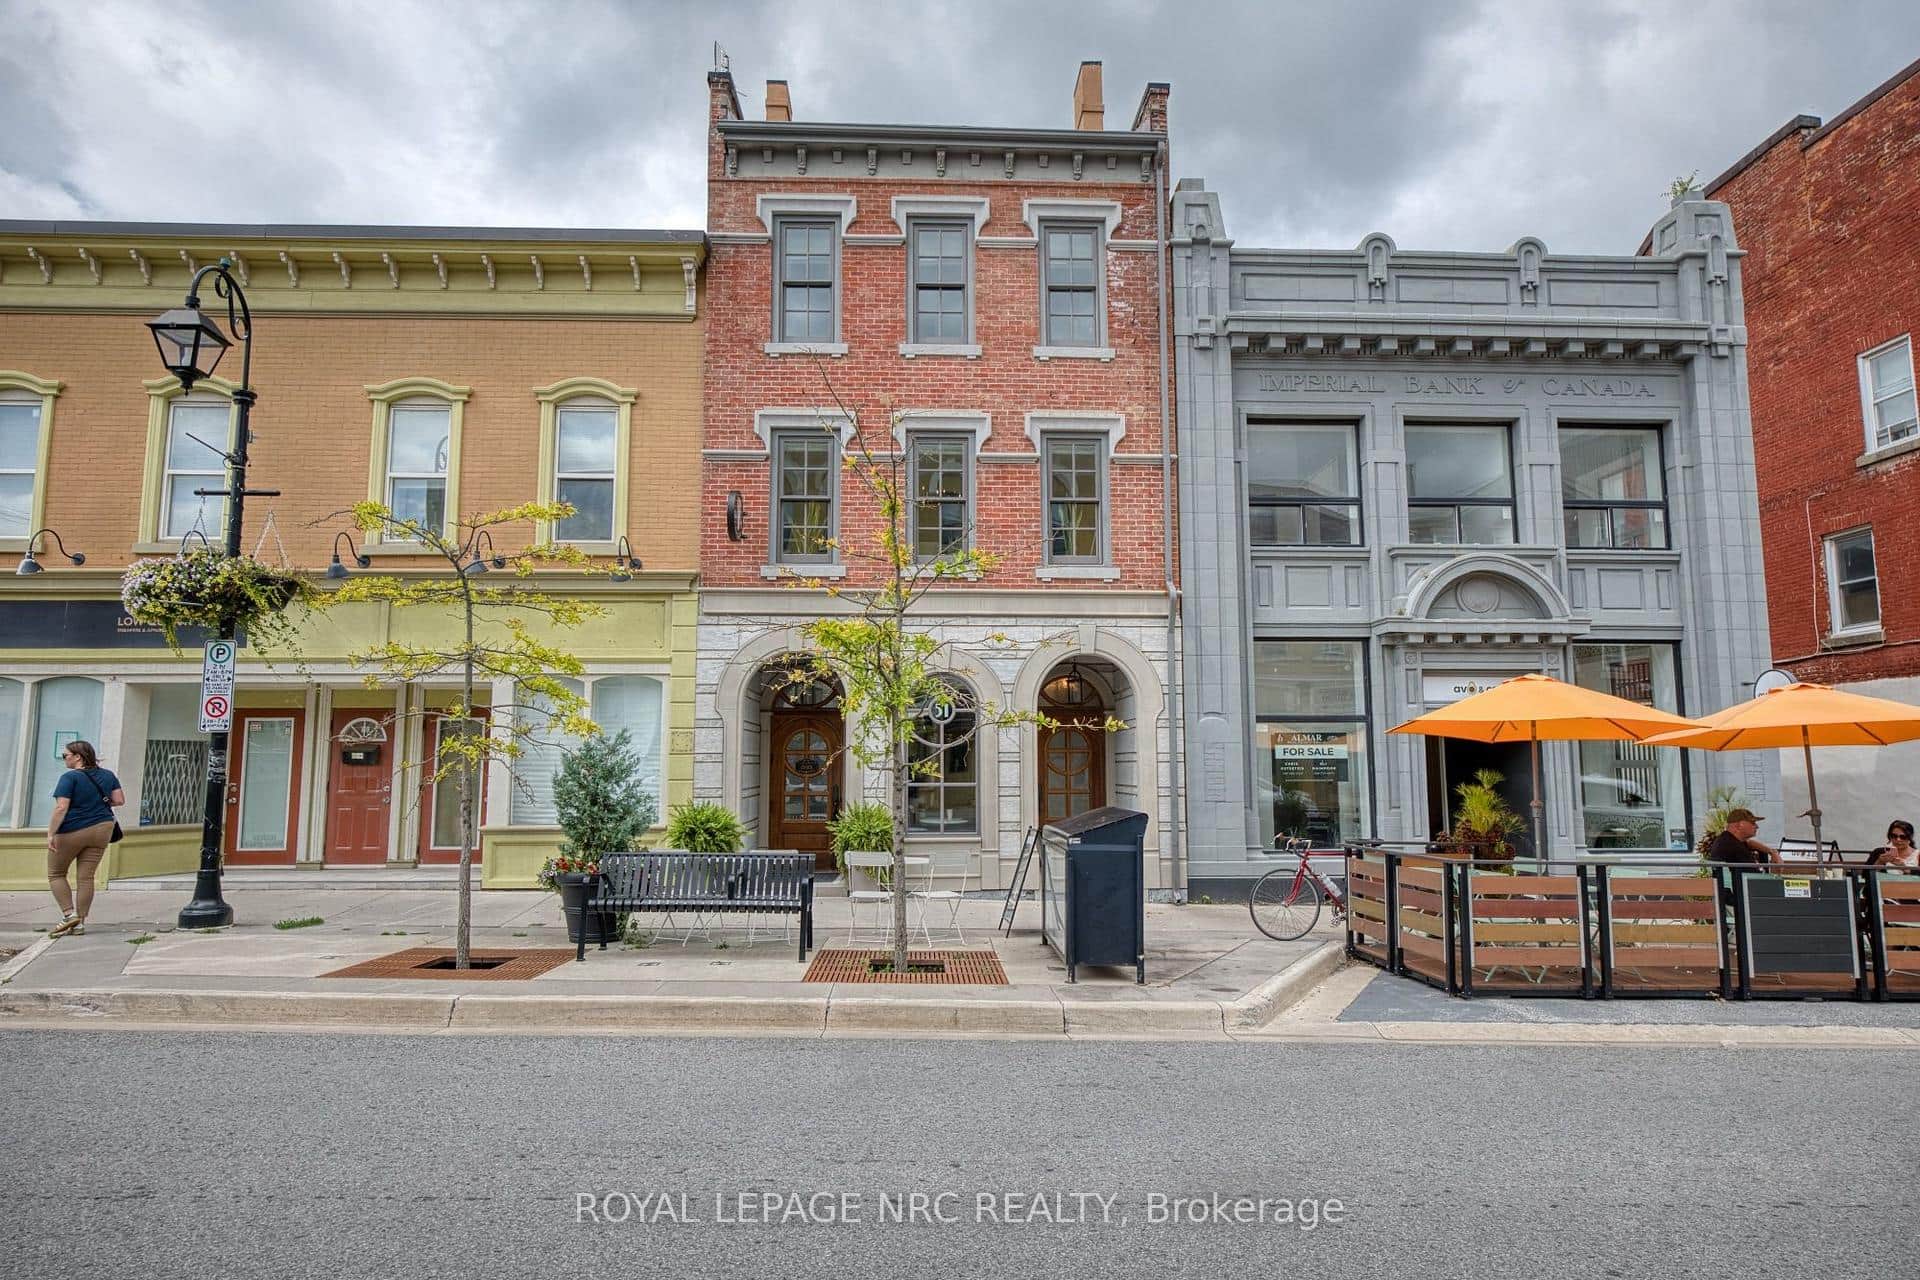 For Sale
Thorold
$750,000
51 Front Street
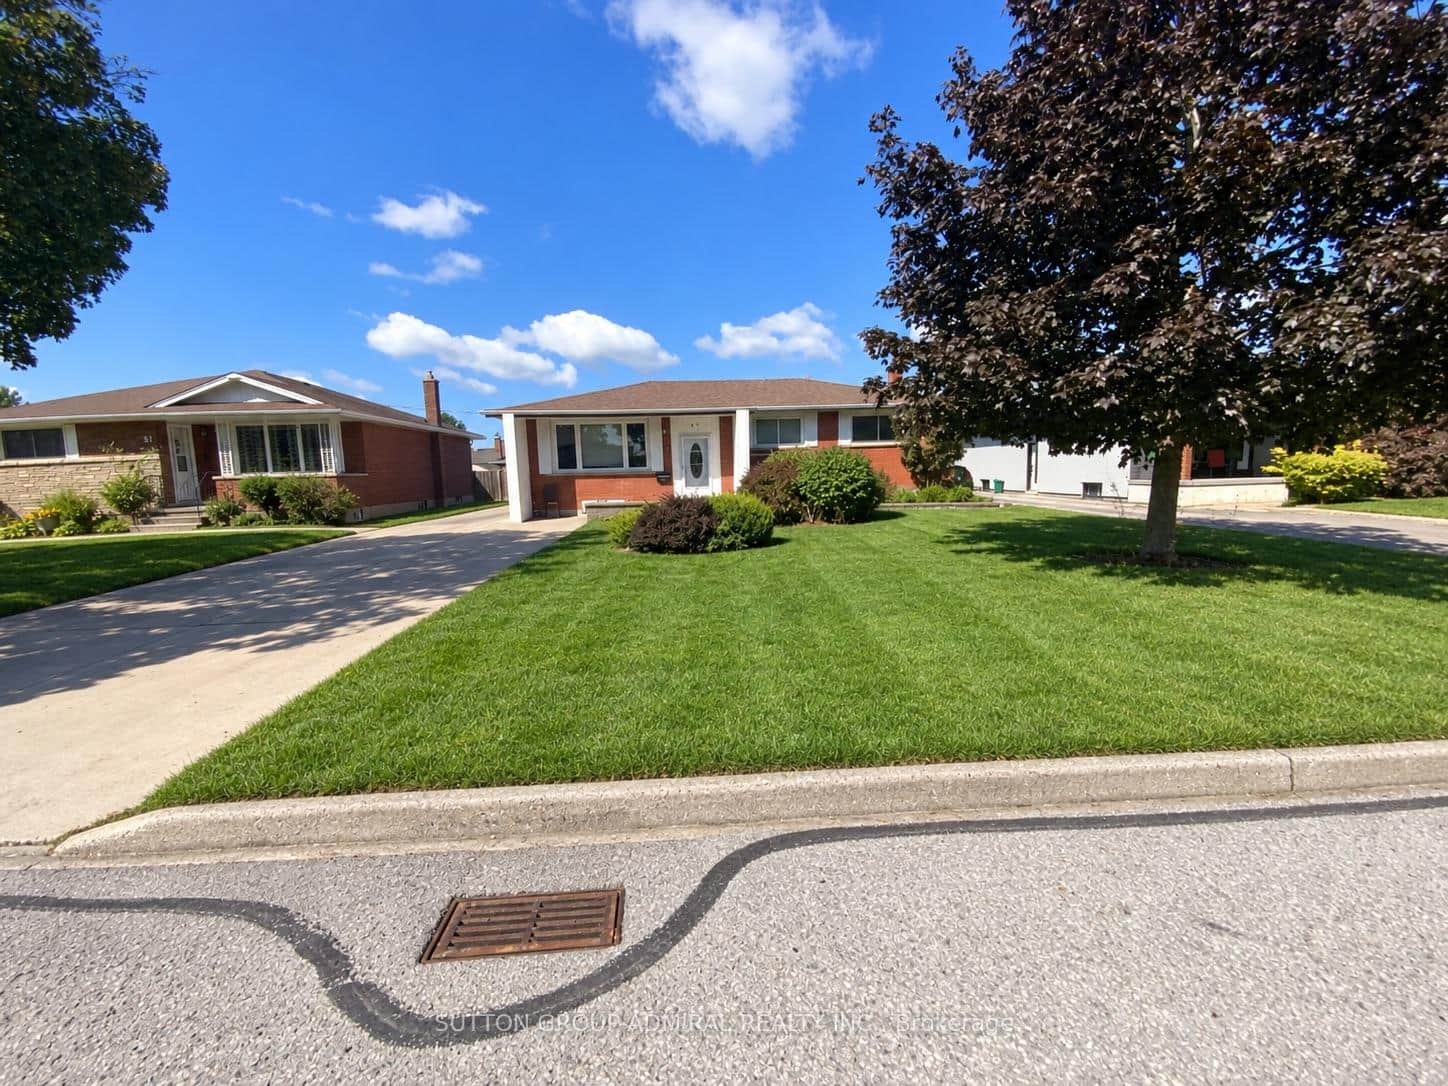 For Sale
Thorold
$749,999
47 Michigan Avenue
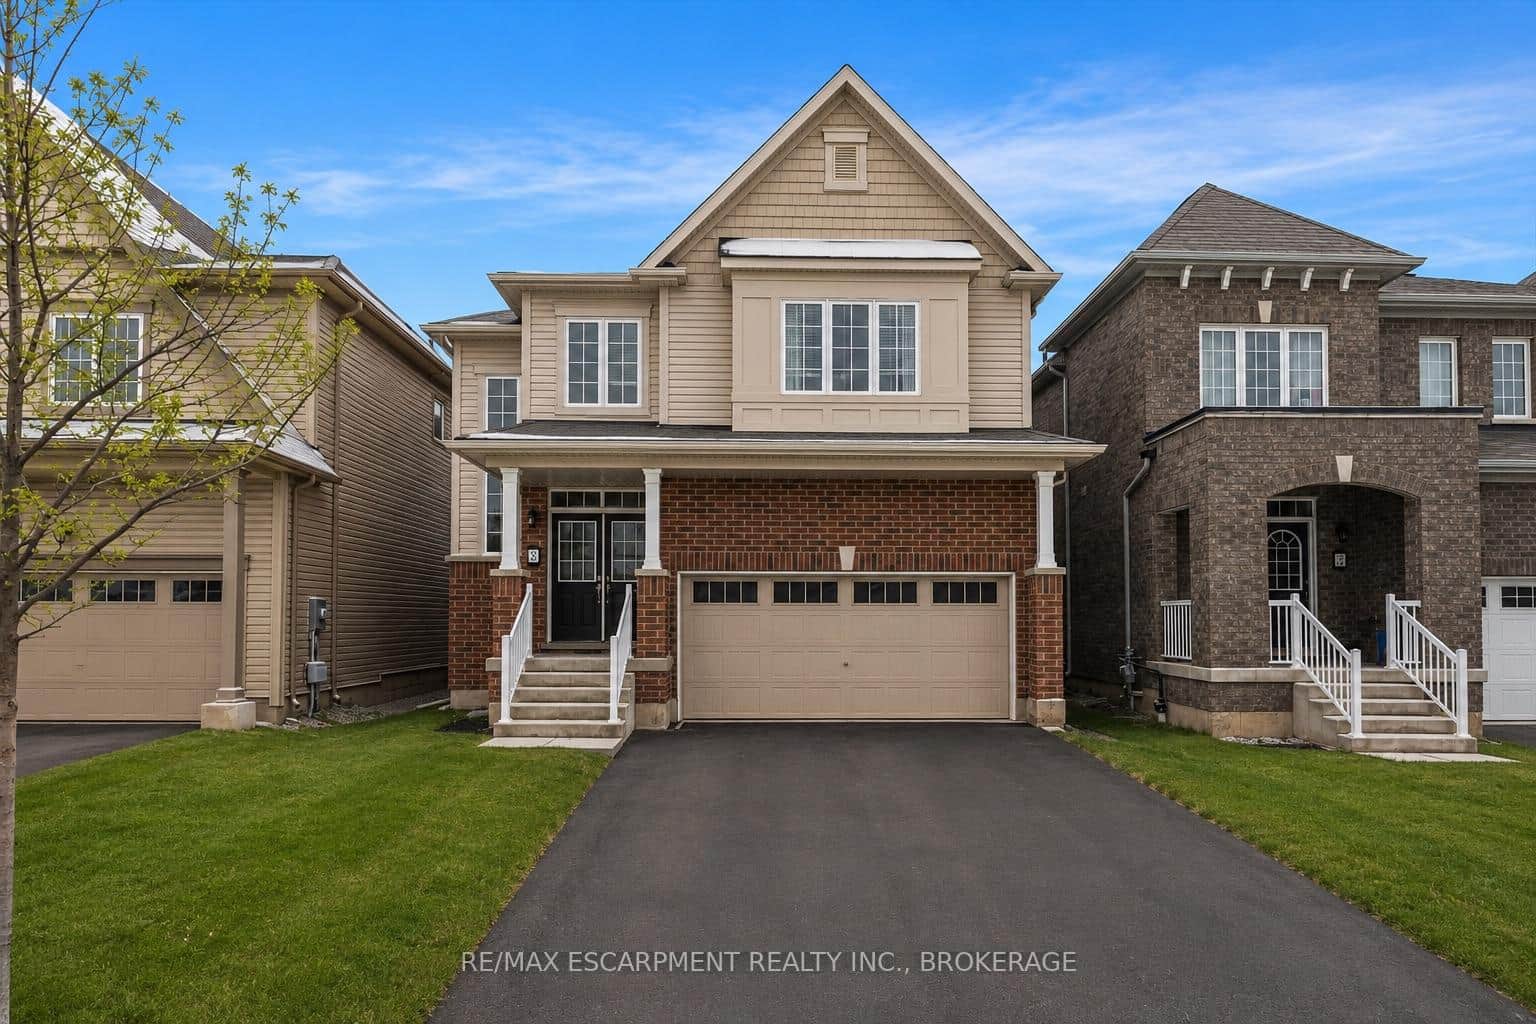 For Sale
Thorold
$749,900
13 Steven Drive
 For SaleVideo tour
Thorold
$749,900
2499 Port Robinson Road
 For SaleVideo tour
Thorold
$747,000
11 Esther Crescent
 For SaleVirtual tour
Thorold
$775,000
2 Sun Haven Lane
Last Updated: September 17, 2026
Listing Office: ROYAL LEPAGE TERREQUITY CAPITAL REALTY
This listing content is owned and licensed by REALTOR® members of The Canadian Real Estate Association. The trademarks REALTOR®, REALTORS®, and the REALTOR® logo are controlled by The Canadian Real Estate Association (CREA) and identify real estate professionals who are members of CREA. The trademarks MLS®, Multiple Listing Service®, and the associated logos are owned by CREA and identify the quality of services provided by real estate professionals who are members of CREA. Used under license.