


32 STRATHCONA Drive, Pelham, ON
L0S 1E0
Sold April 26, 2026
About this property
STUNNING 3 BEDROOM BUNGALOW, COMPLETELY UPDATED. From the moment you drive up, you will notice the updated front with stucco, new black handrail, front door and garage door. As you enter thislovely bungalow, you will be impressed by the open concept Living Room and Eat-in Kitchen. The LivingRoom features a gas fireplace and huge south facing window for lots of natural light. The eat-in kitchenhas an island that could seat 3, loads of updated cabinets, pantry, under counter lighting, quartzcountertop, brand new stainless steel appliances and a large area for your table. Then down the hall to 3good sized bedrooms and an updated 4 pce bathroom. All main floor rooms have new flooring and lightfixtures. Down a couple of steps from the kitchen, is a back door, door to the garage and the stairs to thebasement. The basement has been completely finished, with a huge family room with a wood burningfireplace, 3 pce bathroom, rough-in for a kitchen, larger windows. The basement is large enough toseparate into a 4th bedroom and create a separate living area. Newer furnace and branch new heatpump and added insulation in the attic. Located on a large lot, huge backyard with lots of trees. Thedriveway is large enough to accommodate 6 cars. Beautiful tree lined street, located close to schools, several golf courses, wineries, U.S. Border and a short stroll into Town. Note: The gas fireplace in Living Room does not work.
Features
Property Details
Listing
Property
Location
Location & Walkability
32 STRATHCONA Drive, Pelham, ON
Map data © GoogleOpen in Google Maps ↗
Similar Properties Nearby
View all →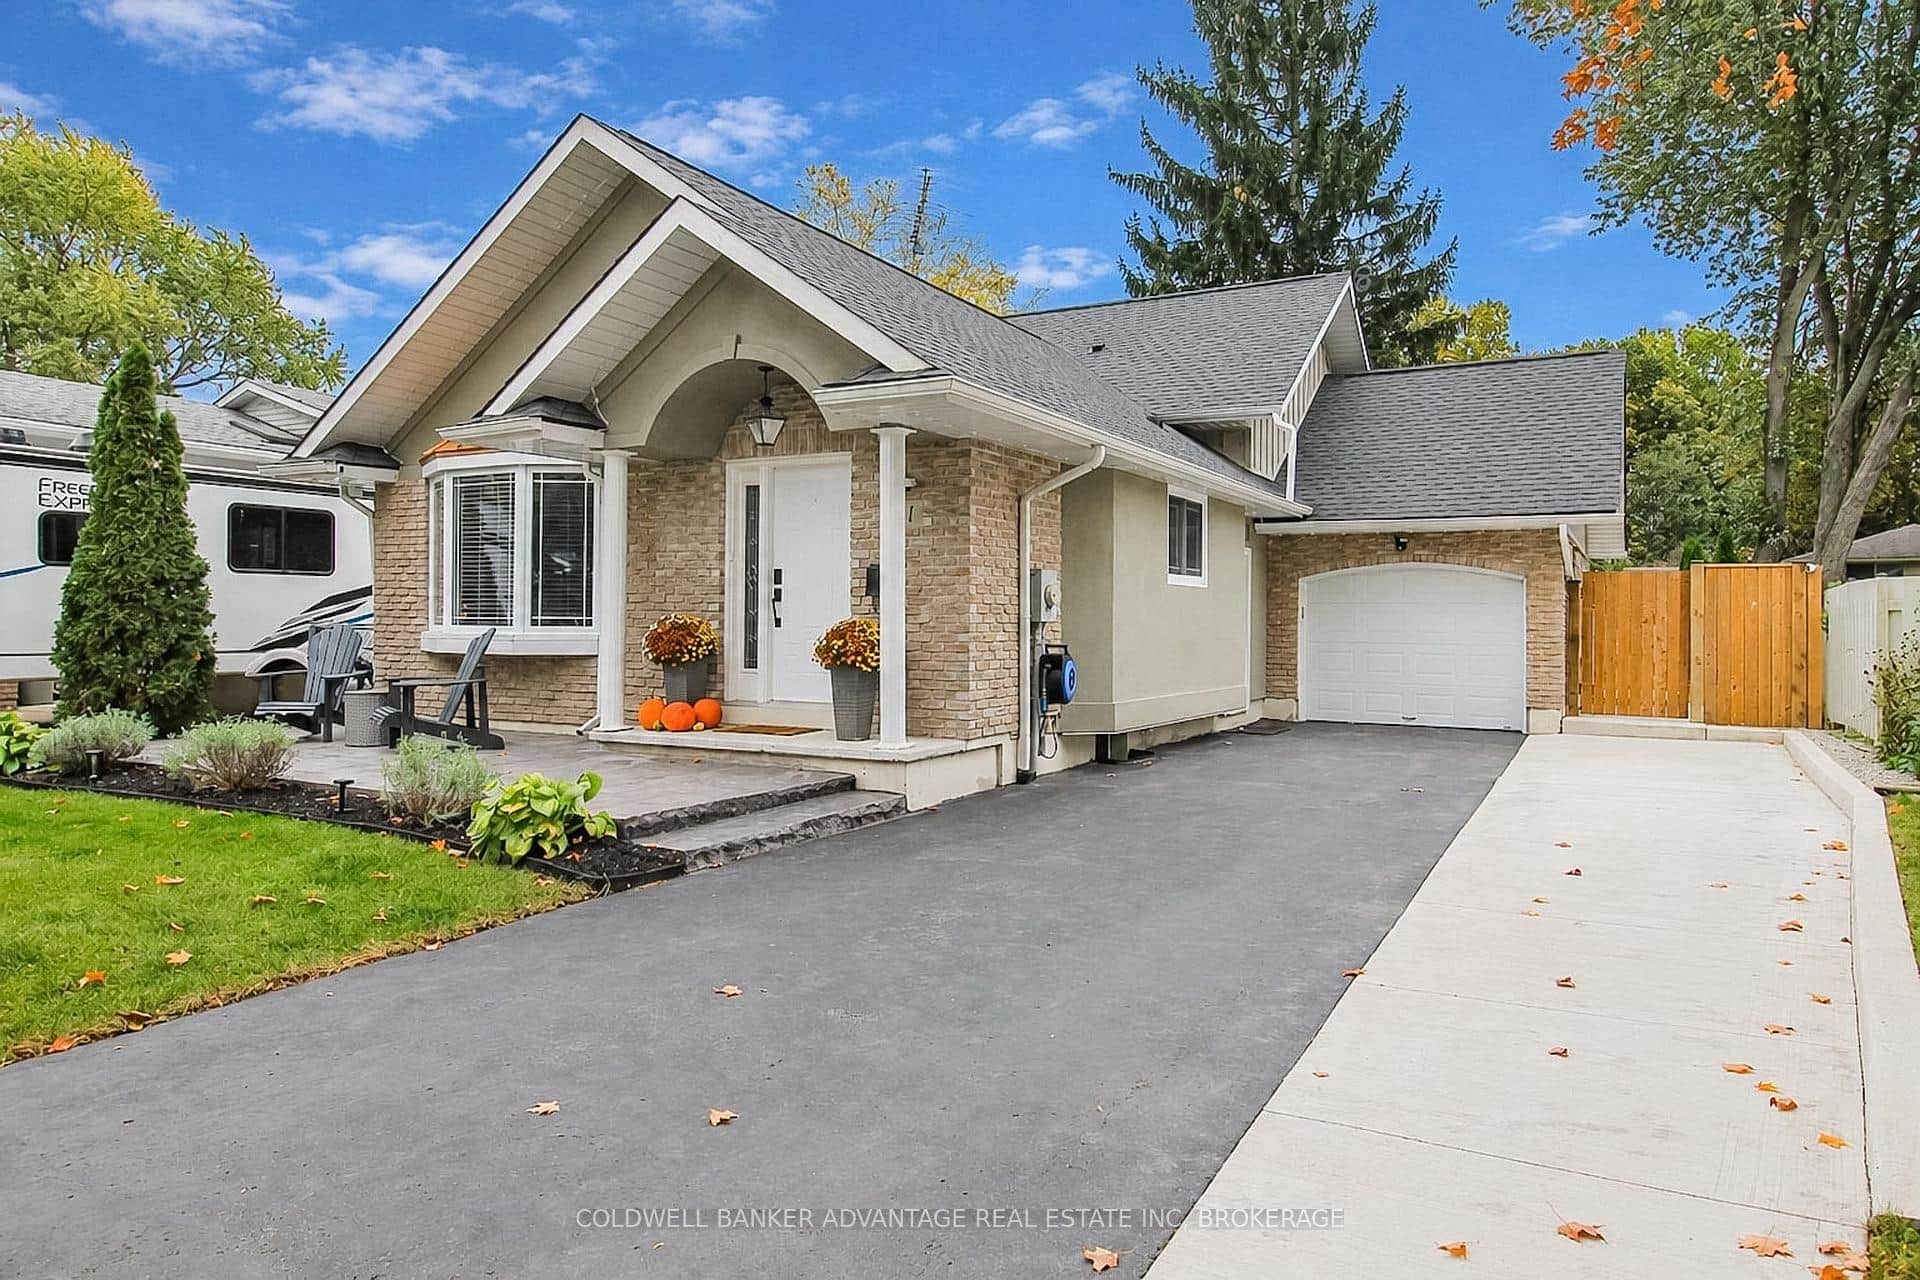 For Sale
Pelham
$729,900
11 Fallingbrook Drive
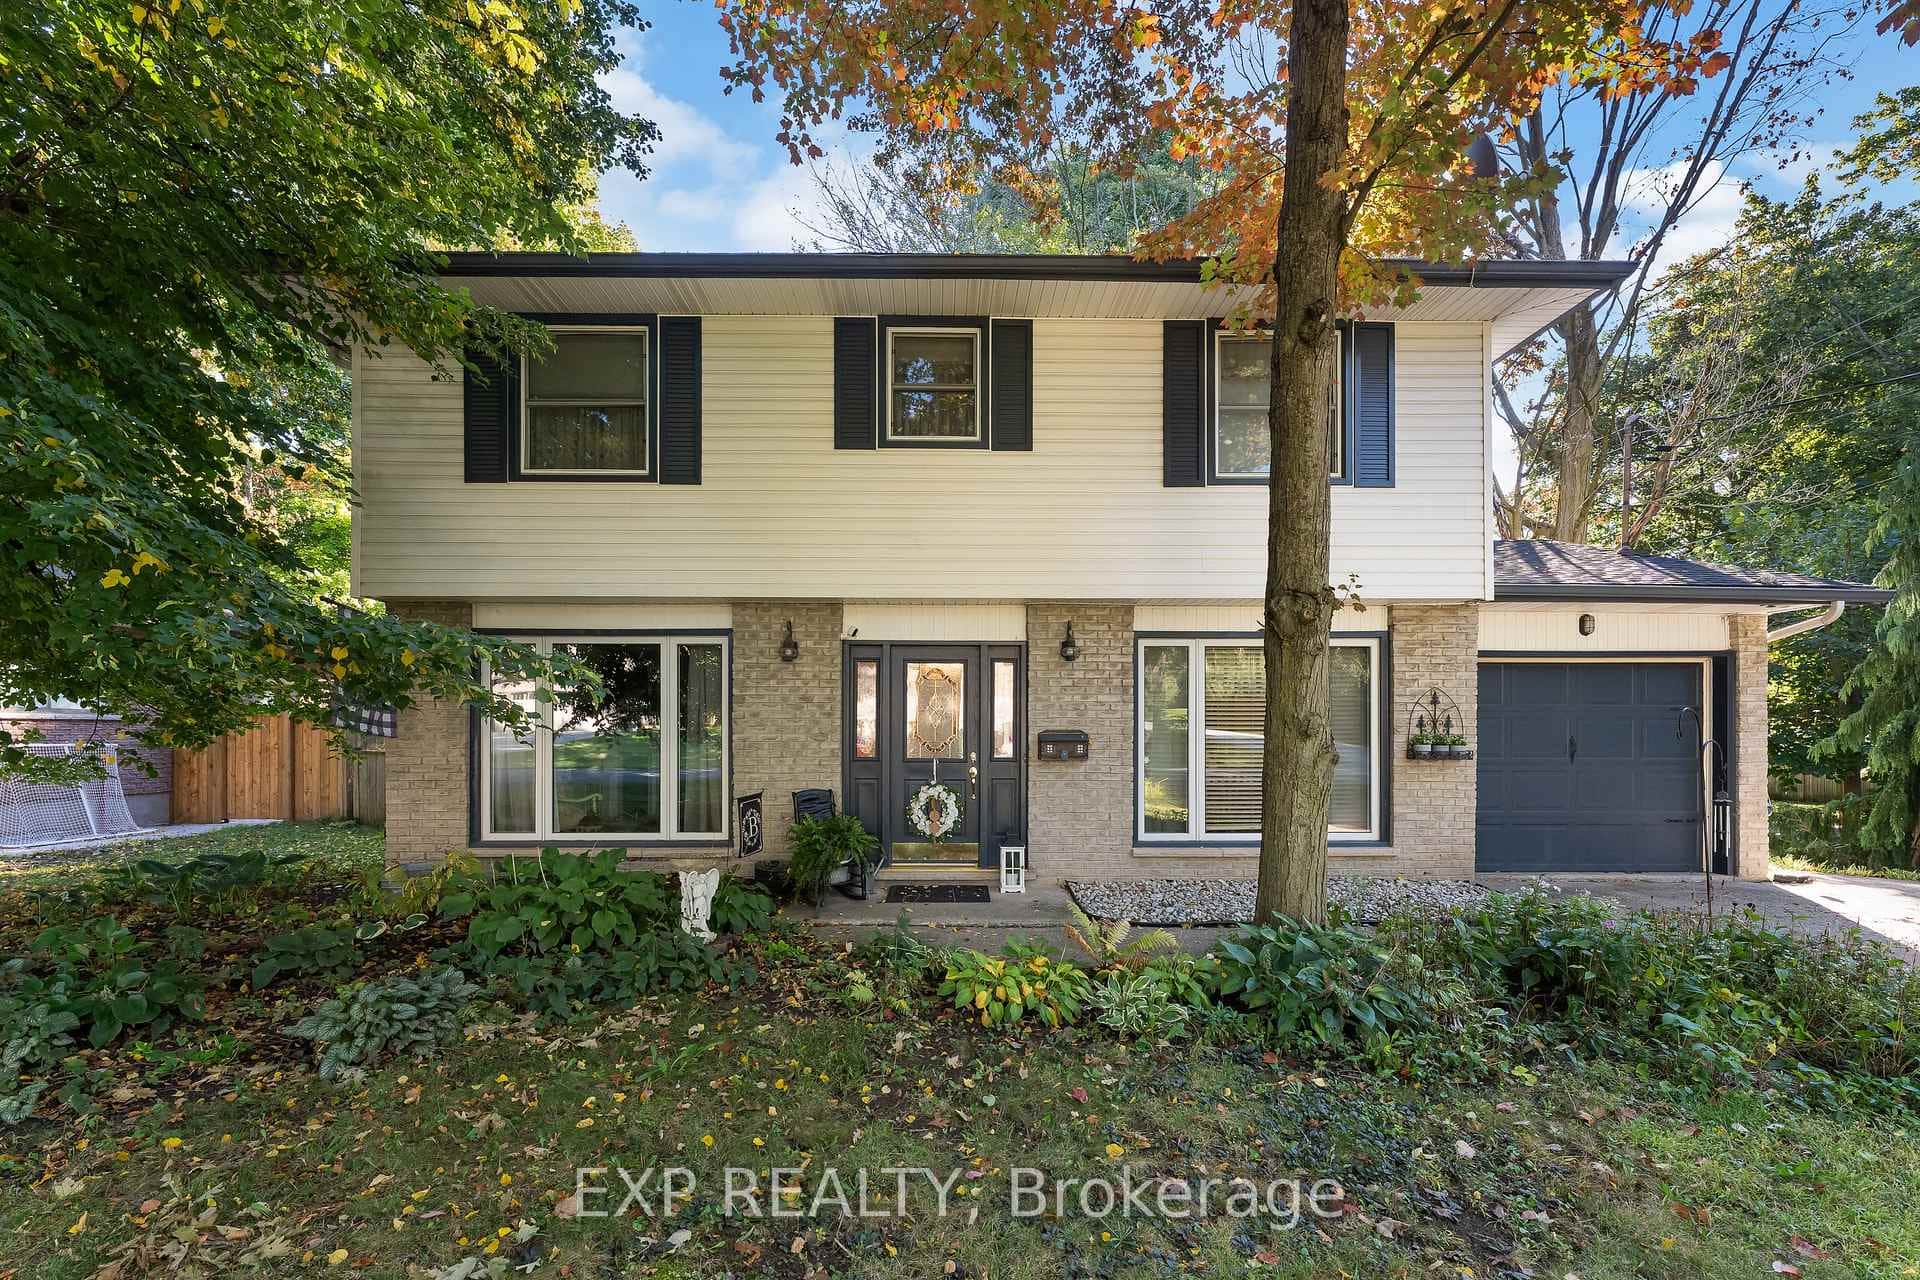 For SaleVirtual tour
Pelham
$739,999
43 Stella Street
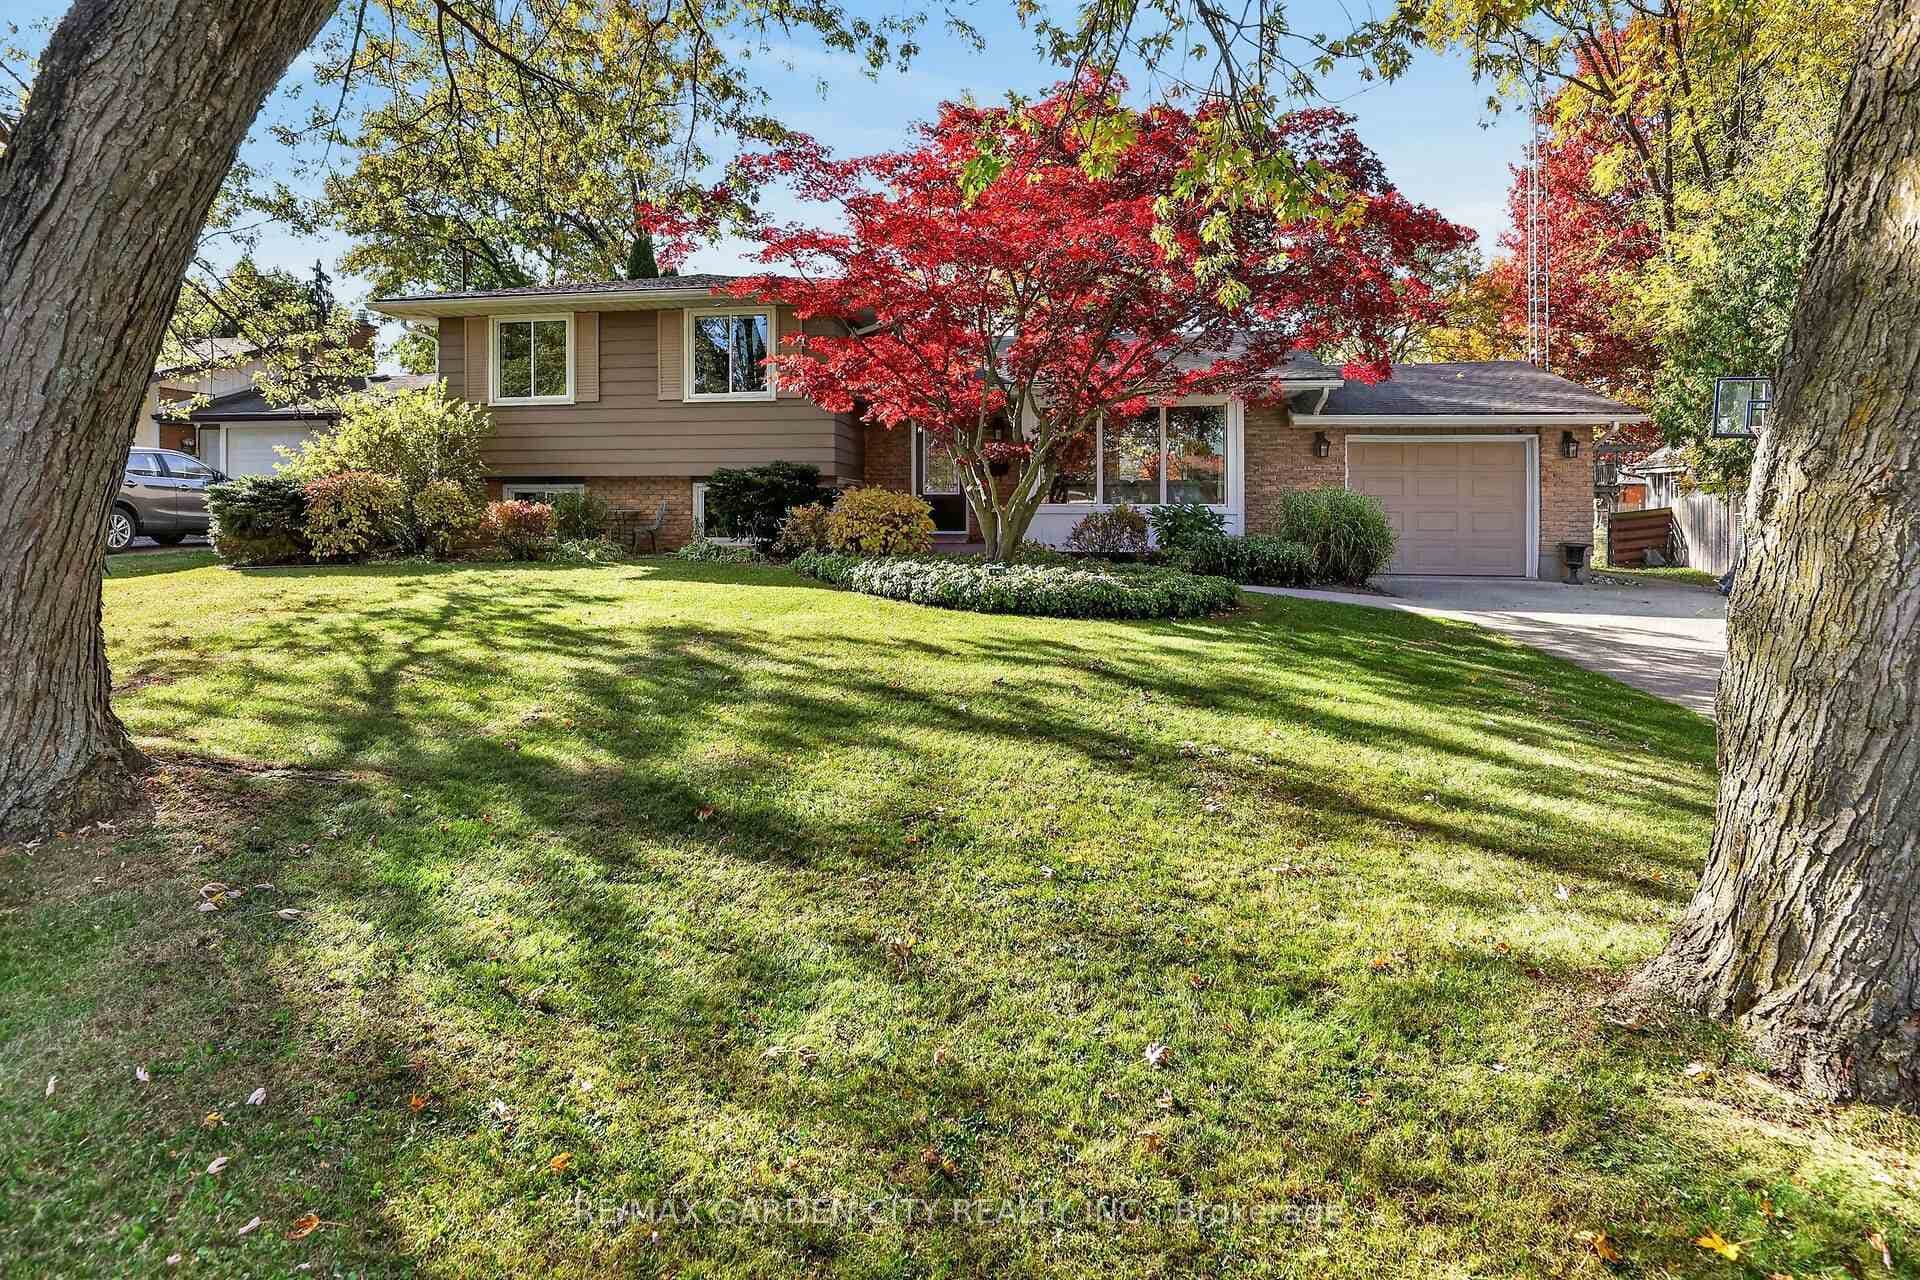 For Sale
Pelham
$745,000
2 Parkdale Crescent
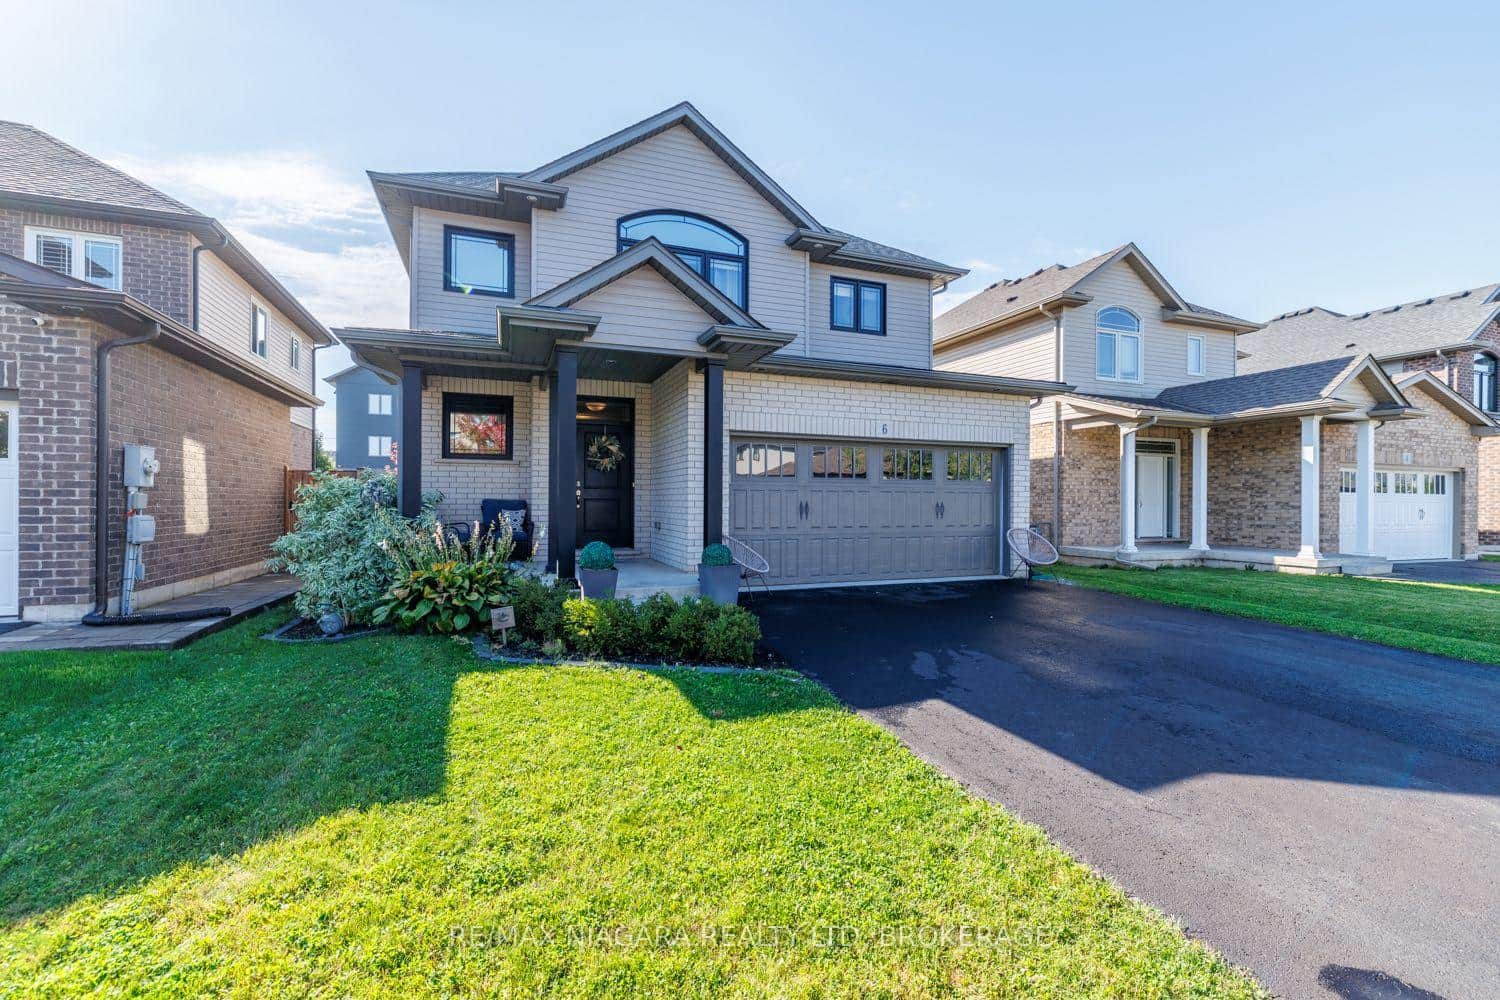 For SaleVideo tour
Pelham
$749,900
6 Bergenstein Crescent
 For SaleVirtual tour
Pelham
$709,900
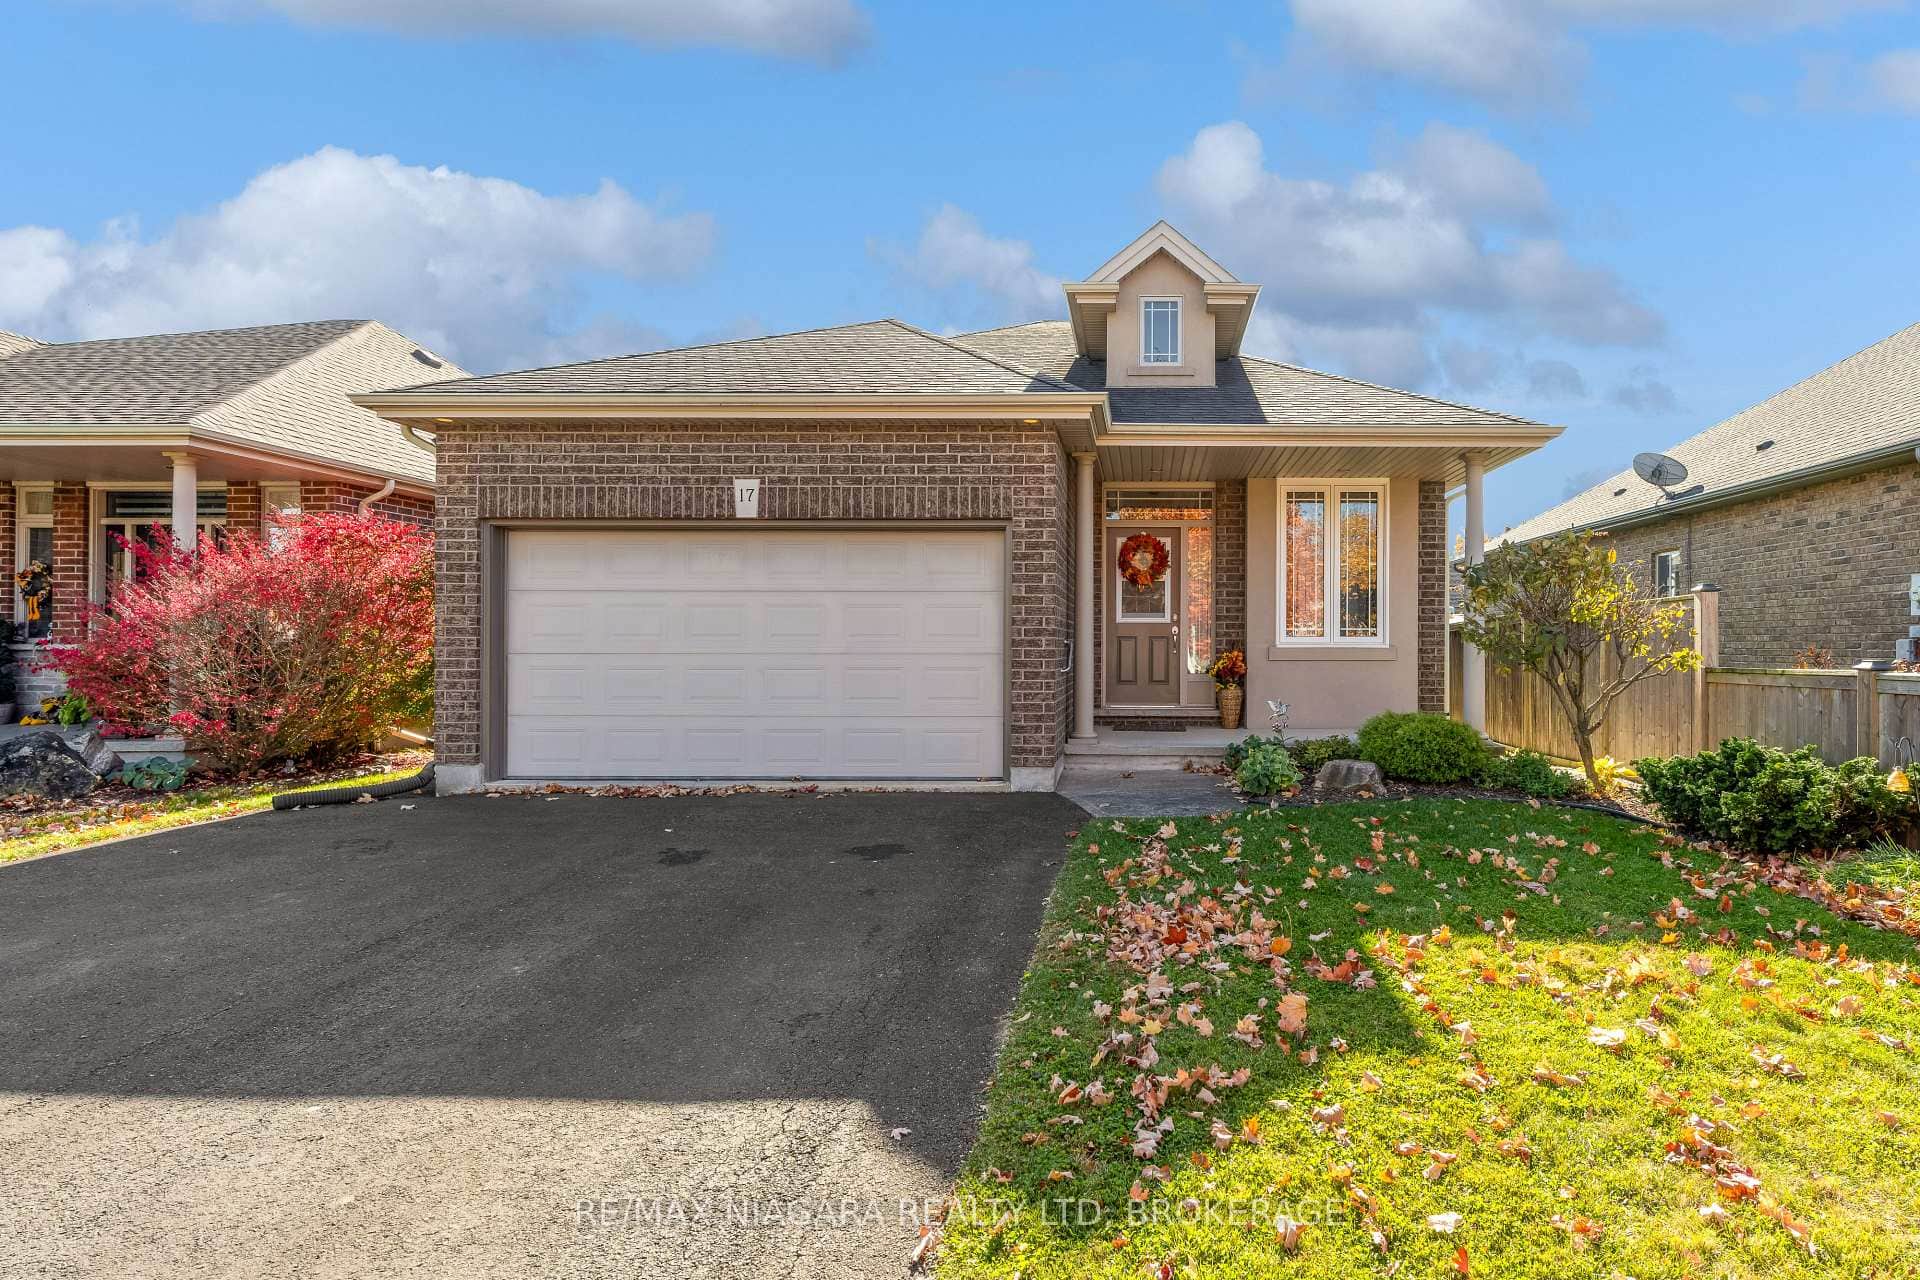
17 Willson Crossing
 For SaleVirtual tour
Pelham
$699,999
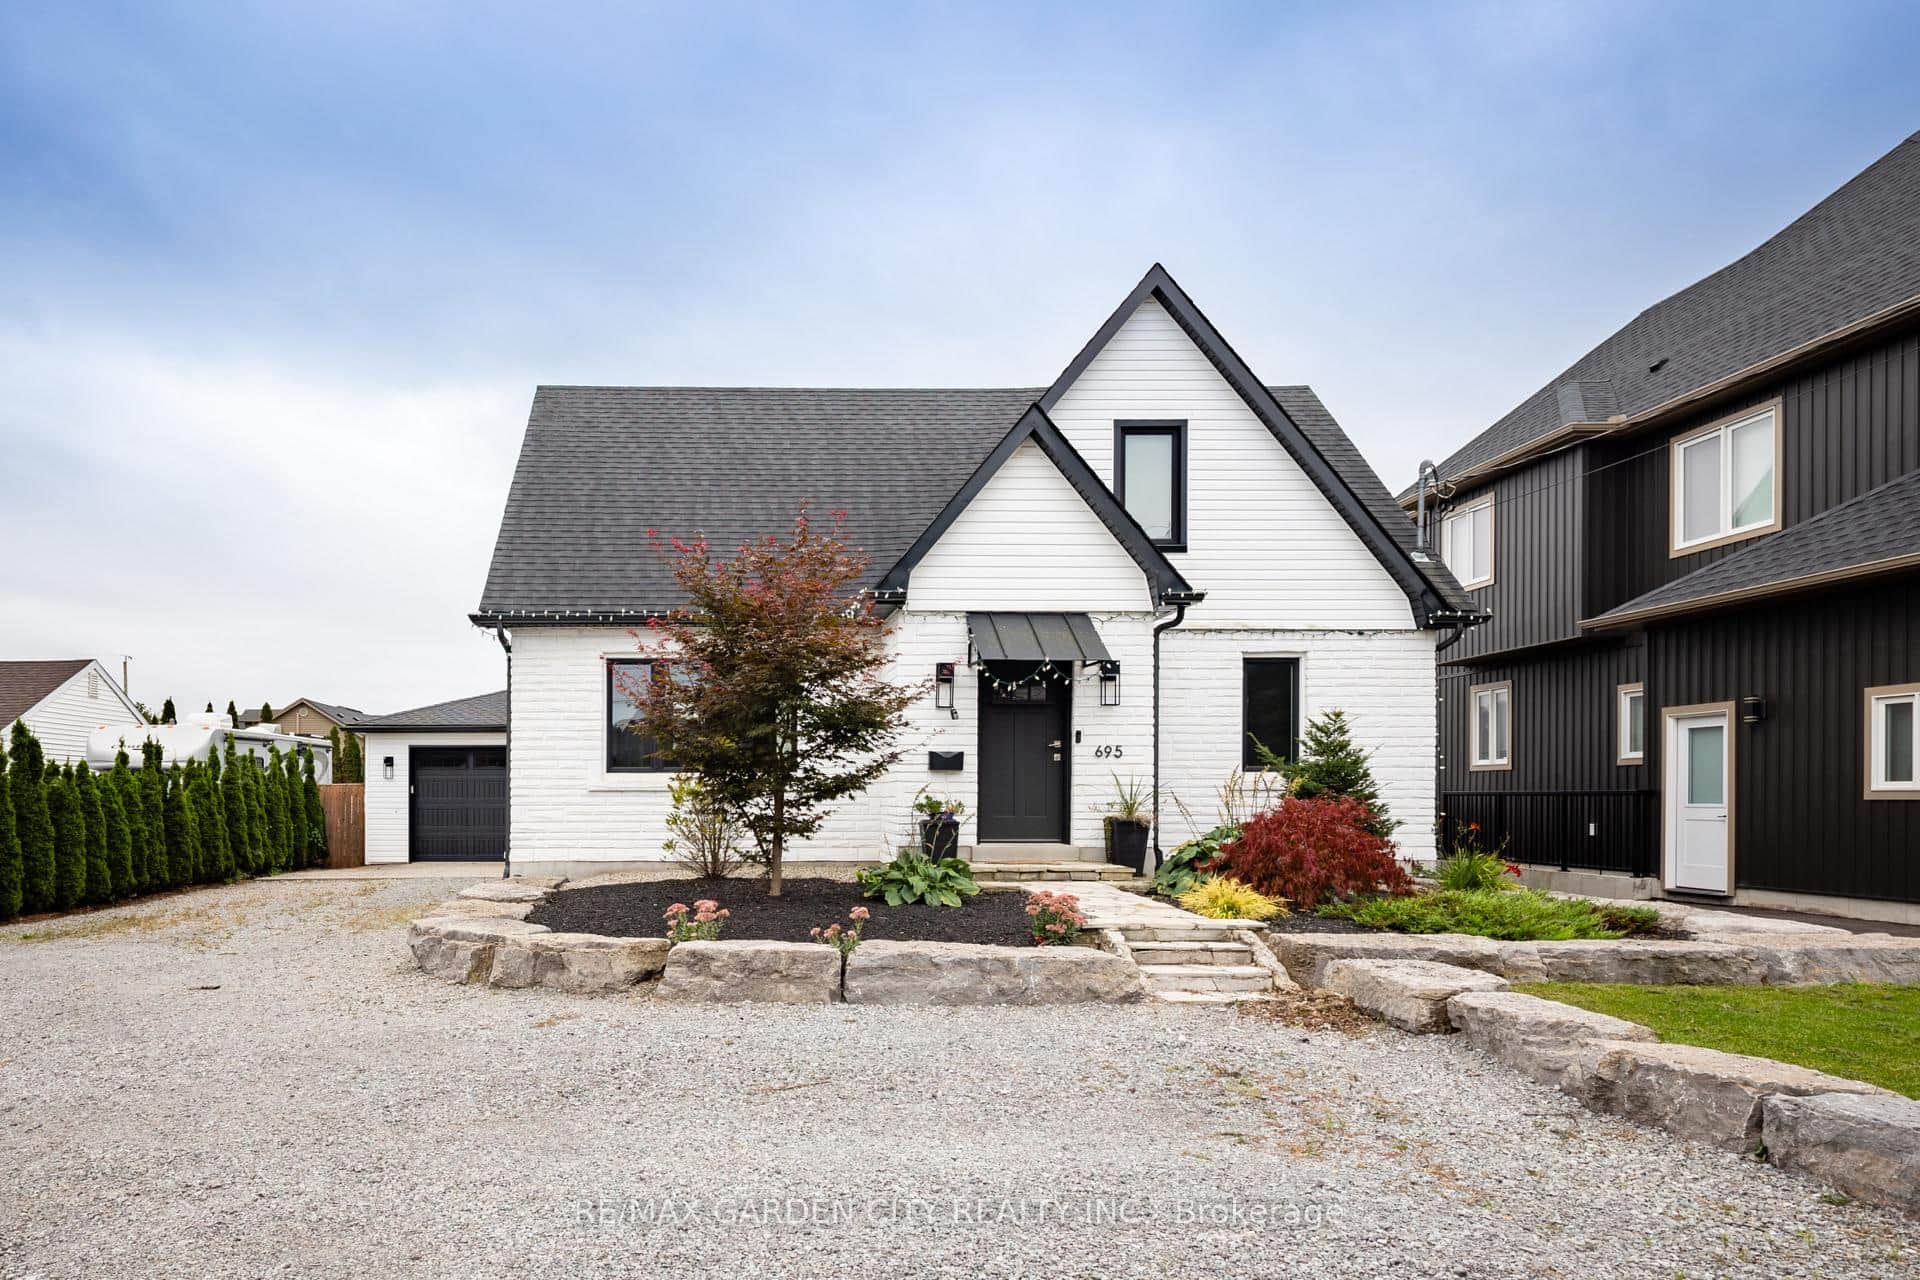
695 Quaker Road
Last Updated: April 26, 2026
Listing Office: RE/MAX GARDEN CITY REALTY INC.
This listing content is owned and licensed by REALTOR® members of The Canadian Real Estate Association. The trademarks REALTOR®, REALTORS®, and the REALTOR® logo are controlled by The Canadian Real Estate Association (CREA) and identify real estate professionals who are members of CREA. The trademarks MLS®, Multiple Listing Service®, and the associated logos are owned by CREA and identify the quality of services provided by real estate professionals who are members of CREA. Used under license.