


32 Michaela Crescent, Pelham, ON
L0S 1E4
Sold May 19, 2026
Virtual Tour
About this property
No Rear Neighbours, Open Field Views, A Two-Car Attached Garage, Plus A Detached Garage/Workshop In Fonthill! This two-bedroom, open-concept bungalow offers comfortable main-floor living with a beautiful sunroom addition overlooking the open field behind the home. The sunroom features a gas fireplace and three sets of patio doors, creating a bright and inviting space to relax or entertain. The main floor includes a spacious kitchen, great room, primary bedroom with a 4-piece ensuite and quartz countertop, a second bedroom, and an additional 4-piece bathroom with quartz countertop. The exterior offers an incredible private backyard setting with awnings over the back patio, a gas line for the BBQ, a two-car attached garage, and an additional detached 1.5-car garage with a gas line roughed in, perfect for a workshop or extra storage. The basement offers great future potential with a rough-in for a 3-piece bathroom. Notable updates and features include a furnace replaced approximately 2 months ago, shingles approximately 7 years old, and a garage door replaced in 2025. A great opportunity to enjoy bungalow living in Fonthill with peaceful views and no rear neighbours. Some photos are virtually staged; the shown furniture and decor are digital and not included.
Features
Property Details
Listing
Property
Location
Location & Walkability
32 Michaela Crescent, Pelham, ON
Map data © GoogleOpen in Google Maps ↗
Similar Properties Nearby
View all →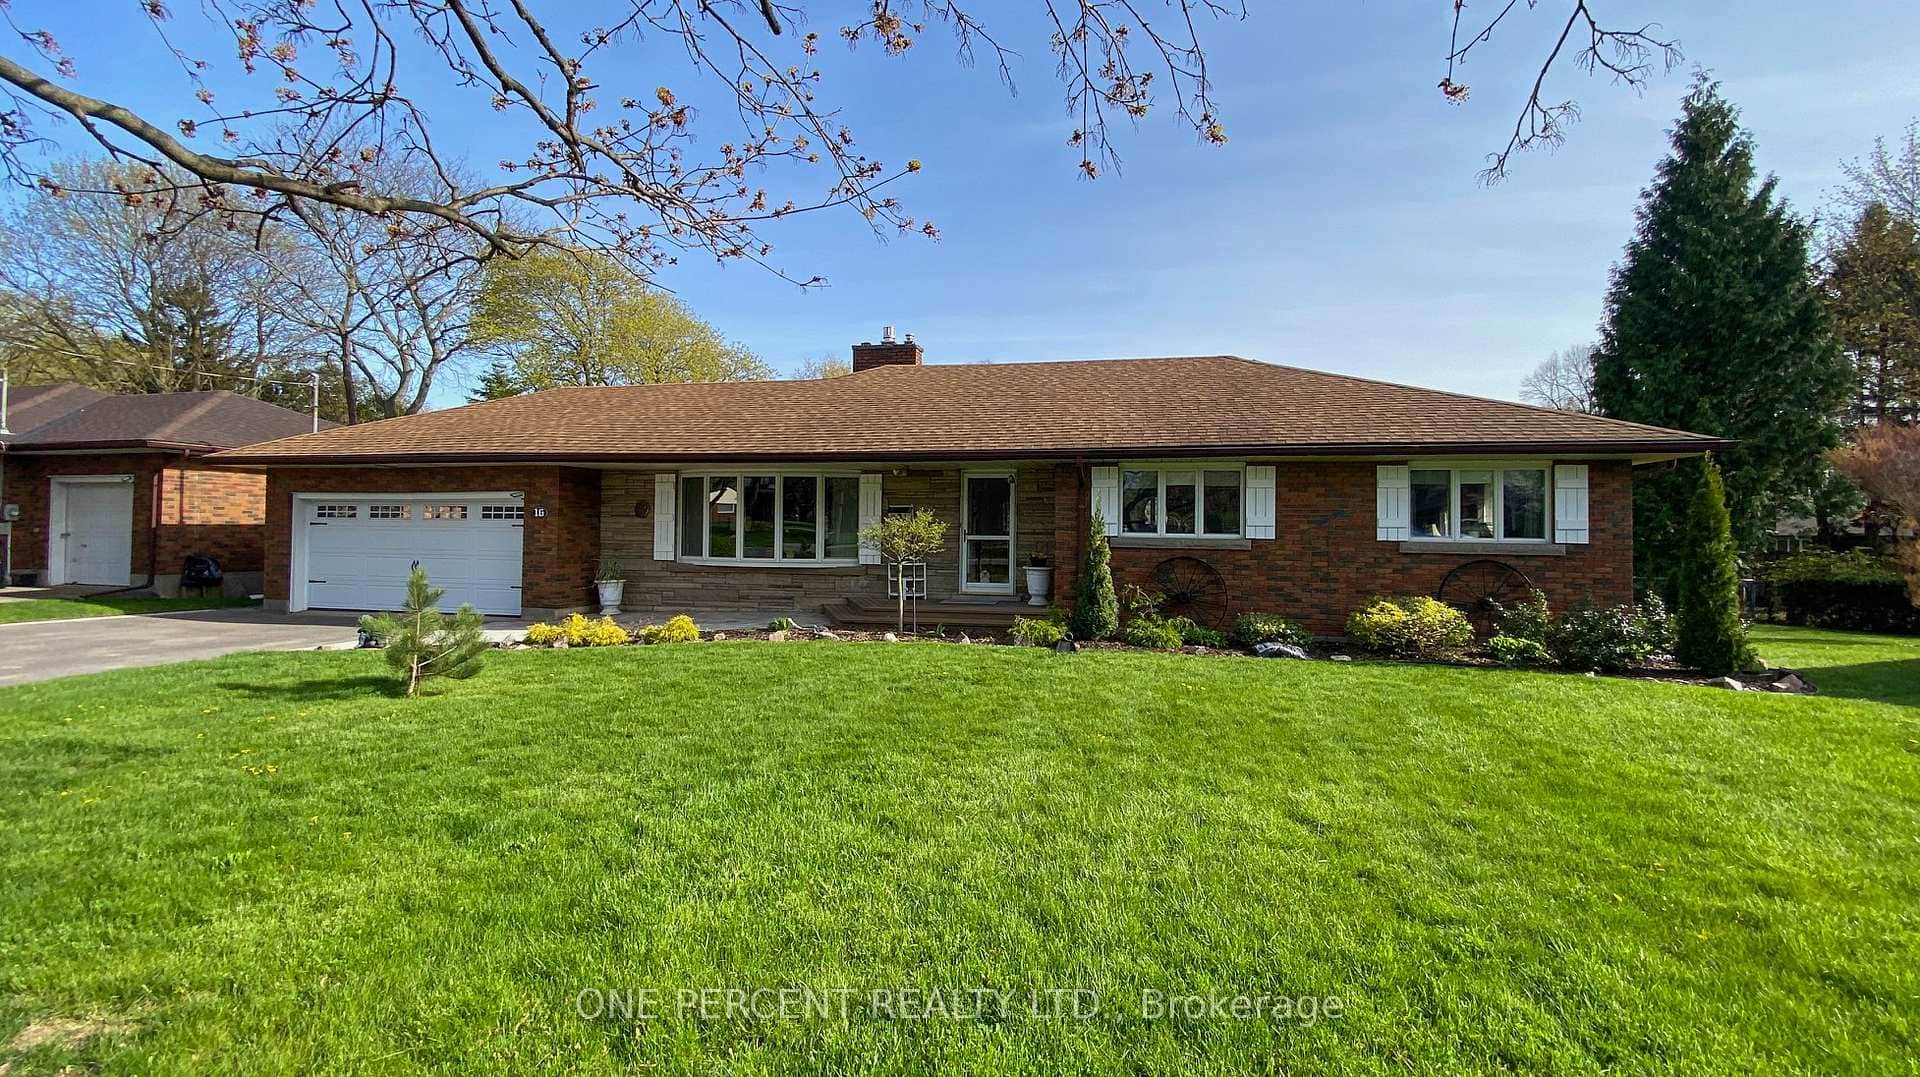 For SaleVirtual tour
Pelham
$785,000
16 Daleview Crescent
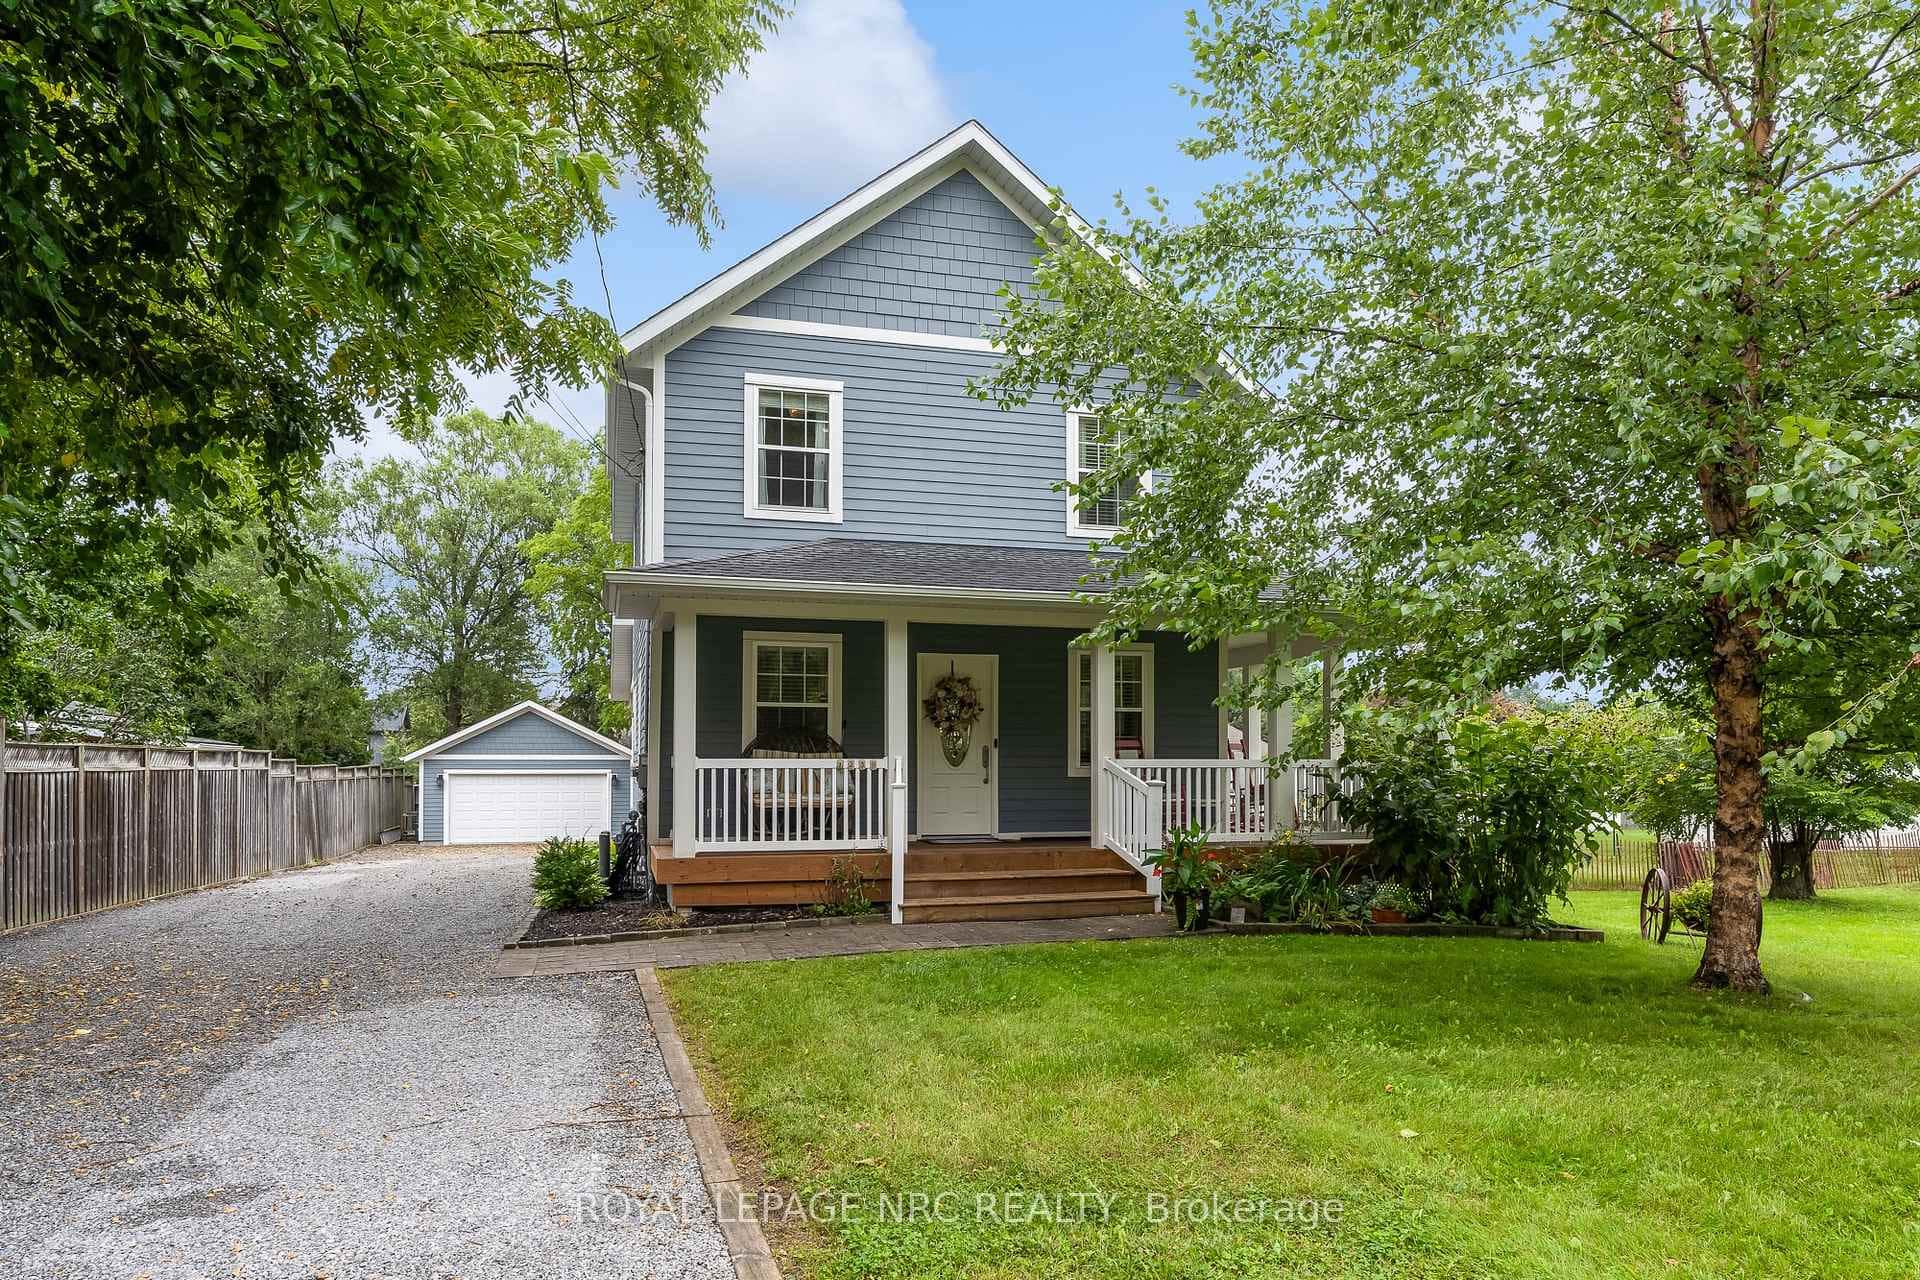 For Sale
Pelham
$789,900
1239 Pelham Street
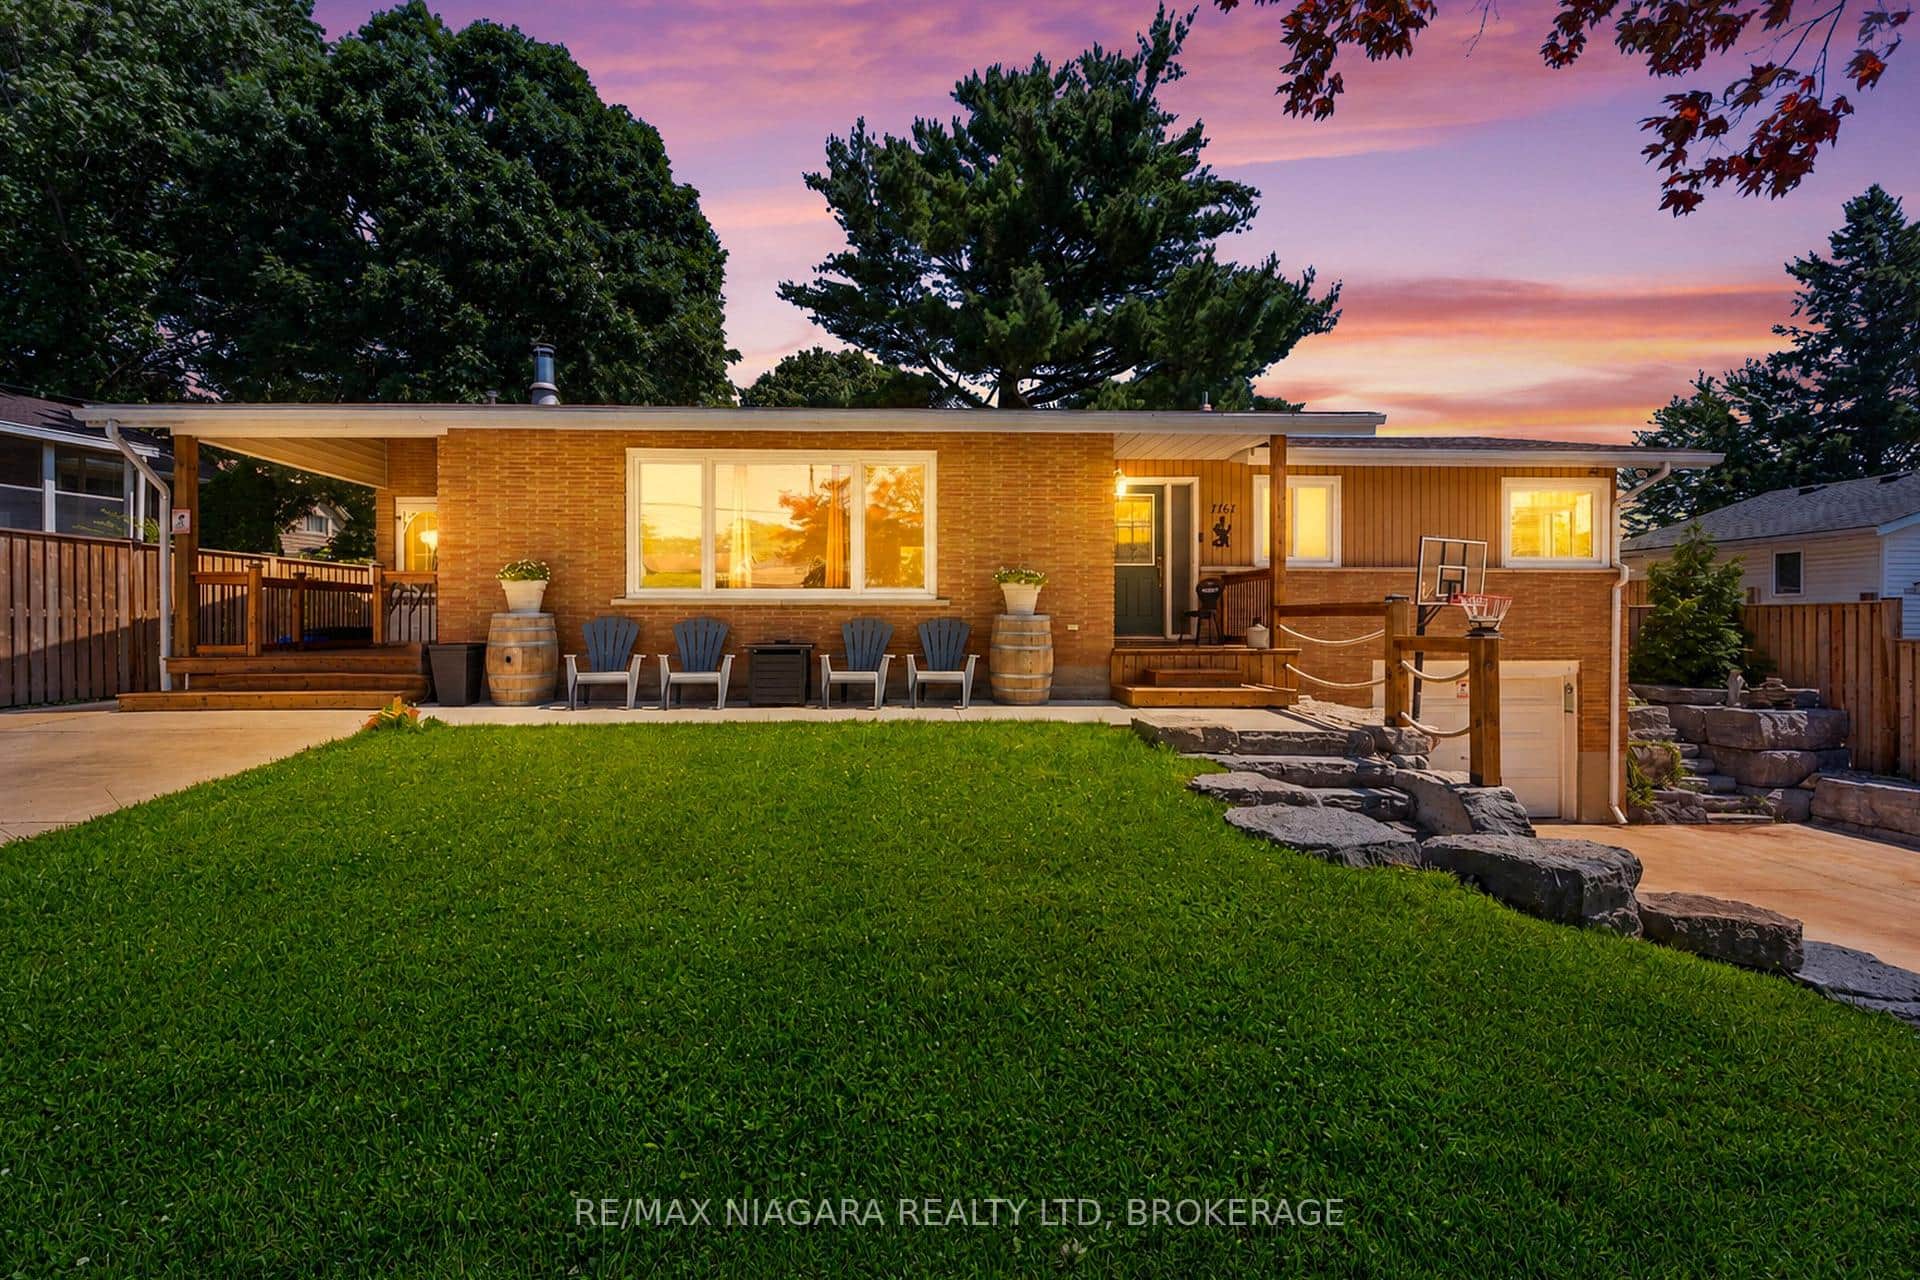 For Sale
Pelham
$799,000
1161 Haist Street
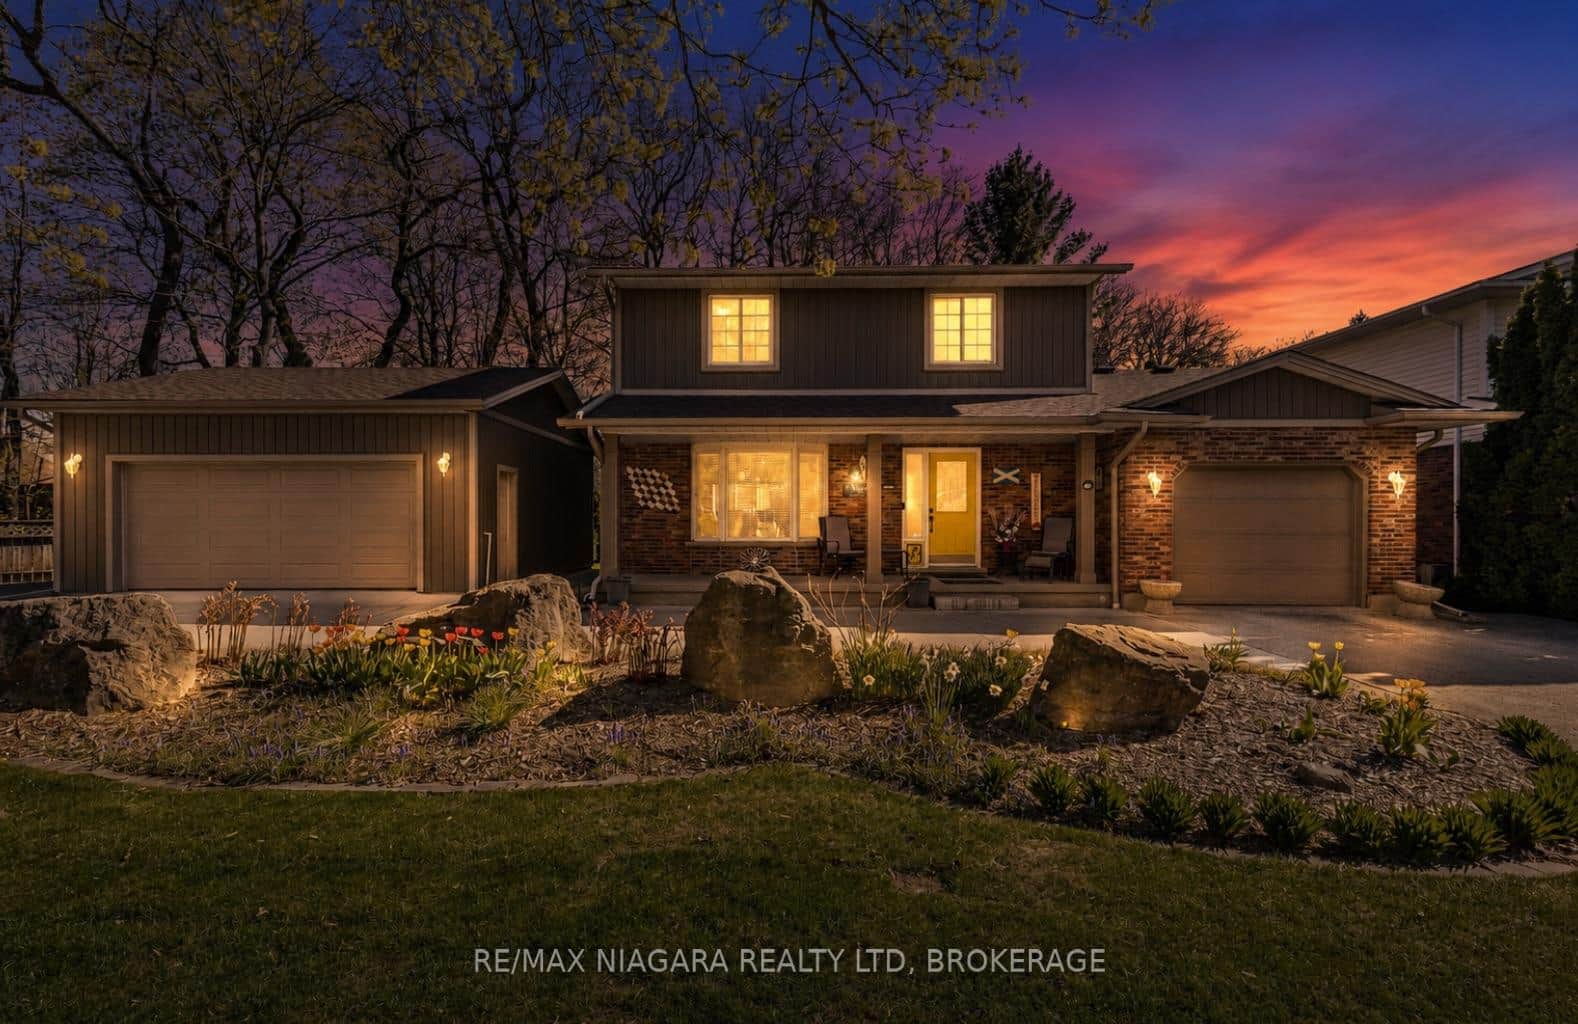 For SaleVideo tour
Pelham
$799,900
143 Welland Road
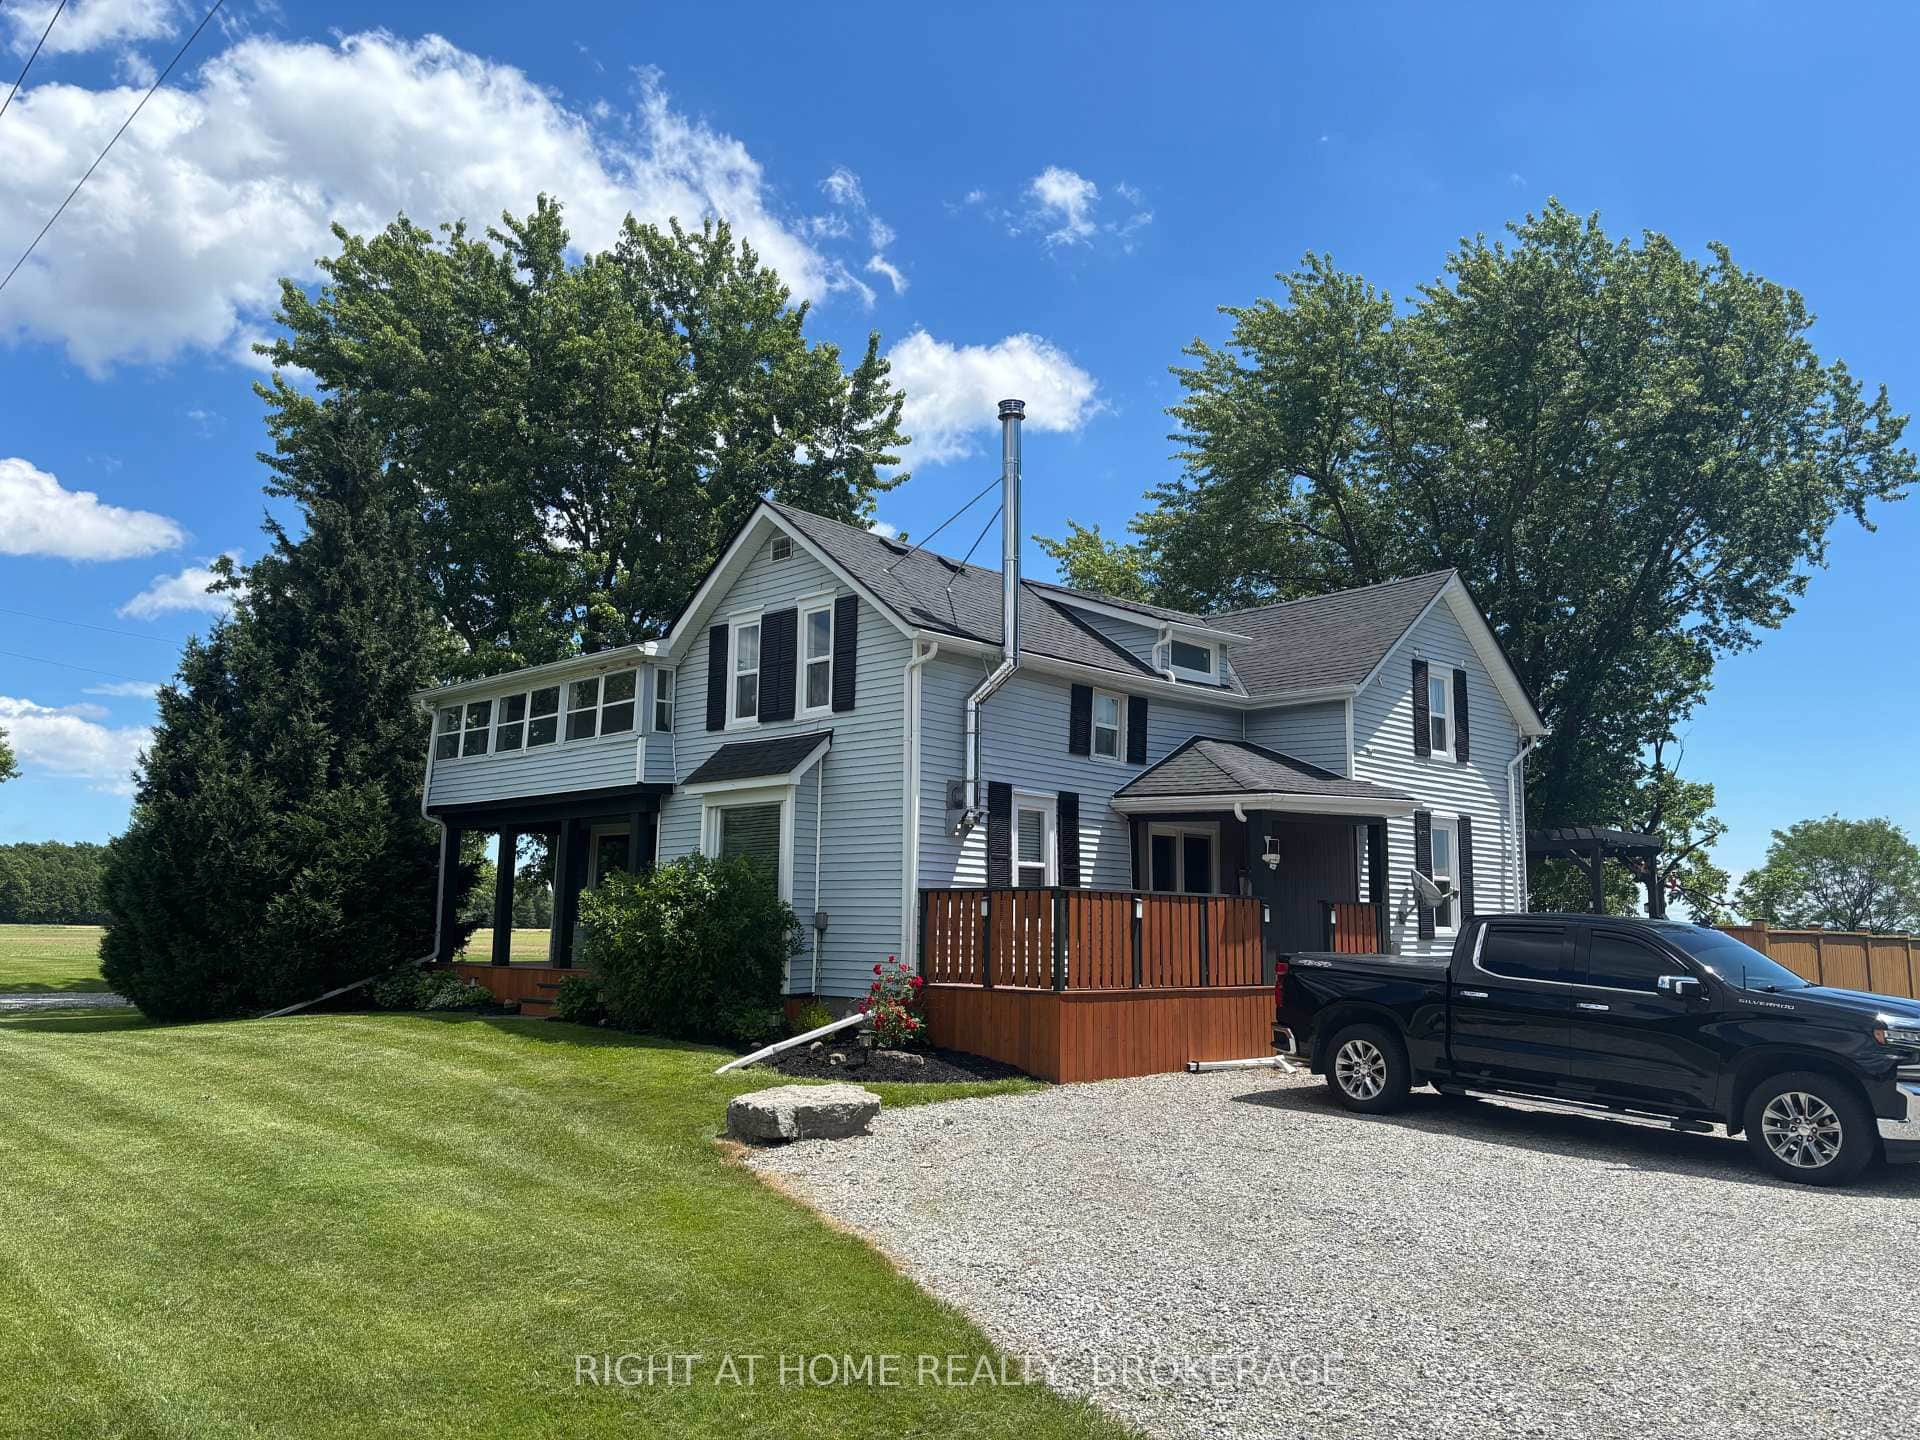 For Sale
Pelham
$817,000
720 Webber Road
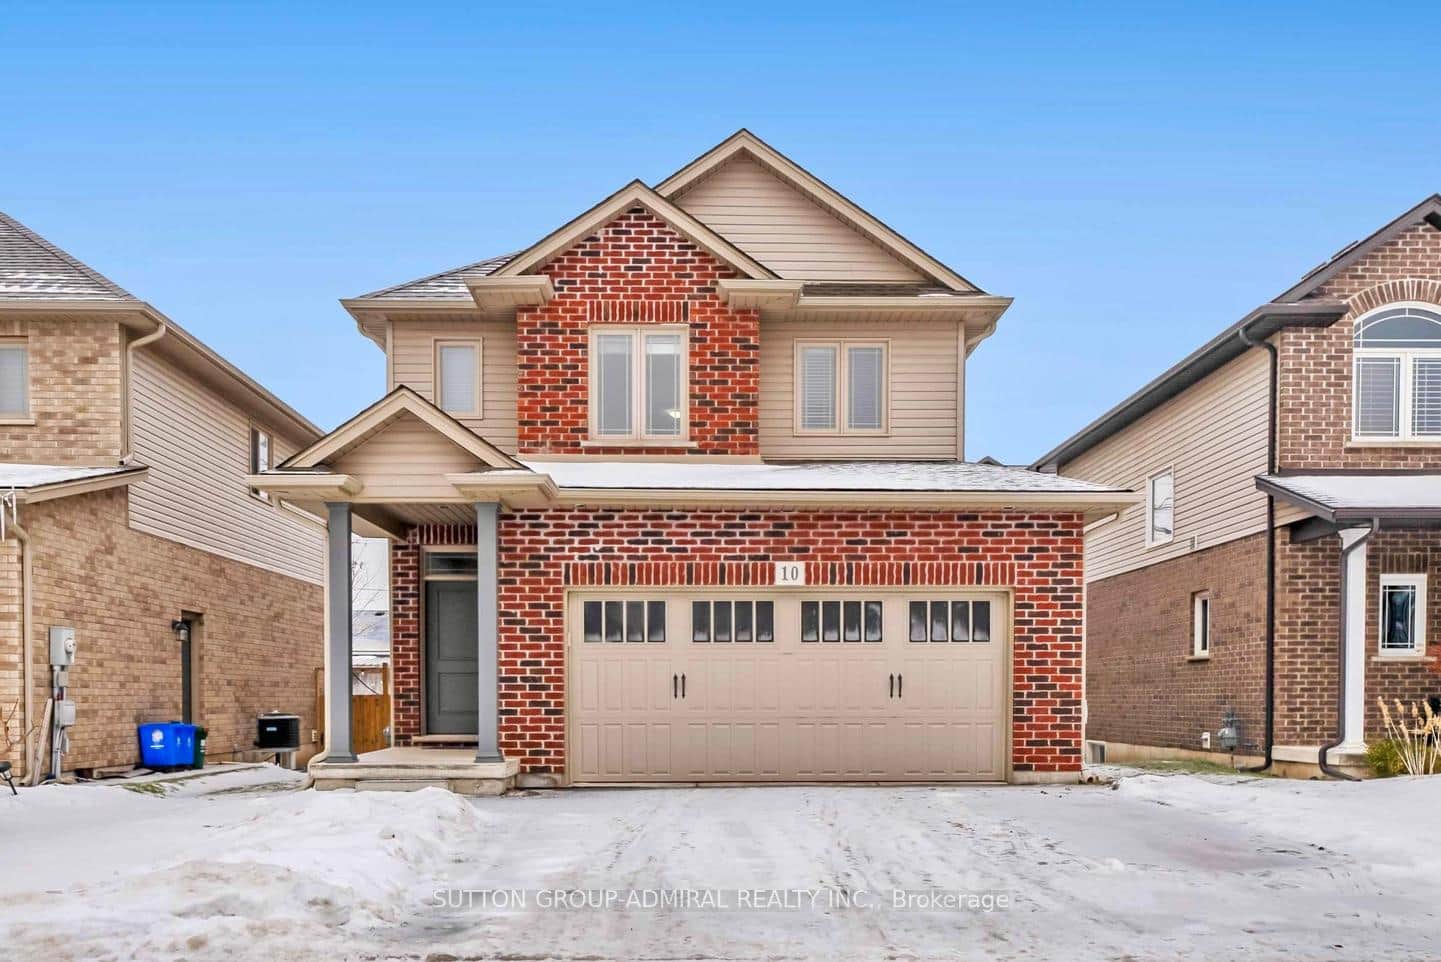 For Sale
Pelham
$749,900
10 Bergenstein Crescent
Last Updated: May 19, 2026
Listing Office: COLDWELL BANKER ADVANTAGE REAL ESTATE INC, BROKERAGE
This listing content is owned and licensed by REALTOR® members of The Canadian Real Estate Association. The trademarks REALTOR®, REALTORS®, and the REALTOR® logo are controlled by The Canadian Real Estate Association (CREA) and identify real estate professionals who are members of CREA. The trademarks MLS®, Multiple Listing Service®, and the associated logos are owned by CREA and identify the quality of services provided by real estate professionals who are members of CREA. Used under license.