$289,900
3145 Queen Frederica Drive Unit 706, Mississauga, ON, L4Y 3A7
Listed July 29, 2026
About this property
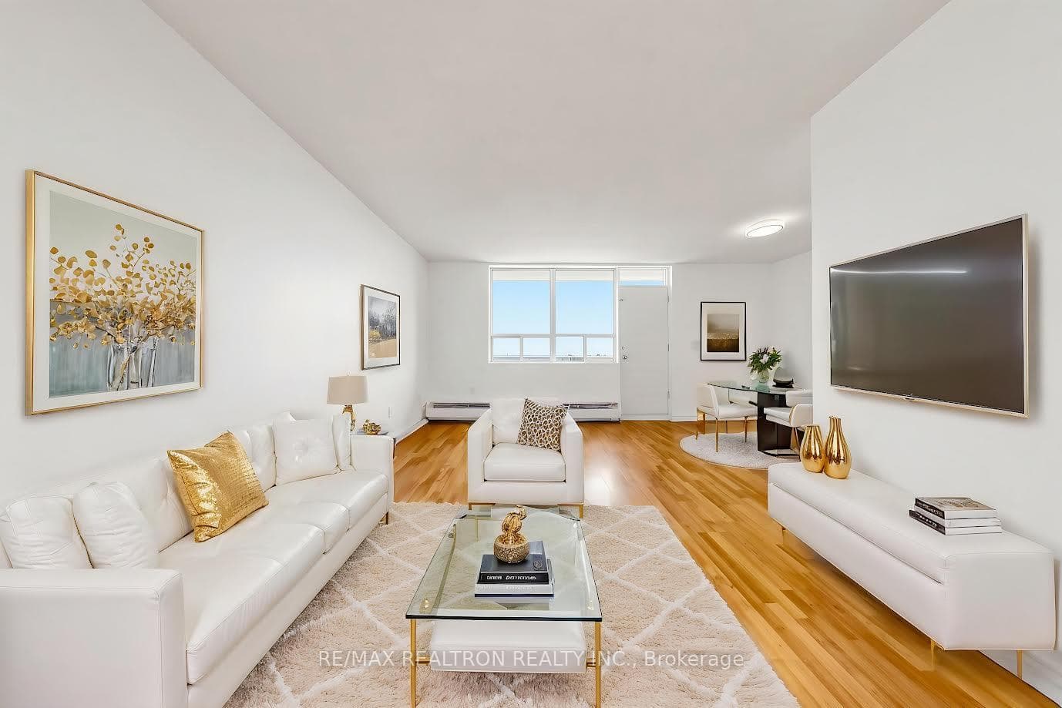
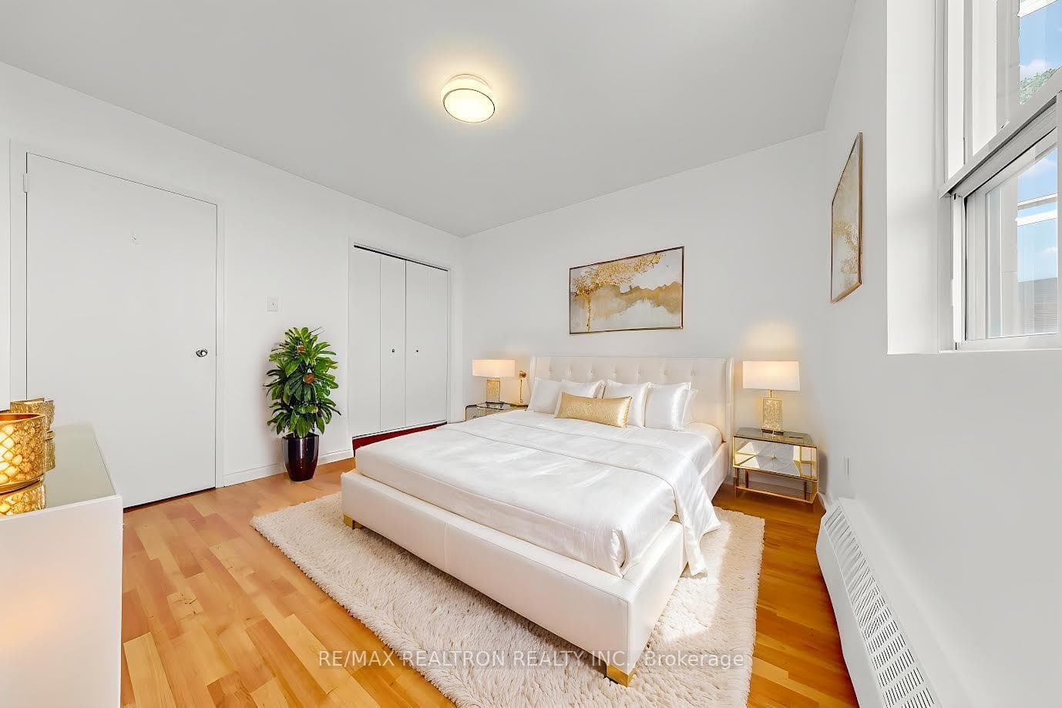
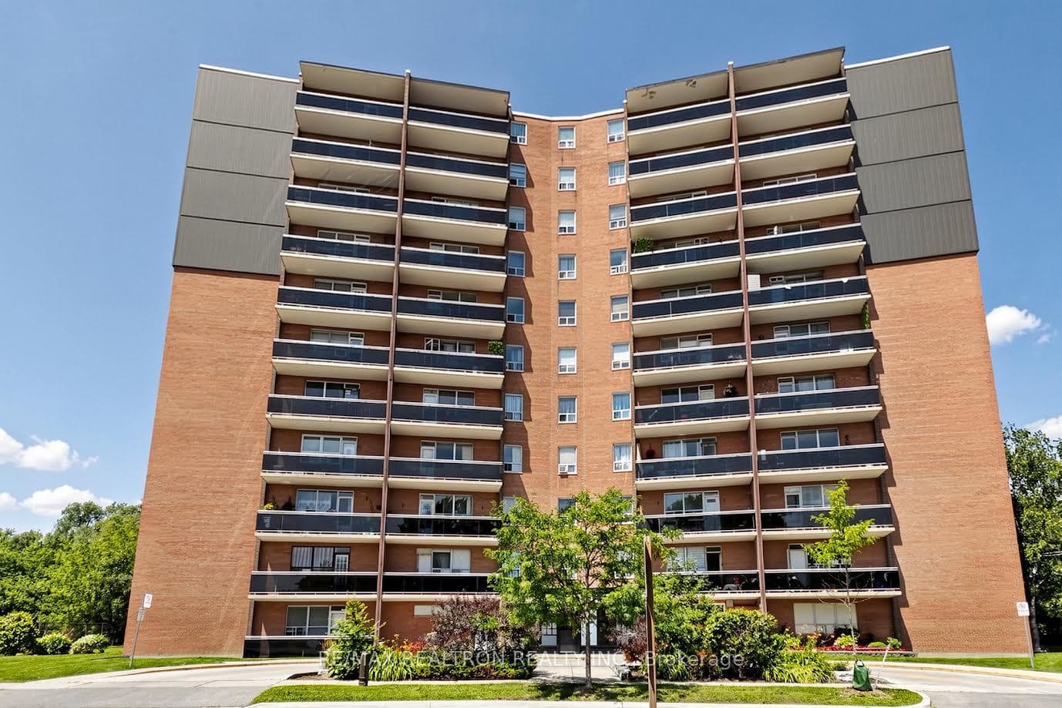
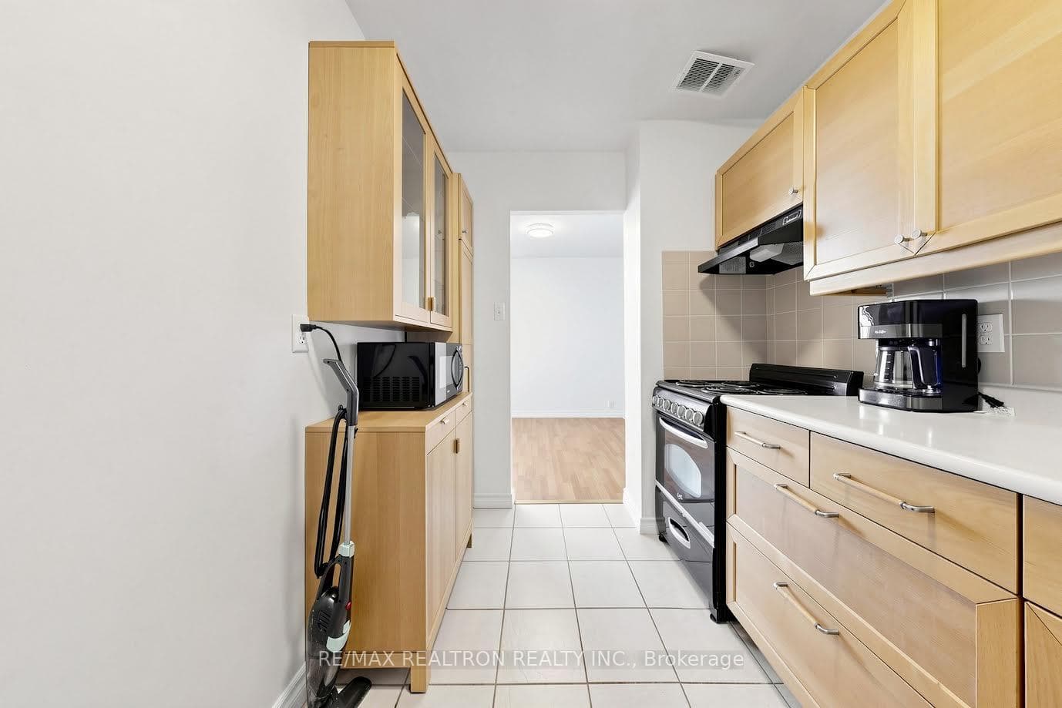
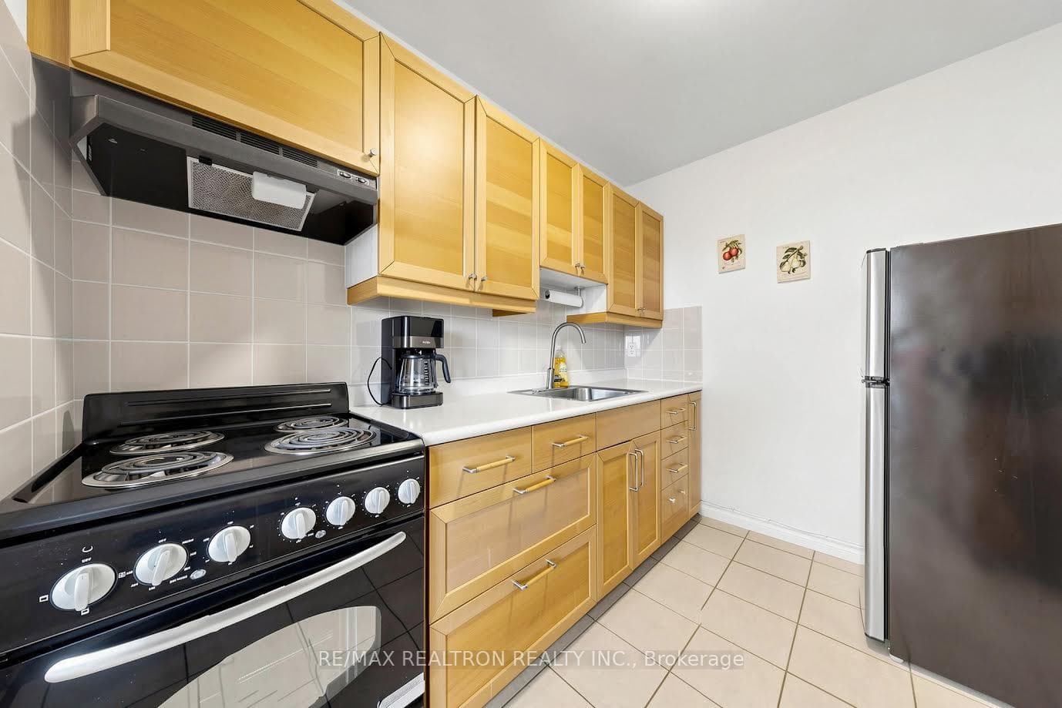
Move right into this beautifully renovated, bright, and spacious 1-bedroom, 1-bathroom condo featuring an efficient open-concept layout in a prime Mississauga location just minutes from the Toronto border-enjoy all the convenience without paying Toronto's additional land transfer tax. This stylish suite offers newer laminate plank flooring throughout, a modern kitchen with abundant cabinetry, and a spa-inspired bathroom finished with high-end porcelain tile. Step out onto your private terrace-style balcony and enjoy stunning panoramic skyline views-the perfect place to relax or BBQ. Residents enjoy exceptional resort-style amenities, including an outdoor pool, party room, and large playground. Ideally located just minutes from Applewood's scenic walking and cycling trails, TTC, shopping, restaurants, Pearson Airport, and major highways. The GO Train is only 4 minutes away, providing a quick 29-minute ride to Union Station. The maintenance fee includes all utilities, premium cable TV, and high-speed internet, offering outstanding value and worry-free living. Beautifully updated, exceptionally located, and truly move-in ready-just unpack and enjoy!
Features
Virtual Tour
Property Details
Listing
Property
Condo / Building
Location
Taxes & Financials
Location & Walkability
3145 Queen Frederica Drive Unit 706, Mississauga, ON
Map data © GoogleOpen in Google Maps ↗
Similar Properties Nearby
View all →

Last Updated: July 29, 2026
Listing Office: RE/MAX REALTRON REALTY INC.
This listing content is owned and licensed by REALTOR® members of The Canadian Real Estate Association. The trademarks REALTOR®, REALTORS®, and the REALTOR® logo are controlled by The Canadian Real Estate Association (CREA) and identify real estate professionals who are members of CREA. The trademarks MLS®, Multiple Listing Service®, and the associated logos are owned by CREA and identify the quality of services provided by real estate professionals who are members of CREA. Used under license.