310 Ridge Road Unit 10, Fort Erie, ON
L0S 1N0
Listed October 17, 2026
Property Tour
About this property
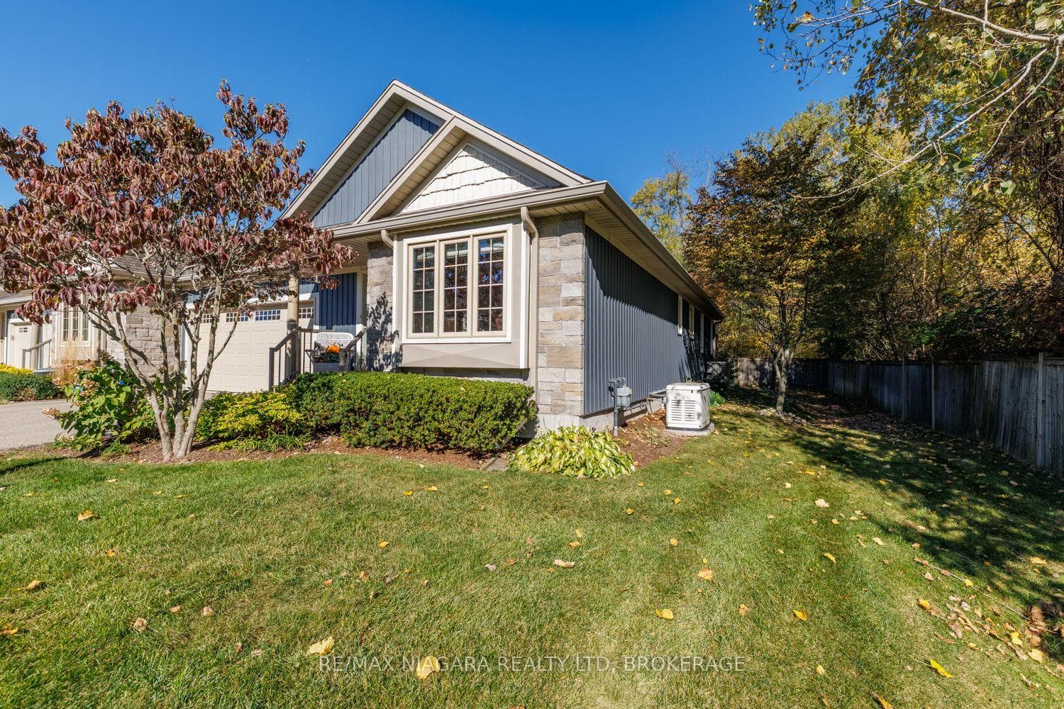
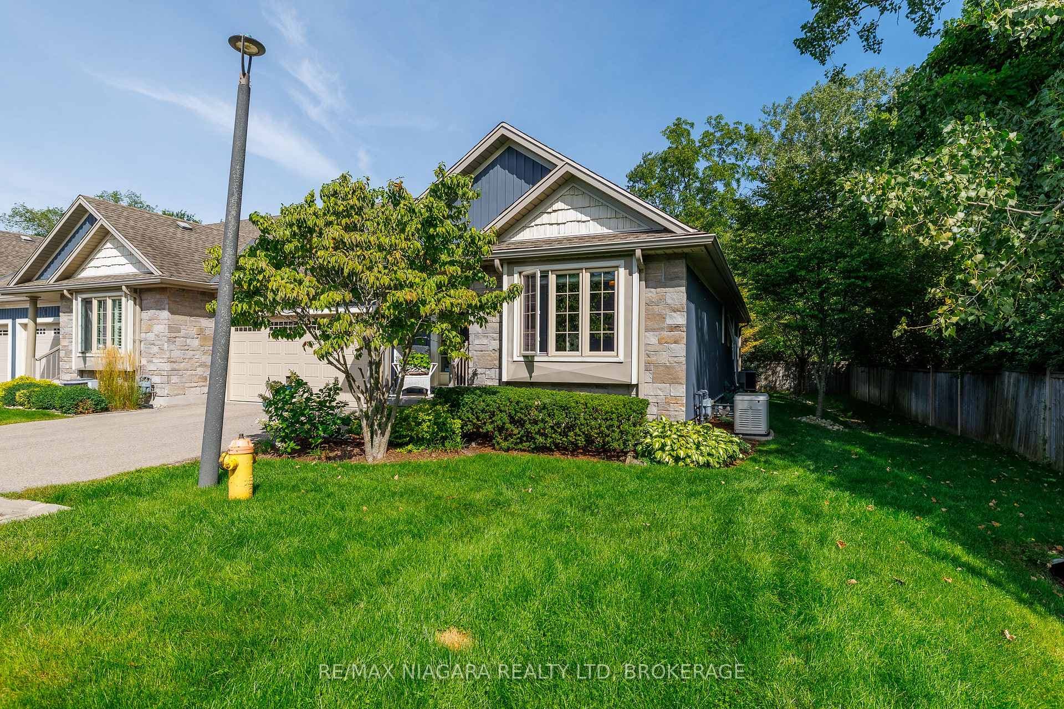
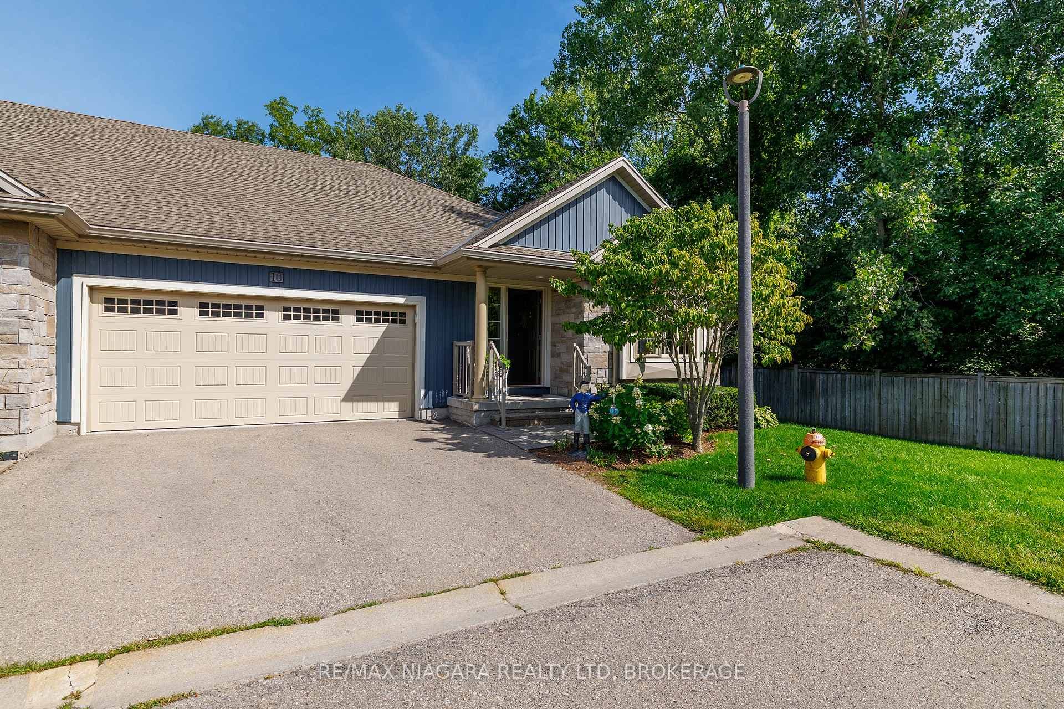
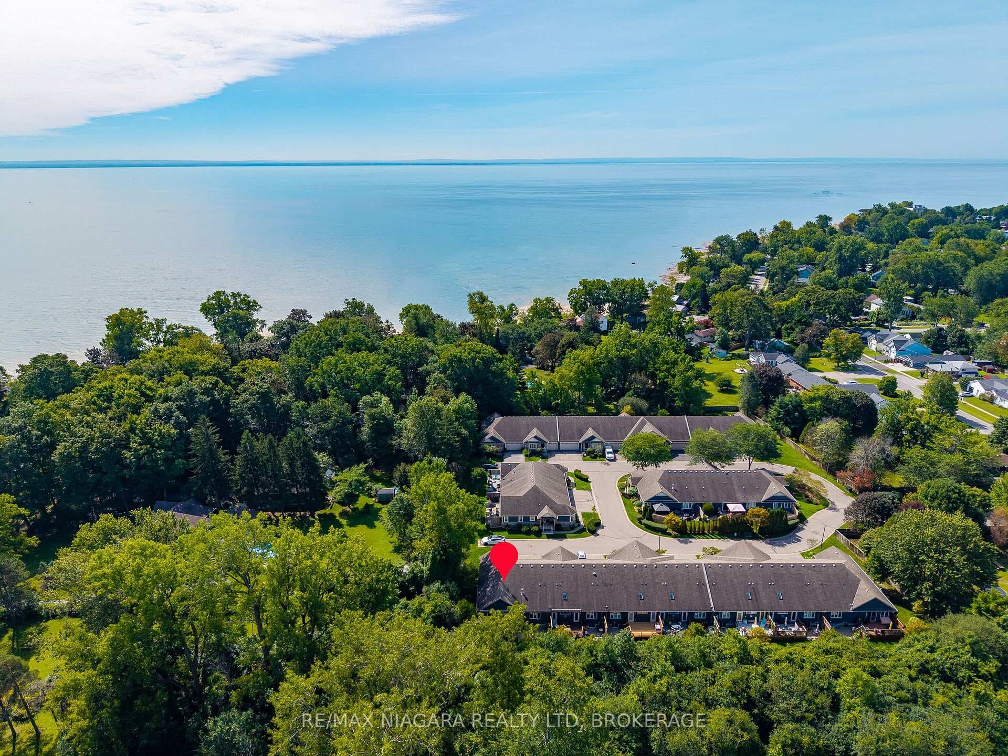
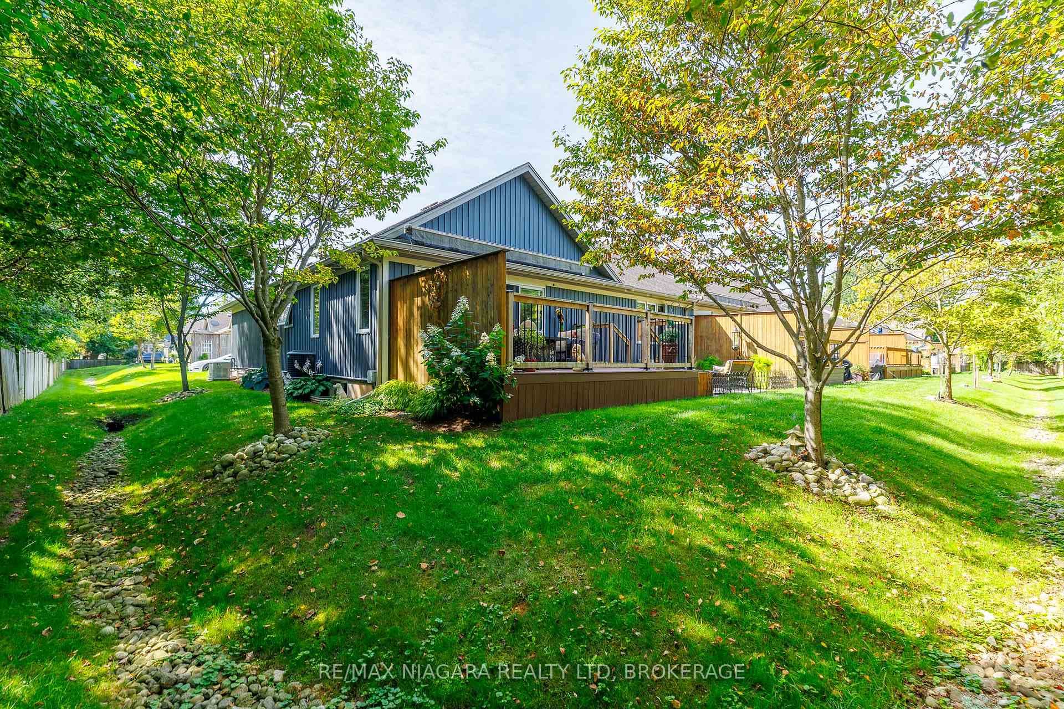
Located in Shore Breeze Luxury Townhomes, this large, beautiful, private end unit offers over 2,500 sqft of finished, upgraded living space just moments from the shores of Lake Erie and the heart of Crystal Beach. With only one shared wall, a side yard and its own private double-wide driveway, this home offers added privacy along with warm, timeless character throughout. The tree-lined back & side yards provide additional privacy to the end unit, while a whole-home 16W Generac generator provides added peace of mind and worry-free living year-round. New furnace & AC installed September 2026. The main floor features vaulted ceilings, hardwood floors and a welcoming great room anchored by a gas fireplace with stone surround. The Elmwood kitchen offers a centre island with breakfast bar, quartz countertops, autographed handmade kitchen sink from Shaw's Original and a convenient wetbar/wine bar/coffee station, creating an inviting setting for everyday living and entertaining. From the dining area, garden doors lead to a lovely TREX deck with a retractable awning and a patio where you can relax and enjoy the lake breezes and sounds of the nearby shoreline. Designed with main-floor living in mind, the primary suite features a walk-in closet and spa-inspired 5pc ensuite with double sinks and freestanding soaker tub. A 2nd bedroom, 3pc bathroom, laundry room and additional flexible living space complete the main level. The finished lower level provides plenty of room for family & guests with a spacious recroom, 3rd bedroom, 3pc bathroom, and multiple flex and storage areas ideal for a home office, exercise room or hobbies. Monthly condo fees of $370 include base water bill, snow removal to front door, lawn mowing, underground sprinkler system, landscaping and a basic weed & feed program. Enjoy low-maintenance living close to Crystal Beach's sandy shoreline, shops and restaurants, with historic Downtown Ridgeway and the Friendship Trail just minutes away.
Features
Property Details
Listing
Property
Parking & Land
Condo / Building
Location
Taxes & Financials
Cost of Ownership Calculator
What it could cost each month to own 310 Ridge Road Unit 10 — mortgage, property taxes, fees, insurance, utilities and upkeep. Change any number to match your situation.
Your mortgage
$149,900 · Minimum $49,950
Use the rate your lender or broker quotes you.
Monthly costs
From the listing (2025 tax bill).
From the listing.
Typical for this kind of home.
Hydro, heating, water and sewer.
About 0.25% of the price a year, set aside.
One-time costs
A typical estimate — your lawyer will confirm.
Estimated monthly cost of ownership
$4,585/mo
About $55,020 a year
- $3,315
- $449
- Condo / maintenance fees$370
- Home insurance$35
- Utilities$260
- Maintenance & repairs$156
Cash needed to close
- Down payment (20%)
- $149,900
- Ontario land transfer tax
- $11,465
- Legal fees, title insurance & inspectionEstimate
- $2,500
- Total
- $163,865
Estimates only — not a mortgage approval, quote or tax advice. Payments assume a fixed rate compounded semi-annually; minimum down payments, mortgage insurance and land transfer tax follow current CMHC and Ontario rules. Insurance, utilities and upkeep are typical figures for the area. Your lender, lawyer and insurer will confirm your exact costs.
Location & Walkability
310 Ridge Road Unit 10, Fort Erie, ON
Map data © GoogleOpen in Google Maps ↗
Similar Properties Nearby
View all →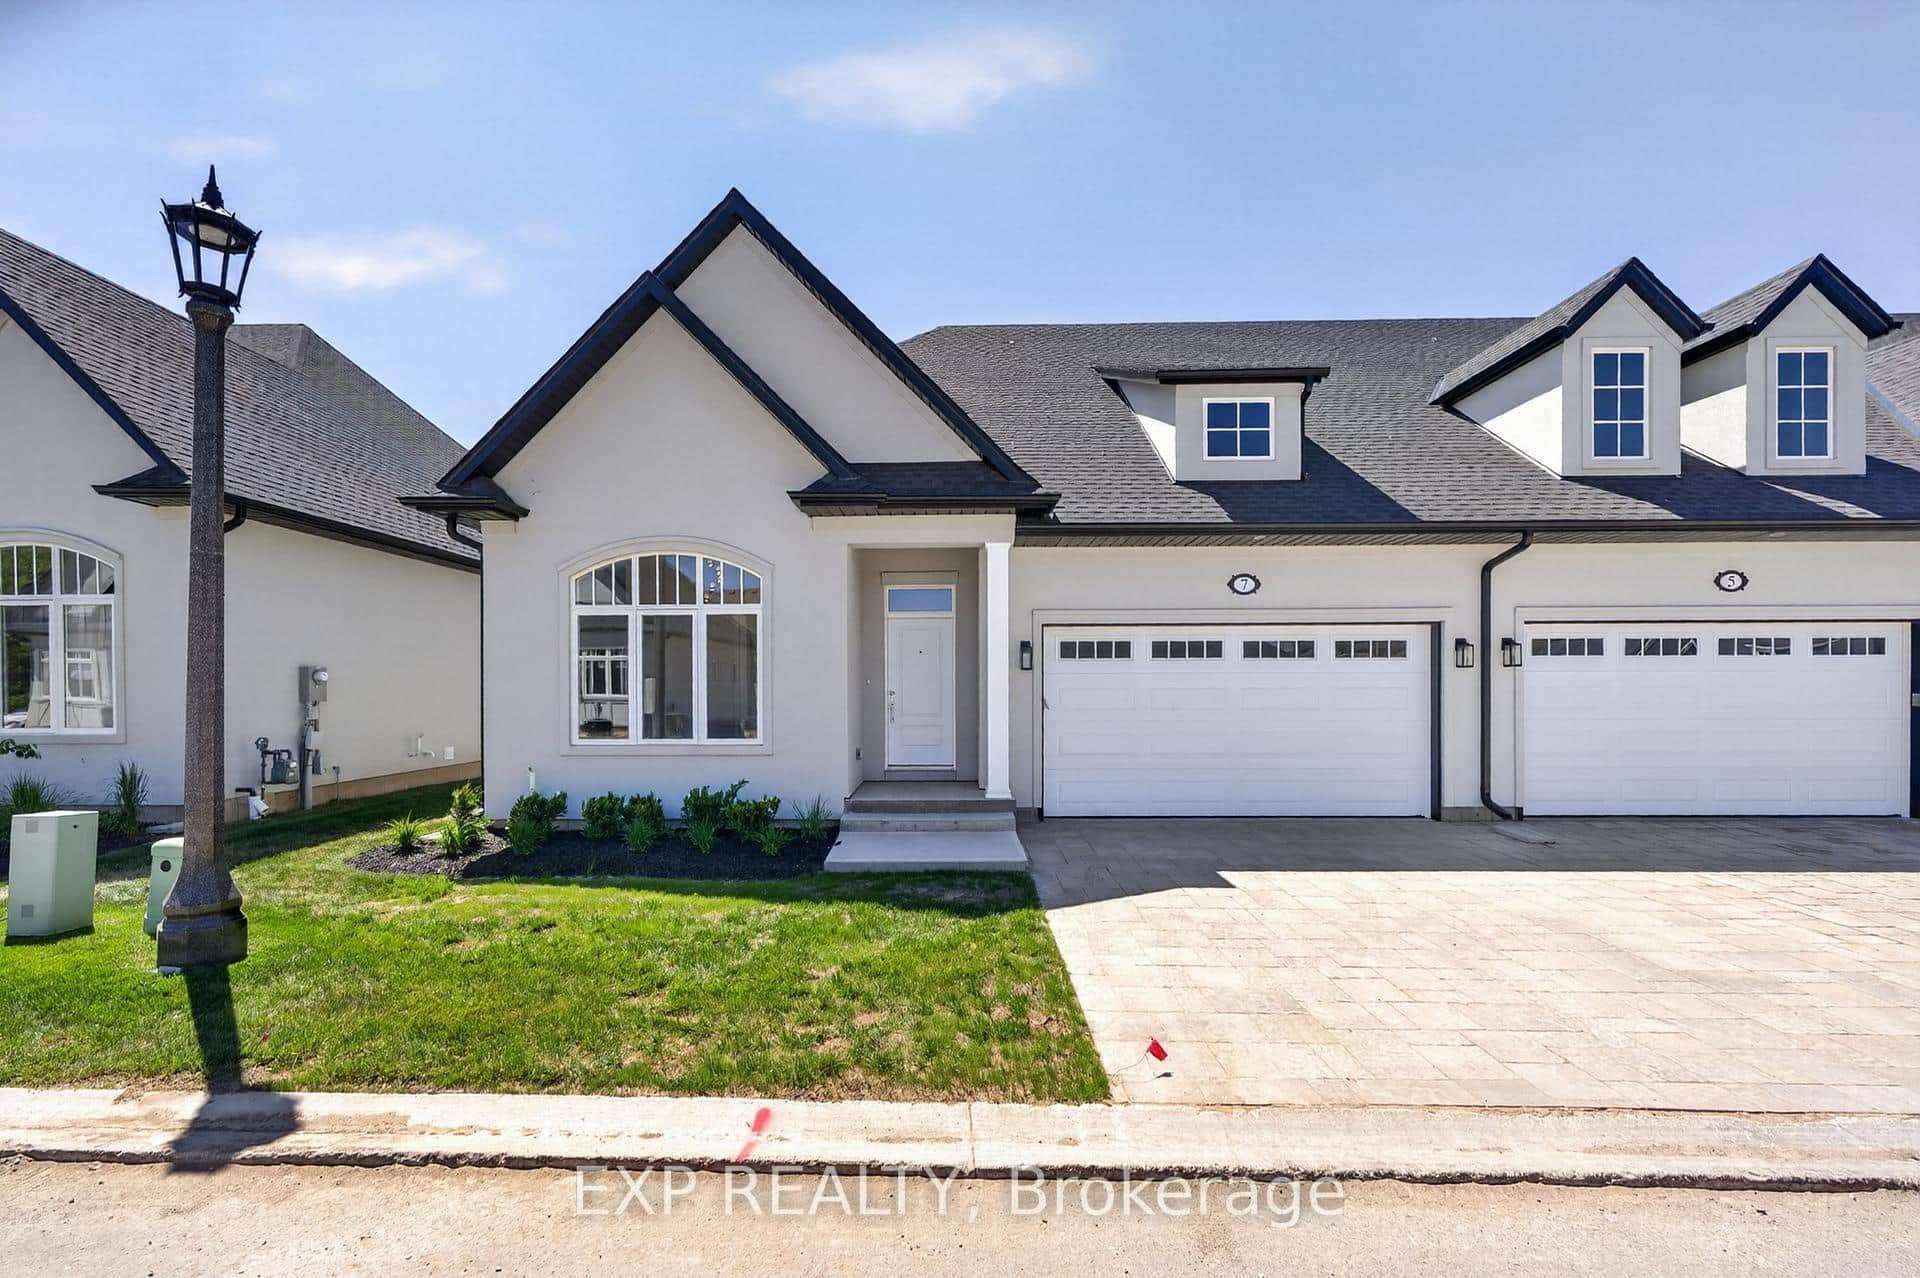 For Sale
Fort Erie
$749,000
8 Butternut Crescent
 For SaleVirtual tour
Fort Erie
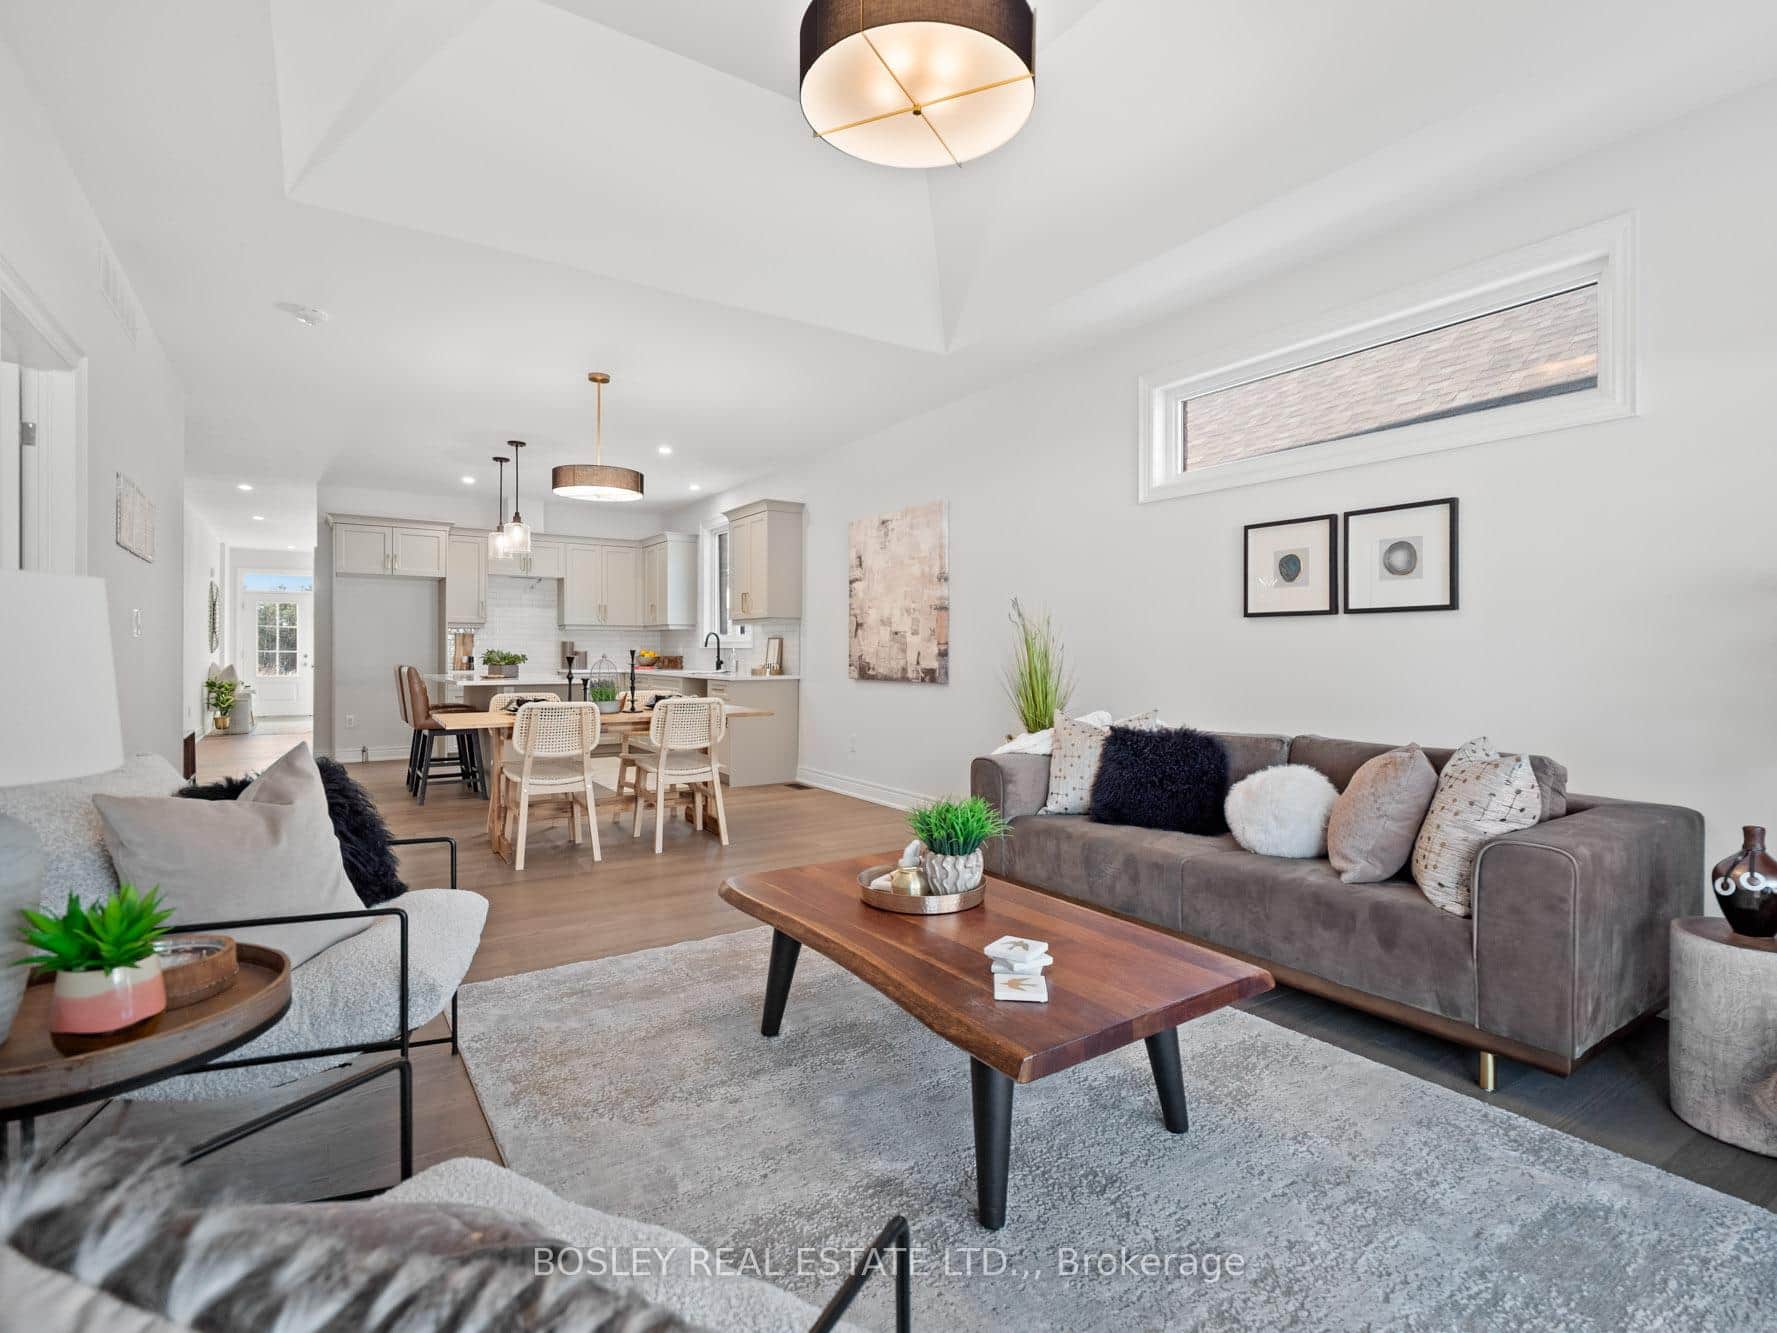
$704,900
510 Royal Ridge Drive
 For Sale
Fort Erie
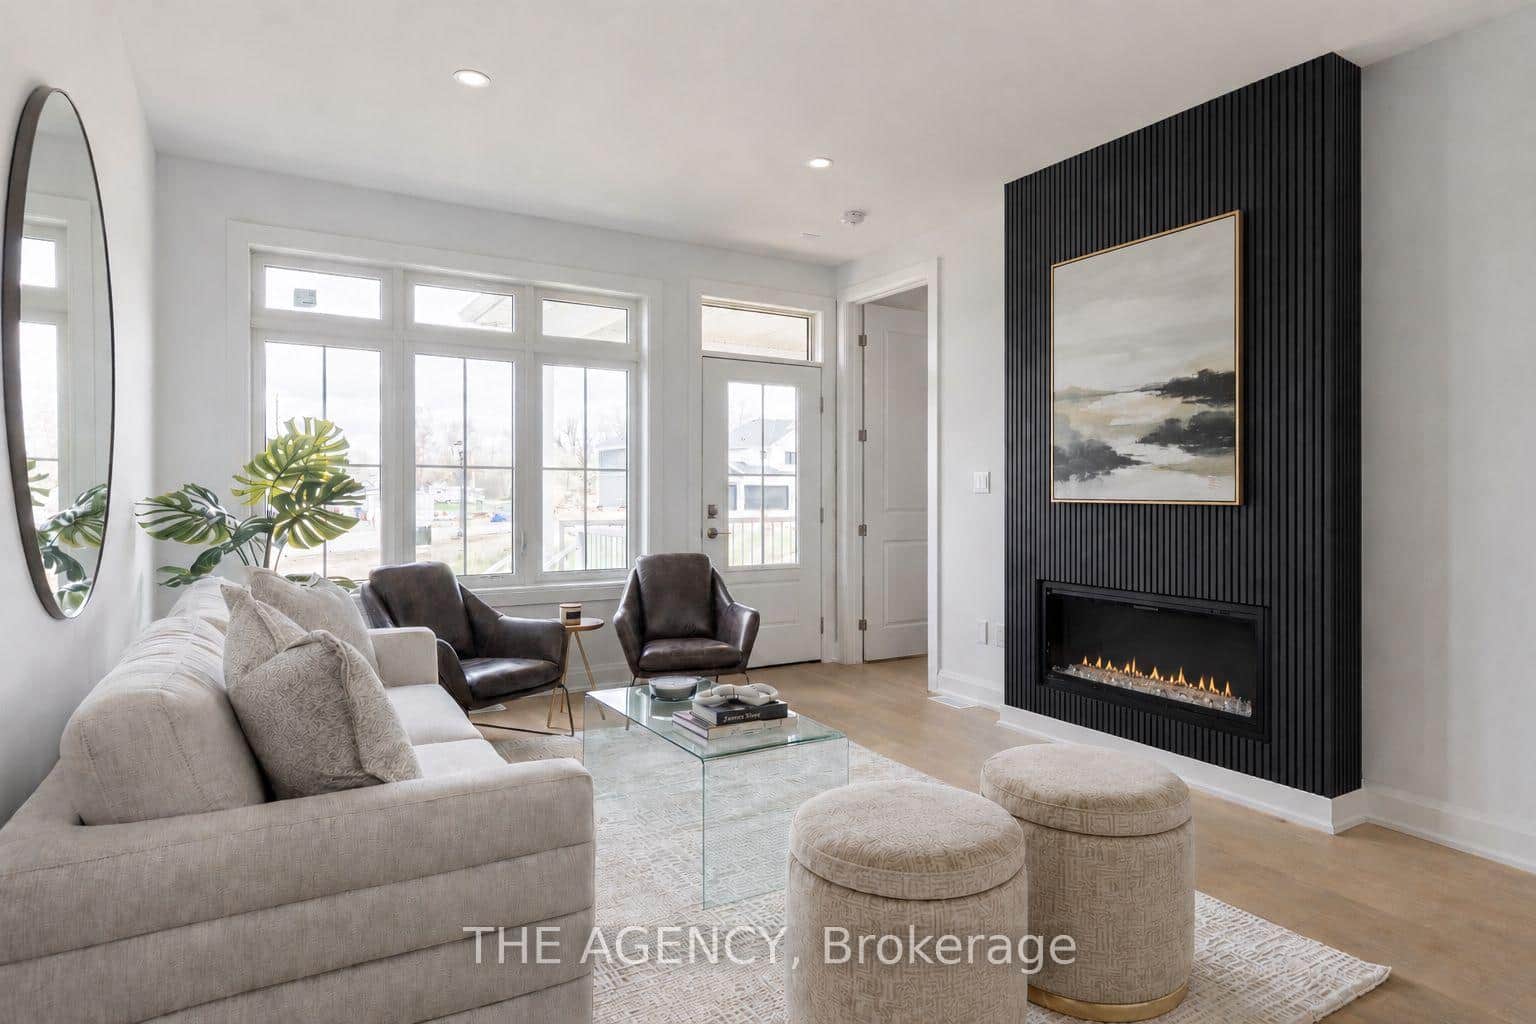
$699,800
582 Seneca Drive Unit 70d
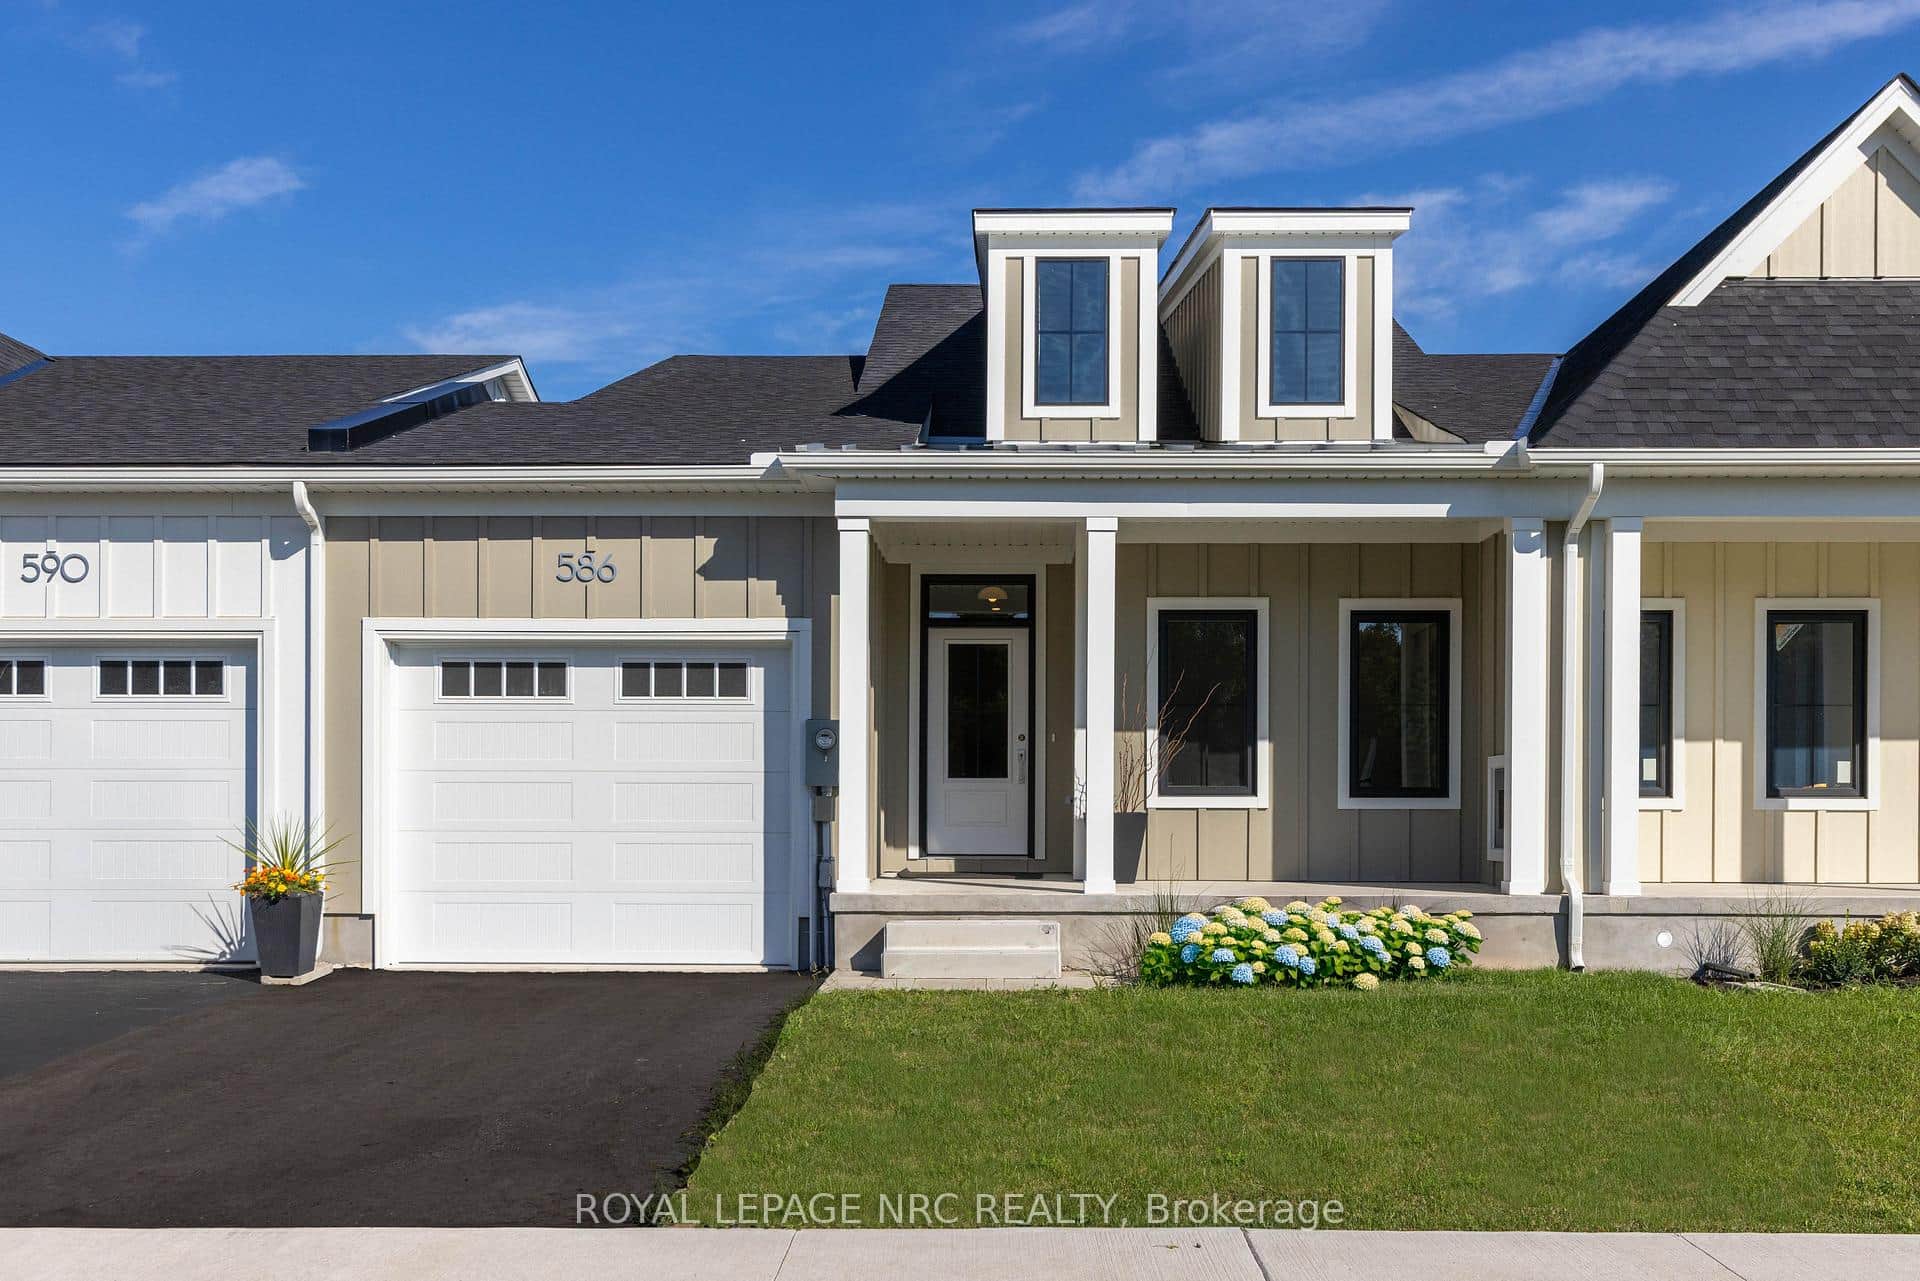 For Sale
Fort Erie
$699,700
586 Seneca Drive Unit 70 C
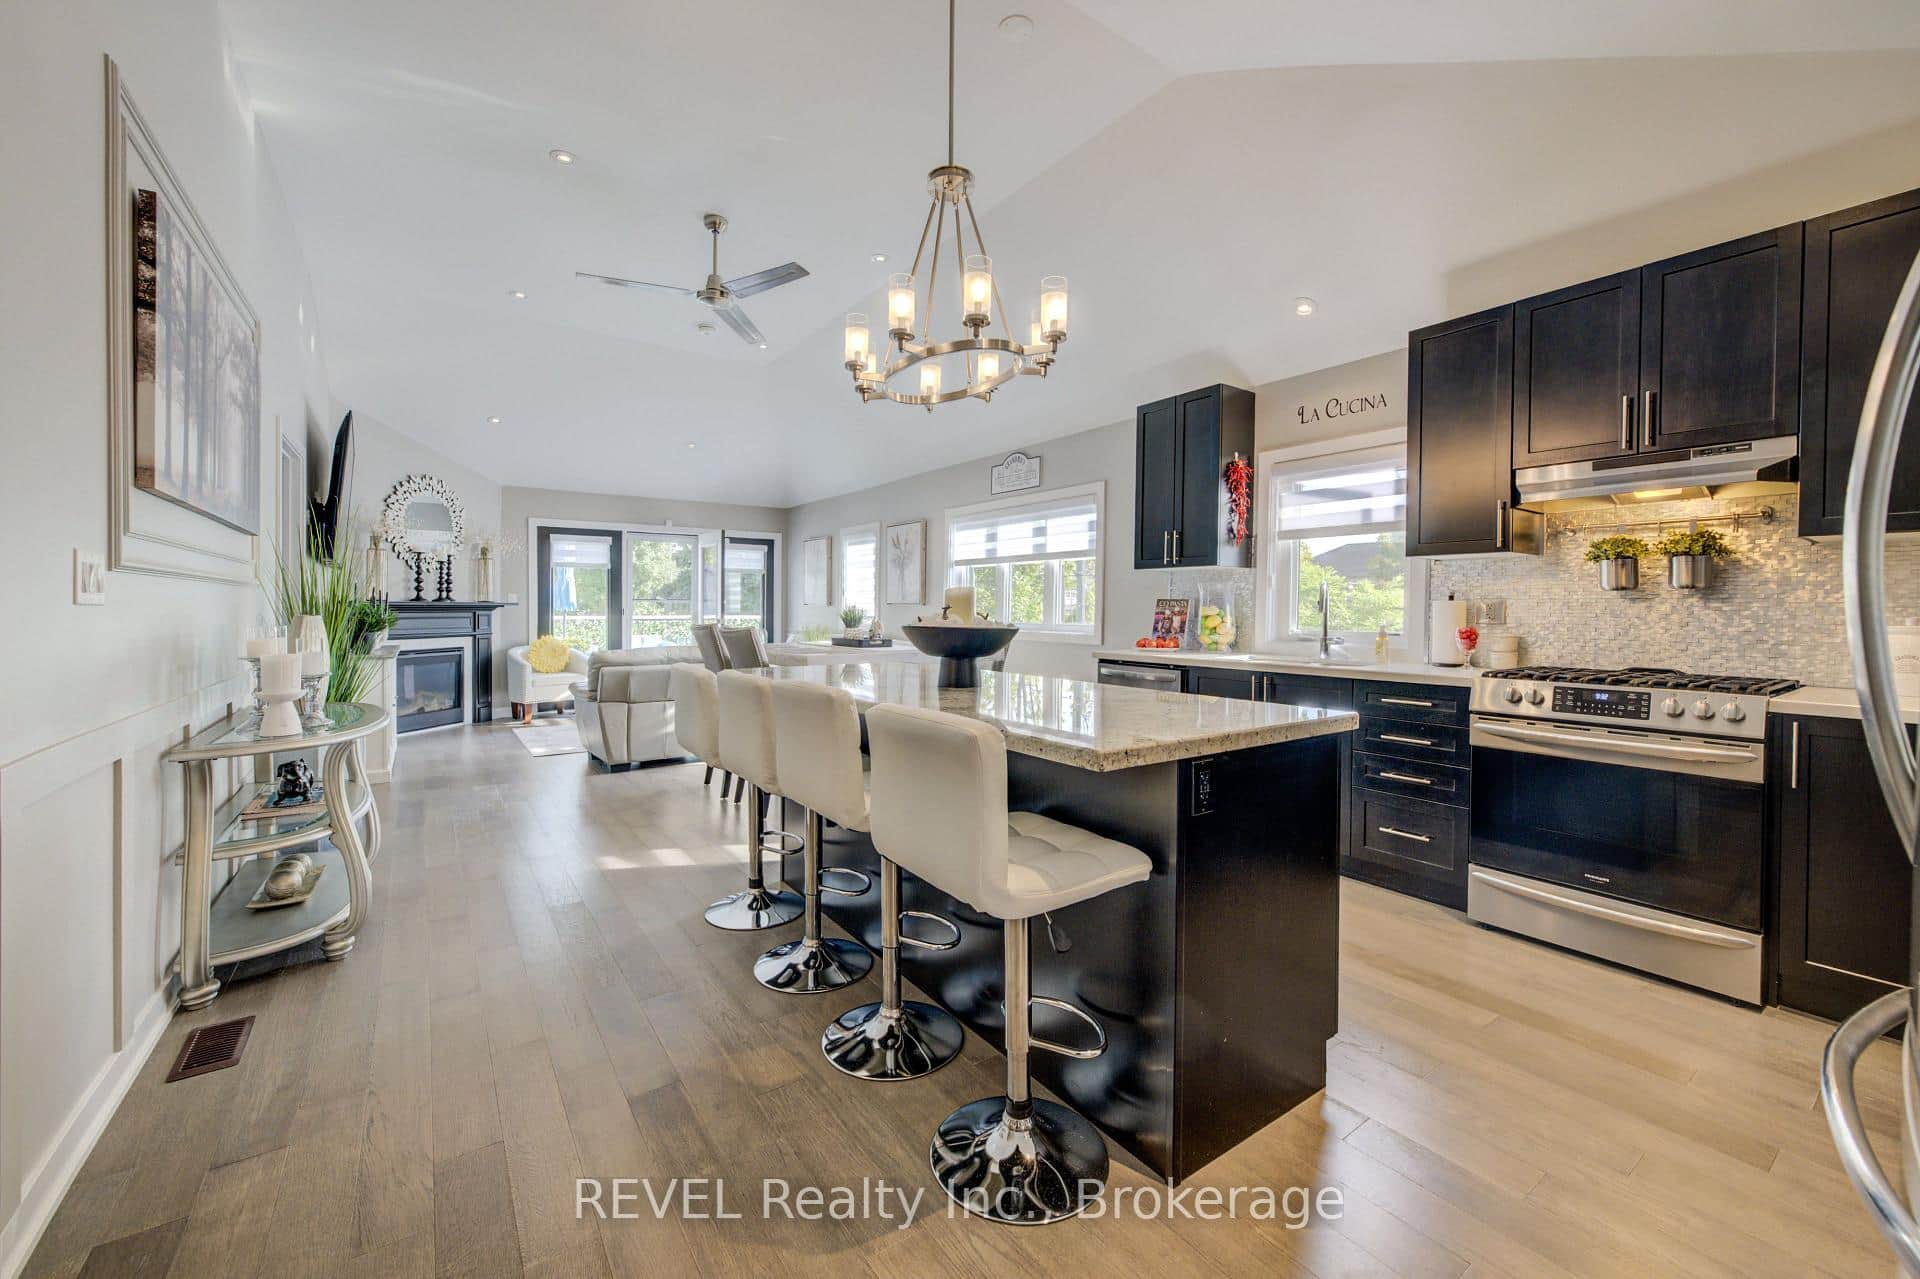 For SaleVideo tour
Fort Erie
$689,000
3600 Hibbard Street
 For SaleVideo tour
Fort Erie
$674,999
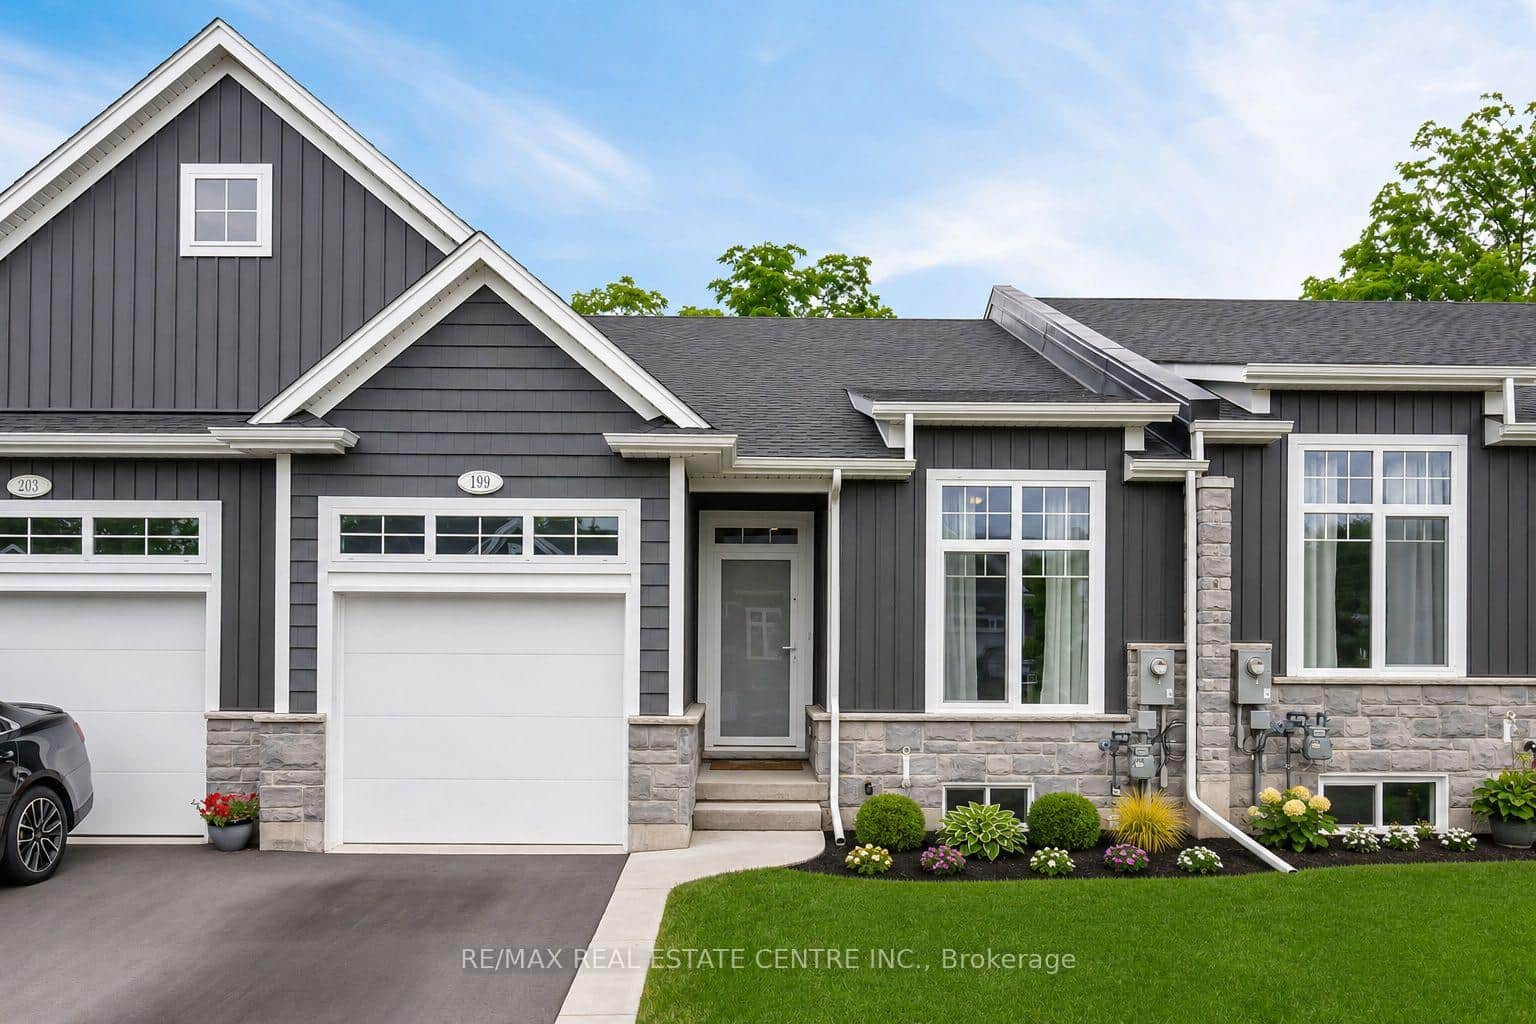
199 Alderson Court
Last Updated: October 17, 2026
Listing Office: RE/MAX NIAGARA REALTY LTD, BROKERAGE
This listing content is owned and licensed by REALTOR® members of The Canadian Real Estate Association. The trademarks REALTOR®, REALTORS®, and the REALTOR® logo are controlled by The Canadian Real Estate Association (CREA) and identify real estate professionals who are members of CREA. The trademarks MLS®, Multiple Listing Service®, and the associated logos are owned by CREA and identify the quality of services provided by real estate professionals who are members of CREA. Used under license.