


3033 TOWNLINE Road Unit 206, Fort Erie, ON
L0S 1S0
Sold March 15, 2026
About this property
Welcome to 20603022 Townline Rd (Trillium Trail) - a beautiful updated 2-bedroom, 2-bath bungalow in the sought-after Parkbridge Black Creek Adult Lifestyle Community. This move-in ready home offers a concrete double driveway, carport, covered deck with back entrance, and a large shed on a Concrete Slab. The drive way was originally configured to accommodate two vehicles, including a pickup truck: the current owners later added an extended carport to house a golf cart, which can easily be removed if additional paring space is desired. Inside you'll find newer floors, California Shutters, and a bright open layout for easy living. The primary suite features a walk-in closet and ensuite, while the guest bedroom enjoys it own 4-piece bath. Recent upgrades include furnace (2022) owned electric hot water tank (6 yrs) roof (2022) and shed rood (4 yrs). Living here means more than just a home - it's a lifestyle. Enjoy a secure gated community with indoor and outdoor pools, sauna, library, tennis courts, community hall and over 20 social activities designed for active retirement living. Monthly Fees: Land Lease [price] + Taxes [price] = [price].
Features
Property Details
Listing
Property
Location
Location & Walkability
3033 TOWNLINE Road Unit 206, Fort Erie, ON
Map data © GoogleOpen in Google Maps ↗
Similar Properties Nearby
View all →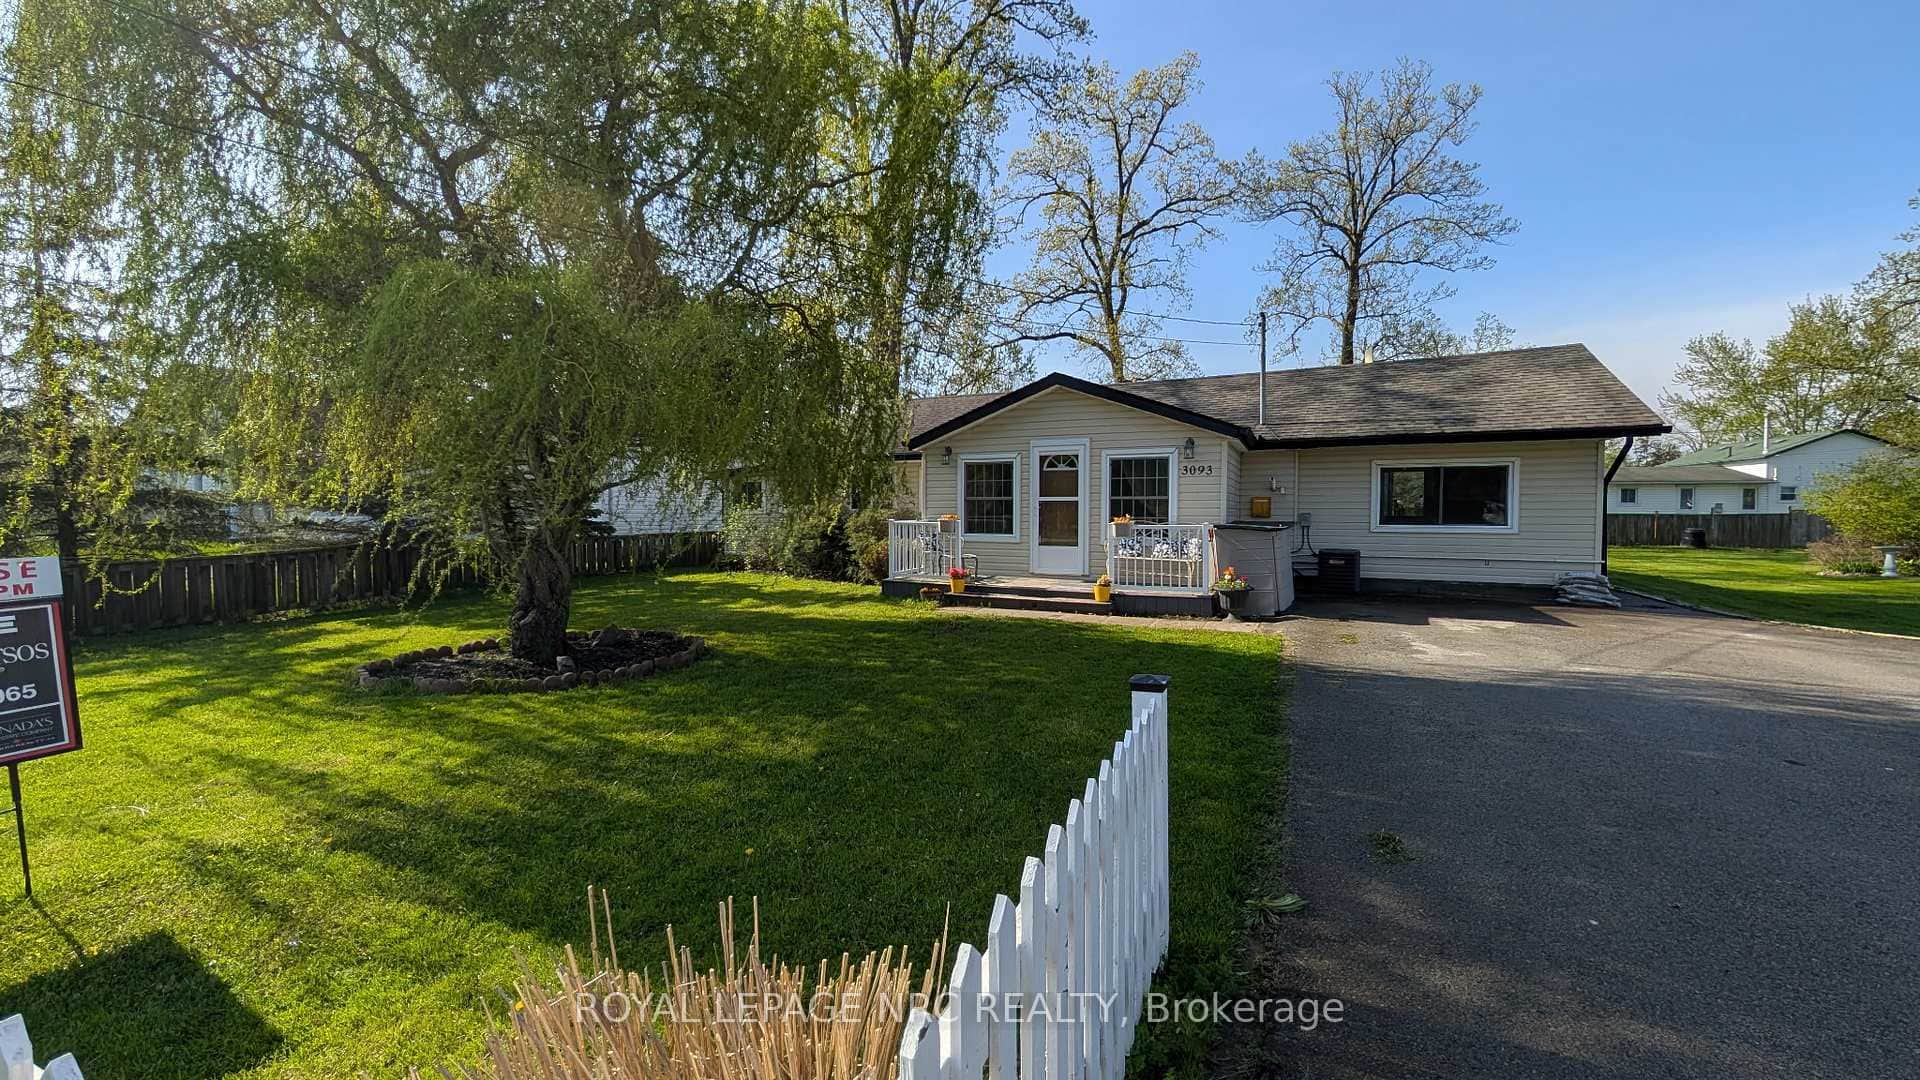 For Sale
Fort Erie
$394,500
3093 Hyman Avenue
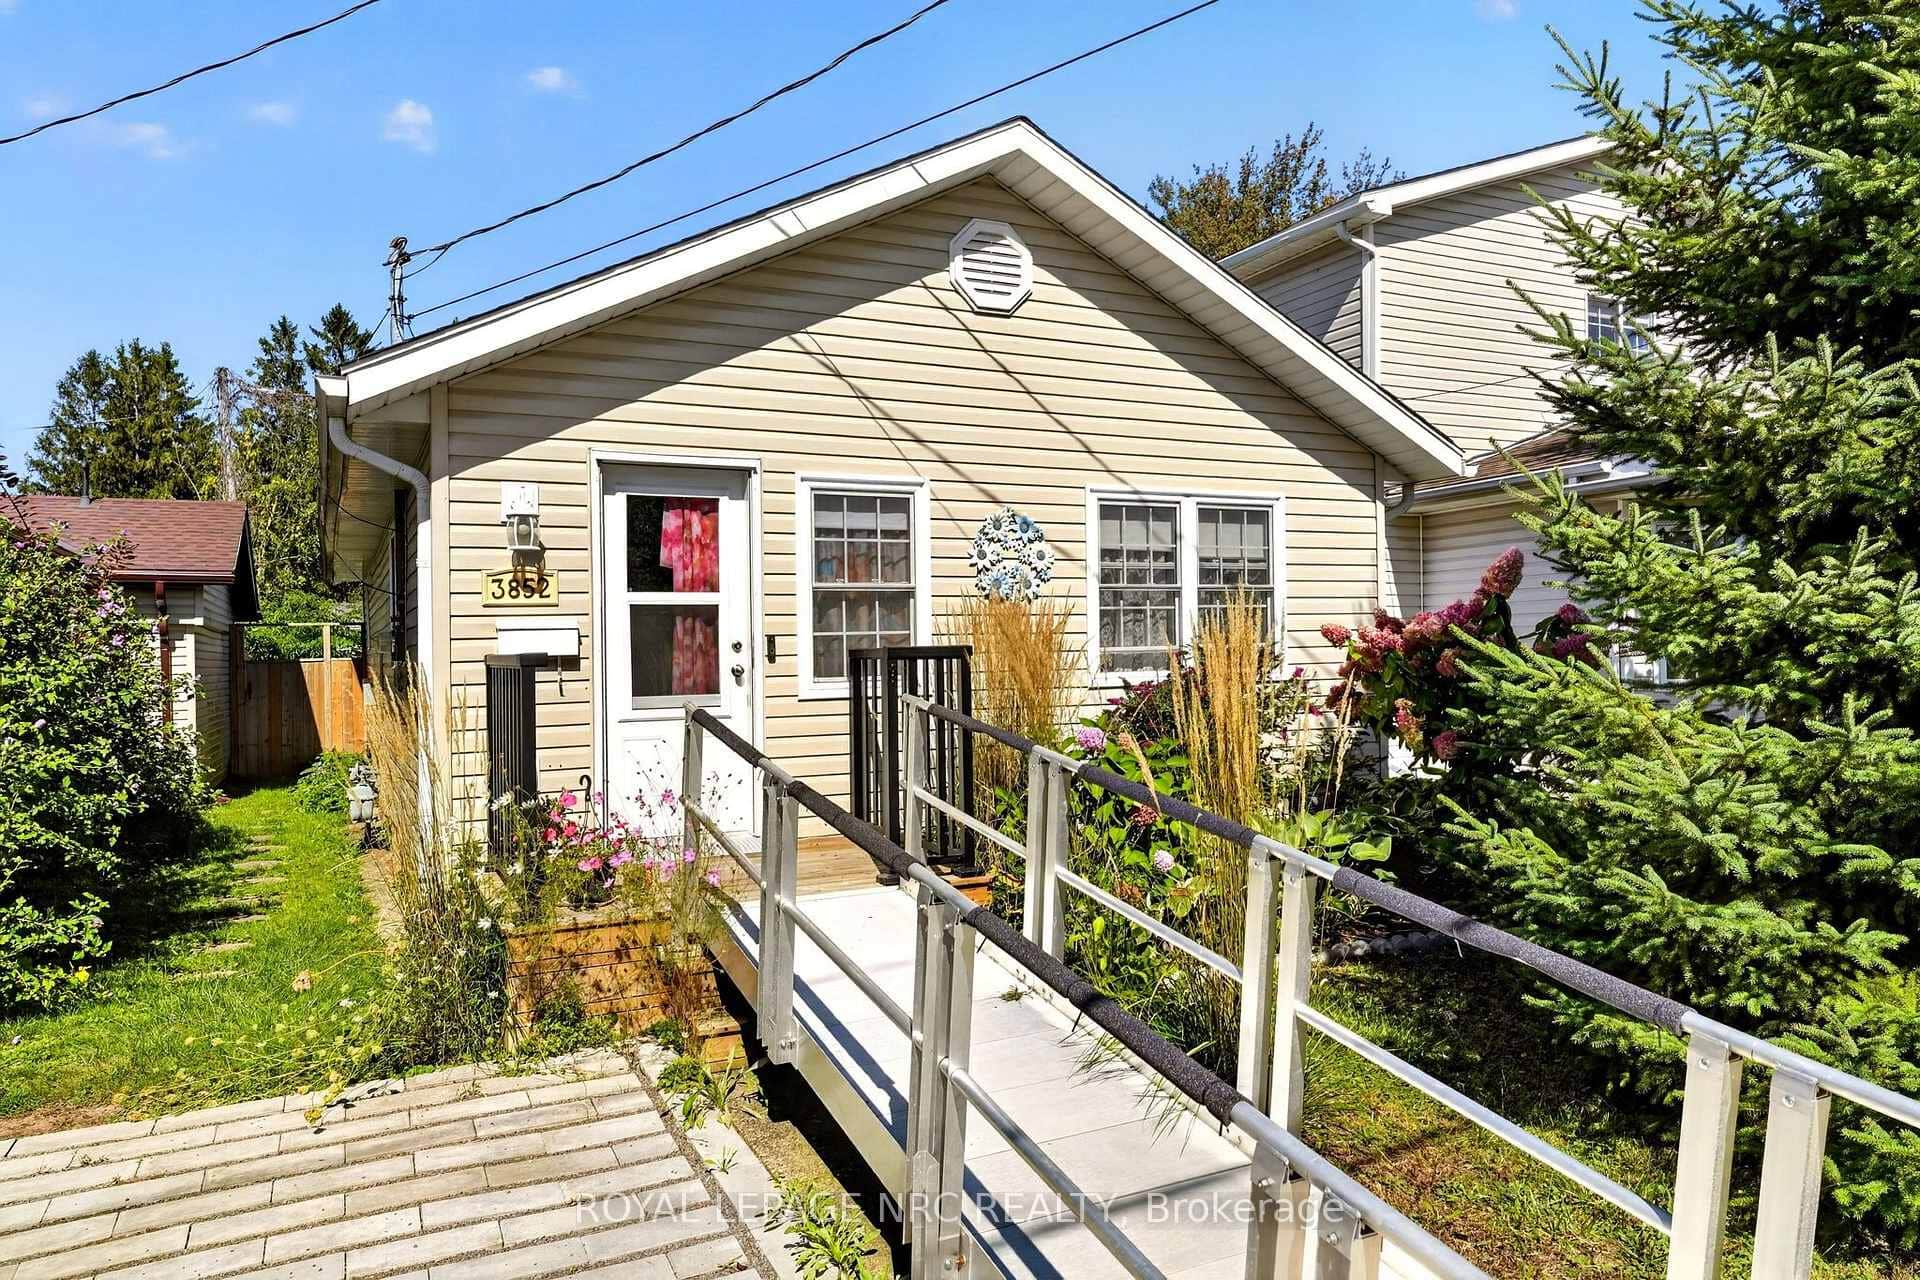 For Sale
Fort Erie
$399,900
3852 Mathewson Avenue
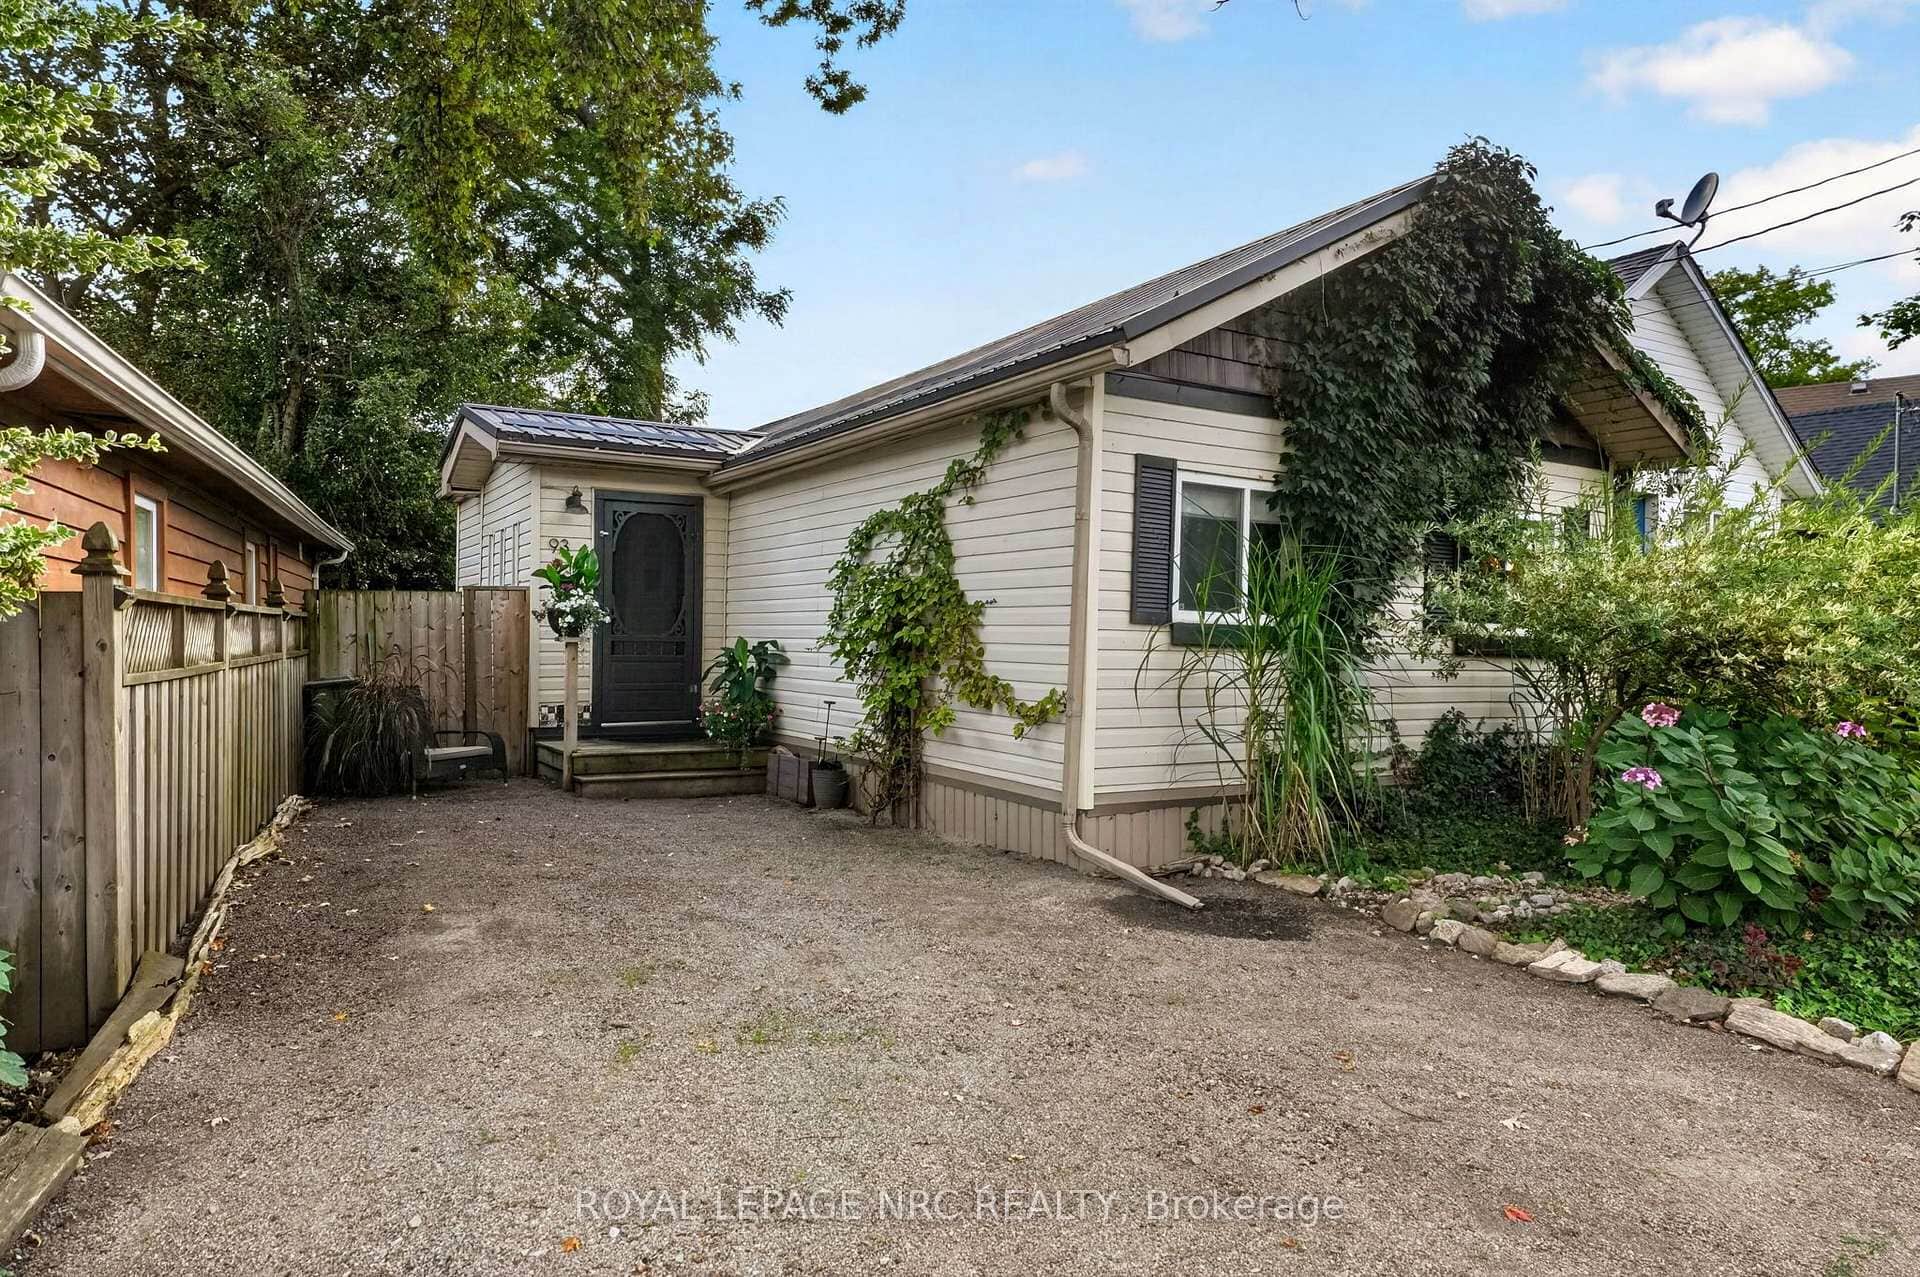 For Sale
Fort Erie
$379,900
93 Lincoln Road
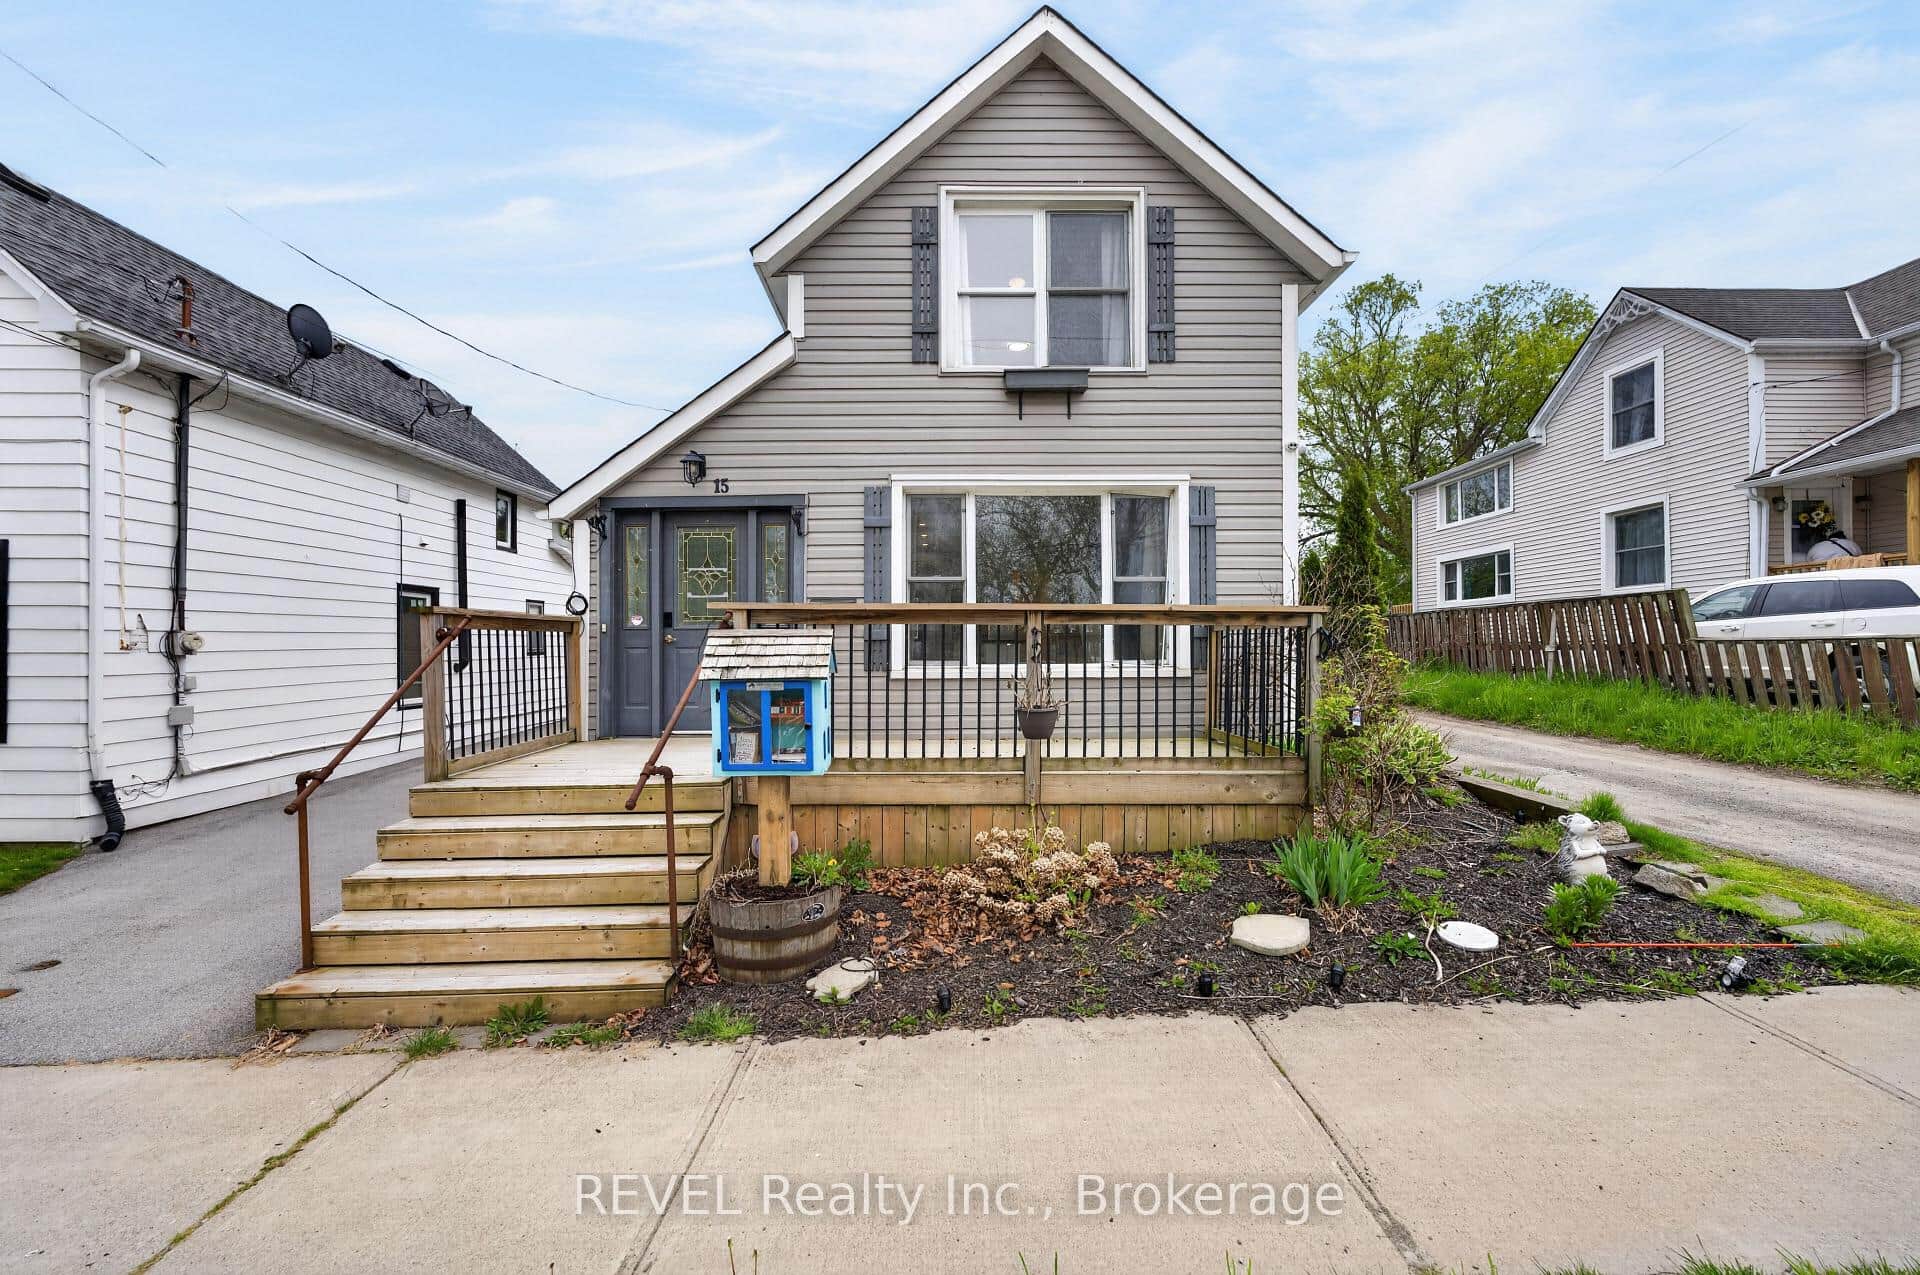 For SaleVideo tour
Fort Erie
$399,900
15 Phipps Street
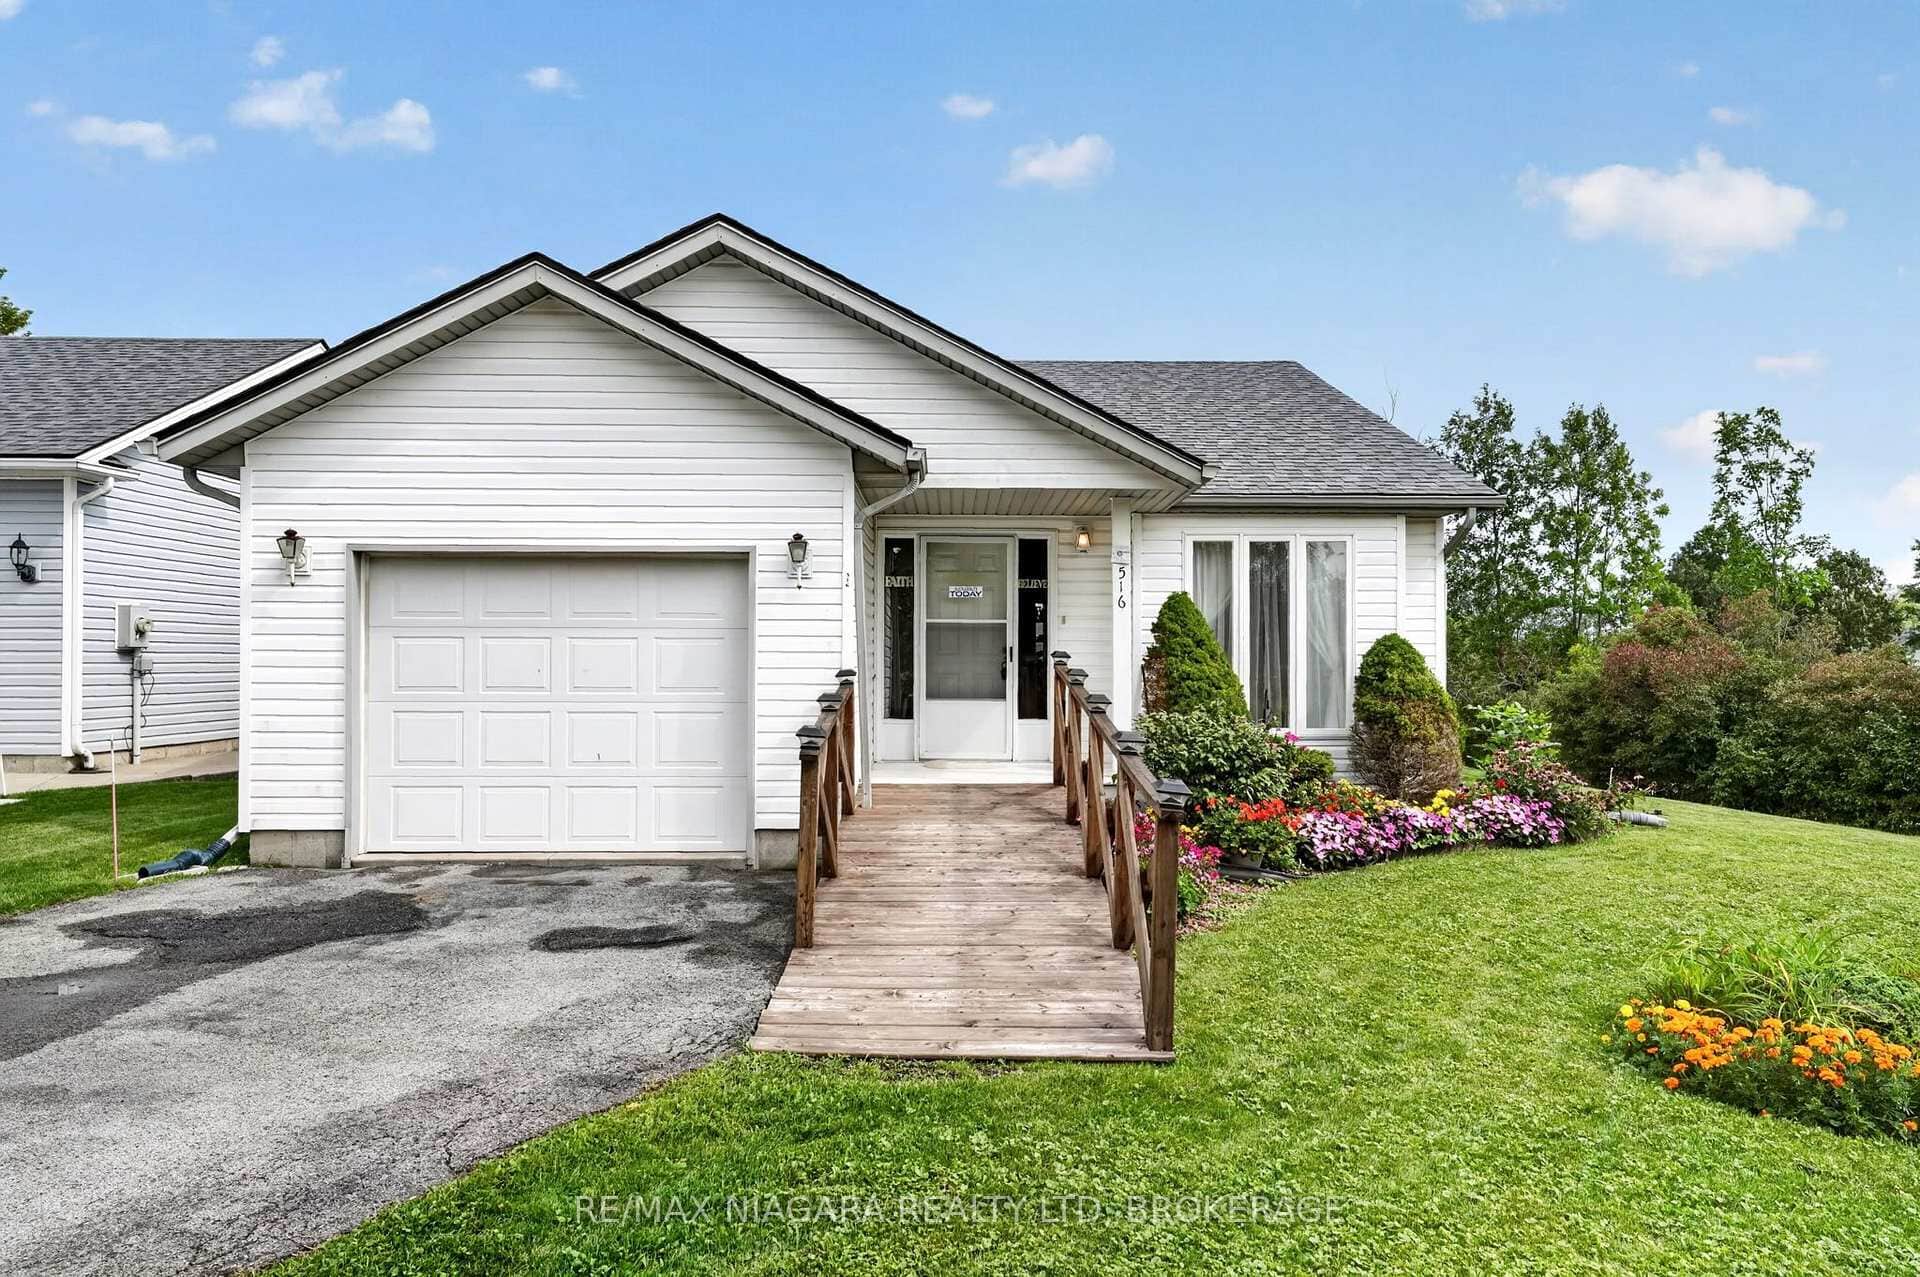 For Sale
Fort Erie
$399,900
3033 Townline Road Unit 516
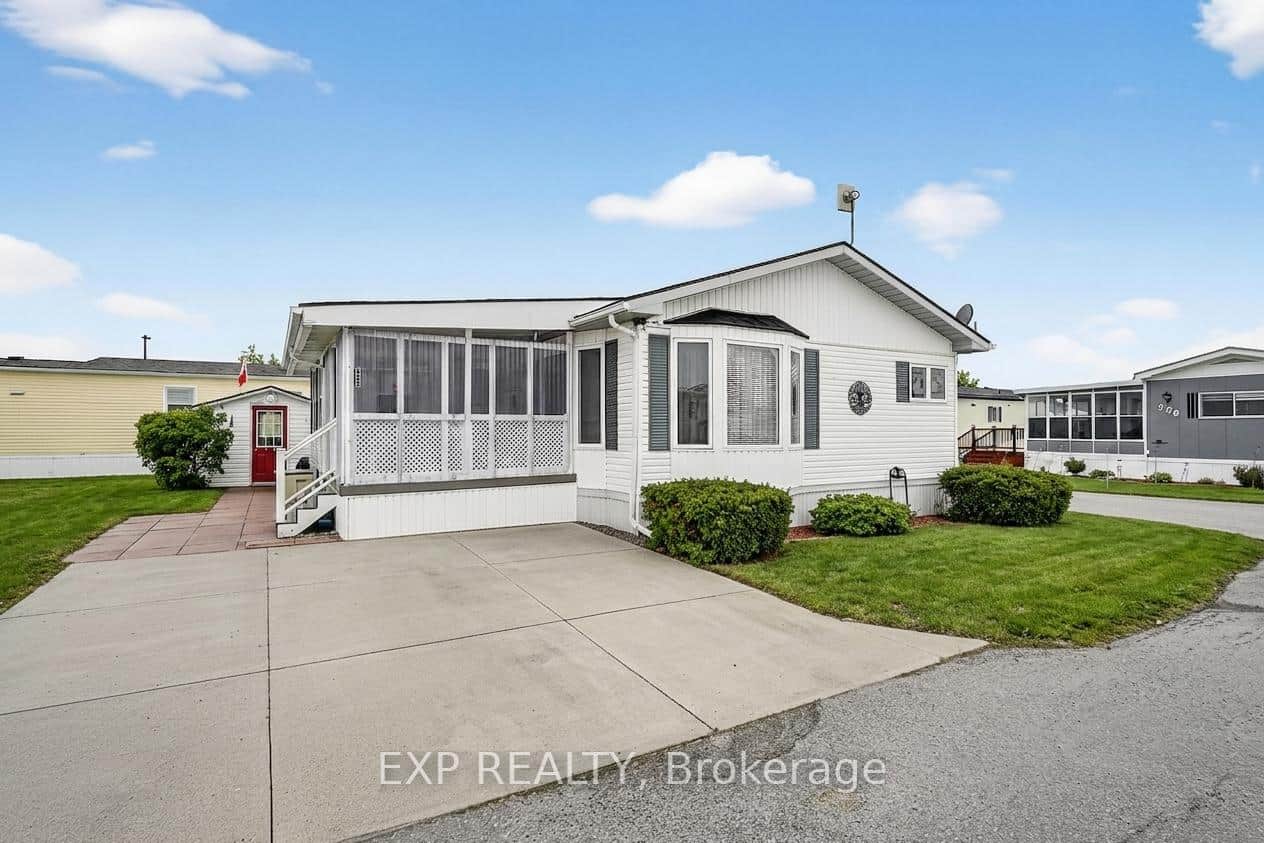 For Sale
Fort Erie
$379,900
3033 Townline Road Unit 308
Last Updated: March 15, 2026
Listing Office: Toronto Real Estate Realty Plus Inc
This listing content is owned and licensed by REALTOR® members of The Canadian Real Estate Association. The trademarks REALTOR®, REALTORS®, and the REALTOR® logo are controlled by The Canadian Real Estate Association (CREA) and identify real estate professionals who are members of CREA. The trademarks MLS®, Multiple Listing Service®, and the associated logos are owned by CREA and identify the quality of services provided by real estate professionals who are members of CREA. Used under license.