


3033 Townline Road Unit 130, Fort Erie, ON
L0S 1S1
Sold March 4, 2026
Virtual Tour
About this property
ONE LEVEL LIVING ... This charming, fully finished, 3 bedroom, 2 bathroom, 1097 sq ft bungalow is nestled at 130-3033 Townline Road (Linden Ave) in the Black Creek Adult Lifestyle Community in Stevensville, just steps away from the Community Centre where residents enjoy fantastic amenities, including a clubhouse w/both indoor & outdoor pools, sauna, shuffleboard, tennis courts, Quonset Hut wood working shop for the hobbyist & a variety of weekly activities like yoga, line dancing, bingo, billiards, darts & more. Enter from the cozy front deck to the OPEN CONCEPT and spacious living area with vaulted ceiling, opening to the large eat-in kitchen featuring abundant cabinetry & counterspace. The laundry room is conveniently located off of the kitchen with a rear door to the XL COVERED deck and well-sized yard. Primary bedroom w/WALK-IN CLOSET, 4-pc ensuite, 2 more bedrooms, and another full bathroom complete the home. Private driveway with CAR PORT allows parking for 2 cars and leads to the OVERSIZED 16 x 12.5 insulated shed with hydro. Monthly fees are [price]per month and include land lease & estimated taxes. Some images are virtually staged. CLICK ON MULTIMEDIA for virtual tour, drone photos, floor plans & more.
Features
Property Details
Listing
Property
Location
Location & Walkability
3033 Townline Road Unit 130, Fort Erie, ON
Map data © GoogleOpen in Google Maps ↗
Similar Properties Nearby
View all →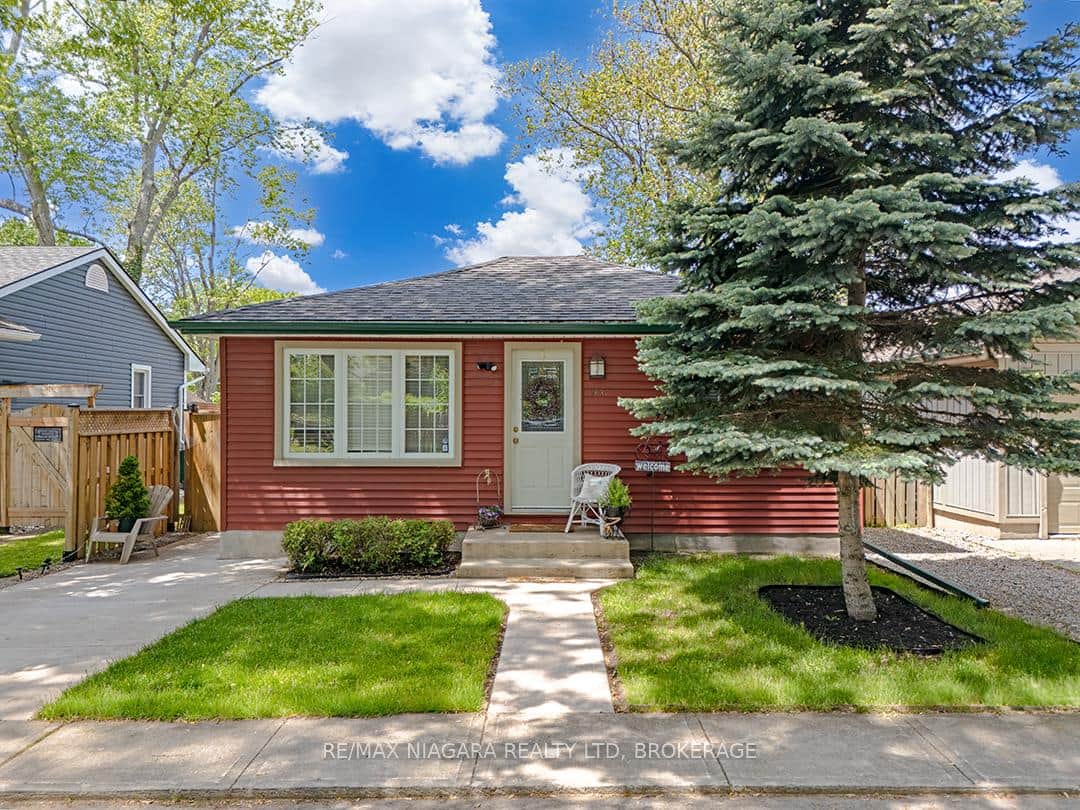 For SaleVideo tour
Fort Erie
$359,900
263 Maplewood Avenue
 For Sale
Fort Erie
$359,900
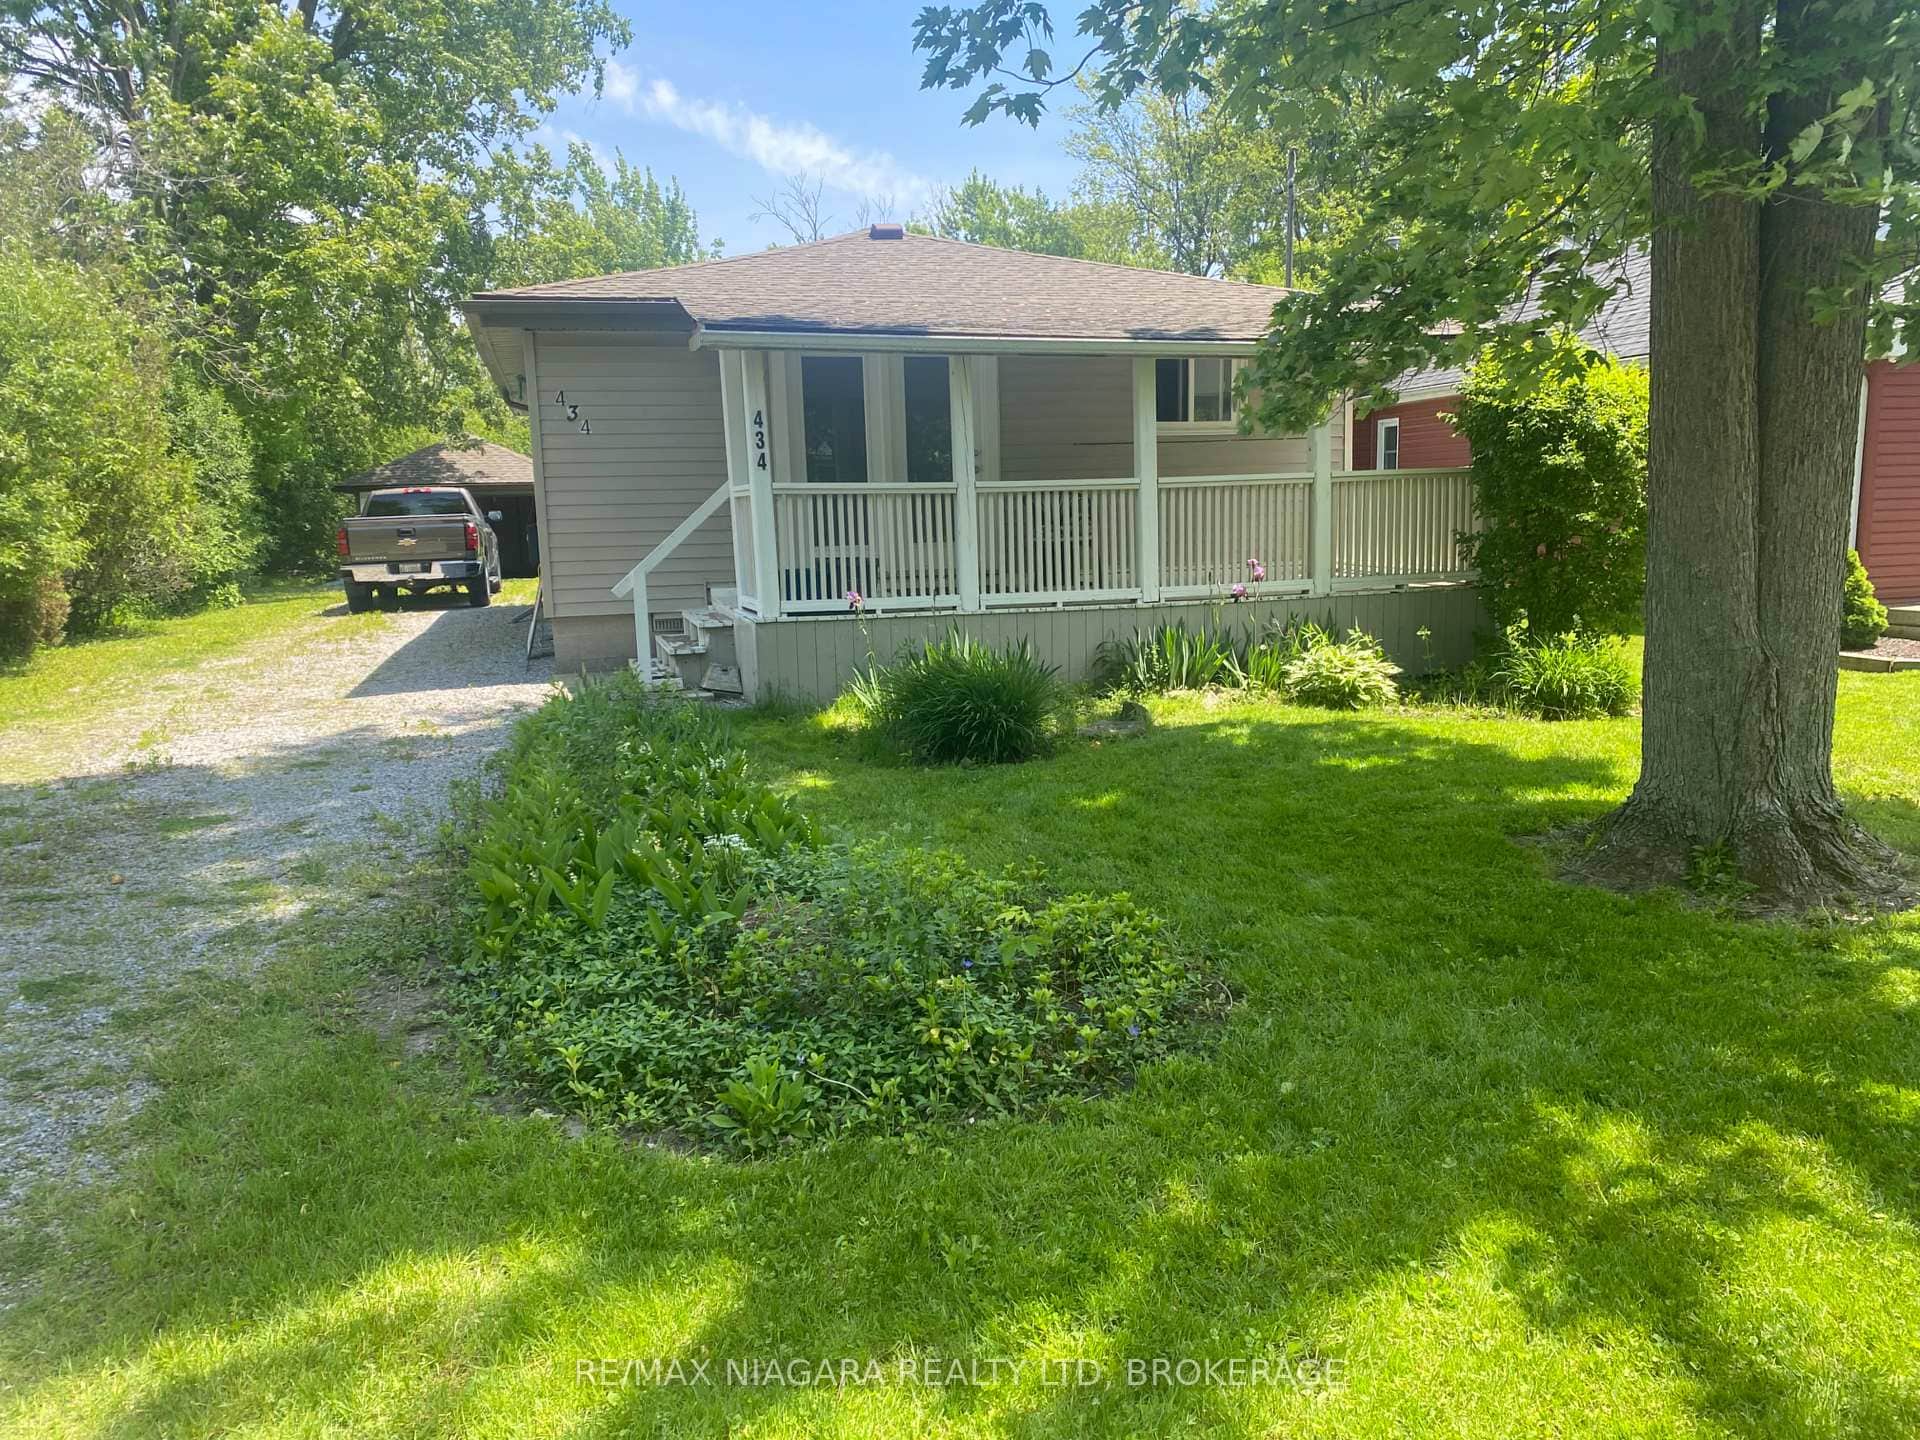
434 Crescent Road
 For Sale
Fort Erie
$349,900
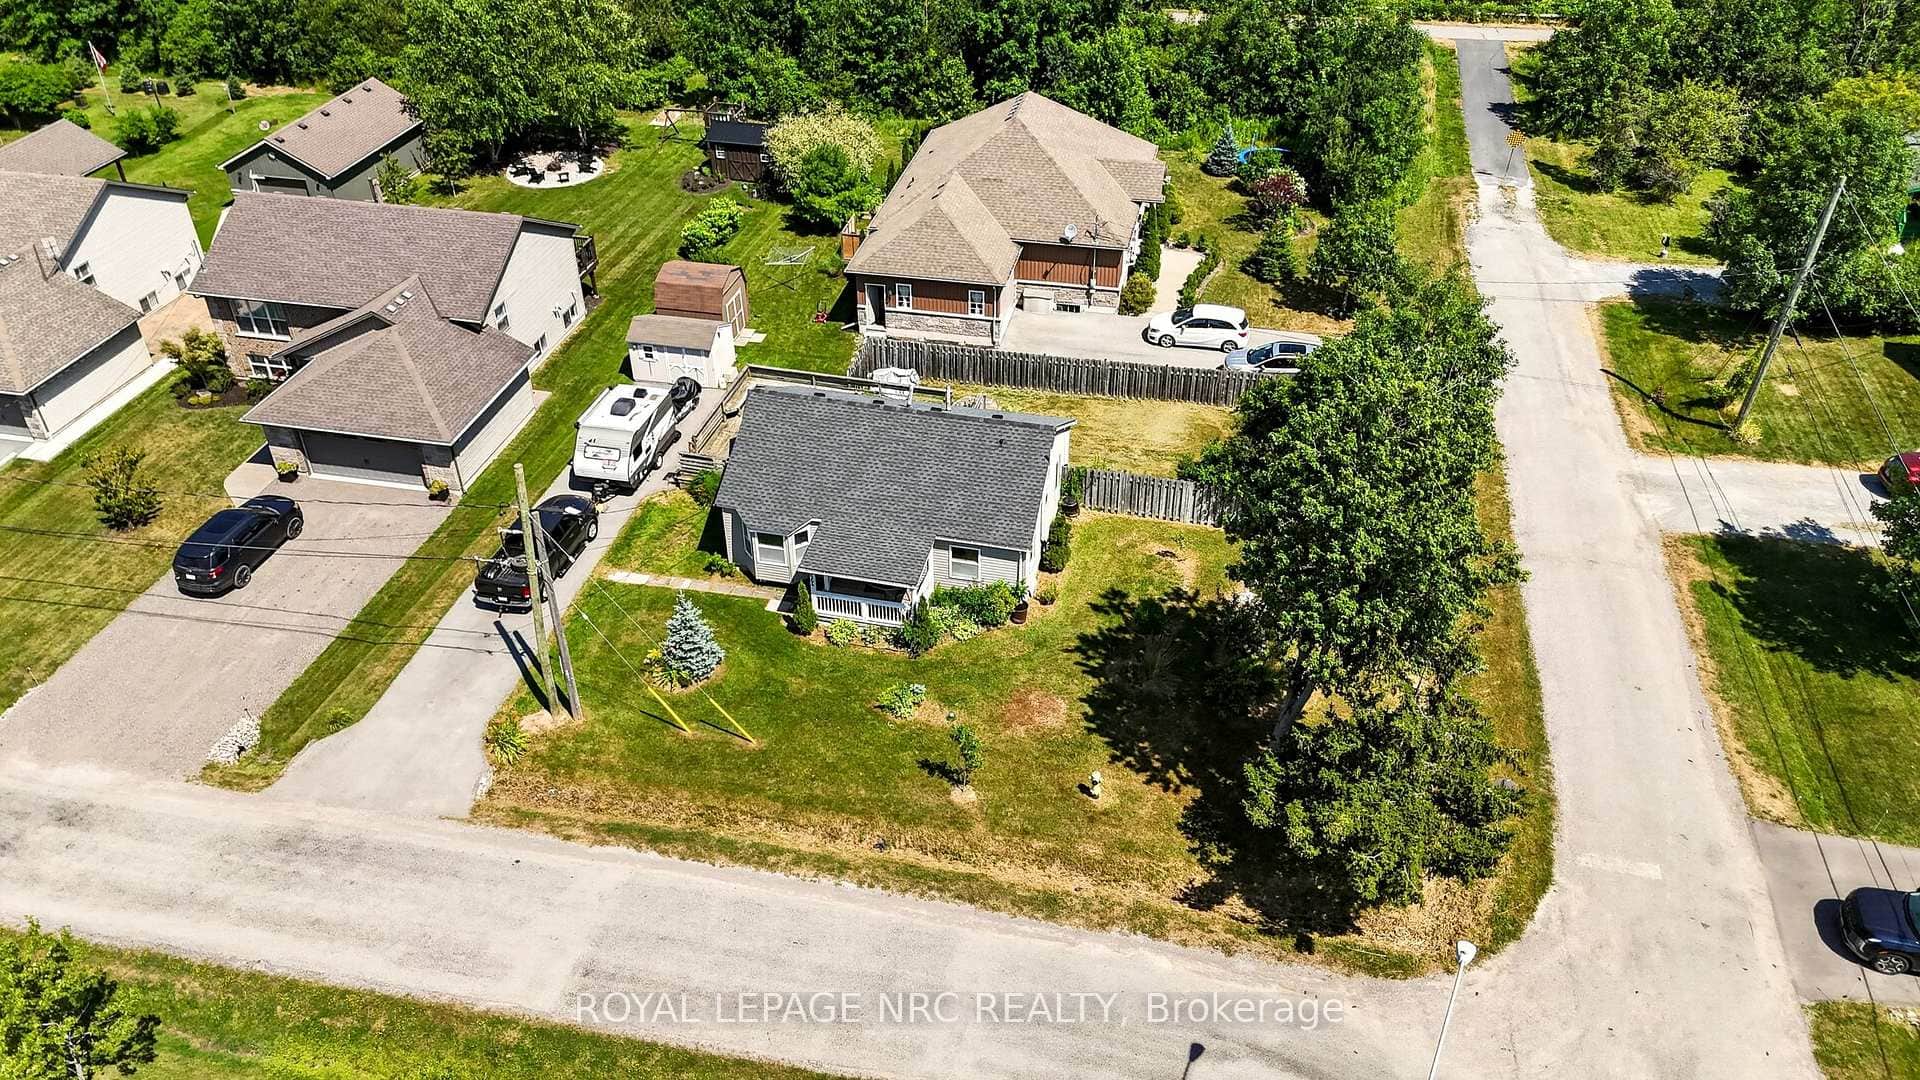
2964 Hyman Avenue
 For Sale
Fort Erie
$349,900
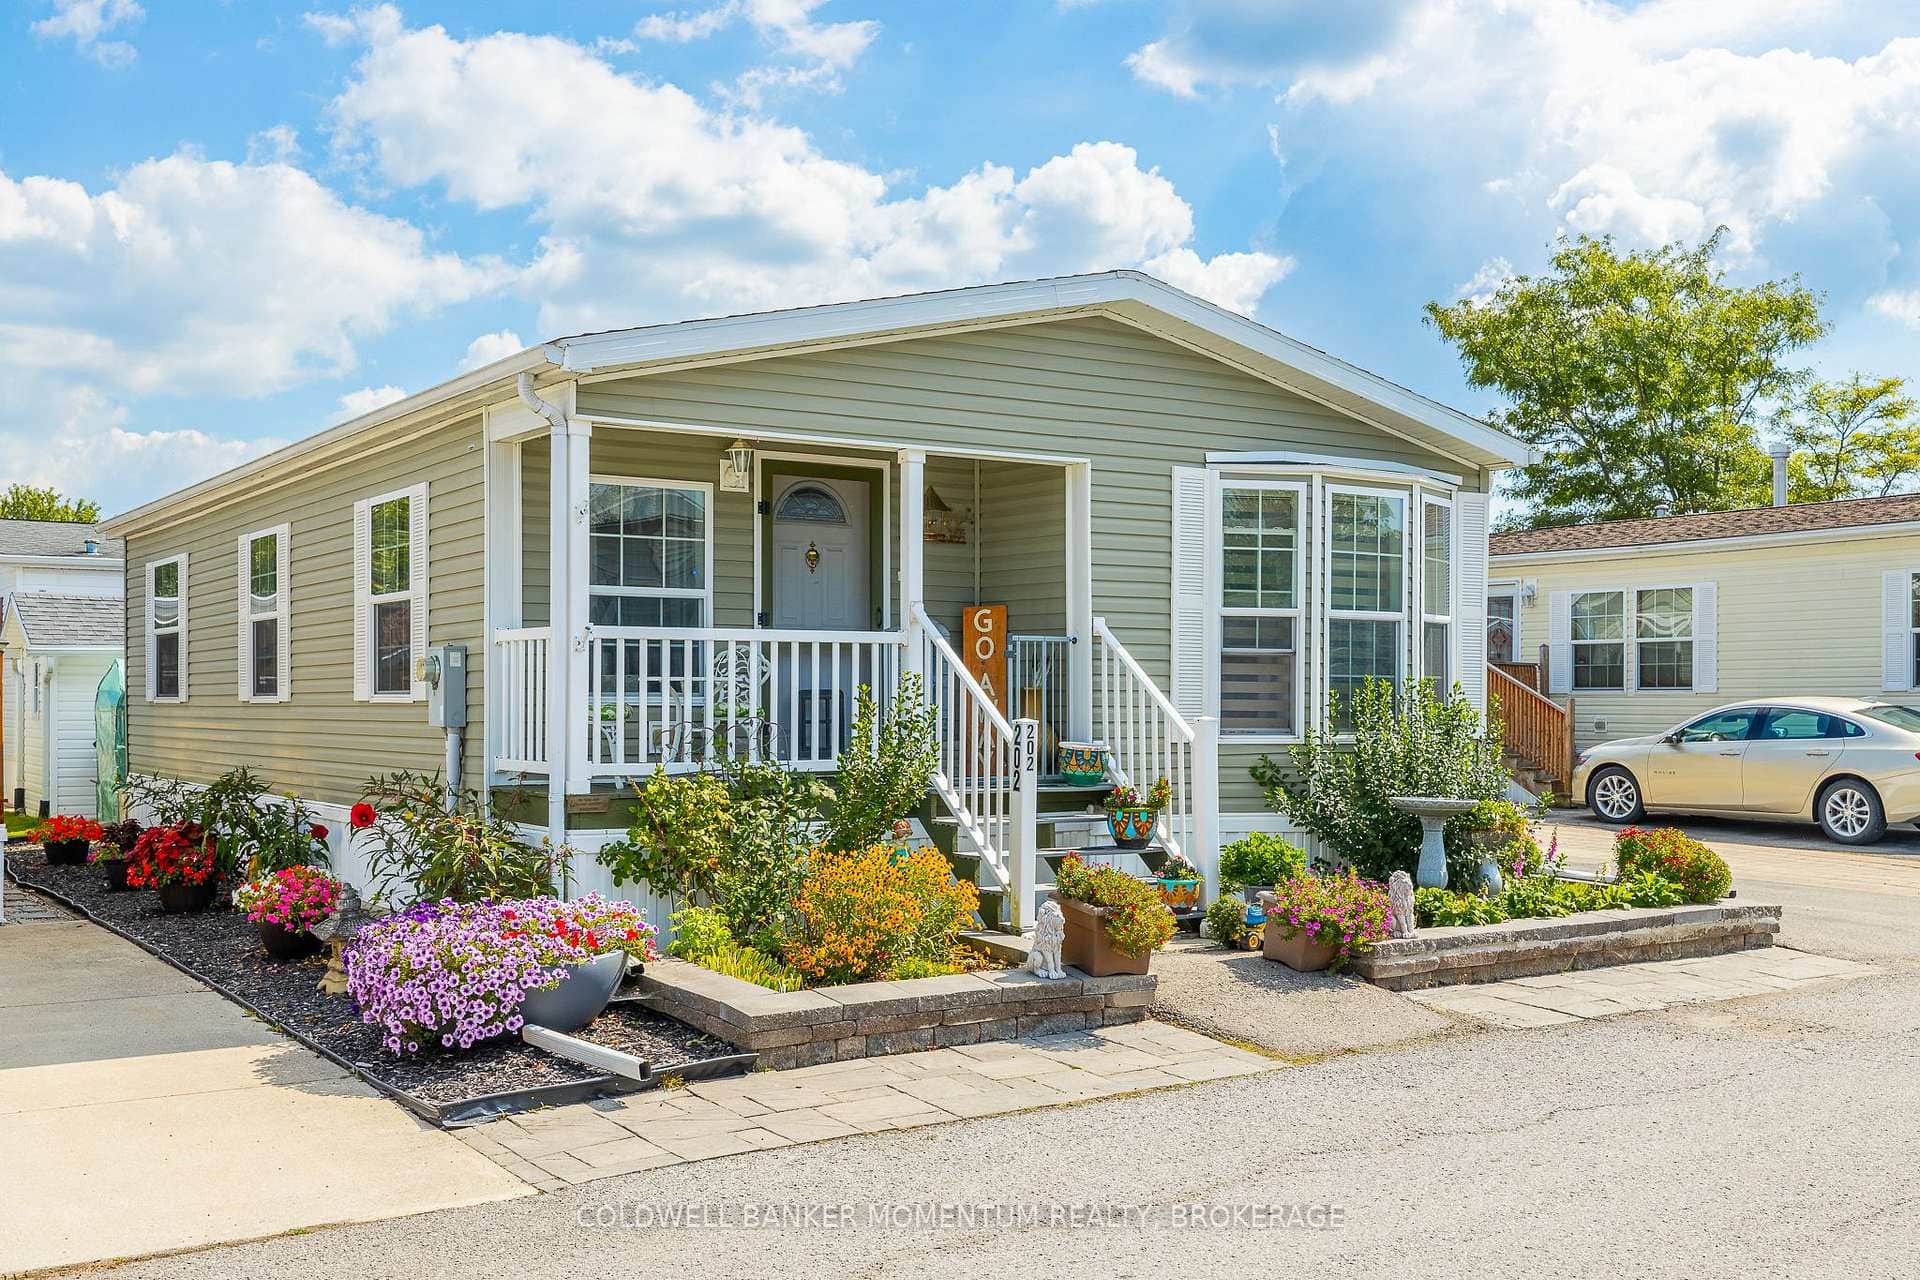
3033 Townline Road Unit 202
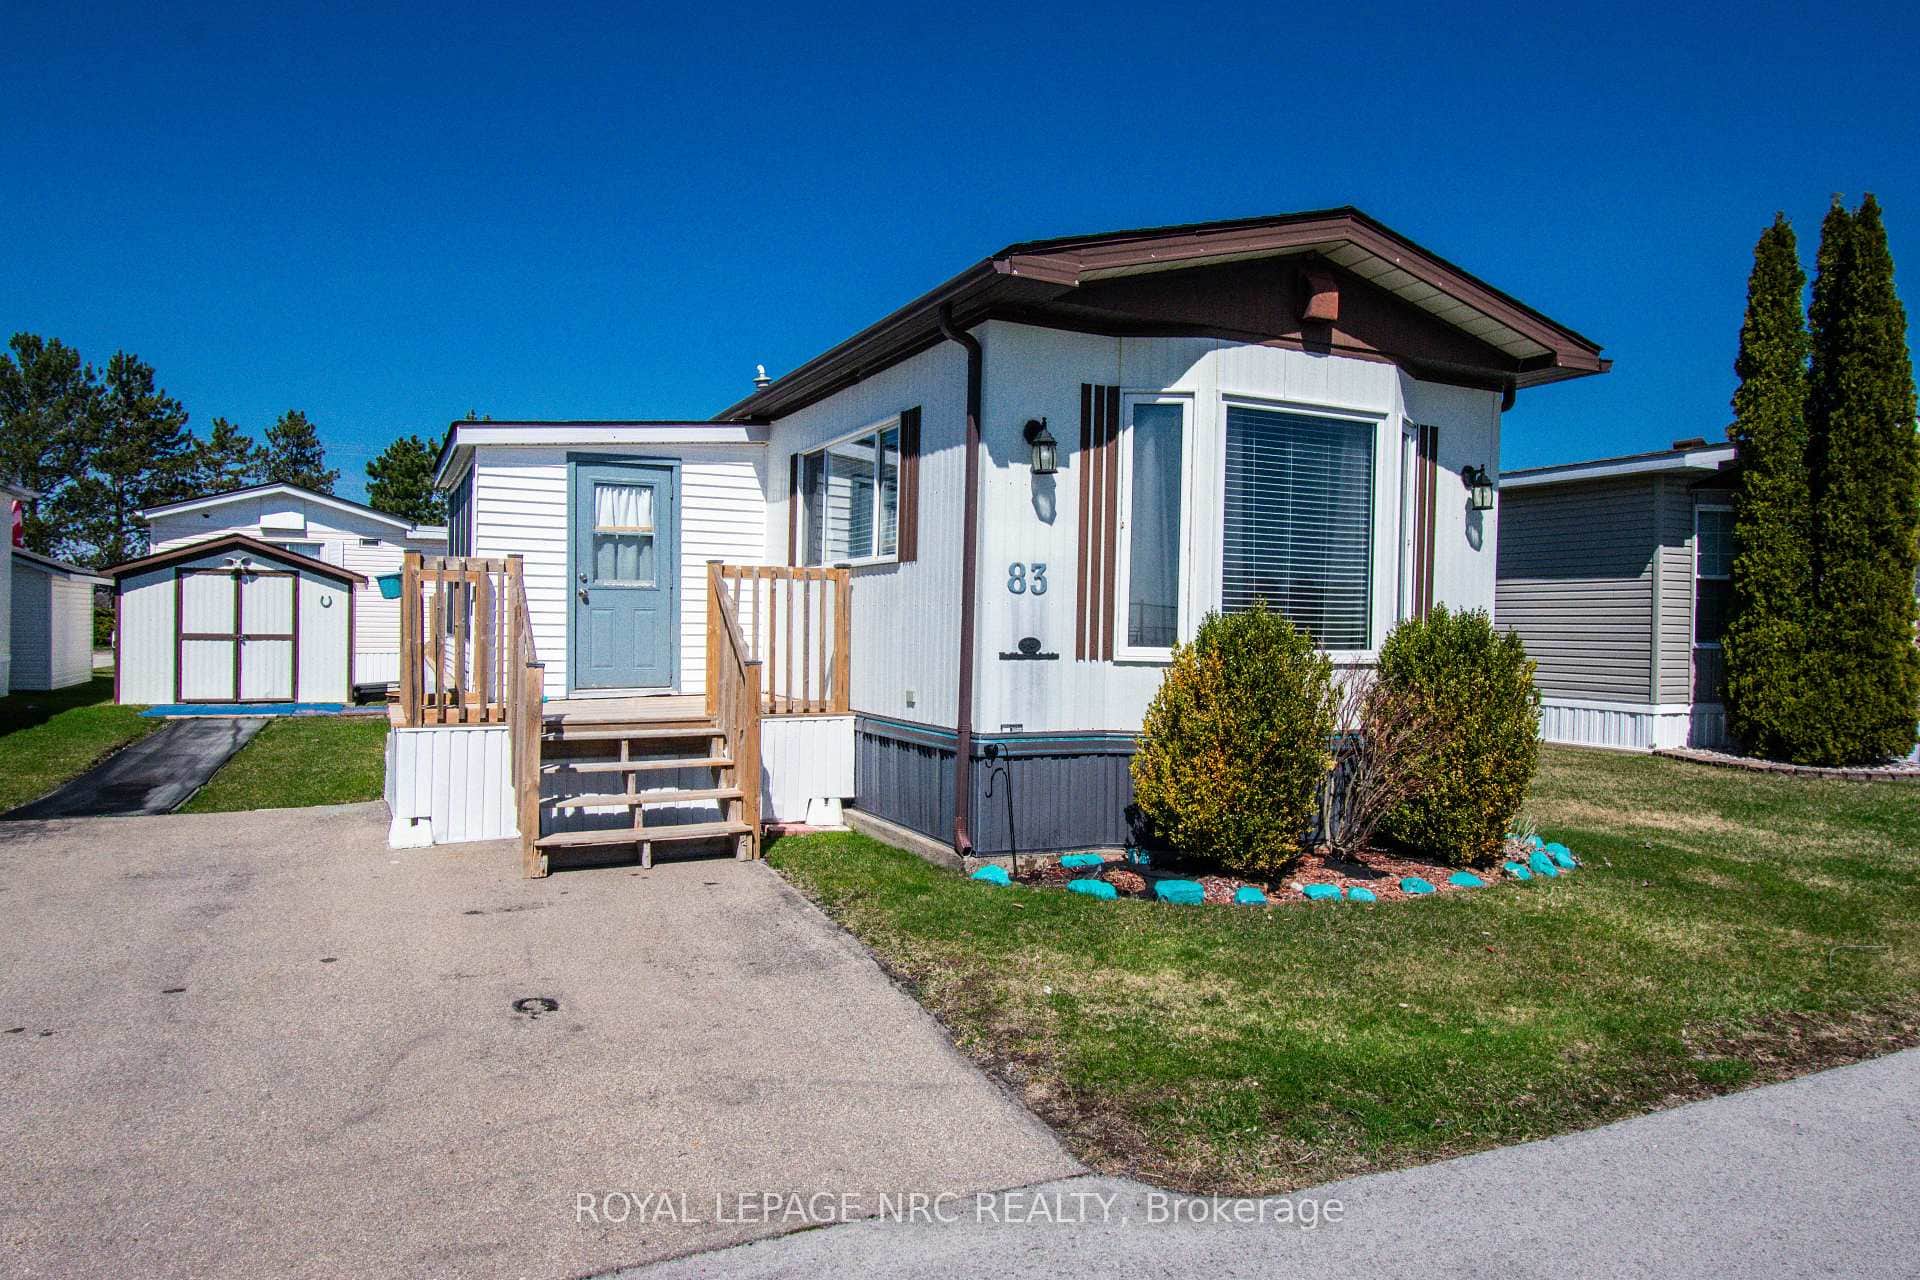 For SaleVirtual tour
Fort Erie
$349,900
3033 Townline Road Unit 83
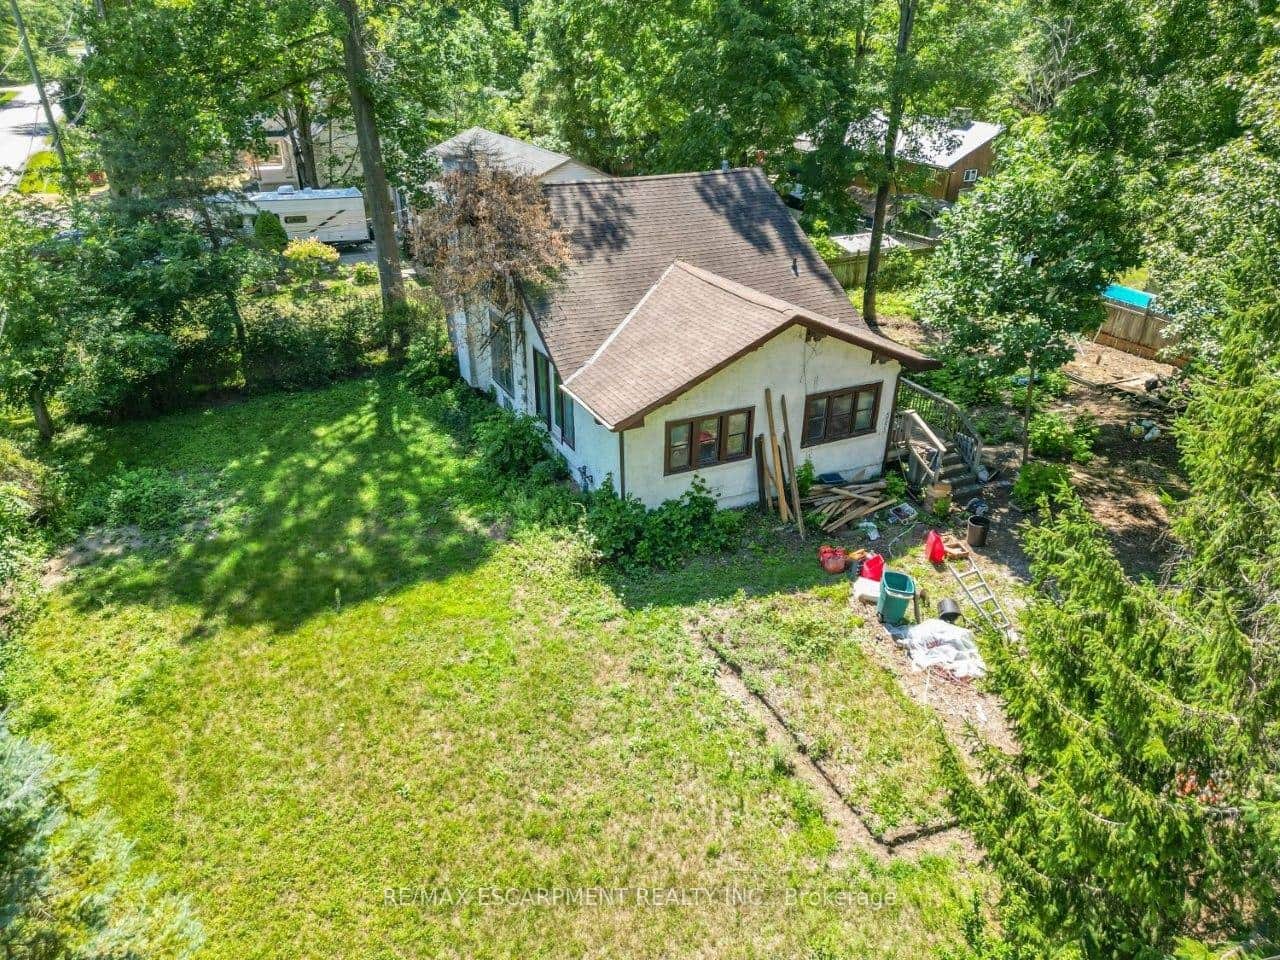 For Sale
Fort Erie
$349,900
3353 Hyman Avenue
Last Updated: March 4, 2026
Listing Office: RE/MAX ESCARPMENT REALTY INC.
This listing content is owned and licensed by REALTOR® members of The Canadian Real Estate Association. The trademarks REALTOR®, REALTORS®, and the REALTOR® logo are controlled by The Canadian Real Estate Association (CREA) and identify real estate professionals who are members of CREA. The trademarks MLS®, Multiple Listing Service®, and the associated logos are owned by CREA and identify the quality of services provided by real estate professionals who are members of CREA. Used under license.