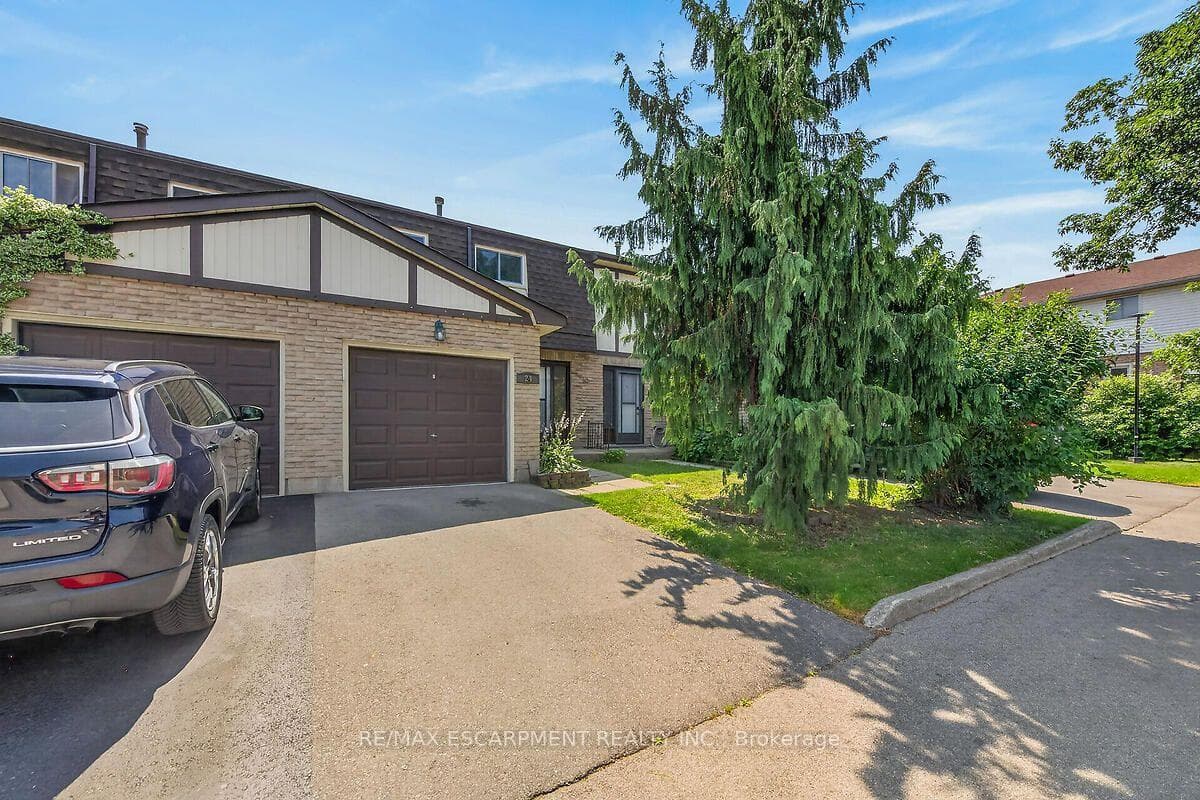
300 REXFORD Drive Unit 24, Hamilton, ON
L8W 1P5
Listed July 22, 2026
About this property
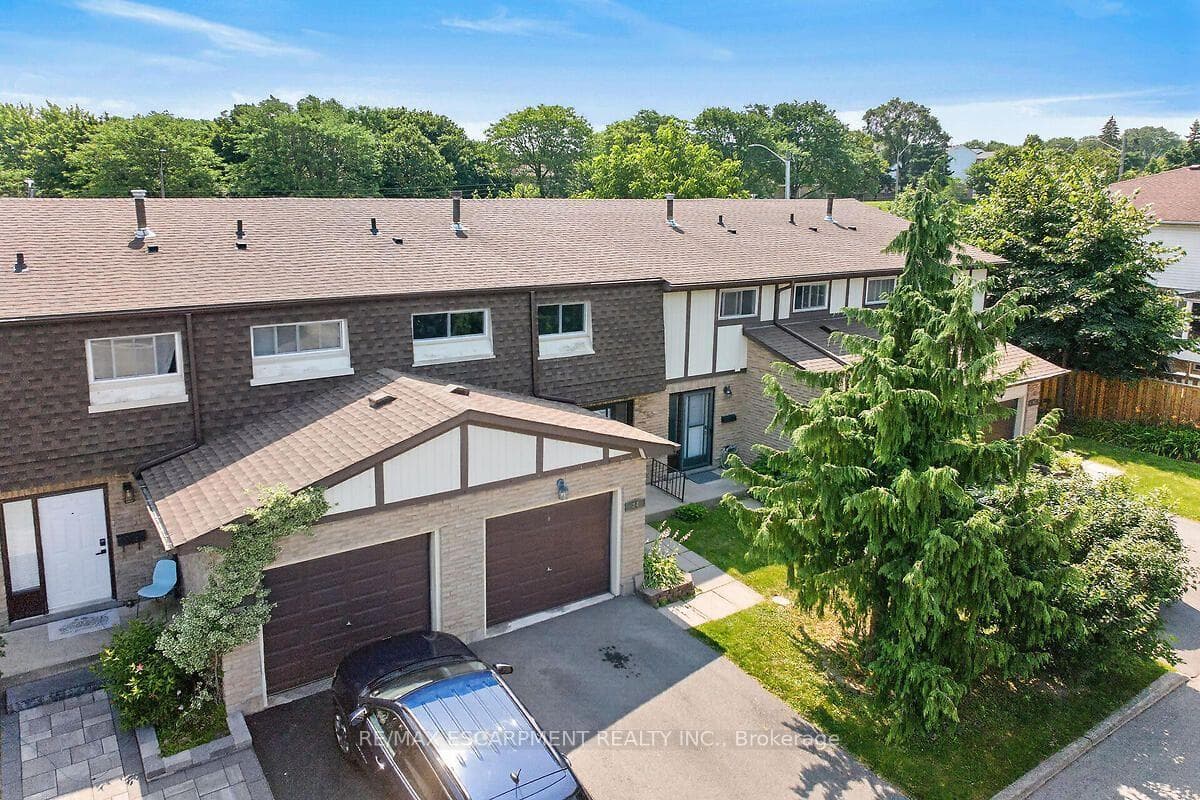
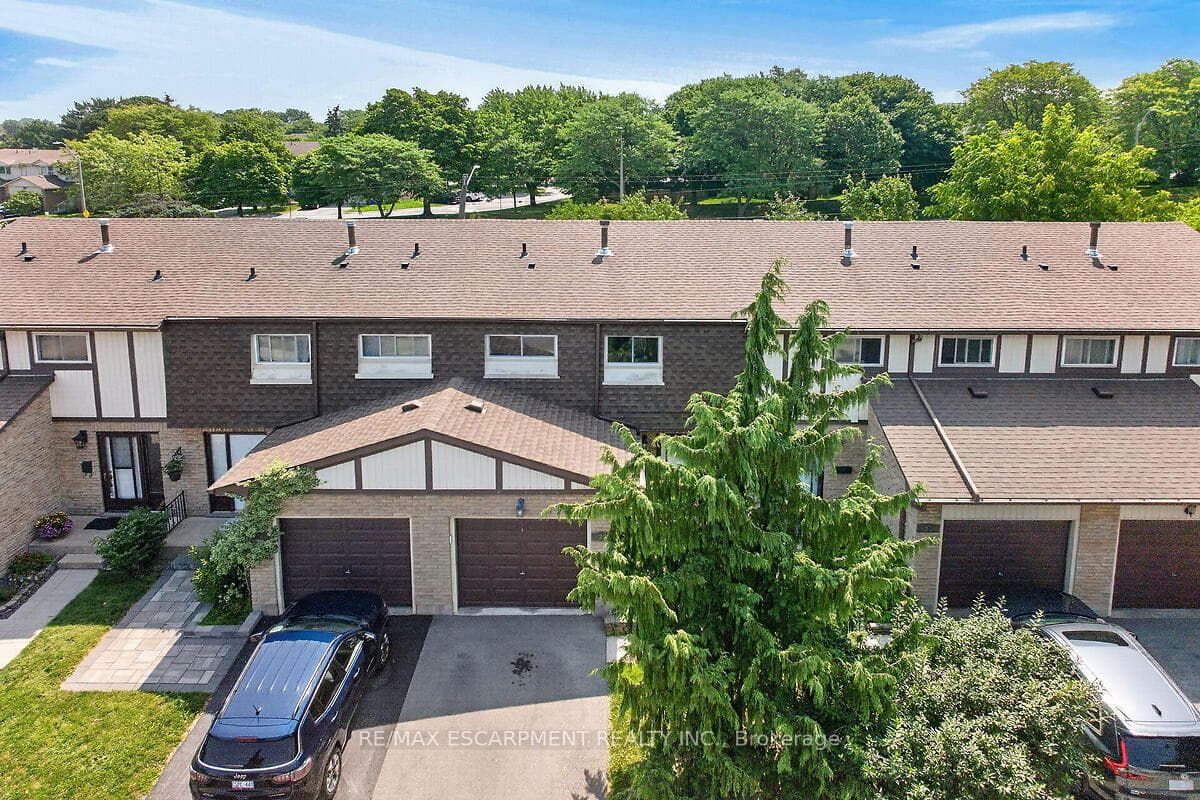
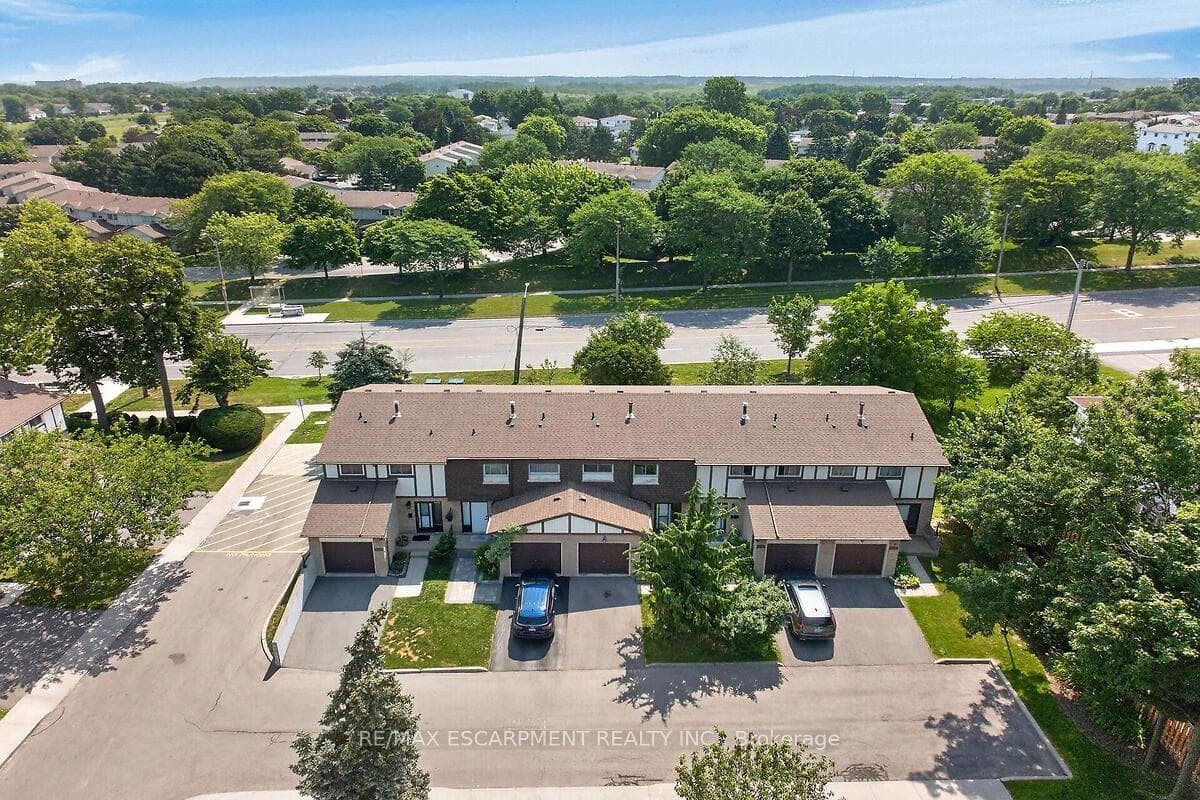
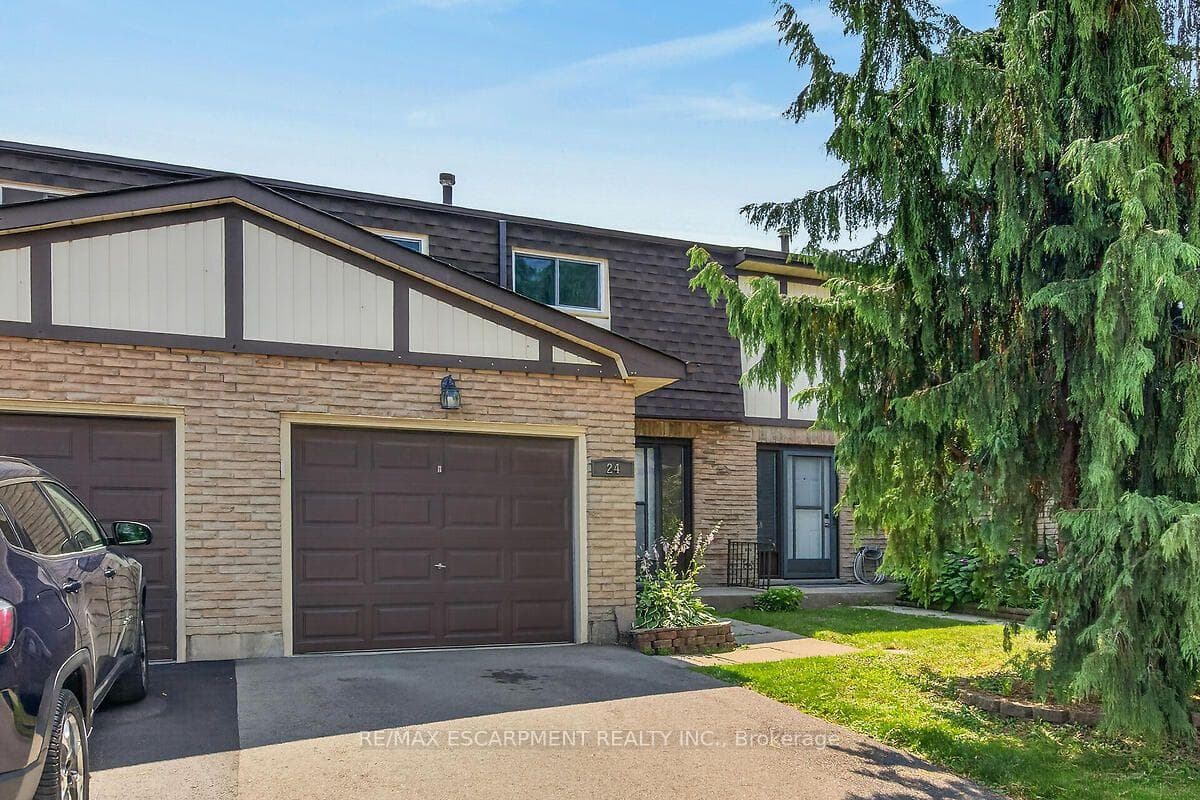
Welcome to this beautifully updated 3-bedroom, 2-bathroom townhouse nestled in a quiet, family-friendly complex on Hamilton's desirable East Mountain. Freshly painted throughout and featuring hardwood flooring on the main and upper levels, (refinished on main level), this carpet-free home is truly move-in ready. The stunning 2024 kitchen is sure to impress with quartz countertops, an abundance of custom cabinetry, premium hardware, pot lights, and a full suite of new stainless steel appliances. Enjoy peace of mind with major updates including a new furnace and central air conditioning (2024), owned hot water heater, and washer and dryer (2023).The finished lower level provides additional living space, perfect for a family room, home office, or play area. An updated main bathroom, fully fenced backyard, and plenty of room for family living complete this exceptional home. Ideally located close to schools, parks, shopping, public transit, and with easy highway access, this is an outstanding opportunity to own a beautifully updated home in a sought-after East Mountain neighbourhood. RSA
Features
Property Details
Listing
Property
Condo / Building
Location
Taxes & Financials
Location & Walkability
300 REXFORD Drive Unit 24, Hamilton, ON
Map data © GoogleOpen in Google Maps ↗
Similar Properties Nearby
View all →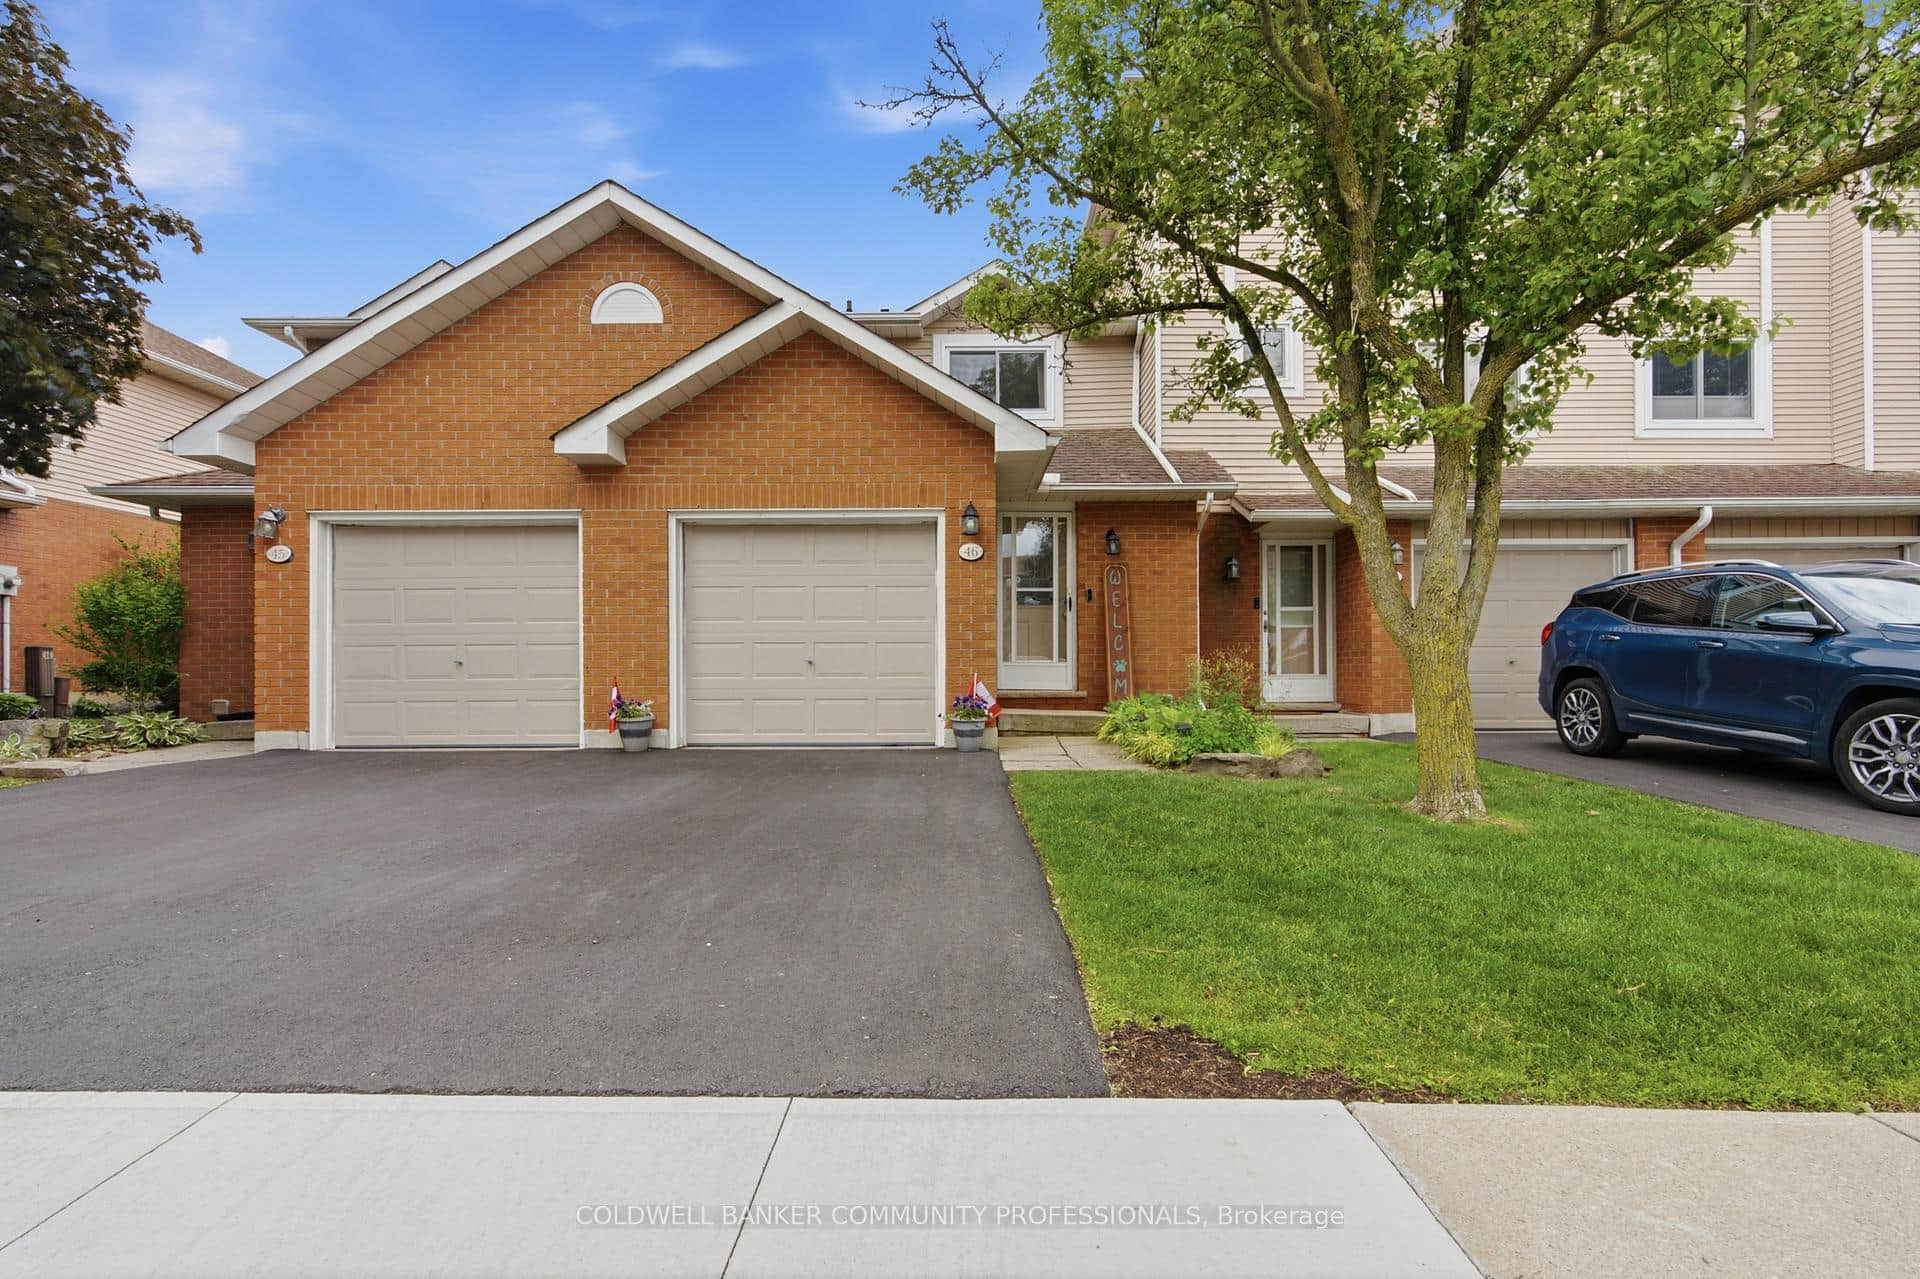 For Sale
Hamilton
$499,900
386 Highland Road Unit 46
 For Sale
Hamilton
$499,900
199 York Road Unit 2
 For Sale
Hamilton
$499,900
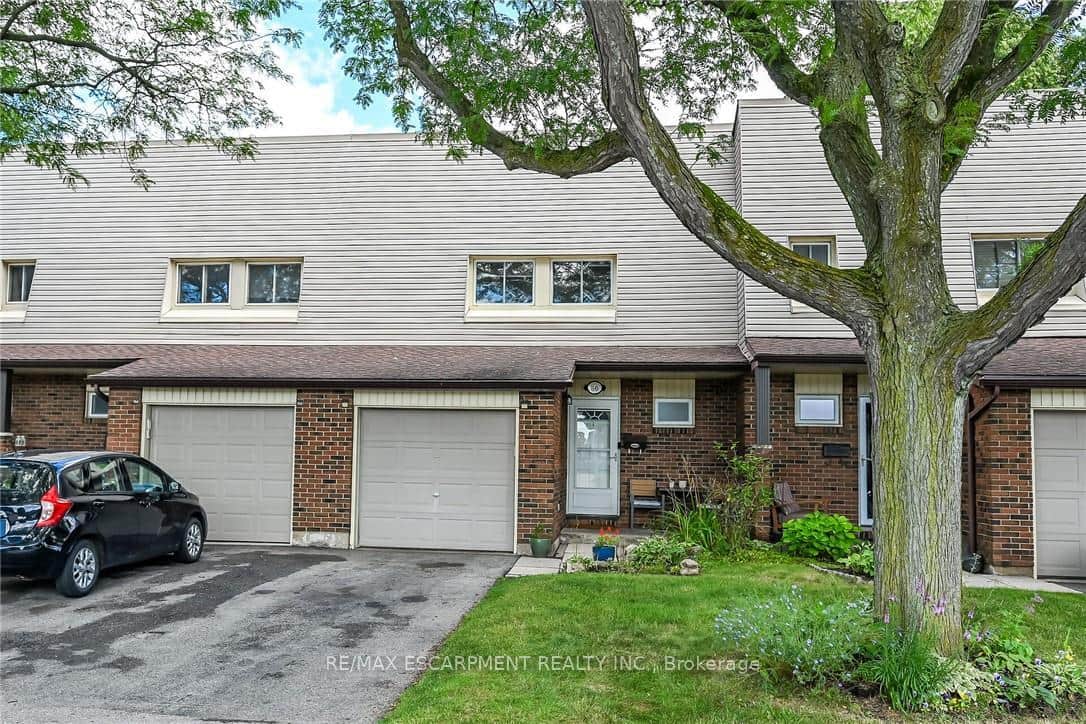
30 Regent Avenue Unit 56
 For Sale
Hamilton
$499,999
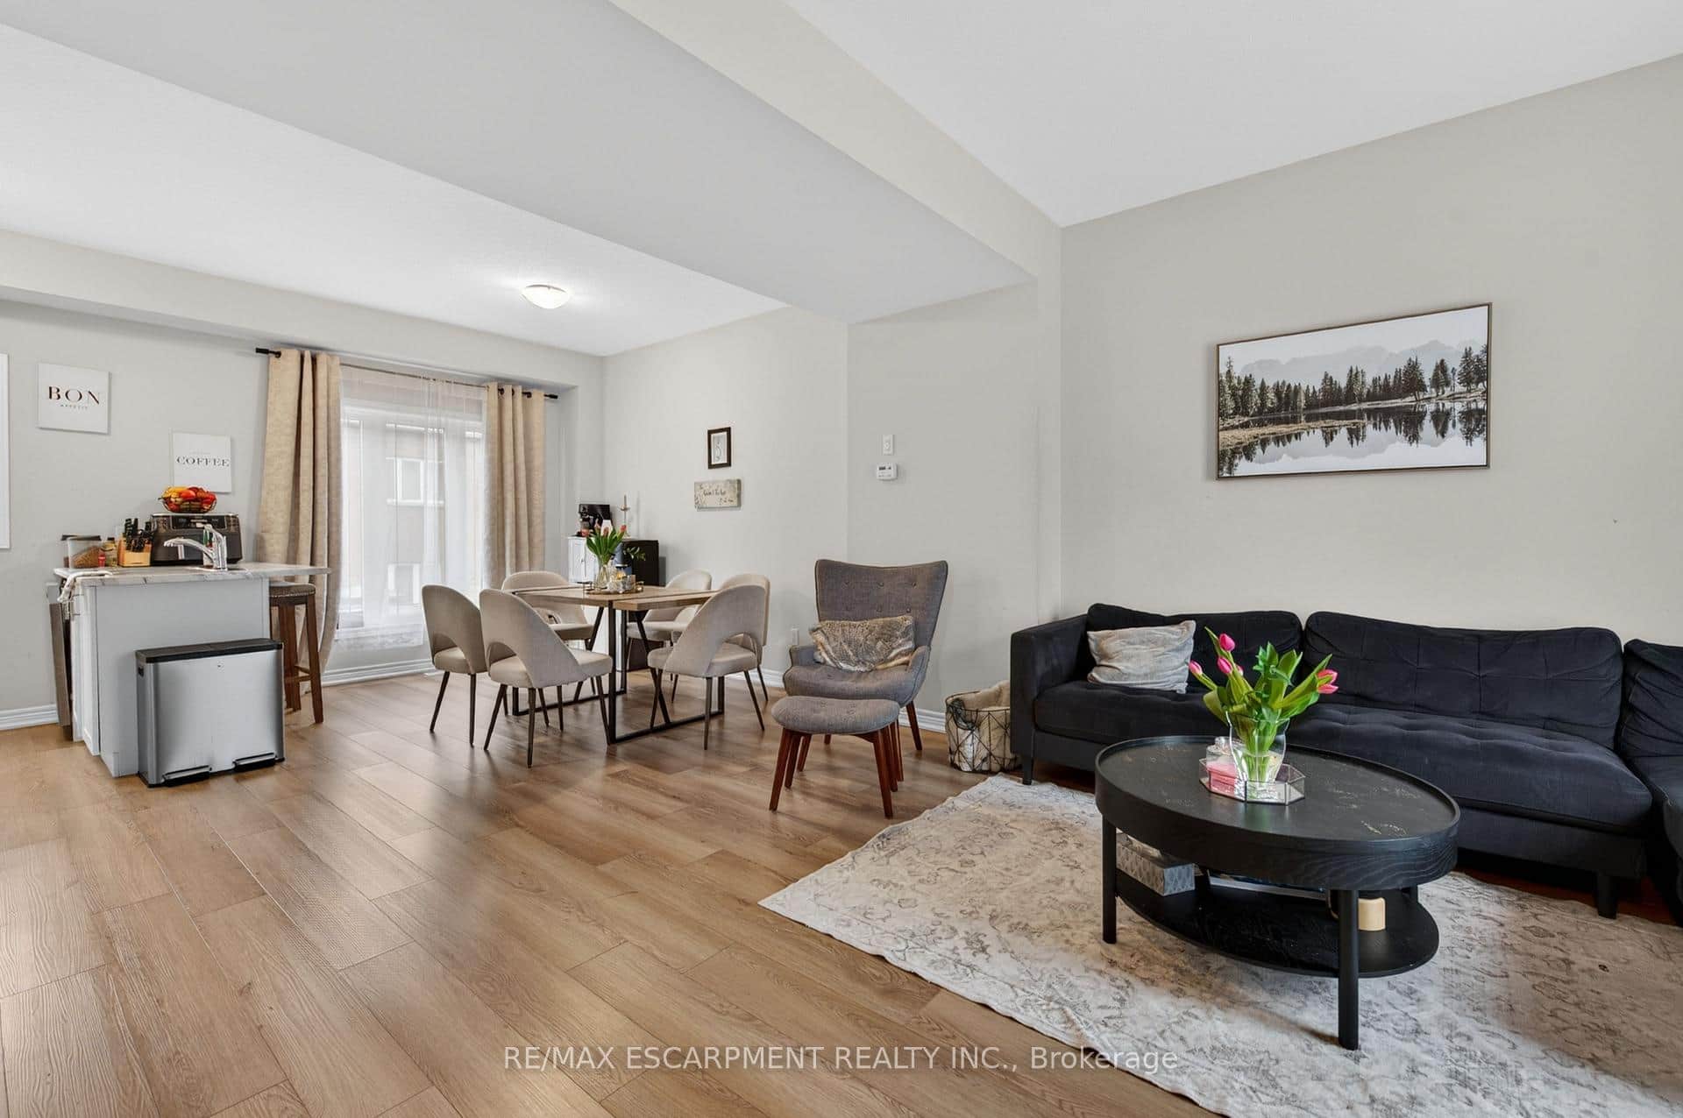
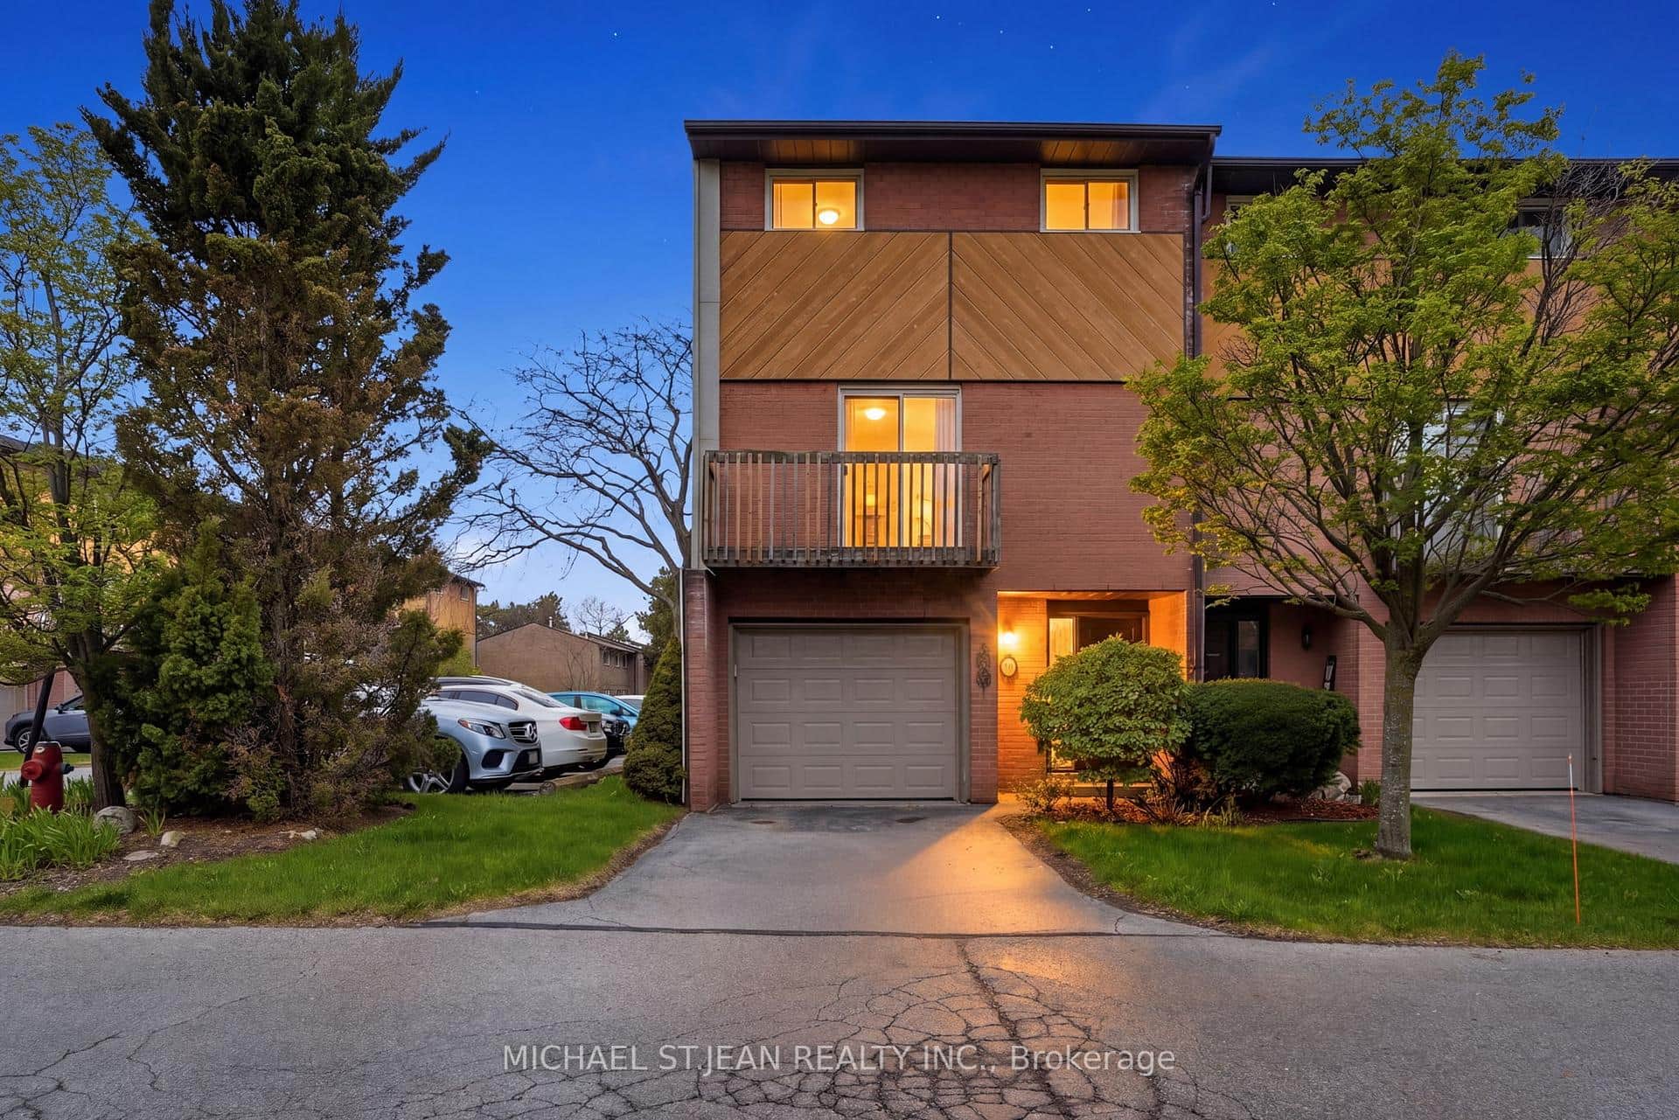
19 Picardy Drive Unit 13
 For Sale
Hamilton
$499,999
445 Stone Church Road Unit 19
 For Sale
Hamilton
$499,000
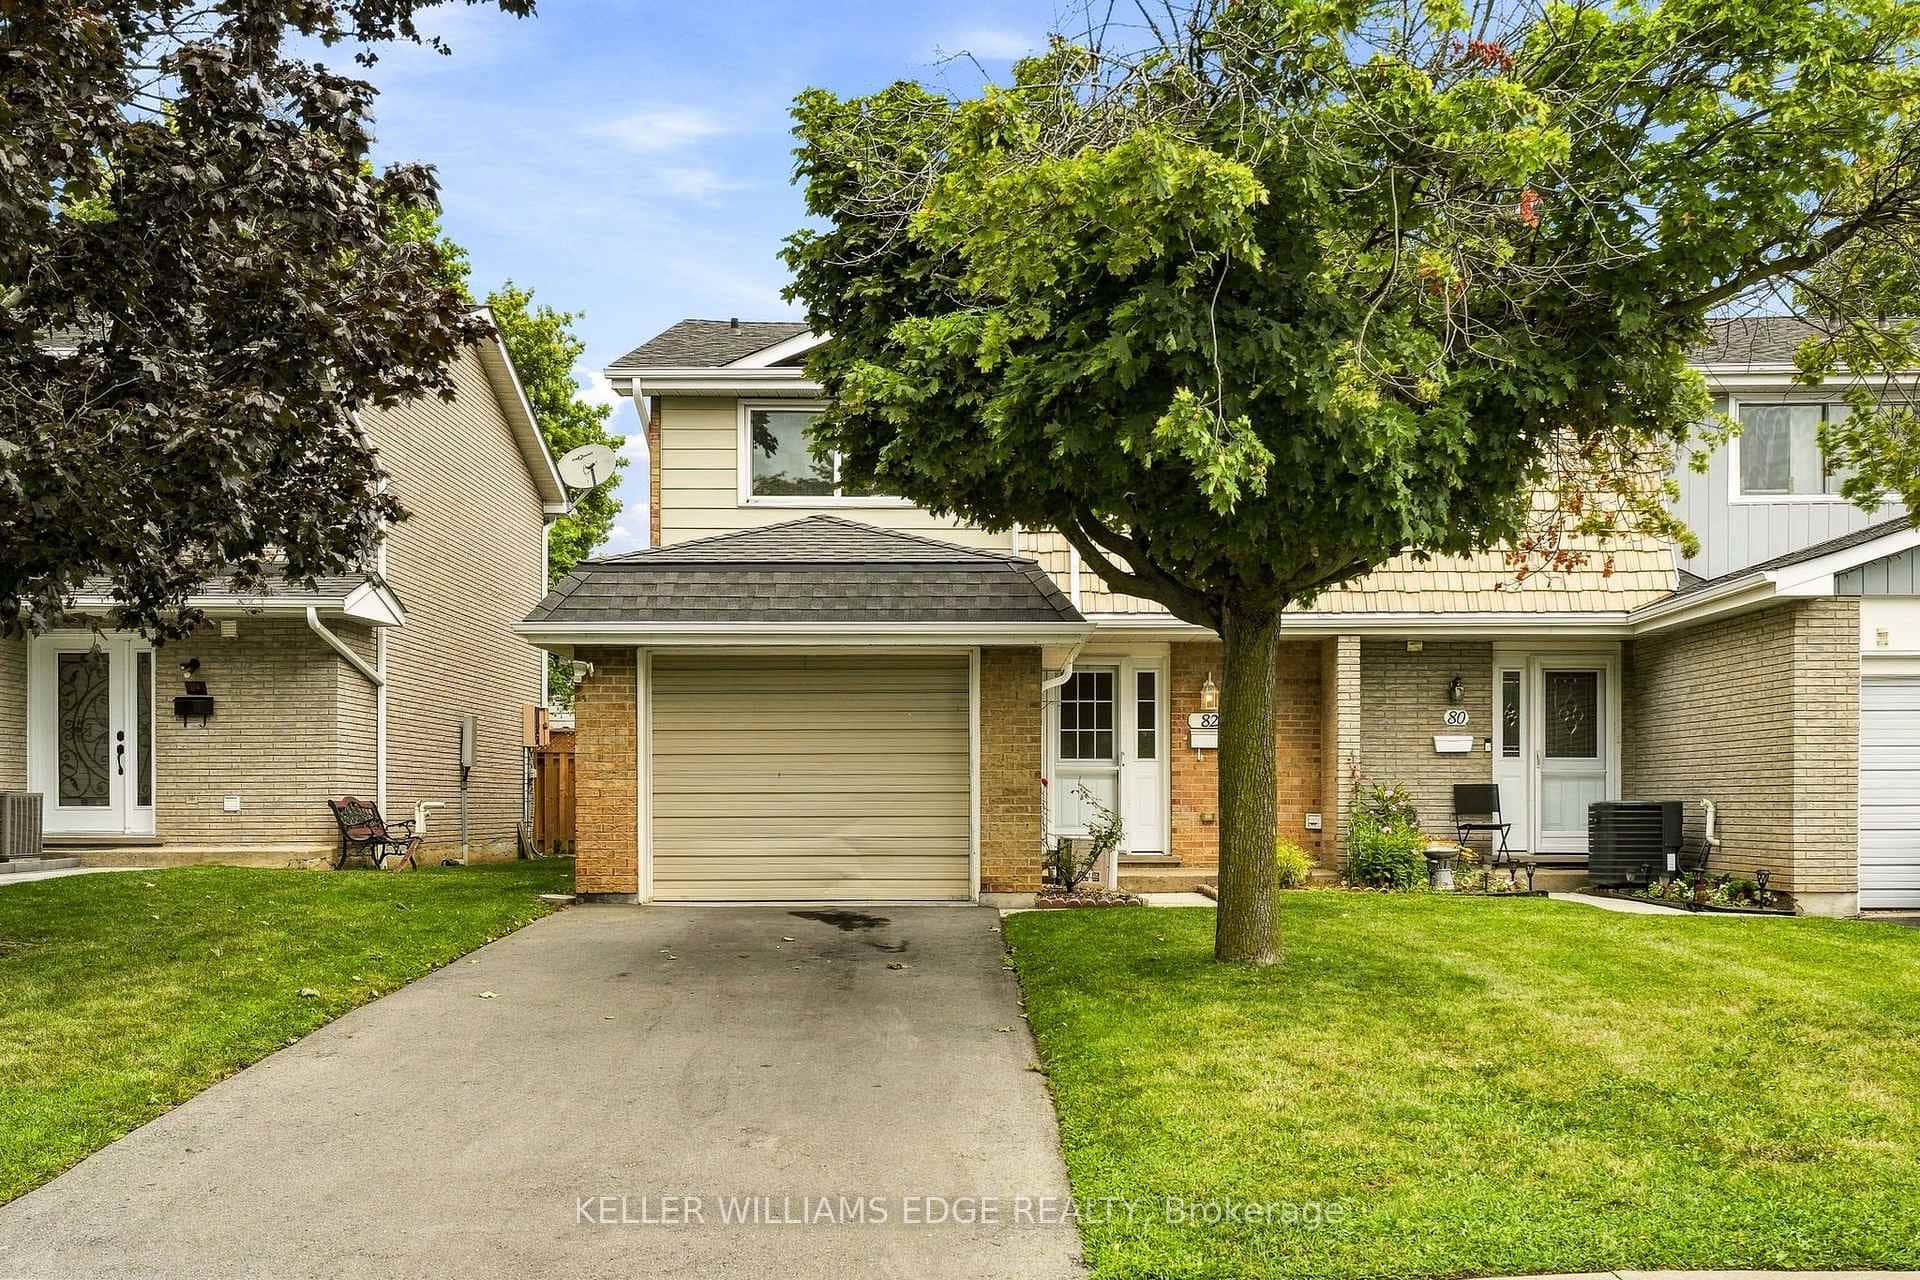
82 St. Andrews Drive
Last Updated: July 22, 2026
Listing Office: RE/MAX ESCARPMENT REALTY INC.
This listing content is owned and licensed by REALTOR® members of The Canadian Real Estate Association. The trademarks REALTOR®, REALTORS®, and the REALTOR® logo are controlled by The Canadian Real Estate Association (CREA) and identify real estate professionals who are members of CREA. The trademarks MLS®, Multiple Listing Service®, and the associated logos are owned by CREA and identify the quality of services provided by real estate professionals who are members of CREA. Used under license.