


30 Michelle's Way, Haldimand, ON
N0A 1H0
Sold March 3, 2026
About this property
Welcome to this better than new 4 year old bungalow that is perfectly situated on a quiet street close to schools and all amenities! An open concept layout offers ceramic tile and hardwood floors through the main living areas and is highlighted by the kitchen with a peninsula island that opens to the family room. Three bedrooms including the primary bedroom with patio door to deck, walk-in closet, and full ensuite bathroom with accessible shower, additional full bathroom, and mudroom with laundry facilities and entrance to oversized 3 car garage (perfect for all the vehicle or toys!) are also included on the main level. Fully finished basement with luxury vinyl plank flooring throughout provides the family with lots more living space with a very large open rec room with gas fireplace, large bedroom, another full bathroom, and storage rooms! Enjoy entertaining outdoors? The very large 27x18' maintenance free composite deck is perfect for that! Take a few steps down to the custom built private gazebo that covers your hot tub. Curb appeal and landscaping is top notch with a concrete driveway with exposed aggregate surround that is continued up the front steps and over the entire front porch. Concrete walkway is also completed from front of house to rear with shed pad along the way. This home offers great value with everything already completed.
Features
Property Details
Listing
Property
Location
Location & Walkability
30 Michelle's Way, Haldimand, ON
Map data © GoogleOpen in Google Maps ↗
Similar Properties Nearby
View all →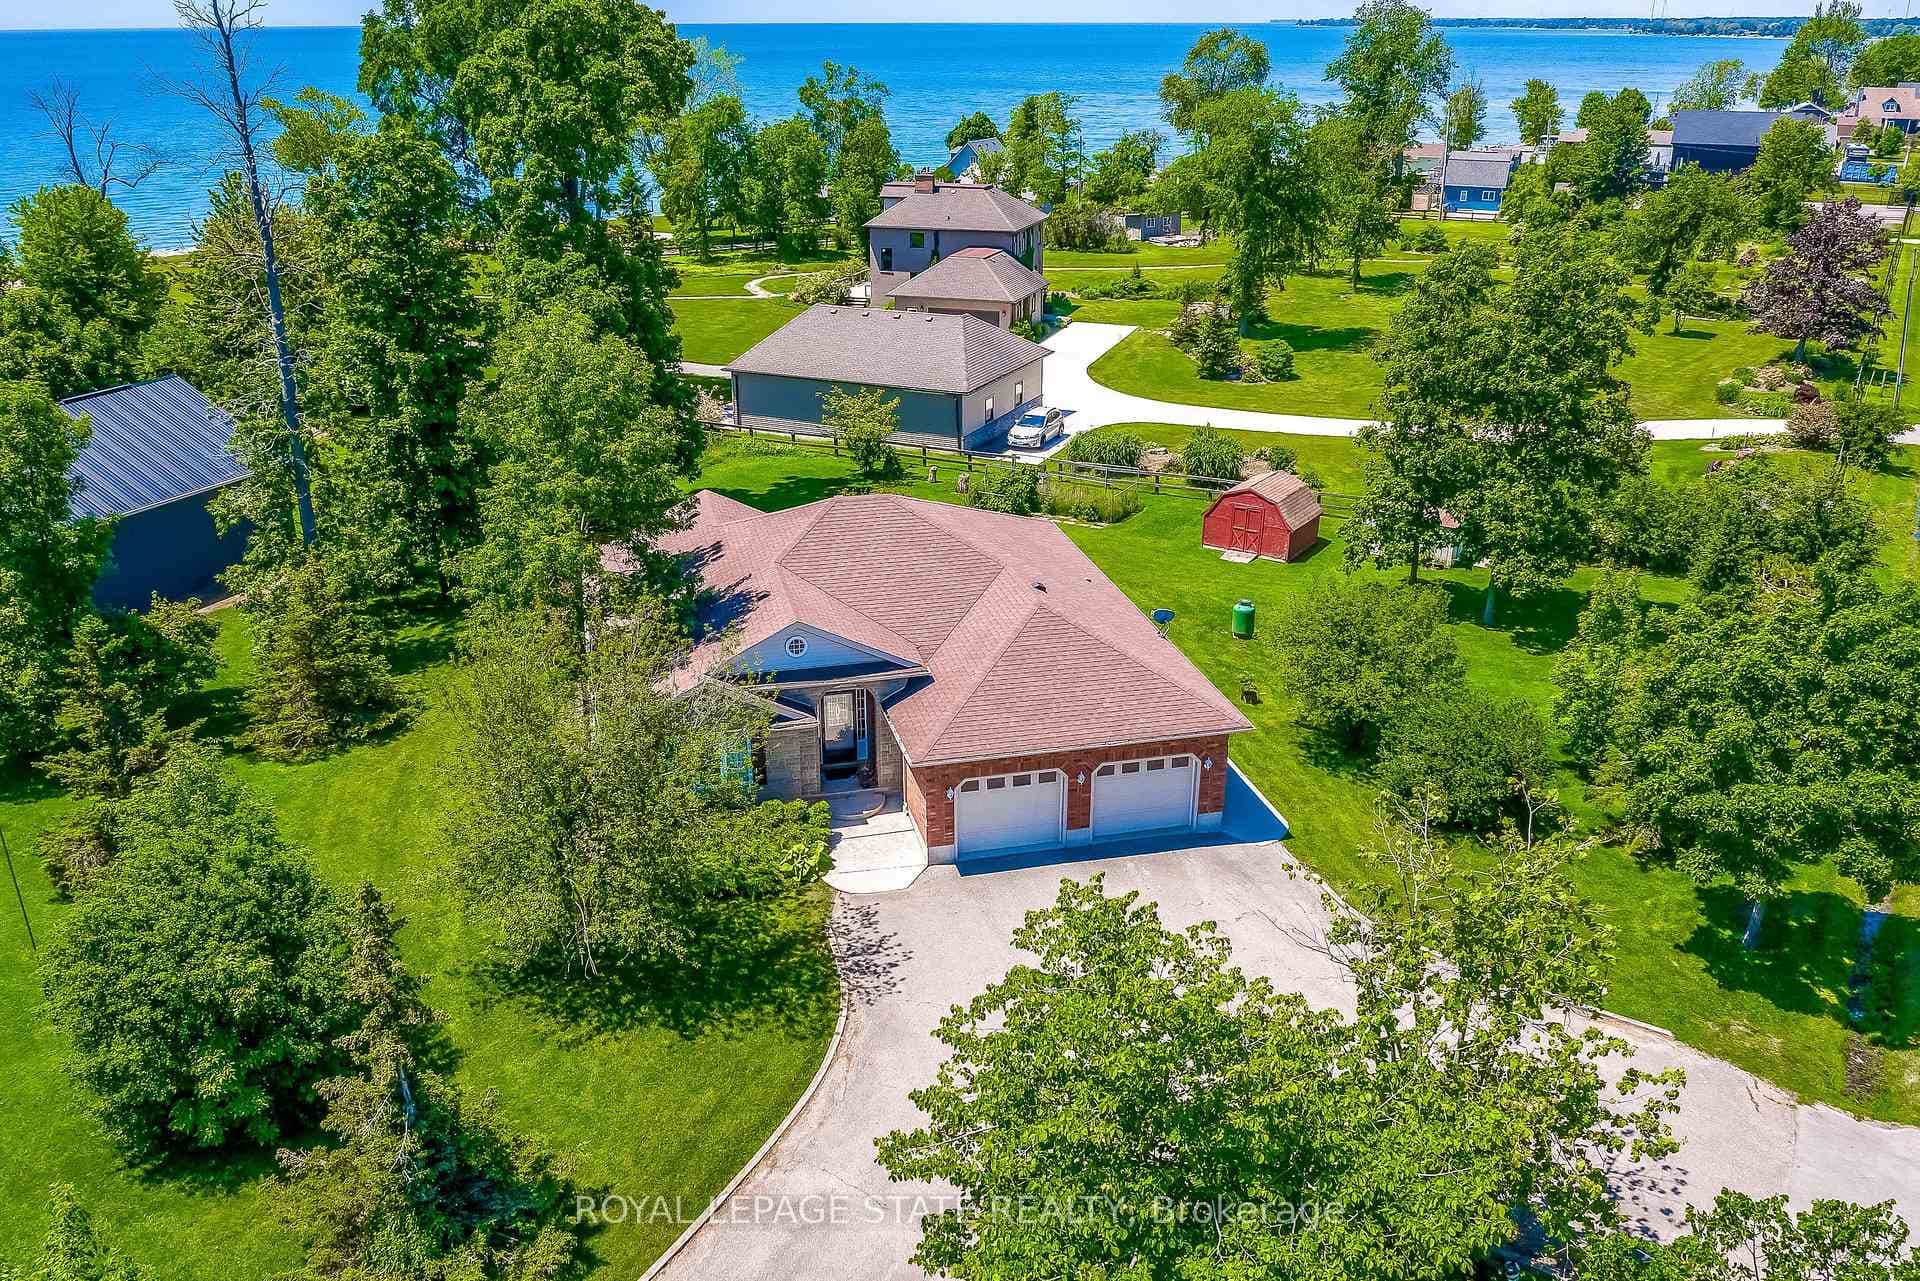 For SaleVirtual tour
Haldimand
$824,900
25 Bates Lane
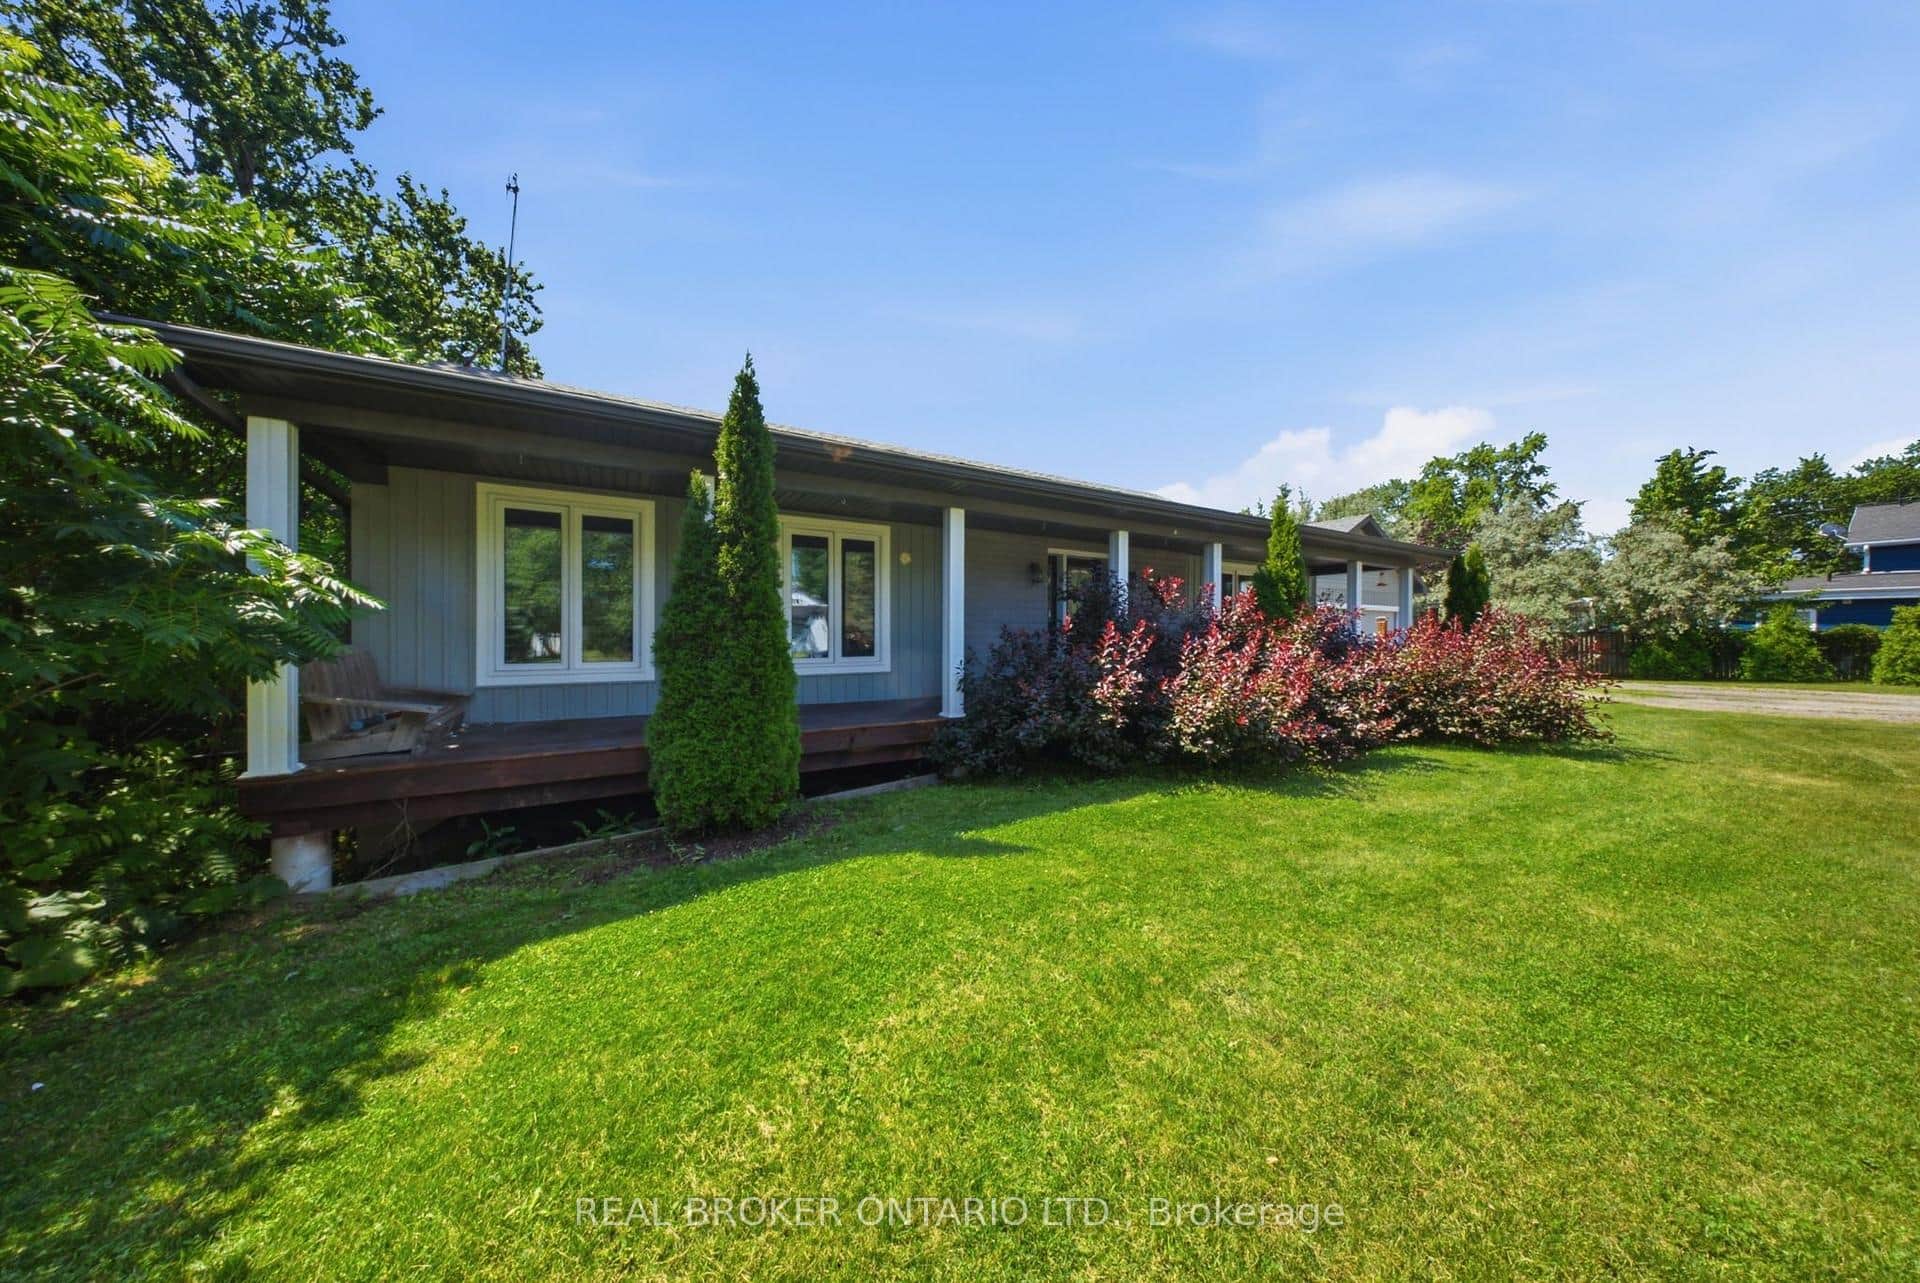 For Sale
Haldimand
$824,900
66 Talbot Street
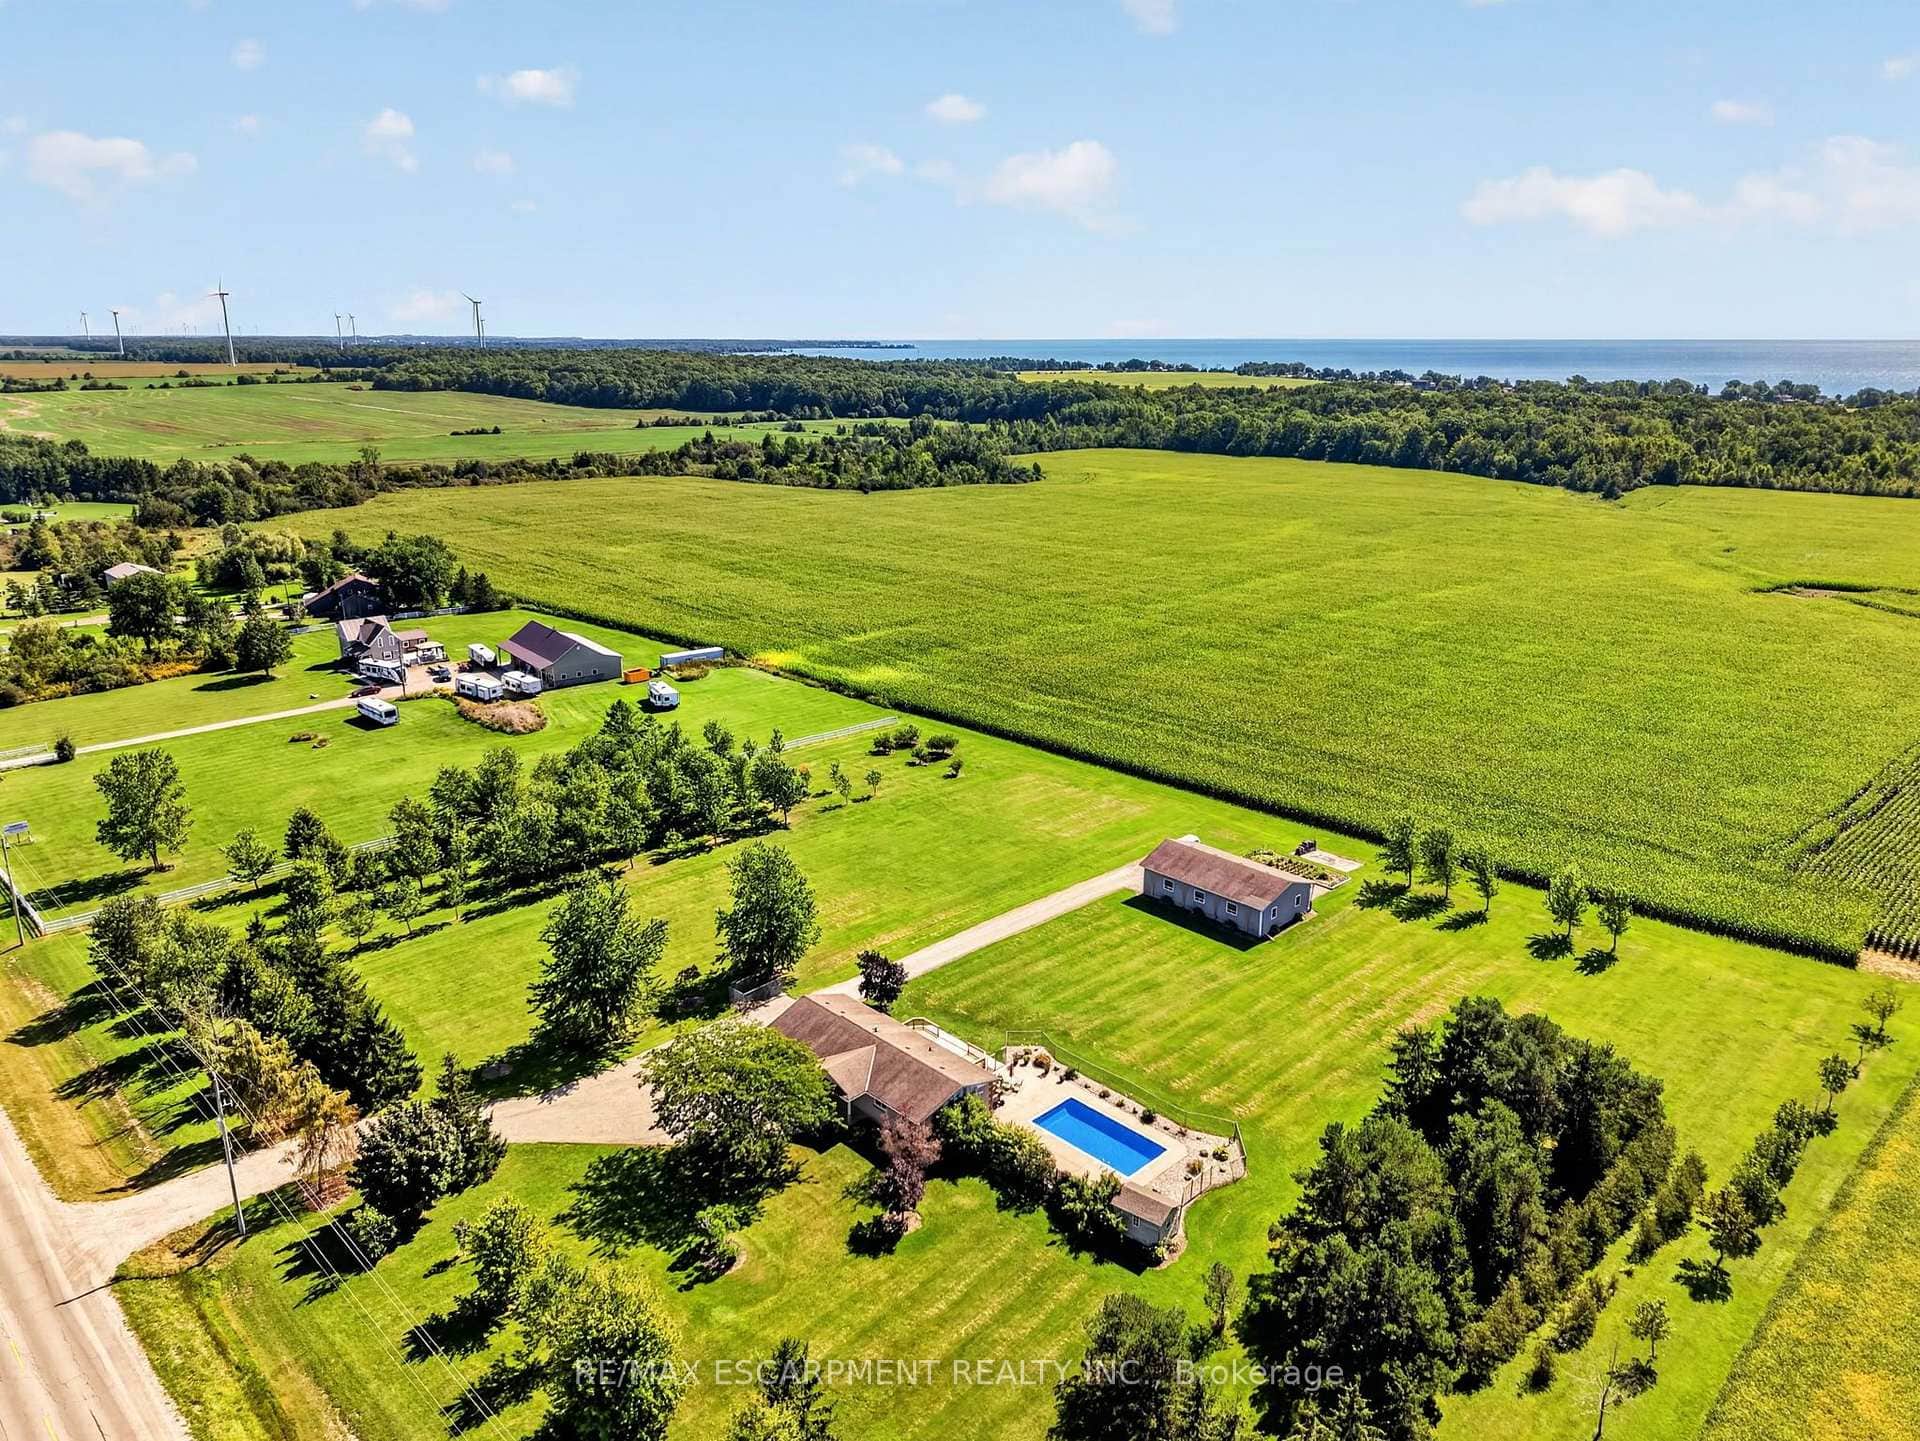 For Sale
Haldimand
$849,900
6002 Rainham Road
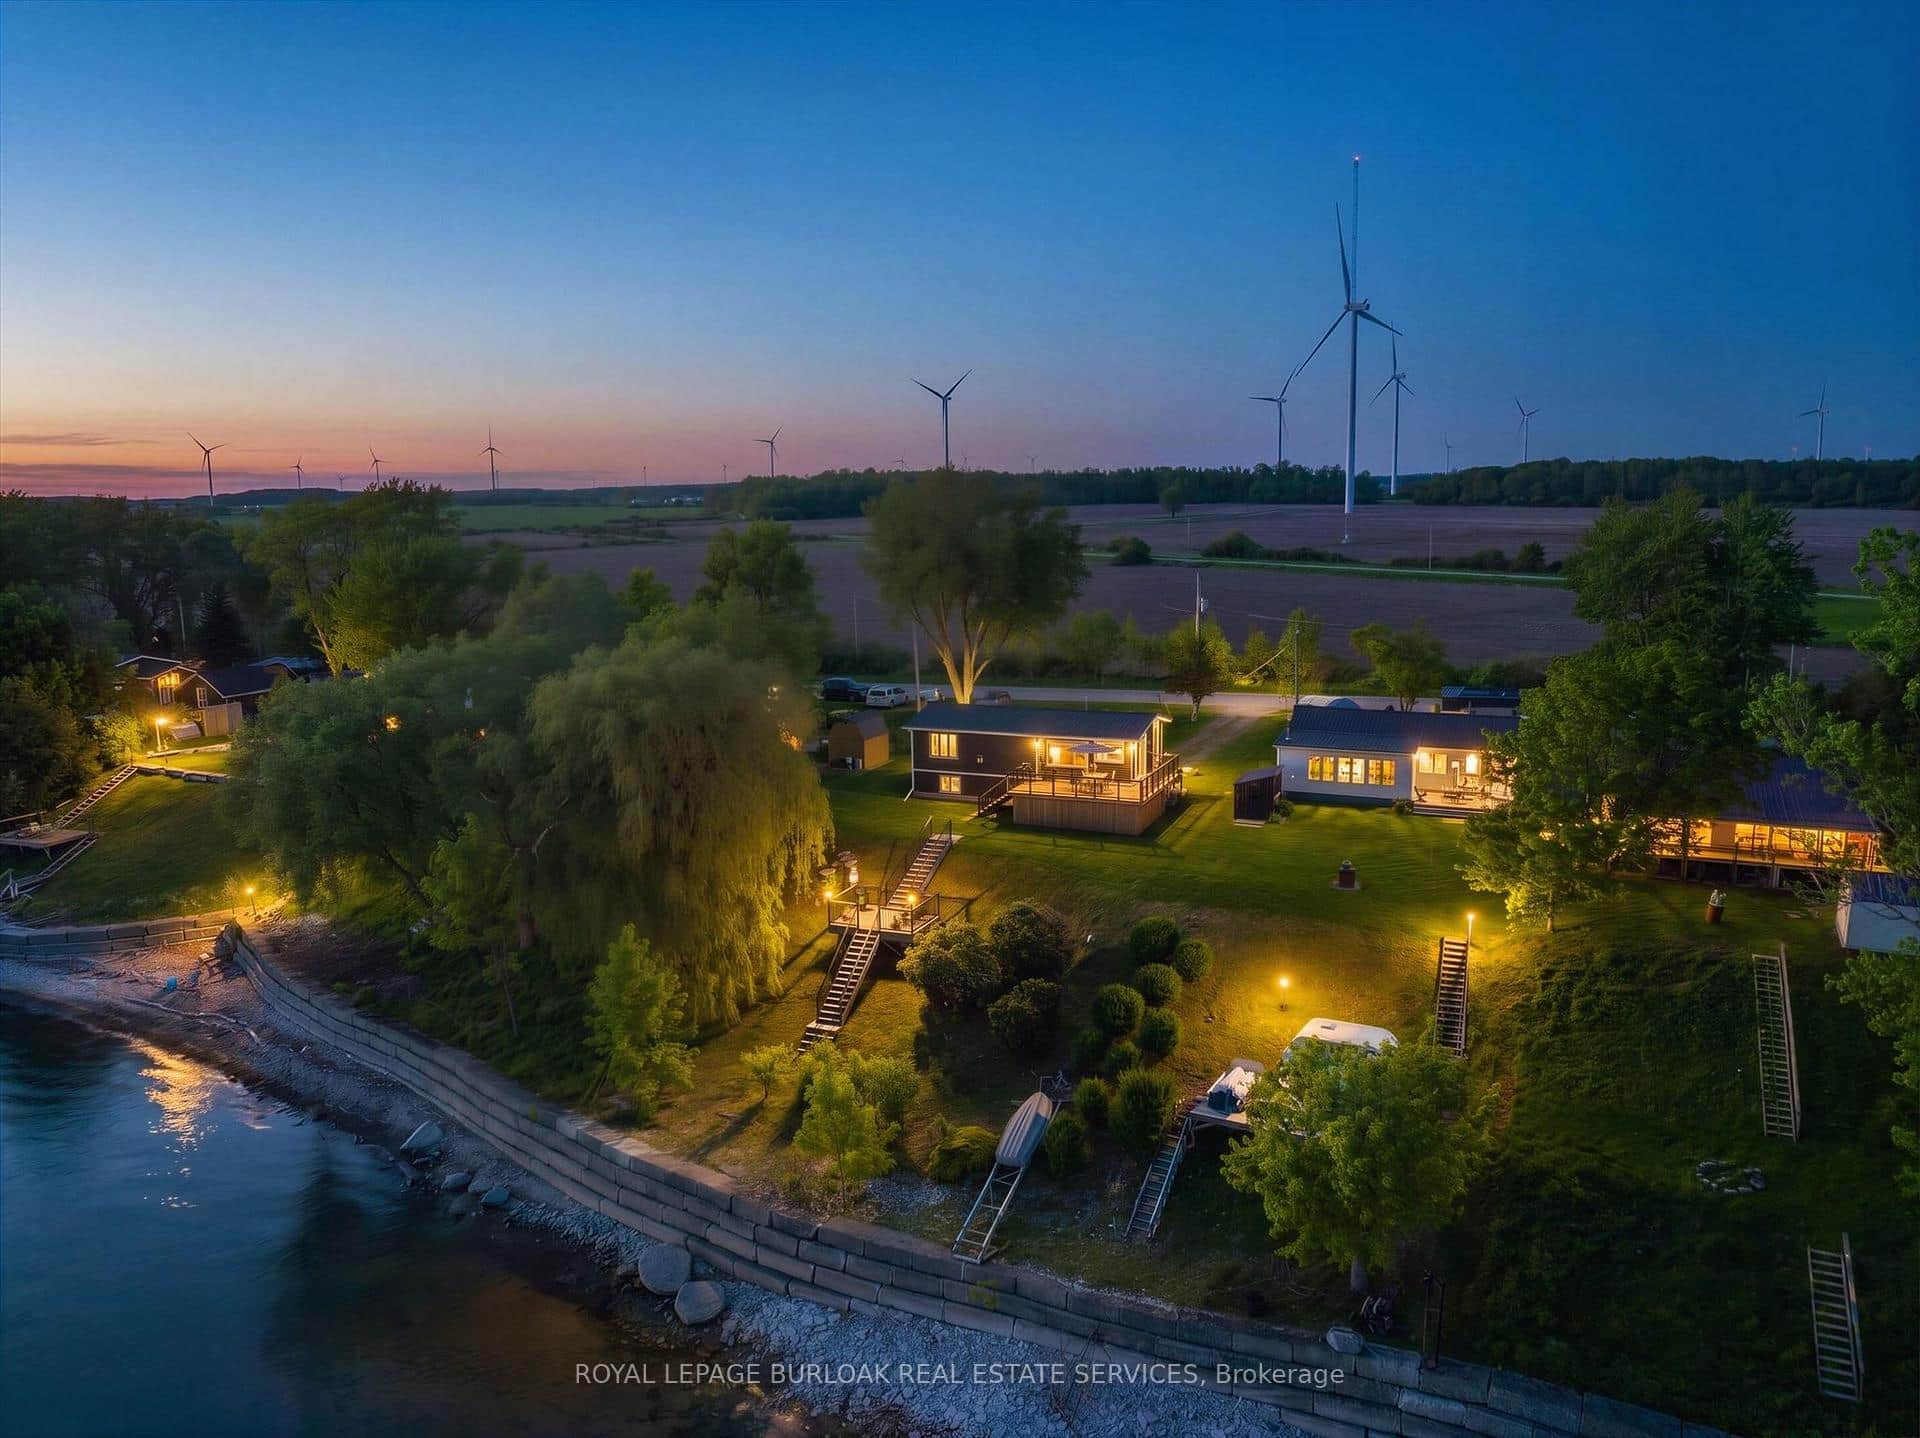 For Sale
Haldimand
$849,900
402 South Coast Drive
 For SaleVirtual tour
Haldimand
$849,900
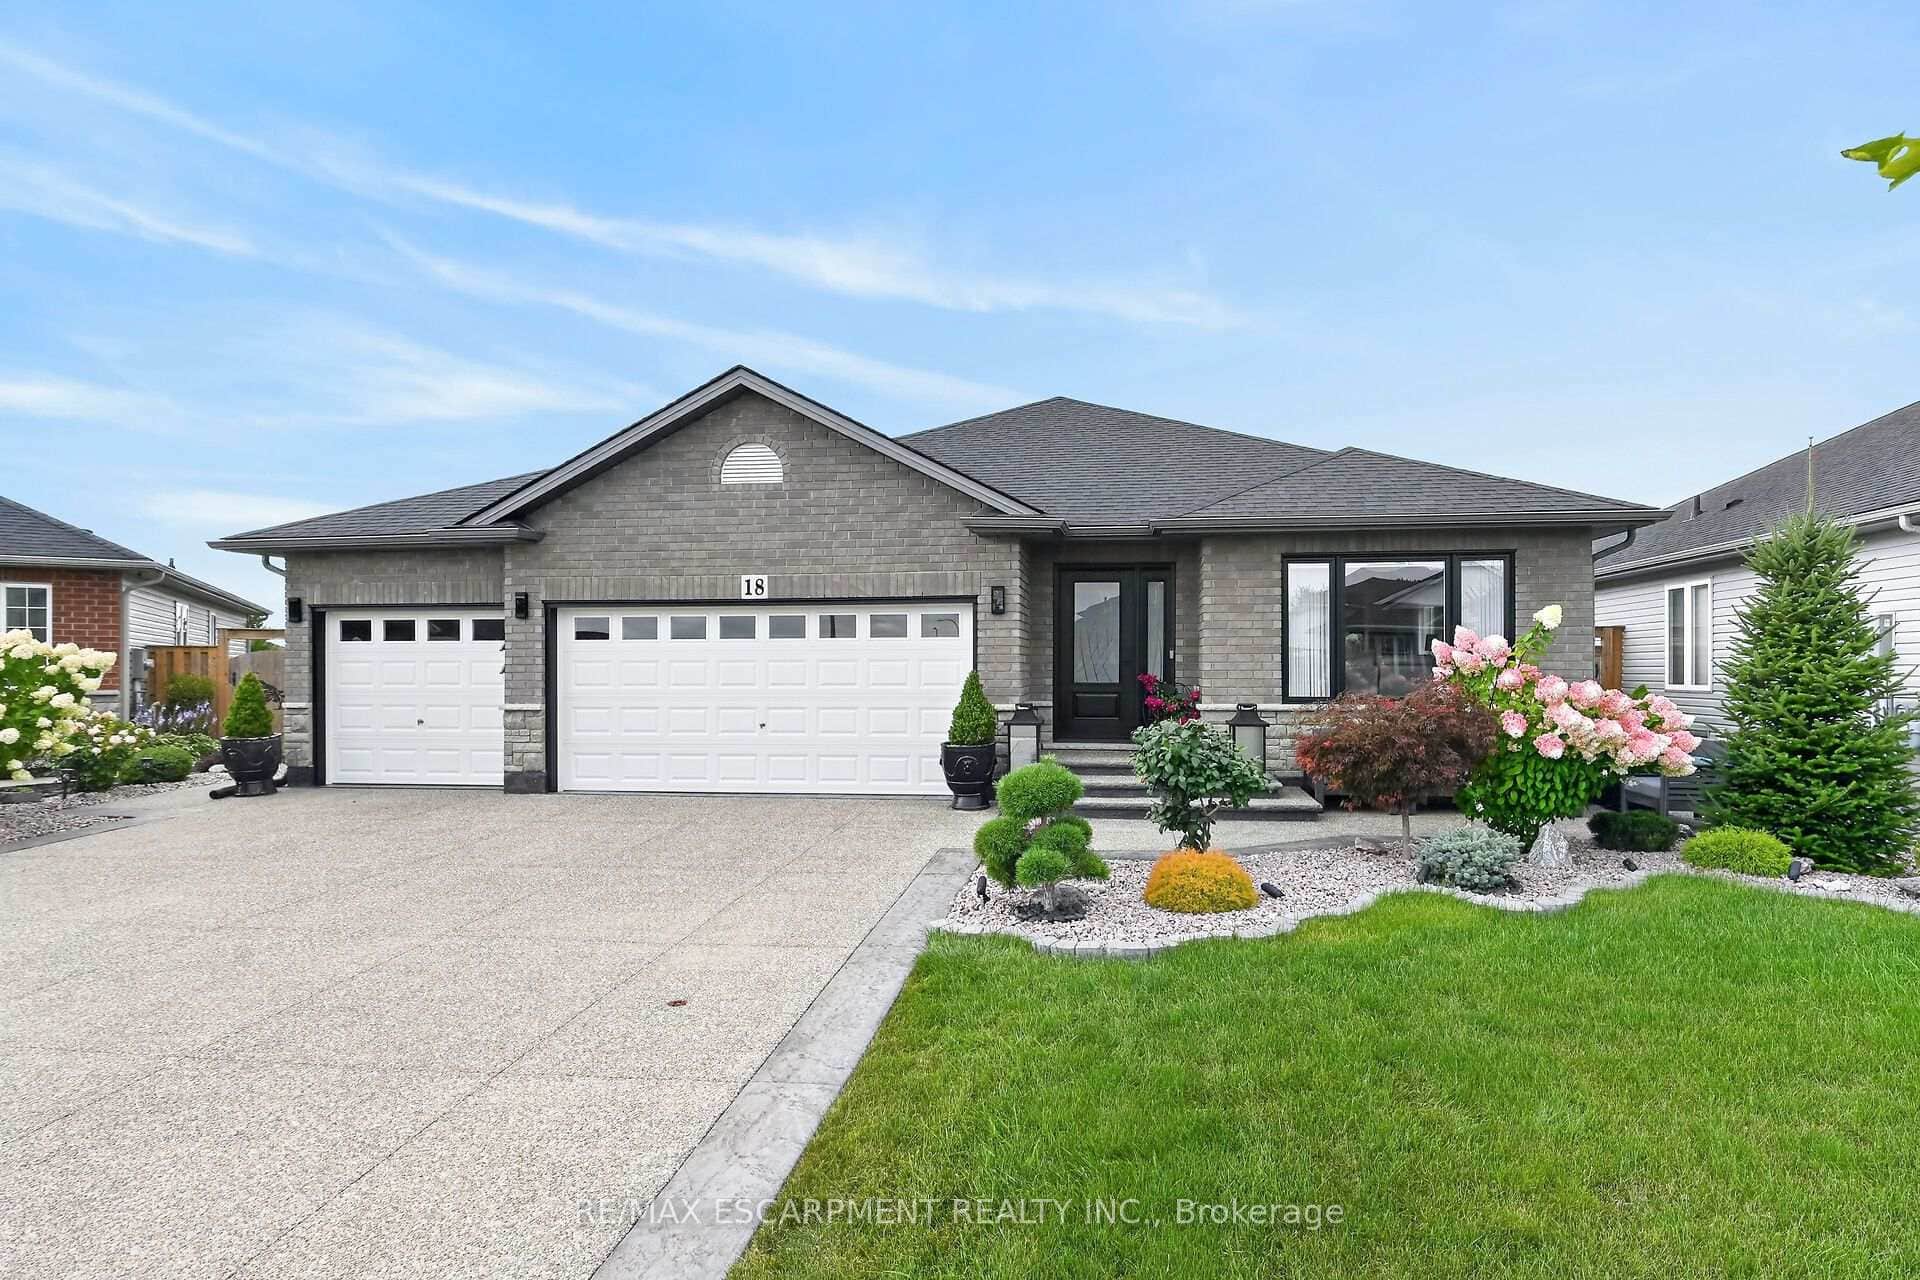
18 Linda Crescent
 For SaleVirtual tour
Haldimand
$849,900
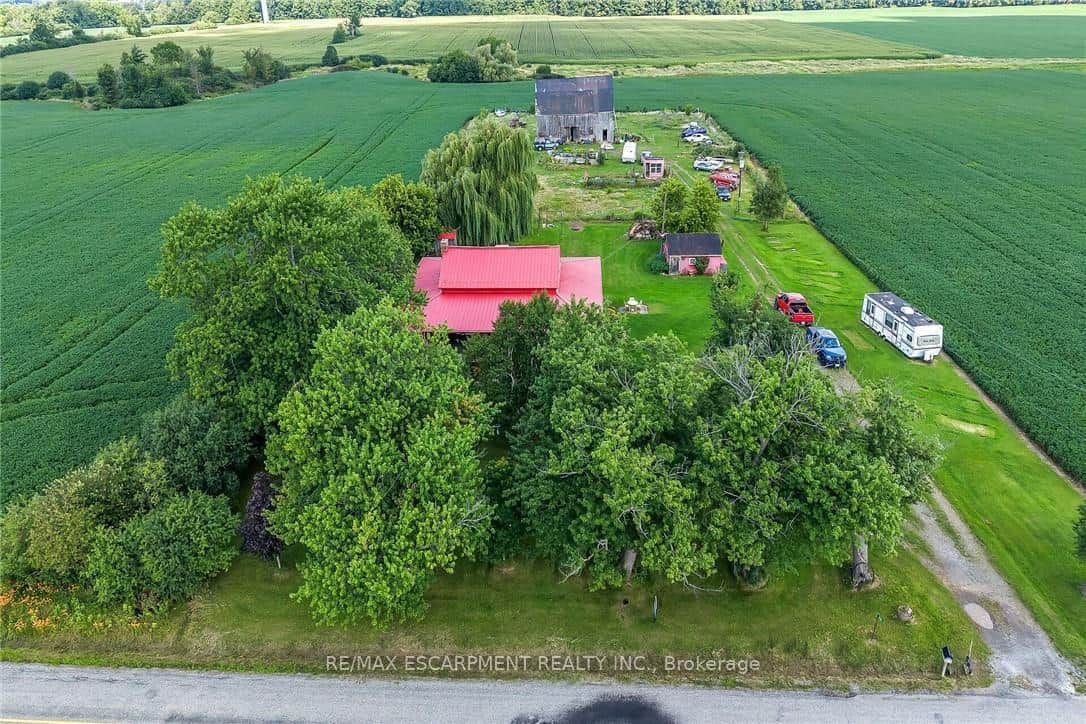
615 Conc Rd 6 N/A
Last Updated: March 3, 2026
Listing Office: RE/MAX ESCARPMENT REALTY INC.
This listing content is owned and licensed by REALTOR® members of The Canadian Real Estate Association. The trademarks REALTOR®, REALTORS®, and the REALTOR® logo are controlled by The Canadian Real Estate Association (CREA) and identify real estate professionals who are members of CREA. The trademarks MLS®, Multiple Listing Service®, and the associated logos are owned by CREA and identify the quality of services provided by real estate professionals who are members of CREA. Used under license.