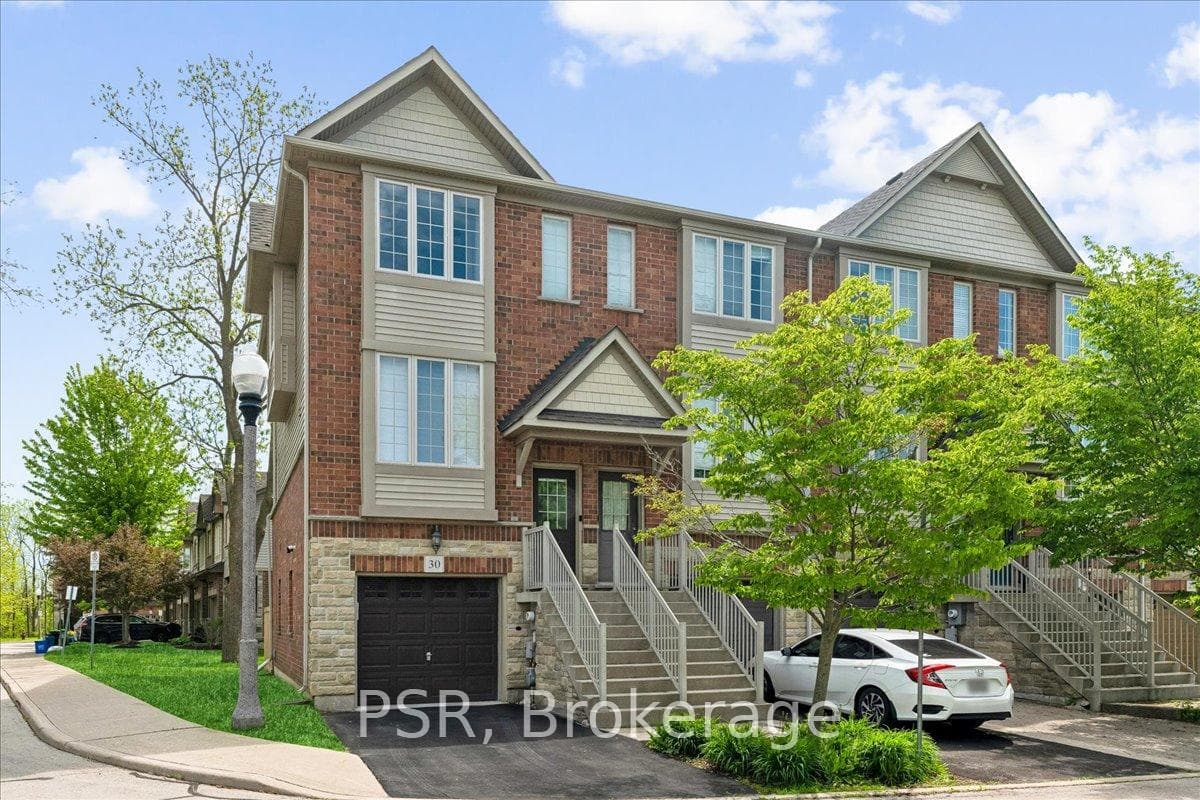
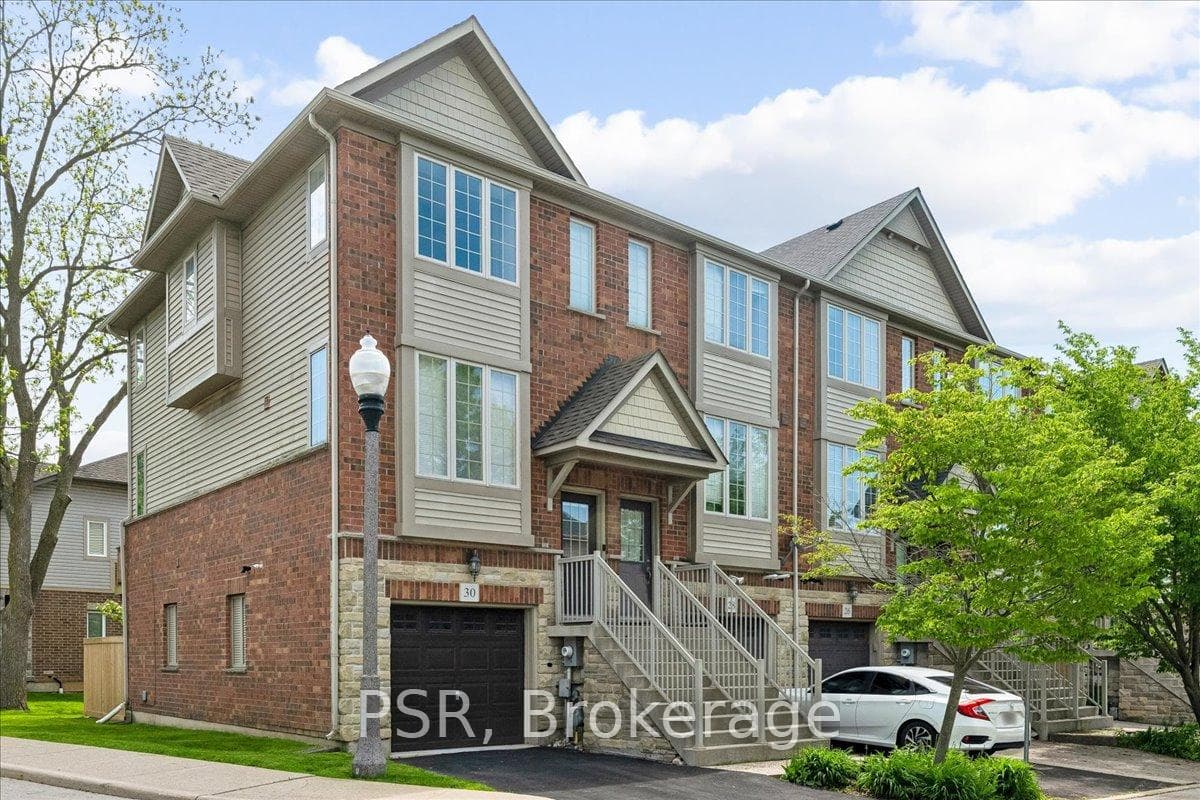


30 Chapman Lane, Hamilton, ON
L9G 0A5
Sold May 28, 2026
About this property
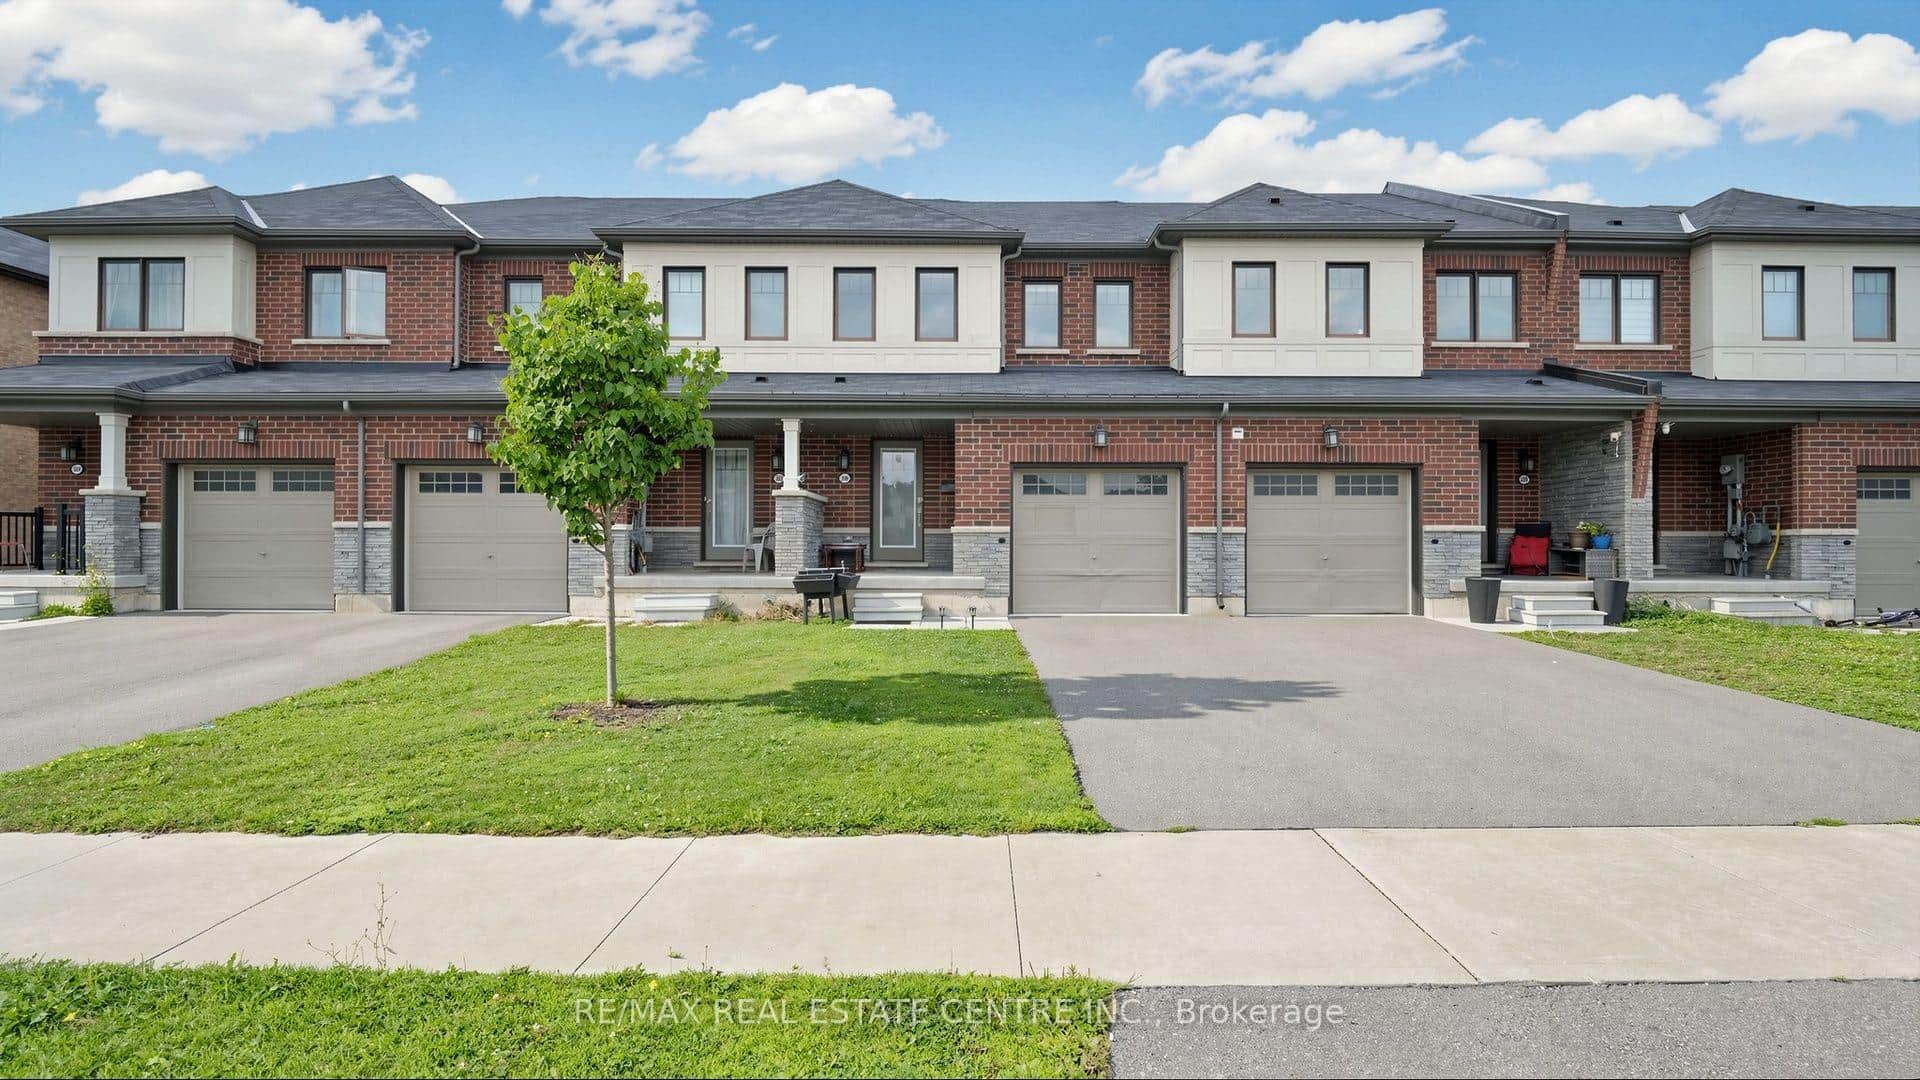
Well built and meticulously maintained, this Branthaven freehold end-unit townhome offers stylish, low-maintenance living in a sought after Ancaster location. The popular "Willow" model features approximately 1,360 square feet with 2+1 bedrooms, a functional layout, and an impressive sense of light throughout thanks to unobstructed front and rear views. Enjoy 9 foot ceilings on the main and second levels, a bright open-concept living and dining area with recently updated gas fireplace mantel, and a large, private terrace perfect for morning coffee or evening bbq's. The airy eat-in kitchen provides an abundance of cupboard and counter space. The versatile lower level offers an ideal space for a home office, den, or third bedroom with walkout access to a private rear yard. Thoughtful updates completed over the past four years include kitchen countertops, cupboard doors, backsplash, bathroom shower, insulated attic, ceramic tile in the front entrance, engineered hardwood flooring on the main level, back patio fencing and fresh paint throughout. The low monthly common element fee of just [price]covers outdoor maintenance. This home is perfectly situated close to shopping, schools, transit, parks, conservation areas, and scenic trails, with convenient highway access for commuters. A wonderful opportunity to enjoy comfortable living in one of Ancaster's most desirable communities.
Features
Property Details
Listing
Property
Location
Location & Walkability
30 Chapman Lane, Hamilton, ON
Map data © GoogleOpen in Google Maps ↗
Similar Properties Nearby
View all → For Sale
Hamilton
$624,900
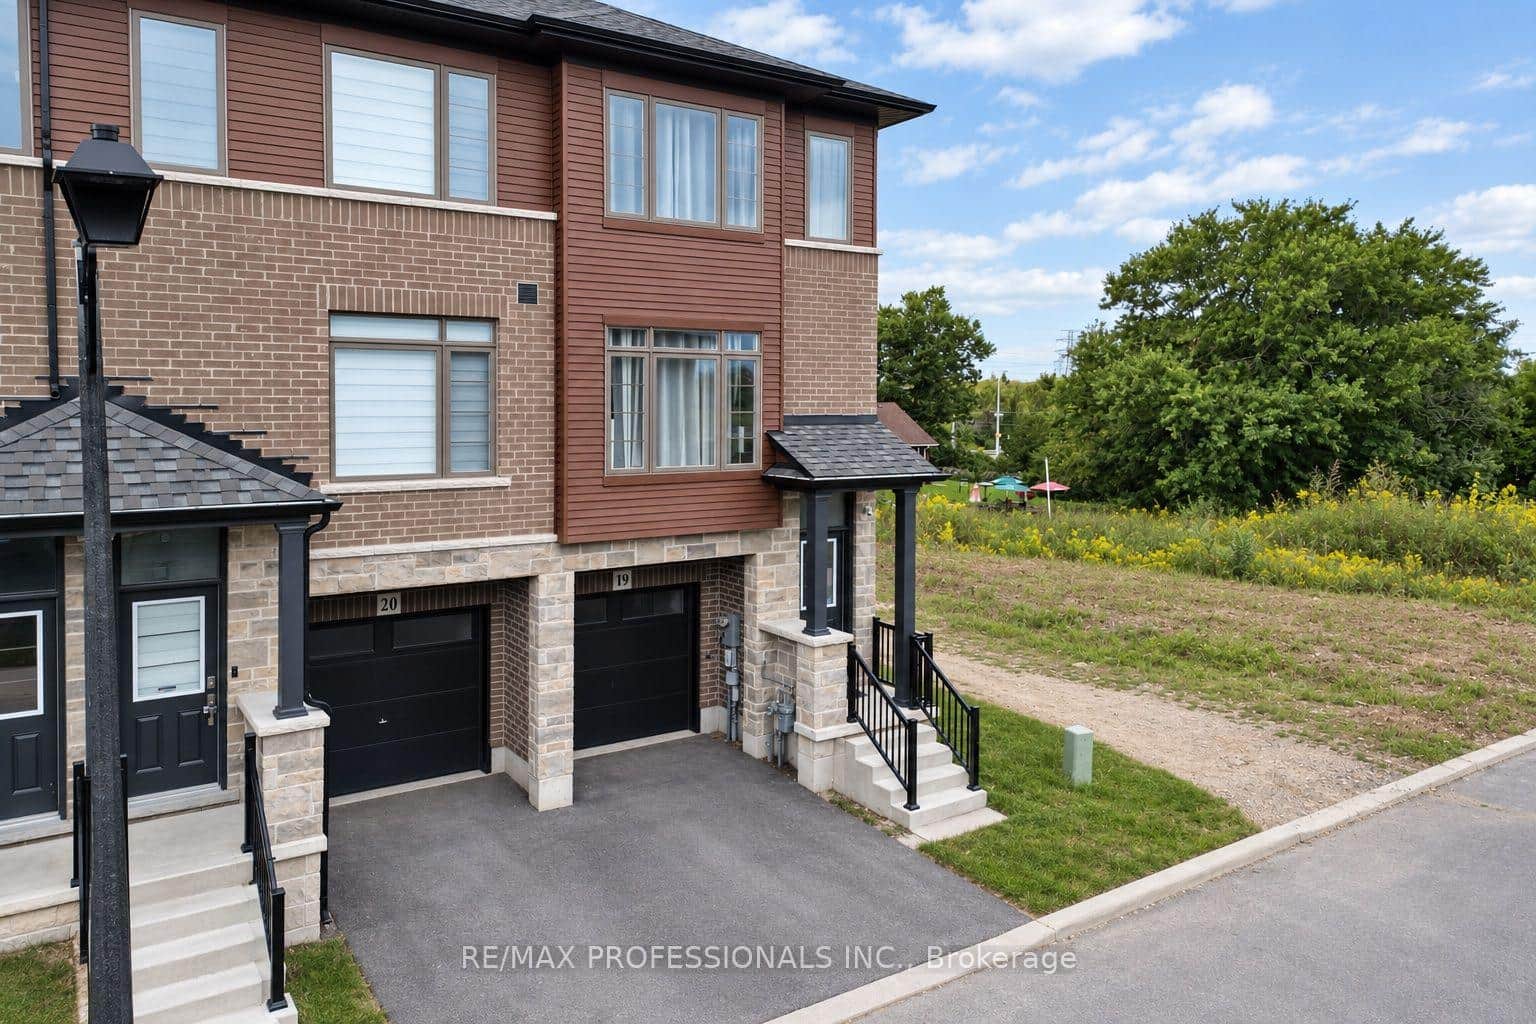
20 Kitty Murray Lane Unit 11
 For Sale
Hamilton
$610,000
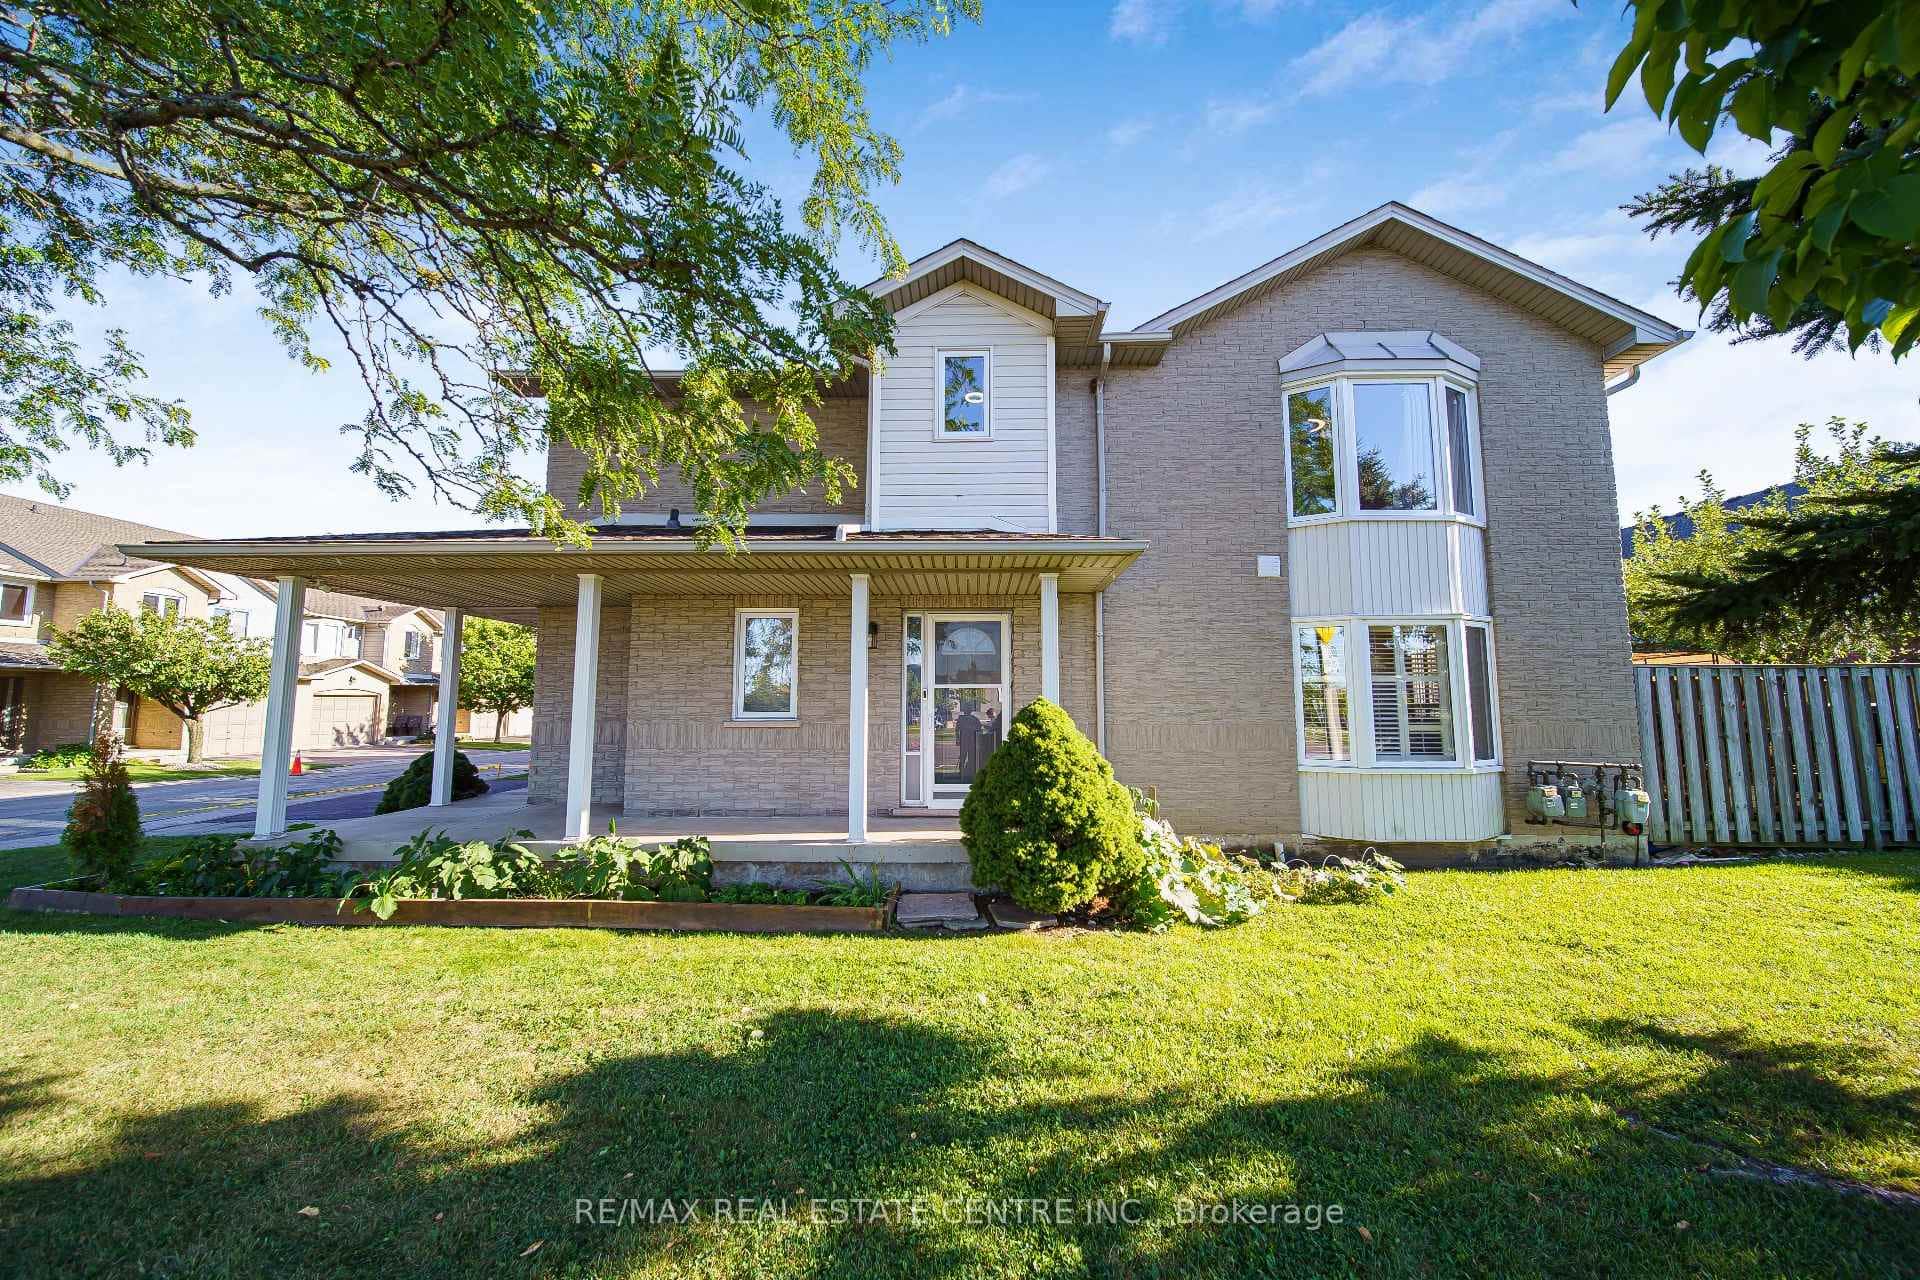
61 Soho Street Unit 19
 For Sale
Hamilton
$610,000
800 Paramount Drive Unit 1
 For Sale
Hamilton
$649,000
79 Braeheid Avenue Unit 16
 For SaleVirtual tour
Hamilton
$649,900
1085 Harrogate Drive Unit 5
 For SaleVirtual tour
Hamilton
$649,900
300 Bedrock Drive
Last Updated: May 28, 2026
Listing Office: PSR
This listing content is owned and licensed by REALTOR® members of The Canadian Real Estate Association. The trademarks REALTOR®, REALTORS®, and the REALTOR® logo are controlled by The Canadian Real Estate Association (CREA) and identify real estate professionals who are members of CREA. The trademarks MLS®, Multiple Listing Service®, and the associated logos are owned by CREA and identify the quality of services provided by real estate professionals who are members of CREA. Used under license.