


$779,900
3 WALNUT Street, Haldimand, ON, N0A 1H0
Listed March 6, 2026
About this property
Welcome to 3 Walnut Street! A masterfully designed, custom-built (2022) Bungalow situated on a generous 132' x 145' corner lot. Featuring an attractive stone and siding exterior, attached double garage, a covered back porch & additional deck, and a spacious yard. The open-concept main floor showcases a beautifully designed custom kitchen with quartz countertops & oversized eat at island which flows seamlessly into the dining area and bright living room highlighted by exposed beam accents with built-in fireplace, two MF bedrooms including a primary suite with walk-in closet and 3-piece ensuite. The partially finished basement includes a third bedroom, partially finished bathroom with whirlpool tub, and a roughed-in recreation room area ready for your personal touch. Costly Upgrades include cultured marble shower surrounds with built in benches & marble countertops, premium flooring, lighting, & high end finishes. A perfect blend of quality craftsmanship, modern style, and country charm!
Features
Virtual Tour
Property Details
Listing
Property
Location
Taxes & Financials
Location & Walkability
3 WALNUT Street, Haldimand, ON
Map data © GoogleOpen in Google Maps ↗
Walkability scores coming soon
We're finalising our neighbourhood walkability data. Want a hands-on look at the area?
Call (289) 272-5329Similar Properties Nearby
View all →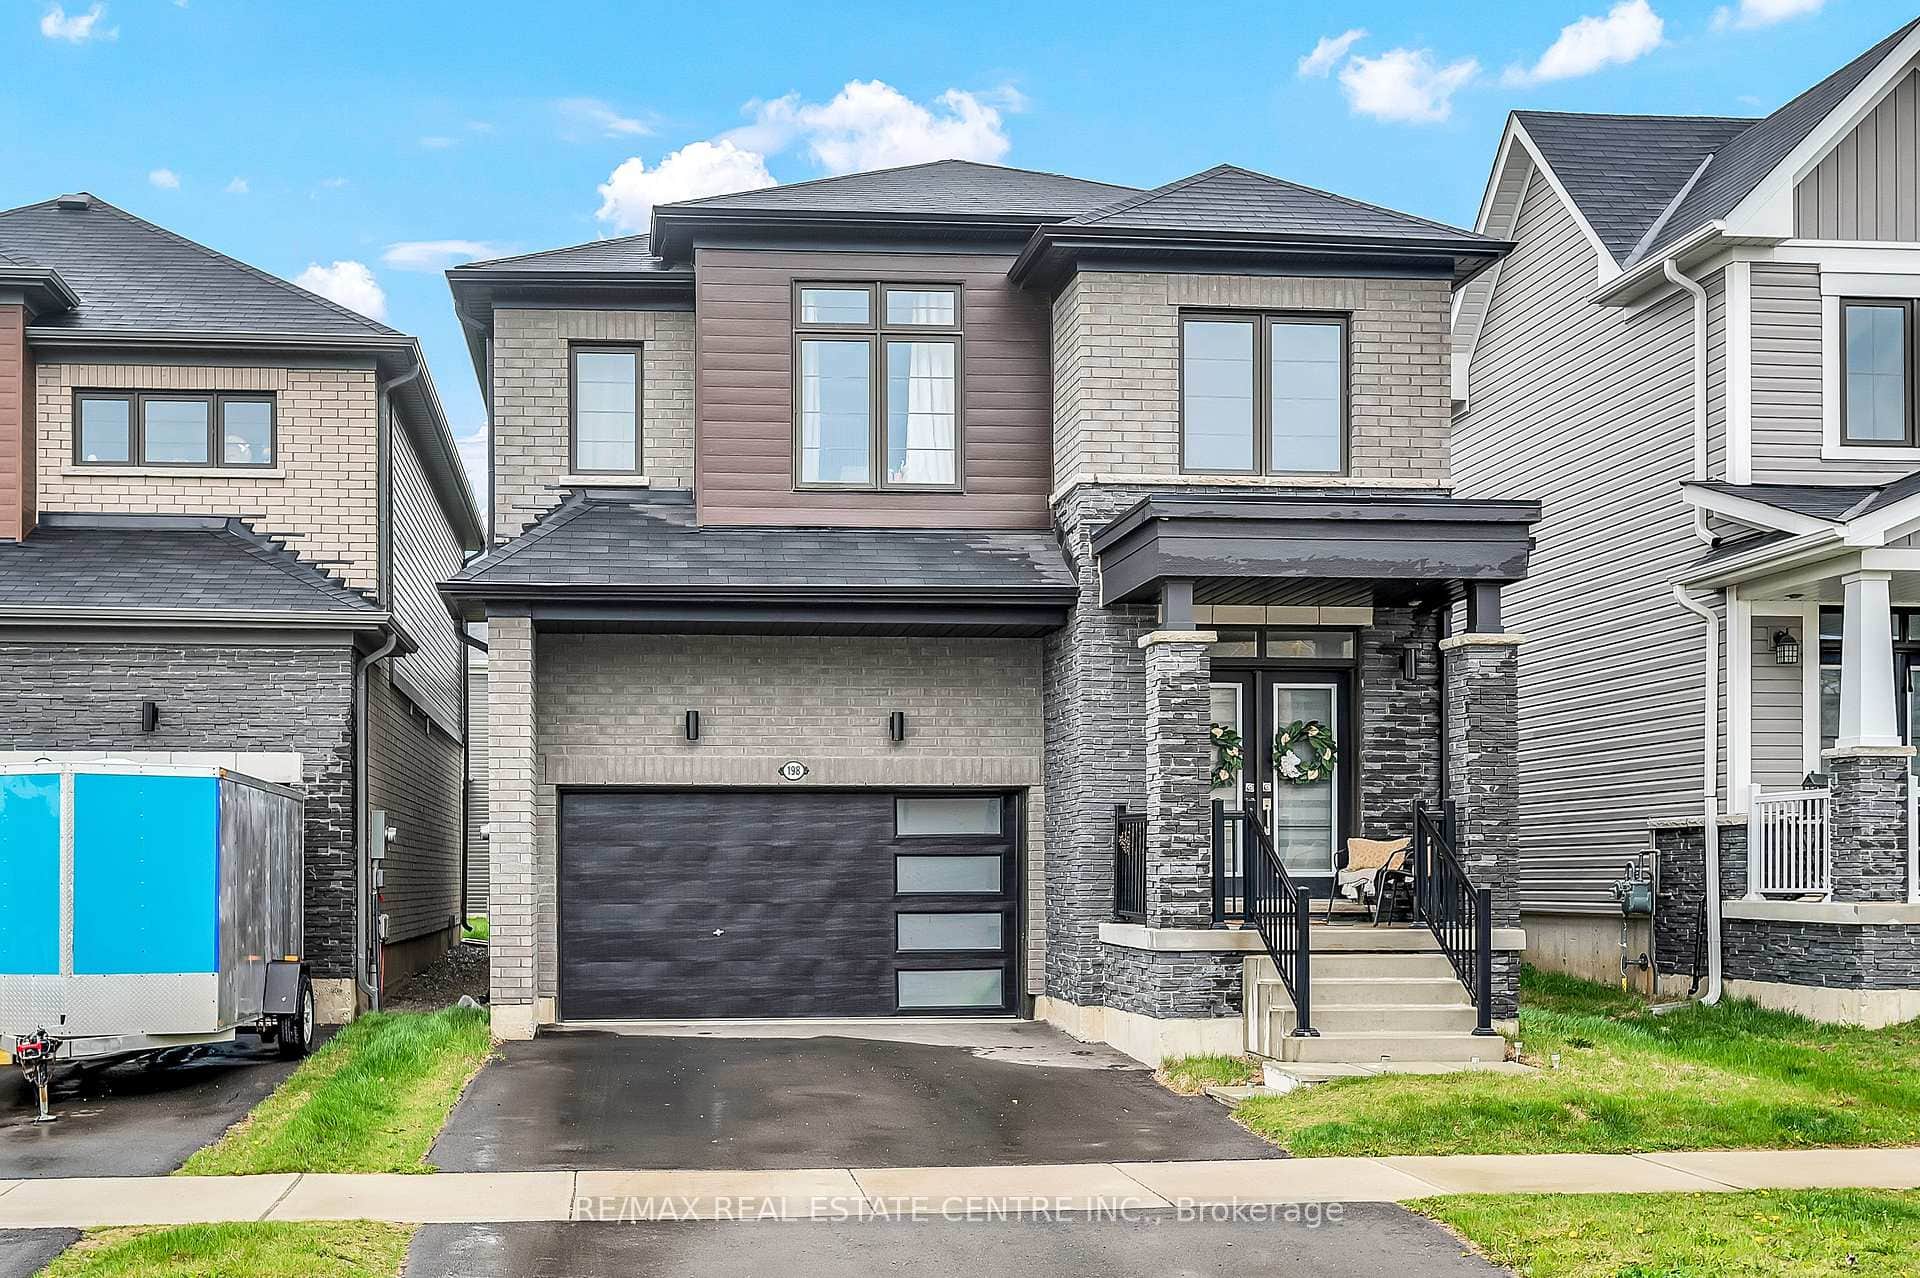 For Sale
Haldimand
$779,000
198 Whithorn Crescent
 For Sale
Haldimand
$779,000
176 Whithorn Crescent
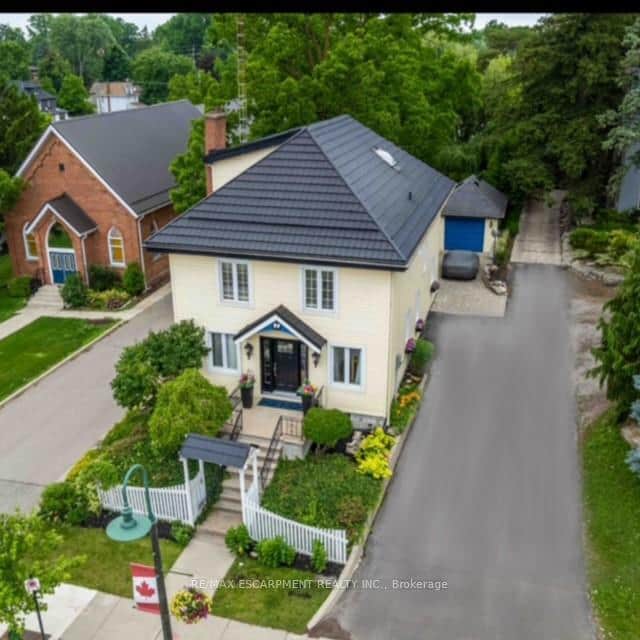 For Sale
Haldimand
$784,900
99 Argyle Street
 For Sale
Haldimand
$789,000
170 Lilac Circle
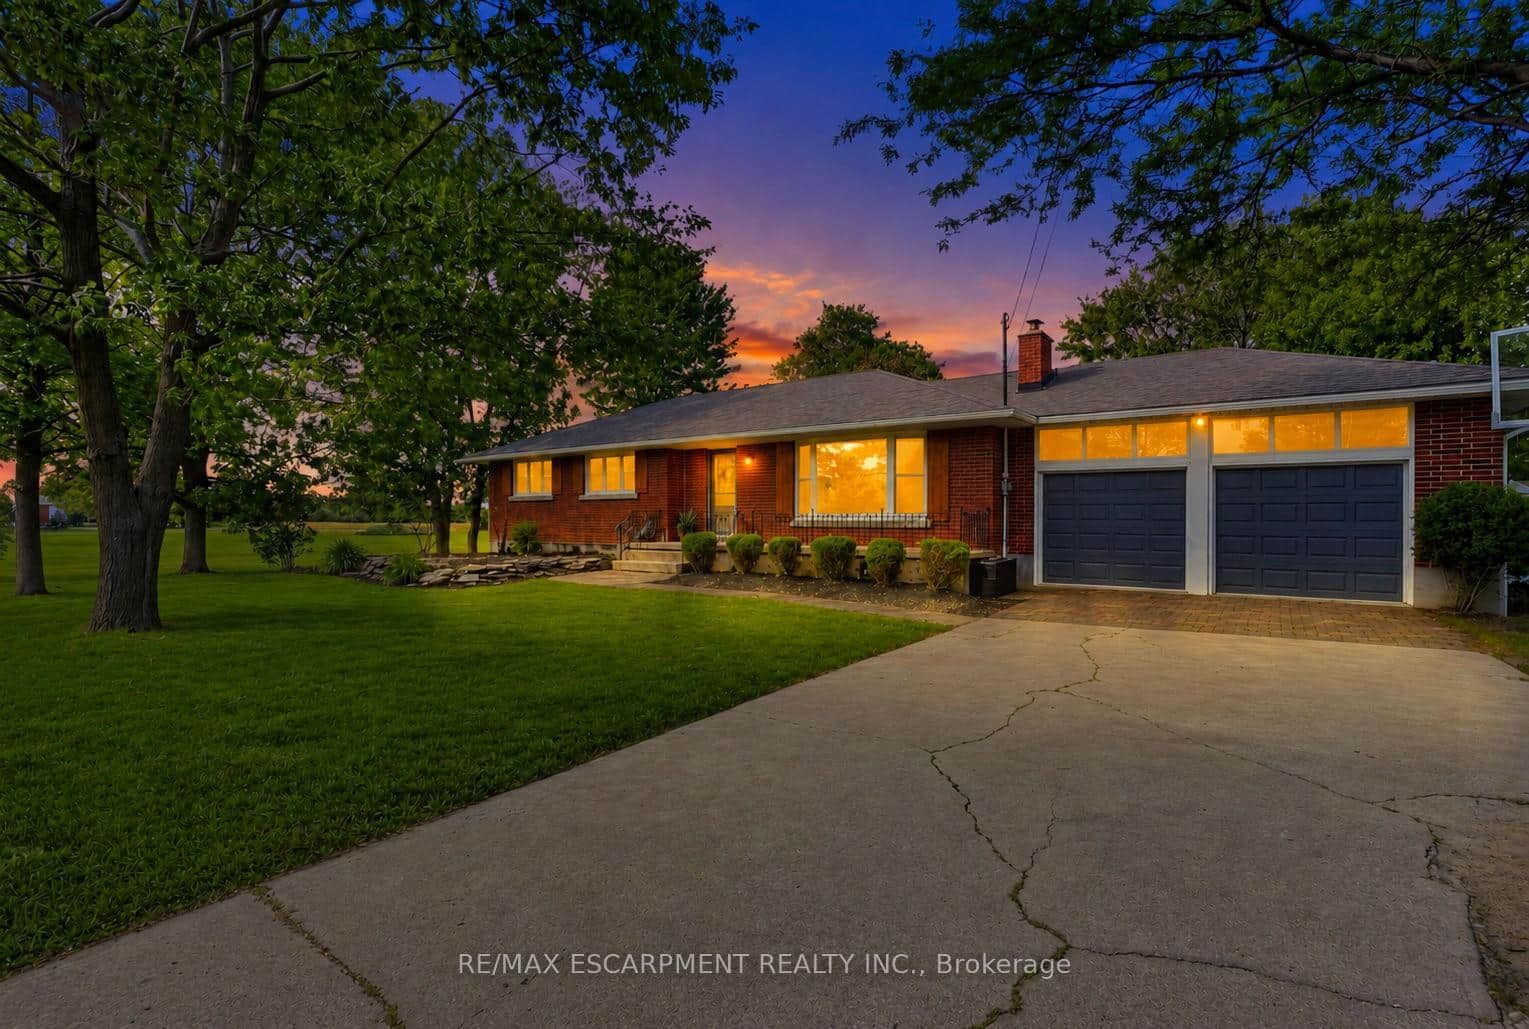 For Sale
Haldimand
$789,900
135 Port Maitland Road
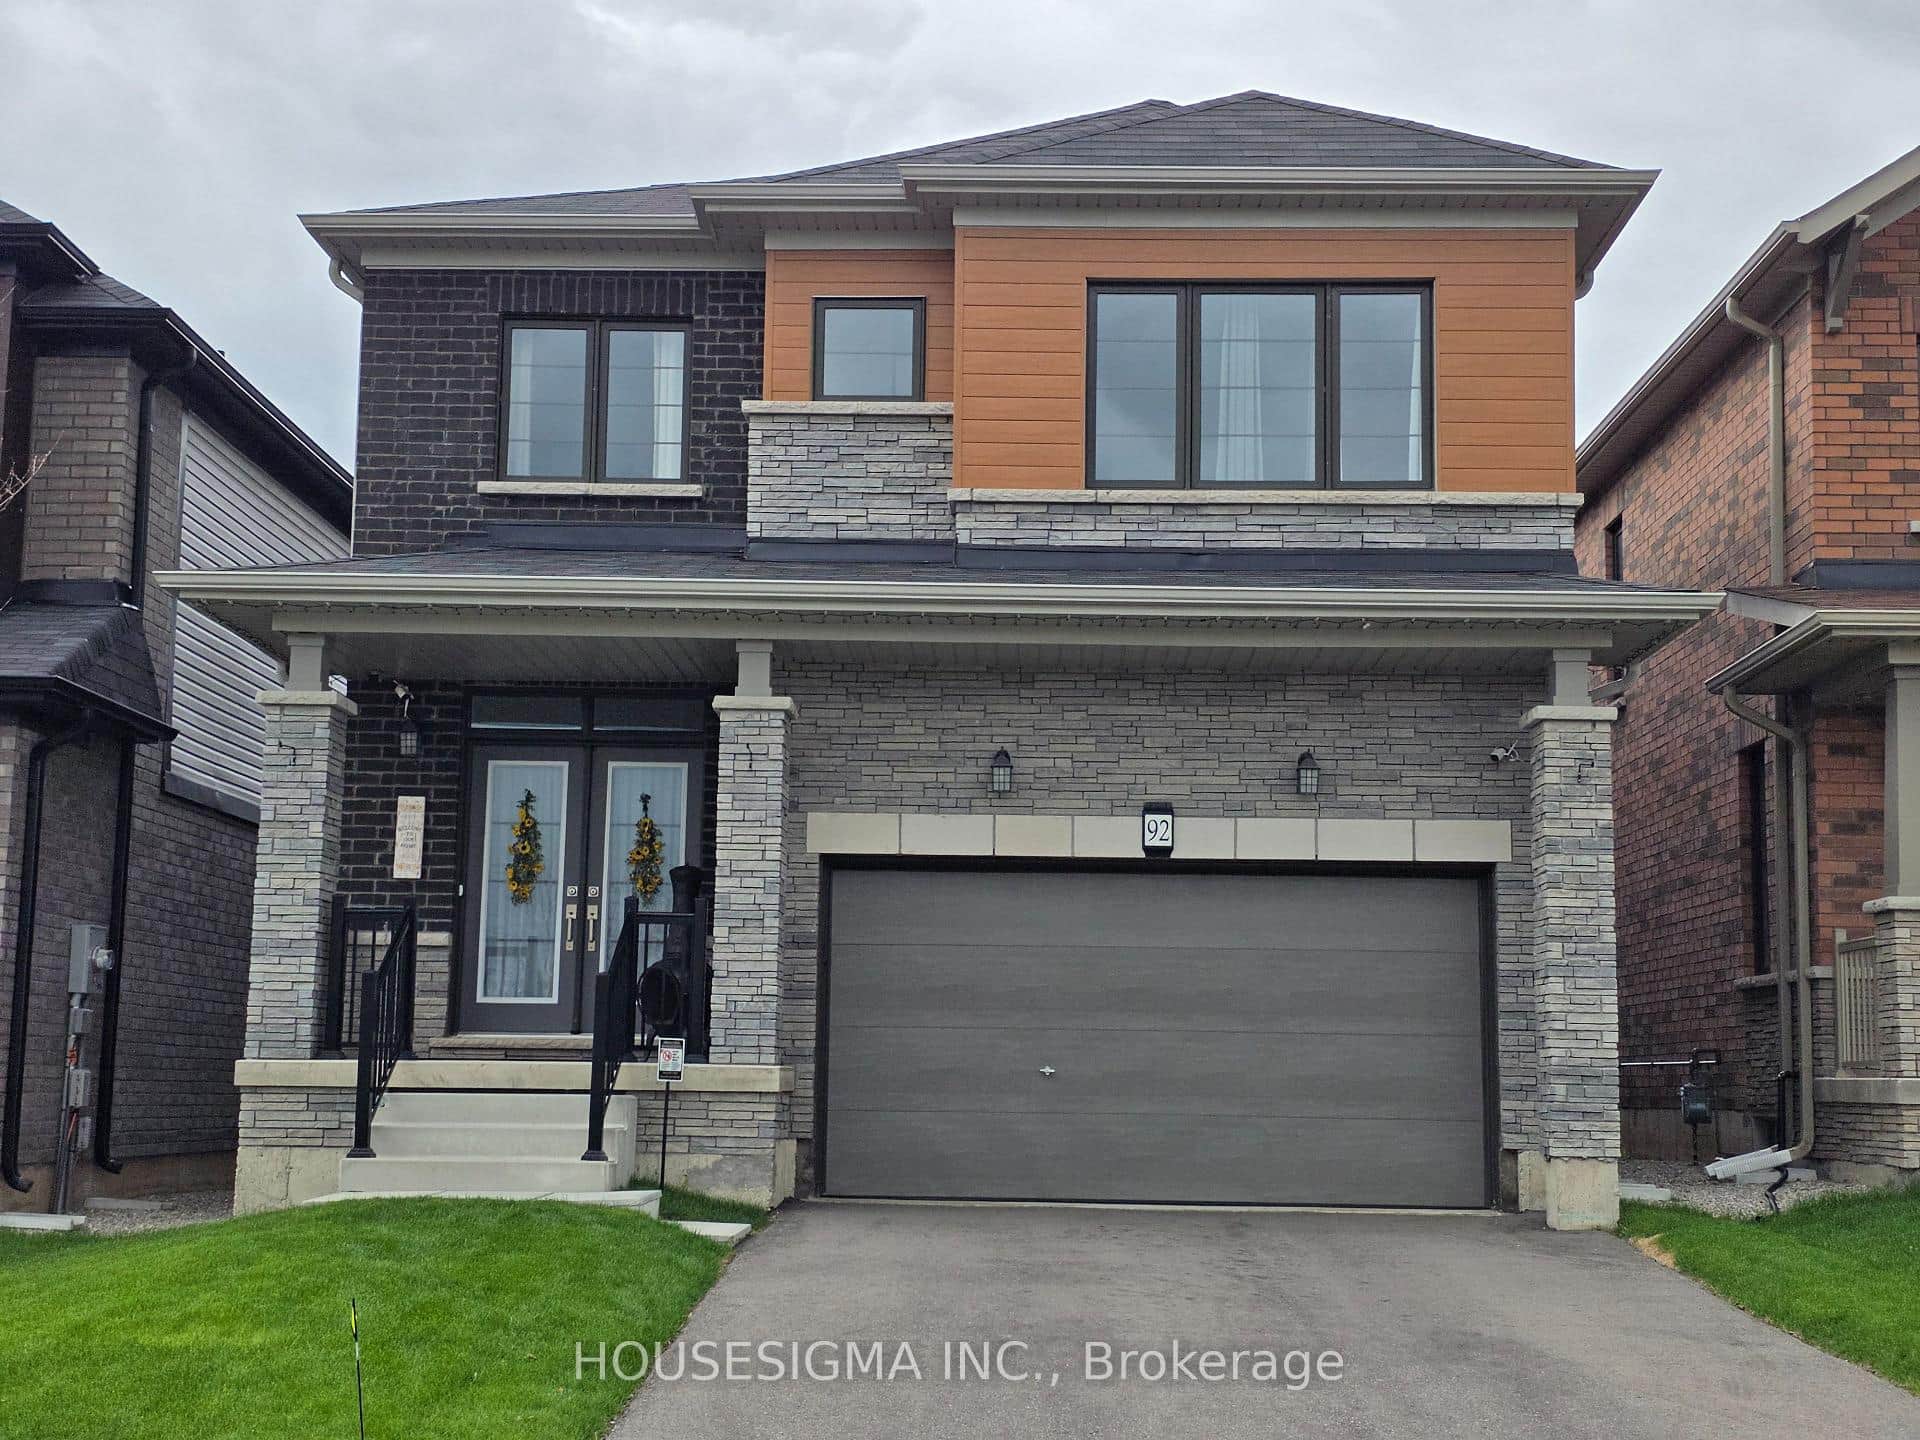 For Sale
Haldimand
$799,000
92 Sundin Drive
Last Updated: March 6, 2026
Listing Office: RE/MAX ESCARPMENT REALTY INC.
This listing content is owned and licensed by REALTOR® members of The Canadian Real Estate Association. The trademarks REALTOR®, REALTORS®, and the REALTOR® logo are controlled by The Canadian Real Estate Association (CREA) and identify real estate professionals who are members of CREA. The trademarks MLS®, Multiple Listing Service®, and the associated logos are owned by CREA and identify the quality of services provided by real estate professionals who are members of CREA. Used under license.