


3 Thornton Trail, Hamilton, ON
L9H 6X9
Sold March 3, 2026
Virtual Tour
About this property
Welcome to 3 Thornton Trail, in Dundas. This Governors model 2-story brick home offers 2900 sqft of pristine living space. Featuring 4 spacious bedrooms and 2.5 bathrooms. The main floor boasts an inviting open-concept living and dining area with hardwood flrs, and mudroom with access to the 2 car garage. The Sunlit kitchen offers a breakfast bar, large eat in area perfect for casual dining or entertaining. The Kitchen walk in pantry offers great storage for all the culinary essentials The fully finished basement provides a Lrg rec rm/game rm complete with a cozy gas fireplace, wet bar for hosting guests, and large laundry room. Updates include a new furnace (2018 with War), roof (2020), water heater (2024), ensuring peace of mind for yrs to come. Outside awaits a large concrete patio, beautifully landscaped yard, and 2-car garage. A prime area, this home is within proximity to the conservation park, schools, scenic trails, a hospital, university, and a variety of shopping options.
Features
Property Details
Listing
Property
Location
Location & Walkability
3 Thornton Trail, Hamilton, ON
Map data © GoogleOpen in Google Maps ↗
Similar Properties Nearby
View all →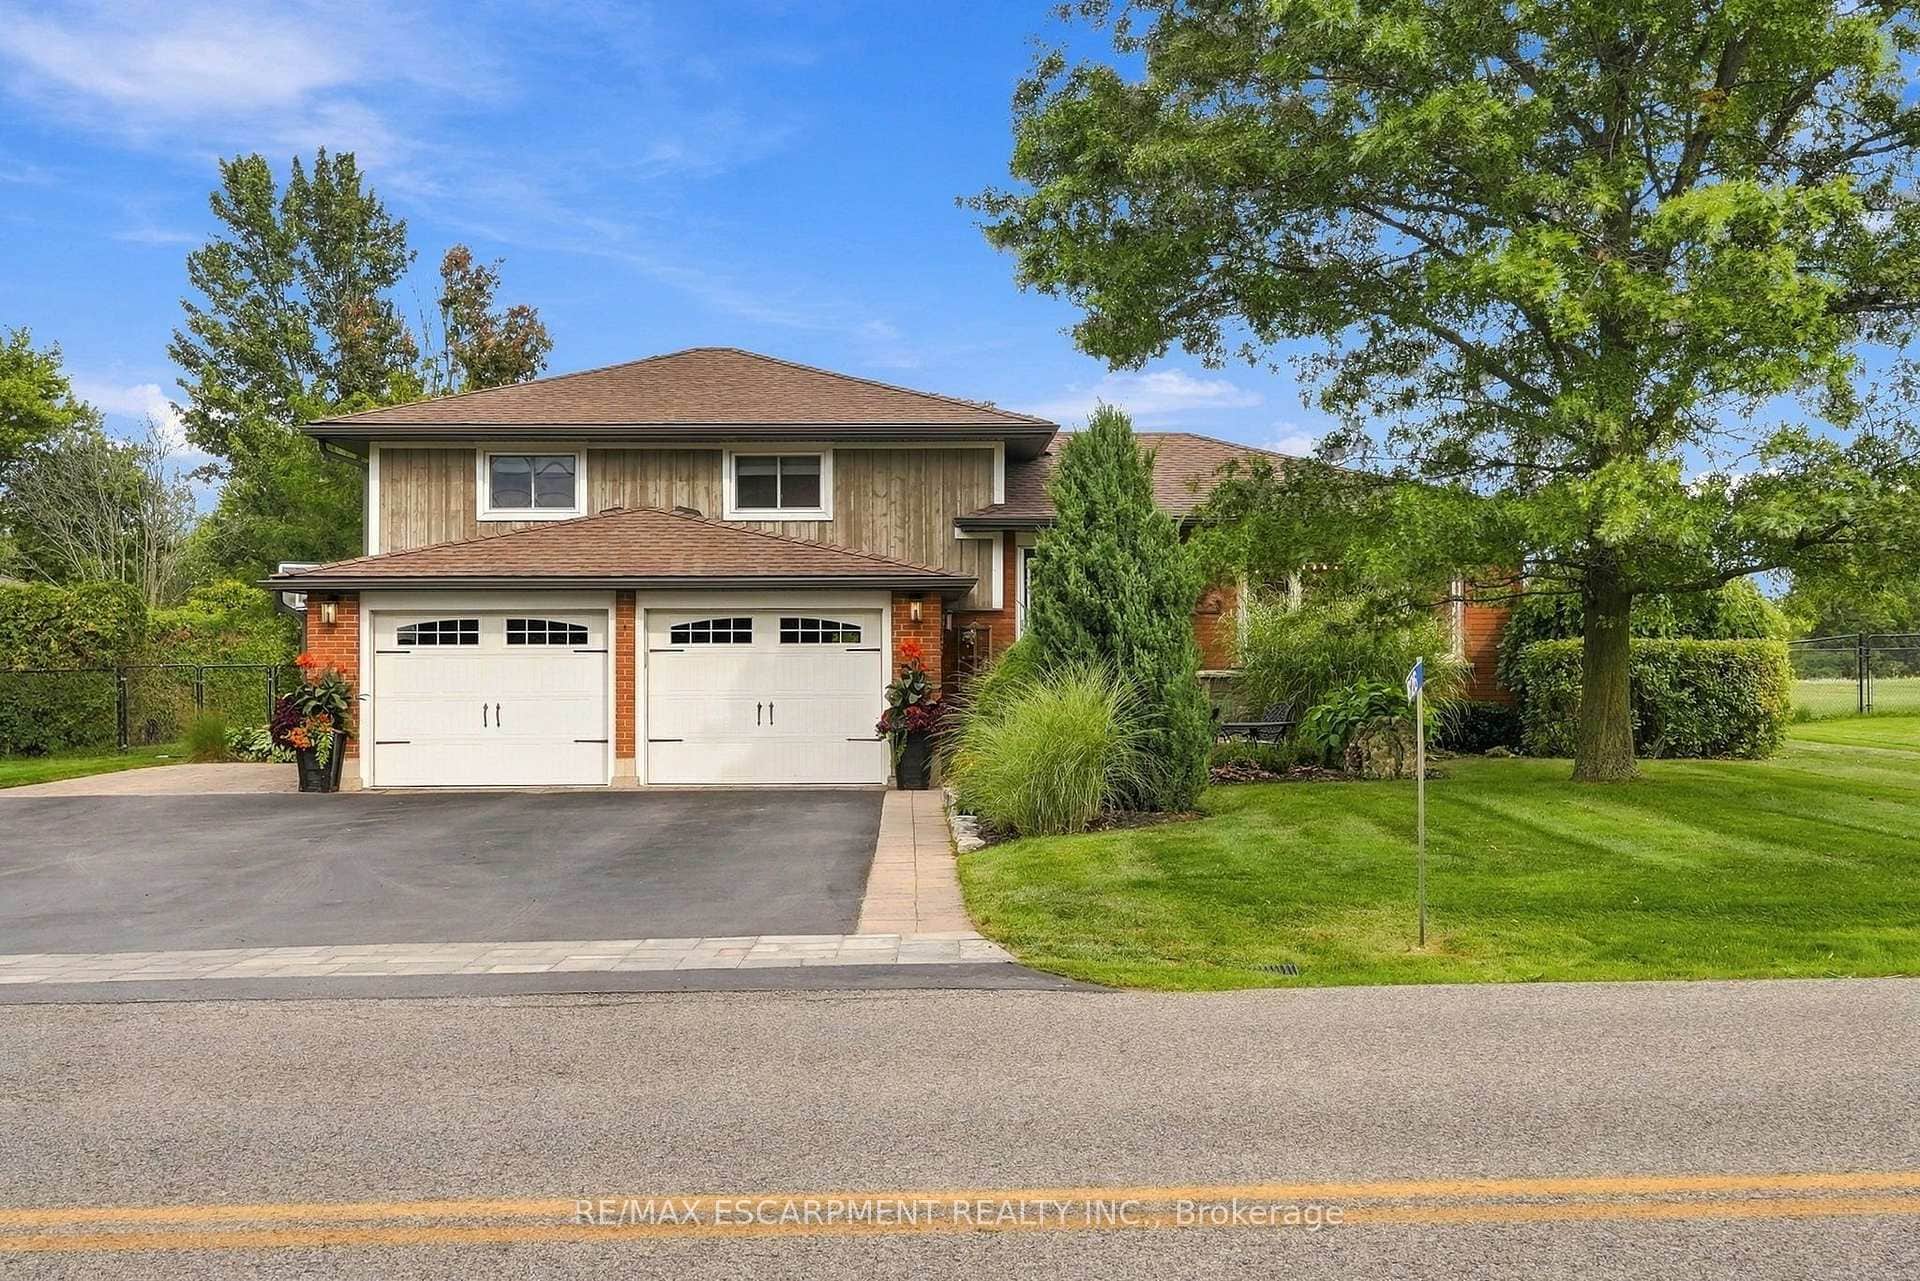 For SaleVirtual tour
Hamilton
$1,285,000
826 Millgrove Side Road
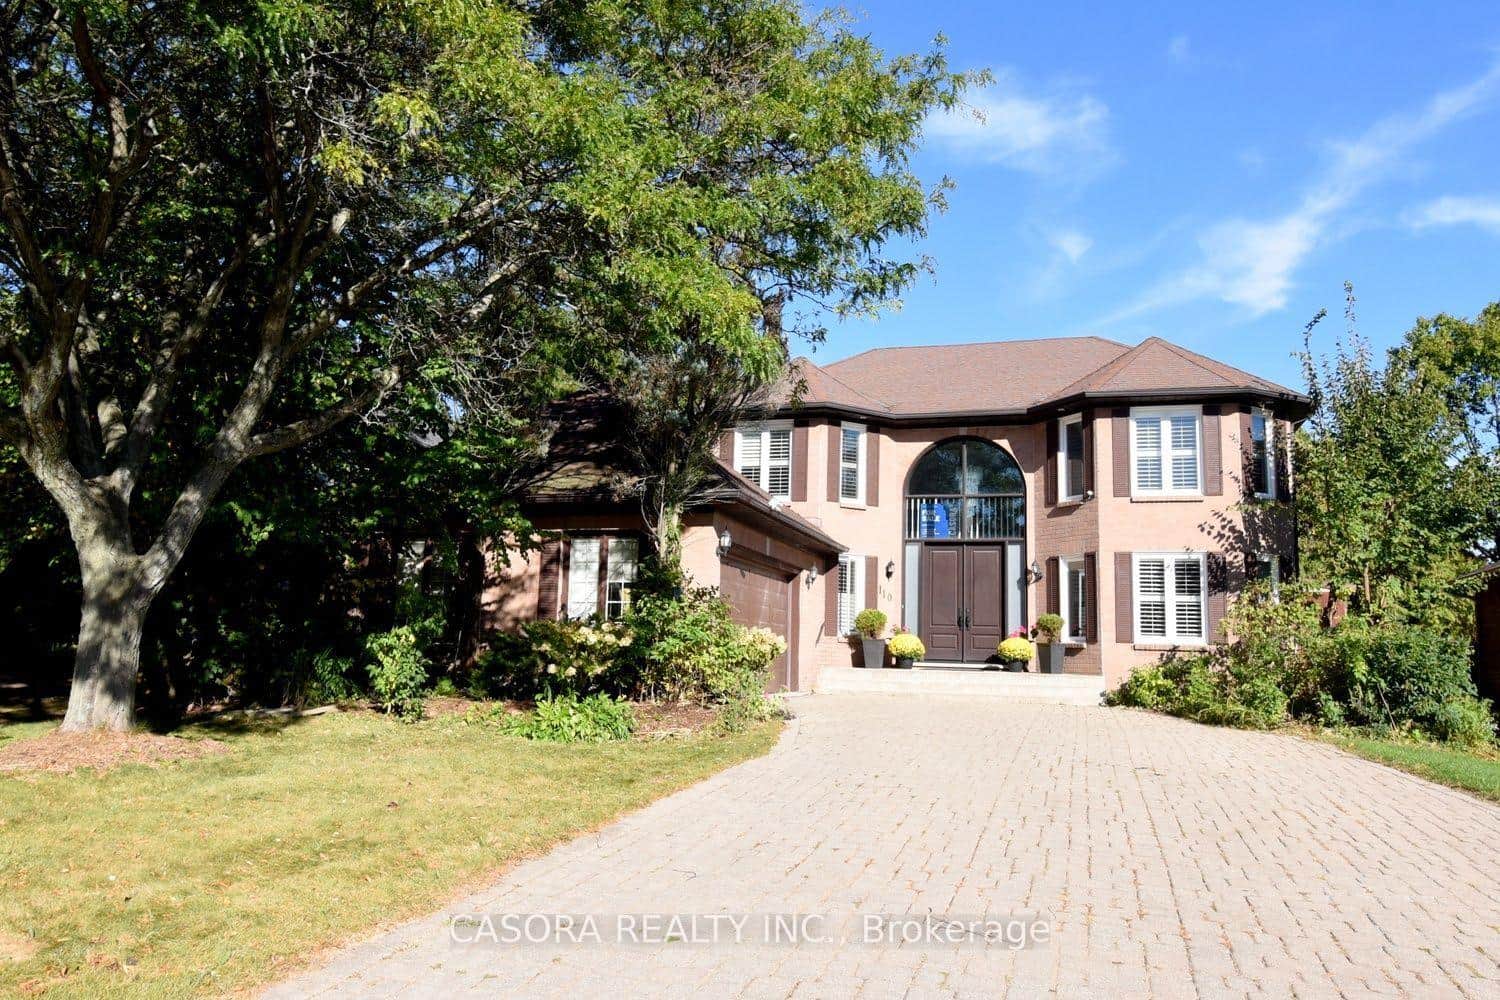 For SaleVideo tour
Hamilton
$1,270,000
110 Citation Crescent
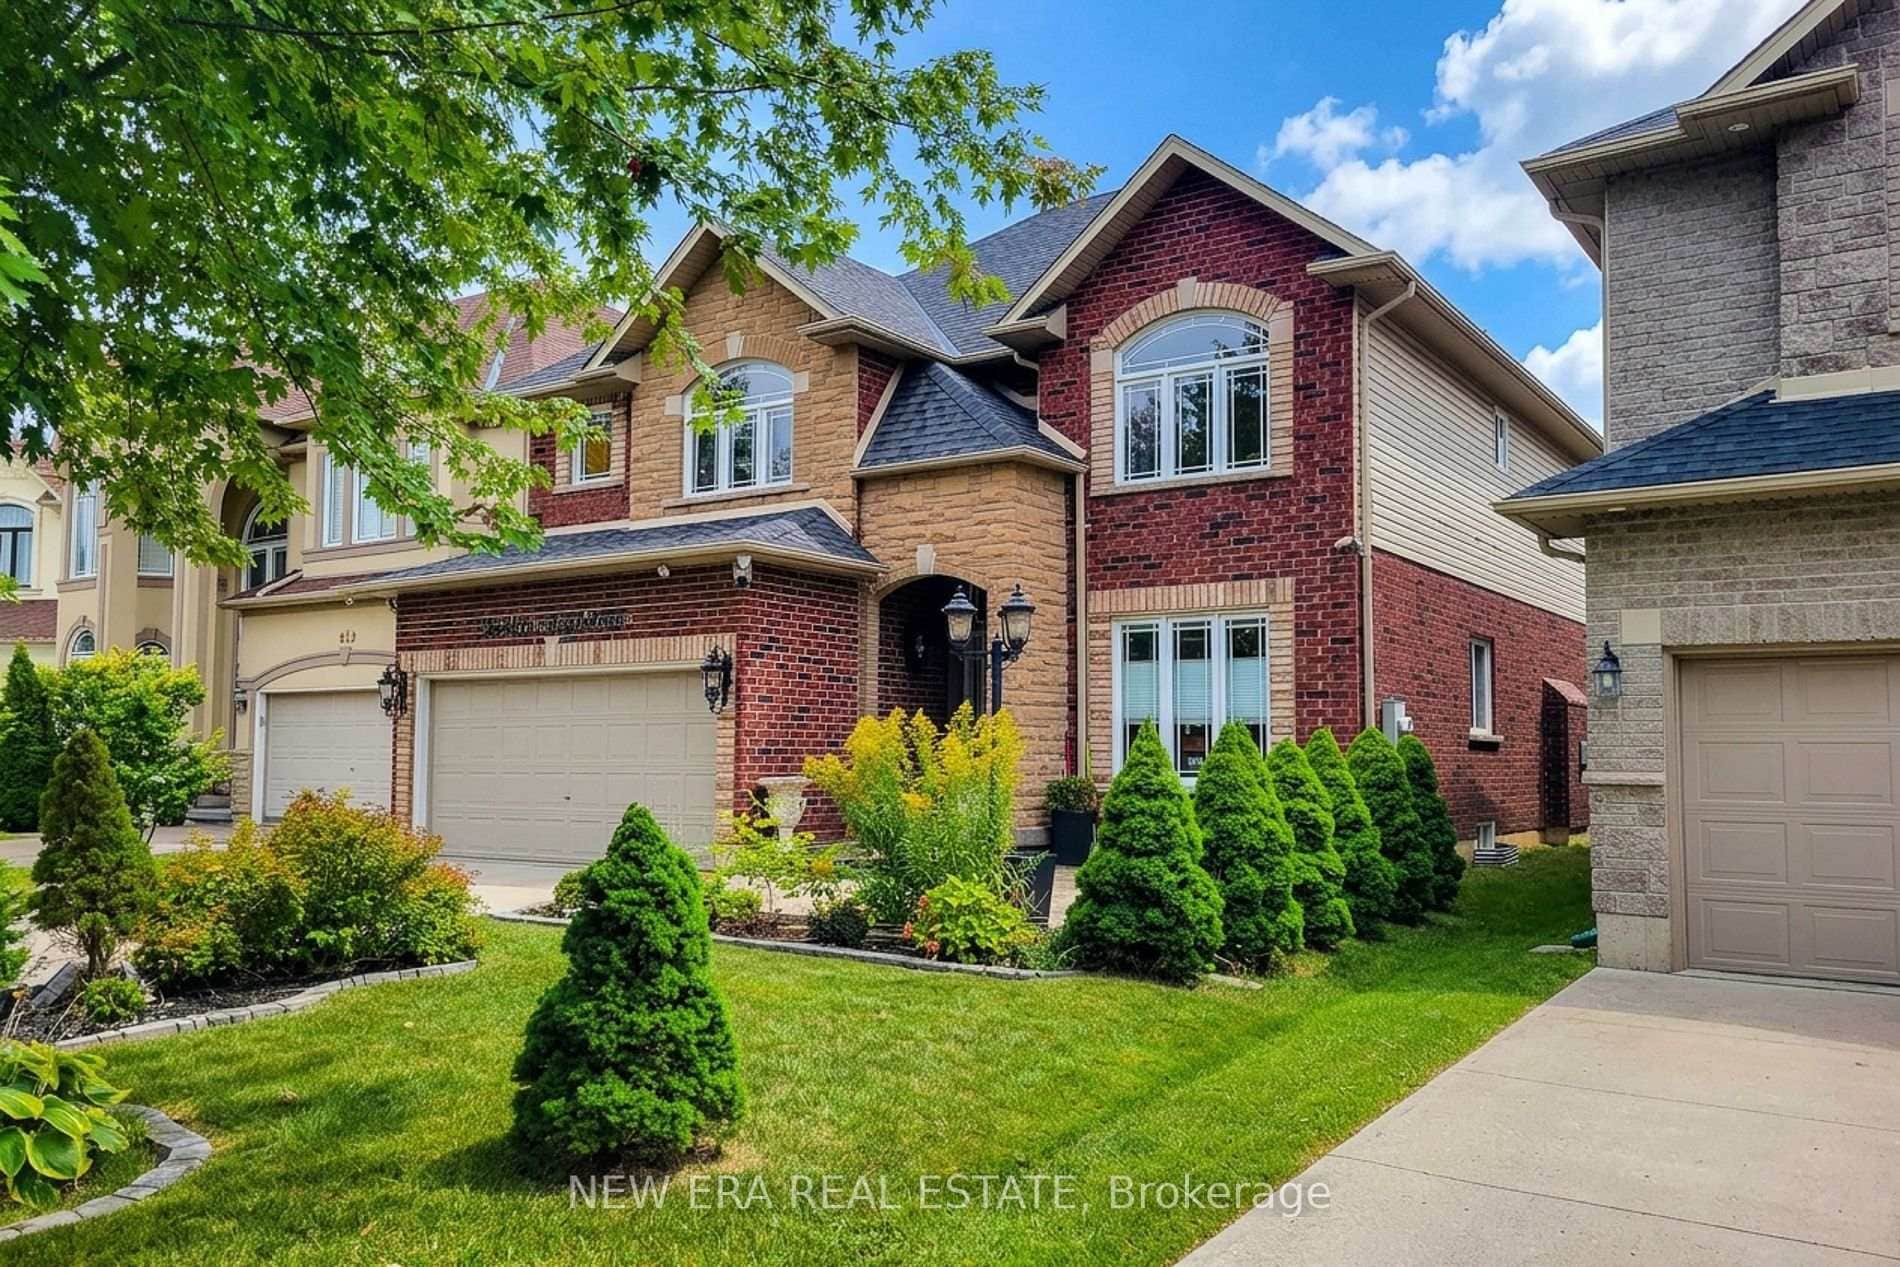 For Sale
Hamilton
$1,269,888
214 Cloverleaf Drive
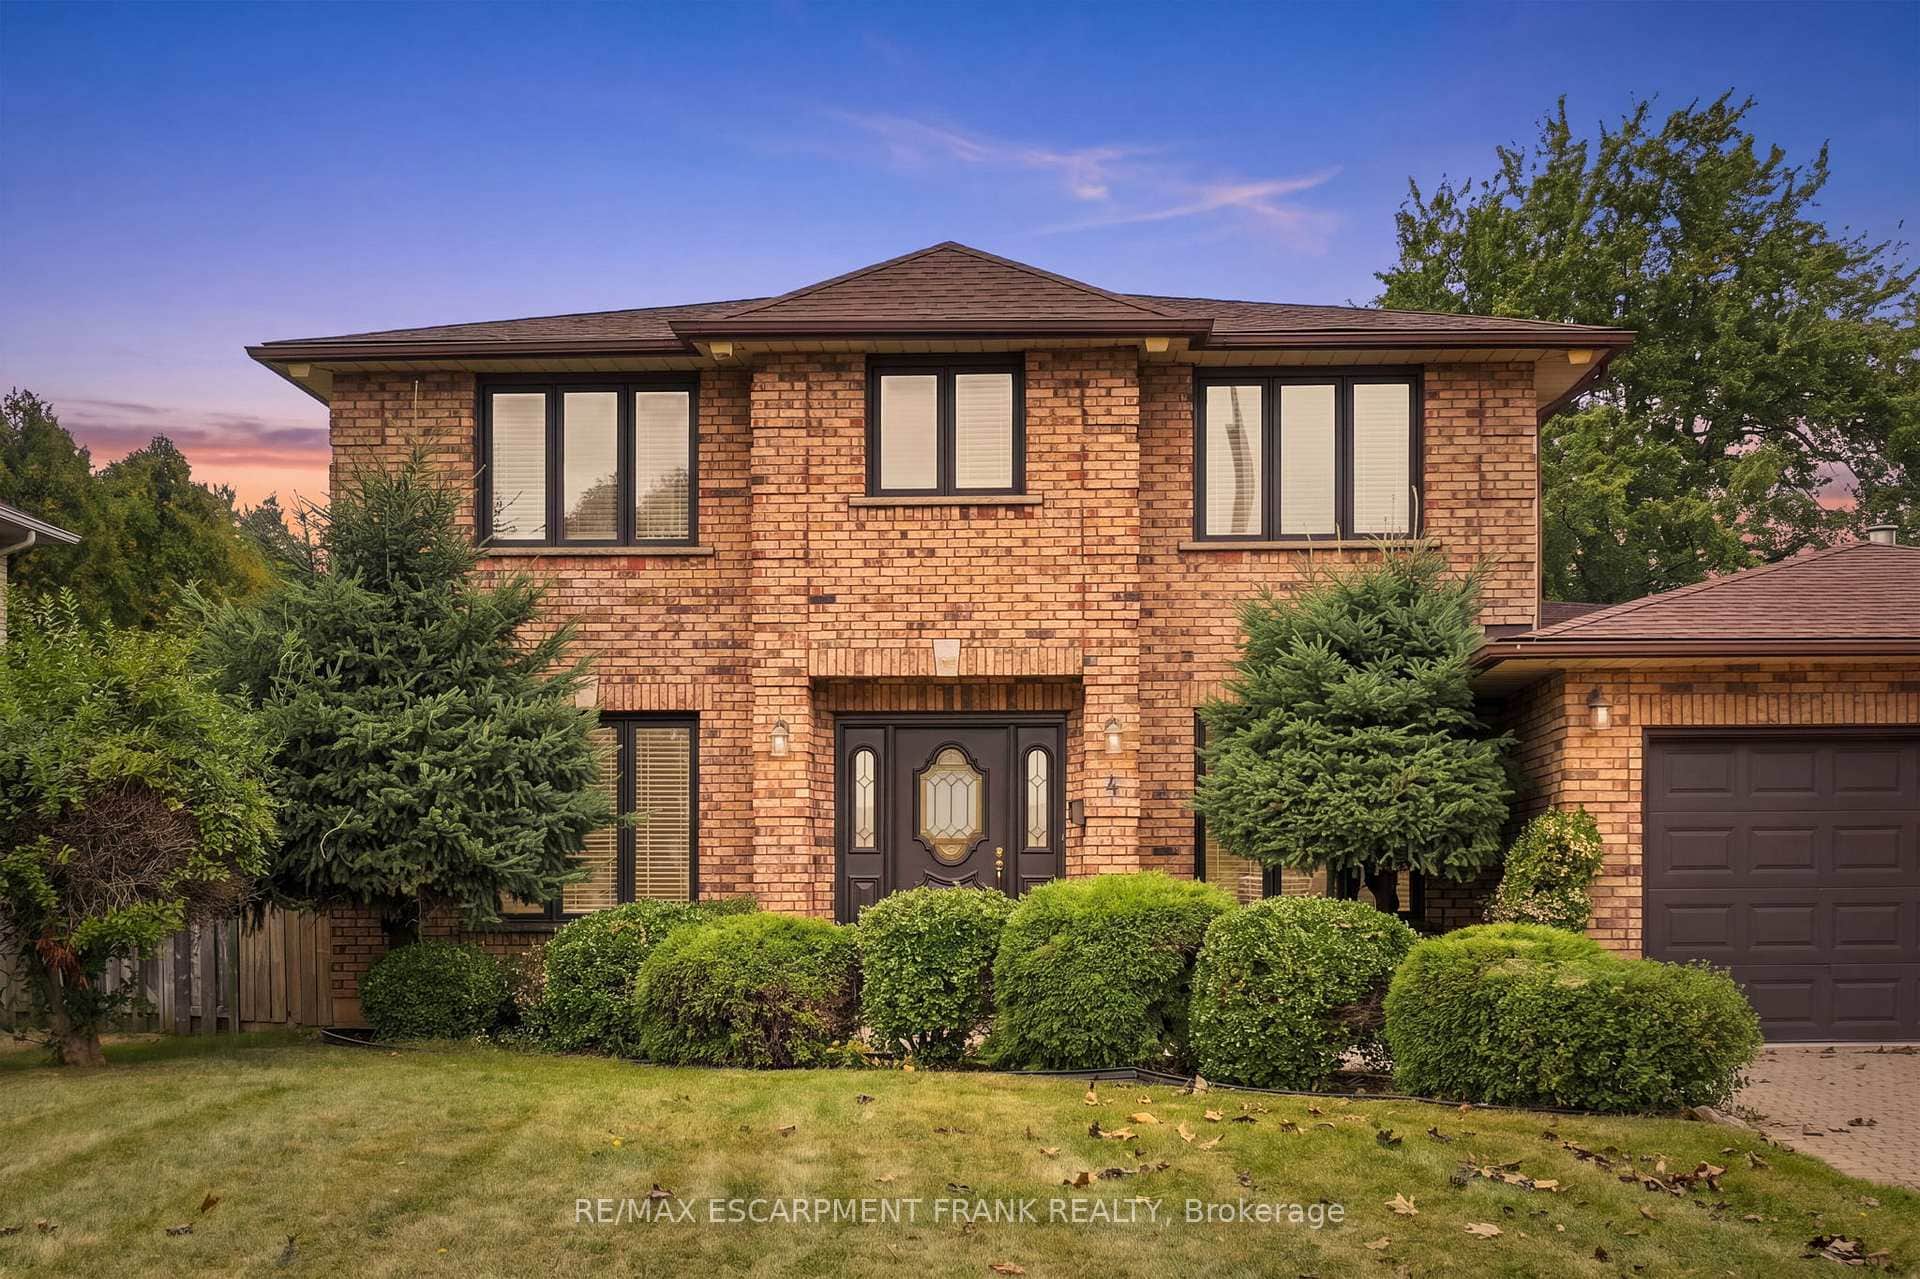 For Sale
Hamilton
$1,298,000
4 Nellida Crescent
 For Sale
Hamilton
$1,299,000
480 Hamilton Drive
 For Sale
Hamilton
$1,299,900
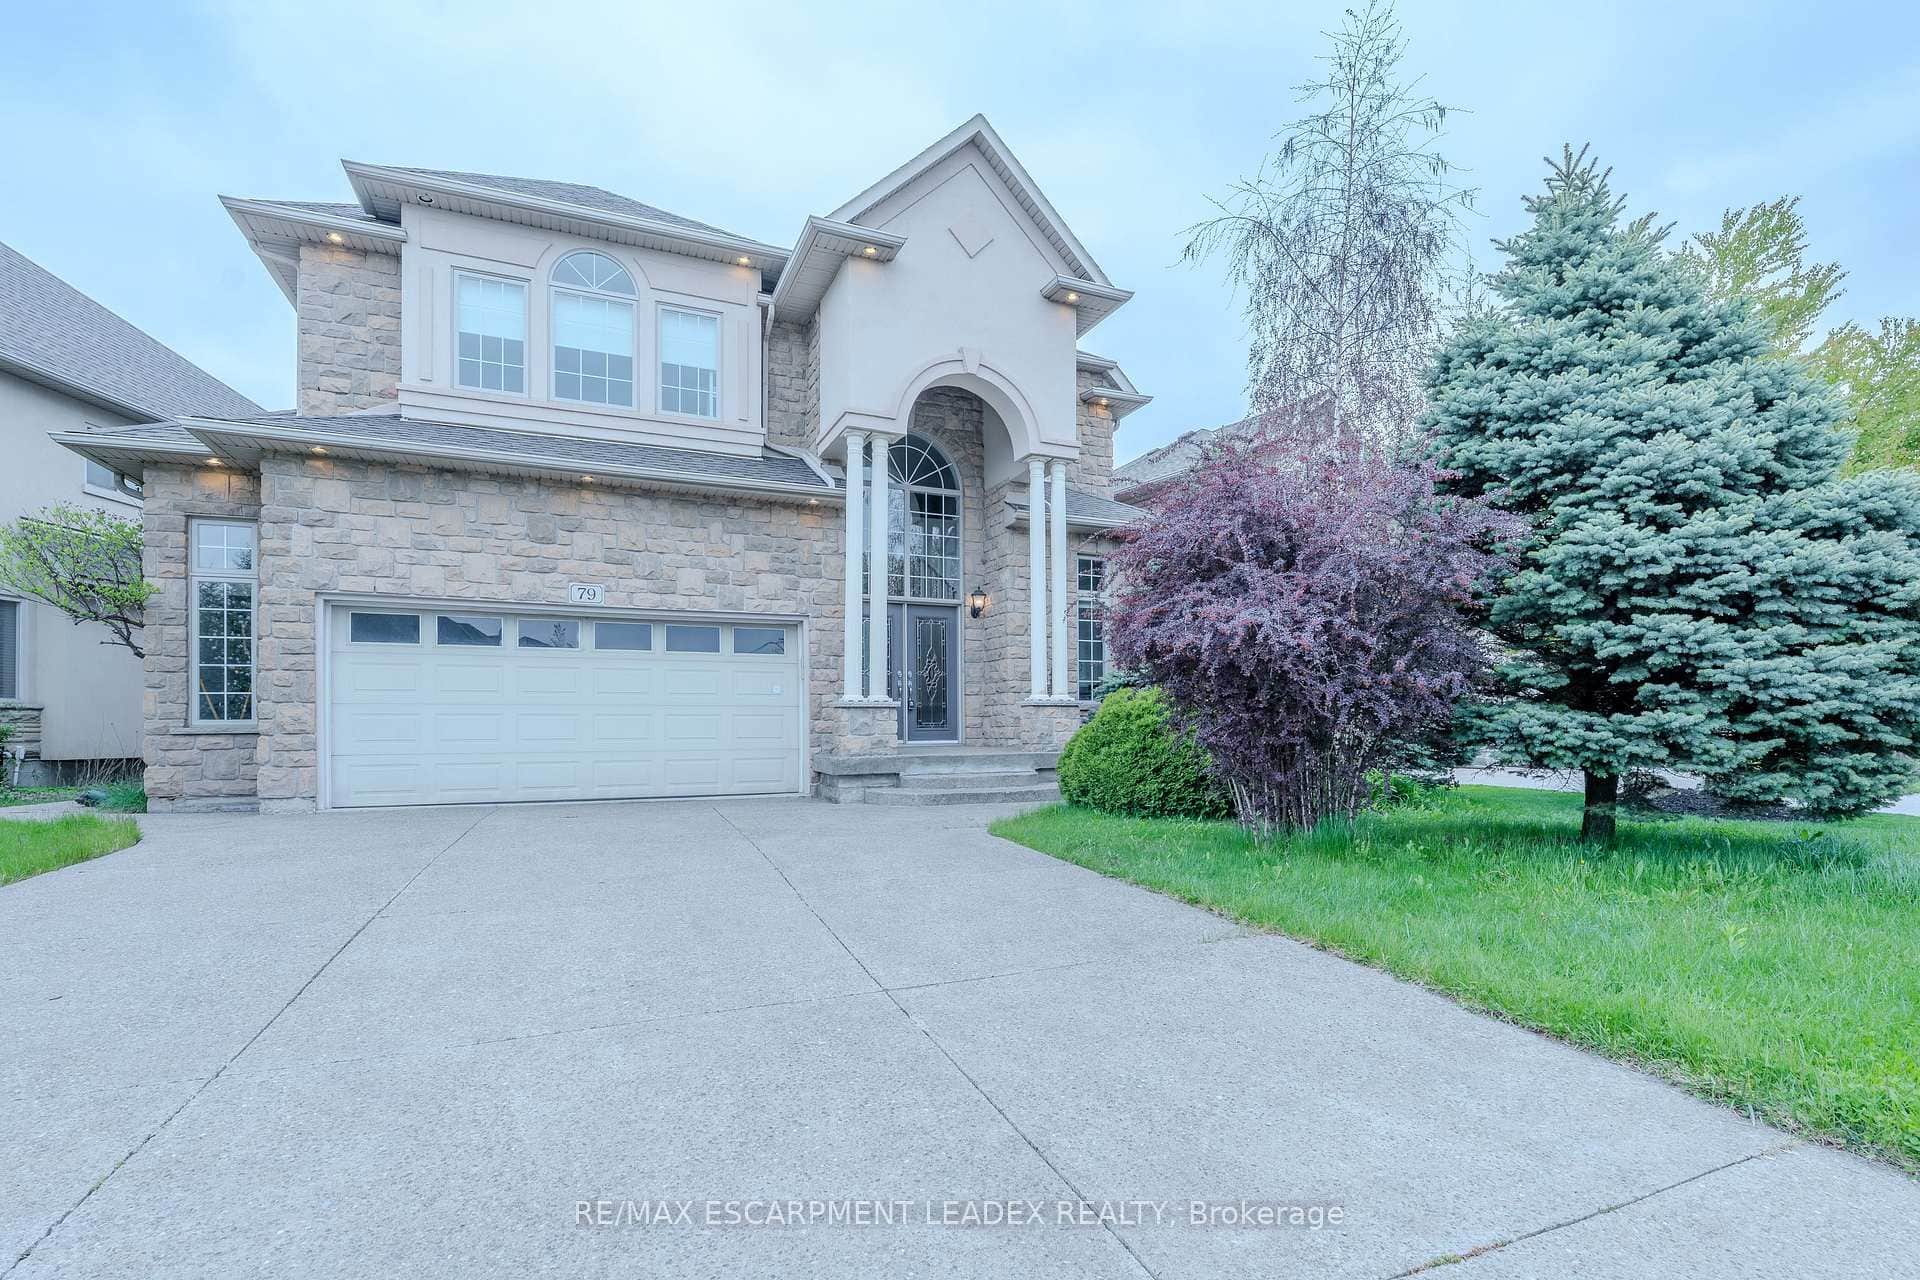
79 Moorland Crescent
Last Updated: March 3, 2026
Listing Office: KELLER WILLIAMS EDGE REALTY
This listing content is owned and licensed by REALTOR® members of The Canadian Real Estate Association. The trademarks REALTOR®, REALTORS®, and the REALTOR® logo are controlled by The Canadian Real Estate Association (CREA) and identify real estate professionals who are members of CREA. The trademarks MLS®, Multiple Listing Service®, and the associated logos are owned by CREA and identify the quality of services provided by real estate professionals who are members of CREA. Used under license.