


3 Silverthorne Court, Haldimand, ON
N1A 2W2
Sold March 16, 2026
Virtual Tour
About this property
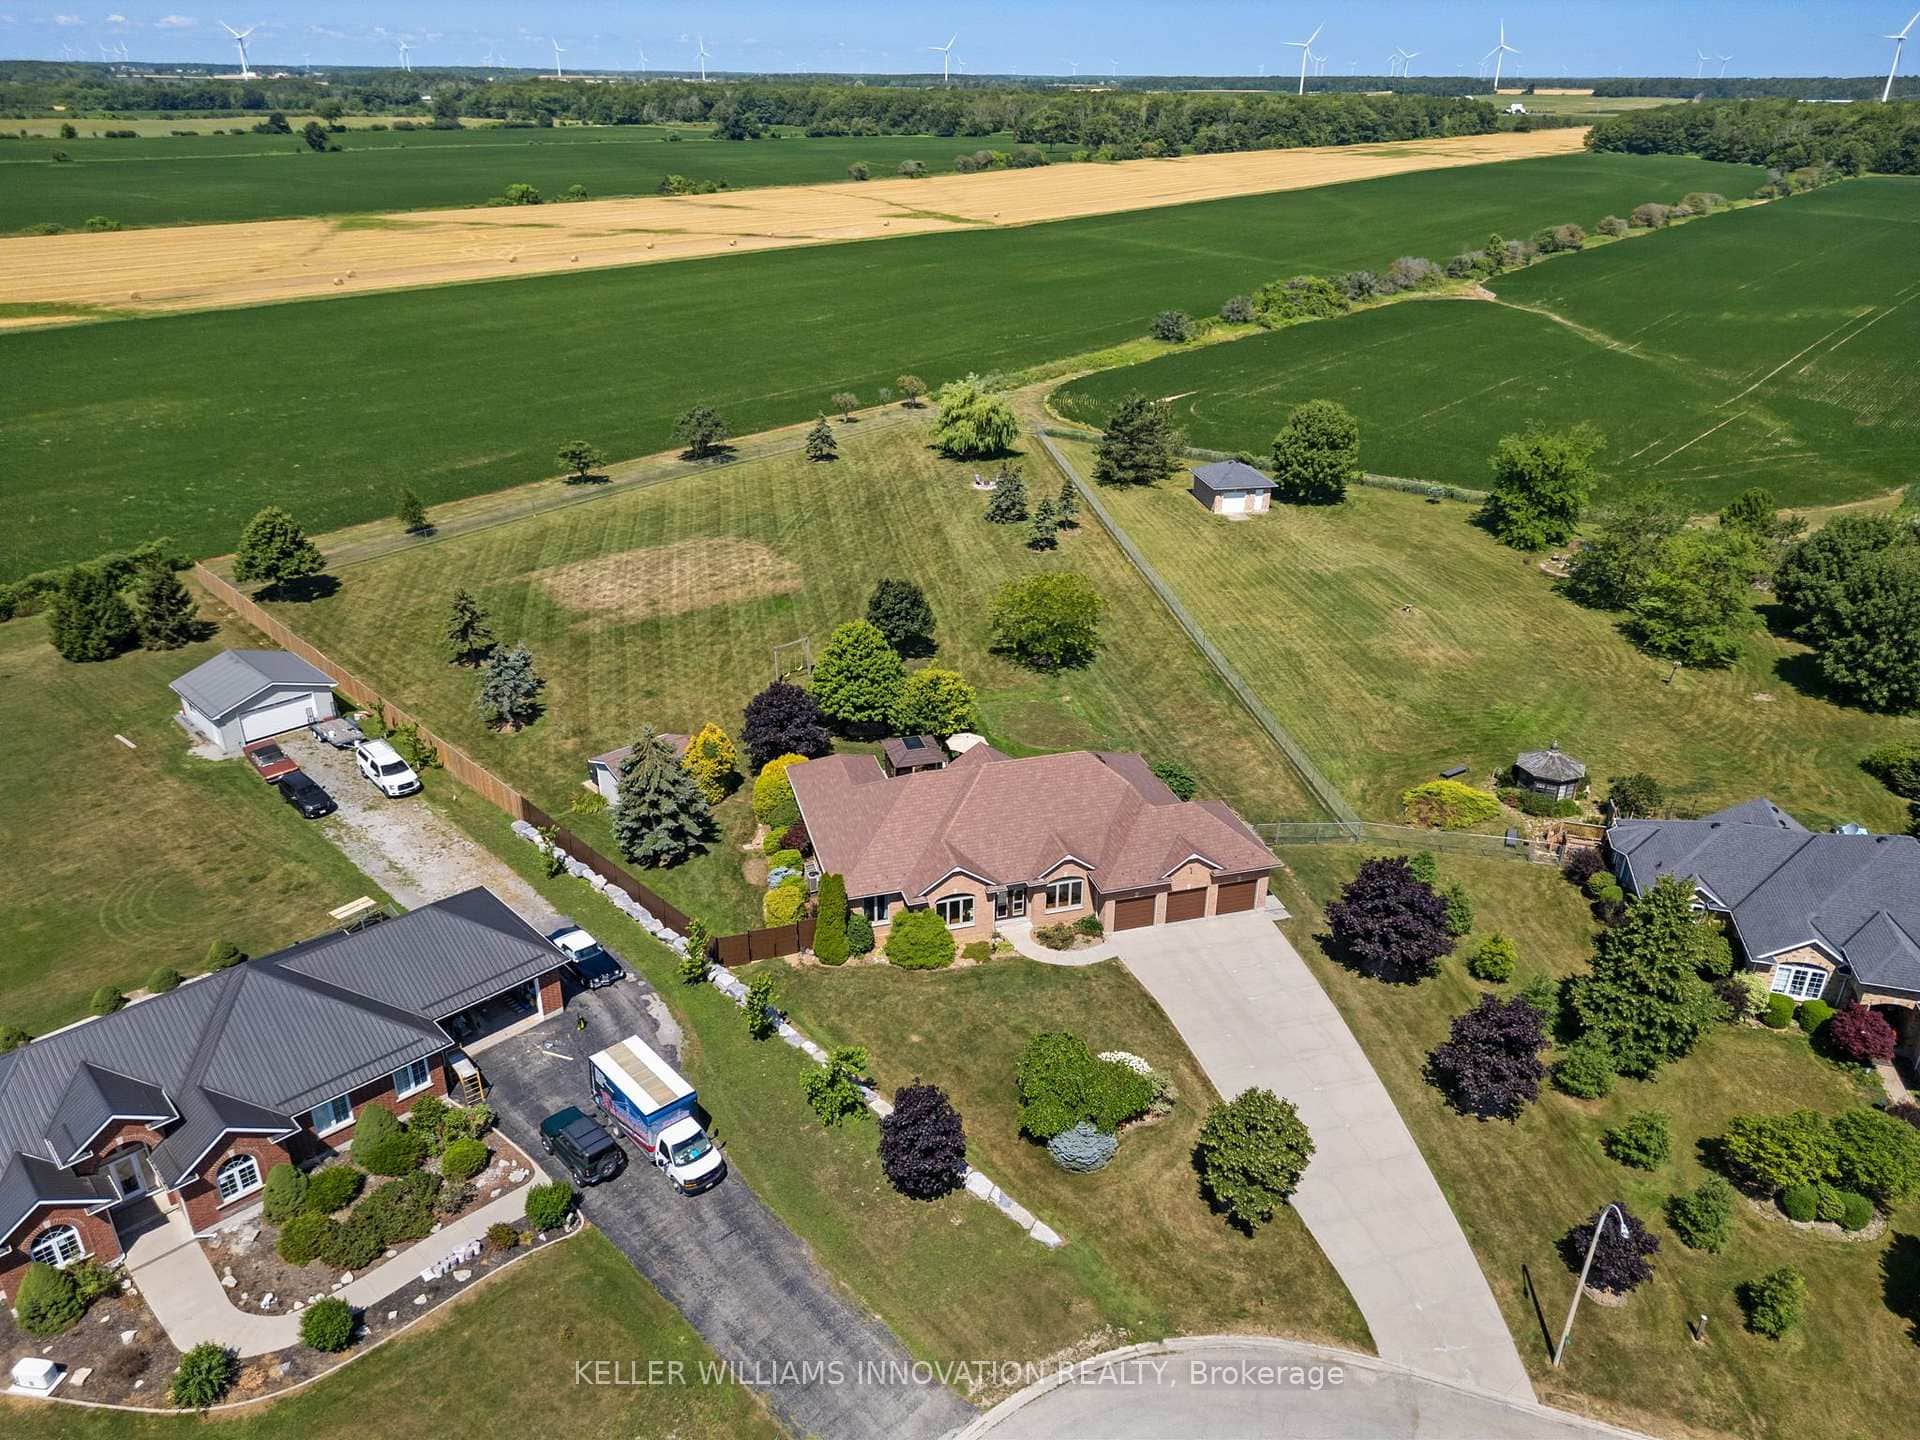
Welcome to 3 Silverthorne Court - a stunning custom built bungalow situated in a desirable rural cul de sac just 30 minutes to Hamilton. Built in 2019, this thoughtfully designed layout includes 3 main floor bedrooms, 2 full bathrooms, 2 half bathrooms, and a finished basement with a separate entrance from the garage - ideal for a future in-law setup. Leading up to the property, you'll notice the well manicured lawn overlooking a beautiful farmers field. Enjoy parking for 10 vehicles in the large driveway, plus an impressive triple car garage with soaring ceilings - perfect for a golf simulator, hoist, boat storage, workshop, and more! The open concept main floor features impressive 10 foot ceilings, loads of natural light, a floor to ceiling fireplace, and luxury vinyl plank flooring. A true highlight is the sunroom - offering a front row seat to the beautiful countryside. The gorgeous kitchen boasts stainless steel appliances, a huge island for entertaining, and a walk through pantry for added convenience. Heading downstairs, you'll find a sprawling finished basement with an additional bathroom, providing loads of space for all of your entertaining needs, and tons of thoughtfully designed storage space. BONUS - natural gas heating, fibre optic internet, and a 16 KW Generac generator - a rural dream! Enjoy over 3,000 square feet of finished living space in a rural package that speaks for itself.
Features
Property Details
Listing
Property
Parking & Land
Location
Location & Walkability
3 Silverthorne Court, Haldimand, ON
Map data © GoogleOpen in Google Maps ↗
Similar Properties Nearby
View all → For Sale
Haldimand
$1,149,000
1349 Highway 56 N/A
 For SaleVideo tour
Haldimand
$1,189,000
21 Haldimand 66 Road
 For Sale
Haldimand
$1,199,000
3184 Lakeshore Road
 For Sale
Haldimand
$1,199,999
172 Diltz Road
 For SaleVideo tour
Haldimand
$1,234,500
18 Featherstone Avenue
 For SaleVirtual tour
Haldimand
$1,049,900
1300 River Road
Last Updated: March 16, 2026
Listing Office: RE/MAX ESCARPMENT REALTY INC.
This listing content is owned and licensed by REALTOR® members of The Canadian Real Estate Association. The trademarks REALTOR®, REALTORS®, and the REALTOR® logo are controlled by The Canadian Real Estate Association (CREA) and identify real estate professionals who are members of CREA. The trademarks MLS®, Multiple Listing Service®, and the associated logos are owned by CREA and identify the quality of services provided by real estate professionals who are members of CREA. Used under license.