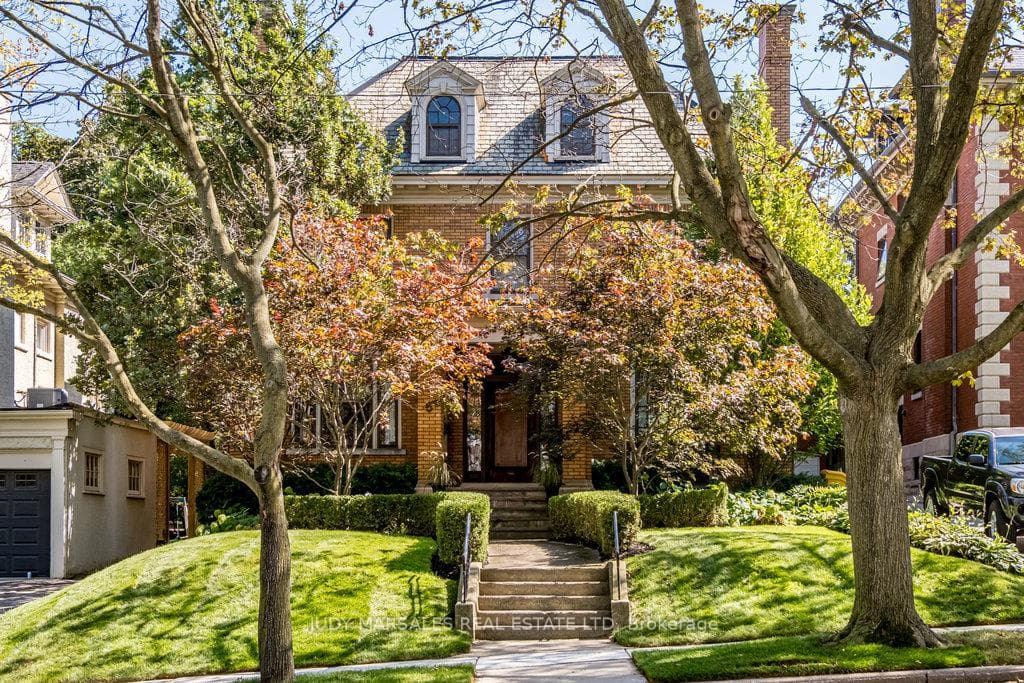


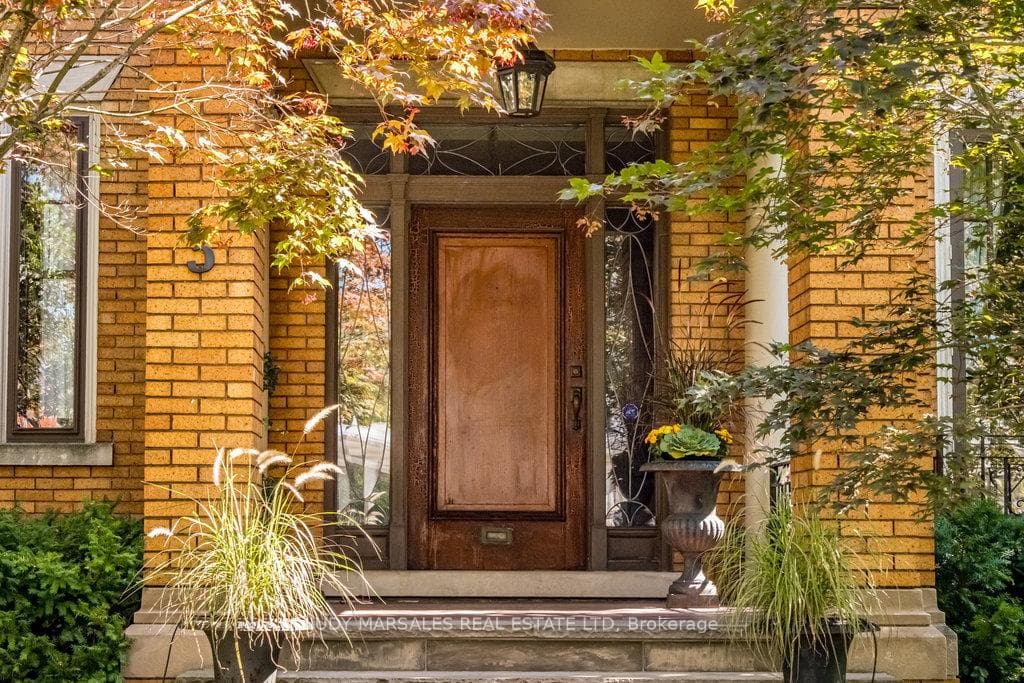
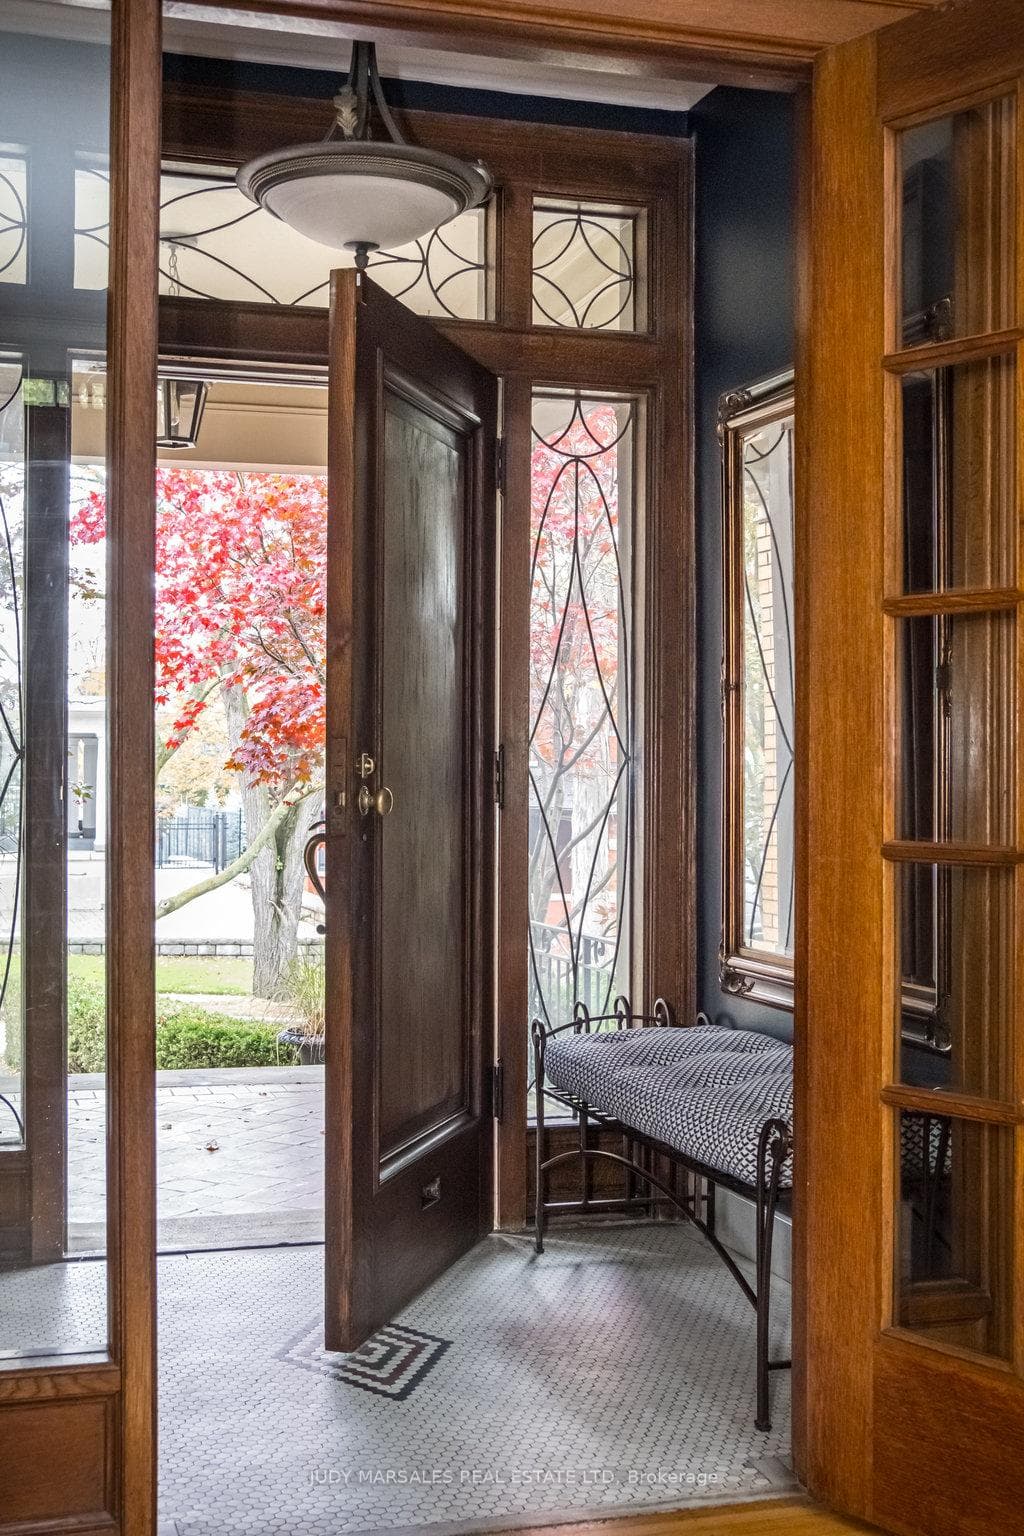
3 Ravenscliffe Avenue, Hamilton, ON
L8P 3M3
Sold September 18, 2024
Virtual Tour
About this property
Stately Southwest Century home on a coveted street in the Durand. This classic 2-1/2 story center hall plan home has only been owned by 2 families since built in 1917, feat 4358 sqft of gracious living space, incl 8 bedrms & 3-1/2 baths, offers a blend of original character & architectural detail w modern comforts. Step inside to discover 10ft ceilings, gleaming hardwood floors, French doors, original moldings & trim all throughout the home in pristine condition. The formal living room feat a stunning fireplace, carved wood detailed panels & crown molding, a juliette balcony, and sliding doors to a comfy modern family room. The formal dining room also feat an original fireplace is perfect for large family dinners. The gourmet kitchen reno'd in 2020, incl heated tile floors, custom cabinets, BI dining nook, SS appl & granite counters, opens to a sunroom w walk out to a large, landscaped lot w dining area & gazebo lounge w built-in gas fireplace. A gracious staircase leads to the 2nd floor w 4 spacious bedrms & 2 baths incl the primary w original fireplace & 3-PC bath. The finished 3rd floor feat 4 more bedrms, hardwood floors, and 4-PC bath w clawfoot tub. The basement has a find laundry room, workshop & tons of storage. Just minutes to Locke St S shops & restaurants, St. Josephs or McMaster Hospitals, schools, parks, trails, golf and 403 make this a fabulous location for families looking to live in the desirable Durand.
Features
Property Details
Listing
Property
Location
Location & Walkability
3 Ravenscliffe Avenue, Hamilton, ON
Map data © GoogleOpen in Google Maps ↗
Similar Properties Nearby
View all → For SaleVideo tour
Hamilton
$2,295,000
45 Gatepost Place
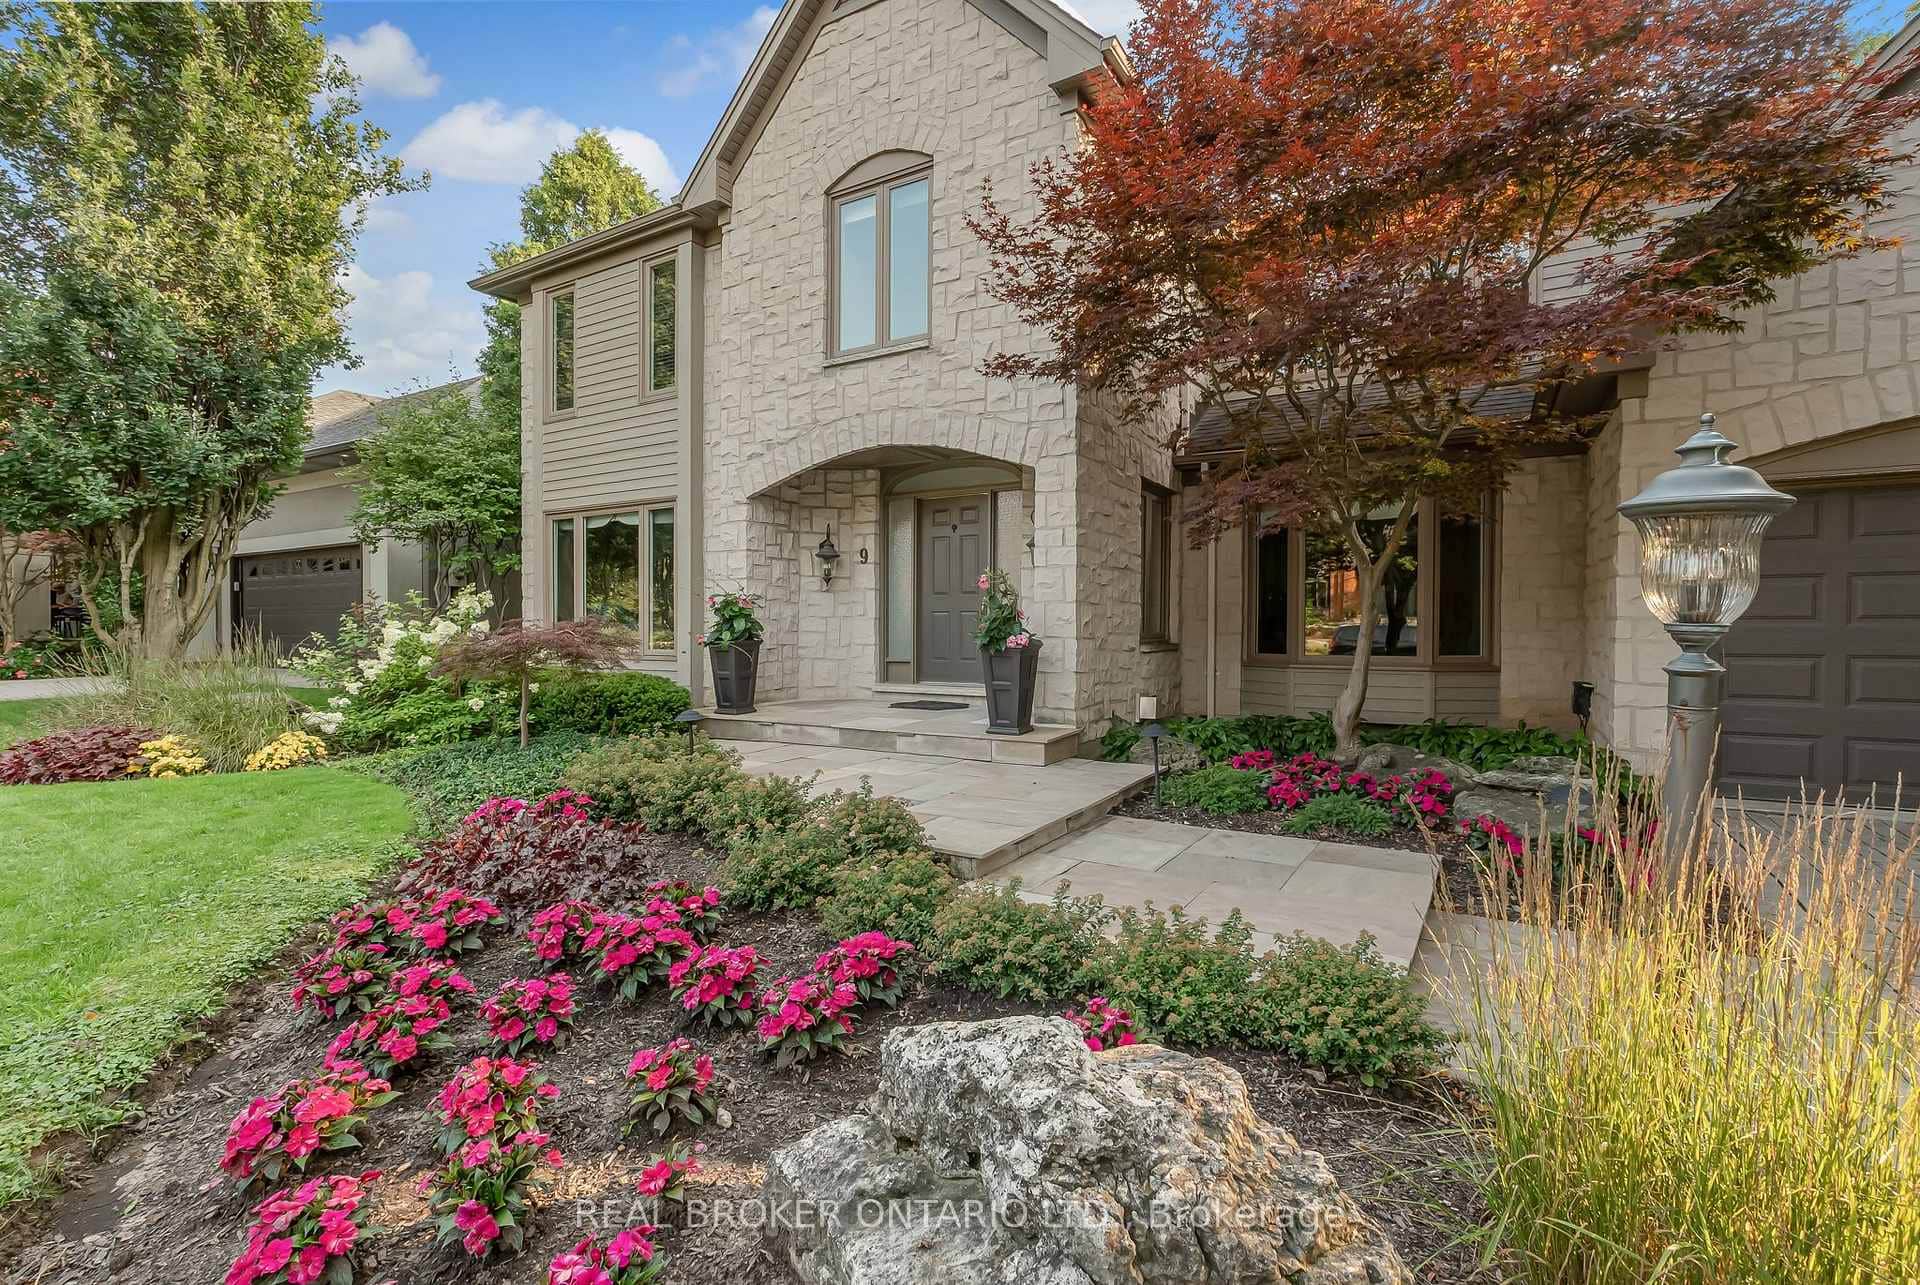 For SaleVirtual tour
Hamilton
$2,299,900
9 Flanders Drive
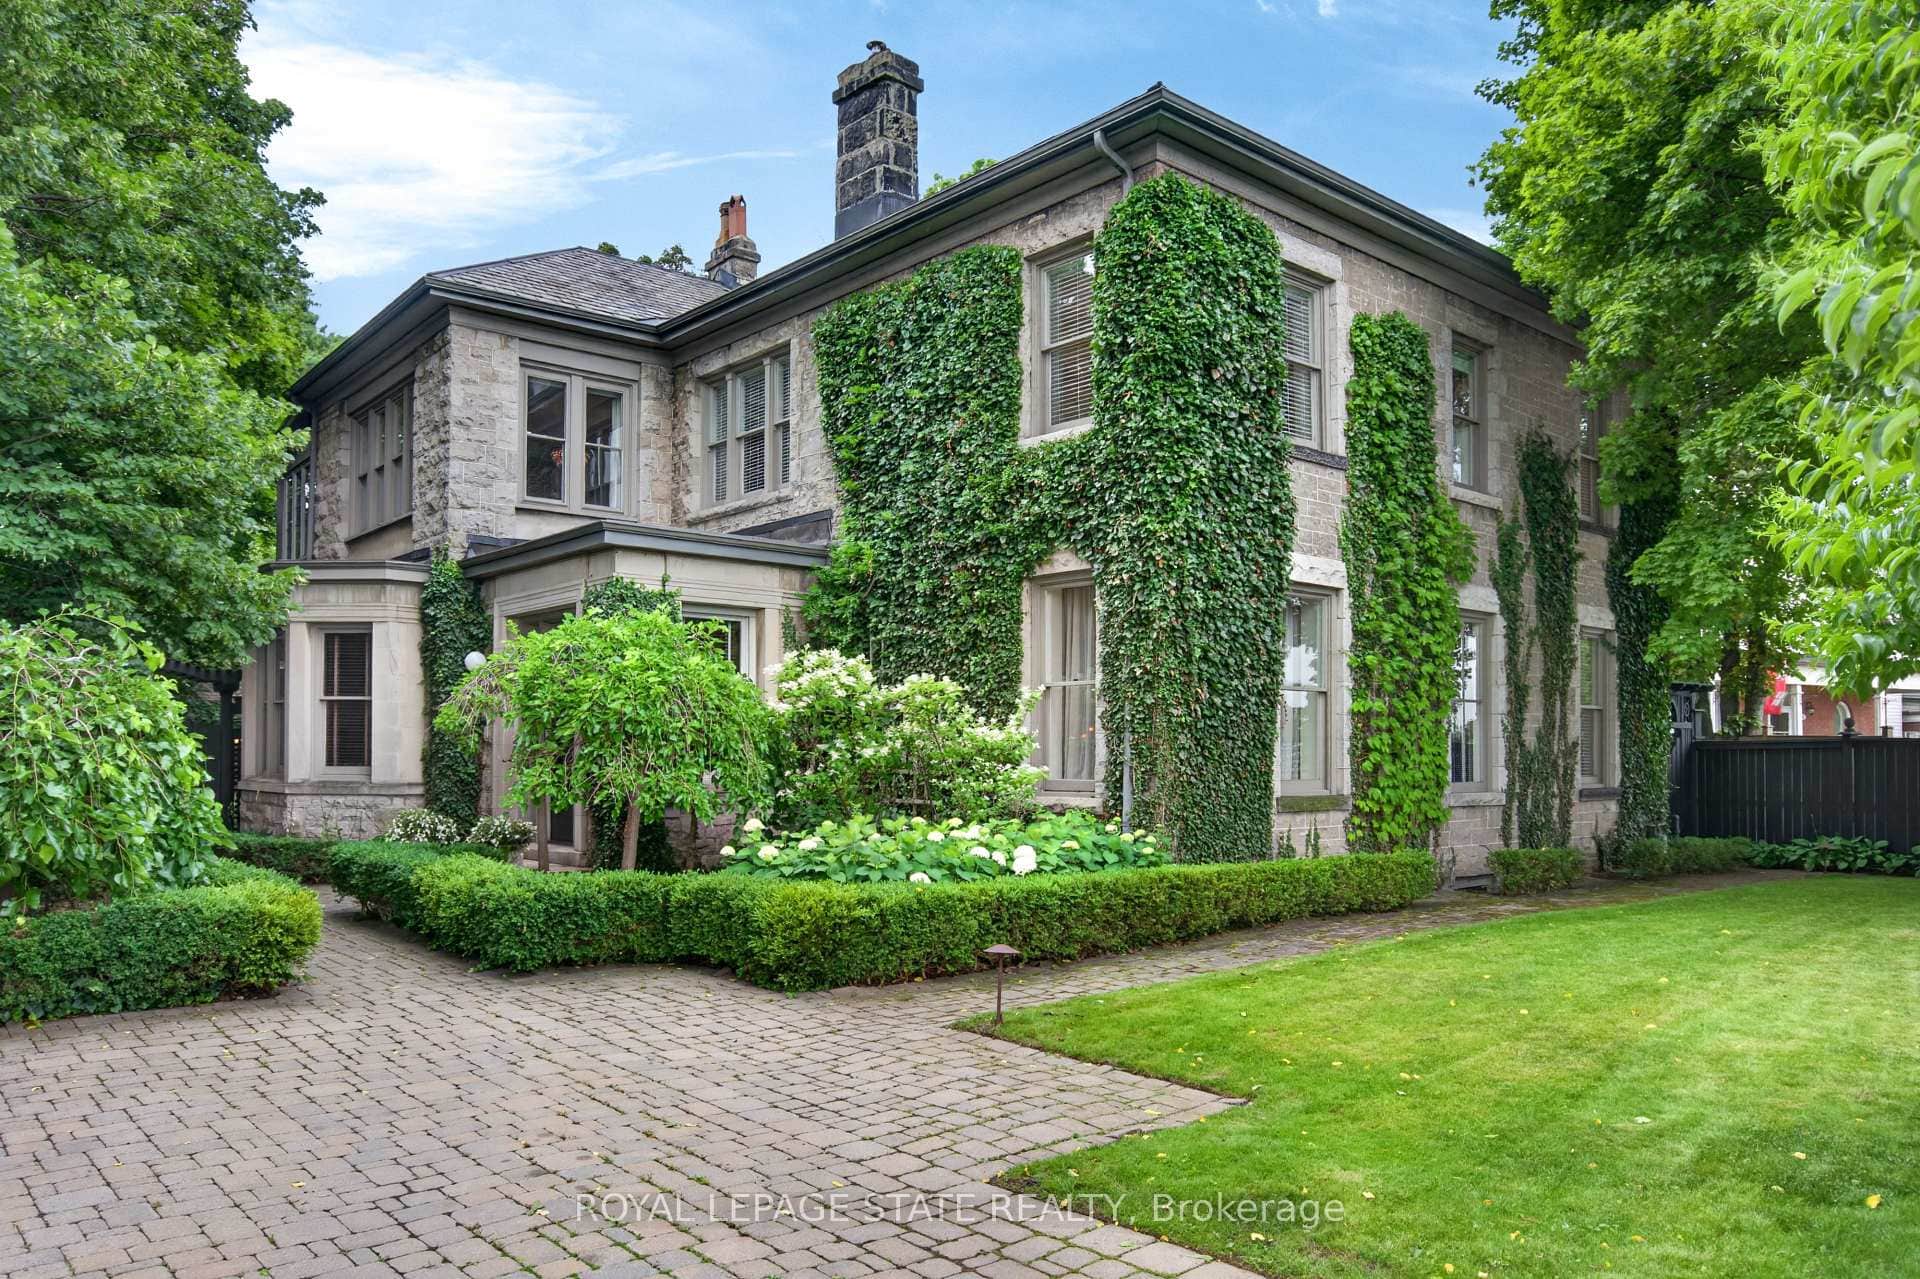 For SaleVideo tour
Hamilton
$2,199,900
77 Claremont Drive
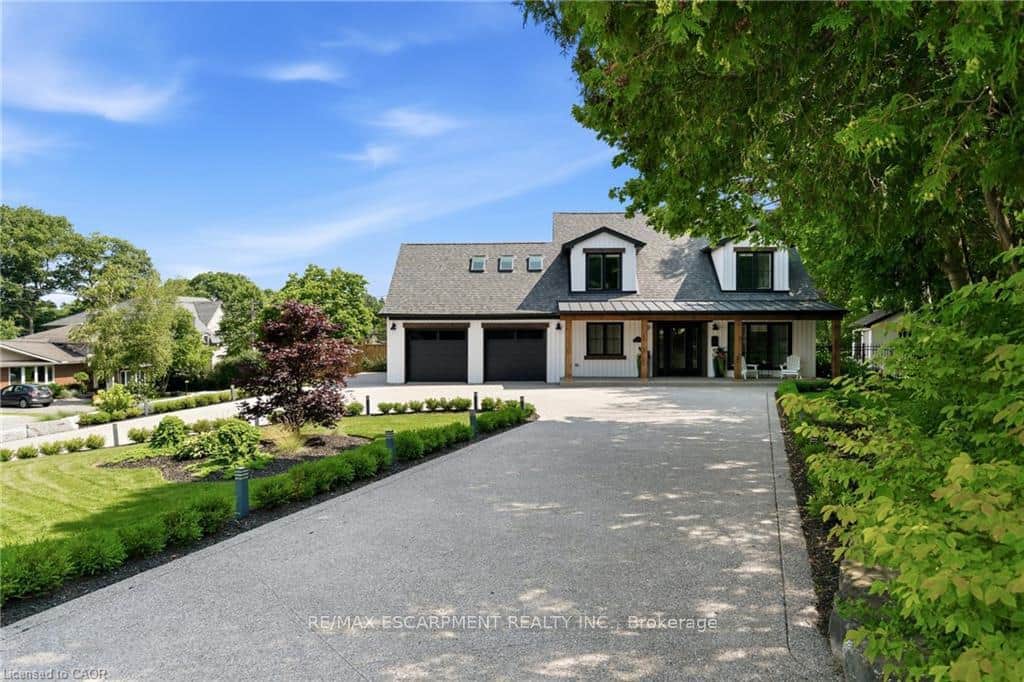 For Sale
Hamilton
$2,195,000
204 Fallingbrook Drive
 For SaleVirtual tour
Hamilton
$2,189,000
79 Amelia Street
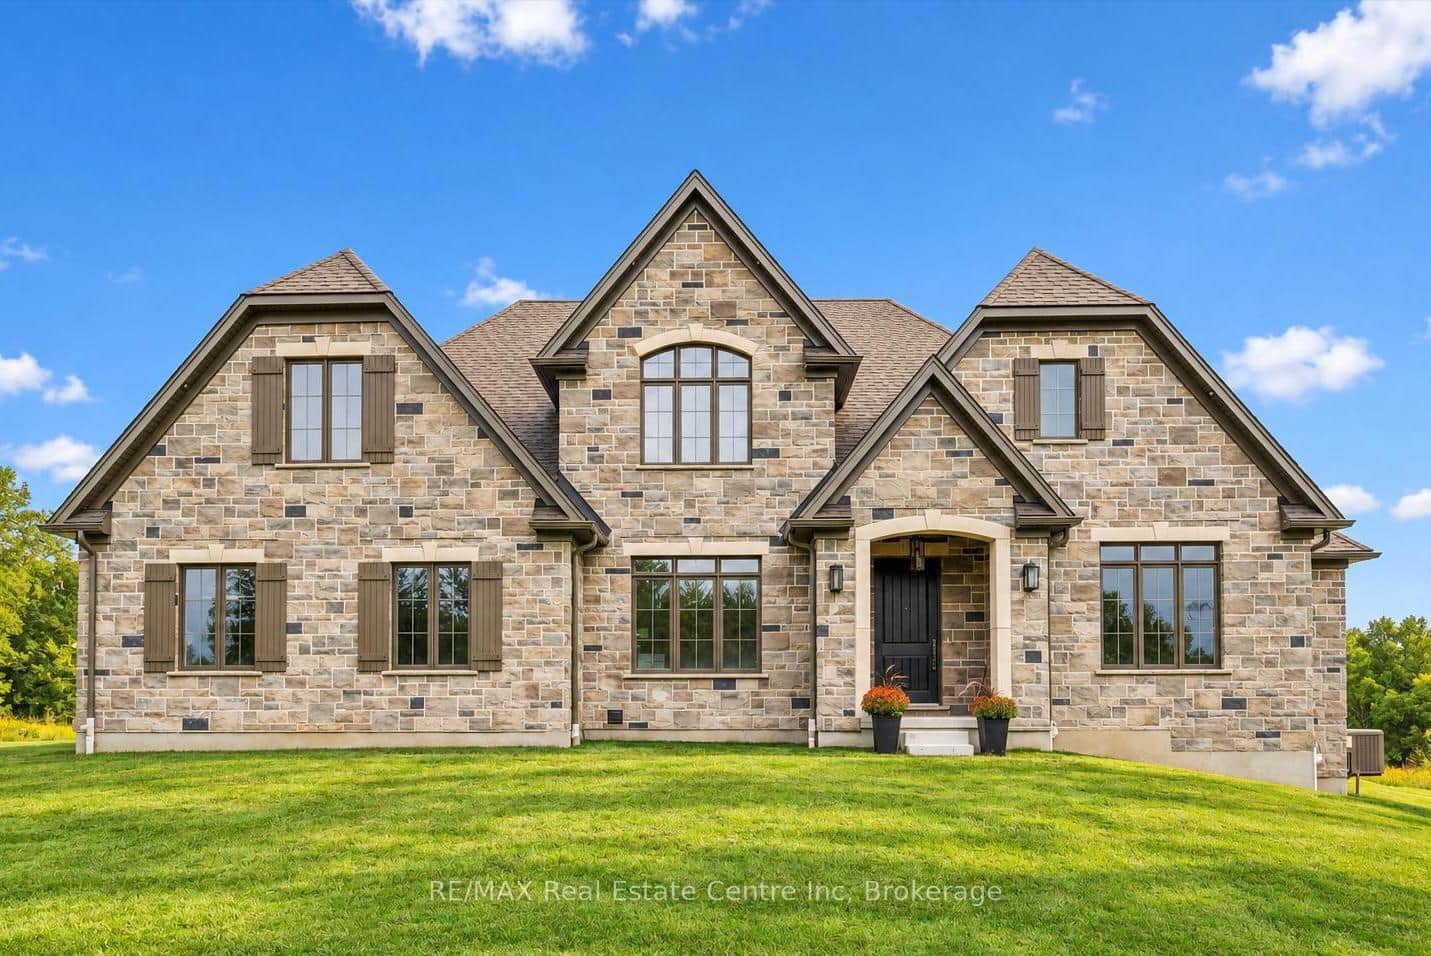 For Sale
Hamilton
$2,388,000
5 Prato Verde Lane
Last Updated: September 18, 2024
Listing Office: JUDY MARSALES REAL ESTATE LTD
This listing content is owned and licensed by REALTOR® members of The Canadian Real Estate Association. The trademarks REALTOR®, REALTORS®, and the REALTOR® logo are controlled by The Canadian Real Estate Association (CREA) and identify real estate professionals who are members of CREA. The trademarks MLS®, Multiple Listing Service®, and the associated logos are owned by CREA and identify the quality of services provided by real estate professionals who are members of CREA. Used under license.