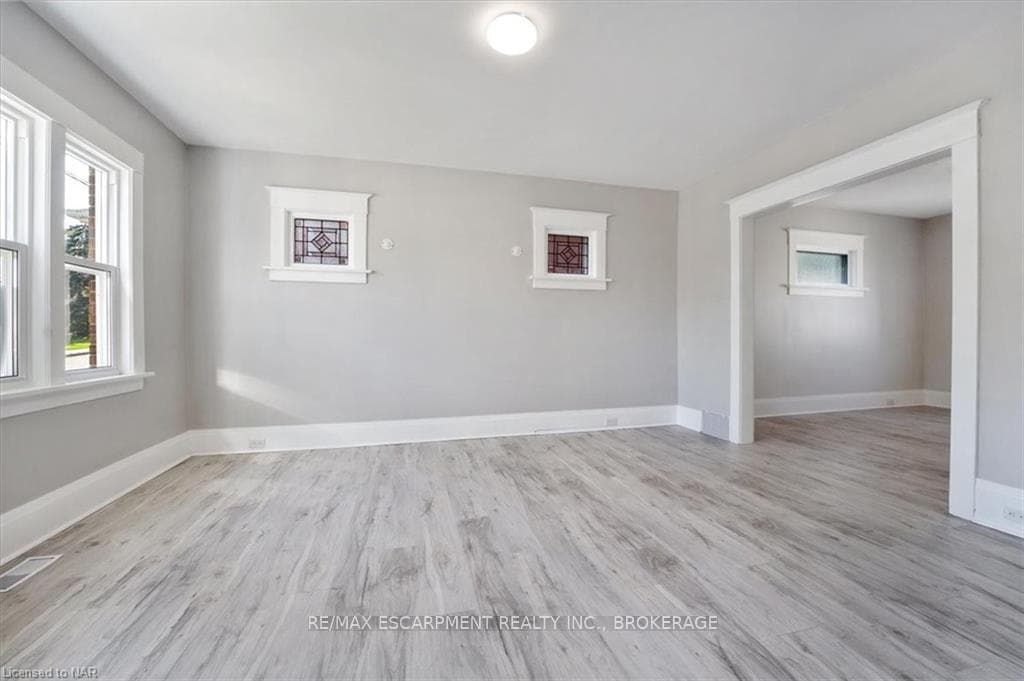
3 CARLETON Street Unit Main, Thorold, ON
L2V 1Z5
Sold October 10, 2024
About this property
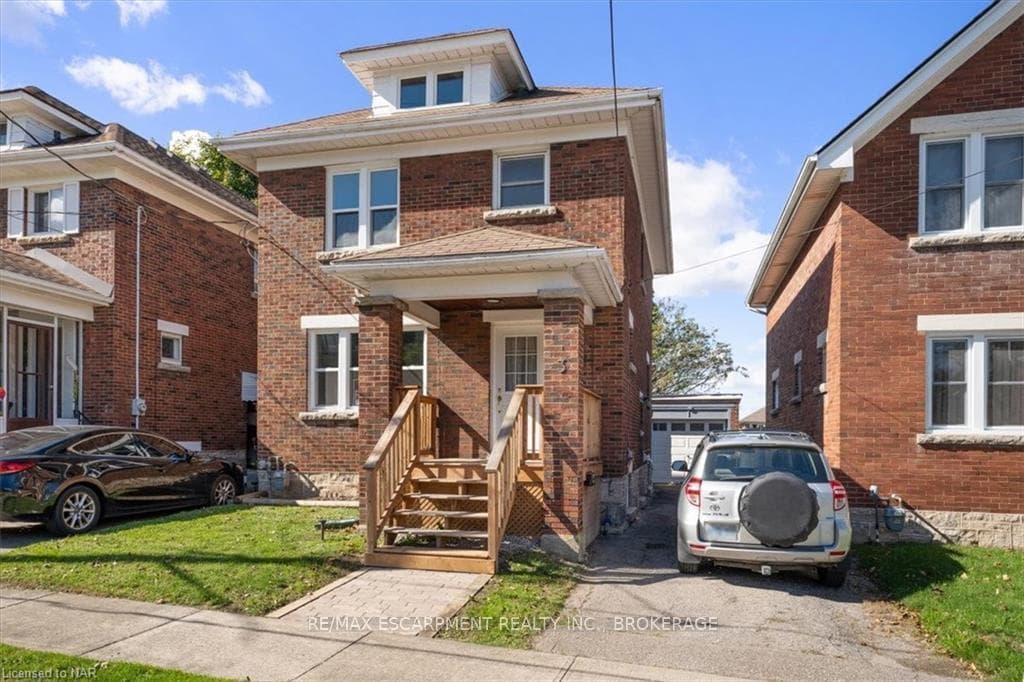
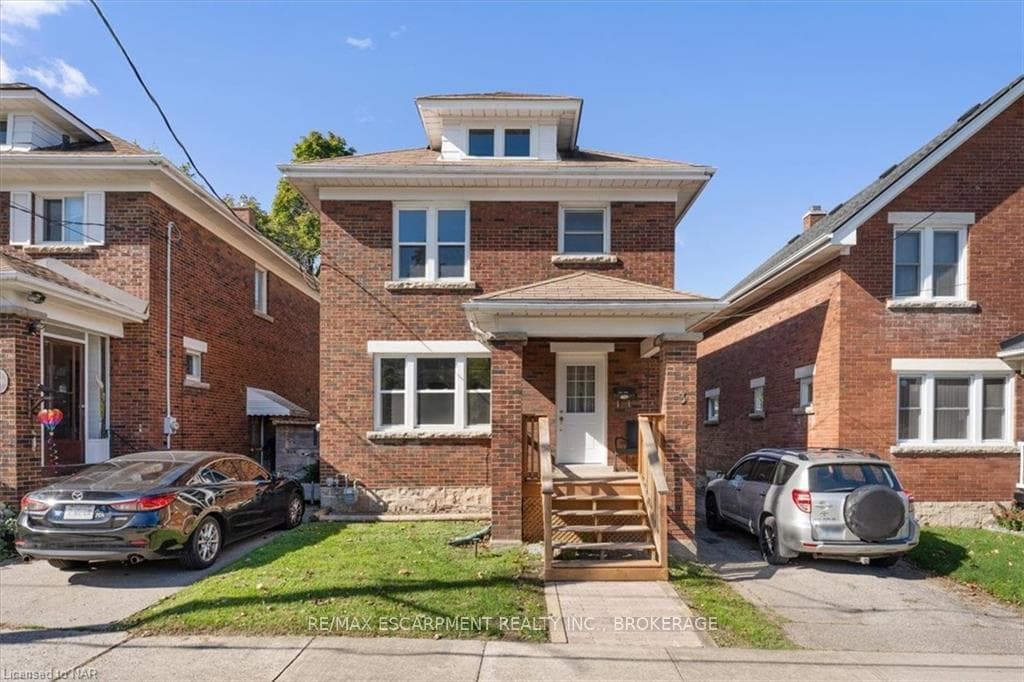
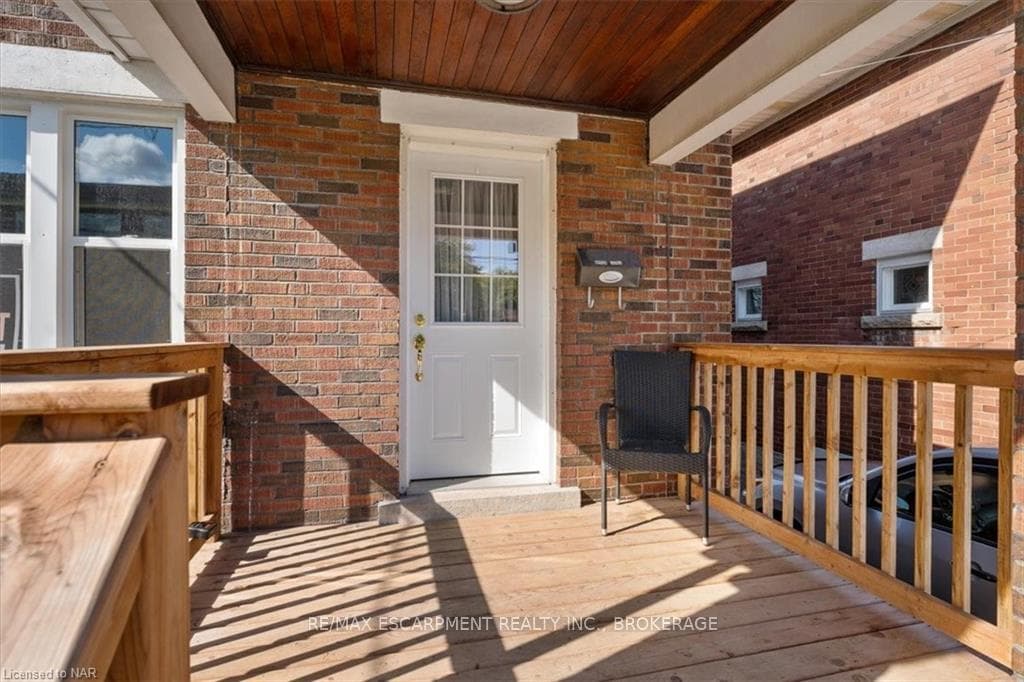
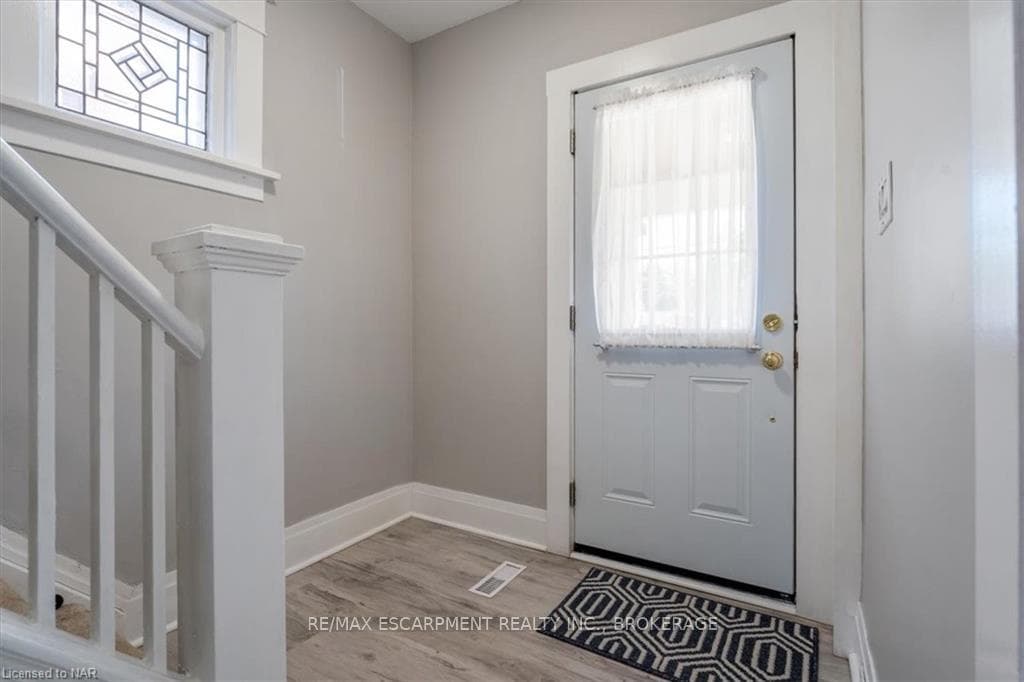
Discover this recently renovated 3-bedroom main floor apartment in a serene Thorold neighborhood. Perfectly situated close to St. Catharines, Niagara Falls, and Welland, this property offers both comfort and convenience for your family. A few of the Property Features include: Separate Entrance - Enjoy your privacy with a dedicated entrance for the main floor unit. Modern Kitchen - Fully equipped kitchen featuring a dishwasher, built-in microwave range, and stackable laundry machine for your convenience. Spacious Living Areas - The apartment boasts a separate dining room and a generously sized living room, perfect for entertaining and family gatherings. Top Floor Bedrooms - All 3 bedrooms and a 4-piece bathroom are located on the upper level, providing ample space and comfort. Tastefully Updated - The apartment has been thoughtfully updated throughout, combining modern finishes with a cozy ambiance. Private Yards - Enjoy exclusive use of the front and back yards, ideal for outdoor activities or relaxation. Parking - Paved driveway with space for 2 vehicles. Utilities - In addition to rent, tenants are responsible for 80% of water, and their own hydro & gas. This rental is perfect for families or professionals seeking a quiet place to call home while being just a short drive from local amenities and attractions. Don’t miss out on this gem in Thorold!
Features
Property Details
Listing
Property
Condo / Building
Location
Location & Walkability
3 CARLETON Street Unit Main, Thorold, ON
Map data © GoogleOpen in Google Maps ↗
Similar Properties Nearby
View all → For Rent
Thorold
$2,300
2 Stewart Avenue
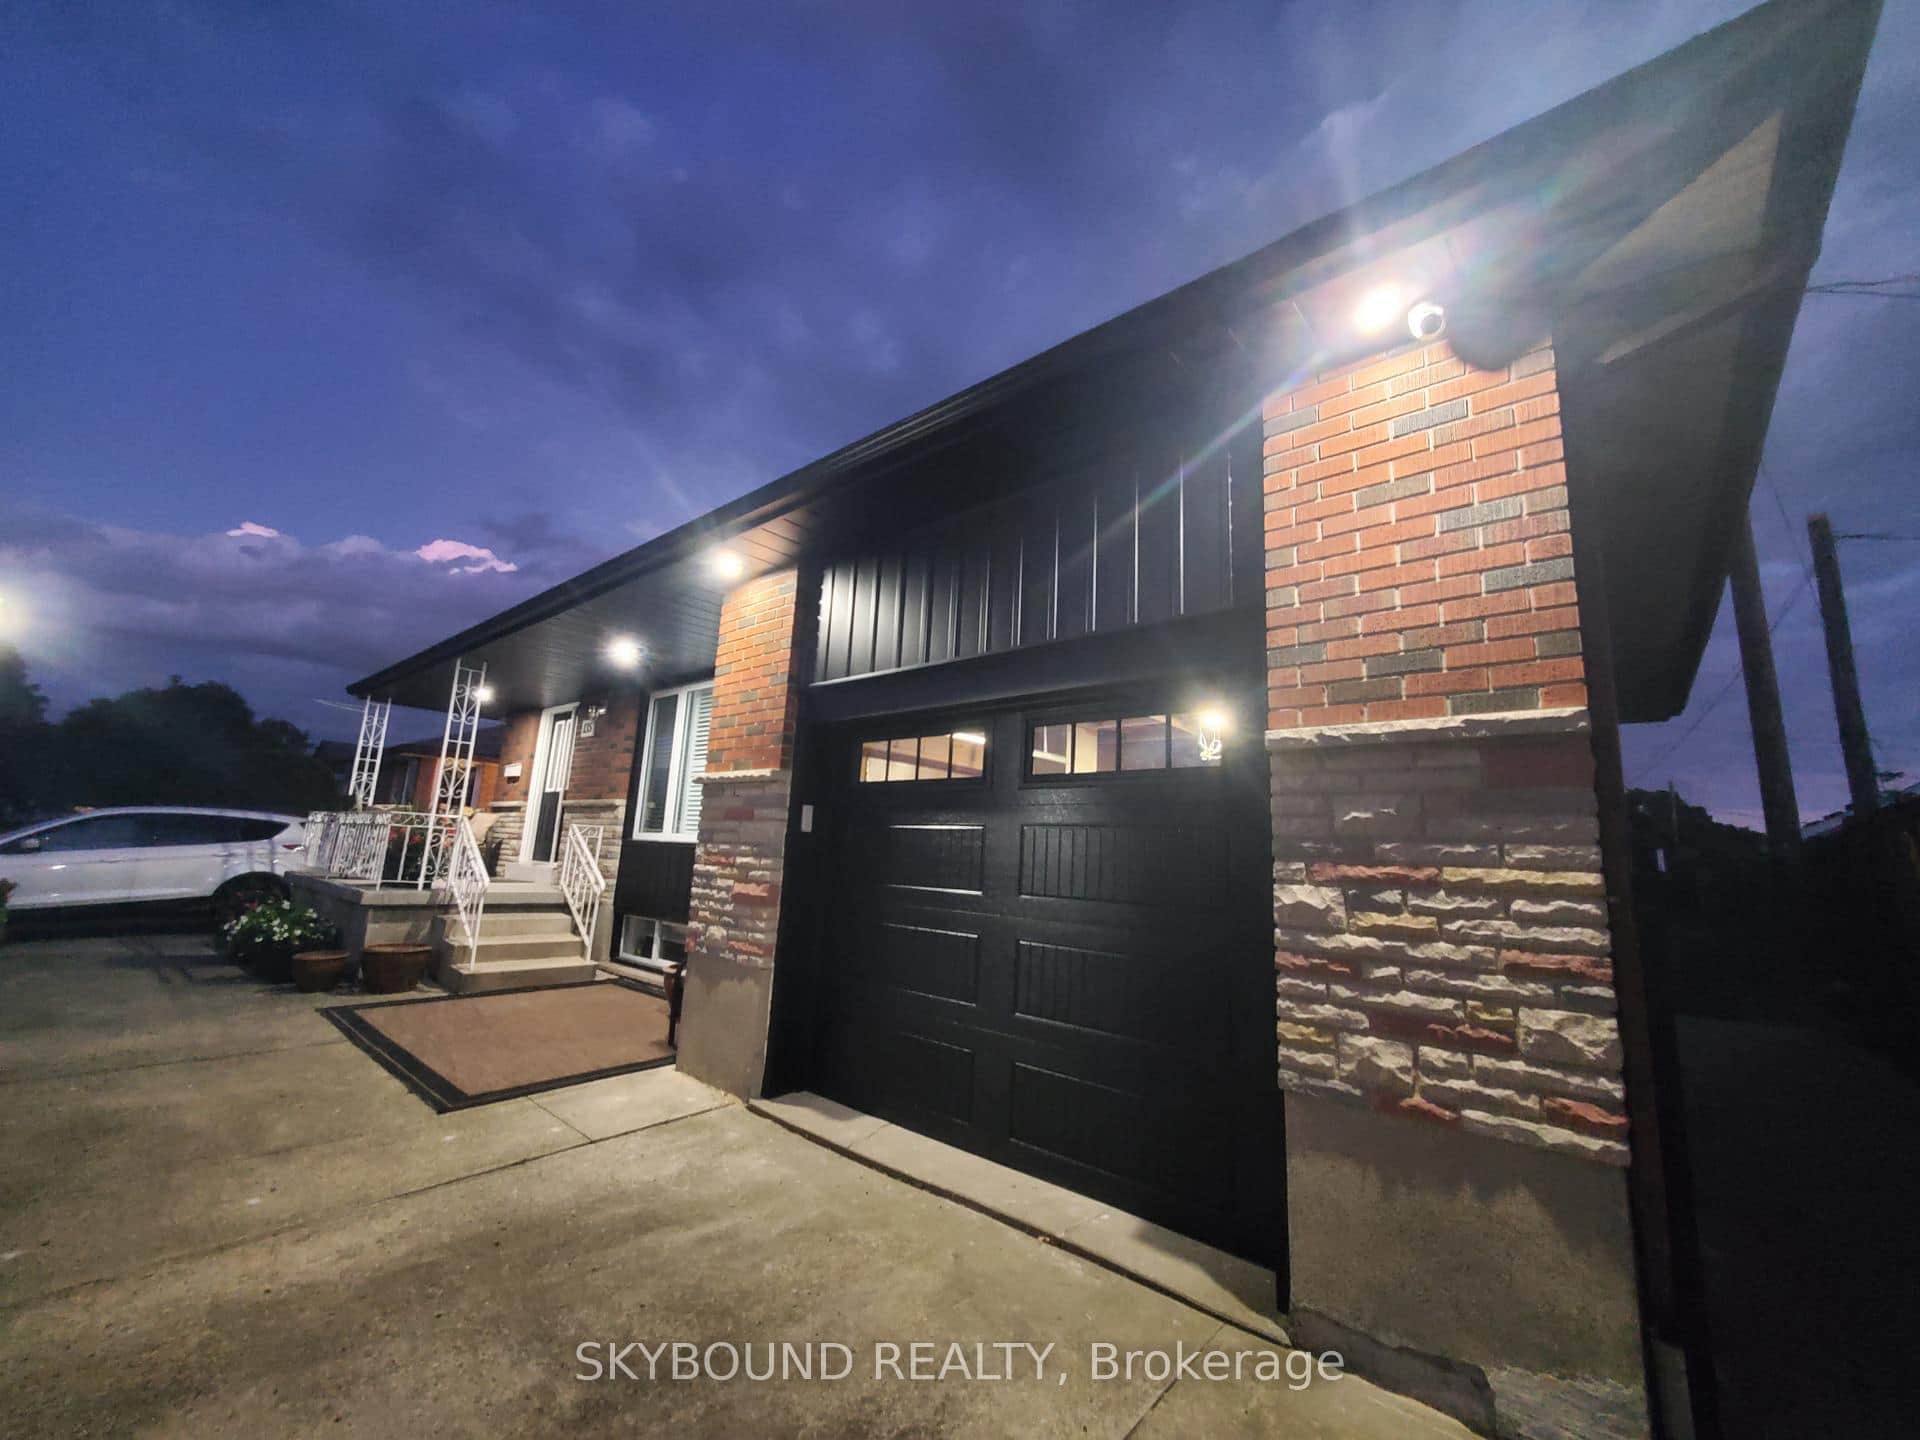 For Rent
Thorold
$2,220
135 Ryerson Street Unit Upper
 For Rent
Thorold
$2,400
8 Hutt Lane Unit 405
 For Rent
Thorold
$2,415
8 Hutt Lane Unit 307
 For Rent
Thorold
$2,500
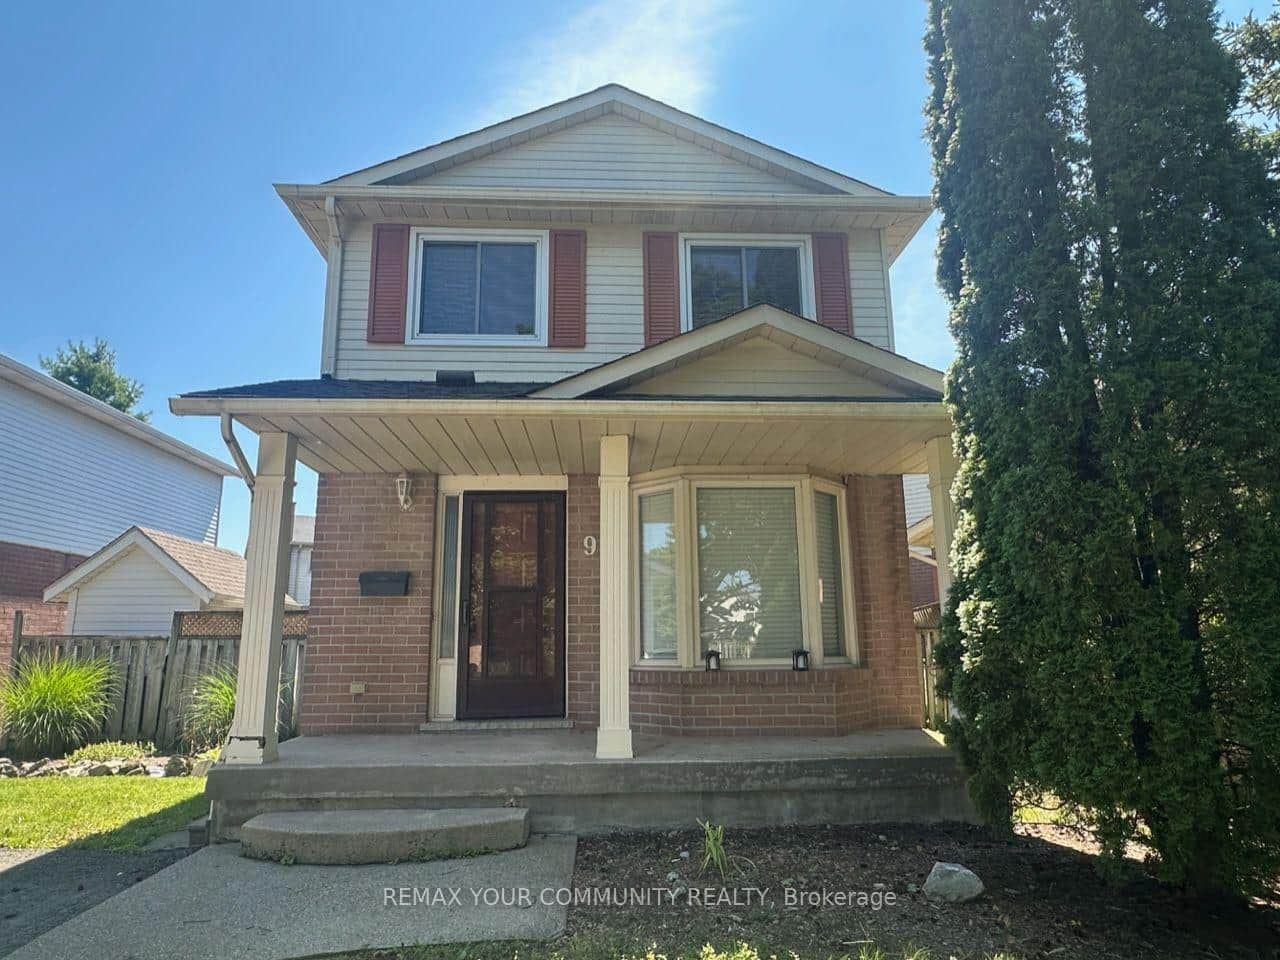
9 Buchanan Crescent
 For Rent
Thorold
$2,500
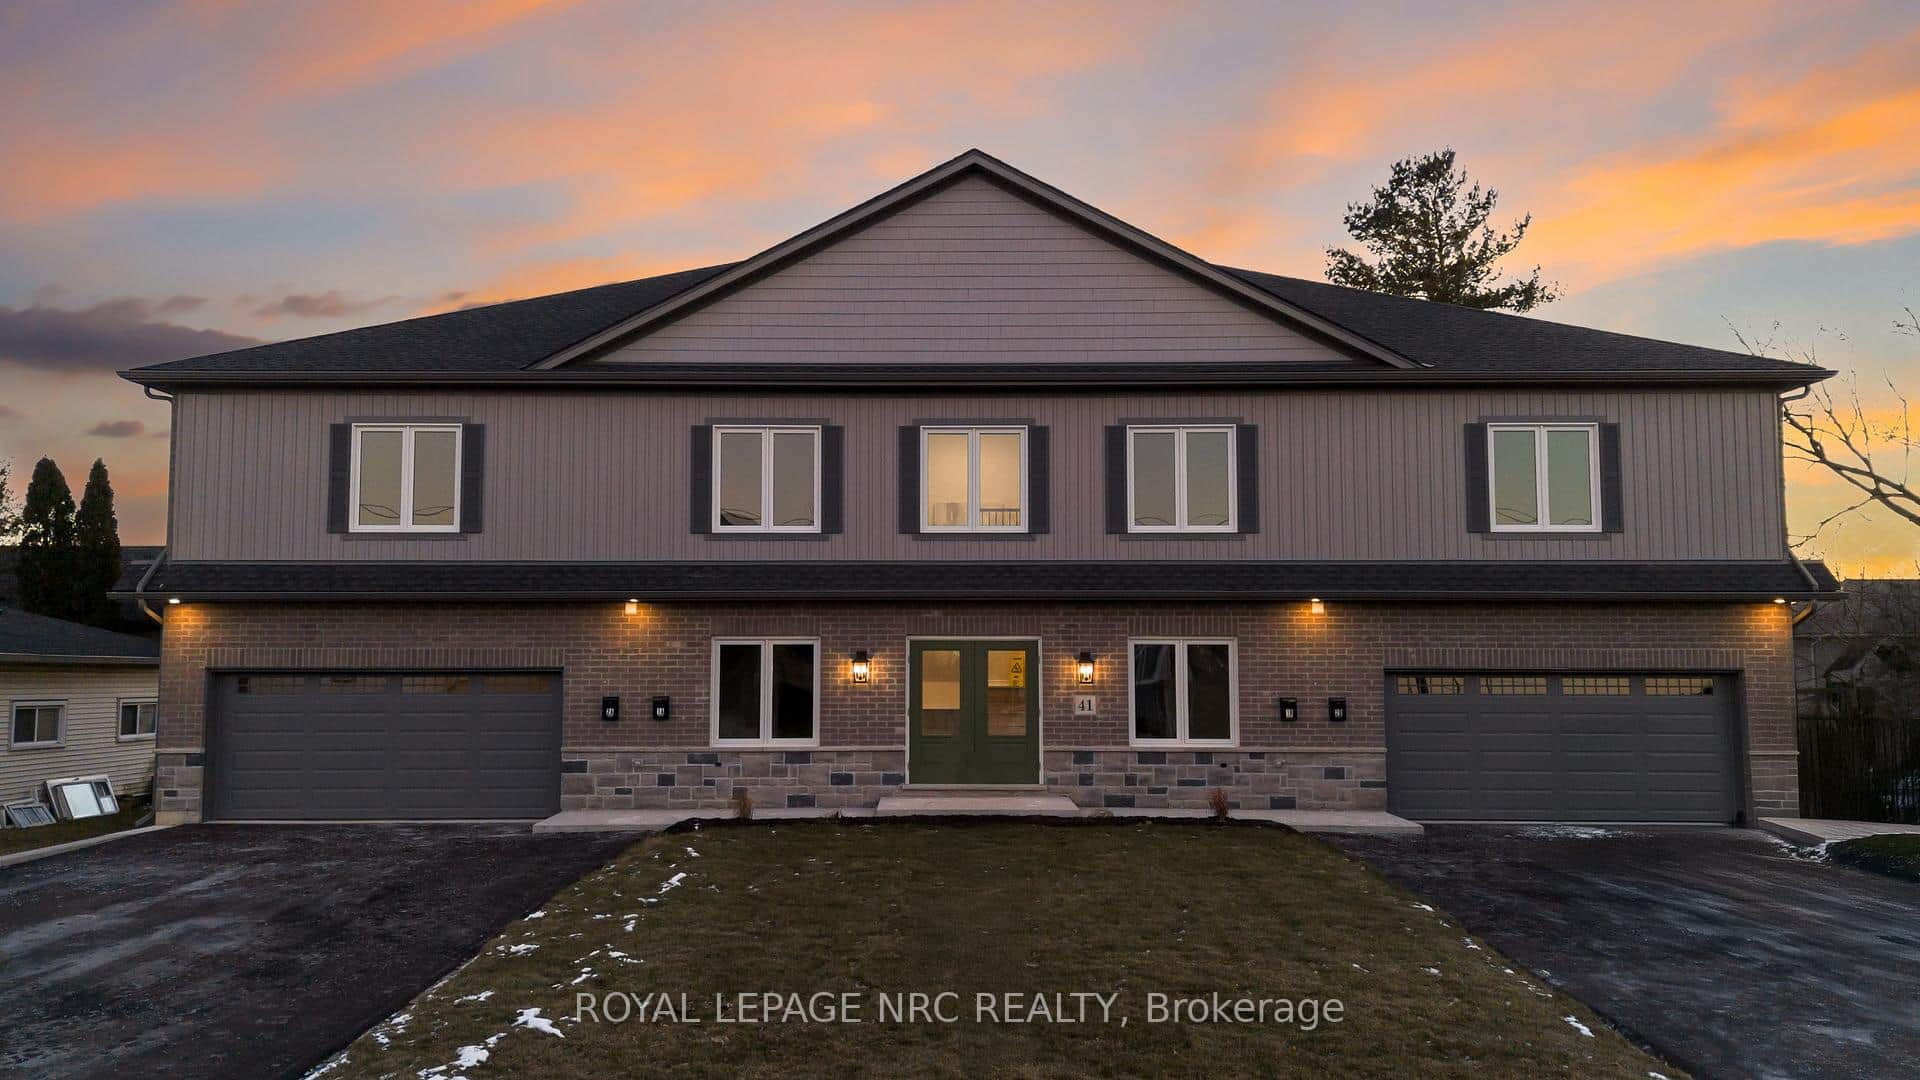
41 St Davids N/A Unit 1b
Last Updated: October 10, 2024
Listing Office: RE/MAX ESCARPMENT REALTY INC., BROKERAGE
This listing content is owned and licensed by REALTOR® members of The Canadian Real Estate Association. The trademarks REALTOR®, REALTORS®, and the REALTOR® logo are controlled by The Canadian Real Estate Association (CREA) and identify real estate professionals who are members of CREA. The trademarks MLS®, Multiple Listing Service®, and the associated logos are owned by CREA and identify the quality of services provided by real estate professionals who are members of CREA. Used under license.