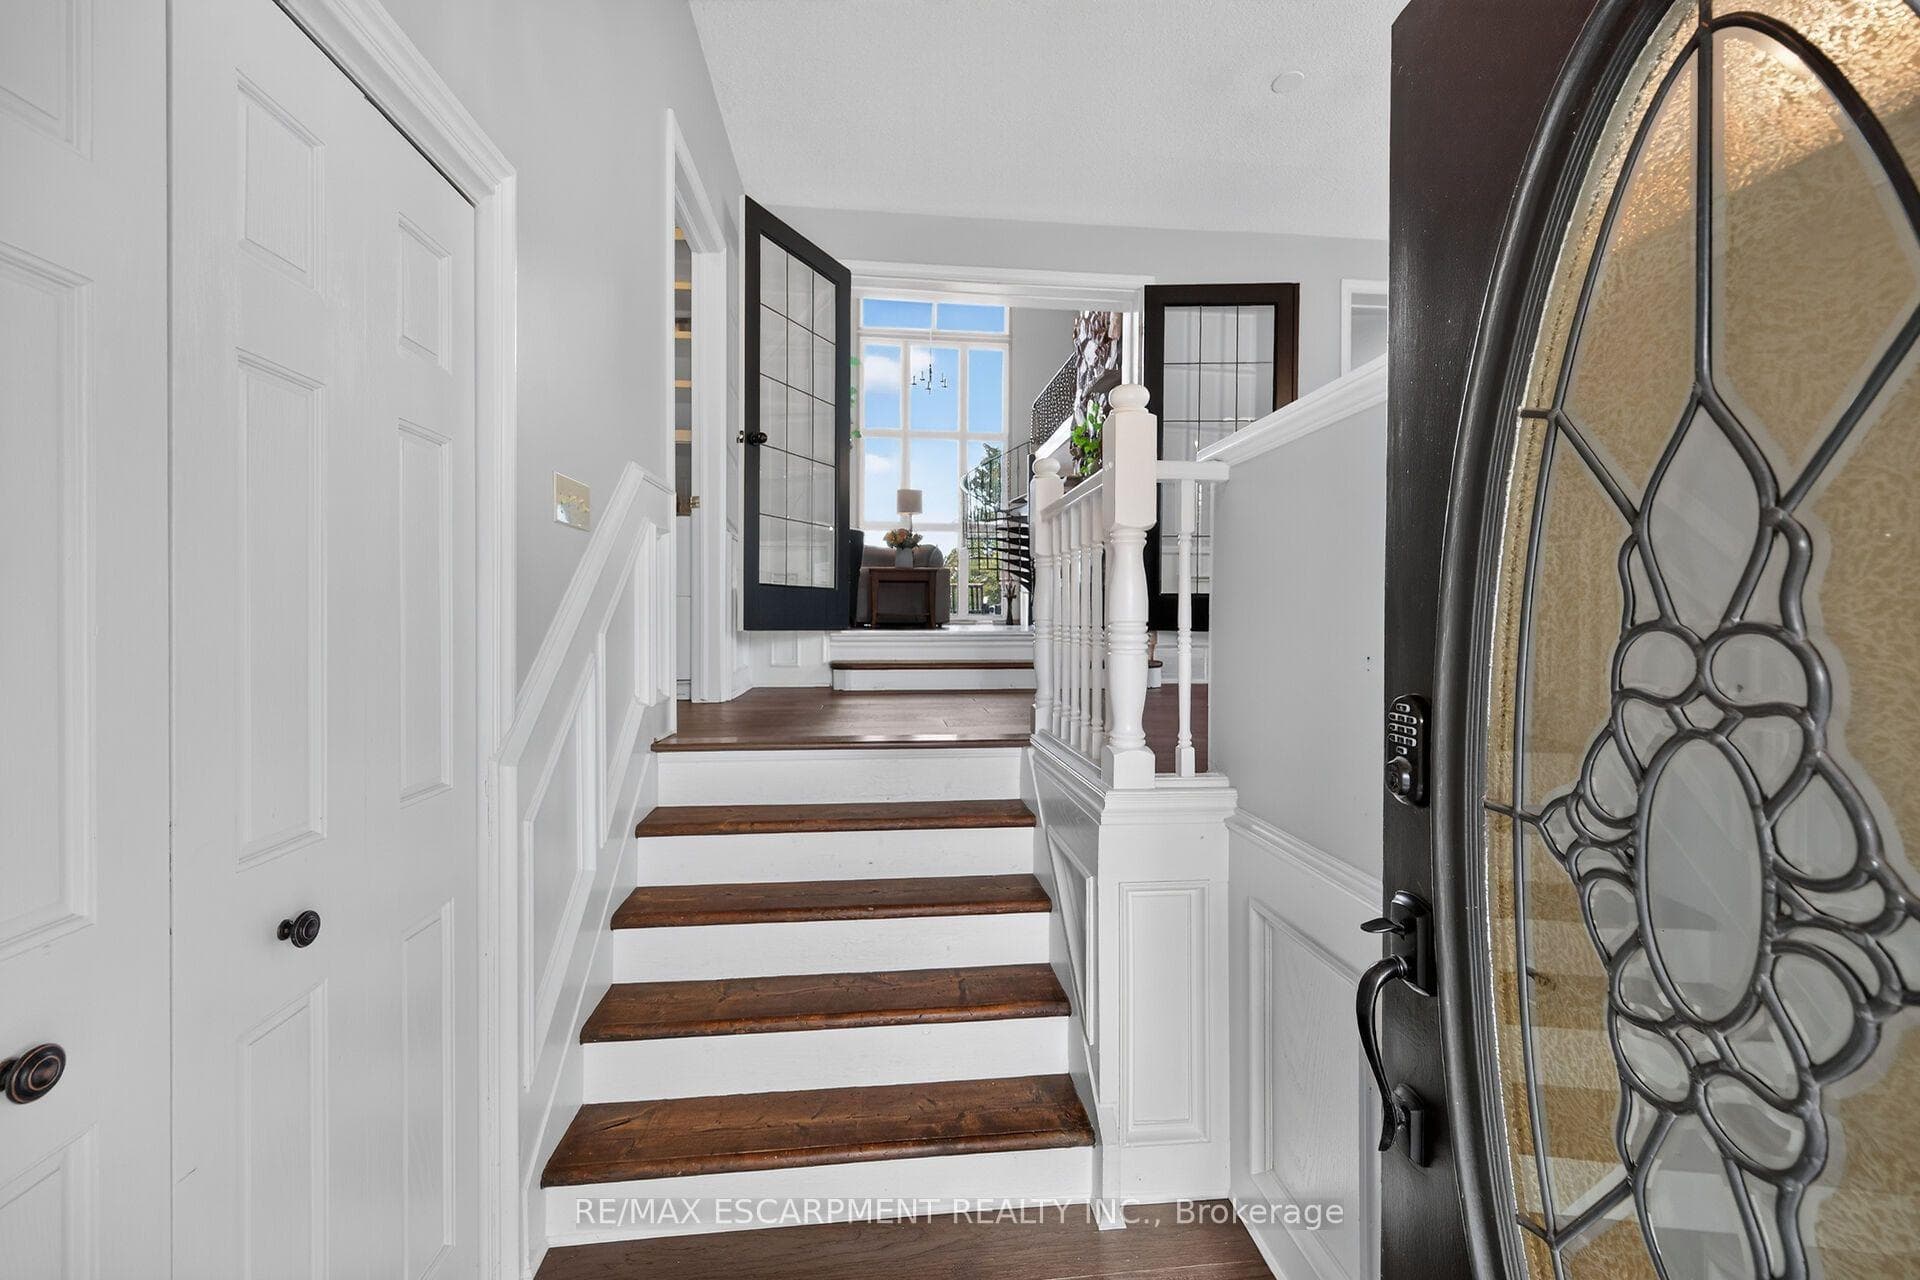
3 BUCHANAN Drive, Haldimand, ON
N3W 1H1
Listed November 5, 2026
Virtual Tour
About this property
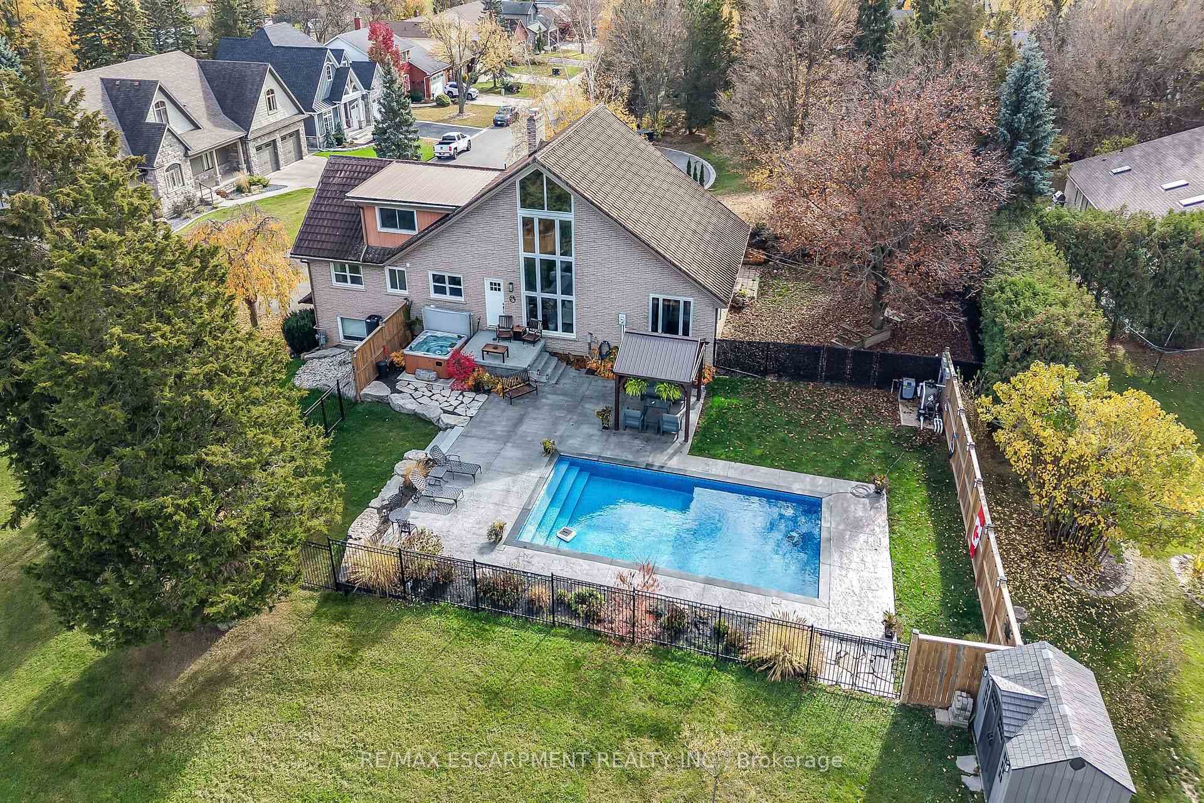
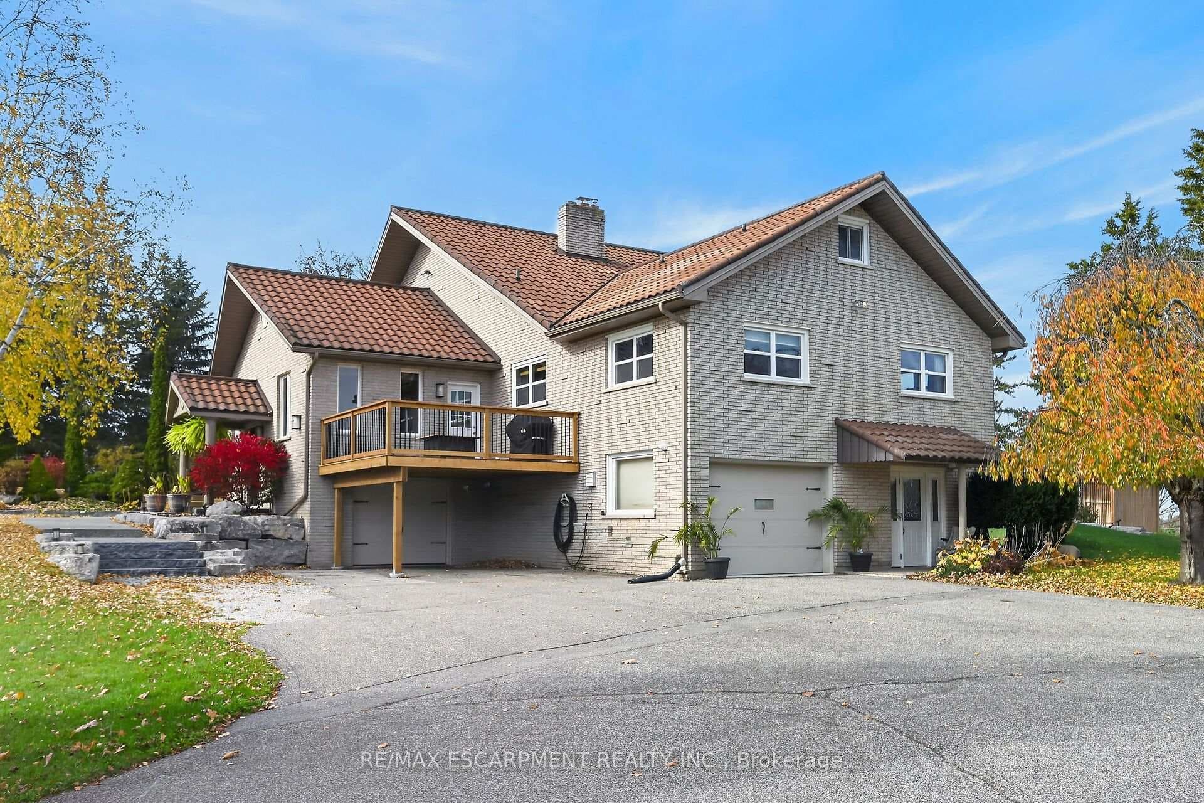
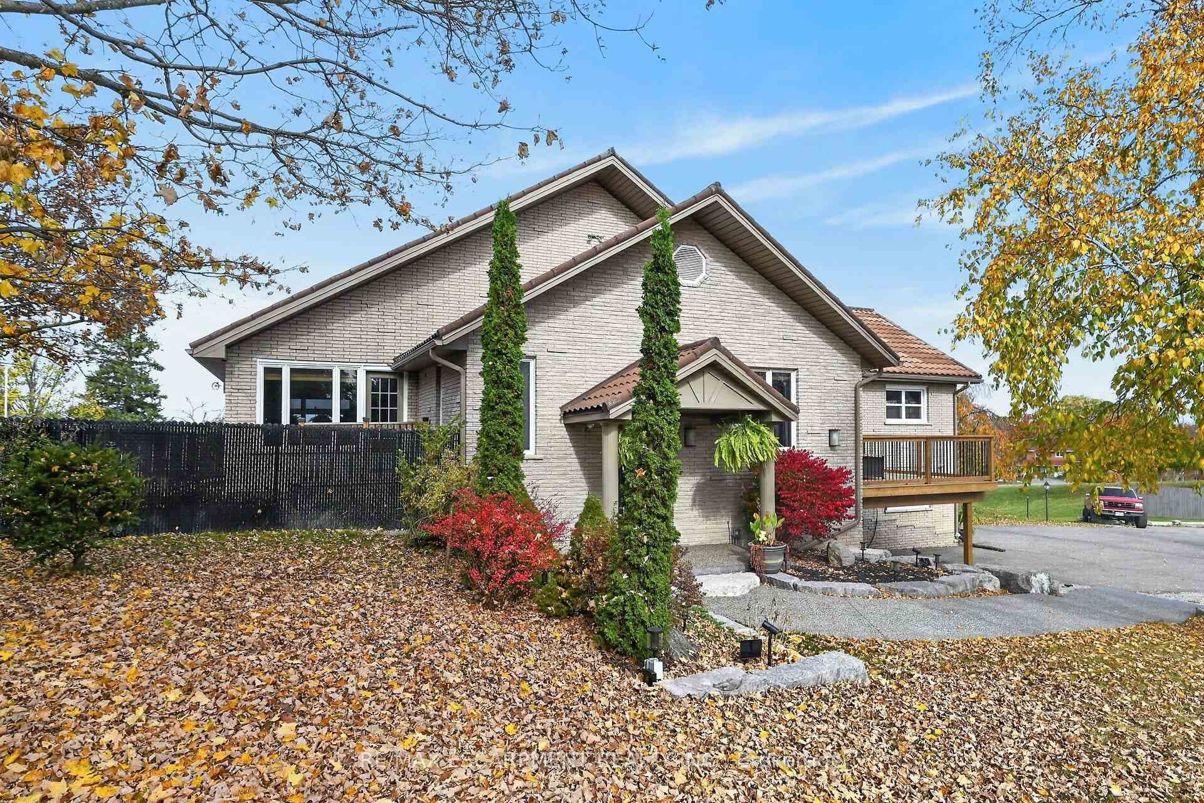
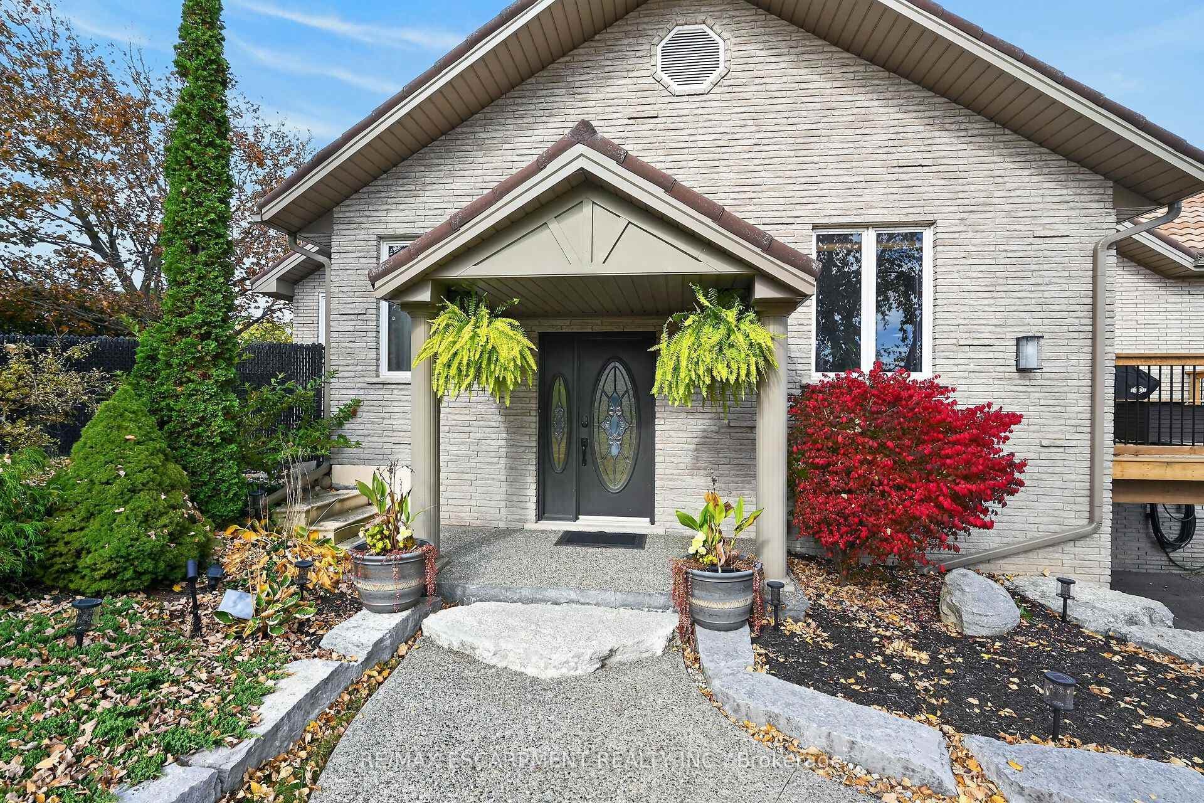
Welcome to 3 Buchanan Drive, Caledonia! This unique 4-bedroom, 3-bathroom bungaloft is situated on over half an acre in a sought-after neighbourhood on a quiet cul-de-sac. Featuring distinctive architectural design, an all-brick exterior, three garage spaces and a walk-out basement with a separate entrance, this home offers plenty of space and excellent in-law potential. The main floor features a formal dining room with updated engineered hardwood flooring. Step up into the spacious great room, highlighted by vaulted ceilings, expansive windows and an impressive two-storey, double-sided wood-burning fireplace. The great room opens to the updated kitchen featuring granite countertops. Three bedrooms, an updated 5-piece bathroom with double sinks, convenient main-floor laundry and a sunroom offering additional living space complete this level. The upper loft features a spacious primary suite with multiple closets and a fully updated 3-piece ensuite with a tiled shower. The walk-out basement offers additional living space with a separate entrance, with an additional family room, 3-piece bathroom, bonus room, ample utility and storage space, and access to the garage, providing great potential for an in-law setup. The backyard is another highlight of this property, featuring a heated, saltwater in-ground pool (2023), concrete patio and gazebo, making it the perfect space for outdoor entertaining and enjoying the summer months. A unique property with plenty to offer in a desirable Caledonia location. A must-see!
Features
Property Details
Listing
Property
Parking & Land
Location
Taxes & Financials
Cost of Ownership Calculator
What it could cost each month to own 3 BUCHANAN Drive — mortgage, property taxes, fees, insurance, utilities and upkeep. Change any number to match your situation.
Your mortgage
$199,980 · Minimum $74,990
Use the rate your lender or broker quotes you.
Monthly costs
From the listing (2025 tax bill).
Leave at $0 if there isn't one.
Typical for this kind of home.
Hydro, heating, water and sewer.
About 1% of the price a year, set aside.
One-time costs
A typical estimate — your lawyer will confirm.
Estimated monthly cost of ownership
$6,373/mo
About $76,476 a year
- $4,423
- $662
- Home insurance$125
- Utilities$330
- Maintenance & repairs$833
Cash needed to close
- Down payment (20%)
- $199,980
- Ontario land transfer tax
- $16,473
- Legal fees, title insurance & inspectionEstimate
- $2,500
- Total
- $218,953
Estimates only — not a mortgage approval, quote or tax advice. Payments assume a fixed rate compounded semi-annually; minimum down payments, mortgage insurance and land transfer tax follow current CMHC and Ontario rules. Insurance, utilities and upkeep are typical figures for the area. Your lender, lawyer and insurer will confirm your exact costs.
Location & Walkability
3 BUCHANAN Drive, Haldimand, ON
Map data © GoogleOpen in Google Maps ↗
Similar Properties Nearby
View all →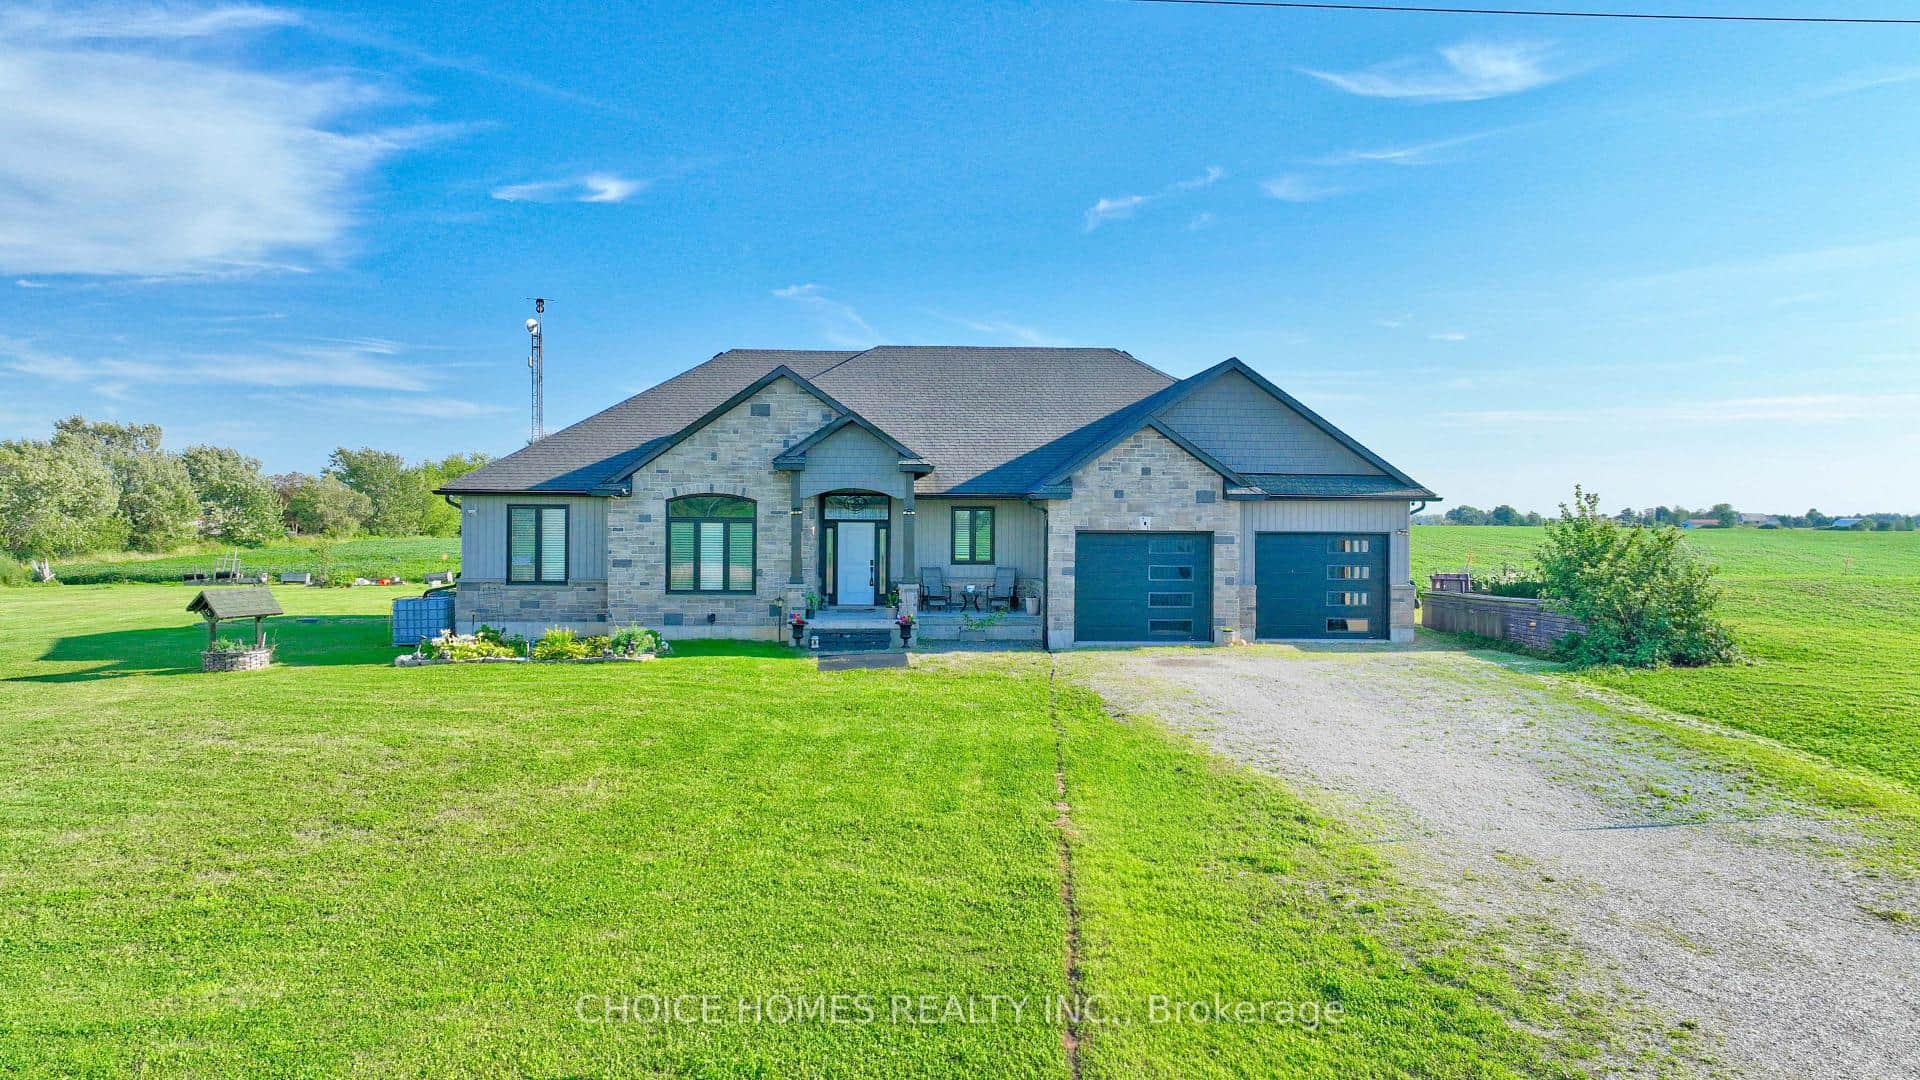 For SaleVideo tour
Haldimand
$999,900
701 Ramsey Road
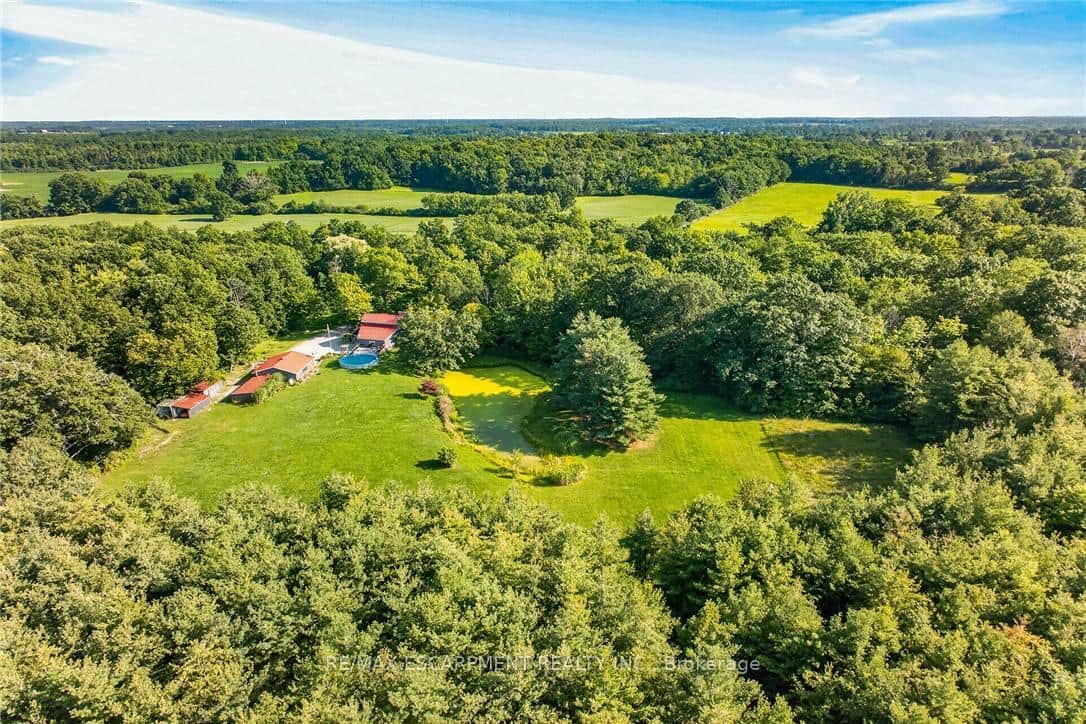 For SaleVirtual tour
Haldimand
$999,000
147 Concession 1 Road South N/A
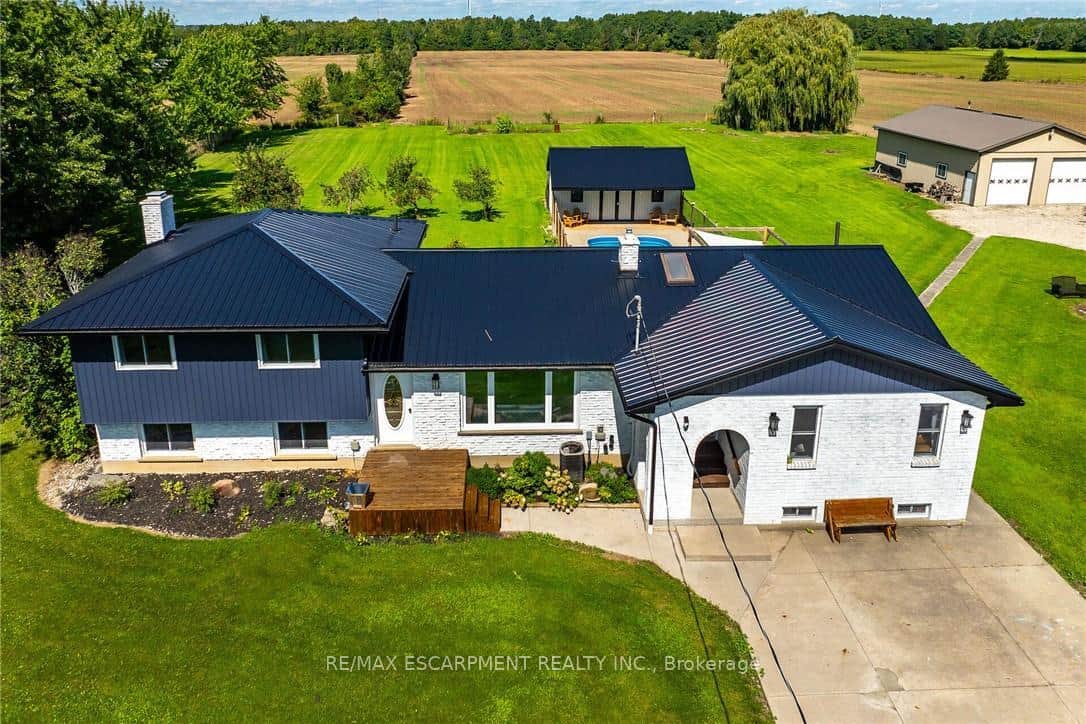 For SaleVirtual tour
Haldimand
$949,500
341 Concession 4 Road
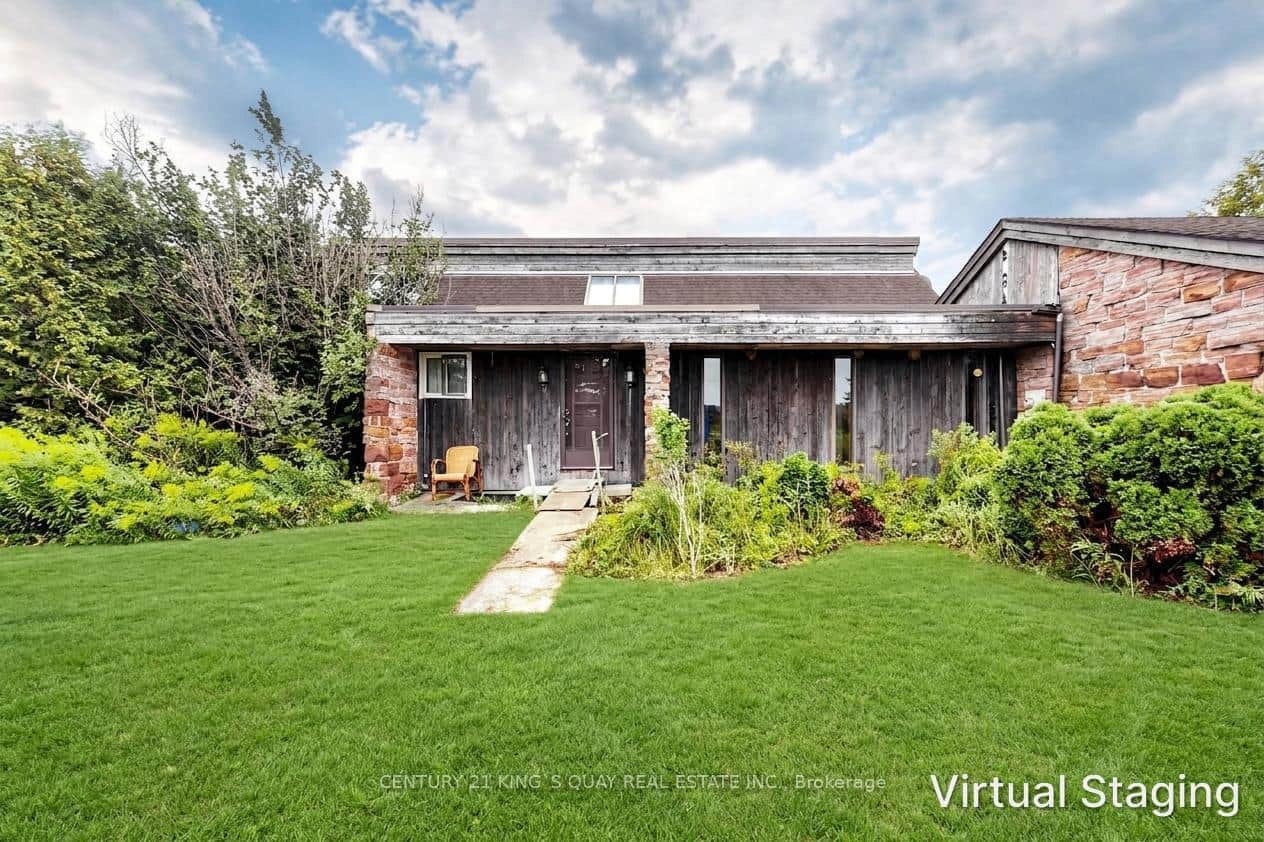 For Sale
Haldimand
$948,000
296 Darling Road
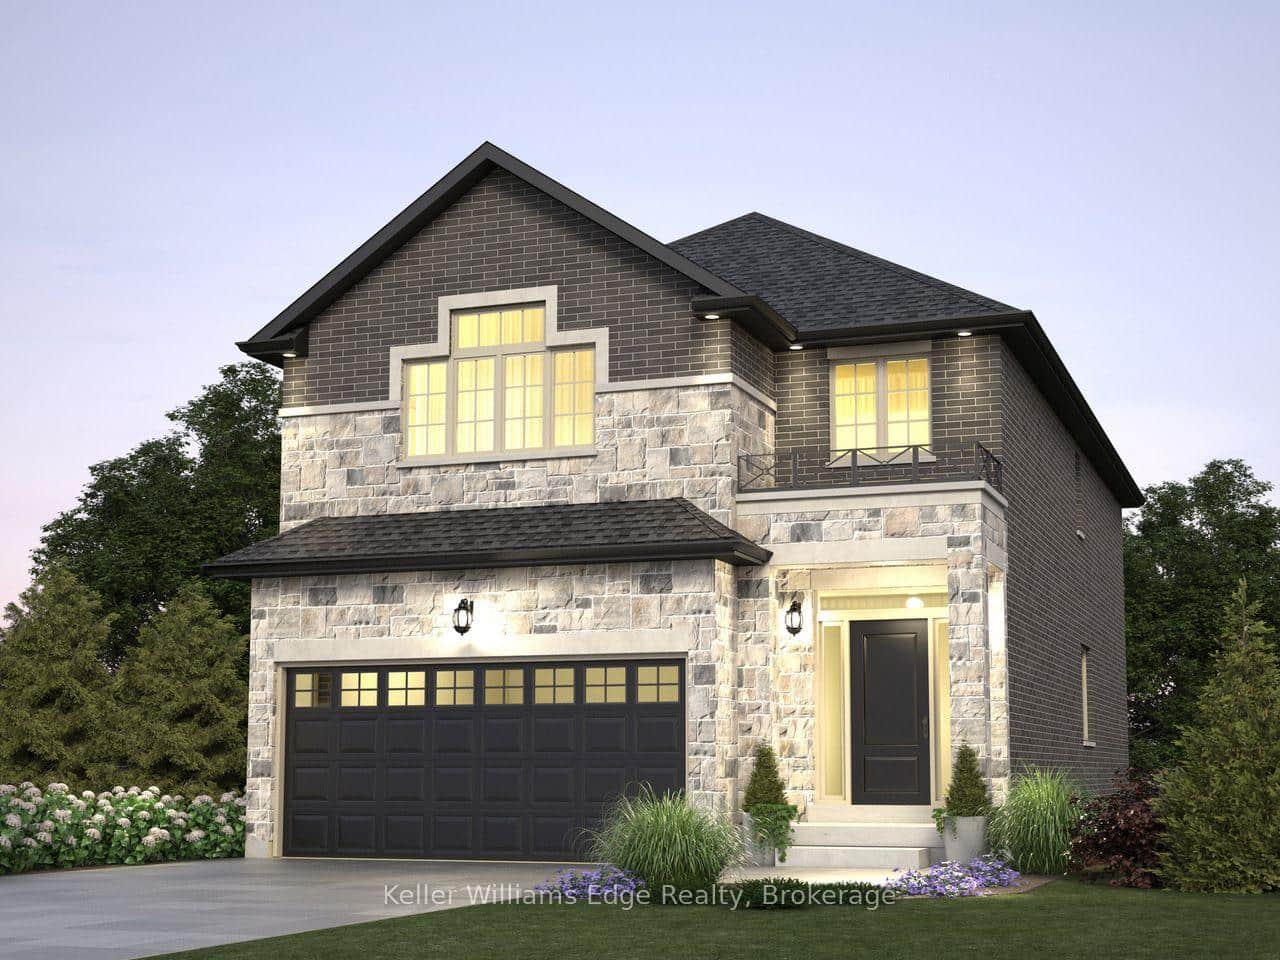 For SaleVideo tour
Haldimand
$925,000
85 Pike Creek Drive
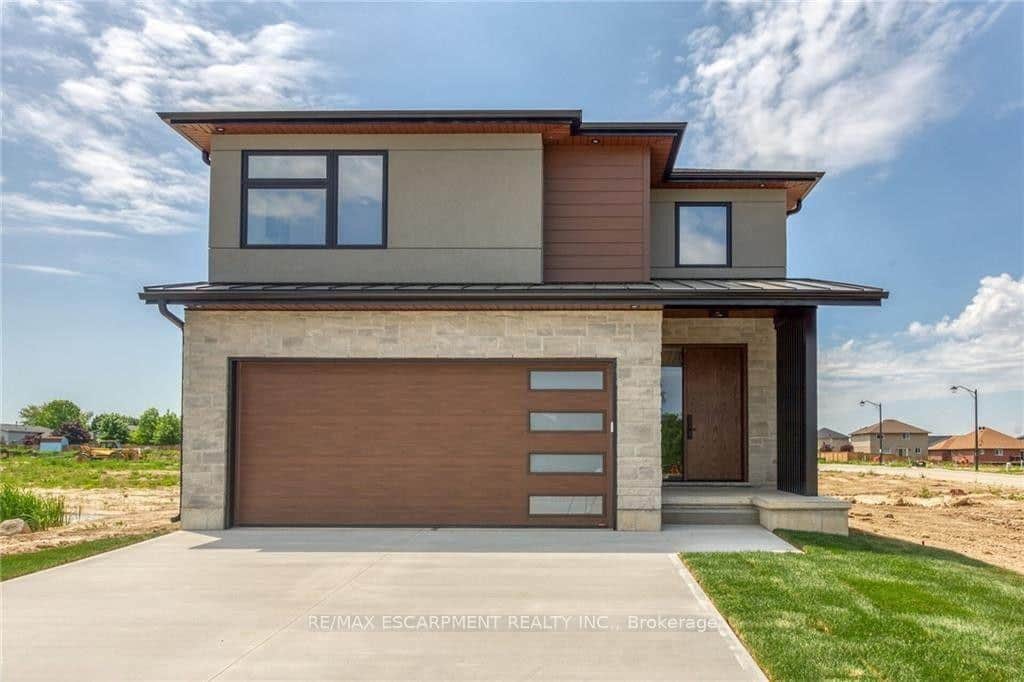 For Sale
Haldimand
$899,940
92 Craddock Boulevard
Last Updated: November 5, 2026
Listing Office: RE/MAX ESCARPMENT REALTY INC.
This listing content is owned and licensed by REALTOR® members of The Canadian Real Estate Association. The trademarks REALTOR®, REALTORS®, and the REALTOR® logo are controlled by The Canadian Real Estate Association (CREA) and identify real estate professionals who are members of CREA. The trademarks MLS®, Multiple Listing Service®, and the associated logos are owned by CREA and identify the quality of services provided by real estate professionals who are members of CREA. Used under license.