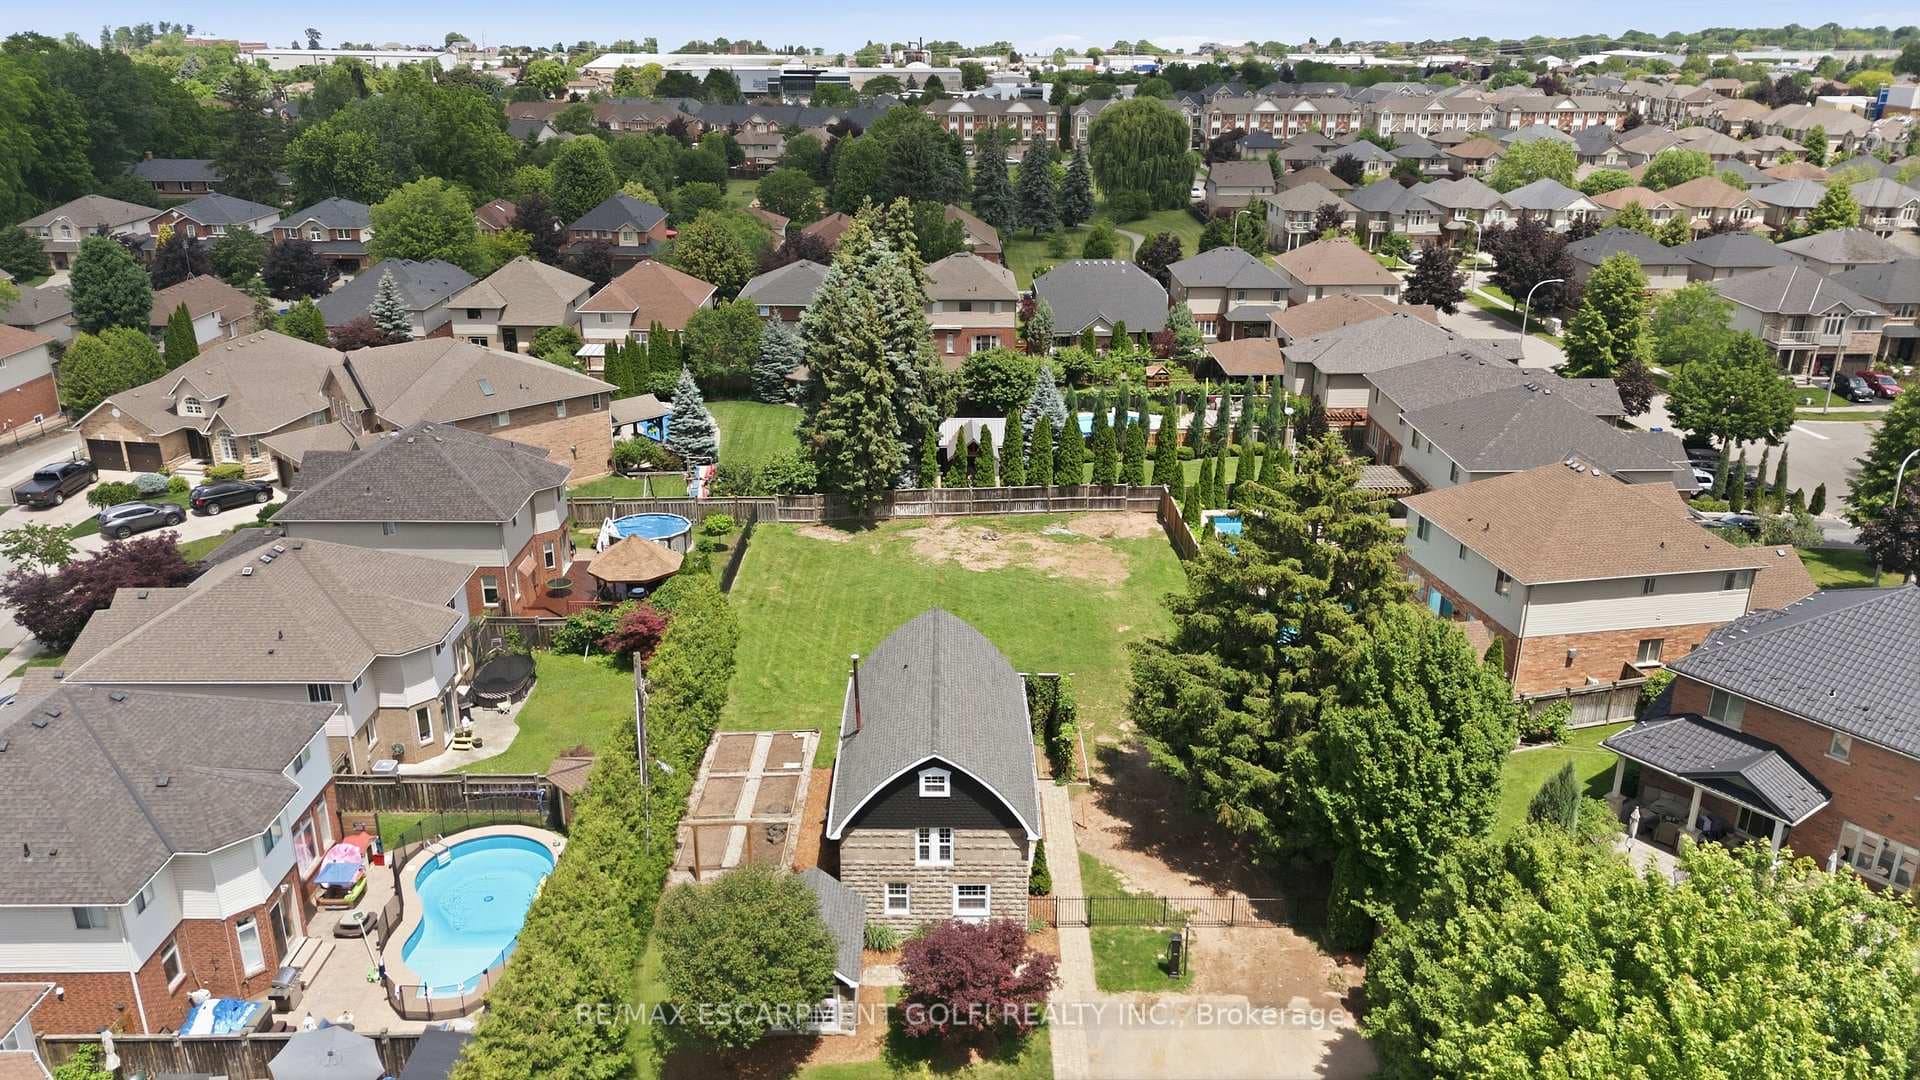
292 MAIN Street Unit C, Grimsby, ON
L3M 1S4
Listed July 6, 2026
About this property
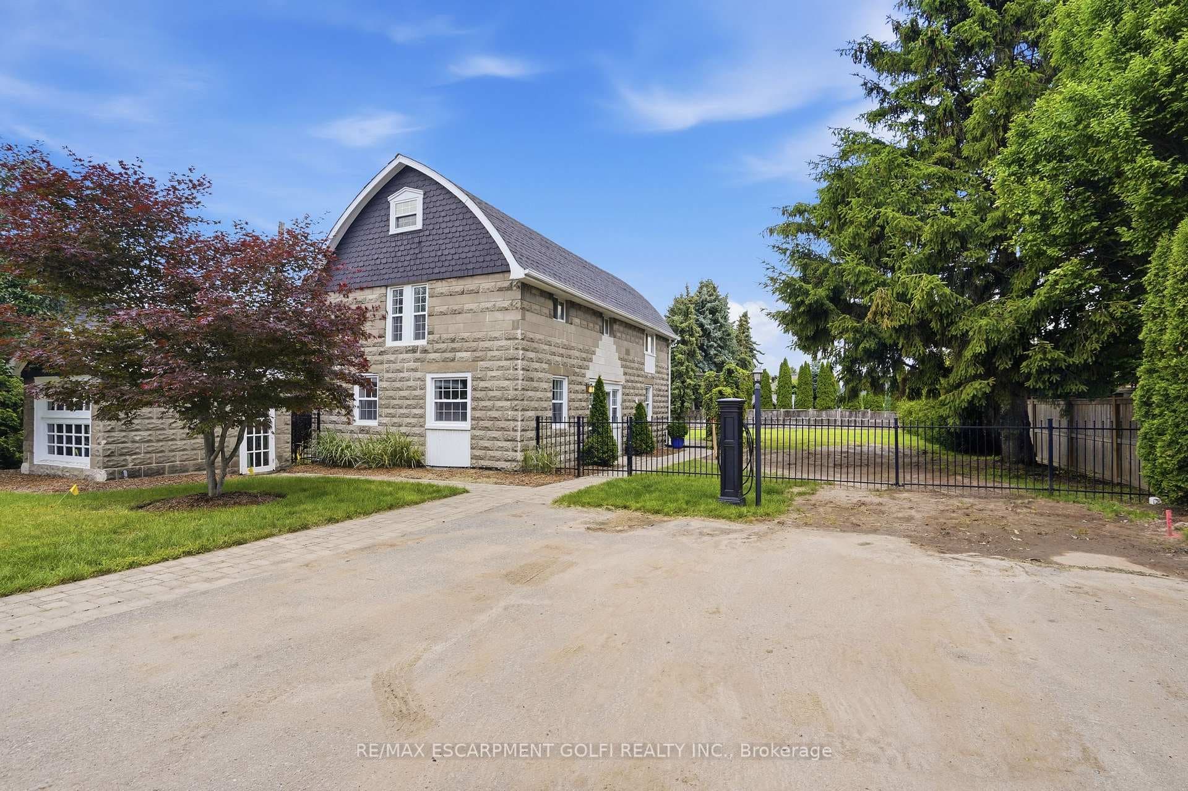
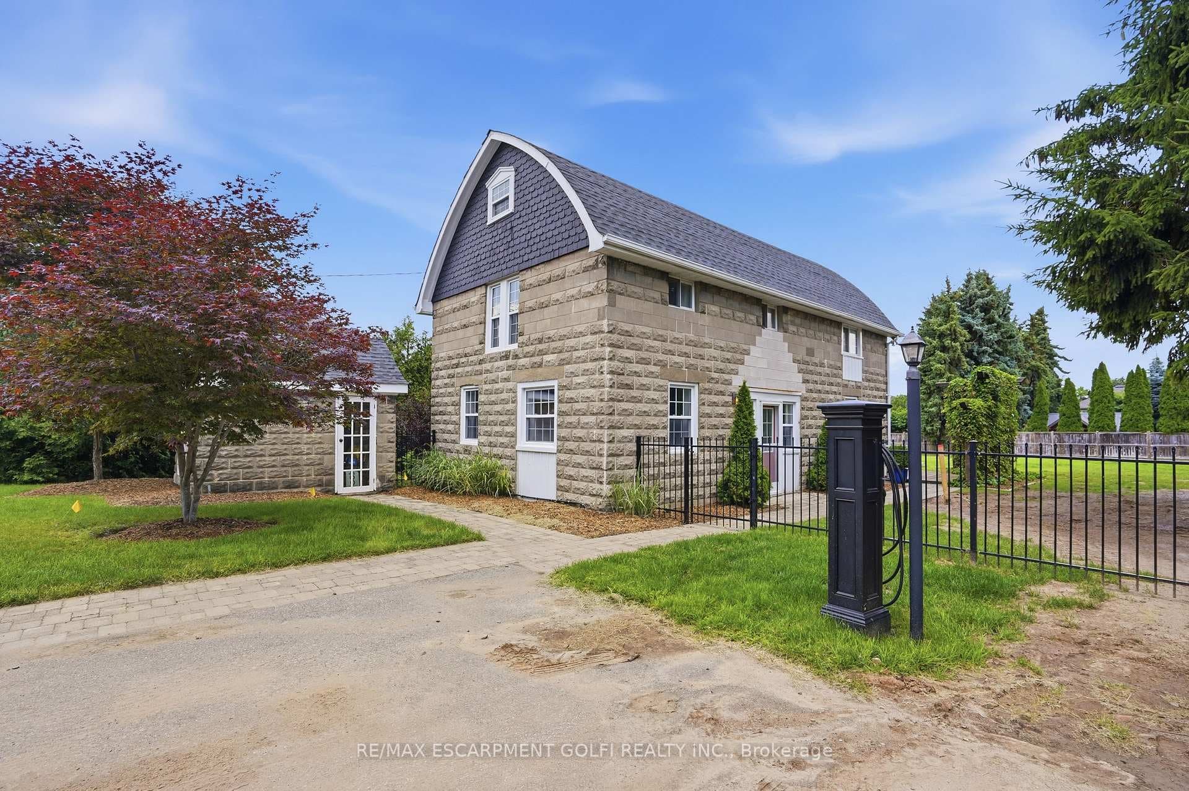
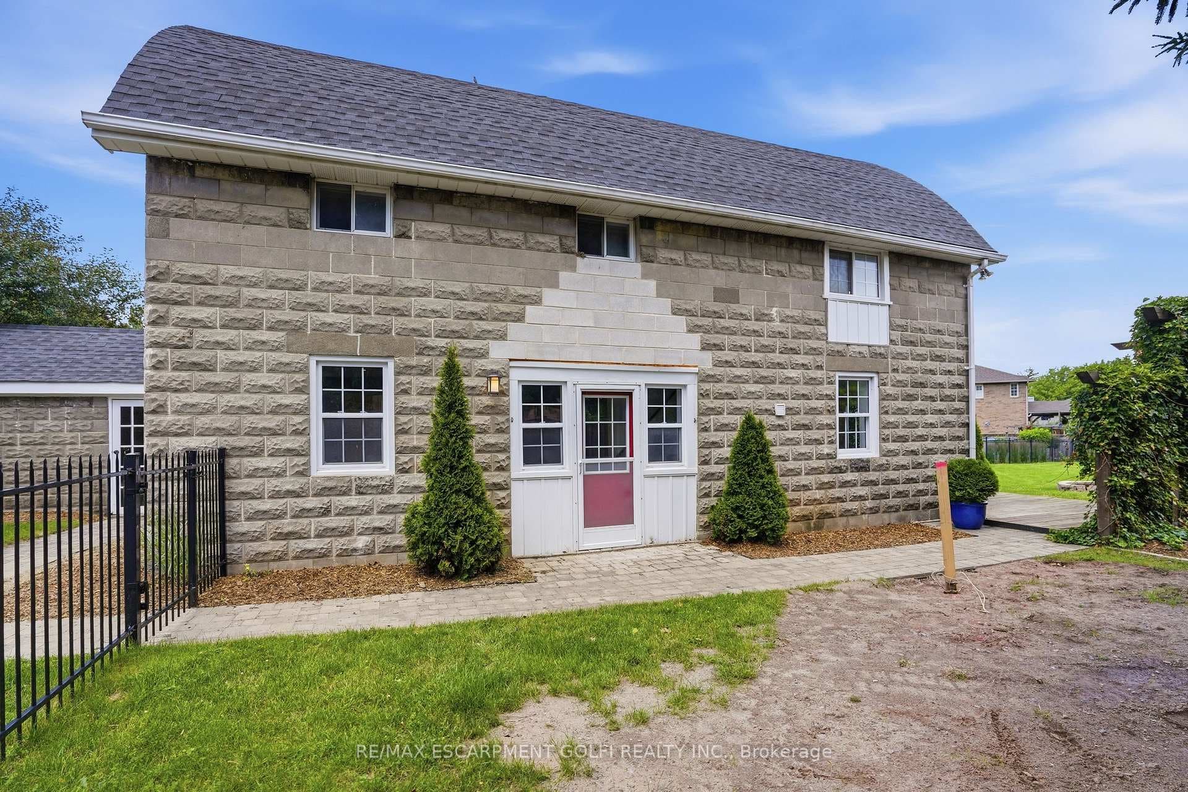
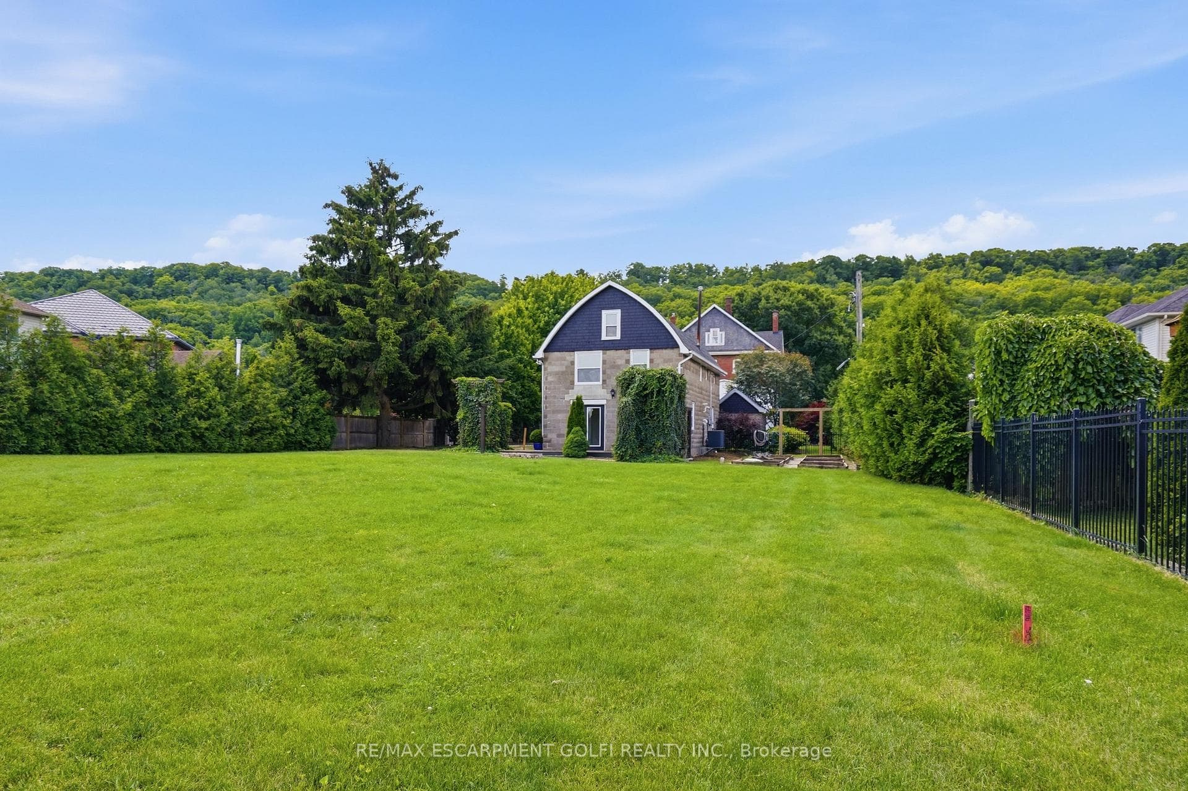
Welcome to a truly unique opportunity at 292 Main Street West - Lot C. Tucked away at the end of a private road, this exceptional property offers outstanding privacy on a generous 84 x 173 ft lot surrounded by the natural beauty of Grimsby and the Niagara Escarpment. The detached two-storey home offers approximately 1,259 sq. ft. of comfortable living space with full municipal services, including natural gas, hydro, water, and sewer. The functional main floor features a bright living room, an eat-in kitchen with dinette, a convenient 2-piece bathroom, and a combined laundry/utility room. Upstairs, you'll find three well-sized bedrooms and a full 4-piece bathroom, making this an ideal home for first- time buyers, downsizers, investors, or those looking for a property with future potential. Positioned in one of Grimsby's most desirable locations, this private retreat combines the tranquility of country-style living with the convenience of being just minutes from downtown Grimsby, schools, parks, wineries, shopping, restaurants, and quick QEW access. Whether you're looking to move in, invest, or enjoy the exceptional lot and setting, opportunities like this are rarely available. Experience the privacy, charm, and endless possibilities that make this hidden gem on Main Street West truly one of a kind.
Features
Property Details
Listing
Property
Location
Taxes & Financials
Location & Walkability
292 MAIN Street Unit C, Grimsby, ON
Map data © GoogleOpen in Google Maps ↗
Similar Properties Nearby
View all →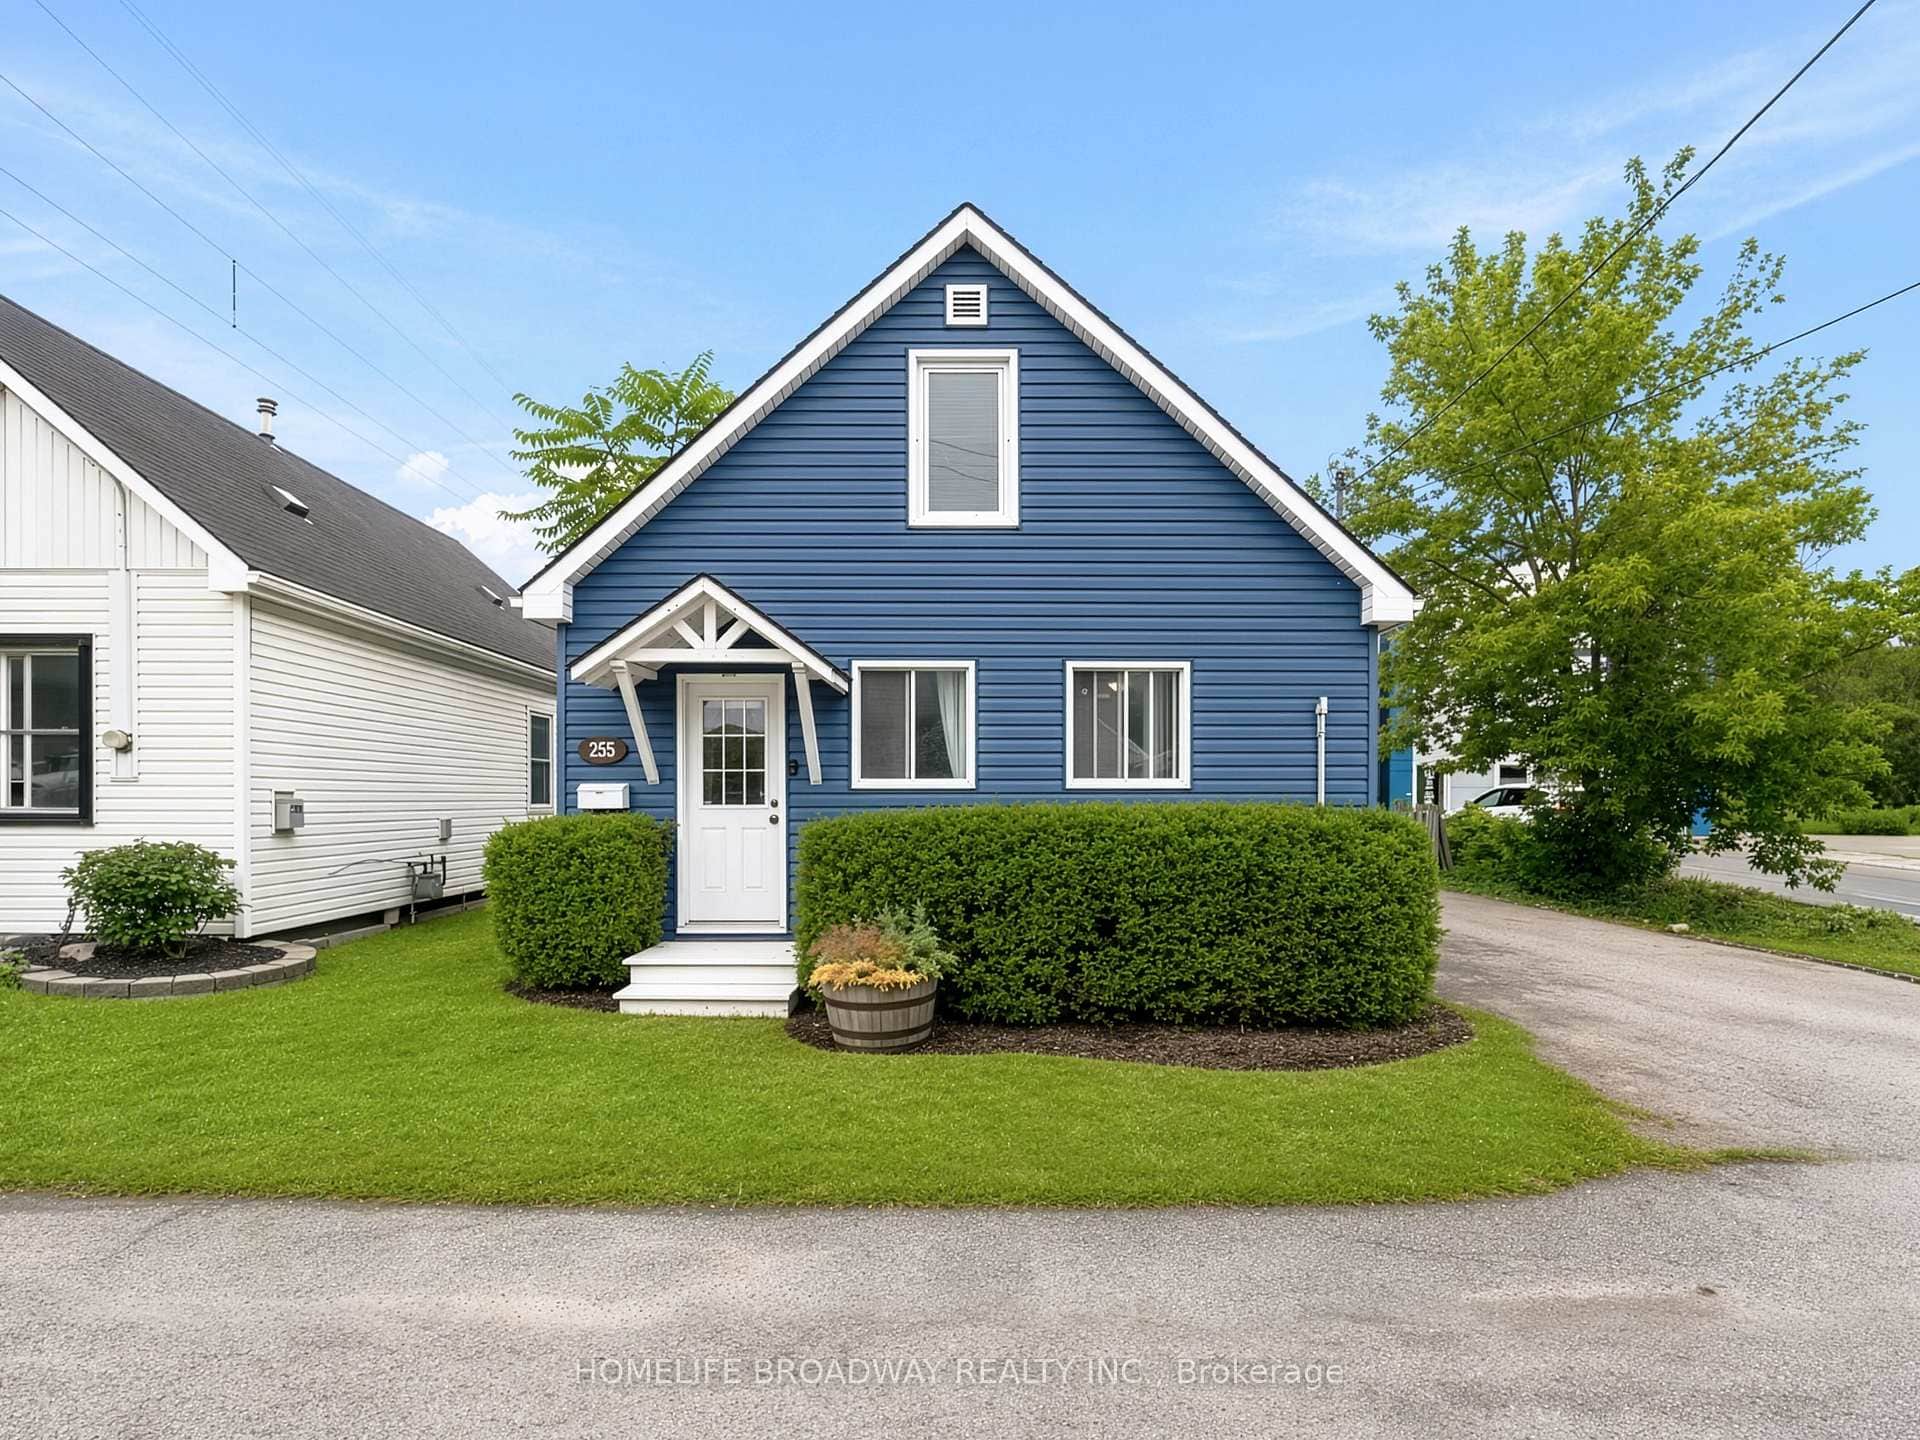 For Sale
Grimsby
$669,000
255 Robinson Street
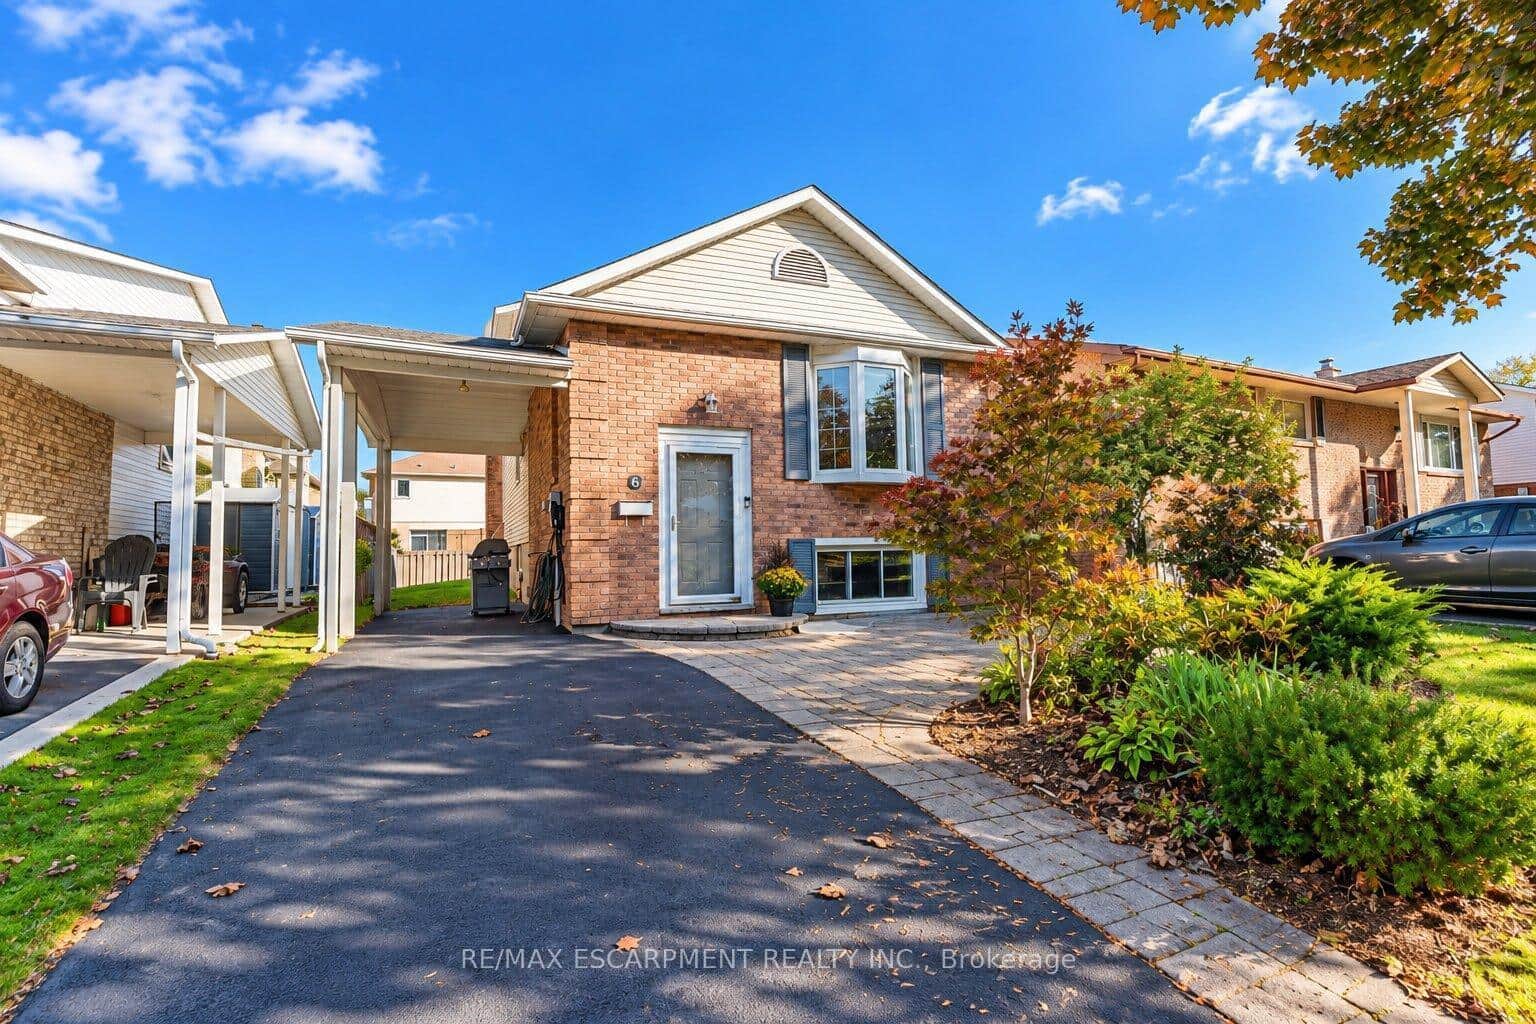 For Sale
Grimsby
$699,000
6 Sandra Crescent
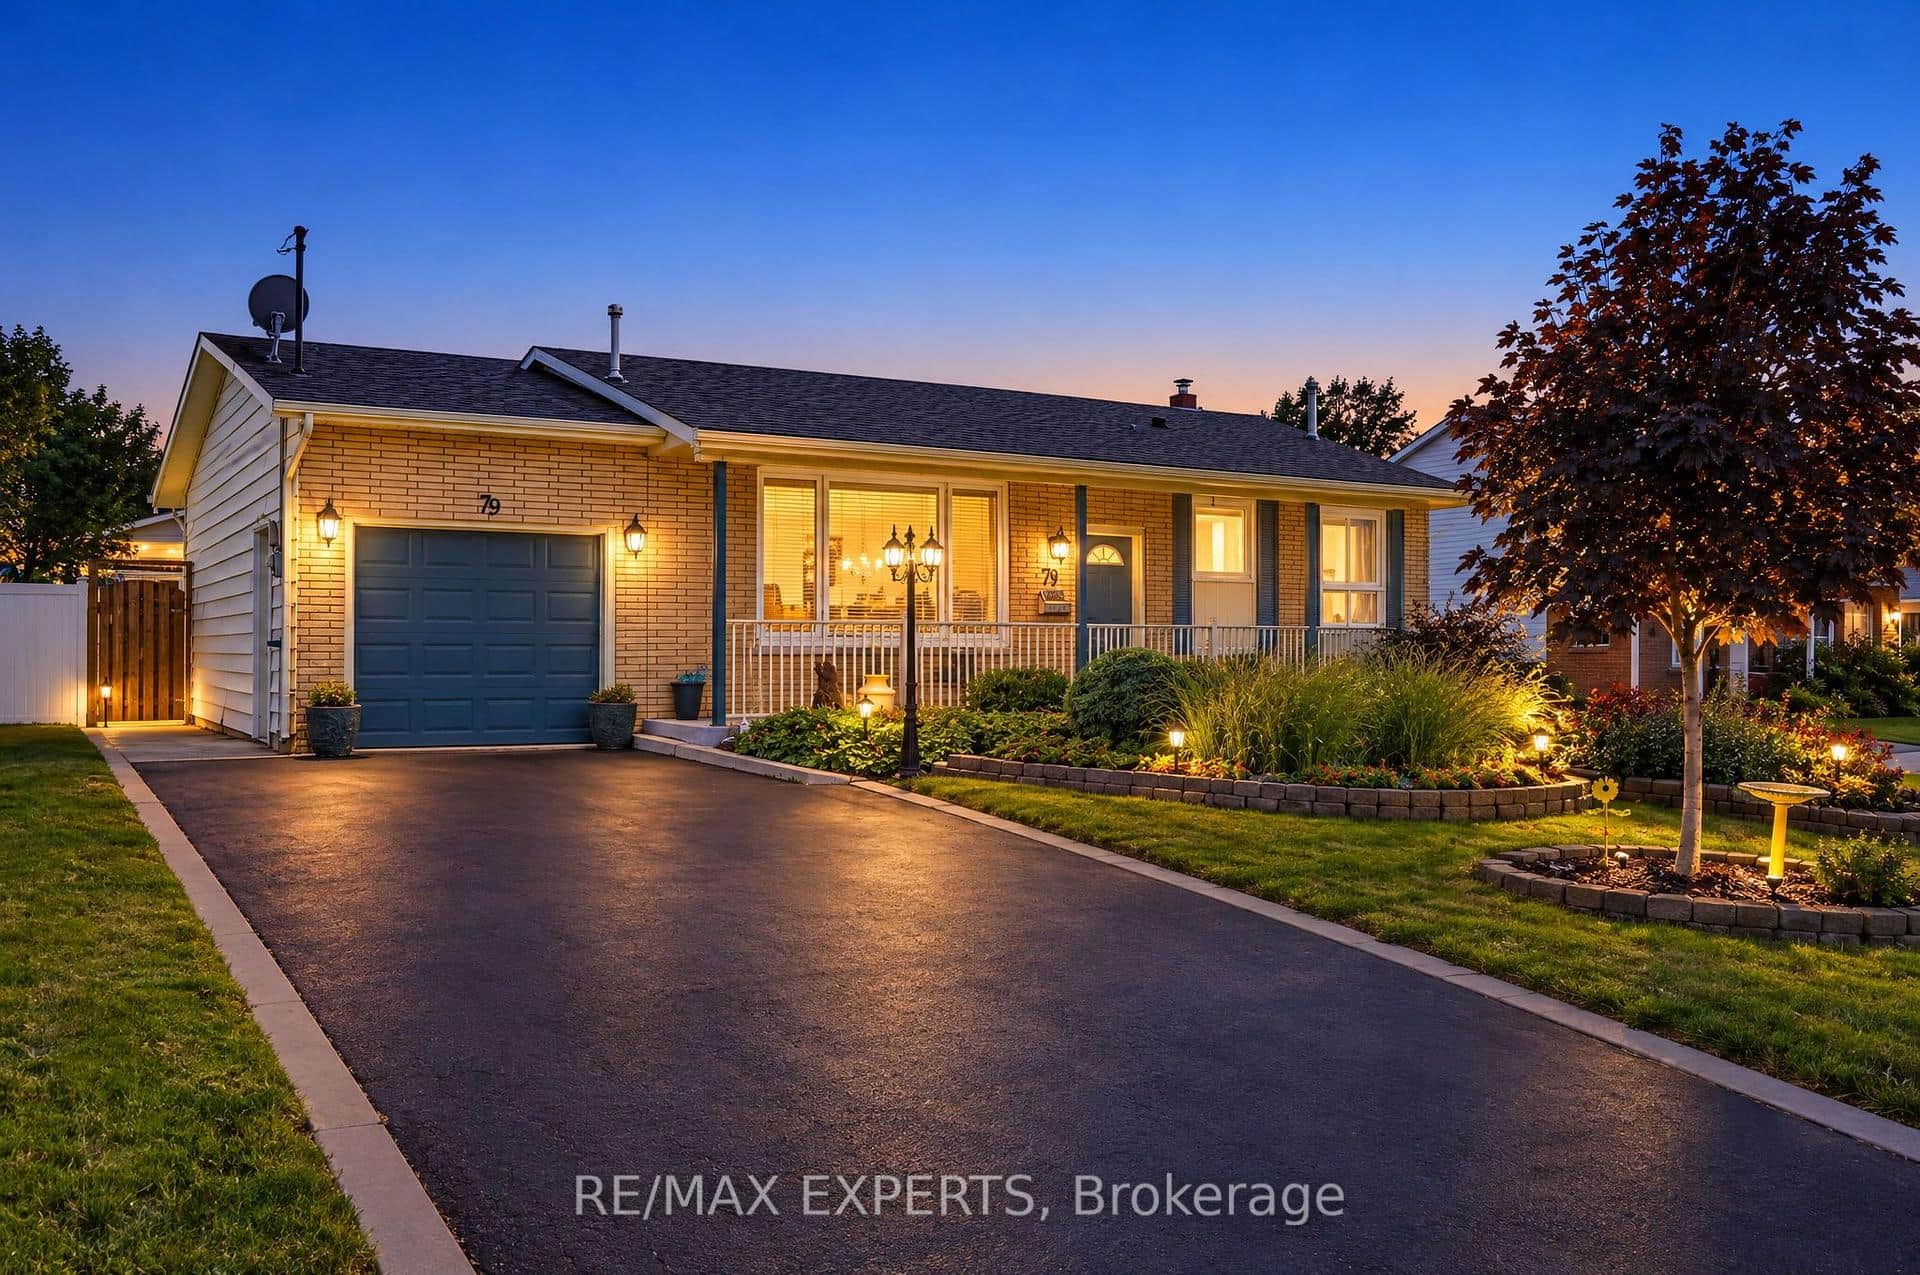 For SaleVirtual tour
Grimsby
$699,900
79 Olive Street
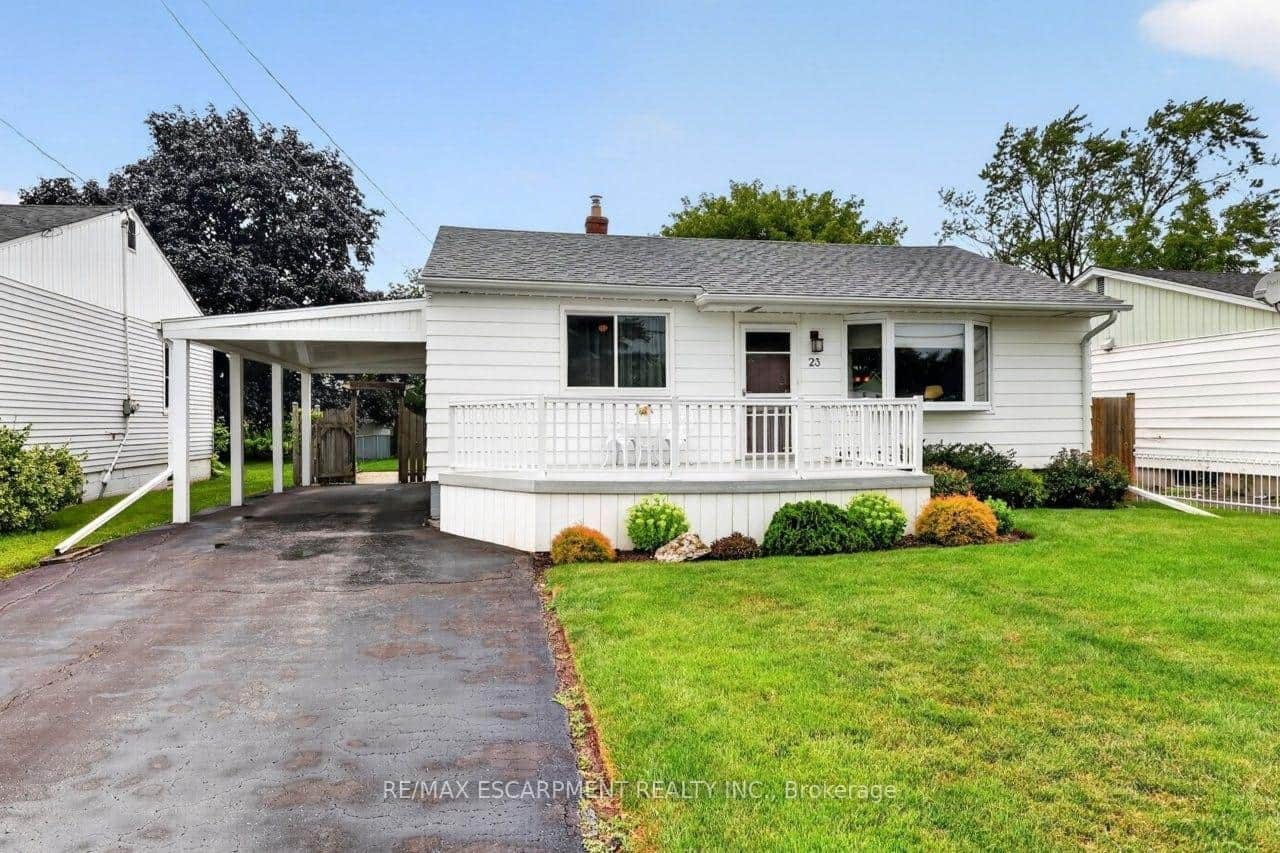 For SaleVirtual tour
Grimsby
$650,000
23 Lakeview Avenue
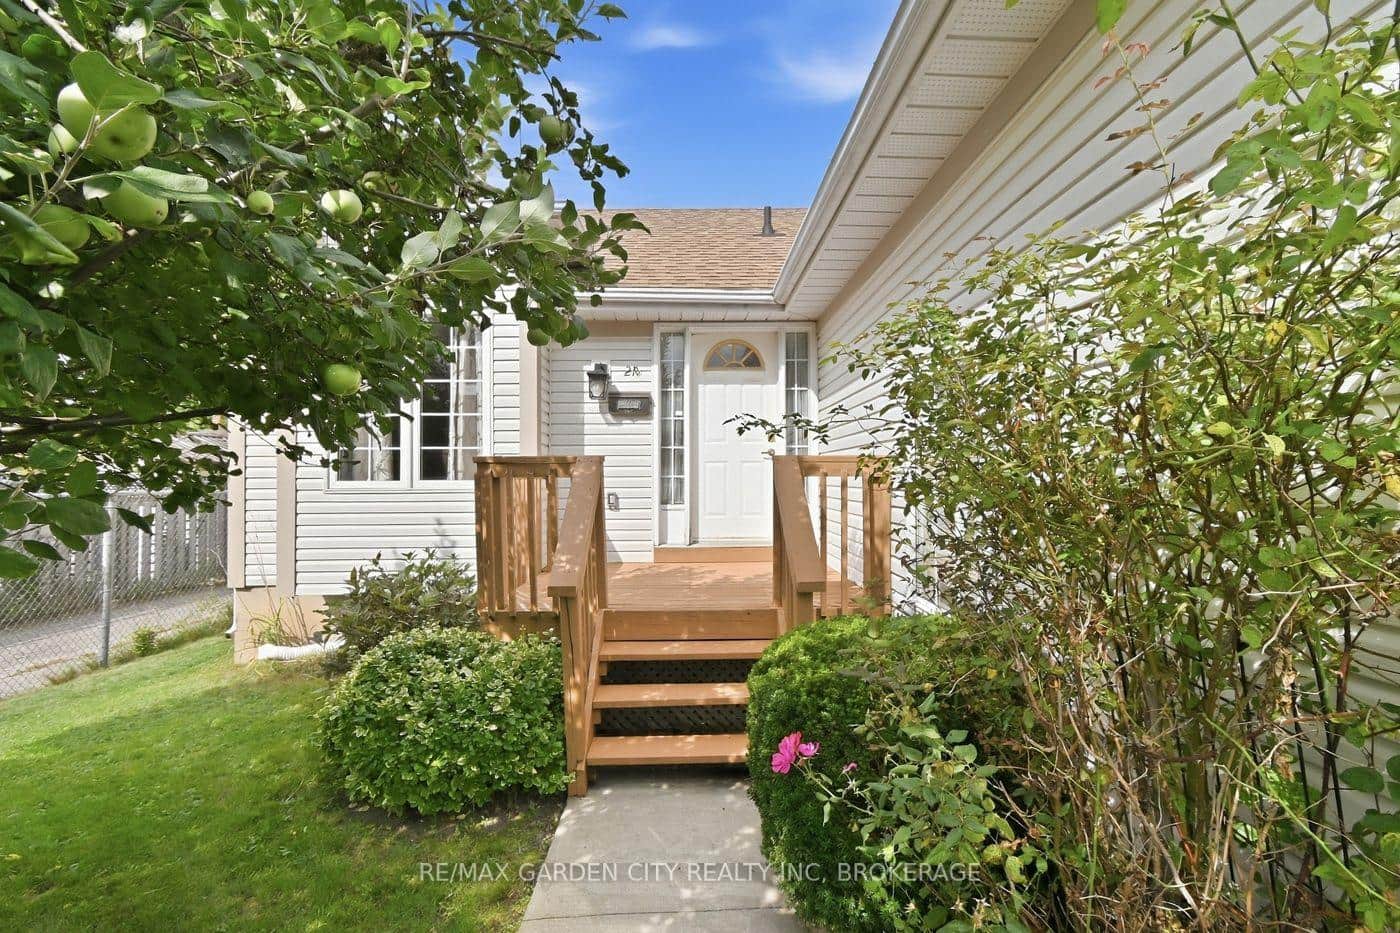 For Sale
Grimsby
$649,900
21 B Kelson Avenue
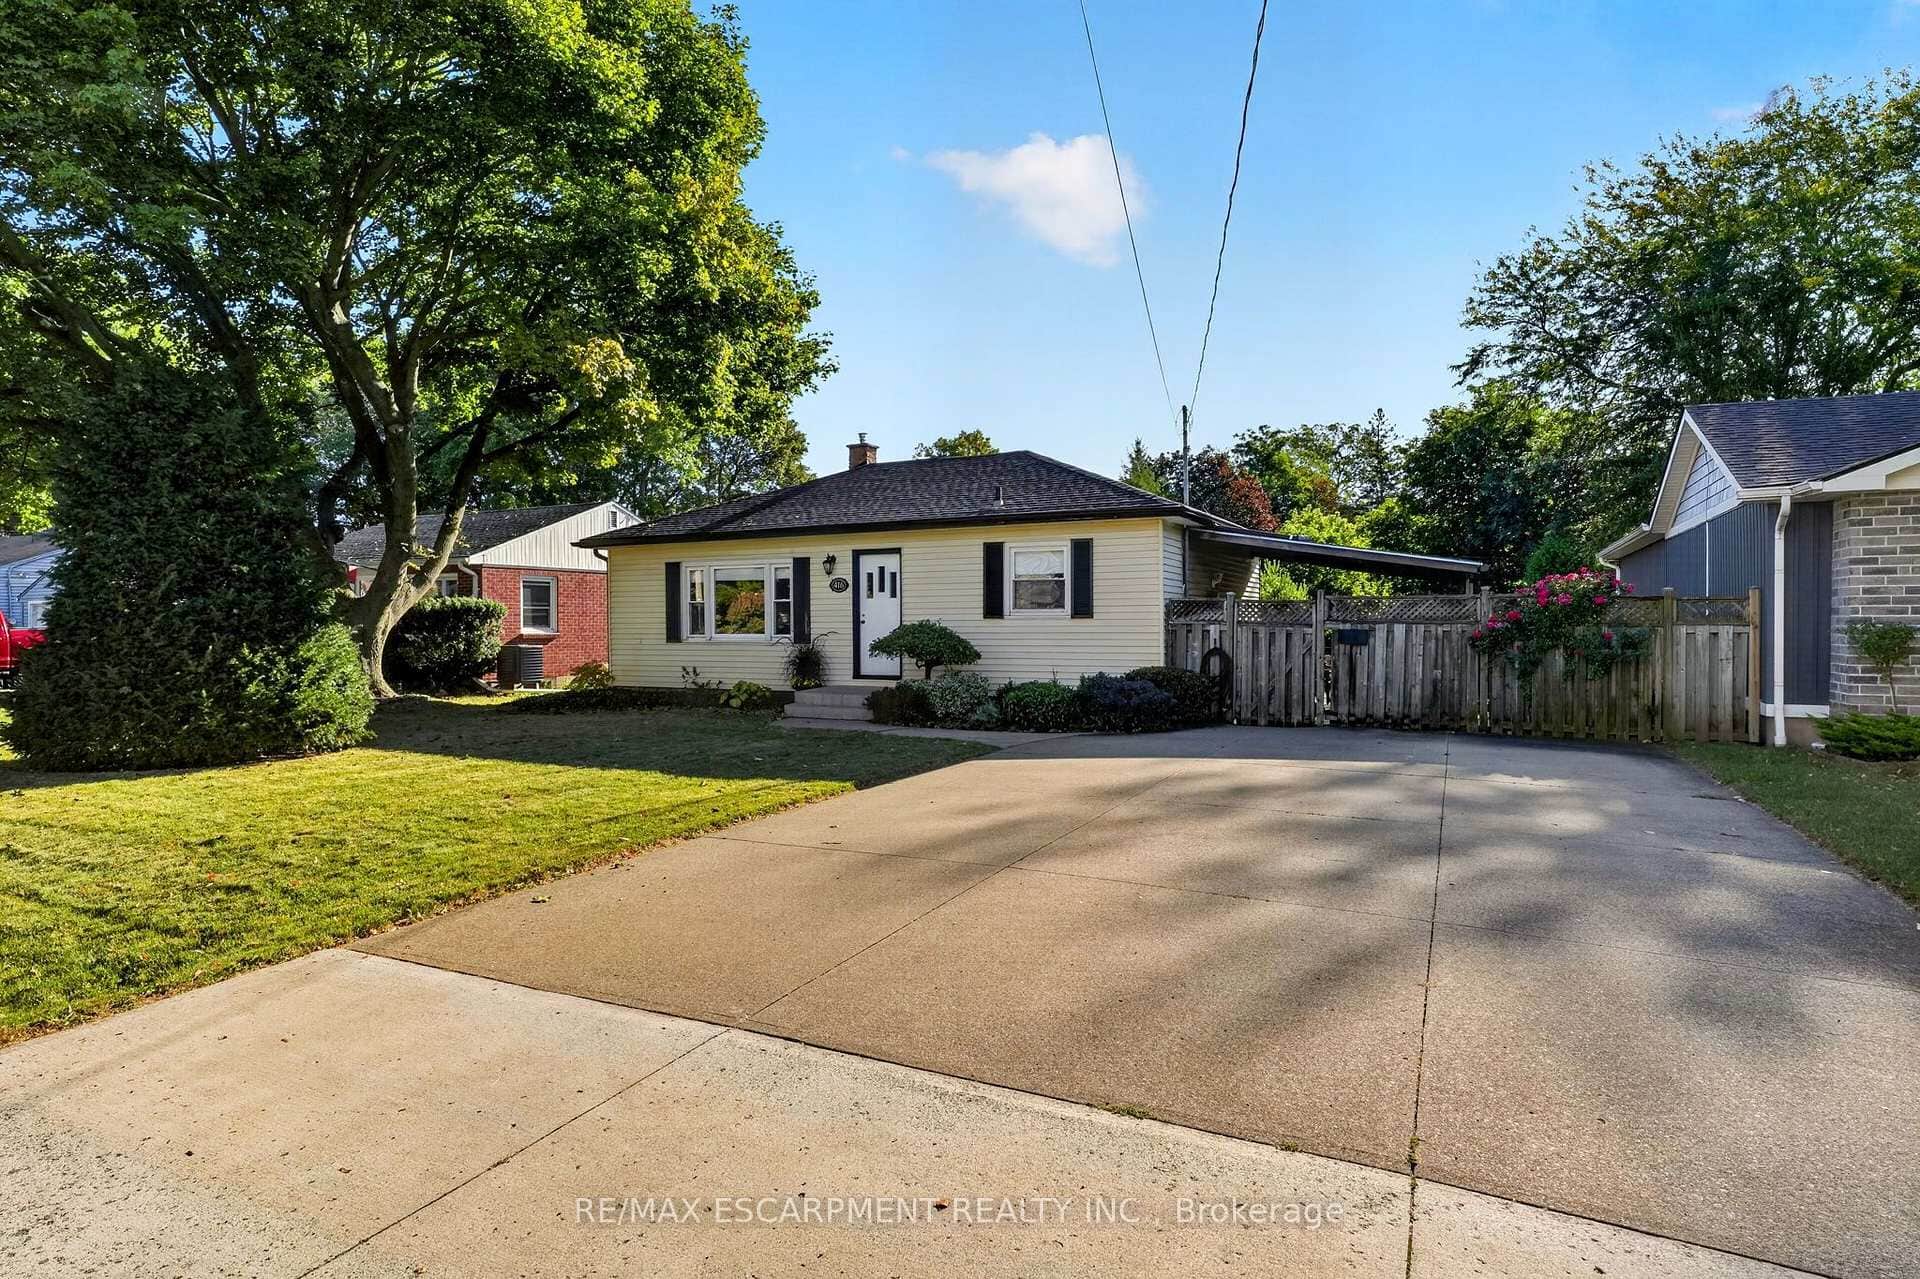 For SaleVideo tour
Grimsby
$640,000
416 Bartlett Avenue
Last Updated: July 6, 2026
Listing Office: RE/MAX ESCARPMENT GOLFI REALTY INC.
This listing content is owned and licensed by REALTOR® members of The Canadian Real Estate Association. The trademarks REALTOR®, REALTORS®, and the REALTOR® logo are controlled by The Canadian Real Estate Association (CREA) and identify real estate professionals who are members of CREA. The trademarks MLS®, Multiple Listing Service®, and the associated logos are owned by CREA and identify the quality of services provided by real estate professionals who are members of CREA. Used under license.