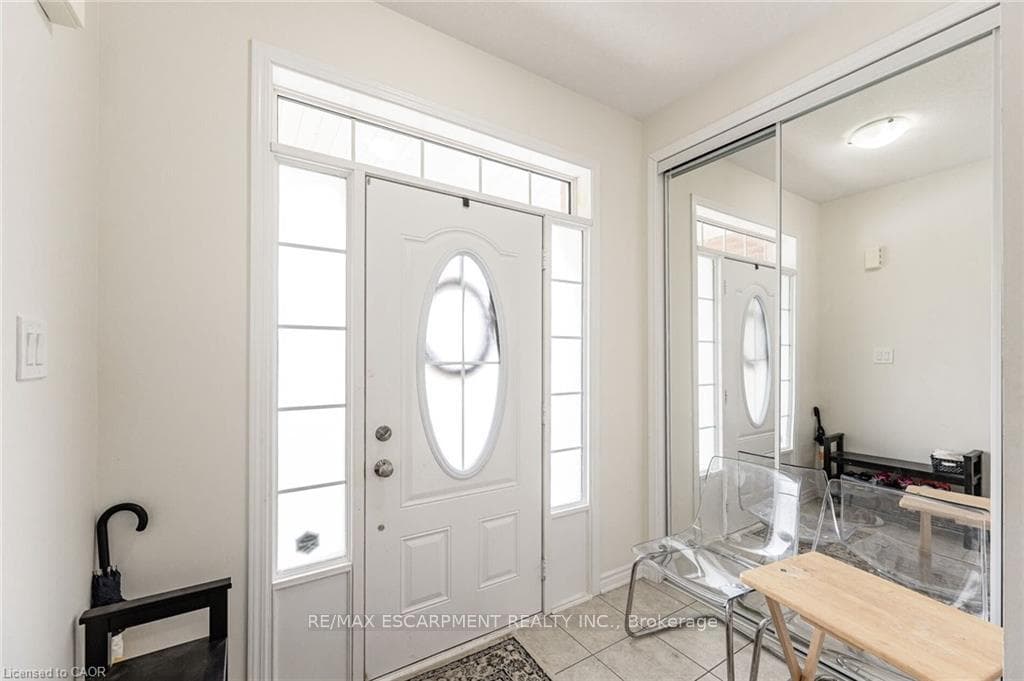
$999,000
286 Spring Creek Drive, Hamilton, ON, L8B 0Y5
Listed July 10, 2026
About this property
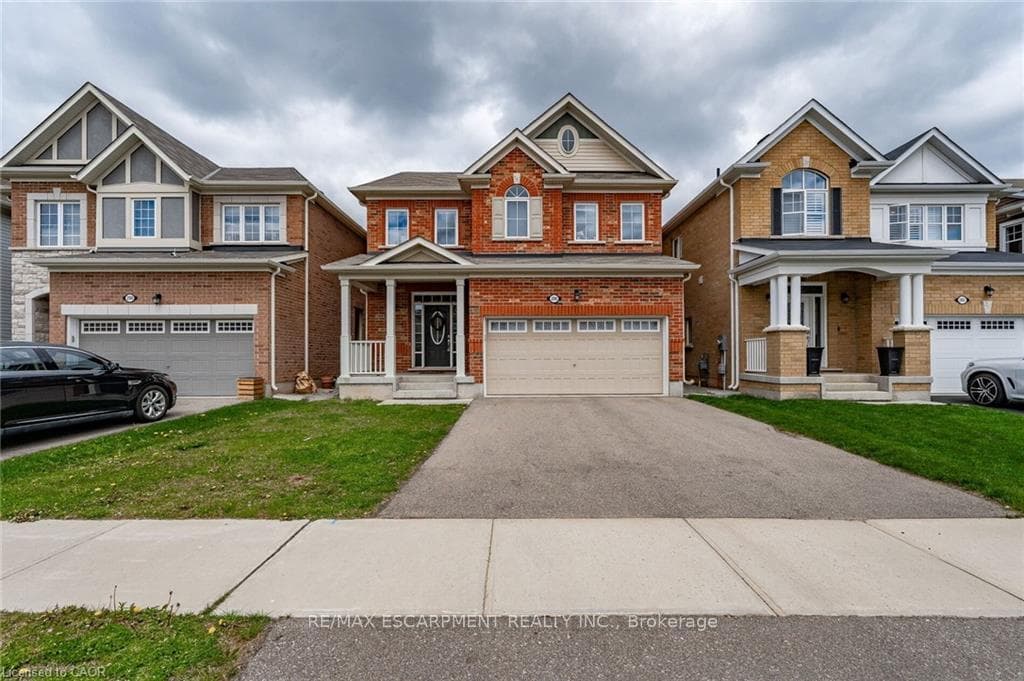
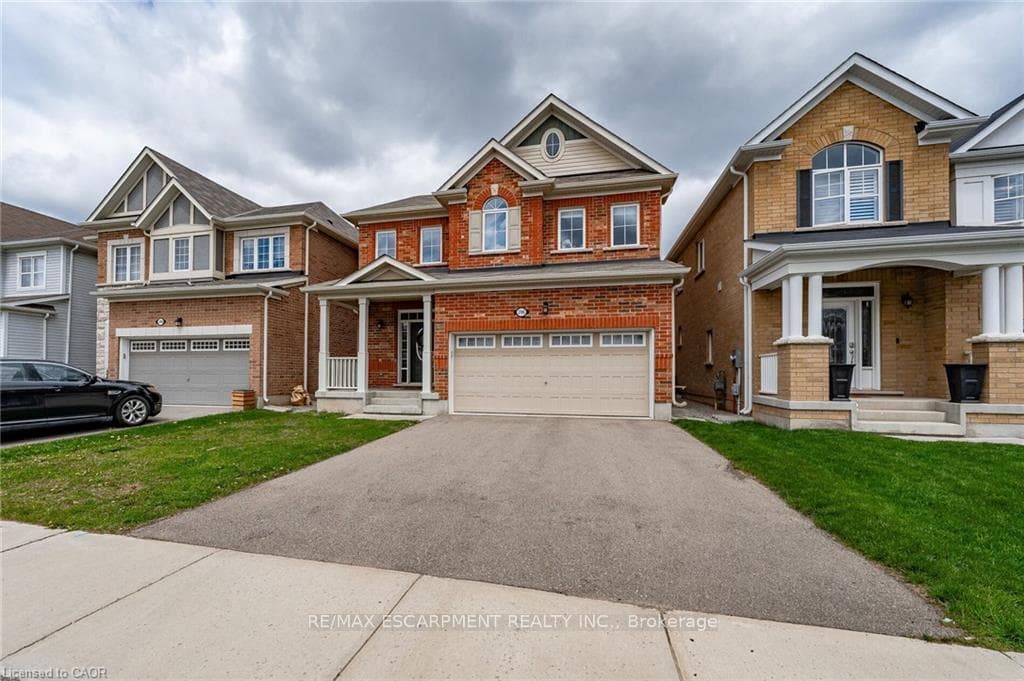
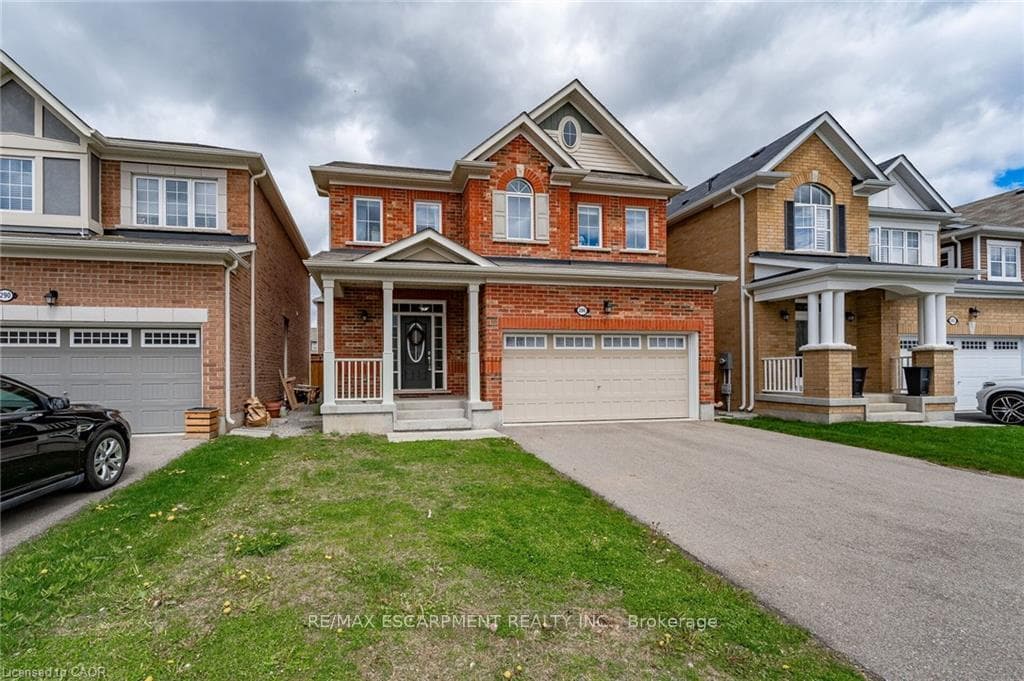
Welcome to this stunning 2,300 sq. ft. family home in the heart of Waterdown! Offering 3 spacious bedrooms, 3 bathrooms, and a versatile second-floor loft that can easily serve as a 4th bedroom, home office, or second living space, this home is designed to grow with your family. Step inside to a bright, open-concept layout featuring rich hardwood flooring, a cozy gas fireplace, and an abundance of natural light. The chef-inspired kitchen boasts stainless steel appliances, a large centre island, and plenty of workspace, flowing seamlessly into the dining area with walkout access to the spacious backyard-perfect for entertaining family and friends. Upstairs, the primary retreat offers a generous walk-in closet and a spa-like ensuite. Two additional bedrooms, a beautifully appointed 4-piece bathroom, convenient second-floor laundry, and the bonus loft complete the upper level. The unspoiled basement provides endless possibilities to create the space you've always envisioned. Complete with a double-car garage and ideally located to parks, schools, shopping, downtown Waterdown, and everyday amenities, this exceptional home offers the perfect combination of style, comfort, and convenience.
Features
Property Details
Listing
Property
Location
Taxes & Financials
Location & Walkability
286 Spring Creek Drive, Hamilton, ON
Map data © GoogleOpen in Google Maps ↗
Walkability scores coming soon
We're finalising our neighbourhood walkability data. Want a hands-on look at the area?
Call (289) 272-5329Similar Properties Nearby
View all →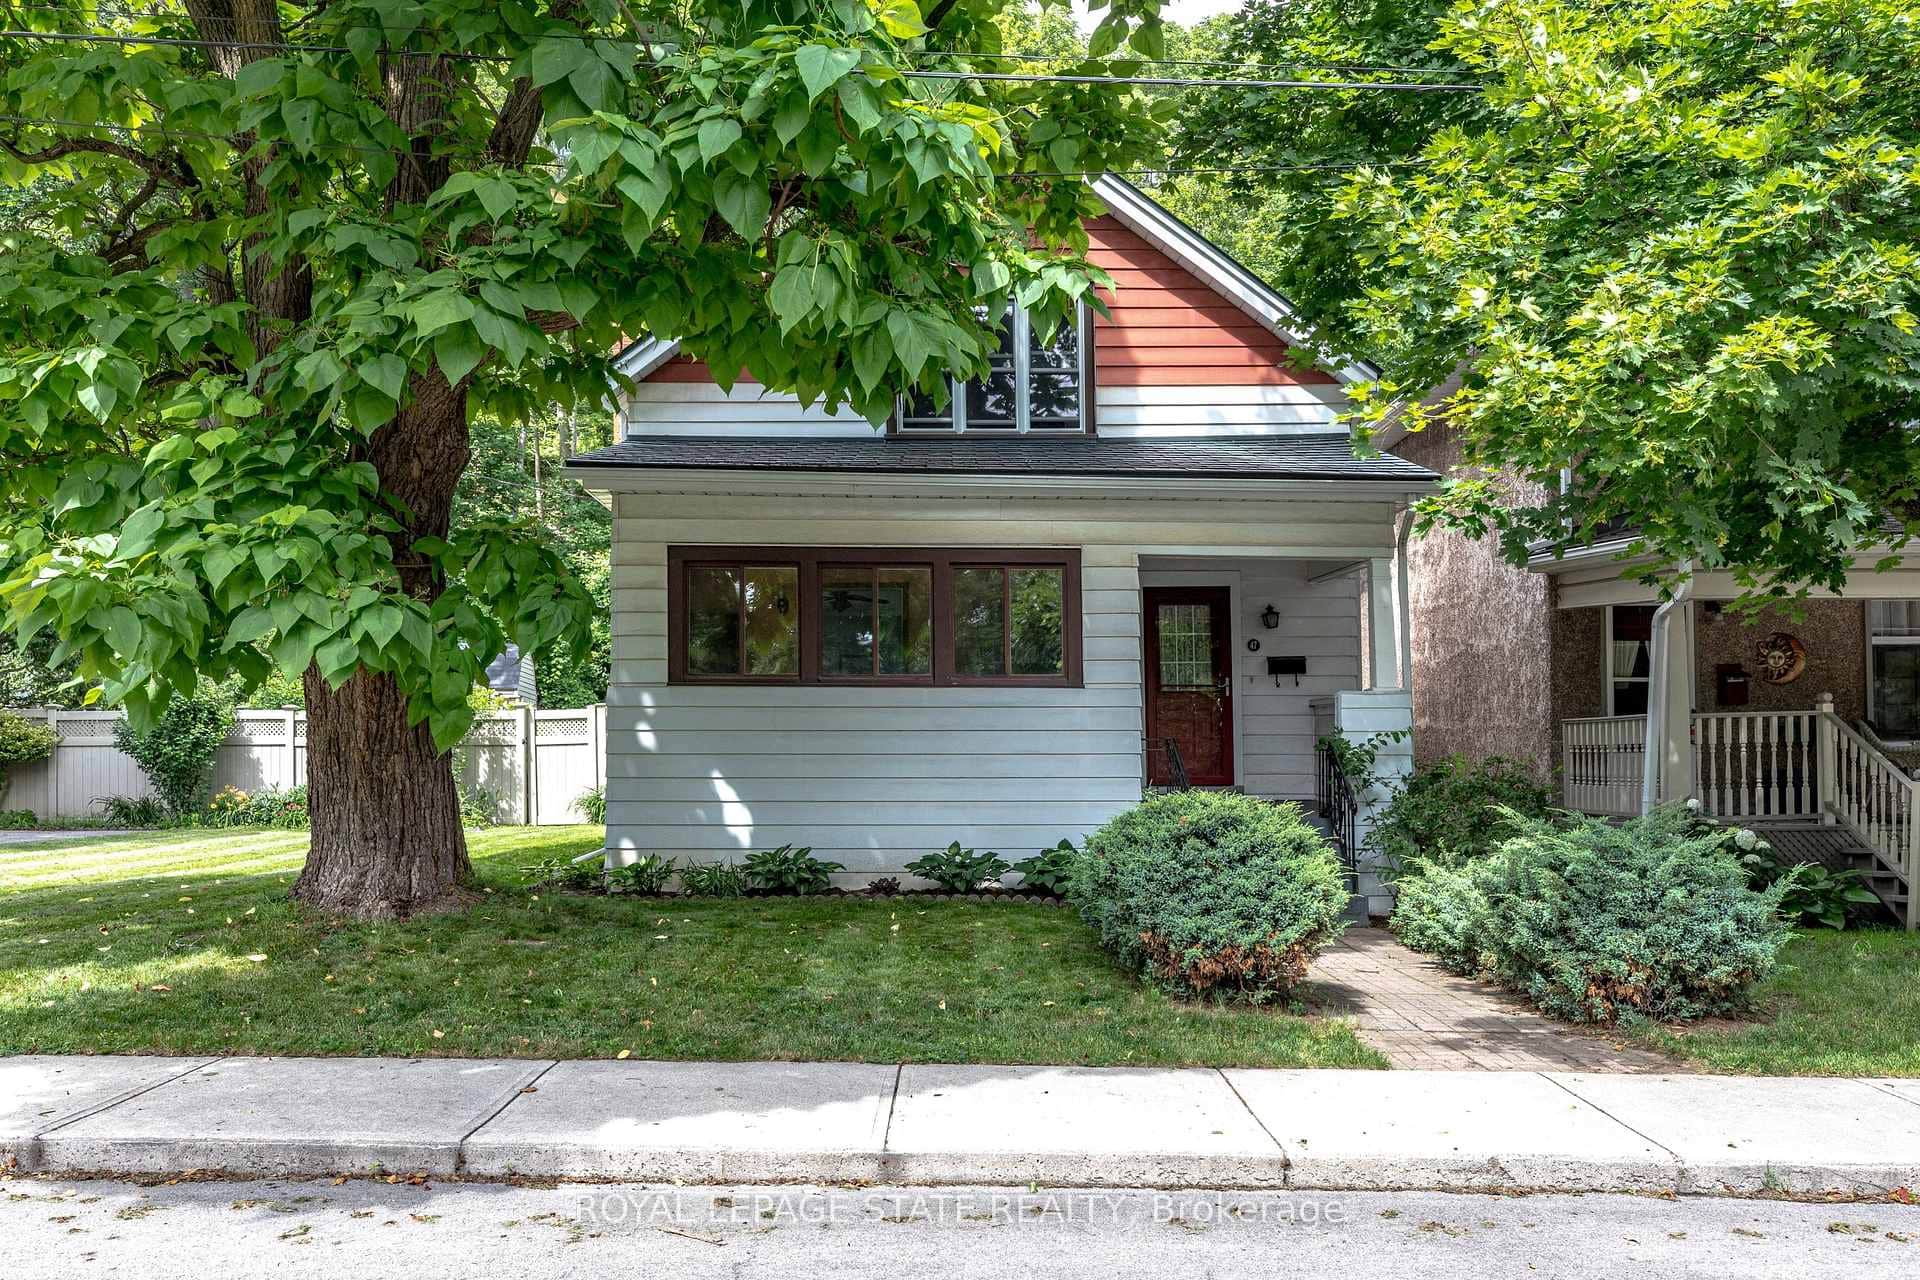 For Sale
Hamilton
$999,000
47 Witherspoon Street
 For Sale
Hamilton
$999,900
47 Bowman Street
 For Sale
Hamilton
$999,990
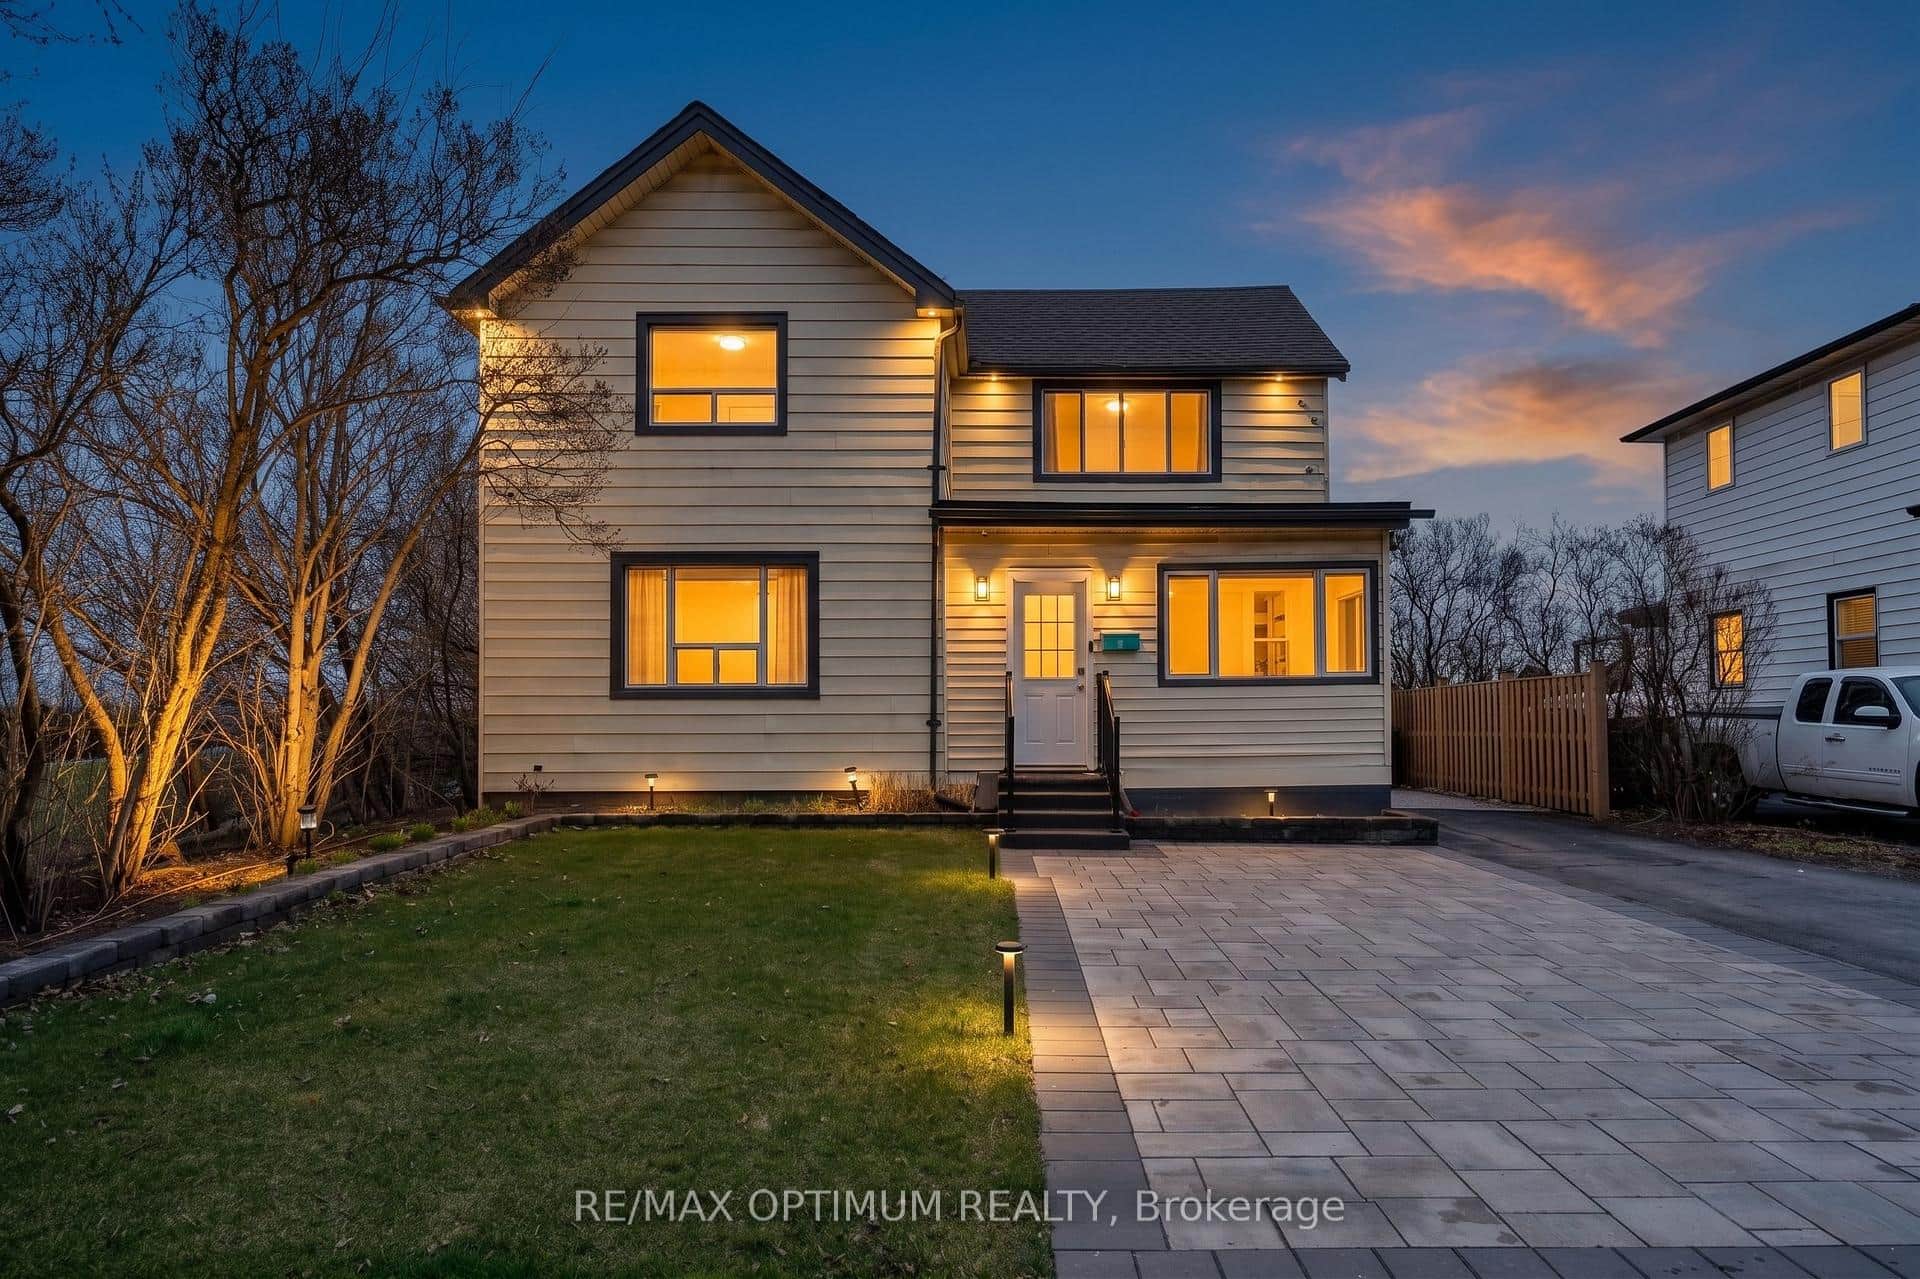
1019 Beach Boulevard
 For Sale
Hamilton
$998,000
6 Regal Drive
 For Sale
Hamilton
$995,000
83 Boulding Avenue
 For Sale
Hamilton
$989,000
5276 Dickenson Road
Last Updated: July 10, 2026
Listing Office: RE/MAX ESCARPMENT REALTY INC.
This listing content is owned and licensed by REALTOR® members of The Canadian Real Estate Association. The trademarks REALTOR®, REALTORS®, and the REALTOR® logo are controlled by The Canadian Real Estate Association (CREA) and identify real estate professionals who are members of CREA. The trademarks MLS®, Multiple Listing Service®, and the associated logos are owned by CREA and identify the quality of services provided by real estate professionals who are members of CREA. Used under license.