


286 Hamilton Drive Unit 1, Hamilton, ON
L9G 4W6
Sold March 3, 2026
About this property
Stunning 3 bed & 3.5 bath END UNIT Townhouse surrounded by greenspace. Apx 1900sq ft with beautiful renovated kitchen & primary bath, hdwd flrs on main, 3 skylights, gas fireplace, 2nd floor laundry & finished bsmt. Elegant formal living & dining rooms. Designer kitchen with breakfast area is spectacular w/classic white cabinetry, quartz countertops & top of the line s/s appliances all open to family rm. with a gas fireplace & walk out to the fabulous deck. Main floor powder room & garage access. King size primary bdrm w/walk in closet & a showstopper ensuite bath, 2 addl lrg bdrms, 4-pce bthrm & 2nd flr laund. Fin bsmt with large media room plus an addl rec room/flx space & 3-pce bthrm. Outdoor living w/fenced backyard & large deck surrounded mature trees. Carefree living within minutes to all amenities.
Features
Property Details
Listing
Property
Condo / Building
Location
Location & Walkability
286 Hamilton Drive Unit 1, Hamilton, ON
Map data © GoogleOpen in Google Maps ↗
Similar Properties Nearby
View all → For SaleVideo tour
Hamilton
$749,999
212 Stonehenge Drive Unit 41
 For SaleVirtual tour
Hamilton
$759,900
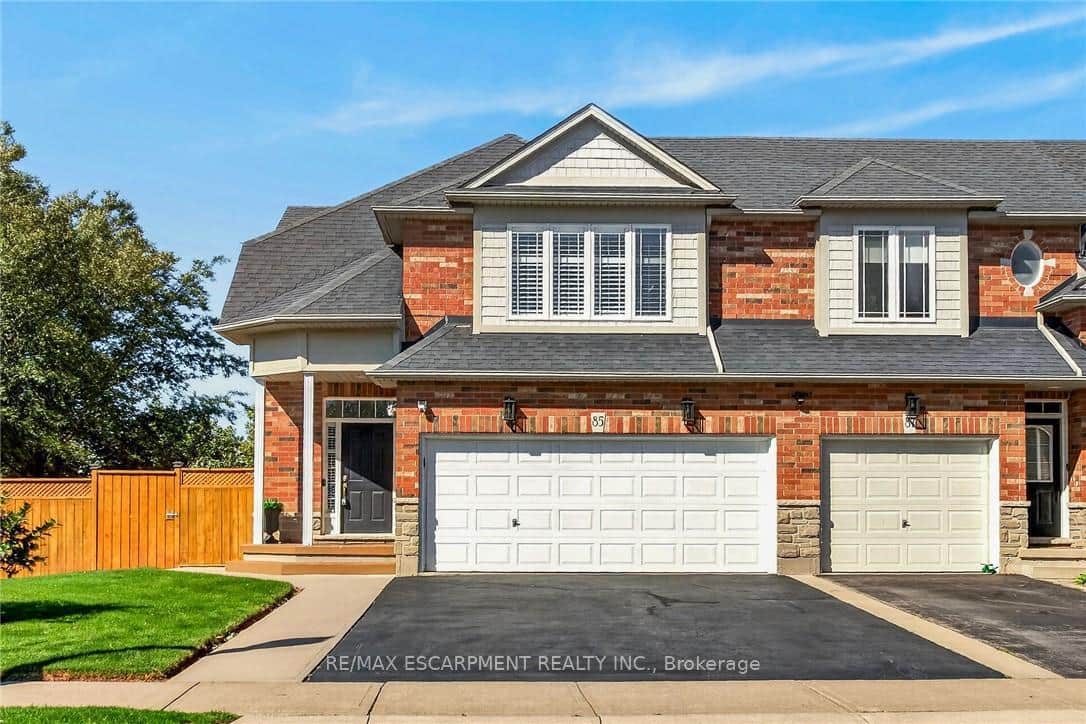
85 Benziger Lane
 For SaleVirtual tour
Hamilton
$764,900
49 Candlewood Court
 For SaleVirtual tour
Hamilton
$728,000
30 Cleland Avenue
 For SaleVirtual tour
Hamilton
$719,000
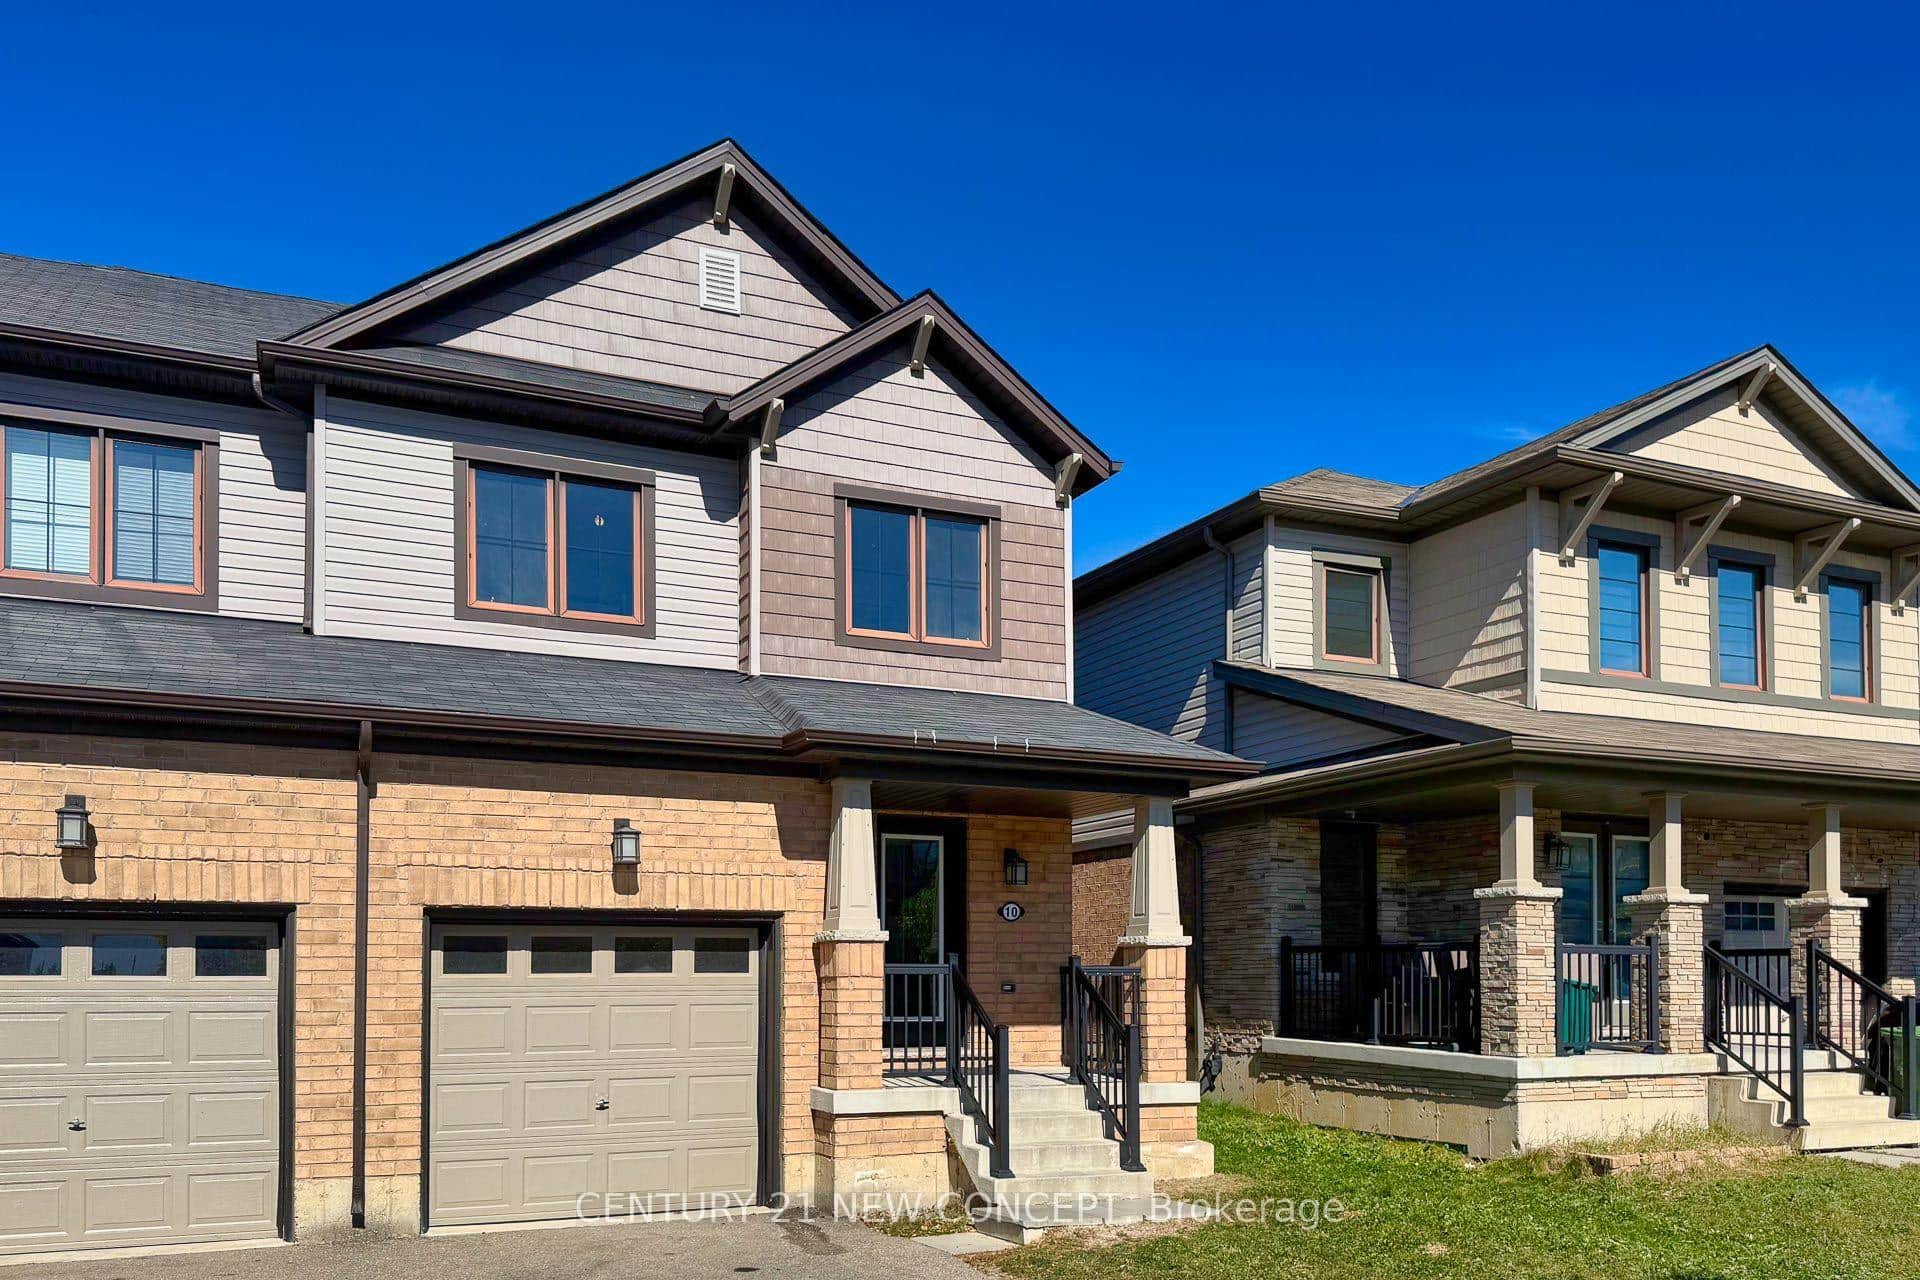
10 Scarletwood Street
 For Sale
Hamilton
$719,000
90 Foxborough Drive
Last Updated: March 3, 2026
Listing Office: RE/MAX ABOUTOWNE REALTY CORP.
This listing content is owned and licensed by REALTOR® members of The Canadian Real Estate Association. The trademarks REALTOR®, REALTORS®, and the REALTOR® logo are controlled by The Canadian Real Estate Association (CREA) and identify real estate professionals who are members of CREA. The trademarks MLS®, Multiple Listing Service®, and the associated logos are owned by CREA and identify the quality of services provided by real estate professionals who are members of CREA. Used under license.