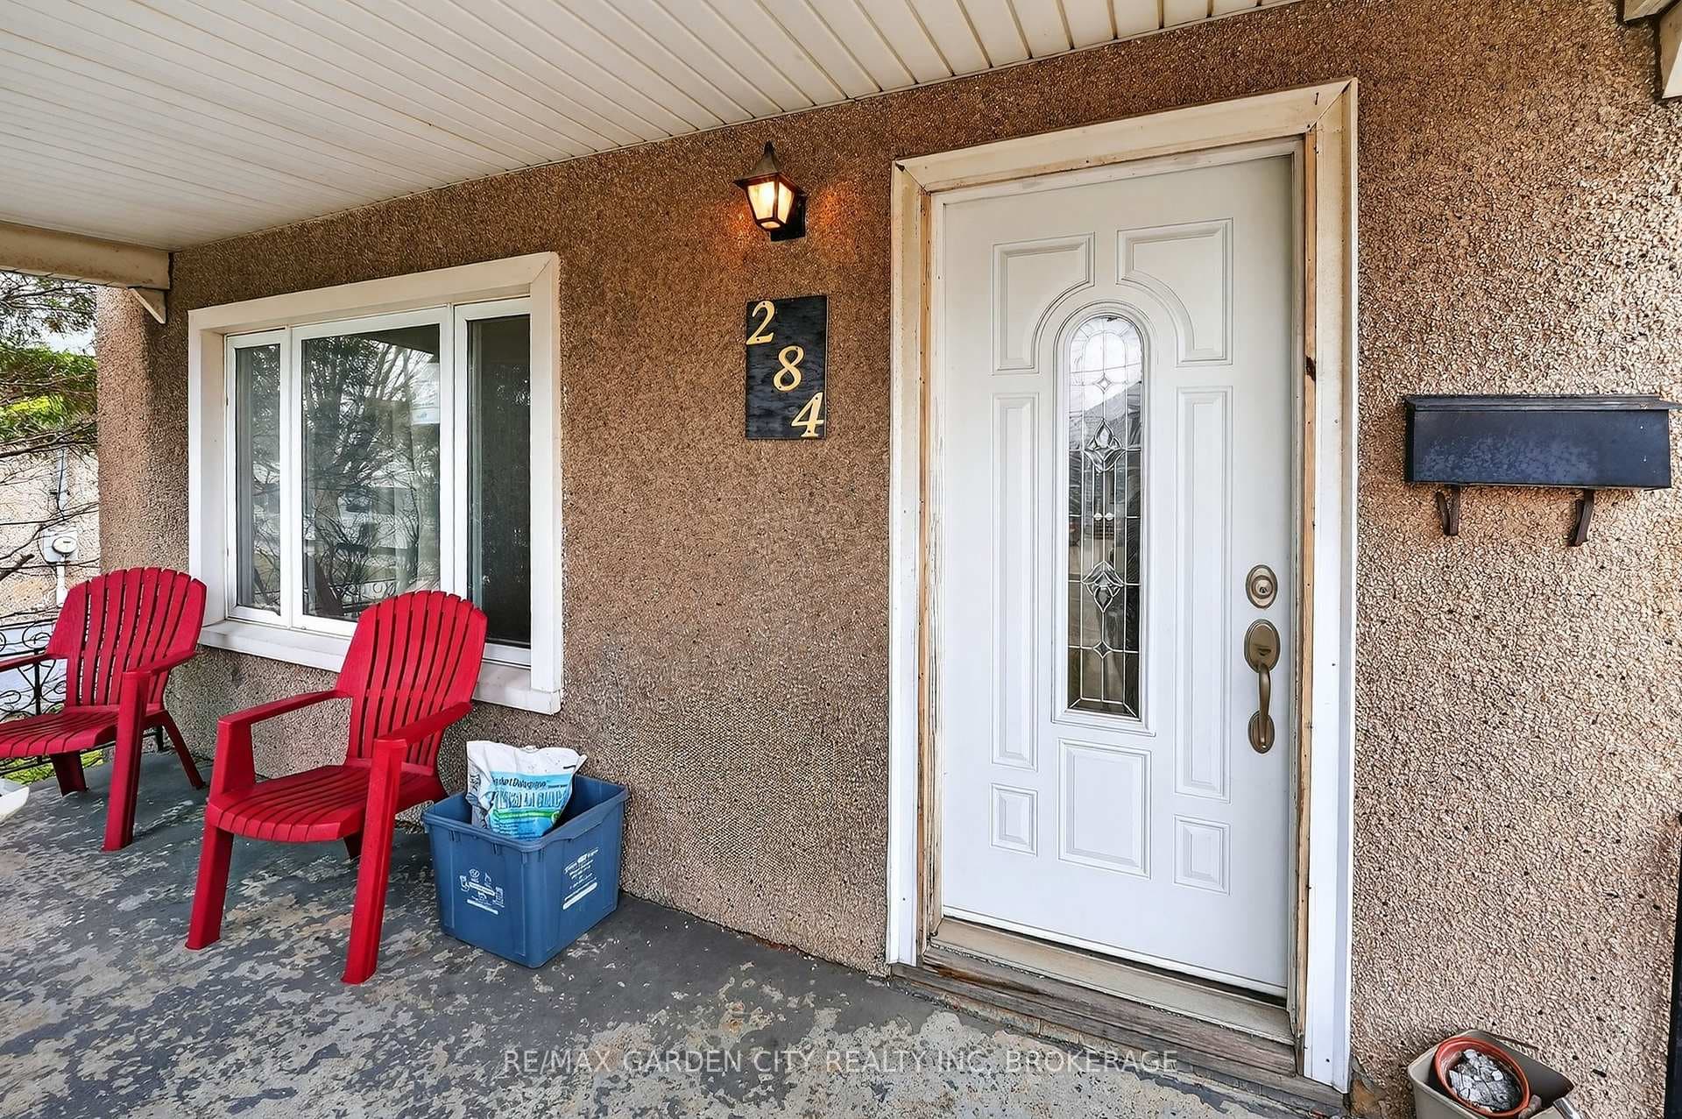
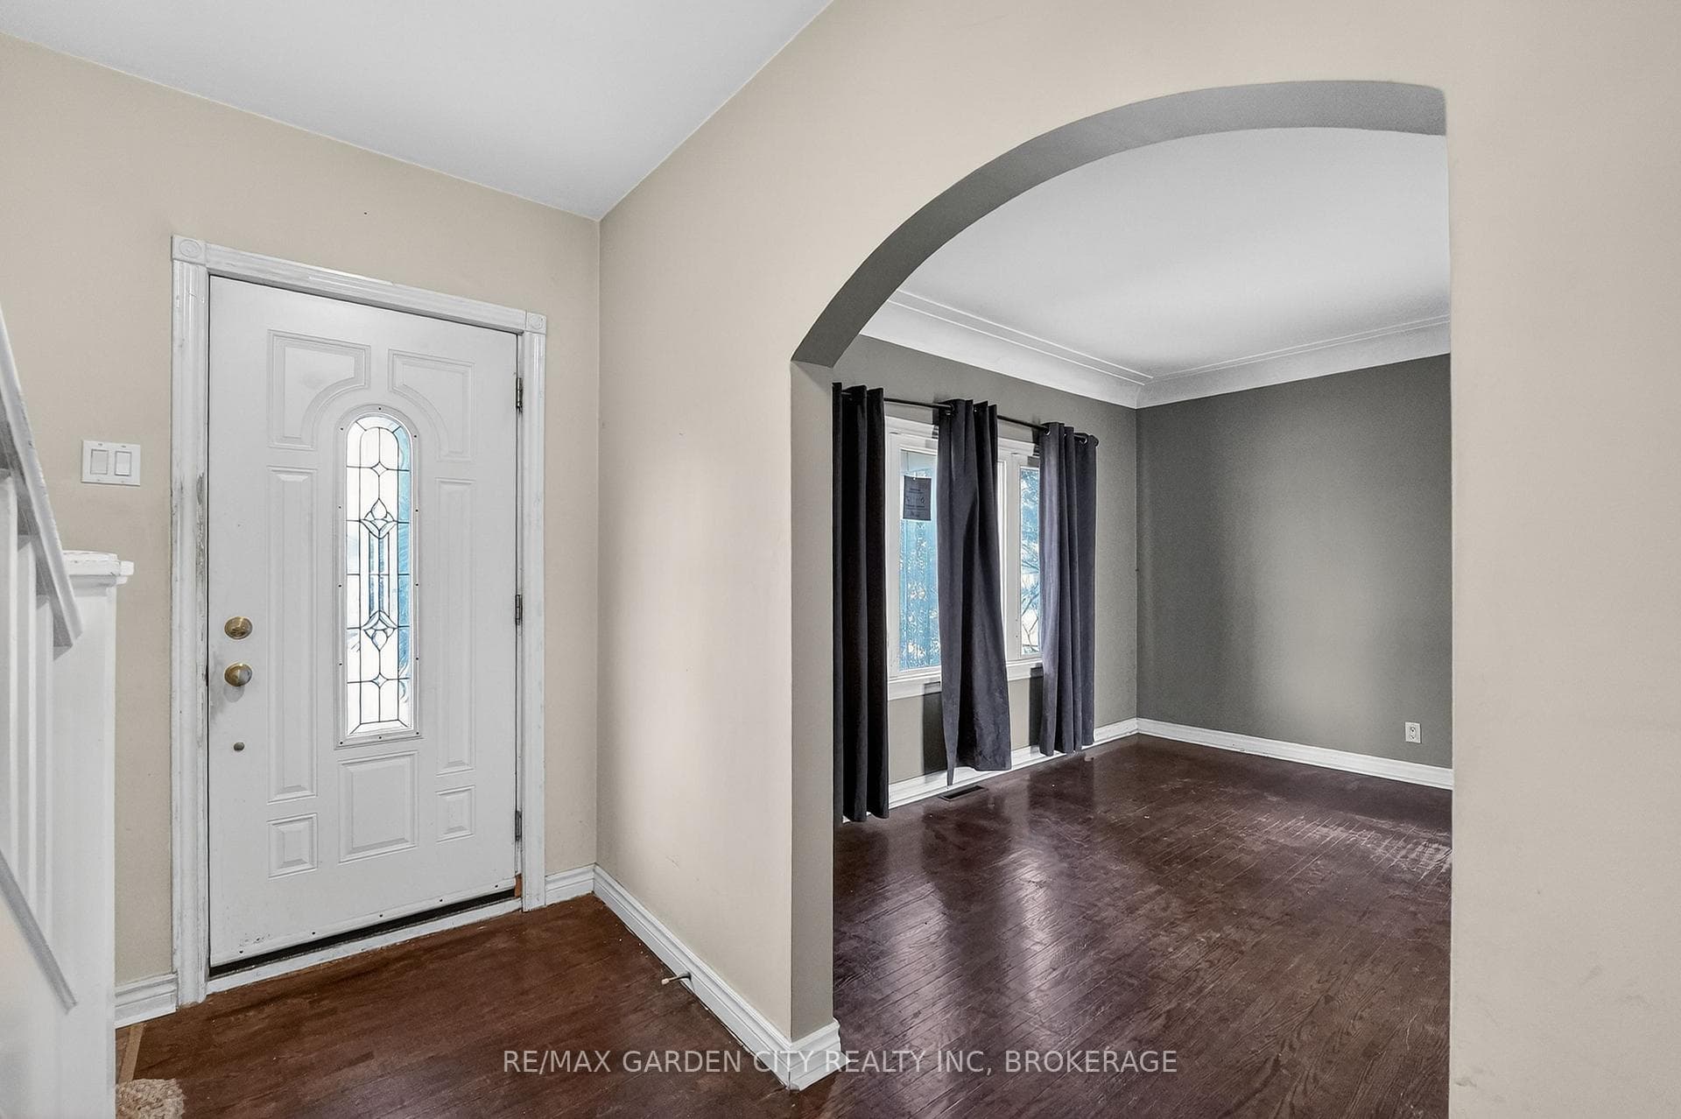
284 Burgar Street, Welland, ON
L3B 2T6
Sold March 16, 2026
Virtual Tour
About this property
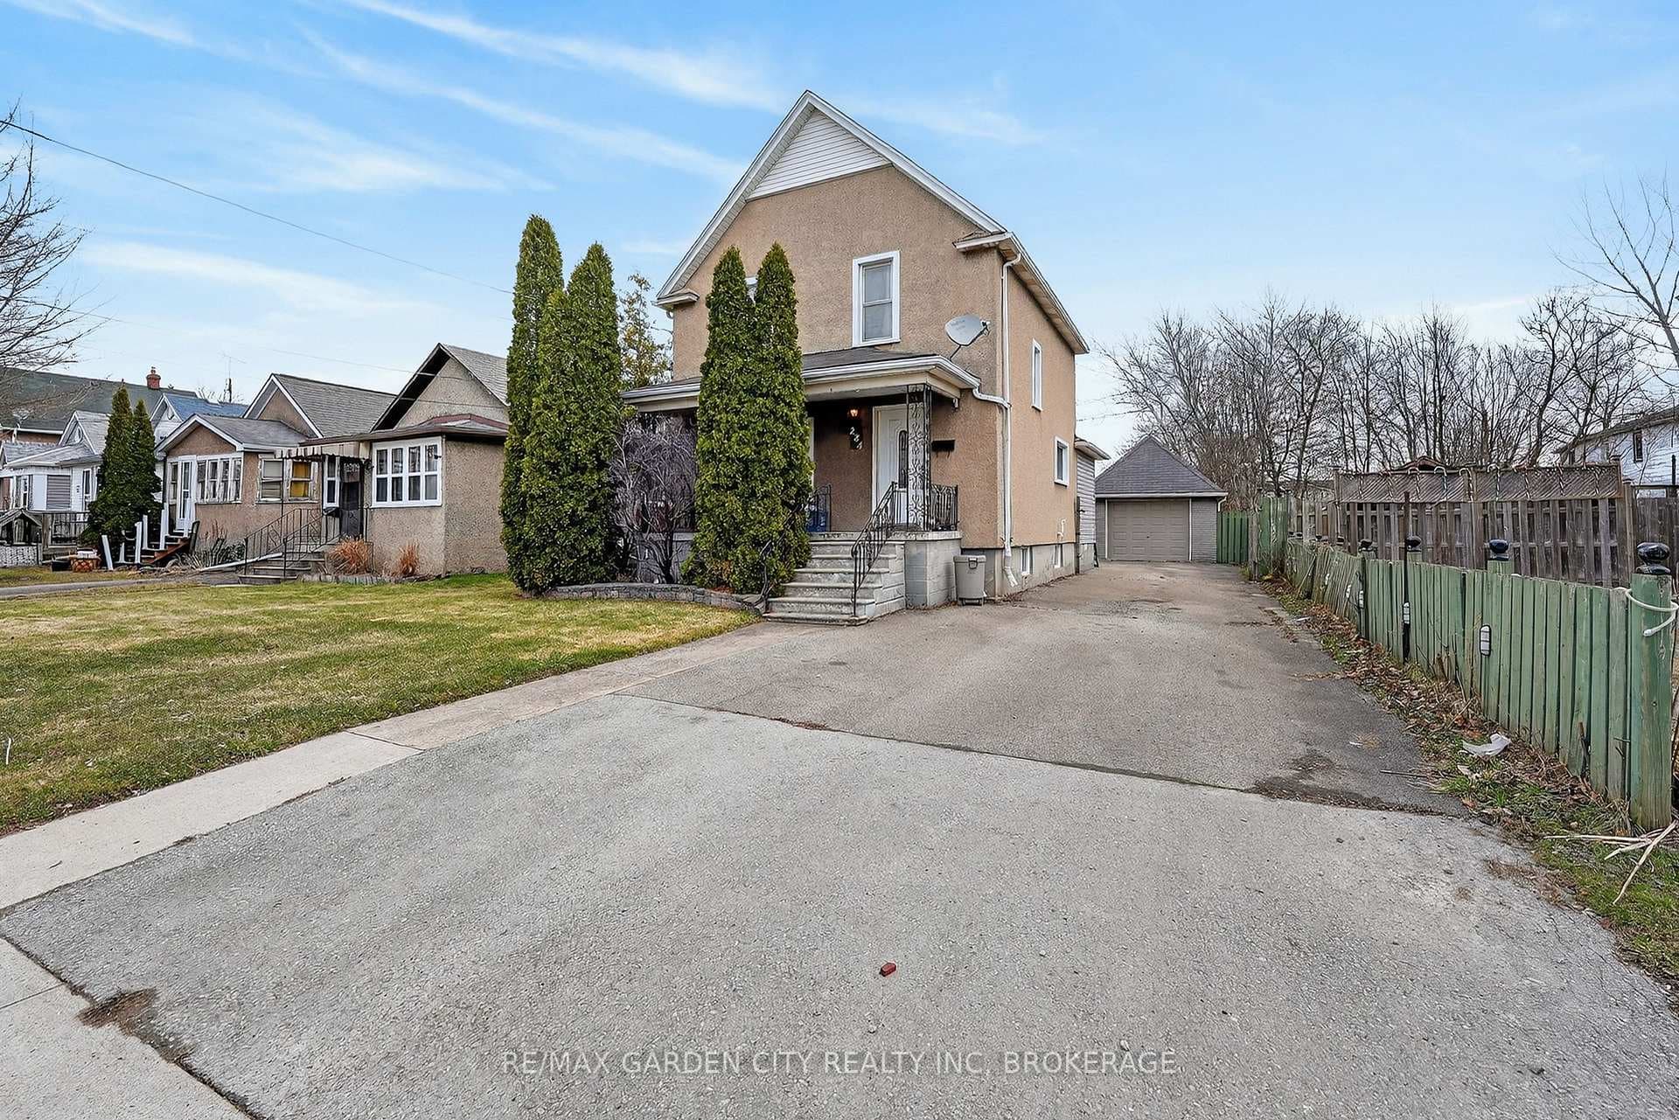
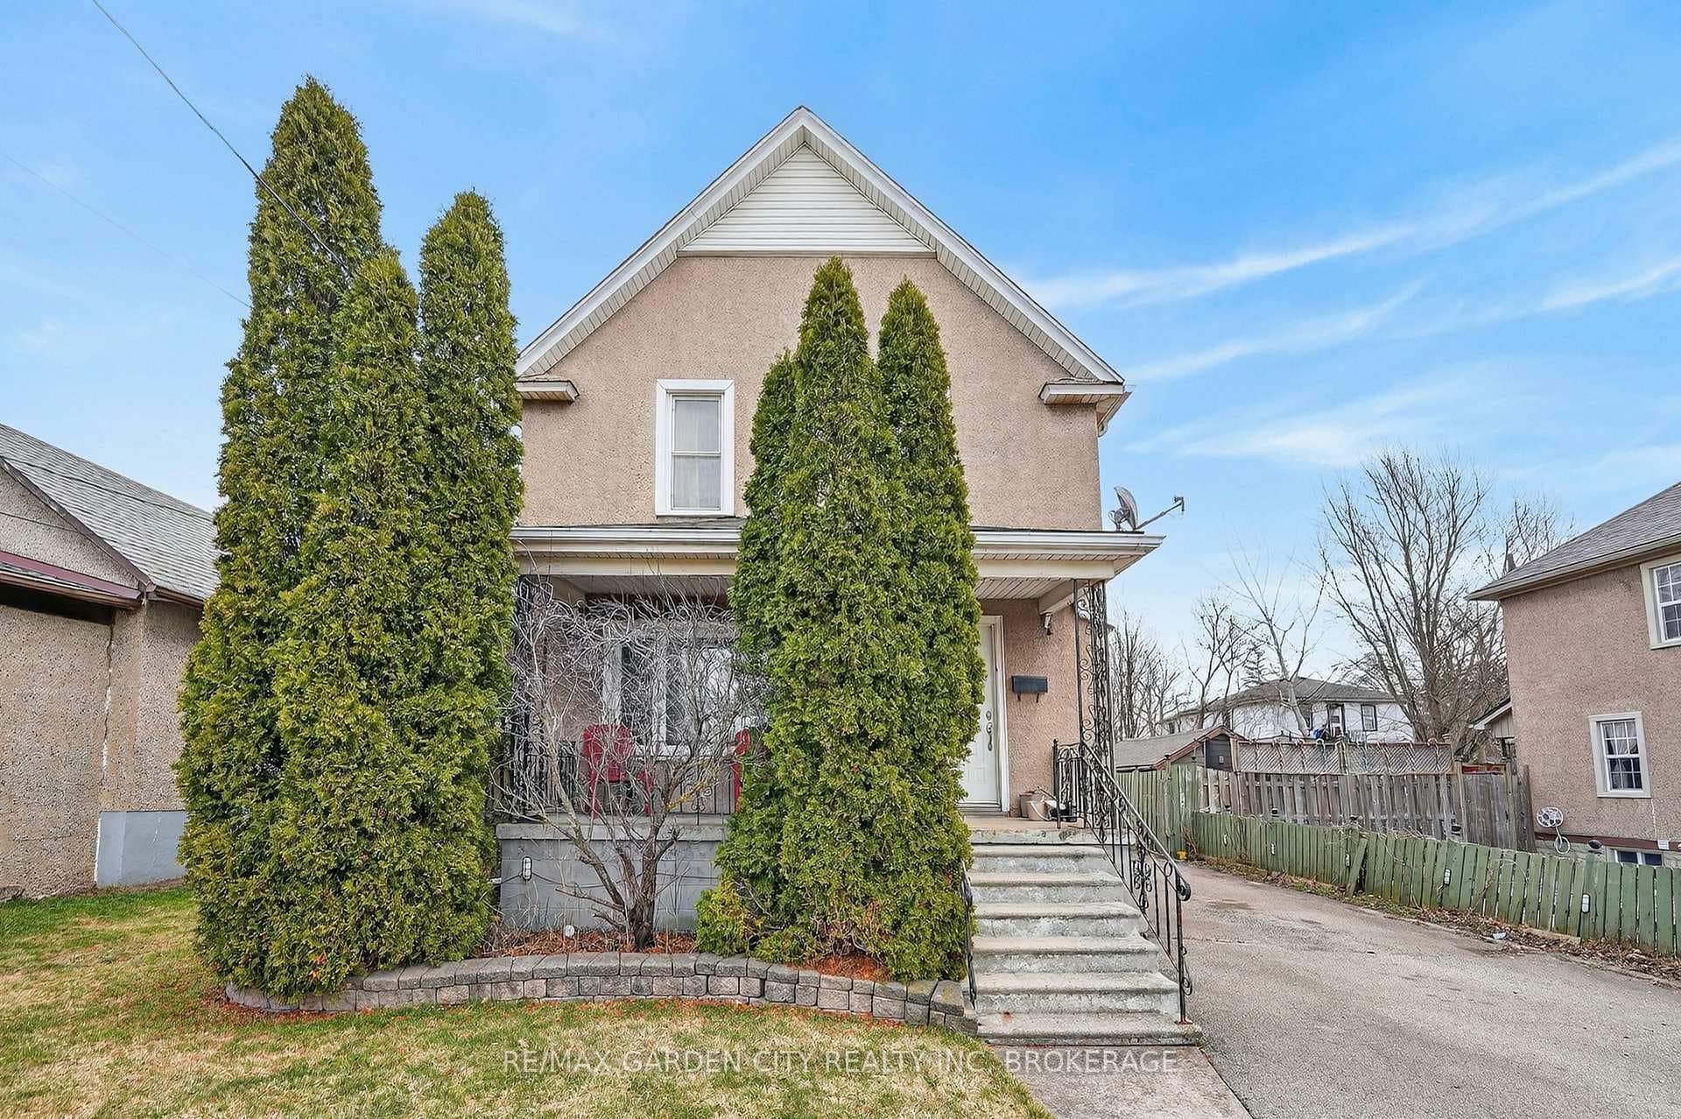
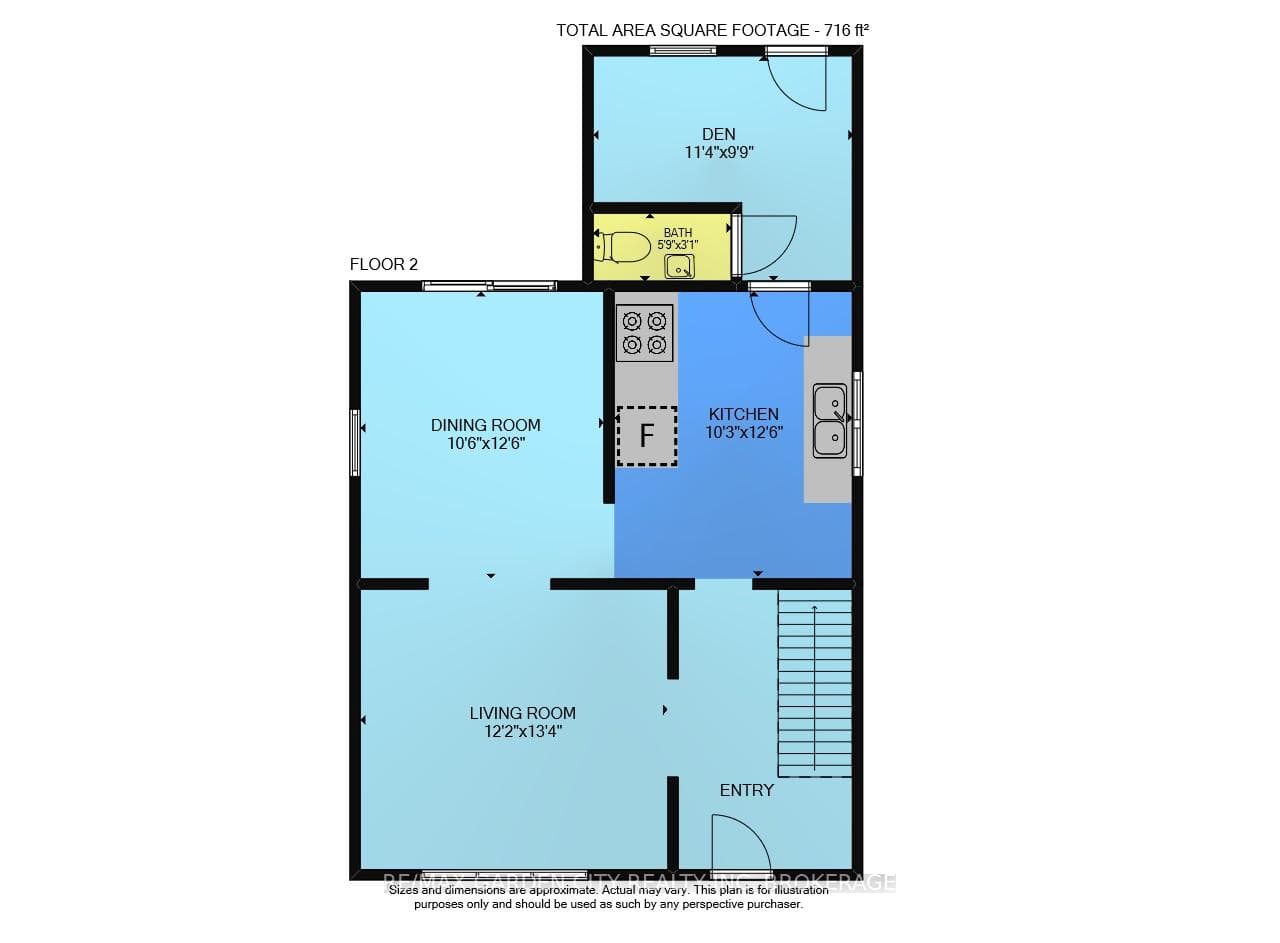
Here is an opportunity to buy a home and an extra lot (PIN: 641100037 ARN: 271904001108002 ) measuring 50.13ft x 117.17ft at rear that back onto Hester lane. The total depth of both lots combined is approximately 234ft . The home is a 3 bedroom 1 1/2 bath 2 story stucco home with a full basement and 1 car dethatched garage. As you walk in a nice sized living room is a great spot for the growing family to gather, it flow into a bright dining room with patio doors that lead to a deck with BBQ hookup. The kitchen has a fair amount of storage and is adjacent to an addition that contains a 2 piece bath for convenience and a large mud room that has a hot tub (as is) and leads to the back yard. The second floor has 3 well sized bedrooms and a 4 piece bath. The basement is partially finished with good head clearance. Outside there is plenty of parking for 4+ cars and bonus 1 car garage to keep the car out of the weather or a nice shop. The yard is partially fence and tons of room for entertaining or playing. Add to this shopping nearby, schools, park, public transit, hospital and quick access to the 406 make this a great place for a family.
Features
Property Details
Listing
Property
Location
Location & Walkability
284 Burgar Street, Welland, ON
Map data © GoogleOpen in Google Maps ↗
Similar Properties Nearby
View all →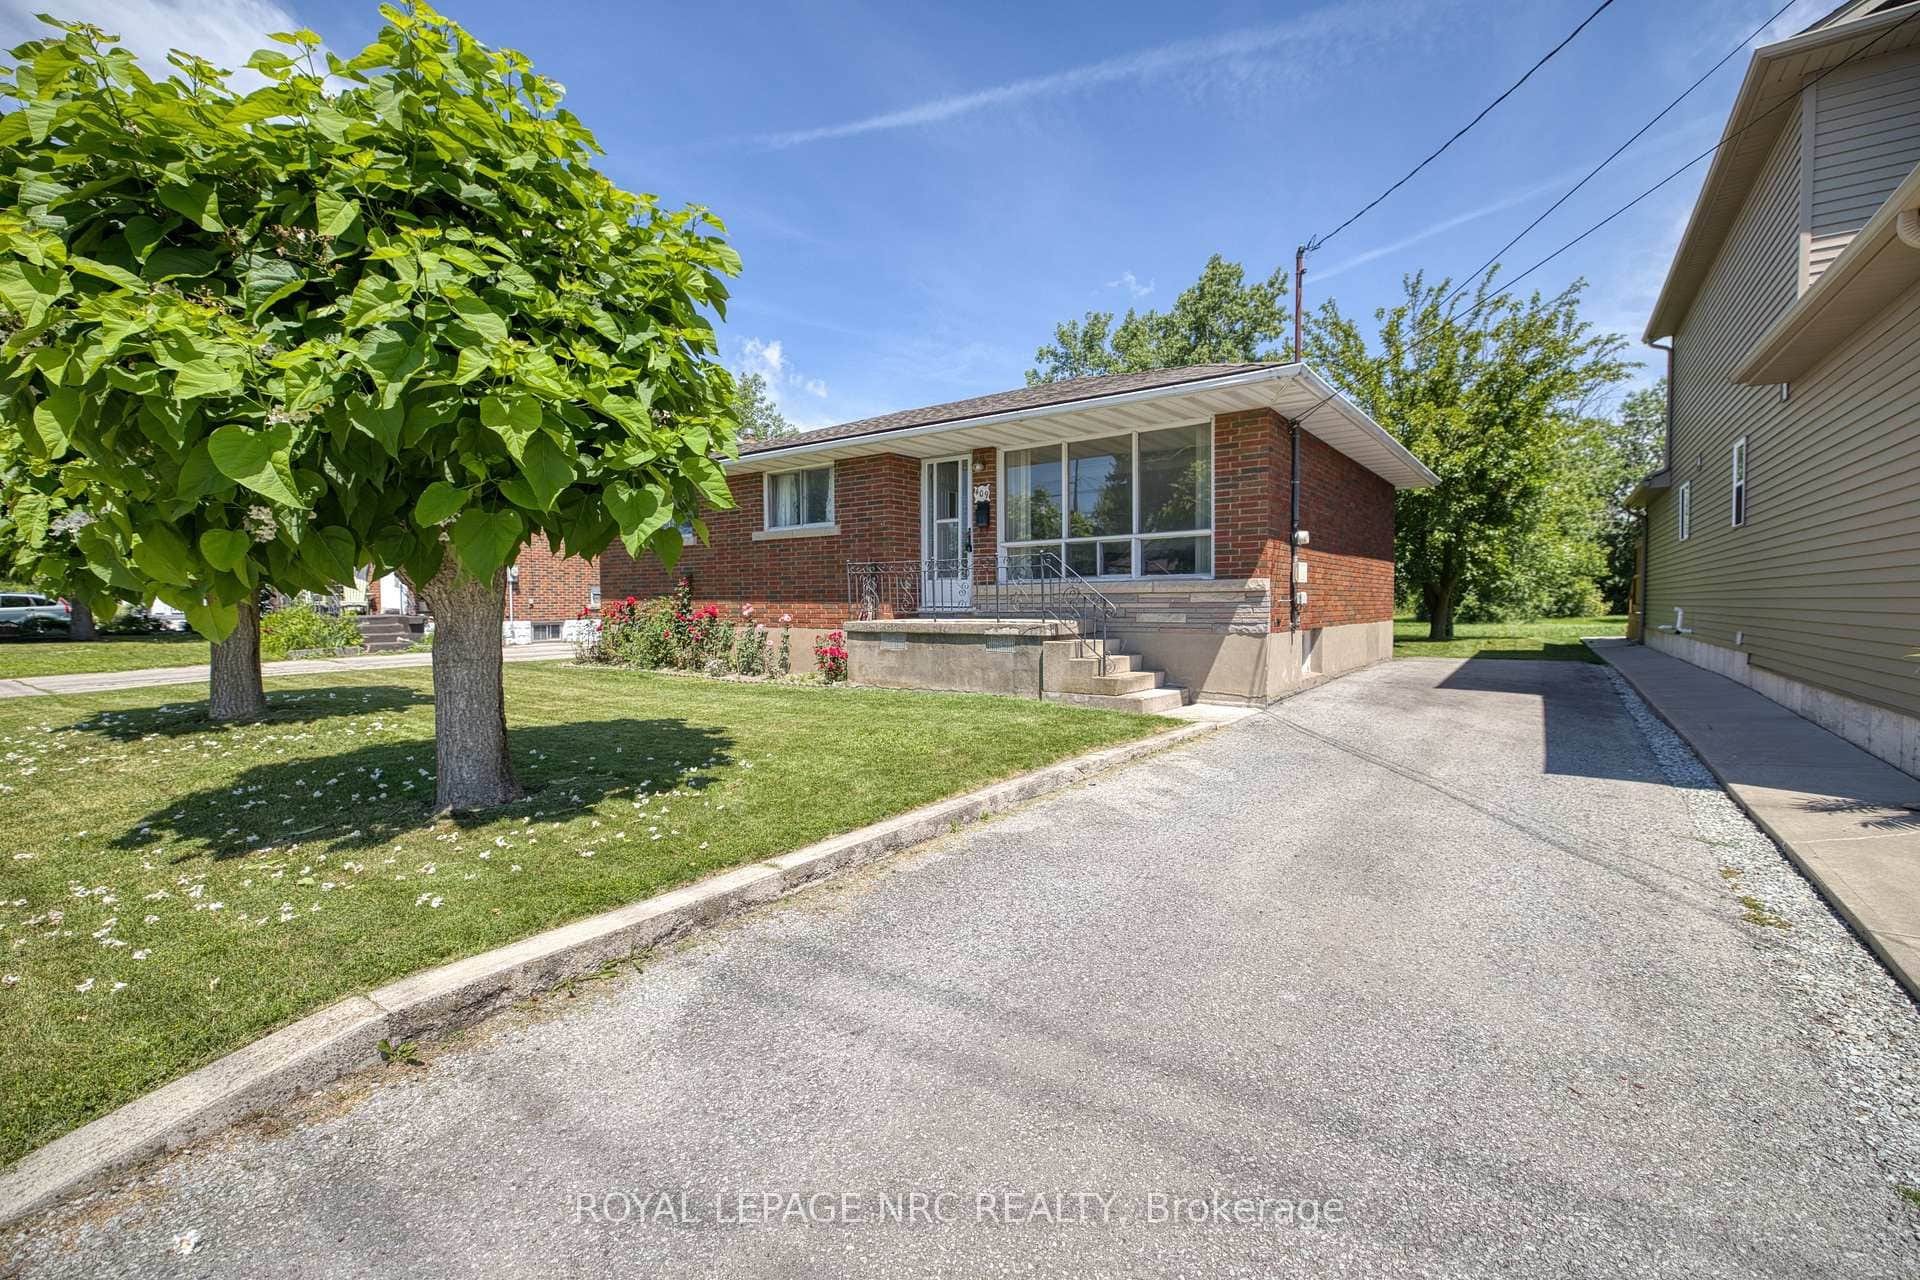 For SaleVideo tour
Welland
$389,900
409 Broadway Avenue
 For SaleVirtual tour
Welland
$385,000
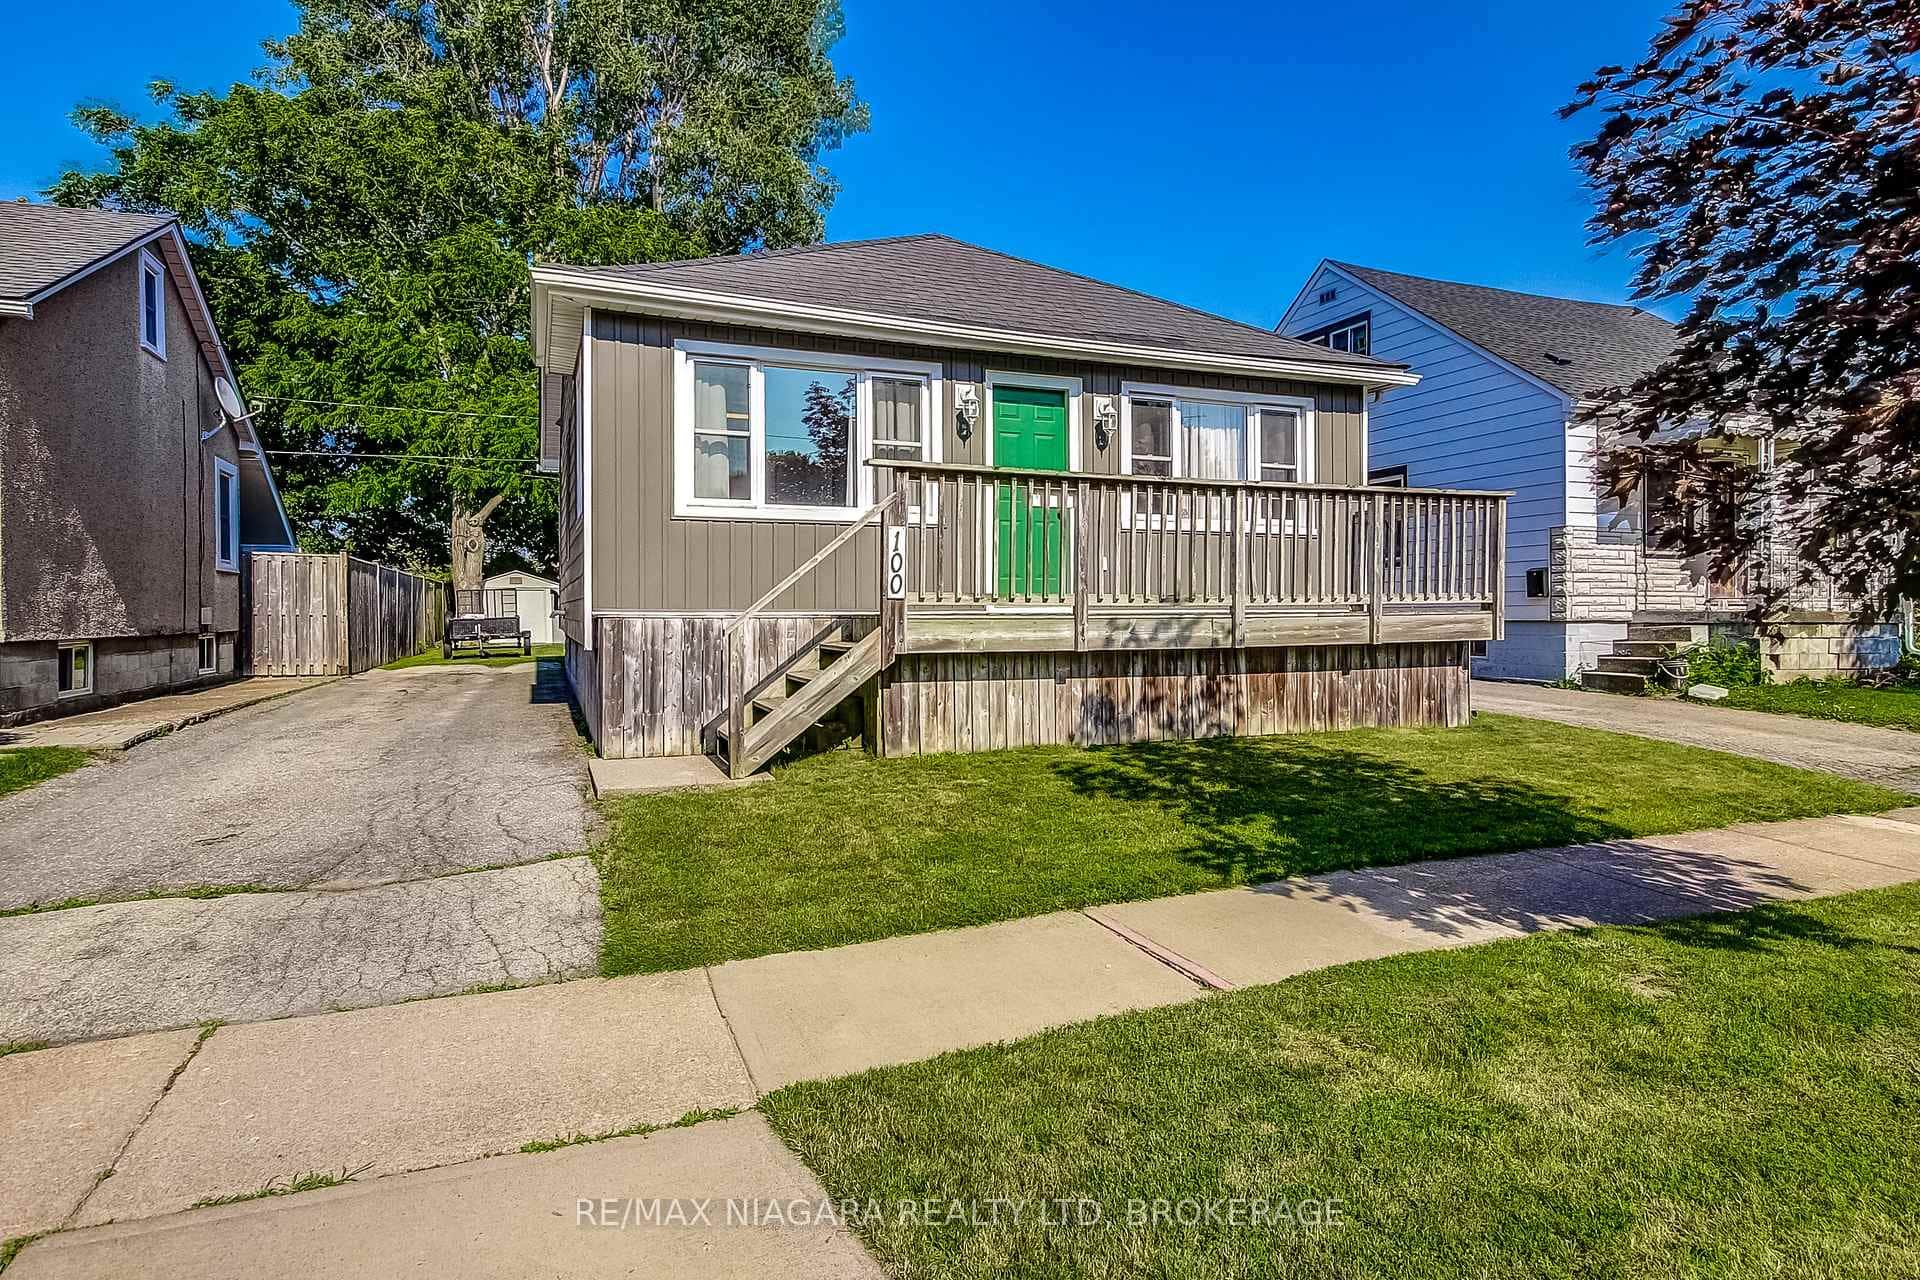
100 Dunkirk Road
 For Sale
Welland
$394,900
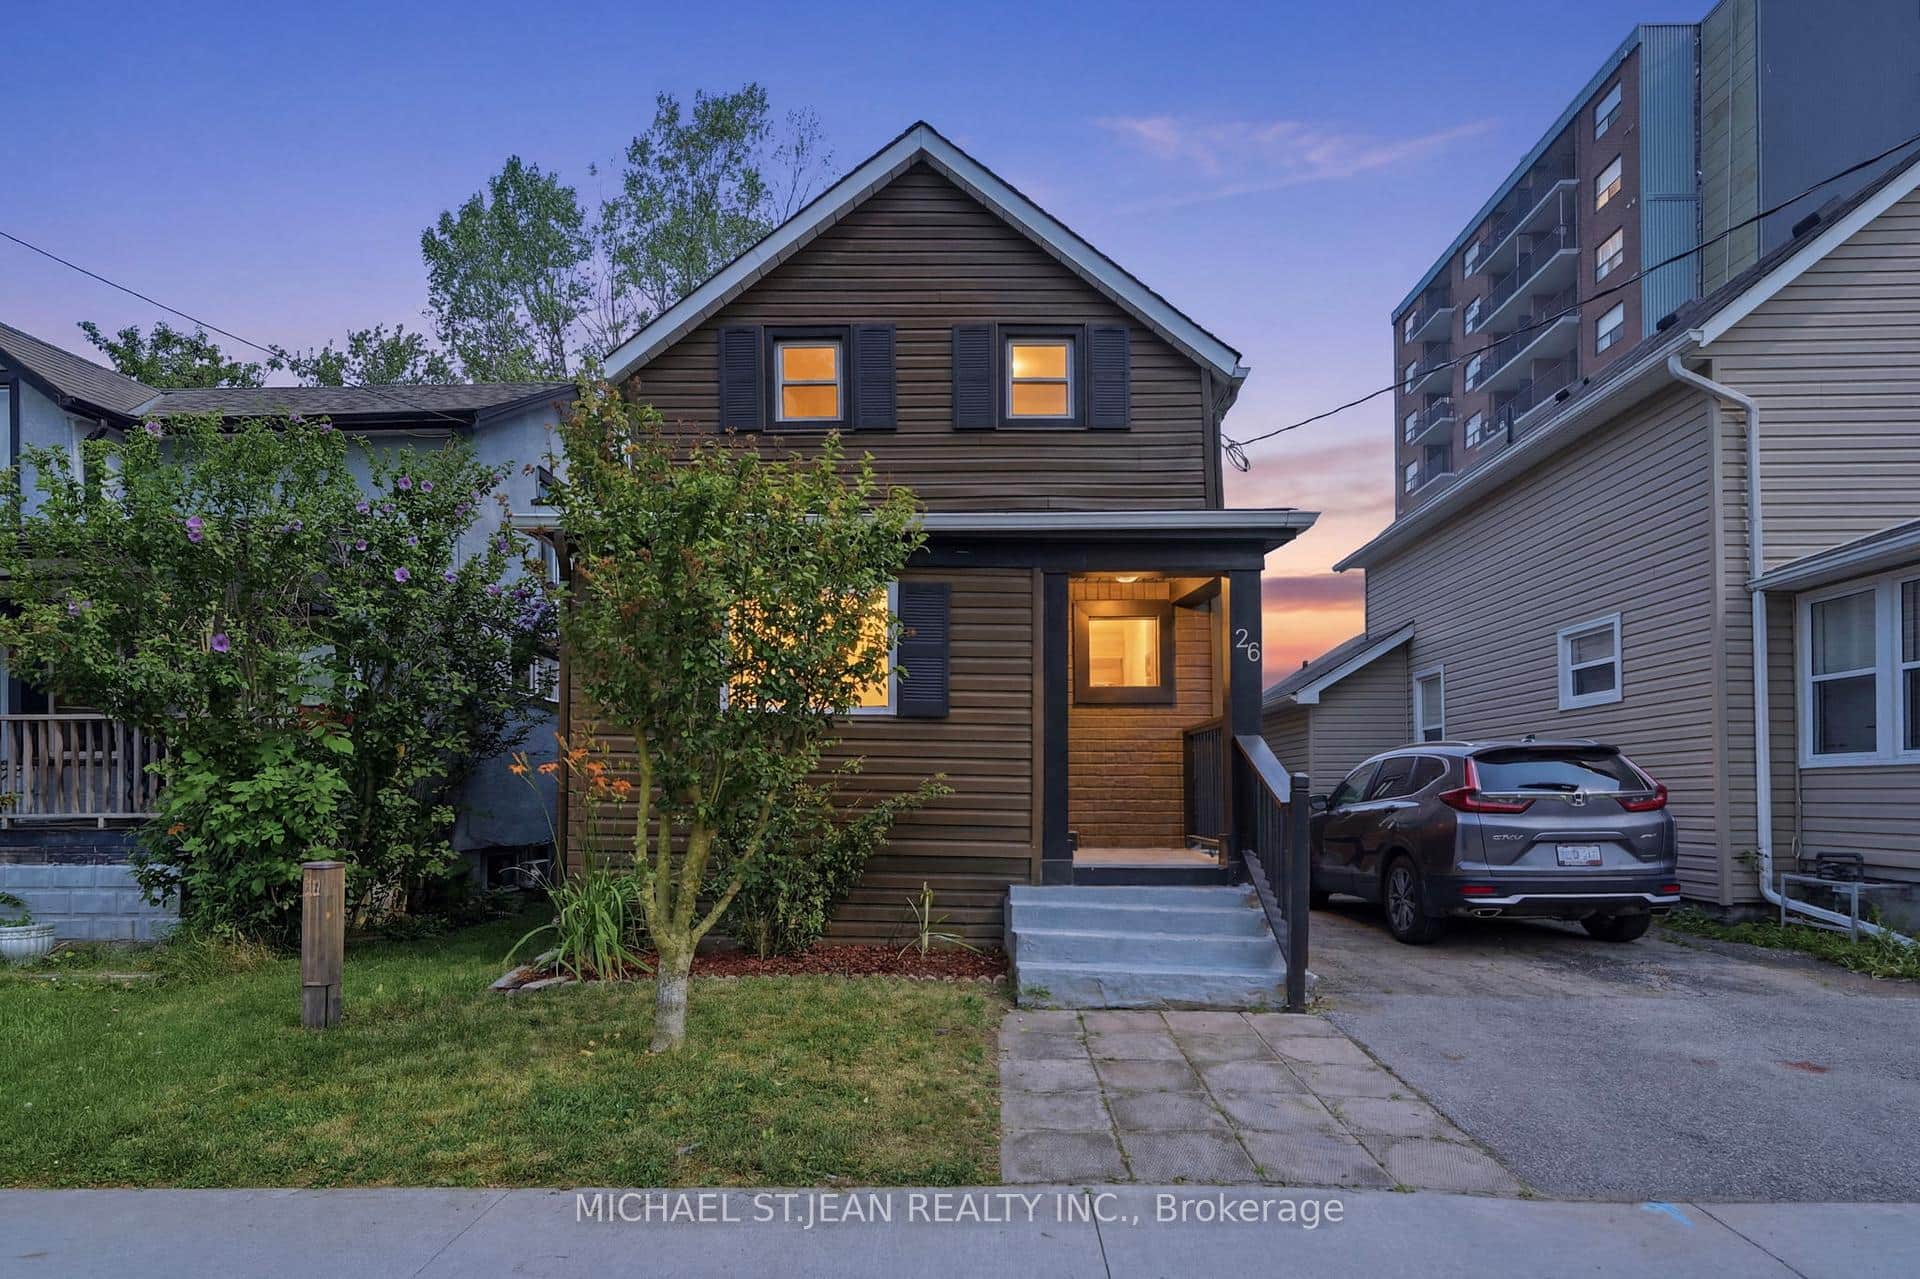
26 State Street
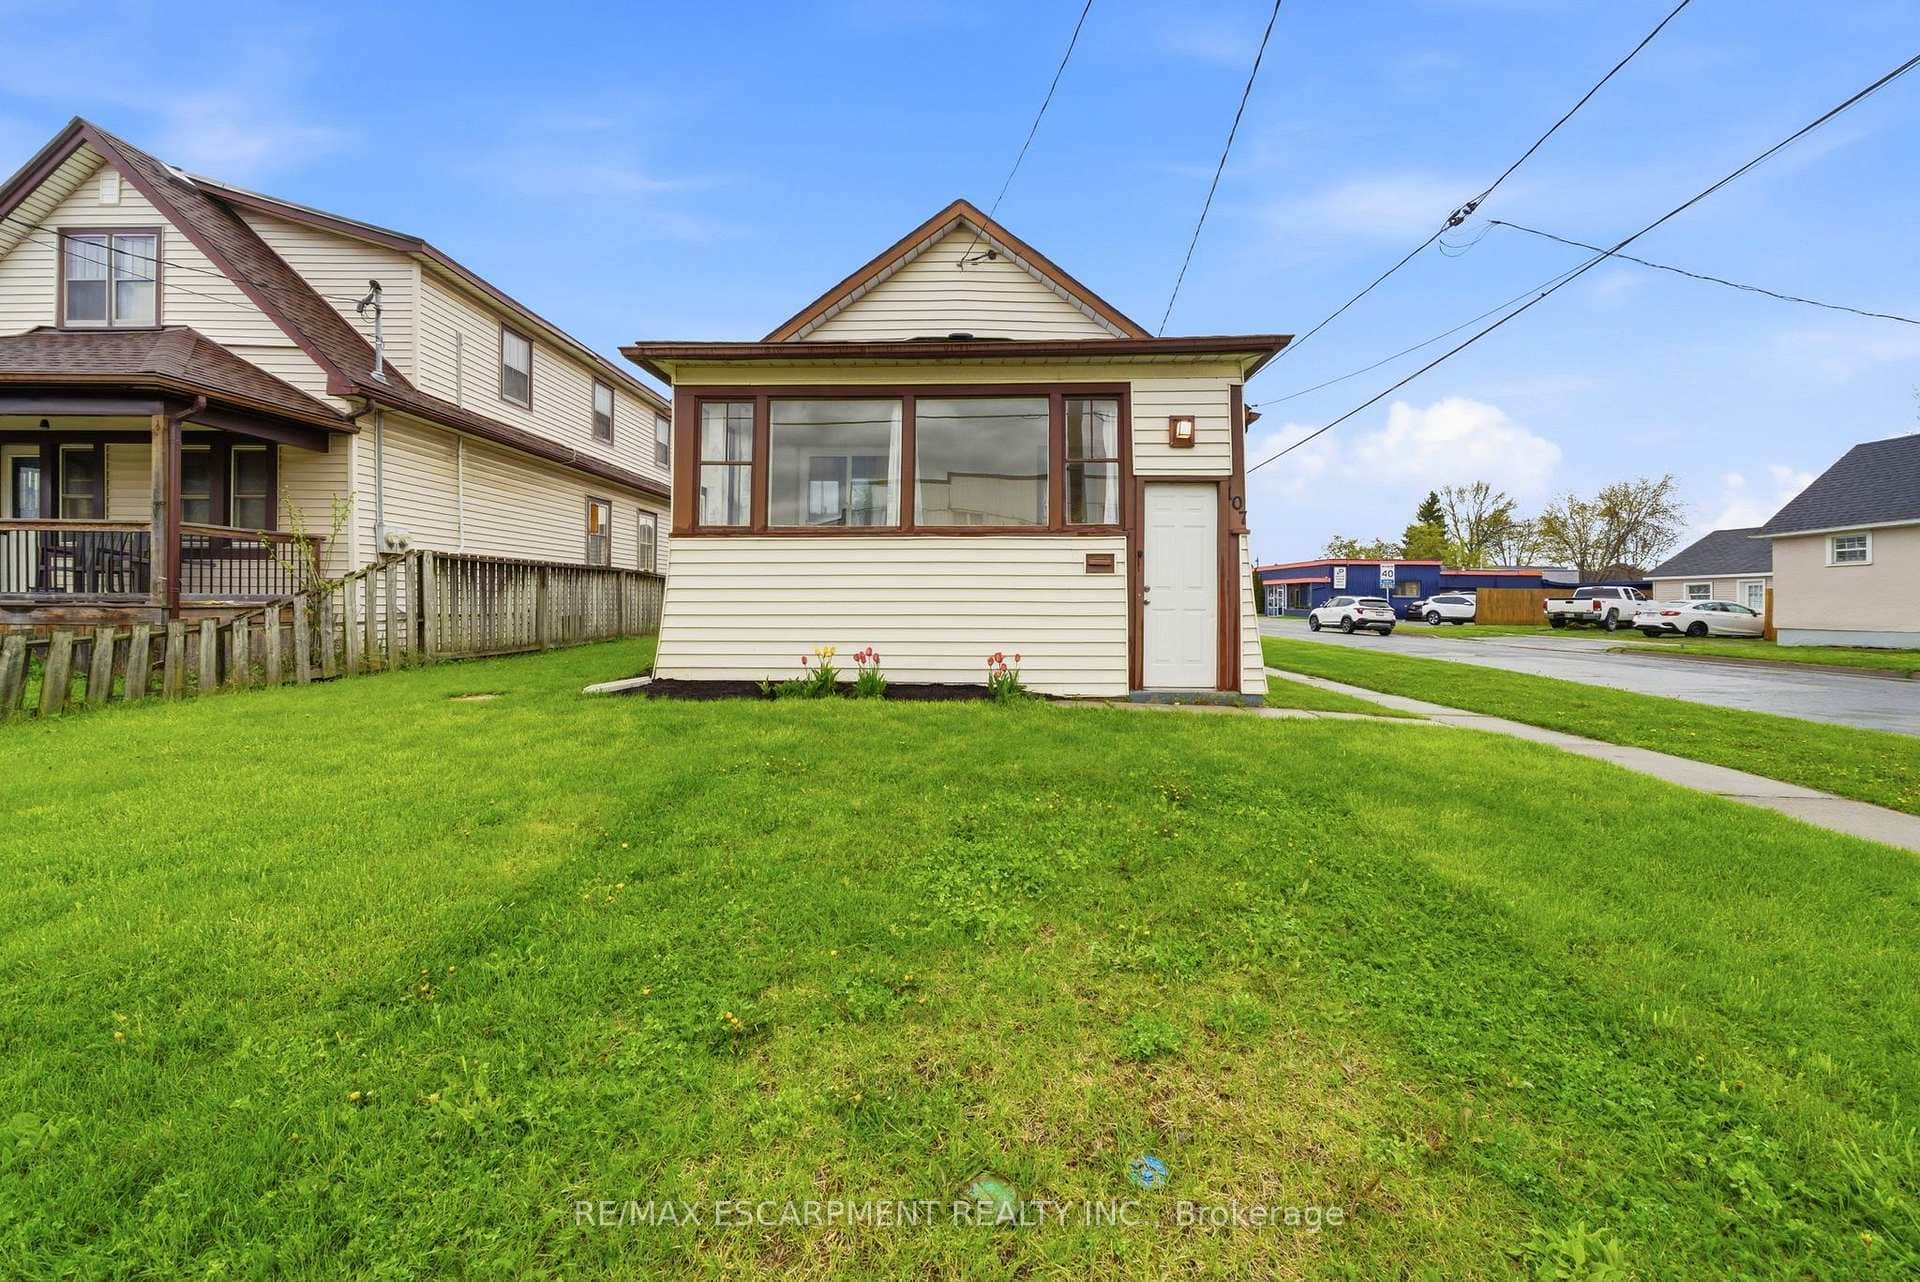 For SaleVirtual tour
Welland
$399,000
107 Broadway Street
 For SaleVirtual tour
Welland
$399,000
142 Mcarthur Avenue
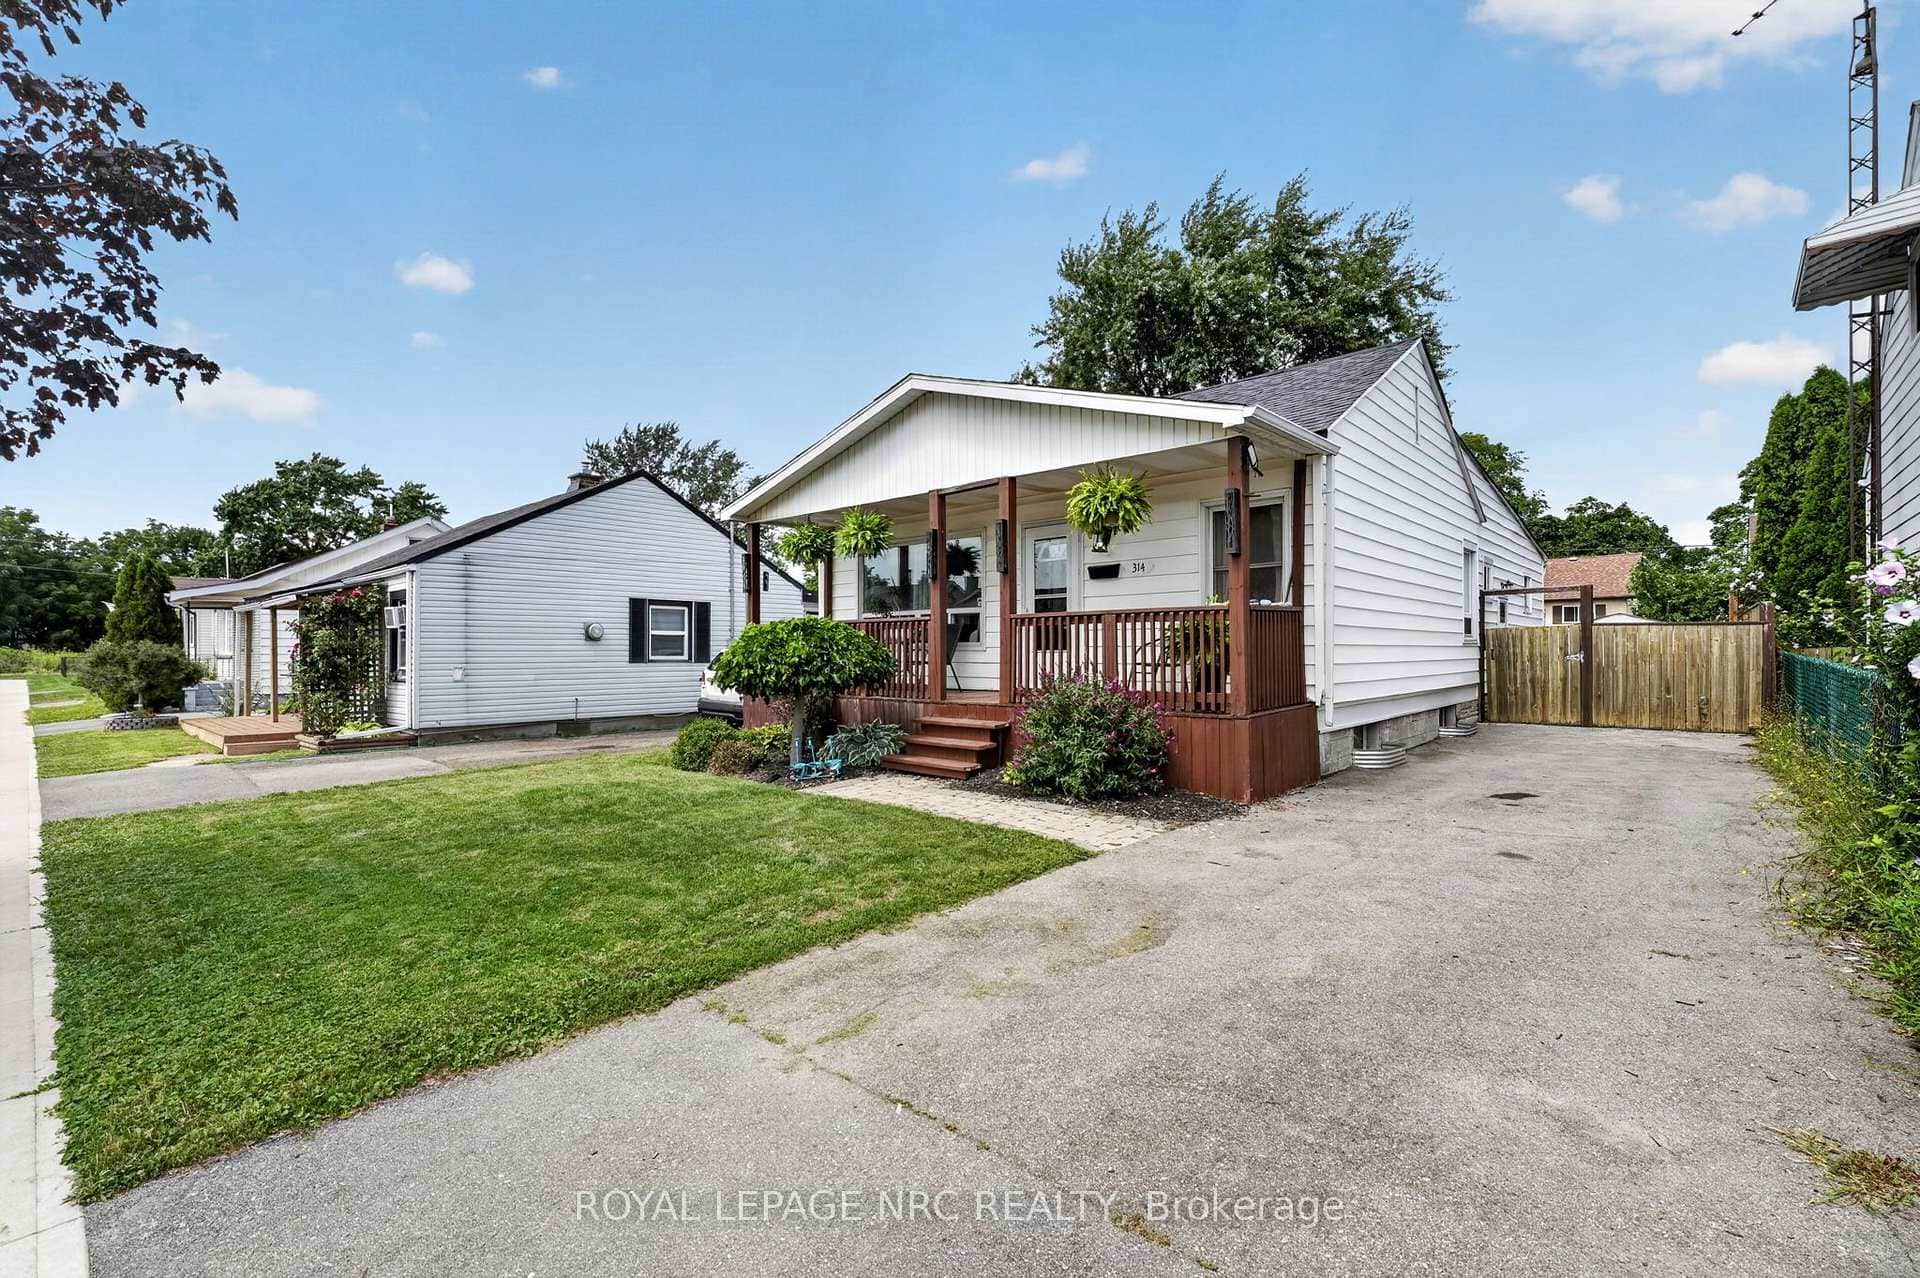 For Sale
Welland
$399,900
314 Dieppe Street
Last Updated: March 16, 2026
Listing Office: RE/MAX GARDEN CITY REALTY INC, BROKERAGE
This listing content is owned and licensed by REALTOR® members of The Canadian Real Estate Association. The trademarks REALTOR®, REALTORS®, and the REALTOR® logo are controlled by The Canadian Real Estate Association (CREA) and identify real estate professionals who are members of CREA. The trademarks MLS®, Multiple Listing Service®, and the associated logos are owned by CREA and identify the quality of services provided by real estate professionals who are members of CREA. Used under license.