


2827 Fredonia Drive, Niagara Falls, ON
L2J 3M8
Sold May 15, 2026
About this property
Welcome to 2827 Fredonia Drive, a well-maintained four-level backsplit nestled in one of Niagara Falls' most sought-after north-end neighbourhoods. Offering a functional multi-level layout, this home is ideal for families seeking space, flexibility, and convenience. The main level features bright and inviting living and dining areas, perfect for everyday living and entertaining. The home offers three generously sized bedrooms and two full bathrooms, including an updated bath that adds a modern touch. The lower level boasts a spacious family room, providing the perfect setting for relaxing, hosting guests, or creating a versatile recreation space. Situated on an impressive 185 ft deep lot, the property offers exceptional outdoor space with endless potential for entertaining, gardening, or future enhancements. The double paved driveway accommodates up to eight vehicles, making it ideal for families and visitors alike. Ideally located just minutes from the U.S. border via the Lewiston-Queenston Bridge, this home is perfect for commuters and those seeking easy cross-border access. You're also just a short drive to the iconic Horseshoe Falls, Clifton Hill, and close to schools, parks, shopping, and everyday amenities-offering outstanding convenience in a prime Niagara Falls location.
Features
Property Details
Listing
Property
Location
Location & Walkability
2827 Fredonia Drive, Niagara Falls, ON
Map data © GoogleOpen in Google Maps ↗
Similar Properties Nearby
View all →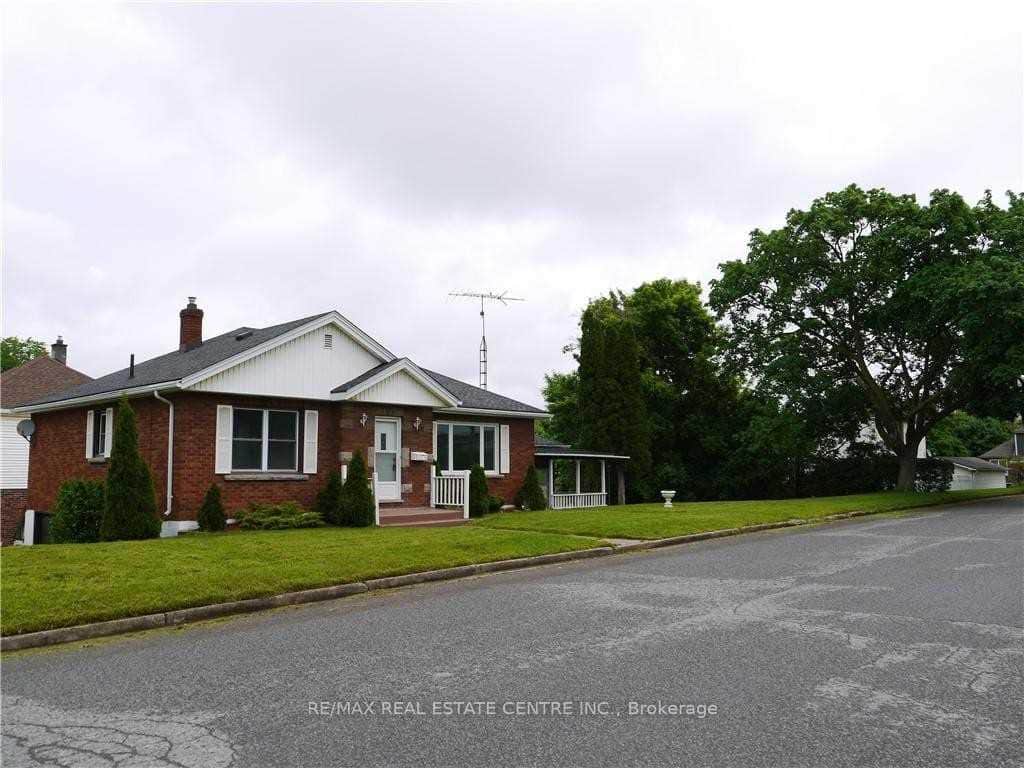 For Sale
Niagara Falls
$619,000
6075 Summer Street
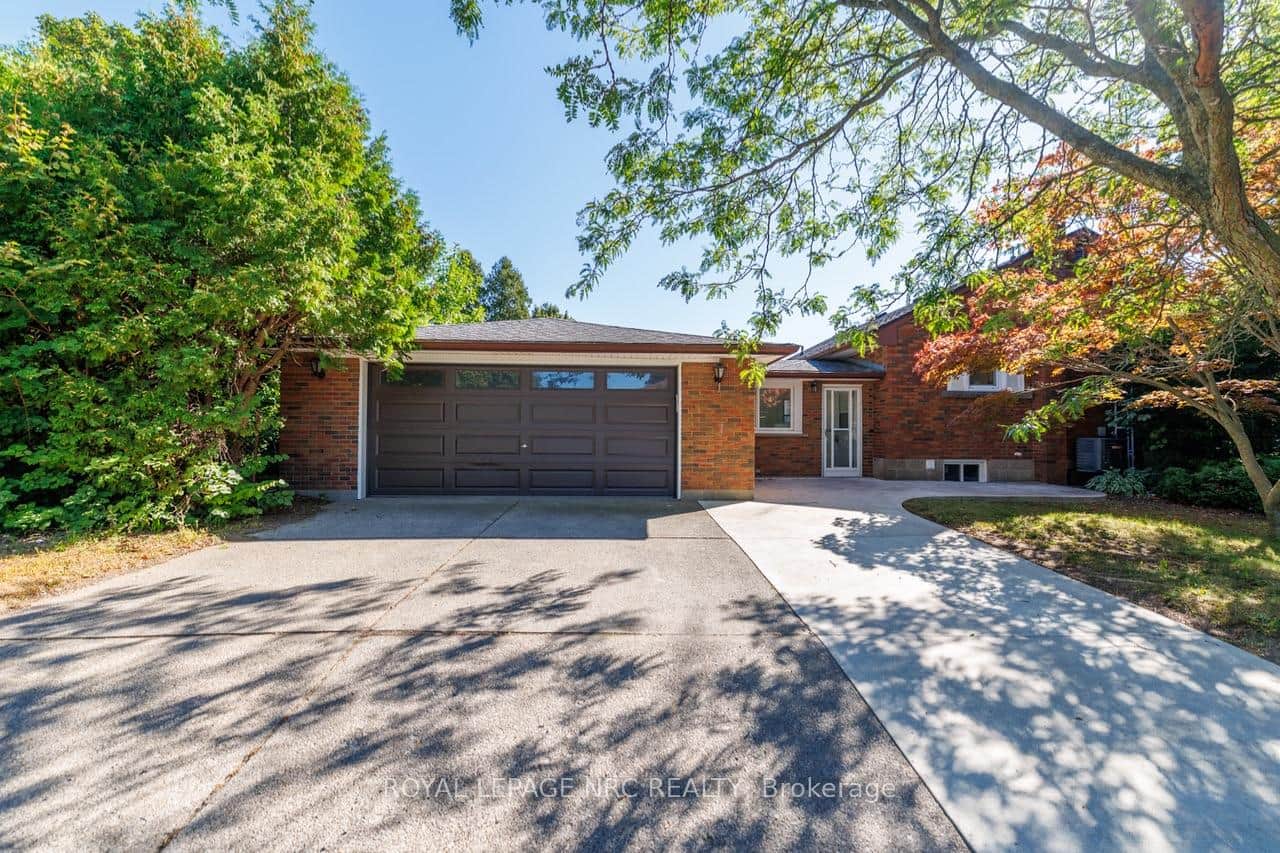 For Sale
Niagara Falls
$599,900
6437 Margaret Street
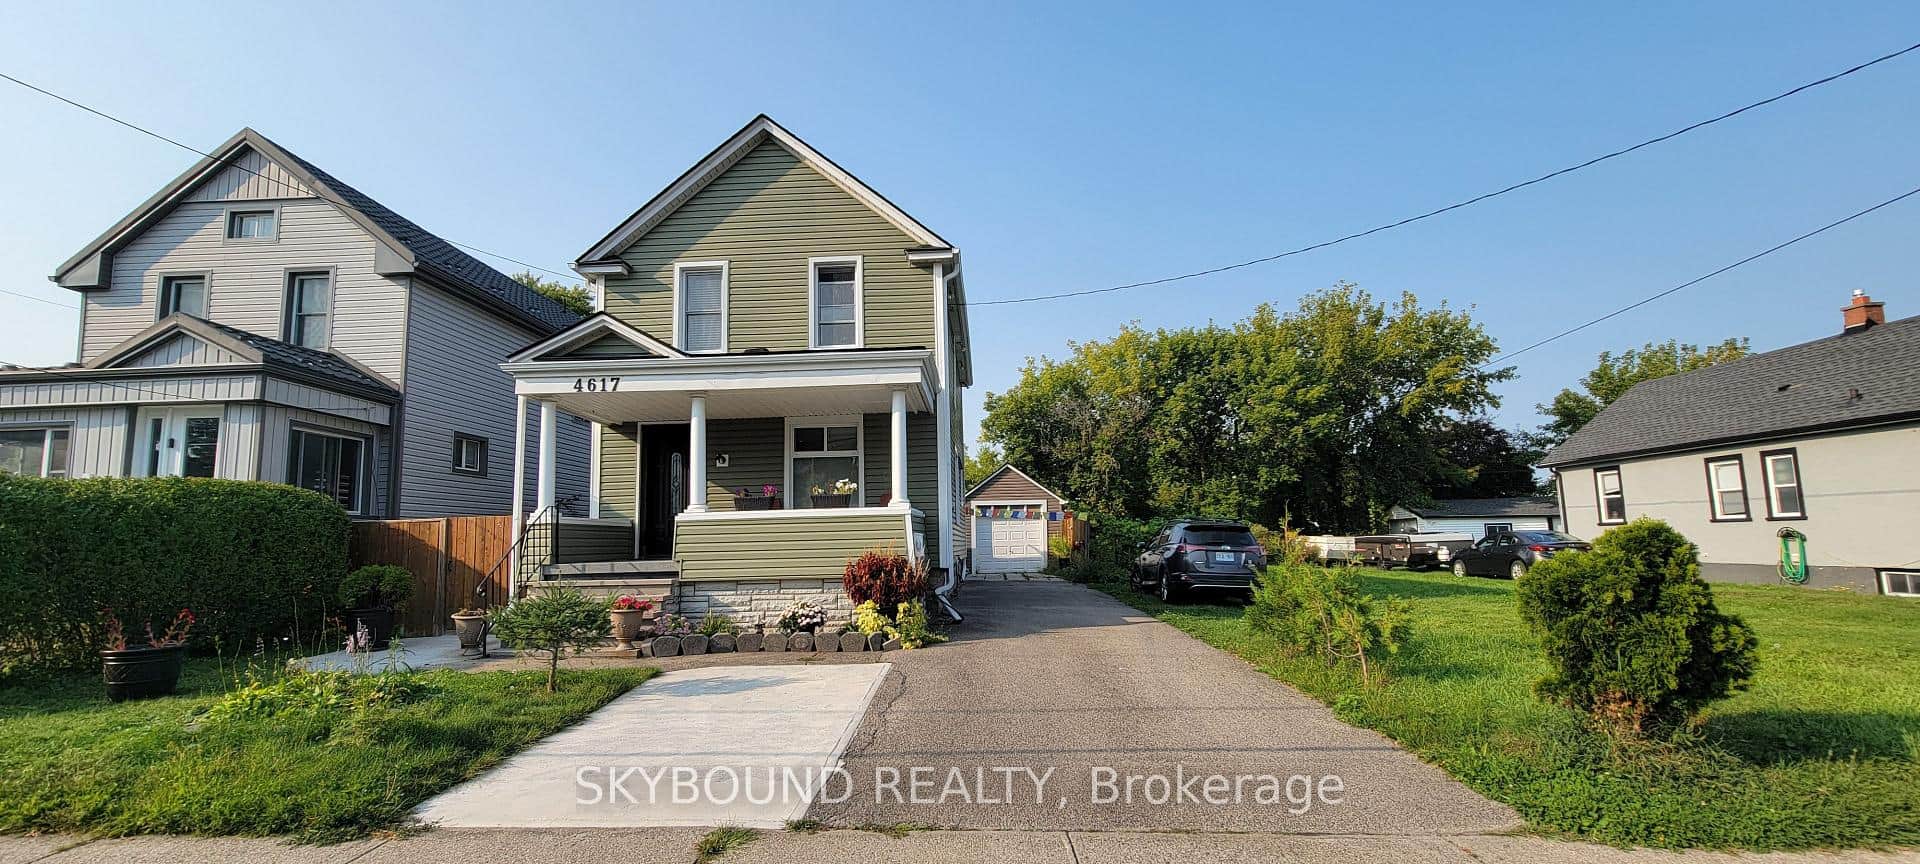 For Sale
Niagara Falls
$599,900
4617 Ferguson Street
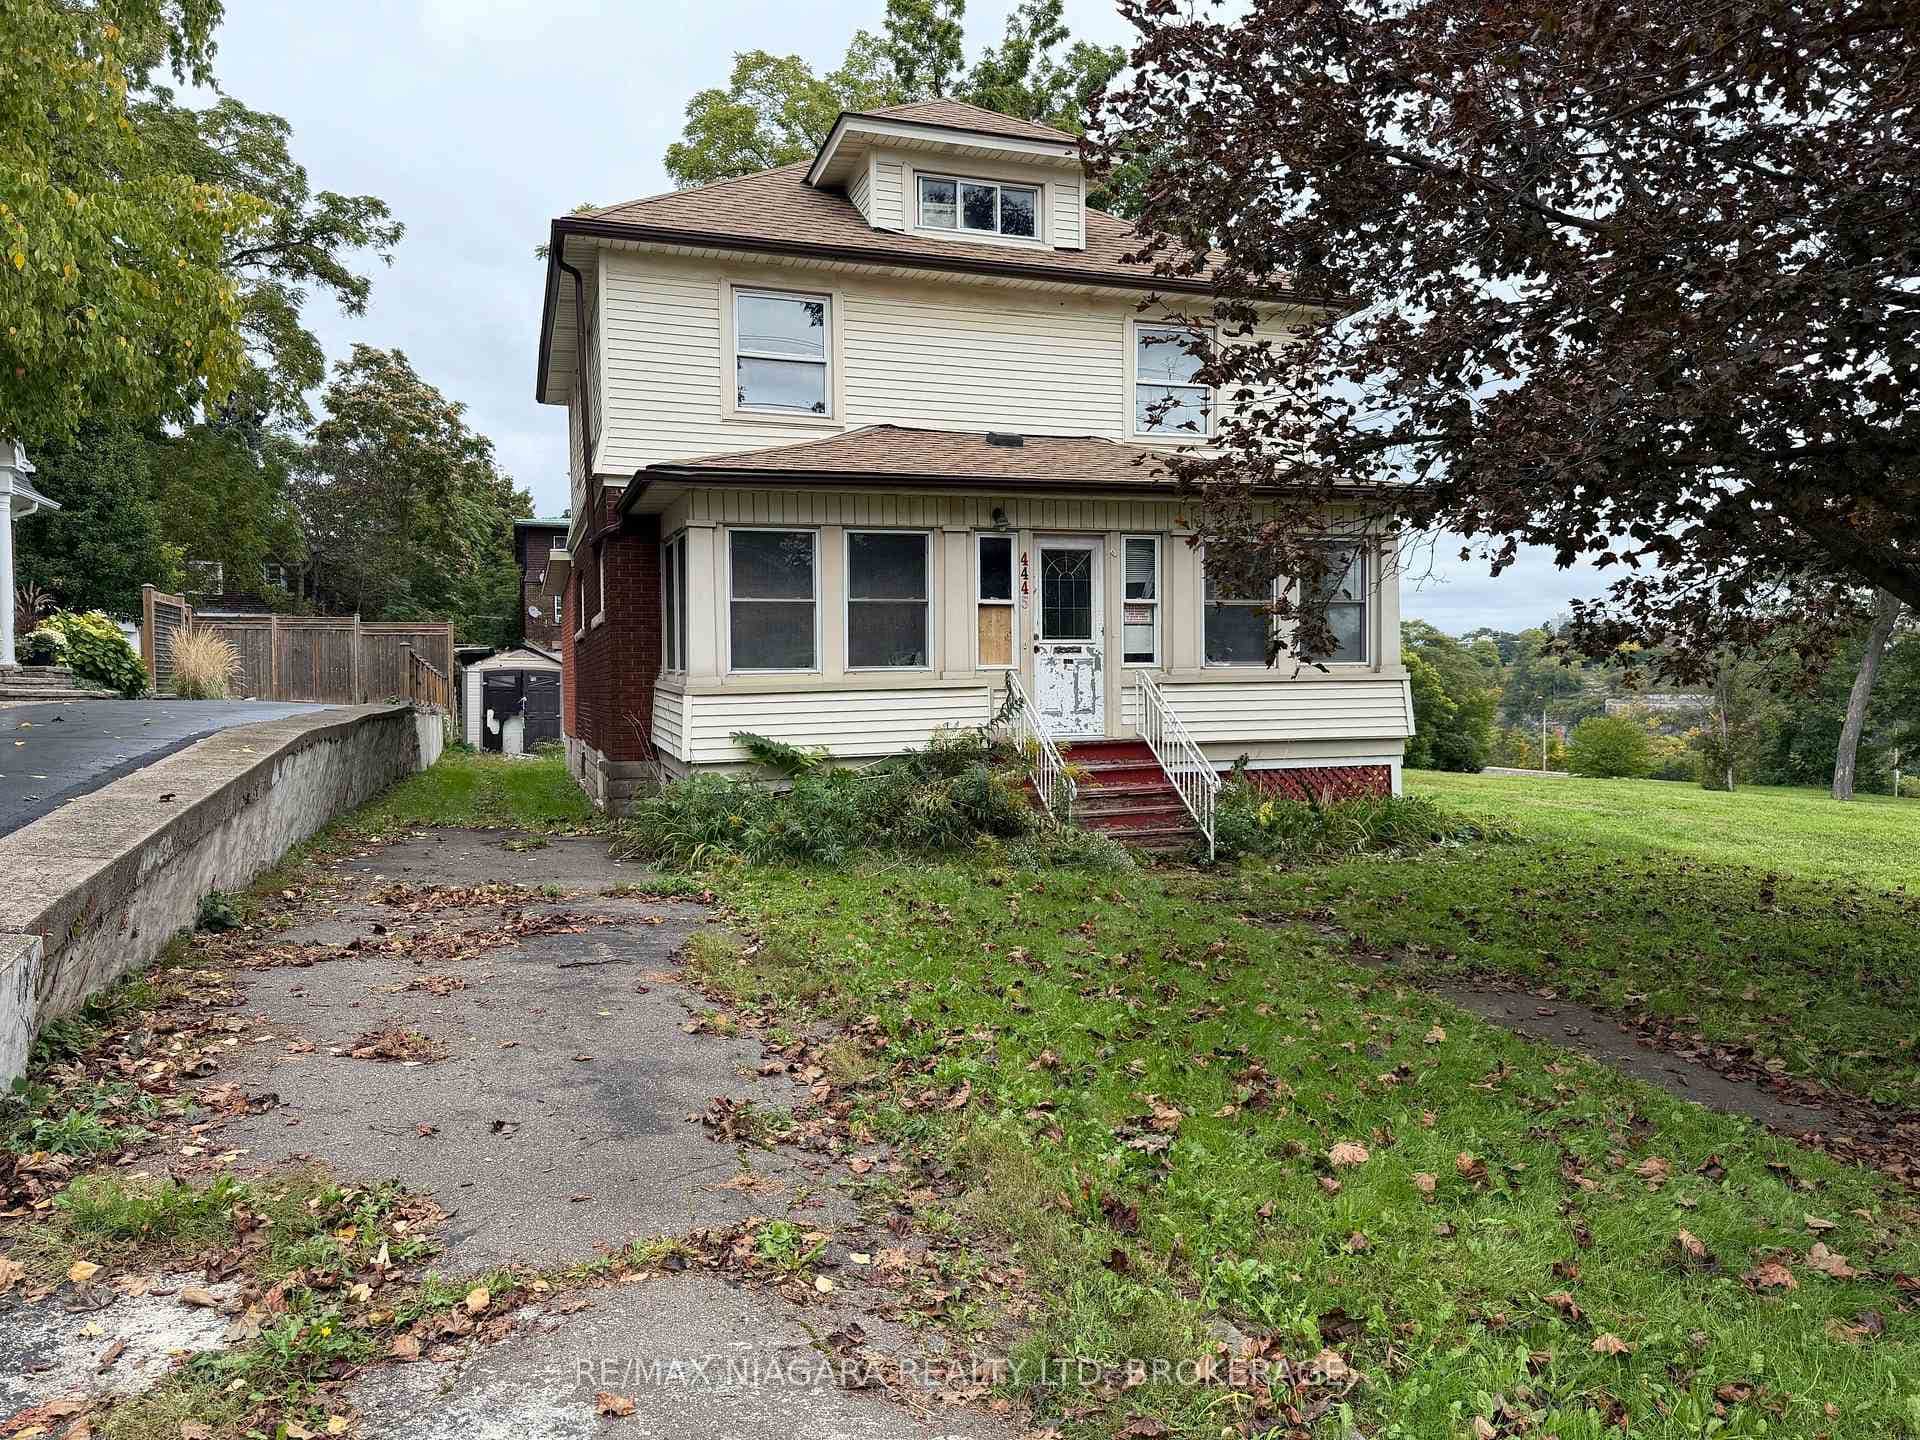 For Sale
Niagara Falls
$599,000
4445 John Street
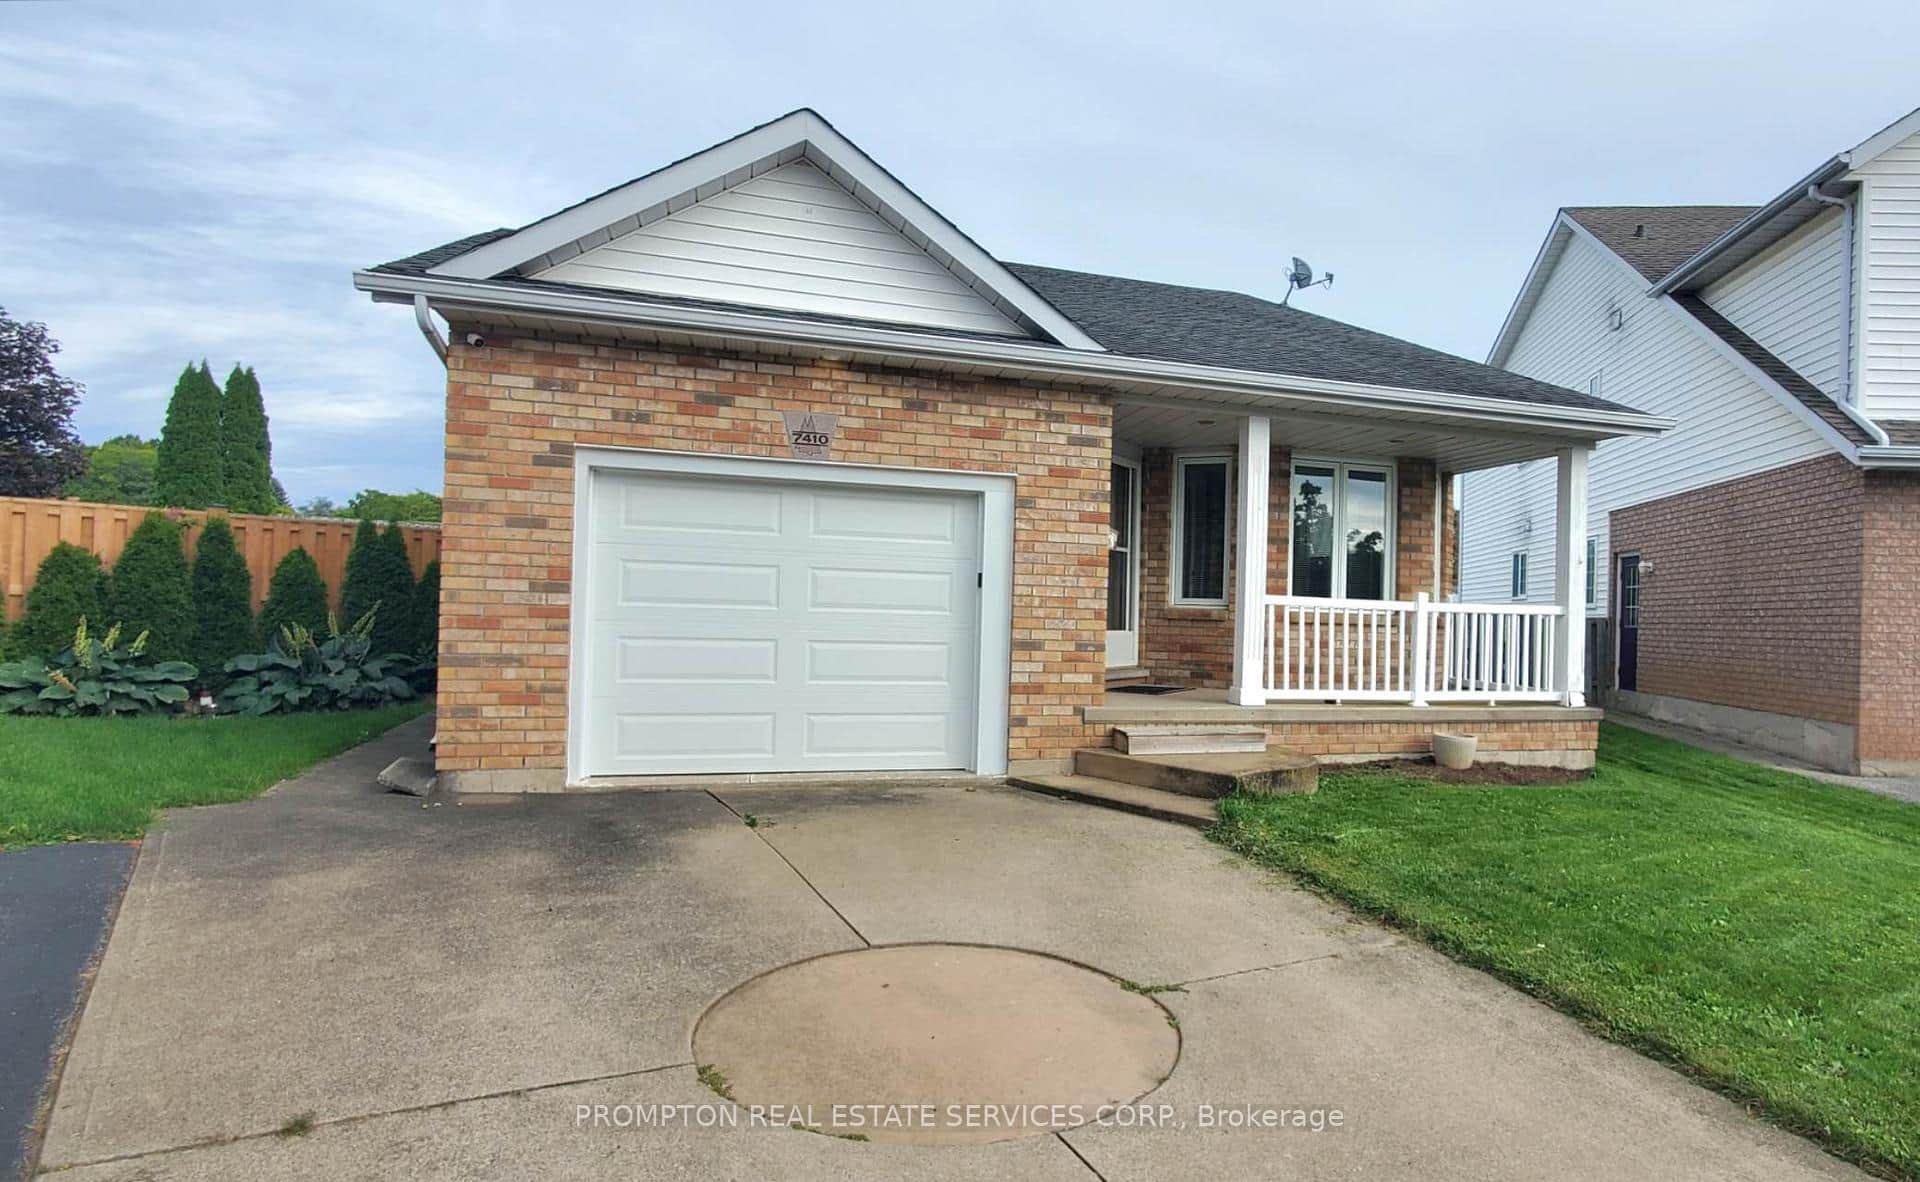 For Sale
Niagara Falls
$589,000
7410 Trinity Court
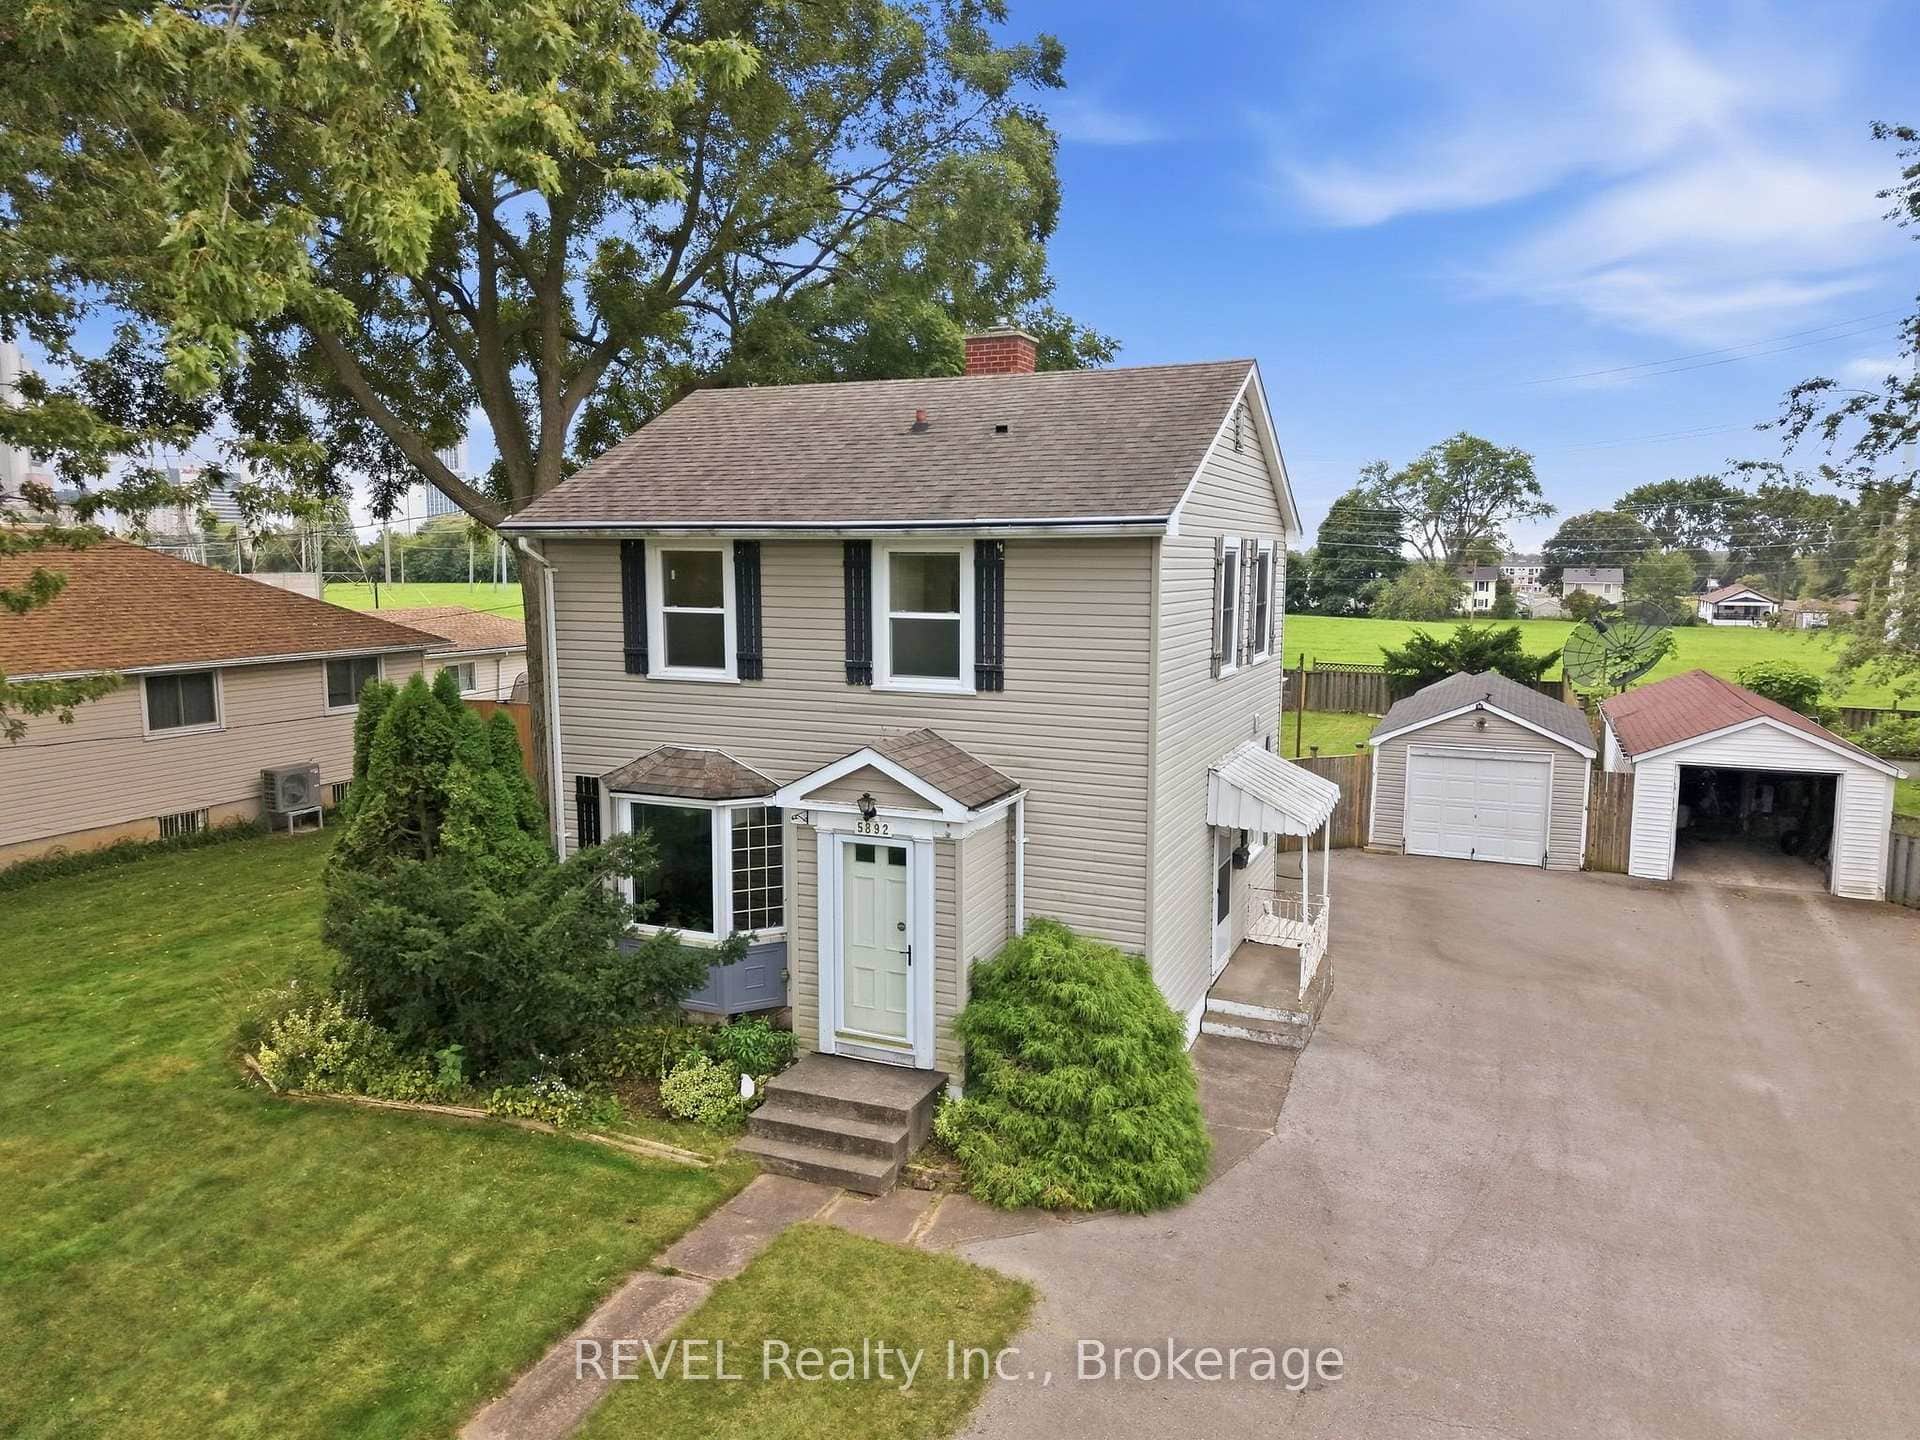 For Sale
Niagara Falls
$579,900
5892 Murray Street
Last Updated: May 15, 2026
Listing Office: RE/MAX PARAMOUNT REALTY
This listing content is owned and licensed by REALTOR® members of The Canadian Real Estate Association. The trademarks REALTOR®, REALTORS®, and the REALTOR® logo are controlled by The Canadian Real Estate Association (CREA) and identify real estate professionals who are members of CREA. The trademarks MLS®, Multiple Listing Service®, and the associated logos are owned by CREA and identify the quality of services provided by real estate professionals who are members of CREA. Used under license.