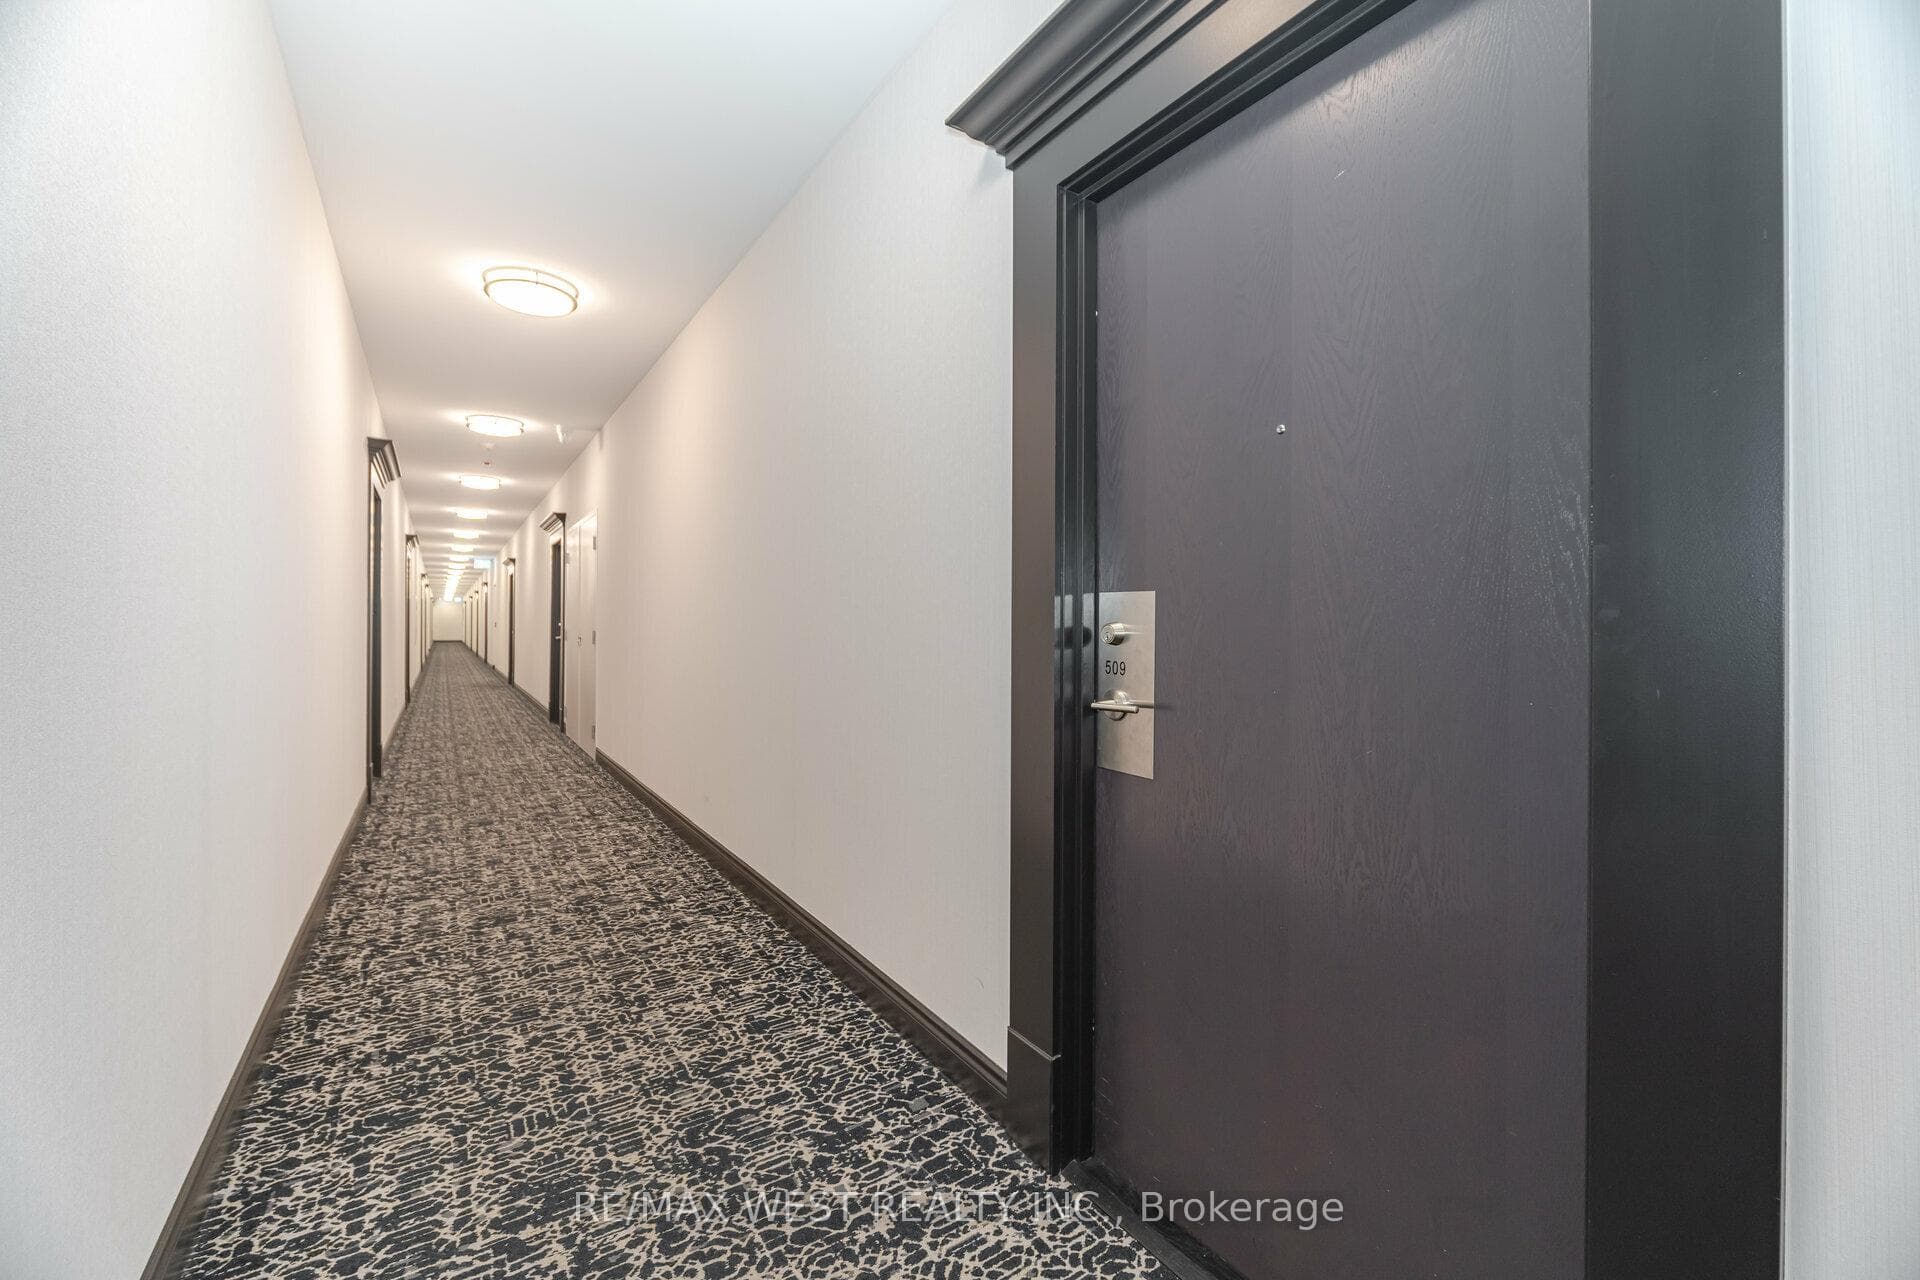
281 Woodbridge Avenue Unit 509, Vaughan, ON
L4L 0C6
Listed September 8, 2026
About this property
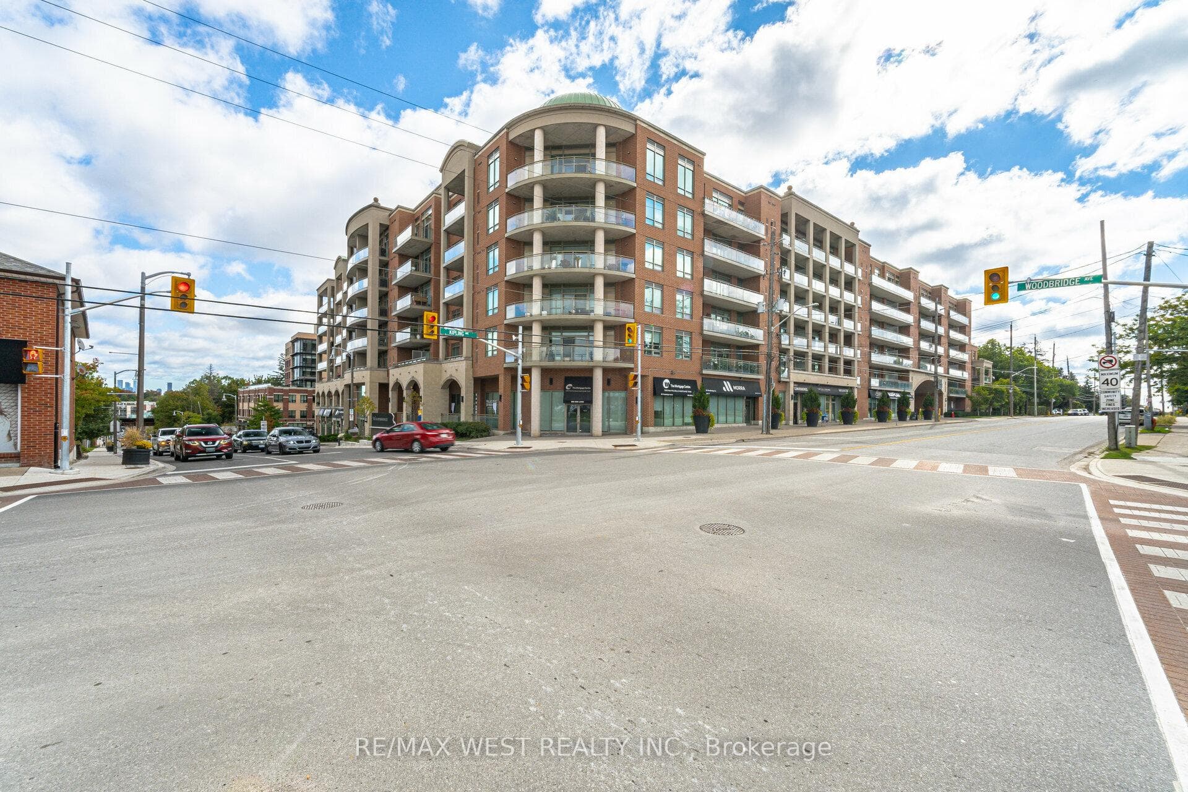
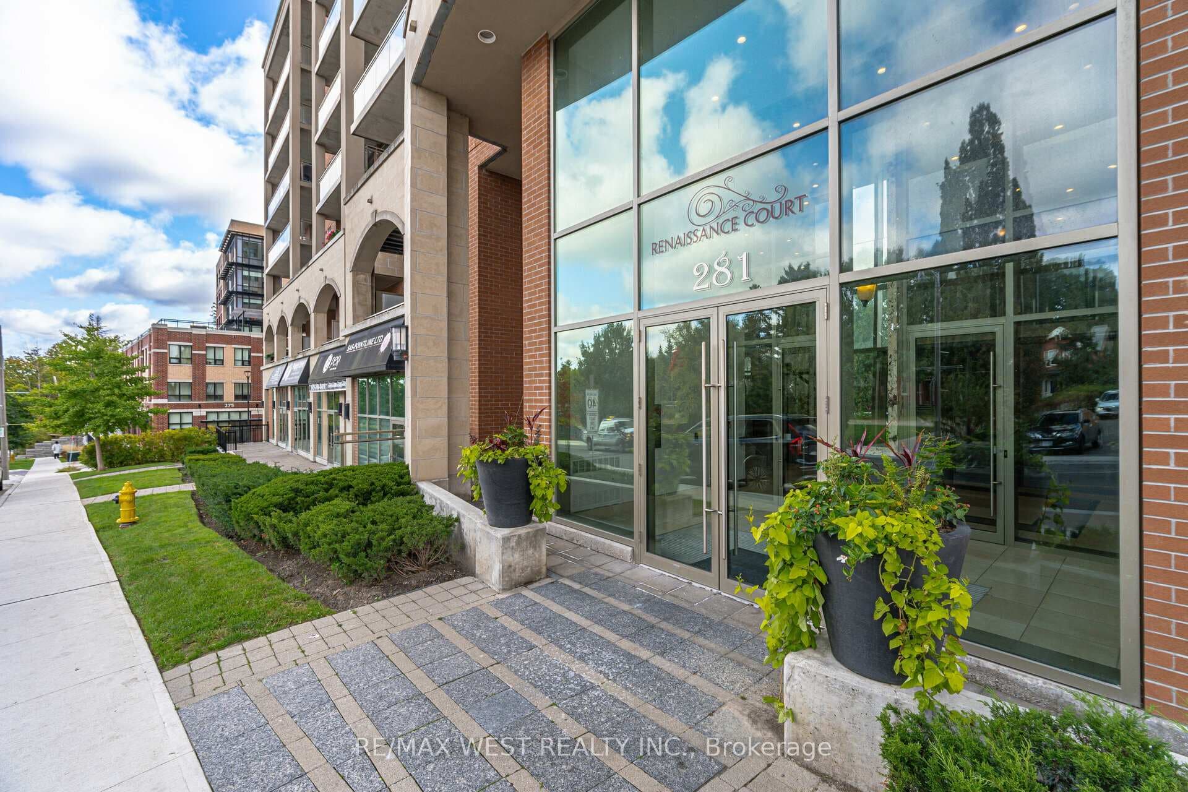
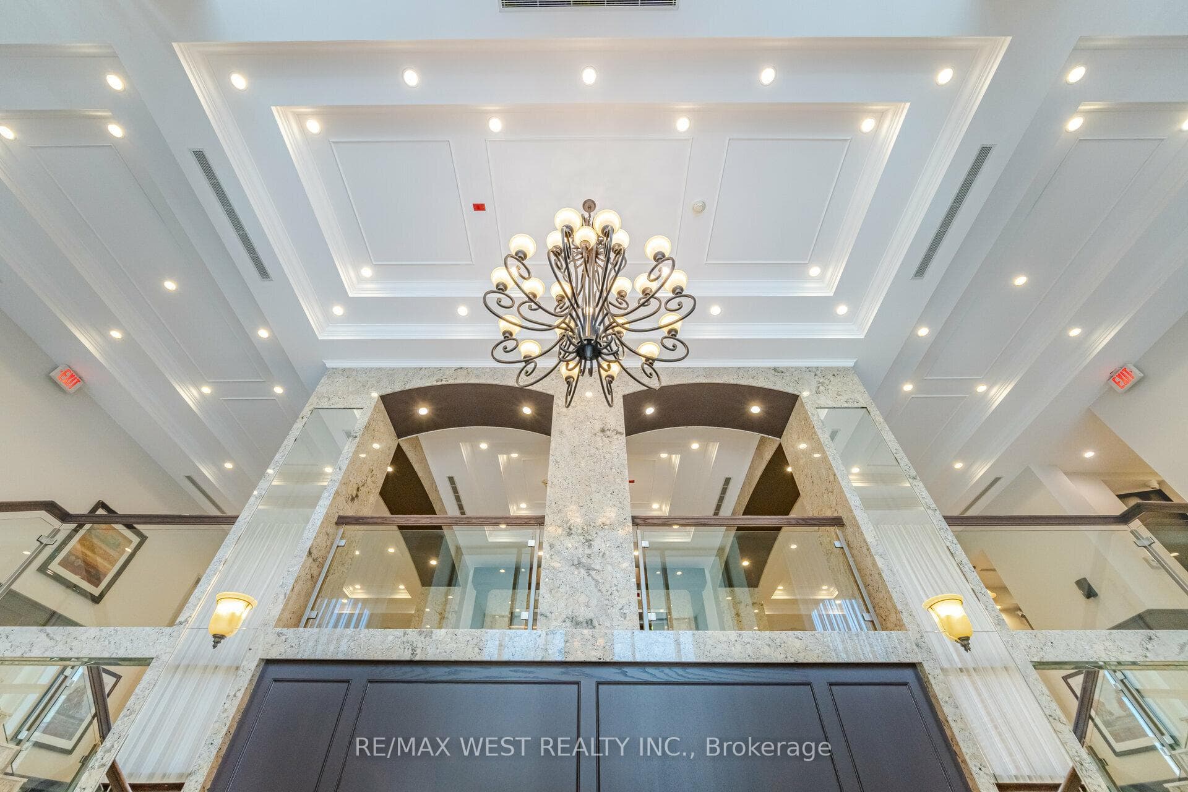
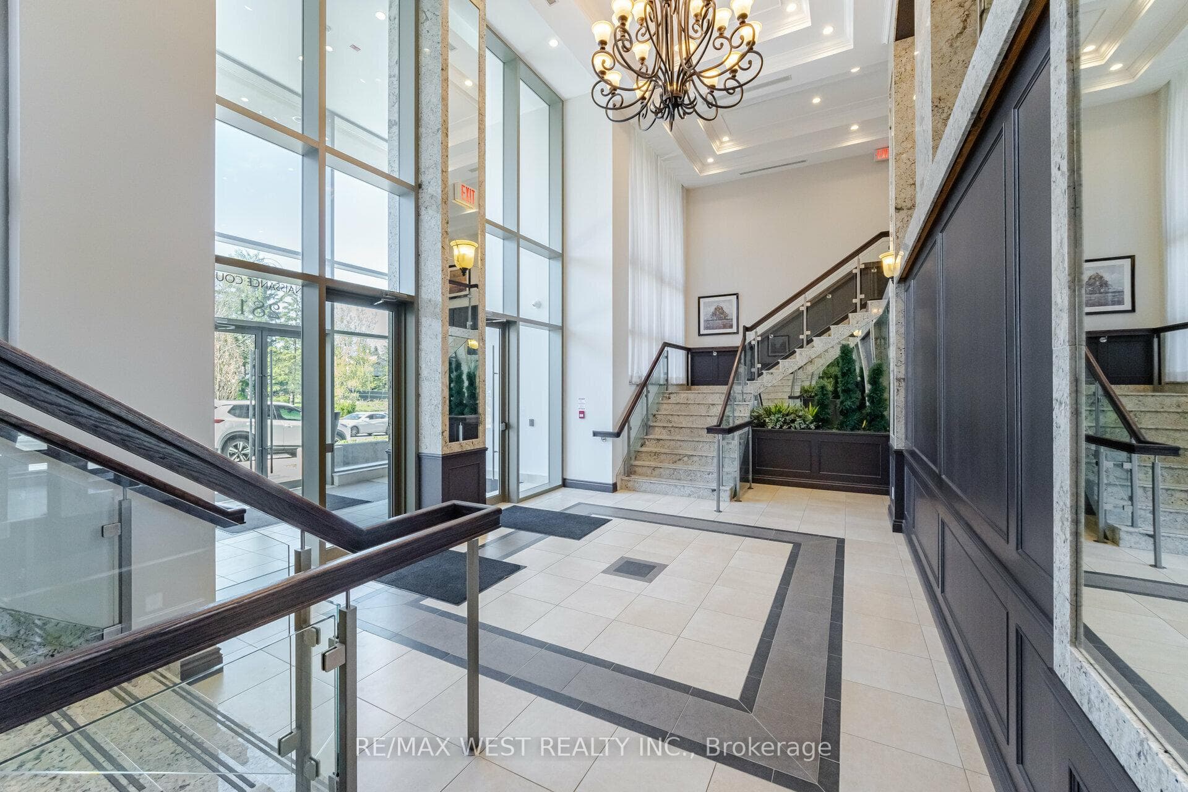
Welcome to this stunning and spacious 2-bedroom, 2-bathroom residence with 2-parking spaces in the highly sought-after Market Lane community. The bright open-concept versatile living space features 9-foot ceilings, floor-to-ceiling windows and an abundance of natural light throughout. The modern kitchen is finished with granite countertops and overlooks the breakfast bar and a flexible bonus area that could be used as a den, home office, sitting area or additional dining space. The open living and dining areas are ideal for entertaining and extend to a large balcony overlooking the beautiful, peaceful courtyard. Accessible from both the living room and the primary bedroom, the balcony provides generous outdoor living space and includes a convenient gas barbecue hookup. The spacious primary bedroom features a walk-in closet with built-in organizers and a luxurious five-piece ensuite. The second bedroom offers a double closet with organizers and is conveniently located near the second full bathroom. Additional highlights include ensuite laundry with a utility sink and storage, ample indoor and outdoor living space, and two parking spaces. Residents enjoy excellent building amenities, including a concierge, fitness centre, party room, guest suites and visitor parking. Located just steps from the shops, grocery stores, parks and restaurants of Market Lane, with convenient access to public transit and major highways, this exceptional condo offers a rare combination of space, flexibility, outdoor living and an unbeatable location.
Features
Property Details
Listing
Property
Condo / Building
Location
Taxes & Financials
Location & Walkability
281 Woodbridge Avenue Unit 509, Vaughan, ON
Map data © GoogleOpen in Google Maps ↗
Similar Properties Nearby
View all →
Last Updated: September 8, 2026
Listing Office: RE/MAX WEST REALTY INC.
This listing content is owned and licensed by REALTOR® members of The Canadian Real Estate Association. The trademarks REALTOR®, REALTORS®, and the REALTOR® logo are controlled by The Canadian Real Estate Association (CREA) and identify real estate professionals who are members of CREA. The trademarks MLS®, Multiple Listing Service®, and the associated logos are owned by CREA and identify the quality of services provided by real estate professionals who are members of CREA. Used under license.