


281 Normanhurst Avenue, Hamilton, ON
L8H 5N3
Sold September 18, 2024
Virtual Tour
About this property
Fully Renovated house in East Hamilton at Excellent location. Approx. 1200 SF of finished living area. Finished basement with separate entrance, large Rec-room & one bedroom, three piece full washroom, roughed in kitchen/shared laundry, a potential of in law suite setup. New Flooring & lots of pot lights with modern lights fixtures. Custom built Eat in kitchen & fresh neutral paint throughout the house. Few Windows, plumbing & electrical upgraded. Single side driveway potential of parking for 3 cars, single detached garage and fully fenced yard. A must see. Room sizes and square feet are approximate. Room size measurements are taken at widest points. Buyer or Buyer's agent to do due diligence regarding square feet & Property Taxes for 2024.
Features
Property Details
Listing
Property
Location
Location & Walkability
281 Normanhurst Avenue, Hamilton, ON
Map data © GoogleOpen in Google Maps ↗
Similar Properties Nearby
View all →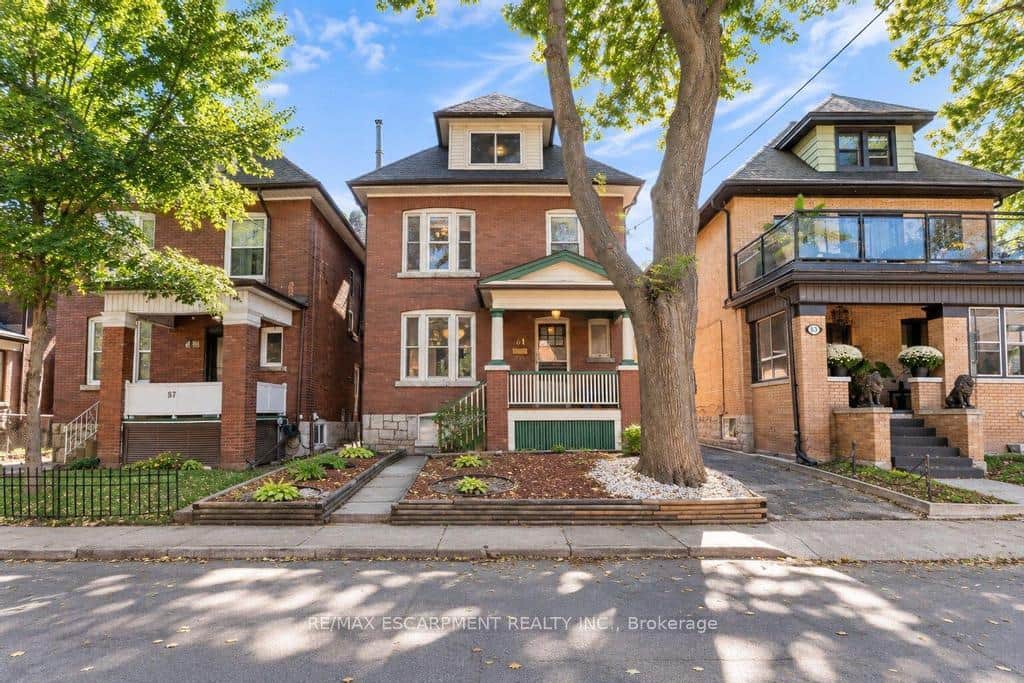 For SaleVirtual tour
Hamilton
$599,777
61 Garfield Avenue
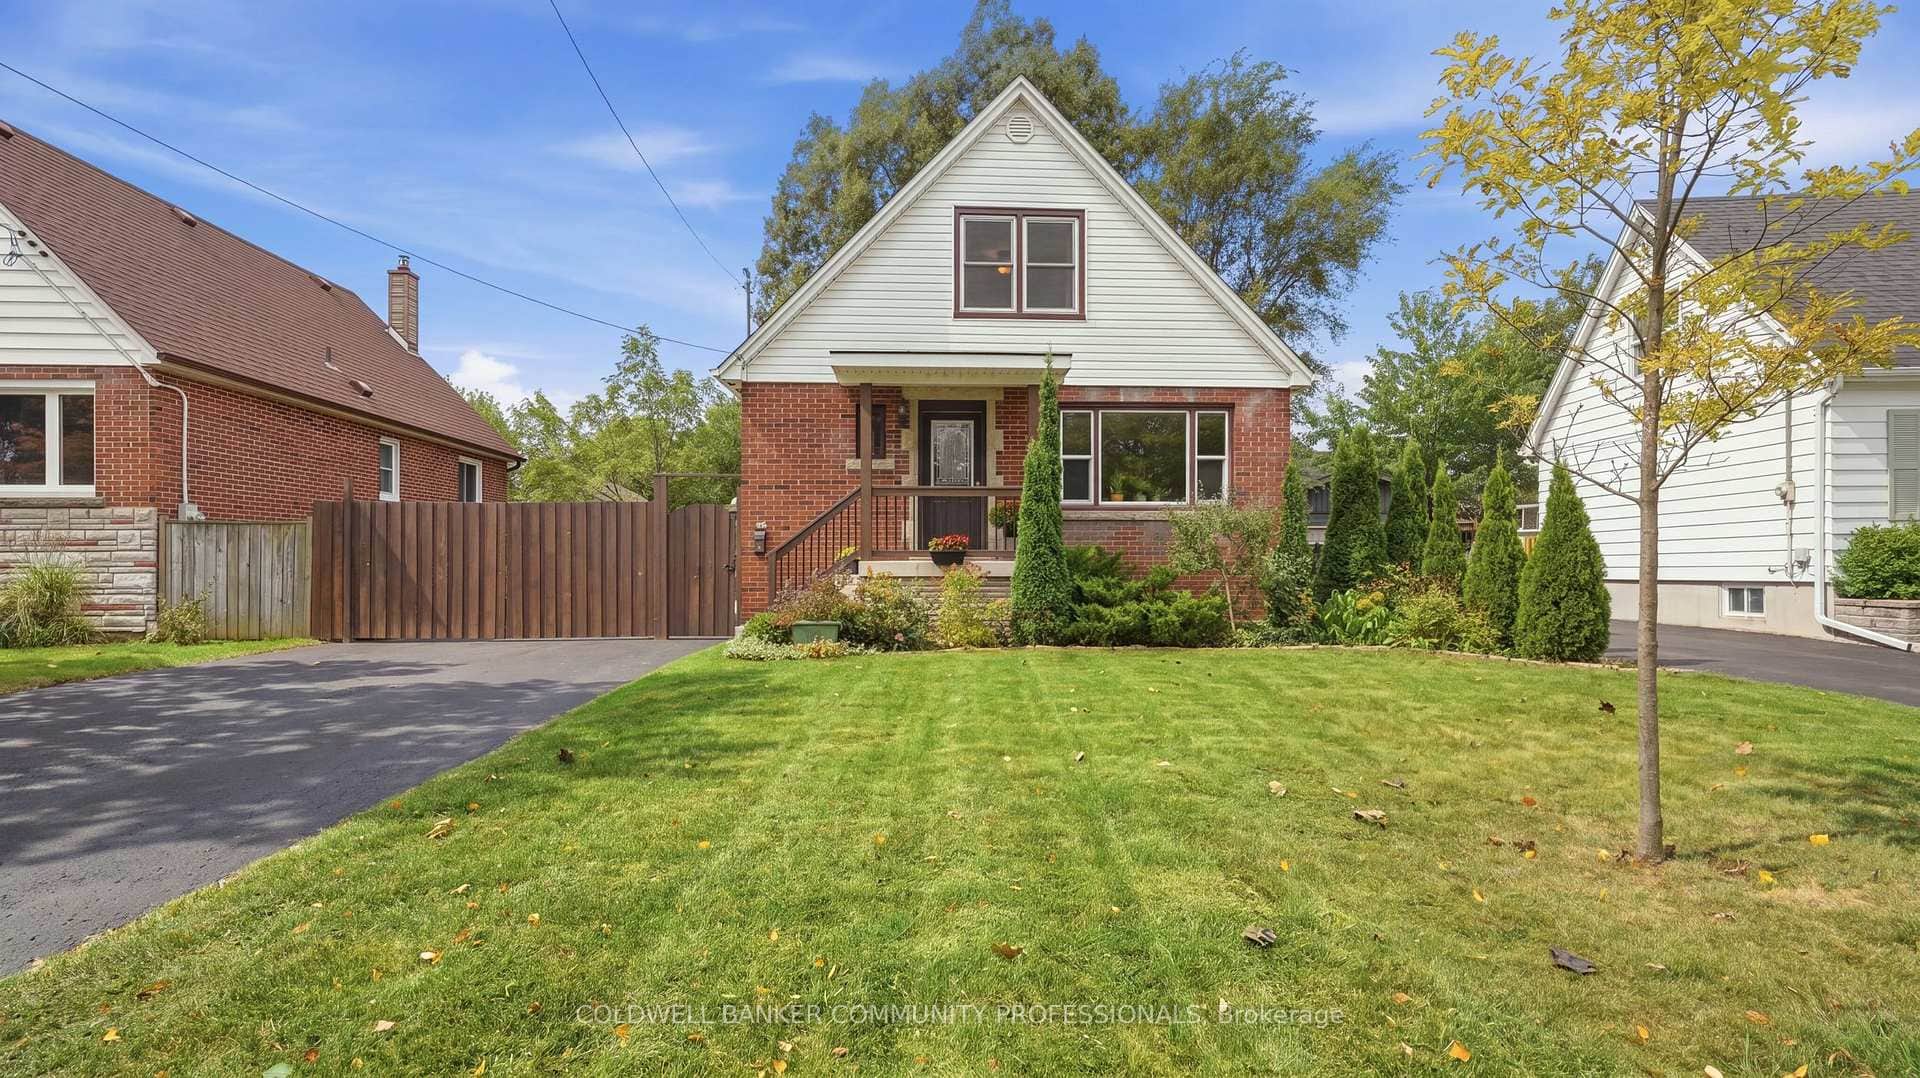 For Sale
Hamilton
$599,900
42 Delevan Crescent
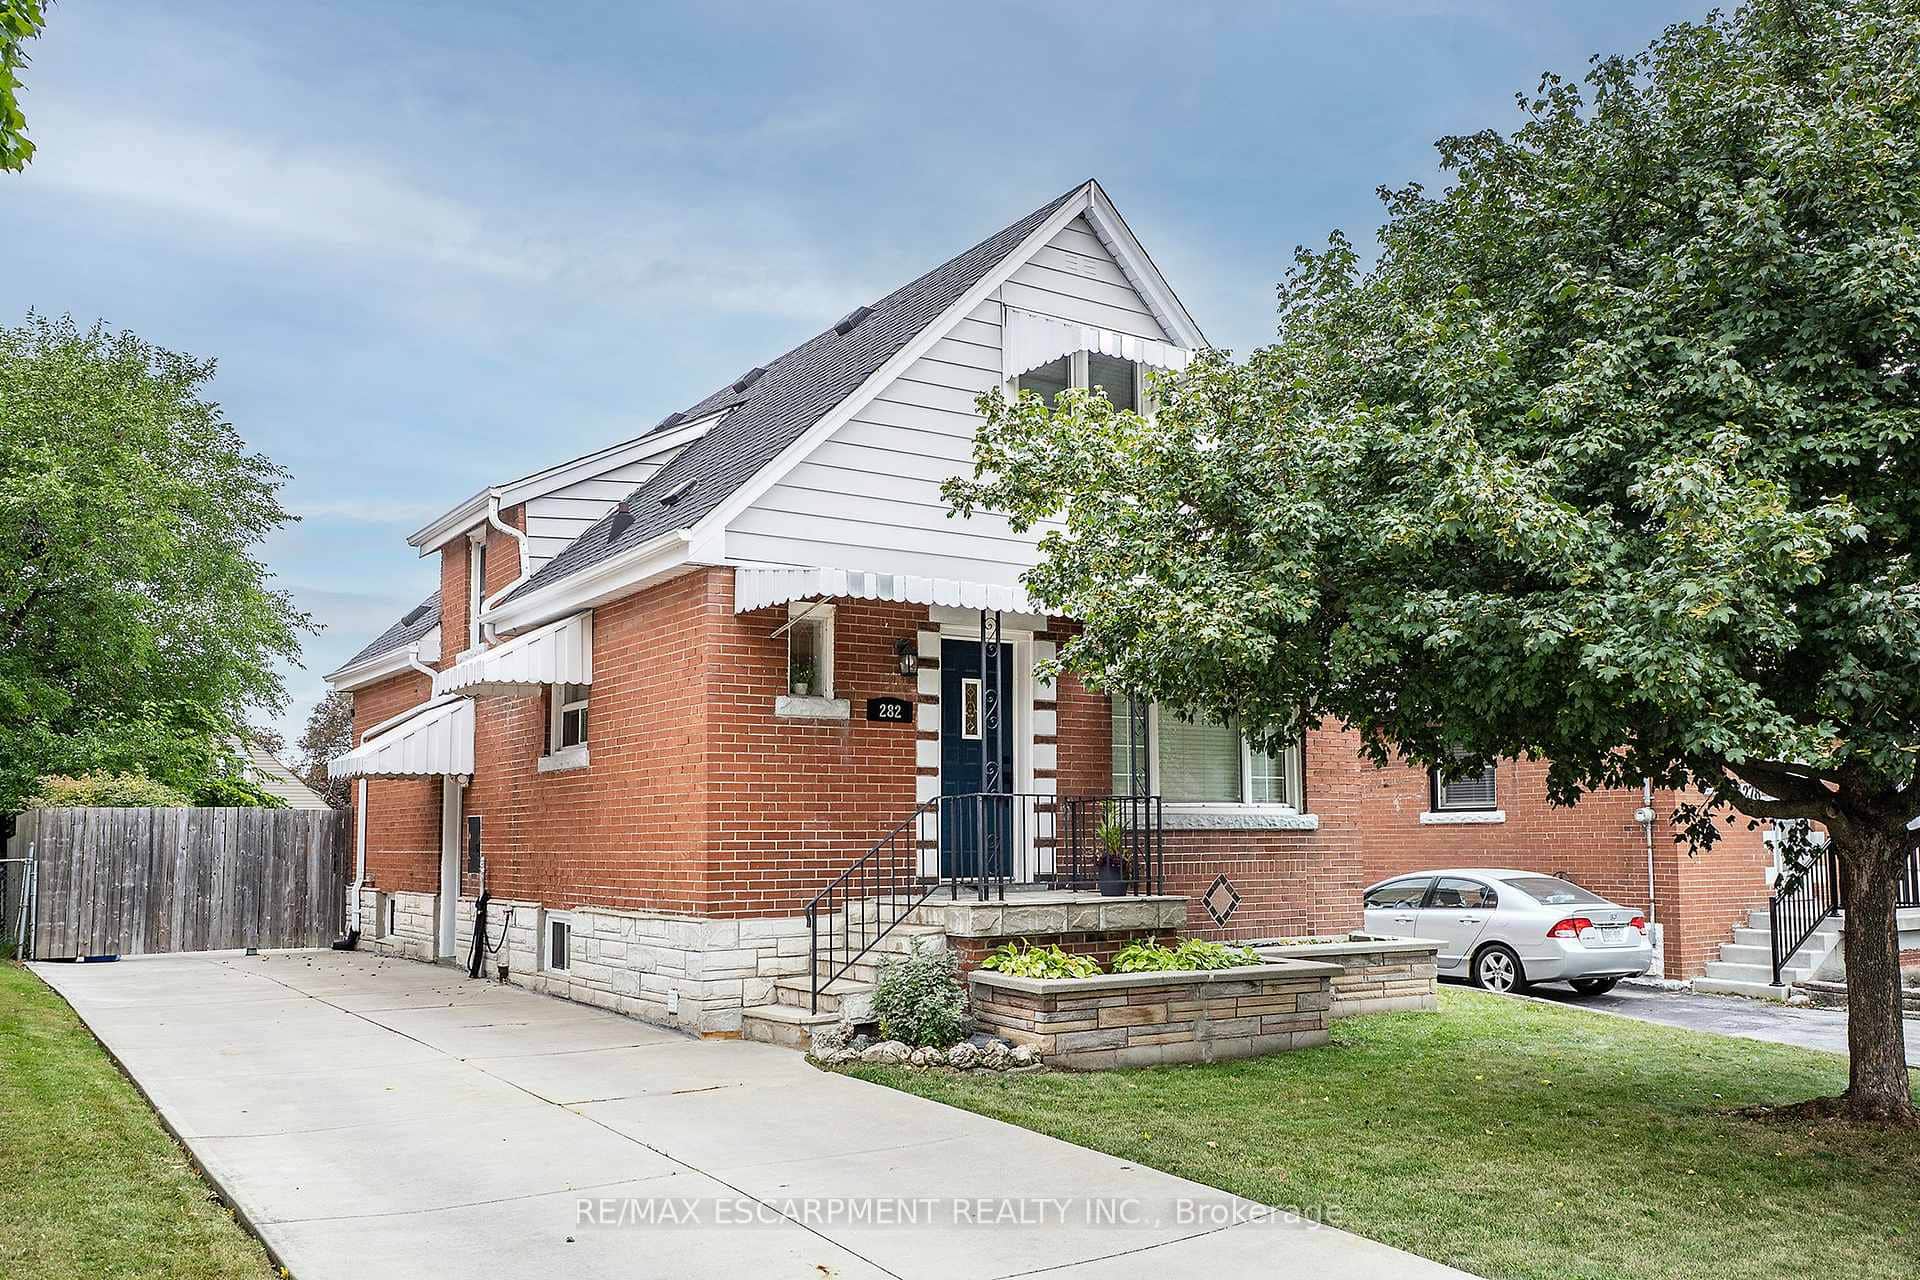 For Sale
Hamilton
$599,900
282 East 13th Street
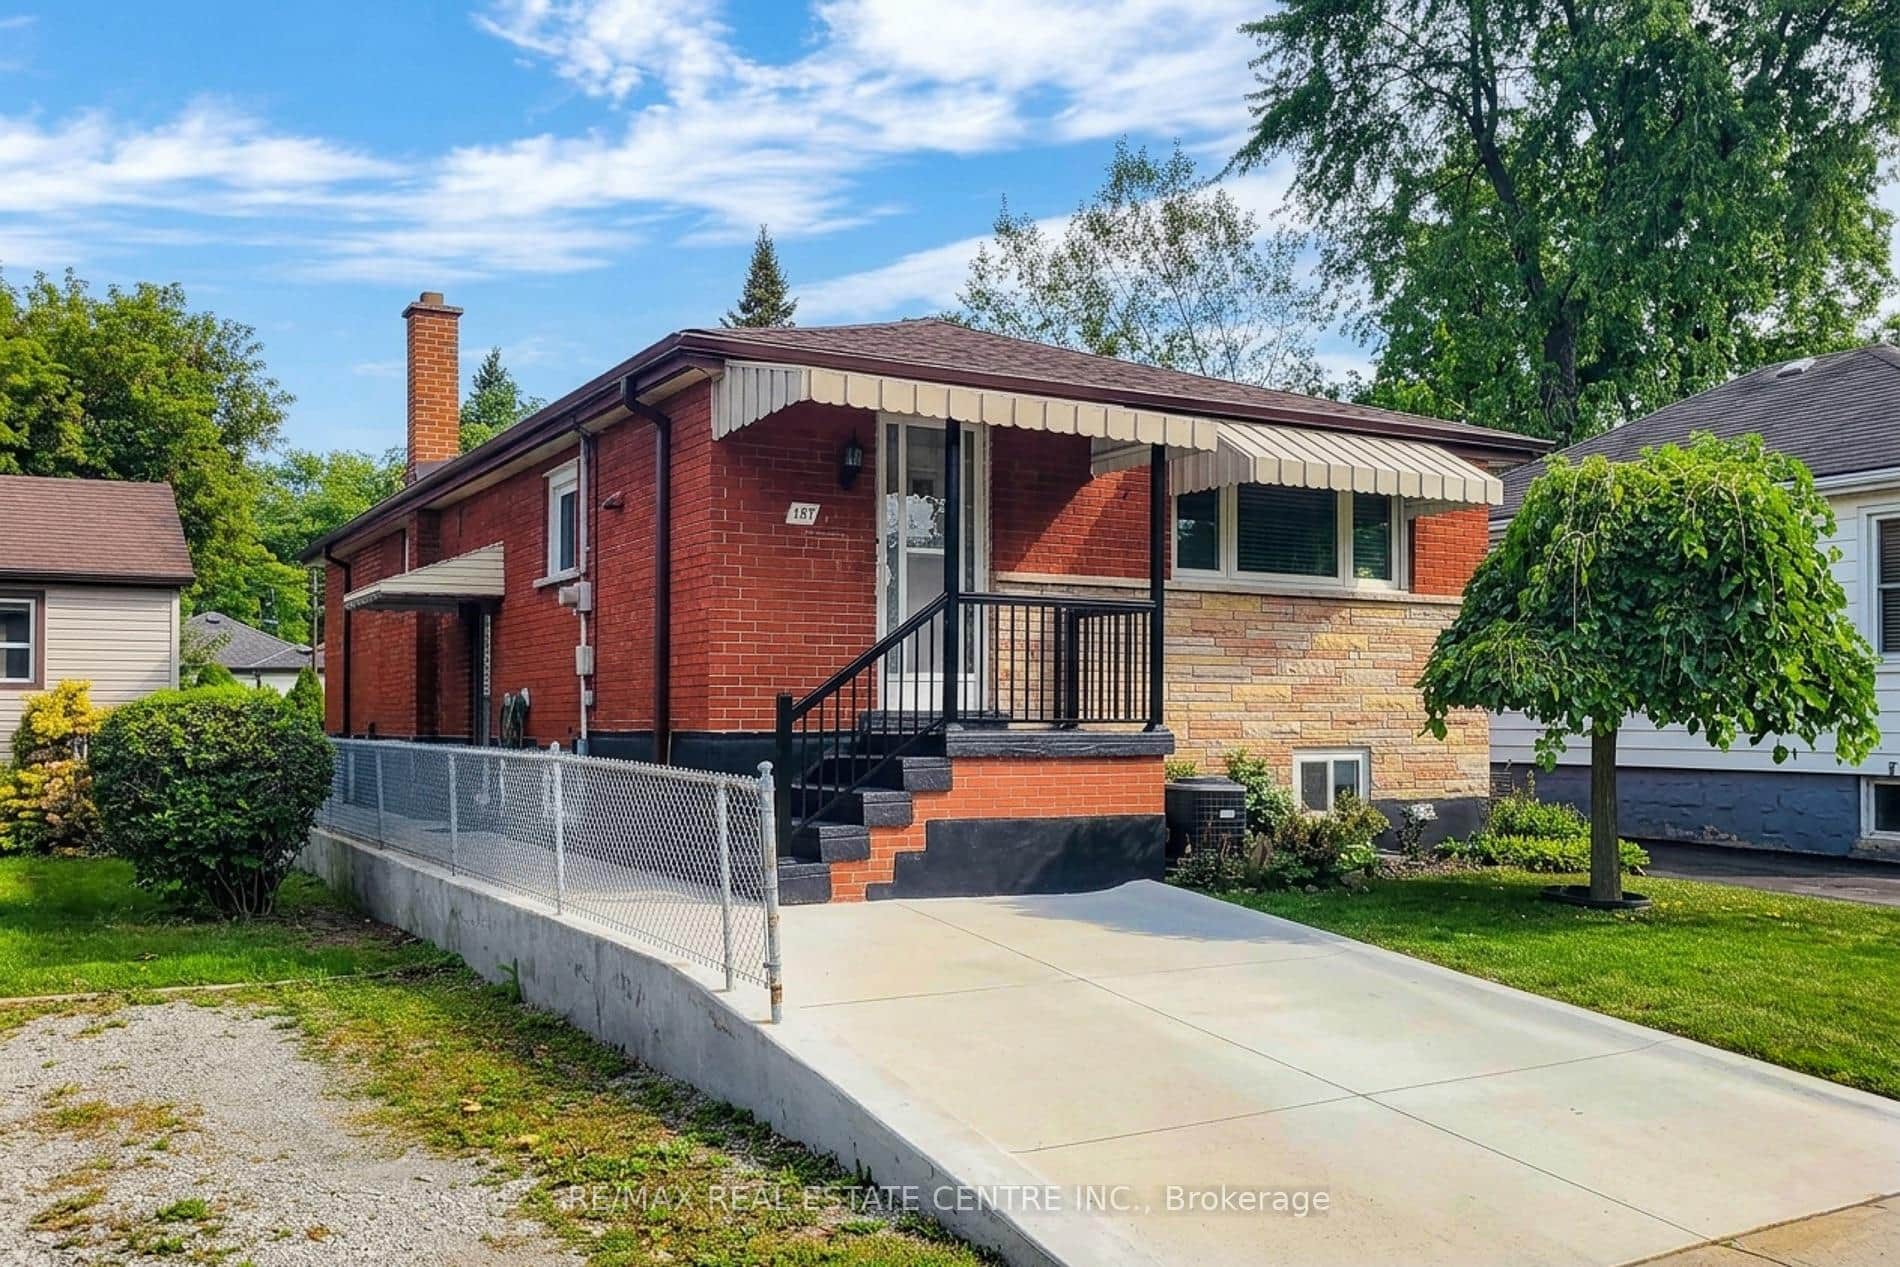 For Sale
Hamilton
$599,900
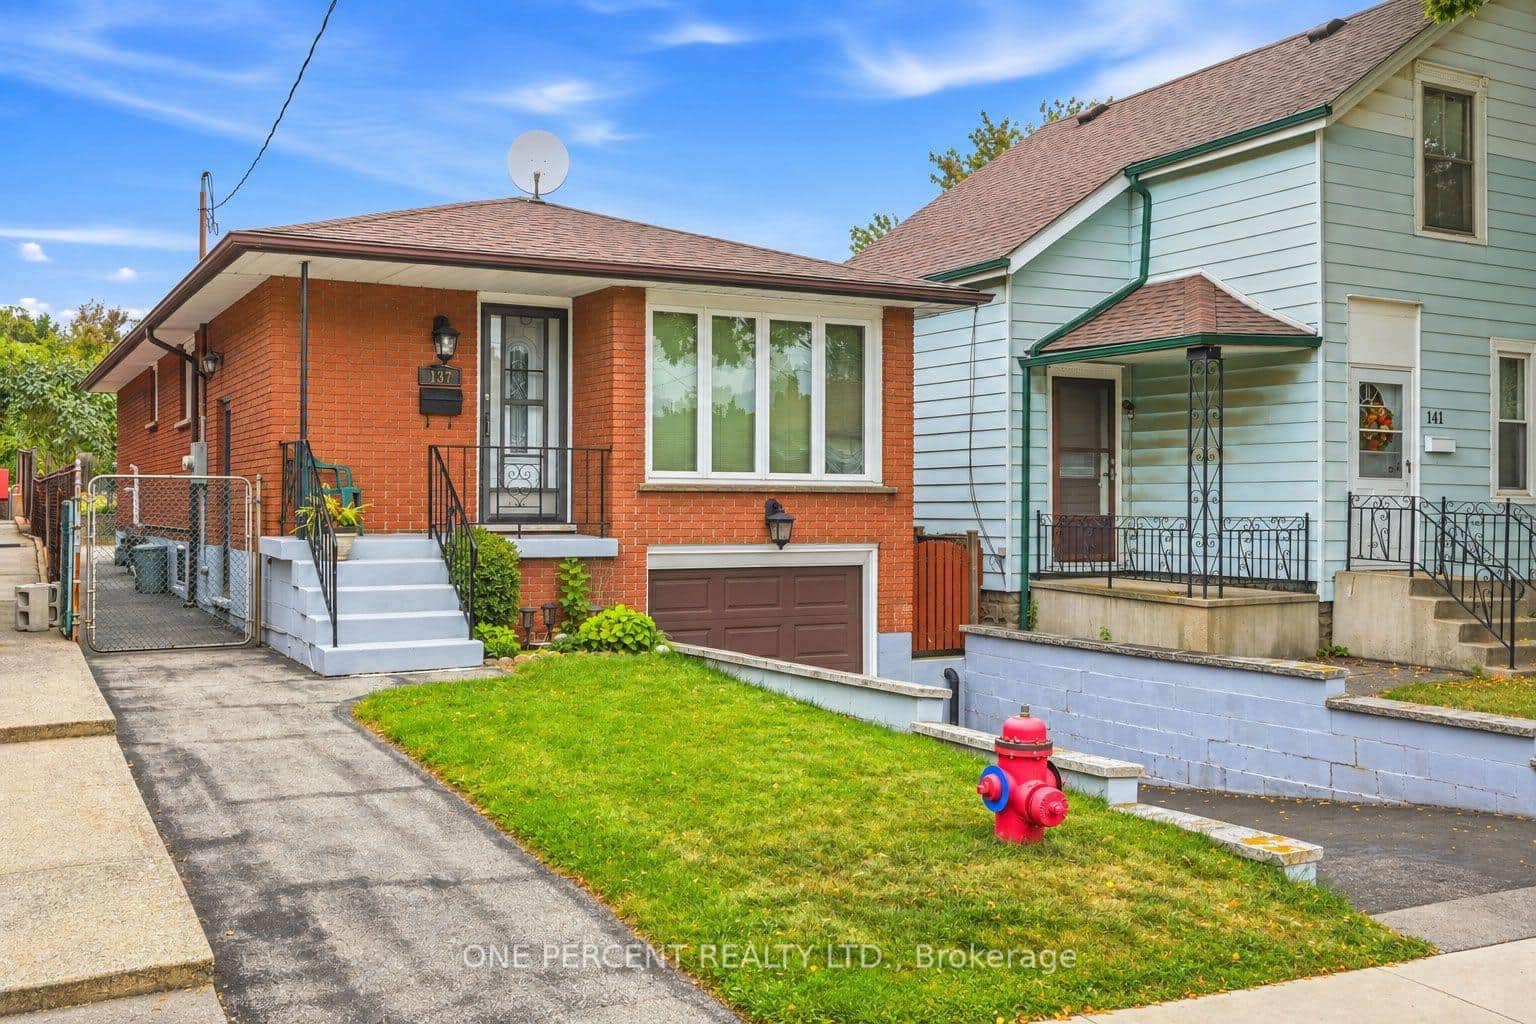
137 East 16th Street
 For SaleVirtual tour
Hamilton
$579,900
174 Montrose Avenue
 For Sale
Hamilton
$579,900
137 Picton Street
Last Updated: September 18, 2024
Listing Office: RE/MAX ESCARPMENT REALTY INC.
This listing content is owned and licensed by REALTOR® members of The Canadian Real Estate Association. The trademarks REALTOR®, REALTORS®, and the REALTOR® logo are controlled by The Canadian Real Estate Association (CREA) and identify real estate professionals who are members of CREA. The trademarks MLS®, Multiple Listing Service®, and the associated logos are owned by CREA and identify the quality of services provided by real estate professionals who are members of CREA. Used under license.