


2802 Gail Avenue, Niagara Falls, ON
L2J 2C9
Sold March 3, 2026
About this property
Welcome to 2802 Gail Ave, a well-kept 4-level side split in Niagara Falls sought-after north end. This 3-bedroom, 2-bathroom home offers 1,092 sq.ft. of comfortable living space, ideal for families, multi-generational living, or those looking for extra flexibility. Located in a family-friendly neighbourhood, this home is steps from a park with a basketball court and tennis court, making it easy to enjoy the outdoors. It's also close to top-rated schools, parks, and a golf course, with shopping and other amenities just minutes away. The 4-level side split layout offers plenty of space, featuring two kitchens and a walk-up entrance, providing great potential for extended family living or an in-law suite. Whether you're looking for extra space for the family, or a separate living area, this home has you covered. Don't miss this opportunity to get into a fantastic area book your showing today!
Features
Property Details
Listing
Property
Location
Location & Walkability
2802 Gail Avenue, Niagara Falls, ON
Map data © GoogleOpen in Google Maps ↗
Similar Properties Nearby
View all →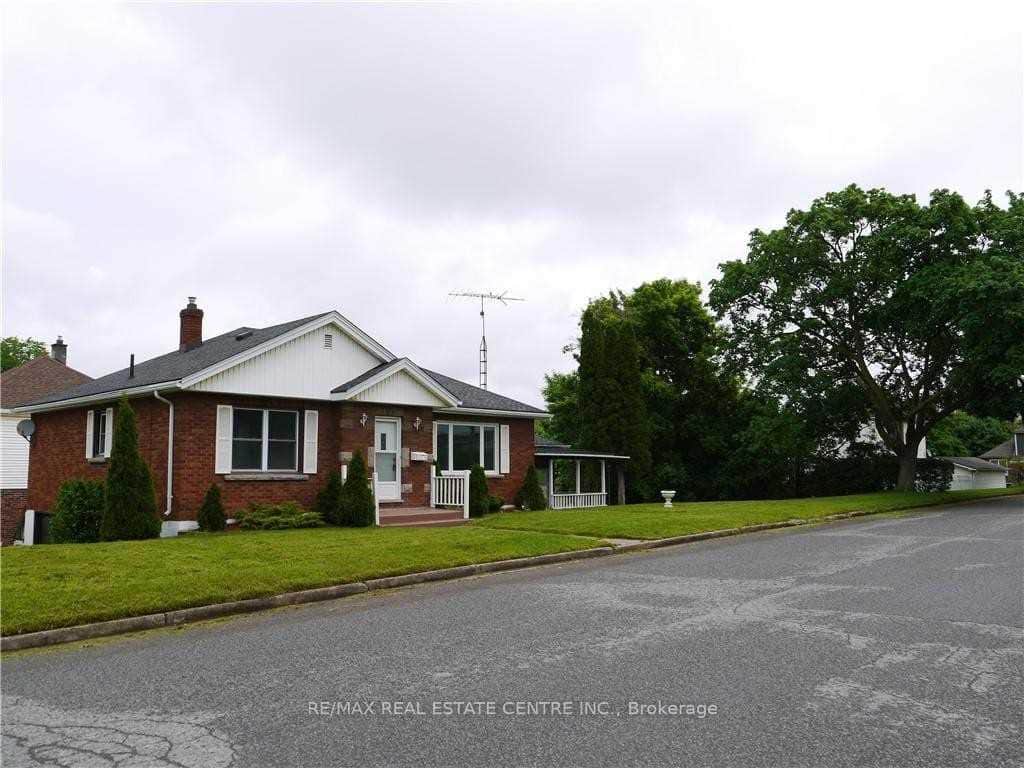 For Sale
Niagara Falls
$619,000
6075 Summer Street
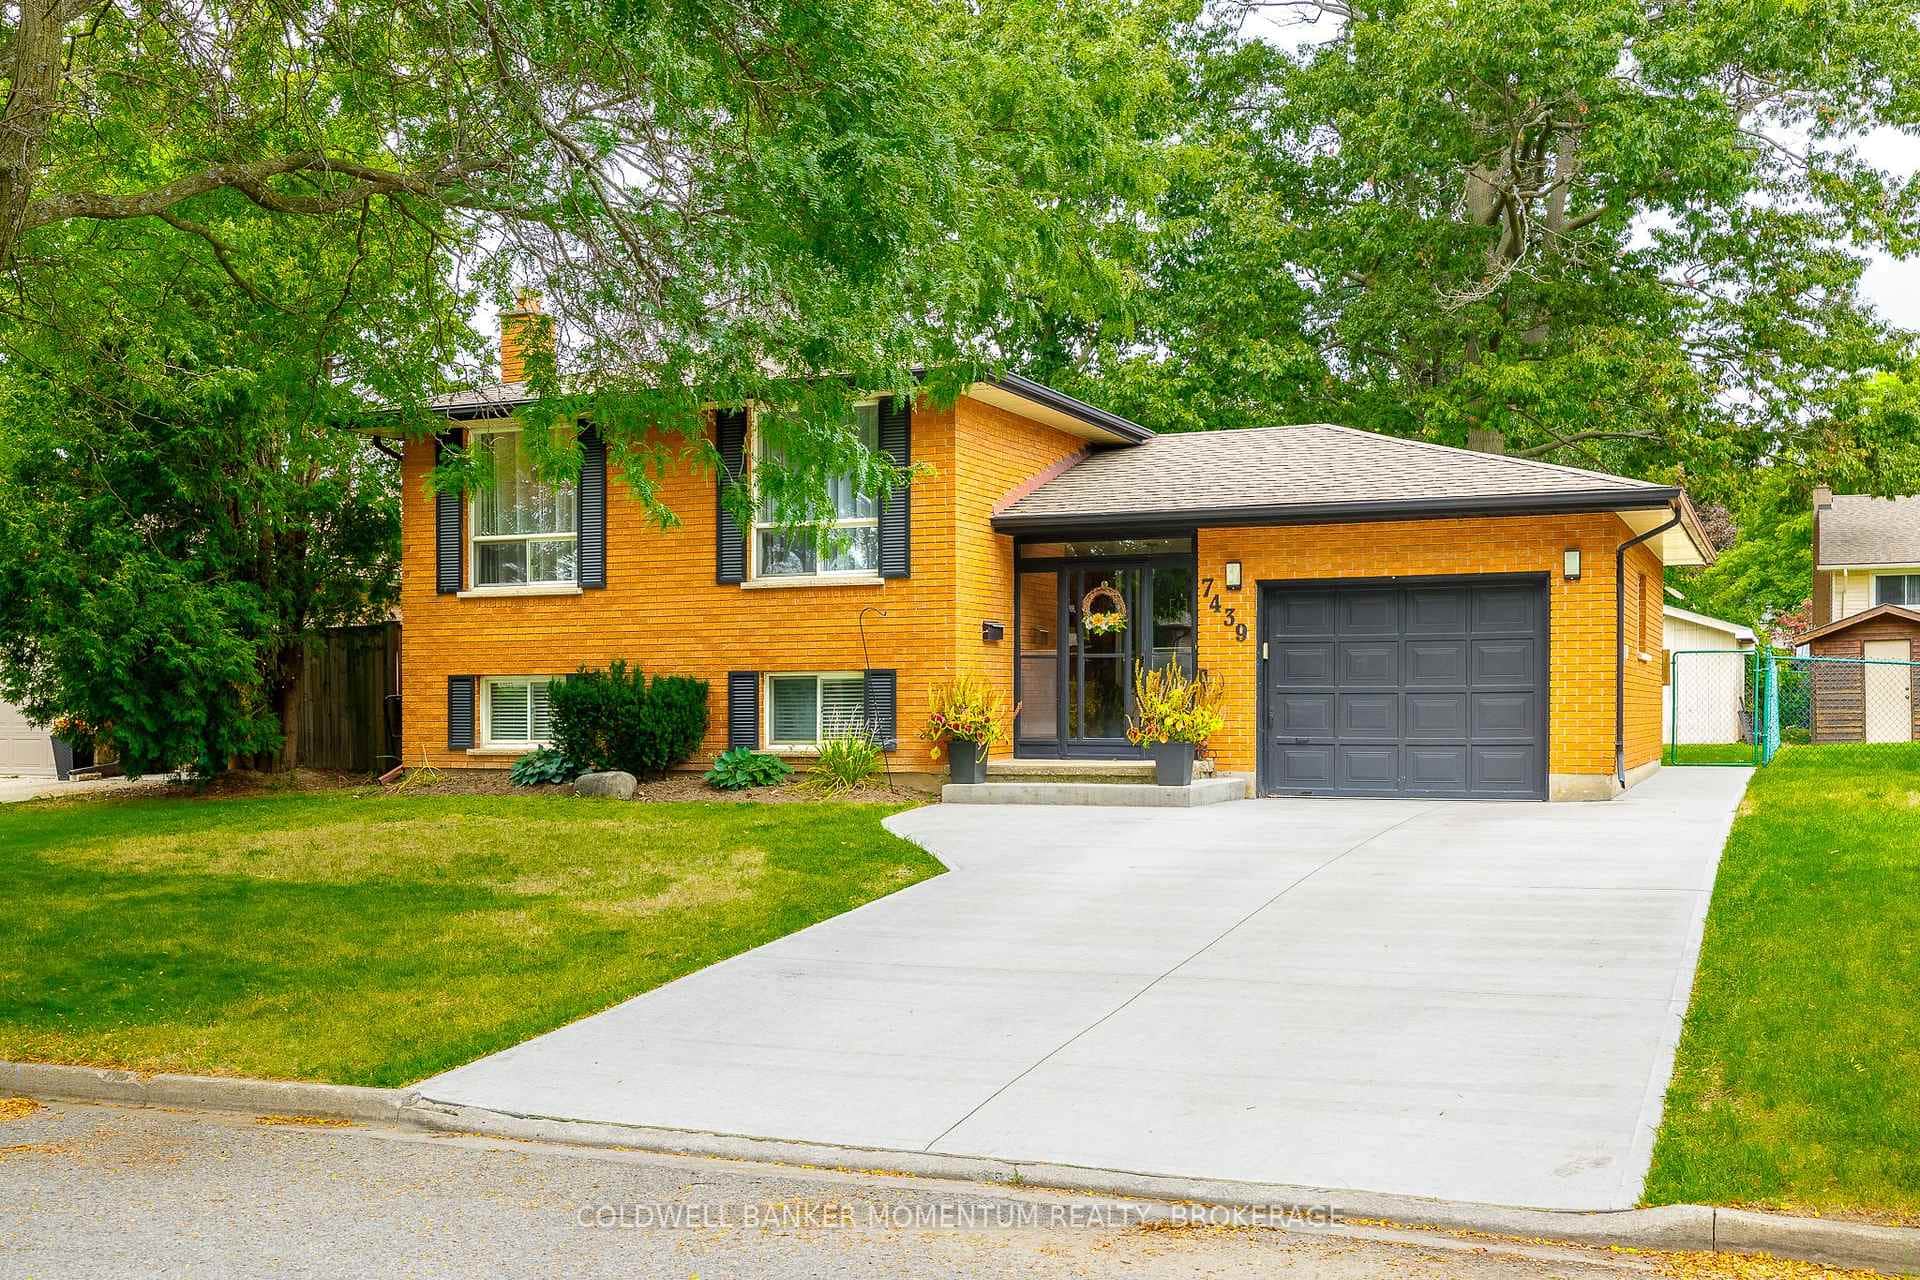 For SaleVirtual tour
Niagara Falls
$639,900
7439 Nasrullah Crescent
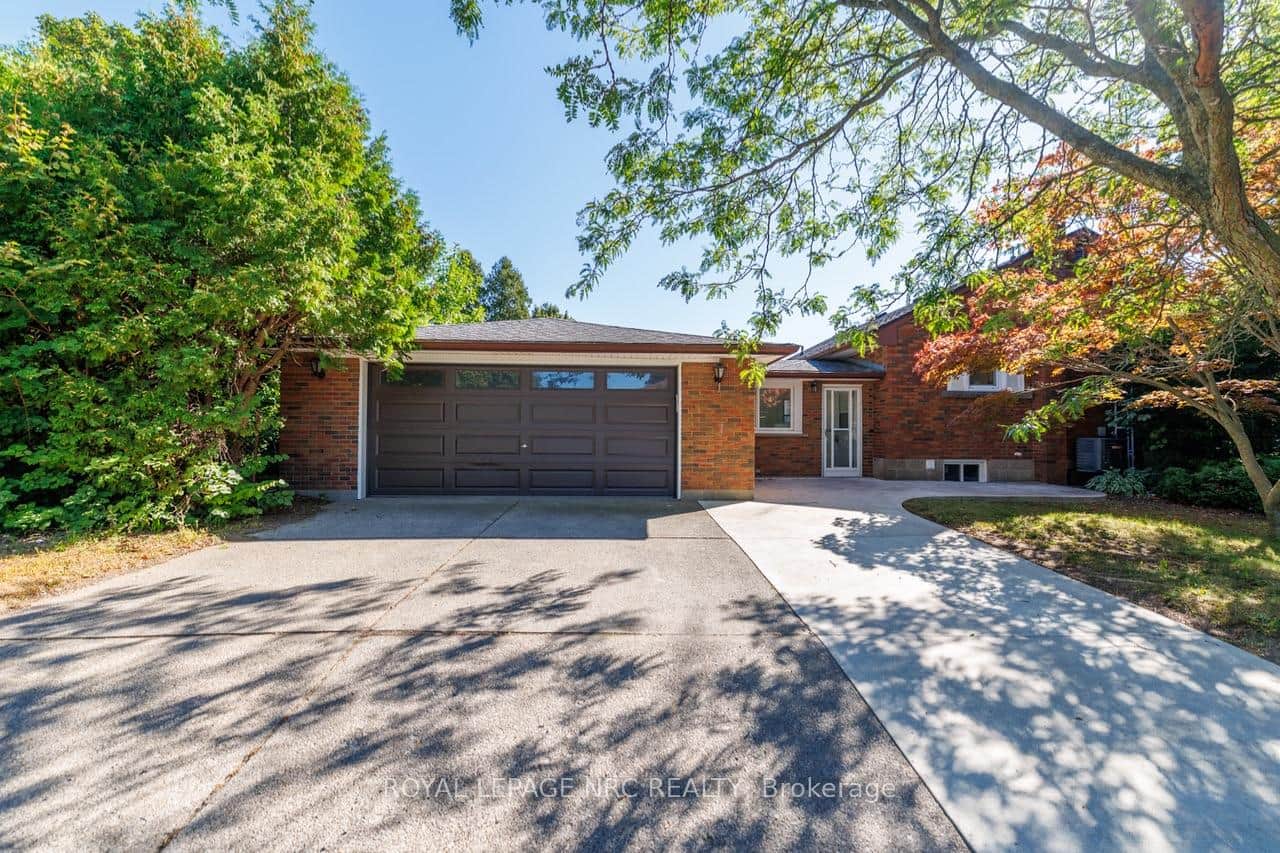 For Sale
Niagara Falls
$599,900
6437 Margaret Street
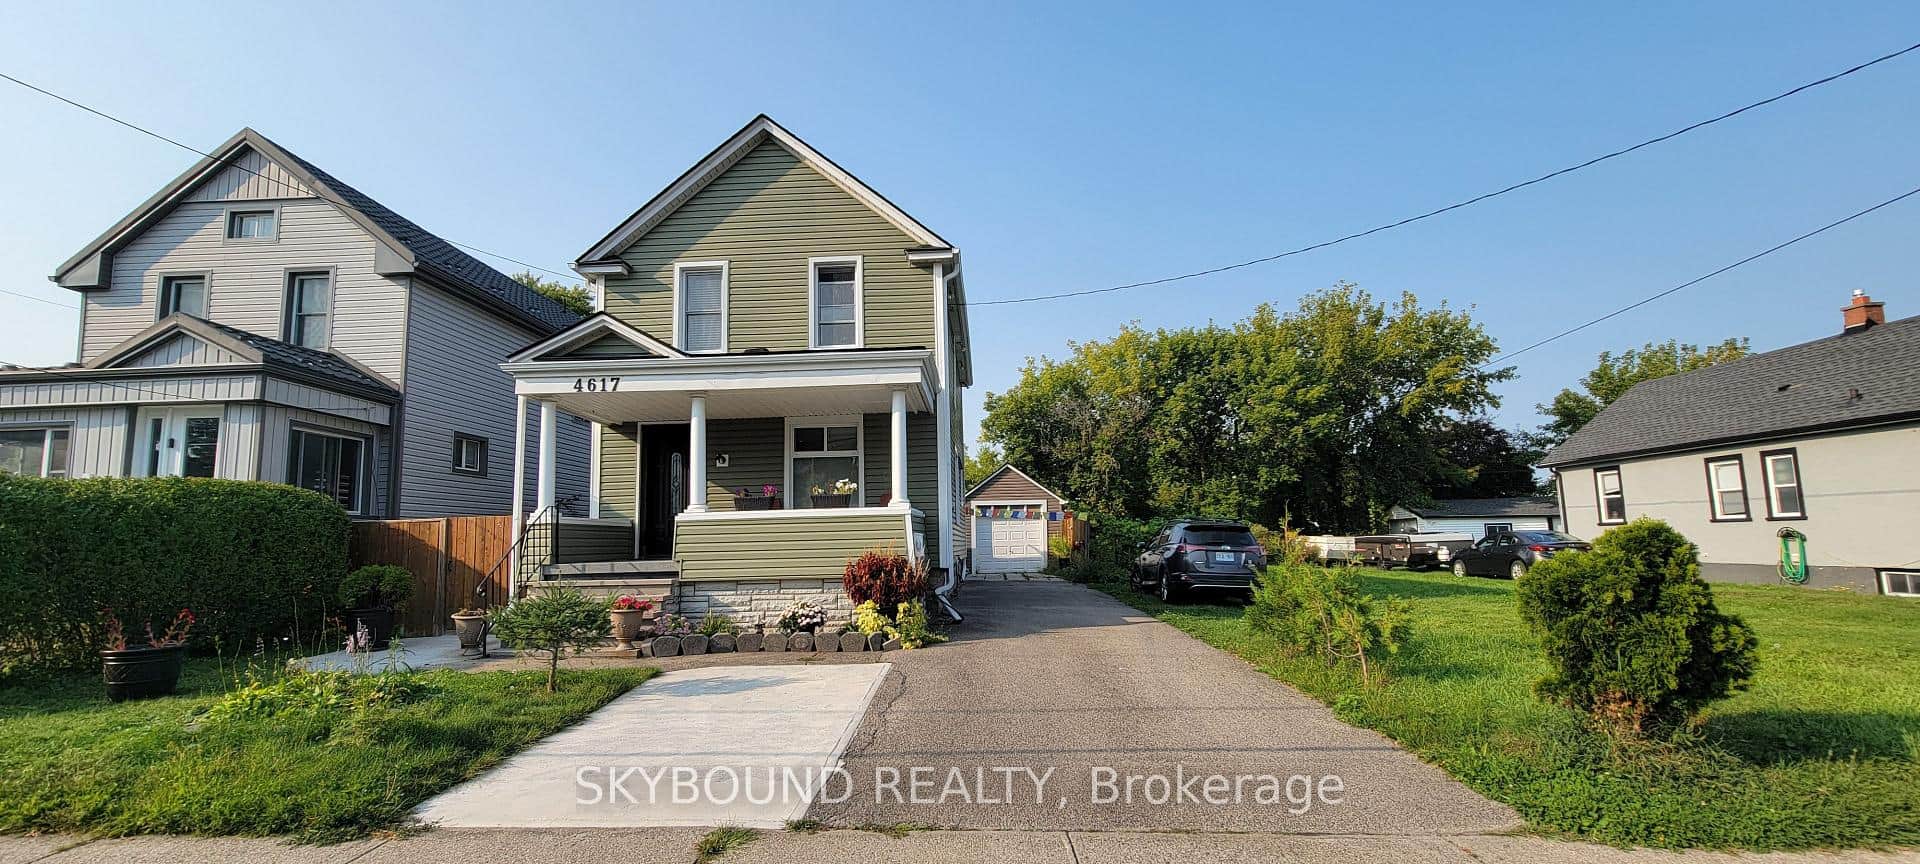 For Sale
Niagara Falls
$599,900
4617 Ferguson Street
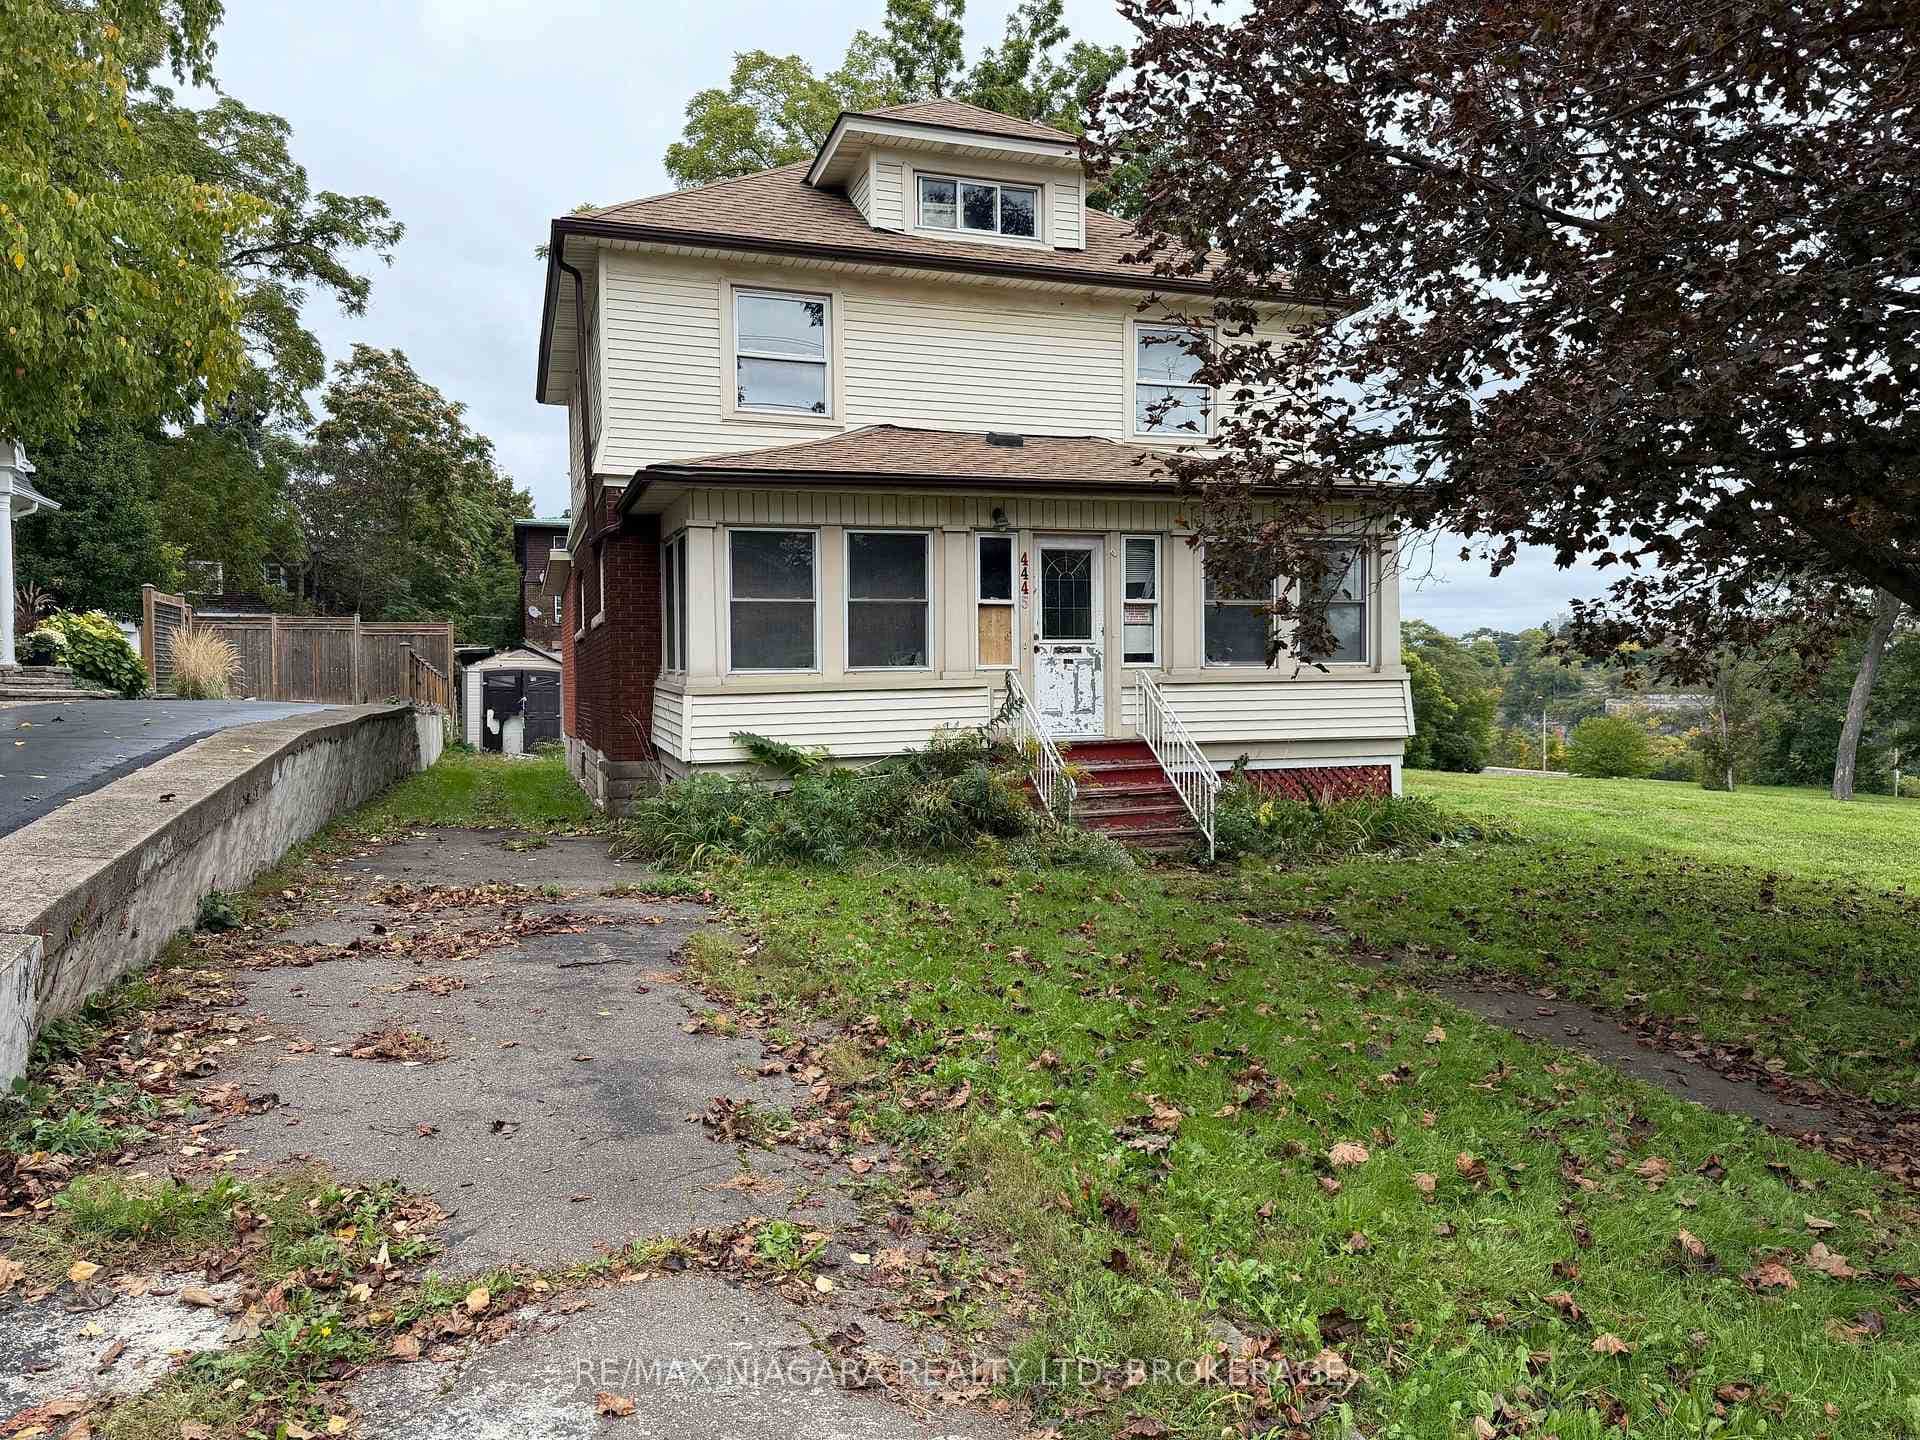 For Sale
Niagara Falls
$599,000
4445 John Street
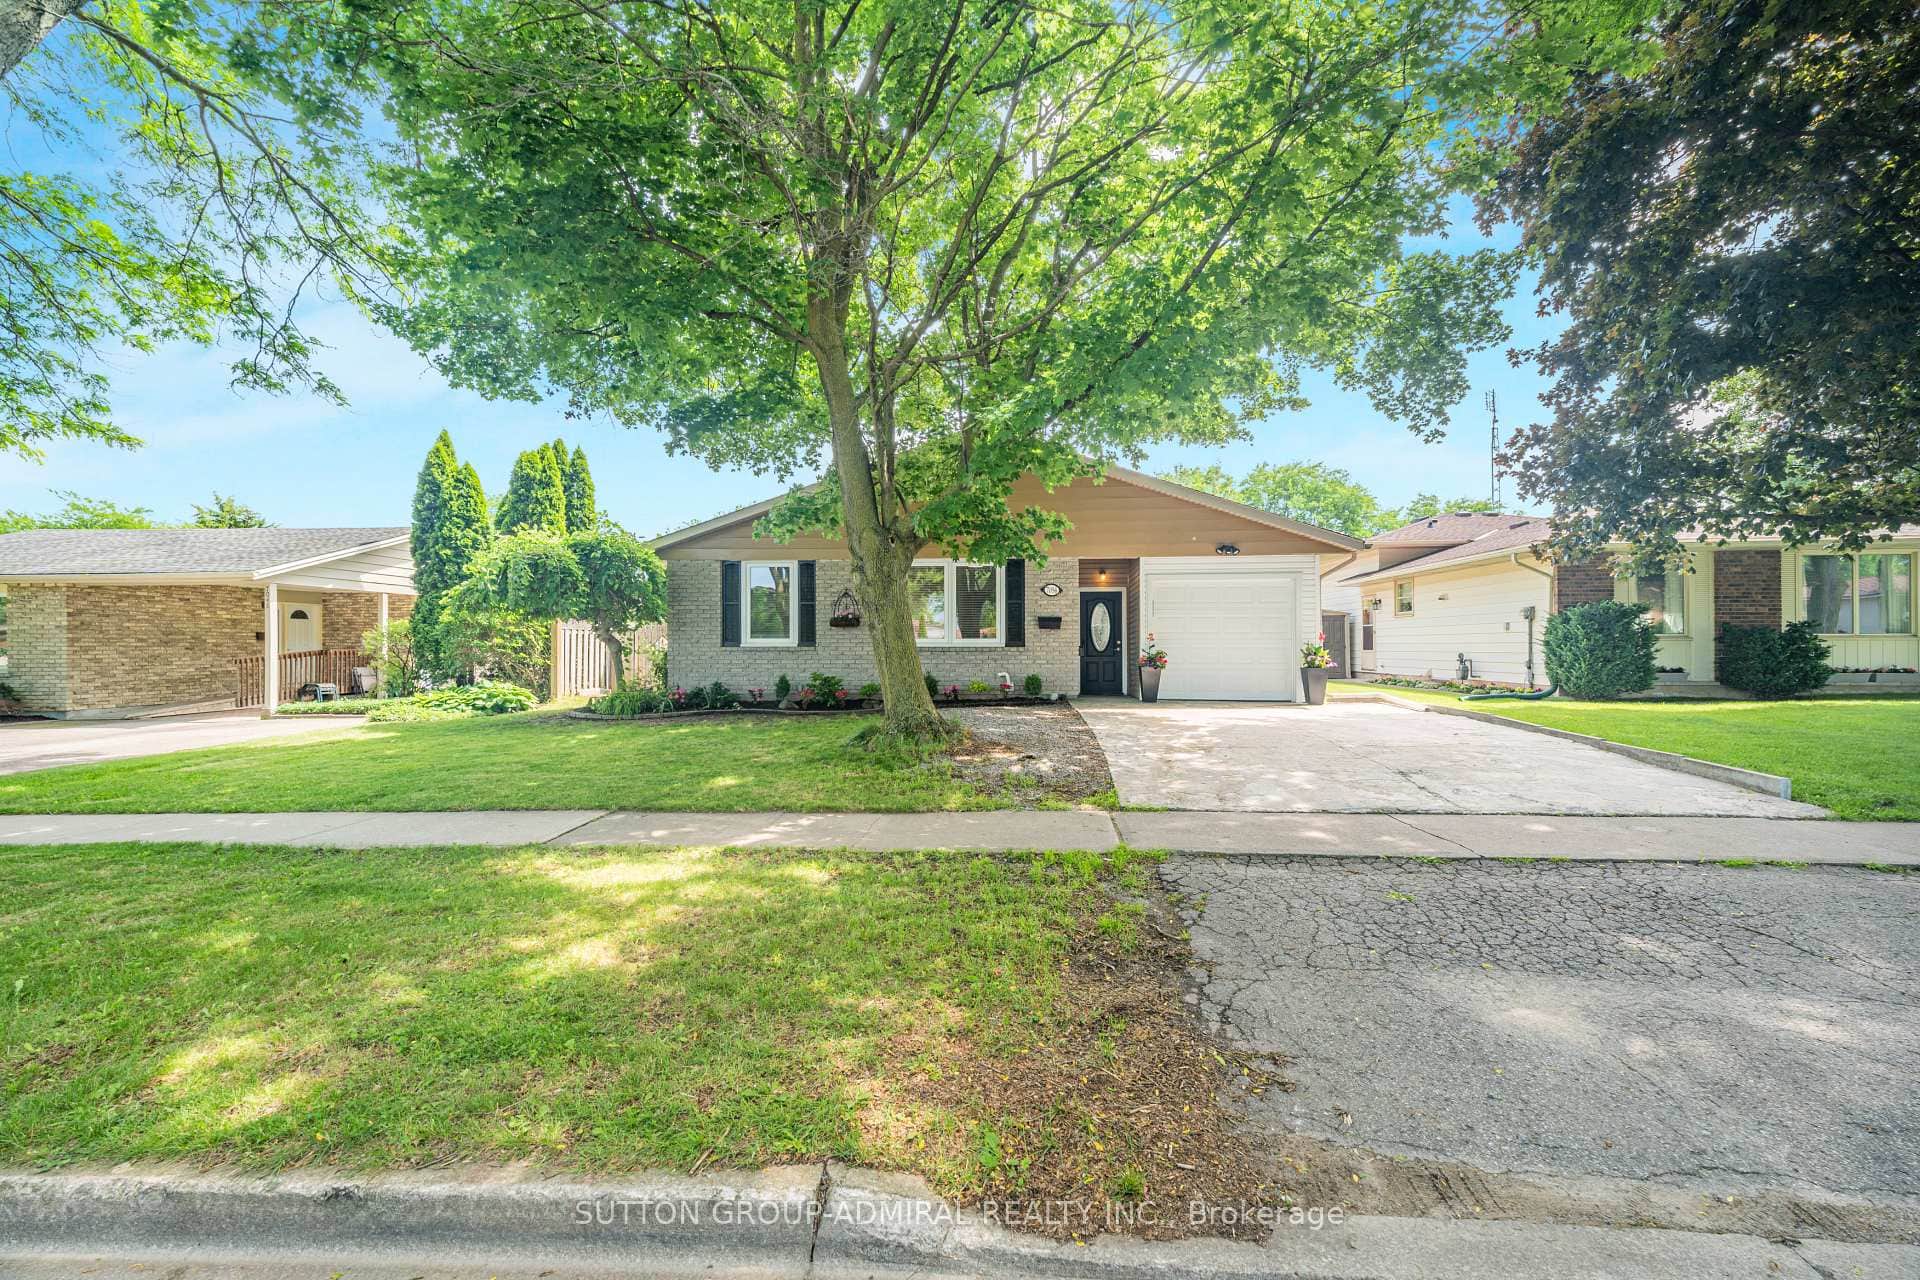 For Sale
Niagara Falls
$648,900
7056 Harriman Street
Last Updated: March 3, 2026
Listing Office: RE/MAX NIAGARA REALTY LTD, BROKERAGE
This listing content is owned and licensed by REALTOR® members of The Canadian Real Estate Association. The trademarks REALTOR®, REALTORS®, and the REALTOR® logo are controlled by The Canadian Real Estate Association (CREA) and identify real estate professionals who are members of CREA. The trademarks MLS®, Multiple Listing Service®, and the associated logos are owned by CREA and identify the quality of services provided by real estate professionals who are members of CREA. Used under license.