

28 Ridgewood Drive, Brantford, ON
N3R 1A3
Sold July 6, 2026
Property Tour
About this property
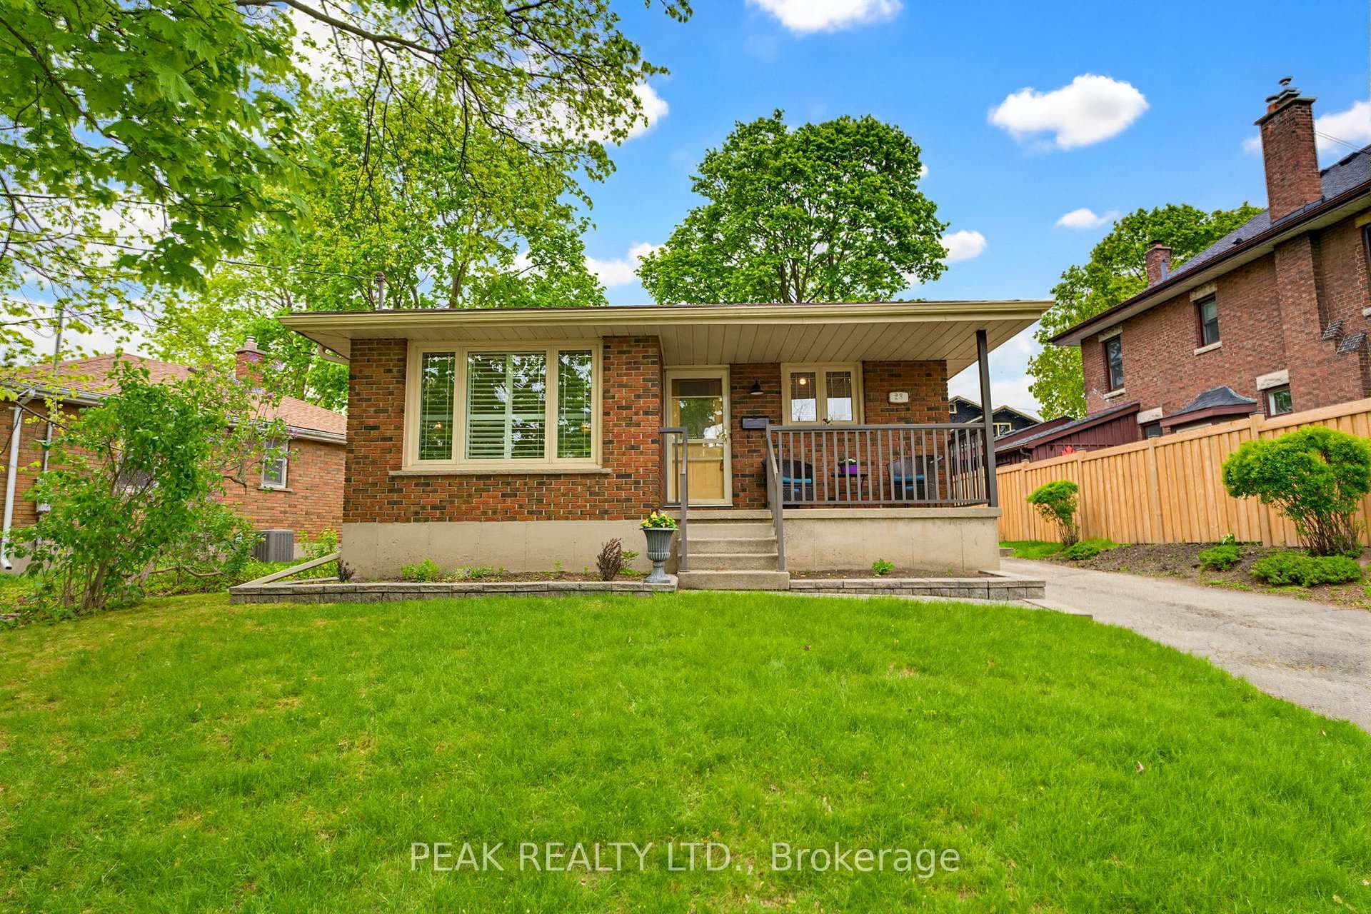
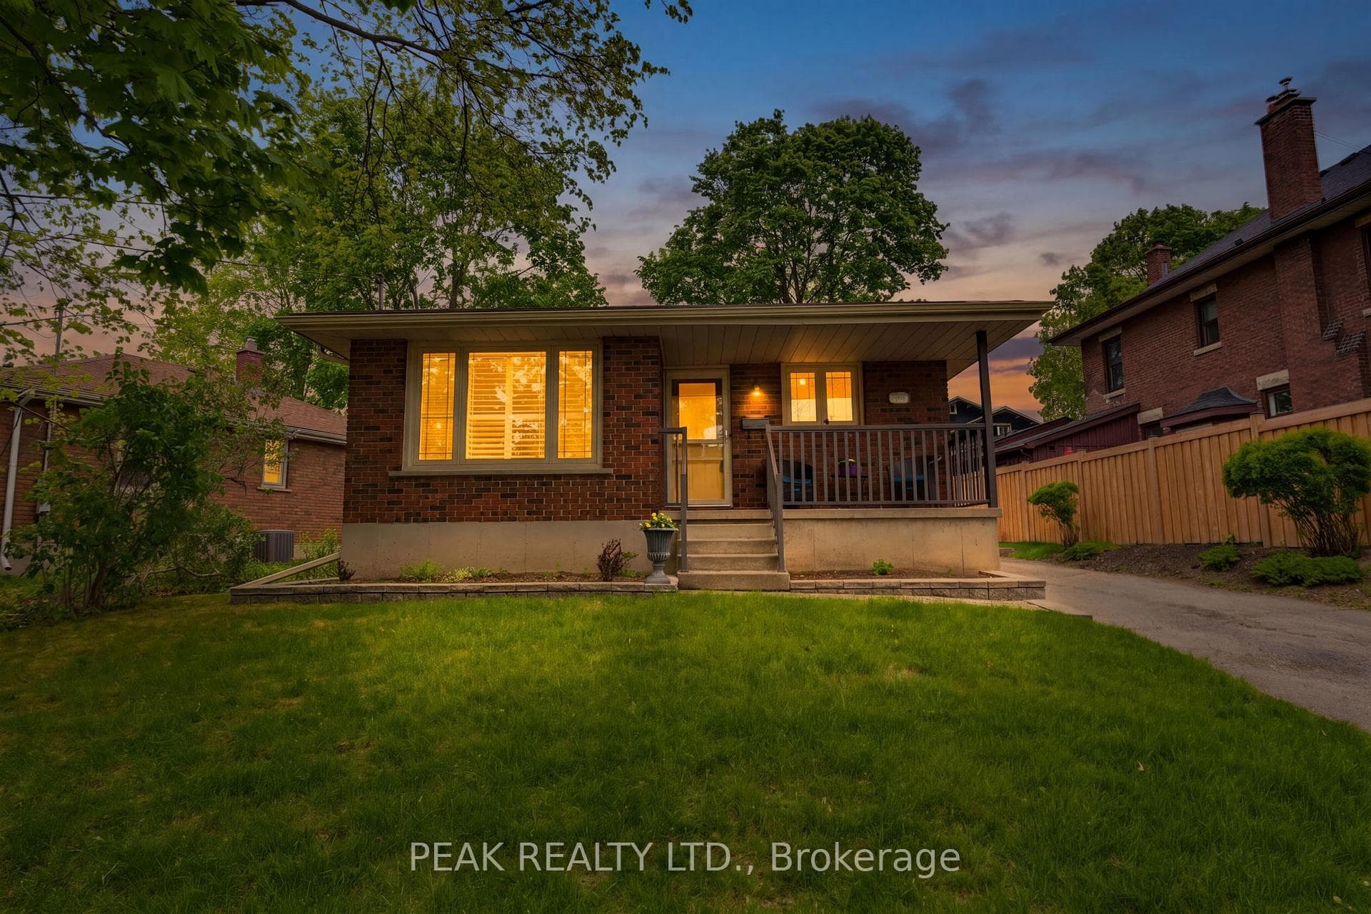
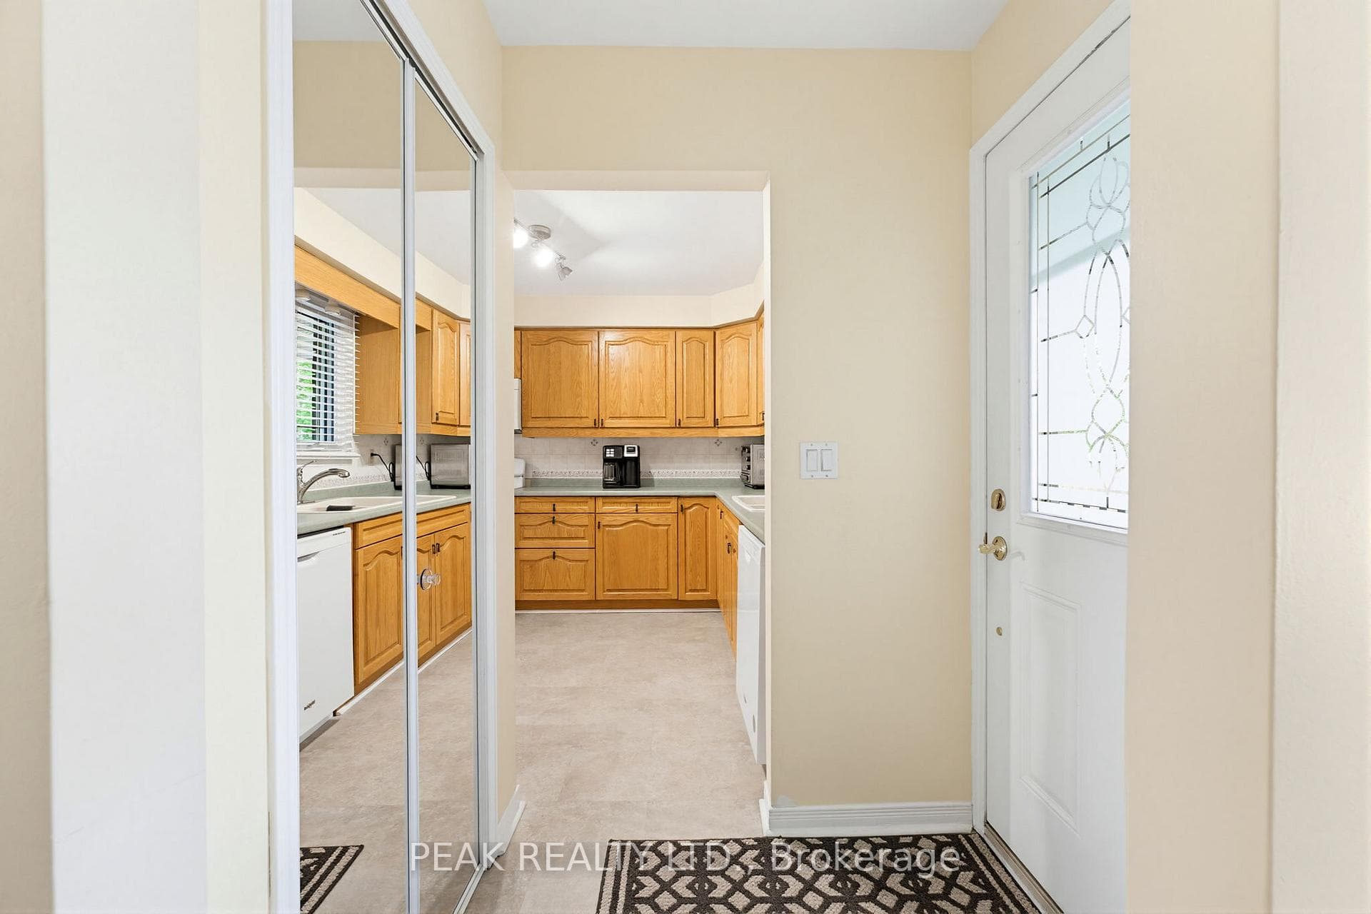
Welcome to this impeccably maintained one-owner custom built brick bungalow, proudly offered for the first time since it was built in 1974.Nestled in a private location, this charming home offers the perfect combination of comfort, quality, and convenience. The main floor features a welcoming covered front porch, a bright eat-in kitchen, and a spacious living room highlighted by a large picture window, beautiful hardwood flooring, and California shutters on the windows. The formal dining room was originally designed as a bedroom and could easily be converted back to create a third main floor bedroom if desired. Two additional bedrooms and a well-appointed 4-piece bathroom with a relaxing whirlpool tub complete the main level. The finished lower level provides plenty of additional living space with a generous rec room featuring a cozy gas fireplace, an extra bedroom, a 3-piece bathroom, and a laundry/utility room with durable tile flooring. You'll also find a workshop/storage room and a convenient cold cellar. Step outside to enjoy the private rear yard complete with a patio area with gas BBQ hookup - ideal for entertaining.A side door entrance provides easy access into the home. The rear yard has a retaining wall (2014) and convenient storage shed for toys andgarden equipment. Located in a quiet, private setting that's perfect for walking and biking, yet still close to all amenities you need, this lovingly cared for home is a rare opportunity you won't want to miss.
Features
Property Details
Listing
Property
Location
Location & Walkability
28 Ridgewood Drive, Brantford, ON
Map data © GoogleOpen in Google Maps ↗
Similar Properties Nearby
View all →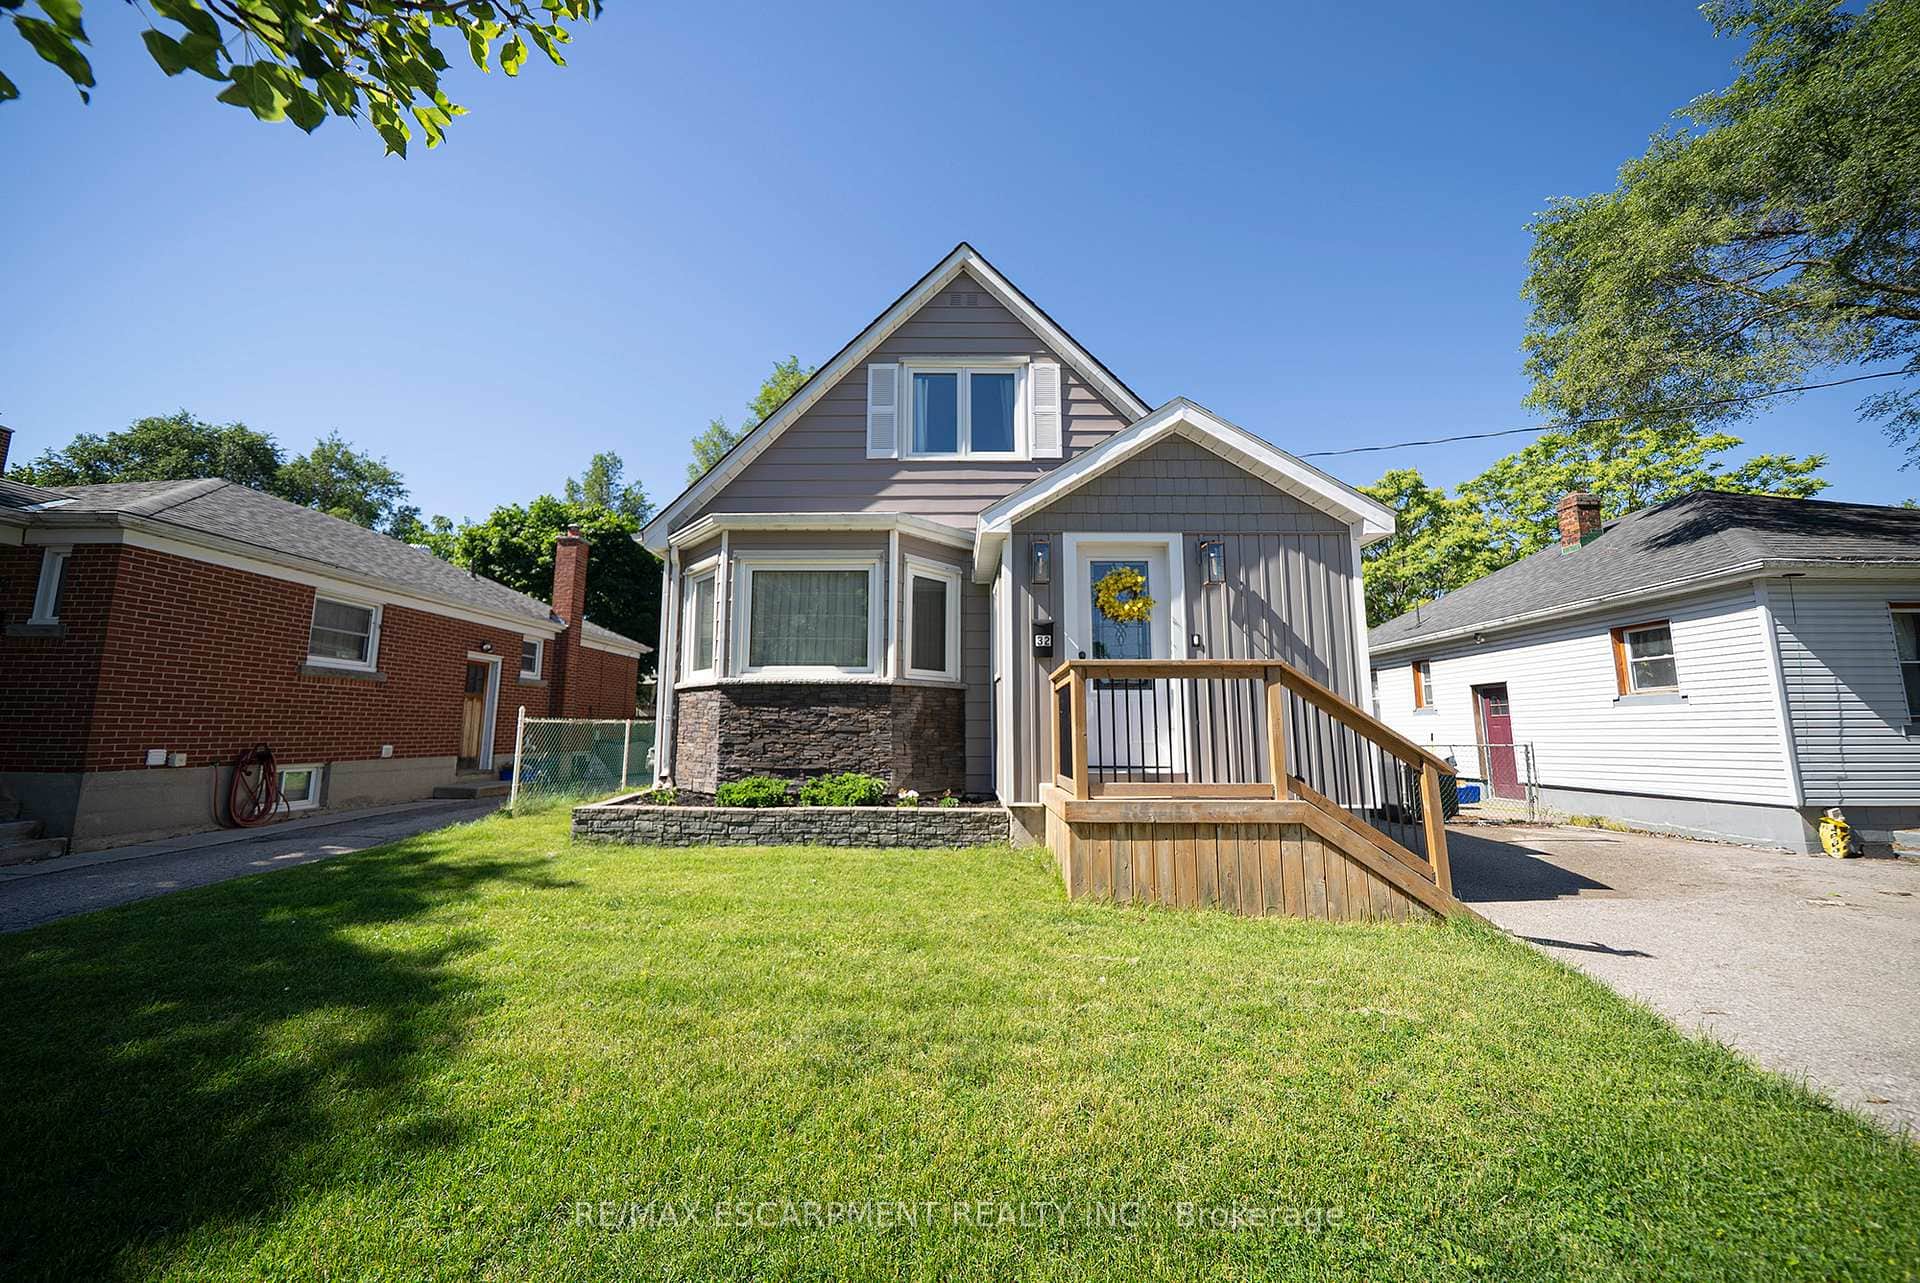 For SaleVideo tour
Brantford
$539,900
32 Elmwood Avenue
 For Sale
Brantford
$540,000
69 Arthur Street
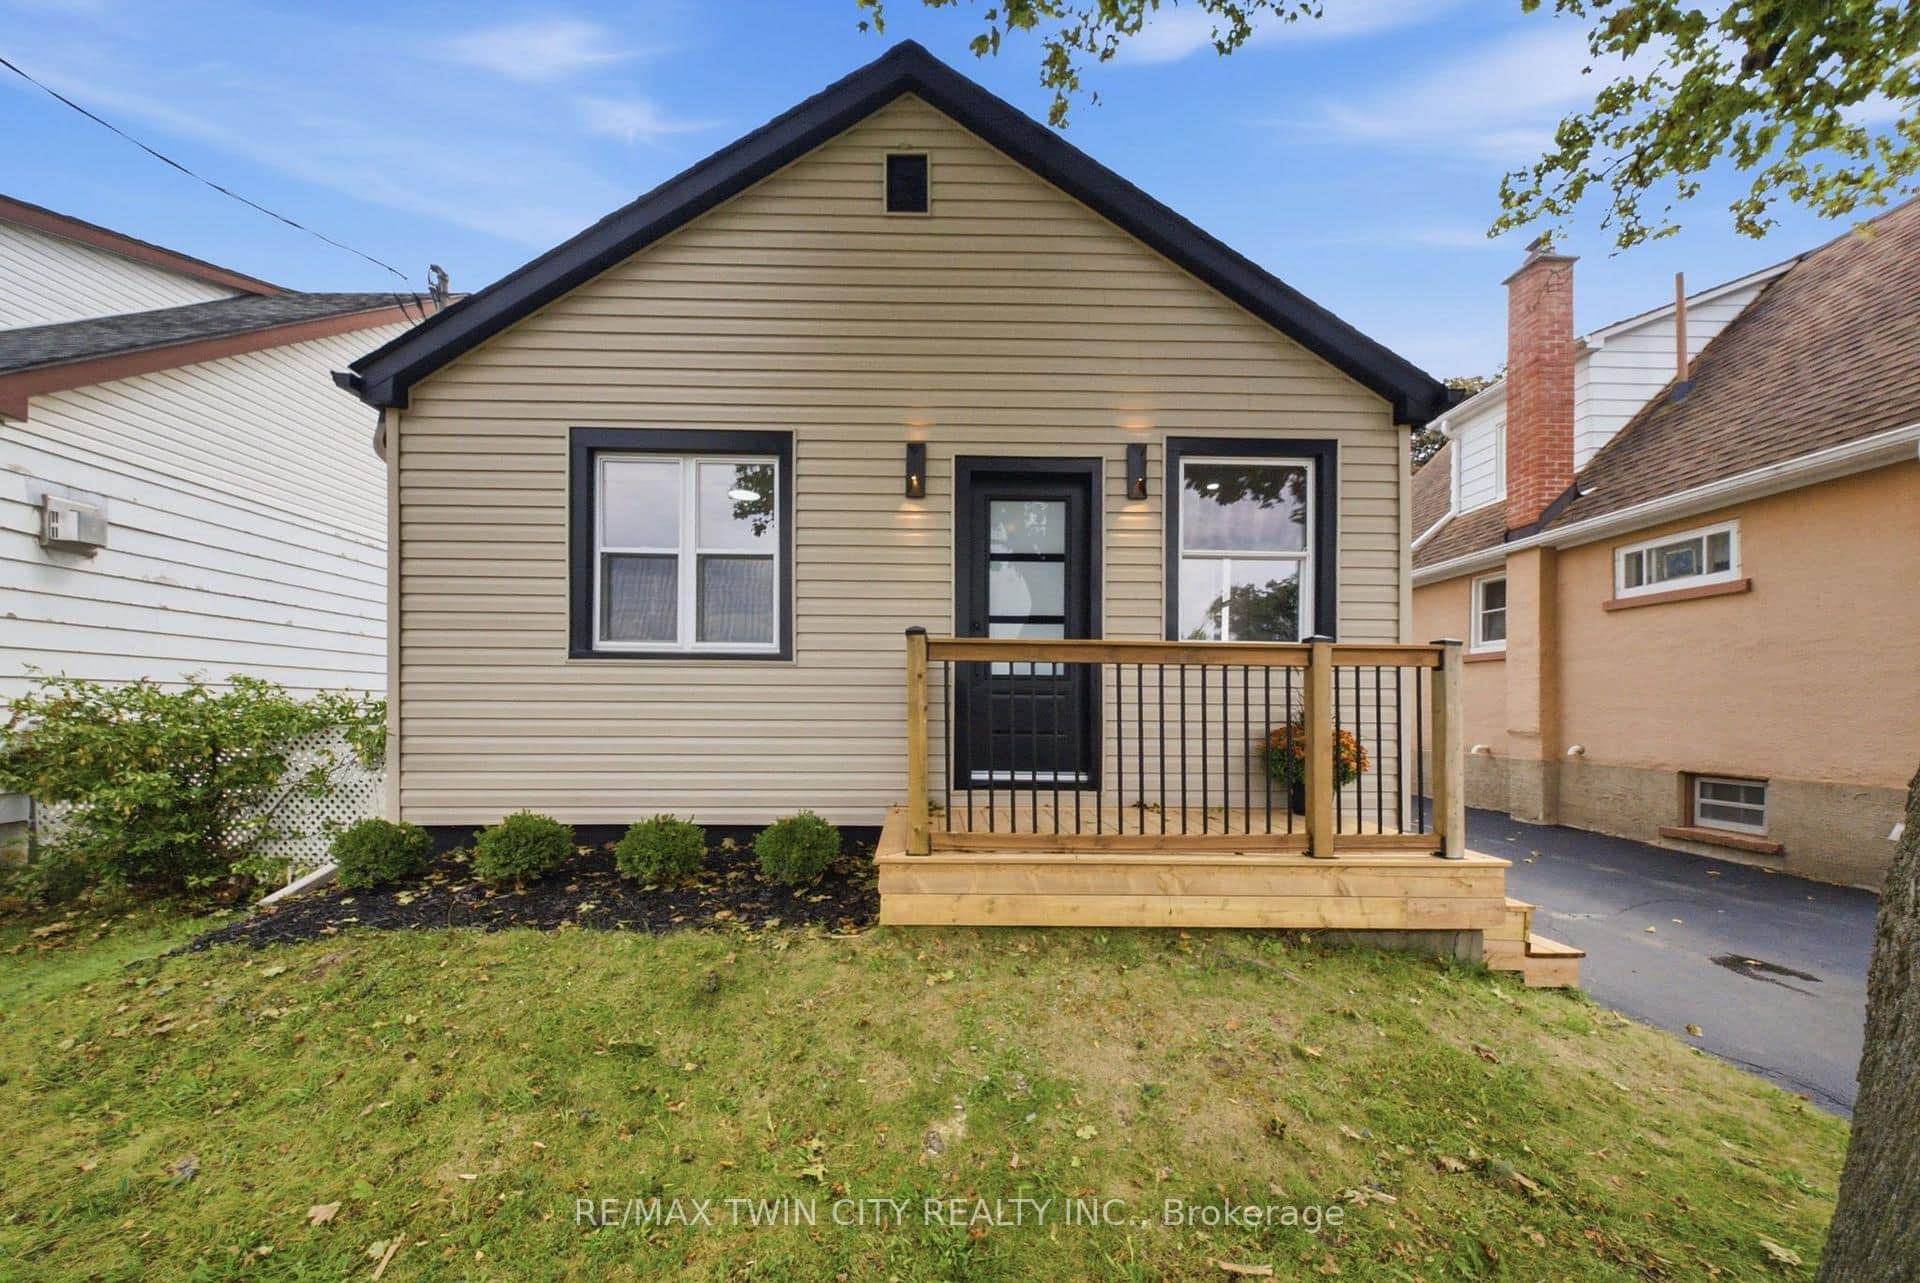 For Sale
Brantford
$549,900
77 Abigail Avenue
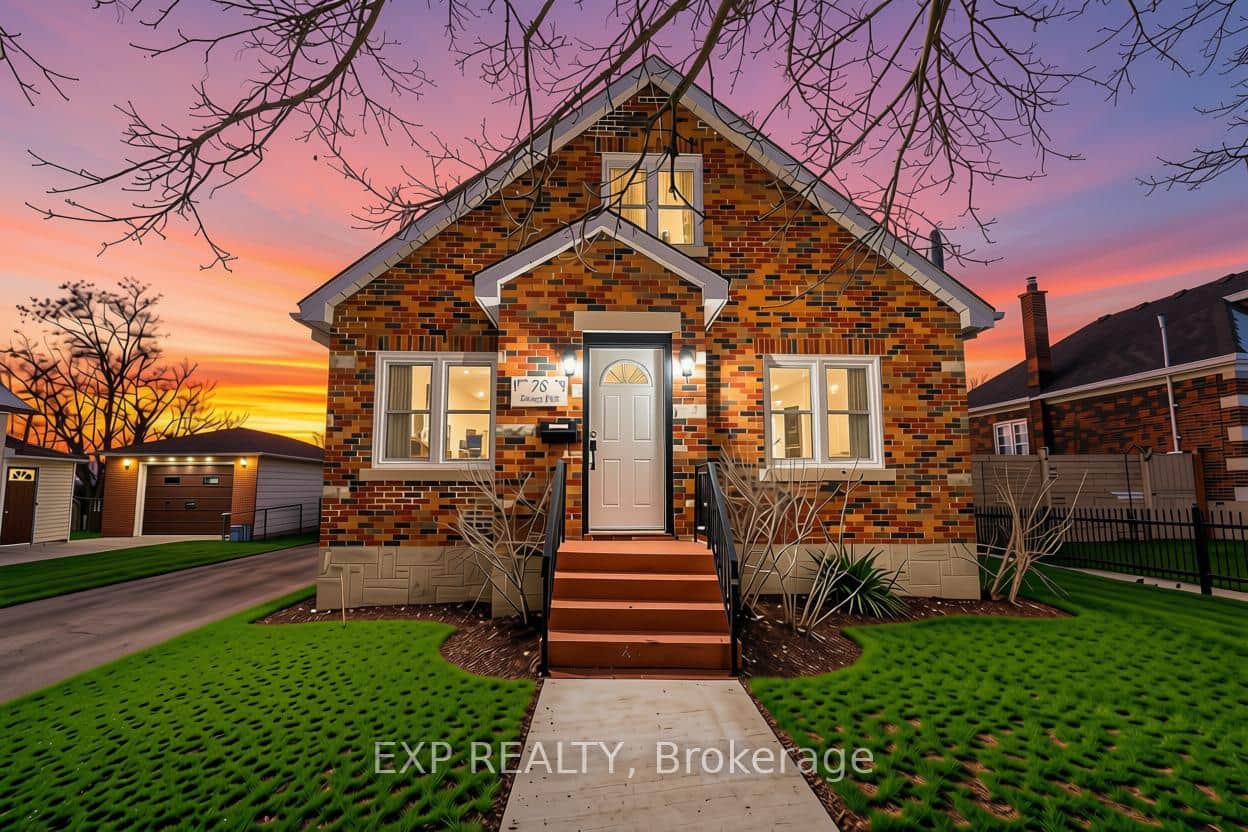 For Sale
Brantford
$549,900
78 Terrace Hill Street
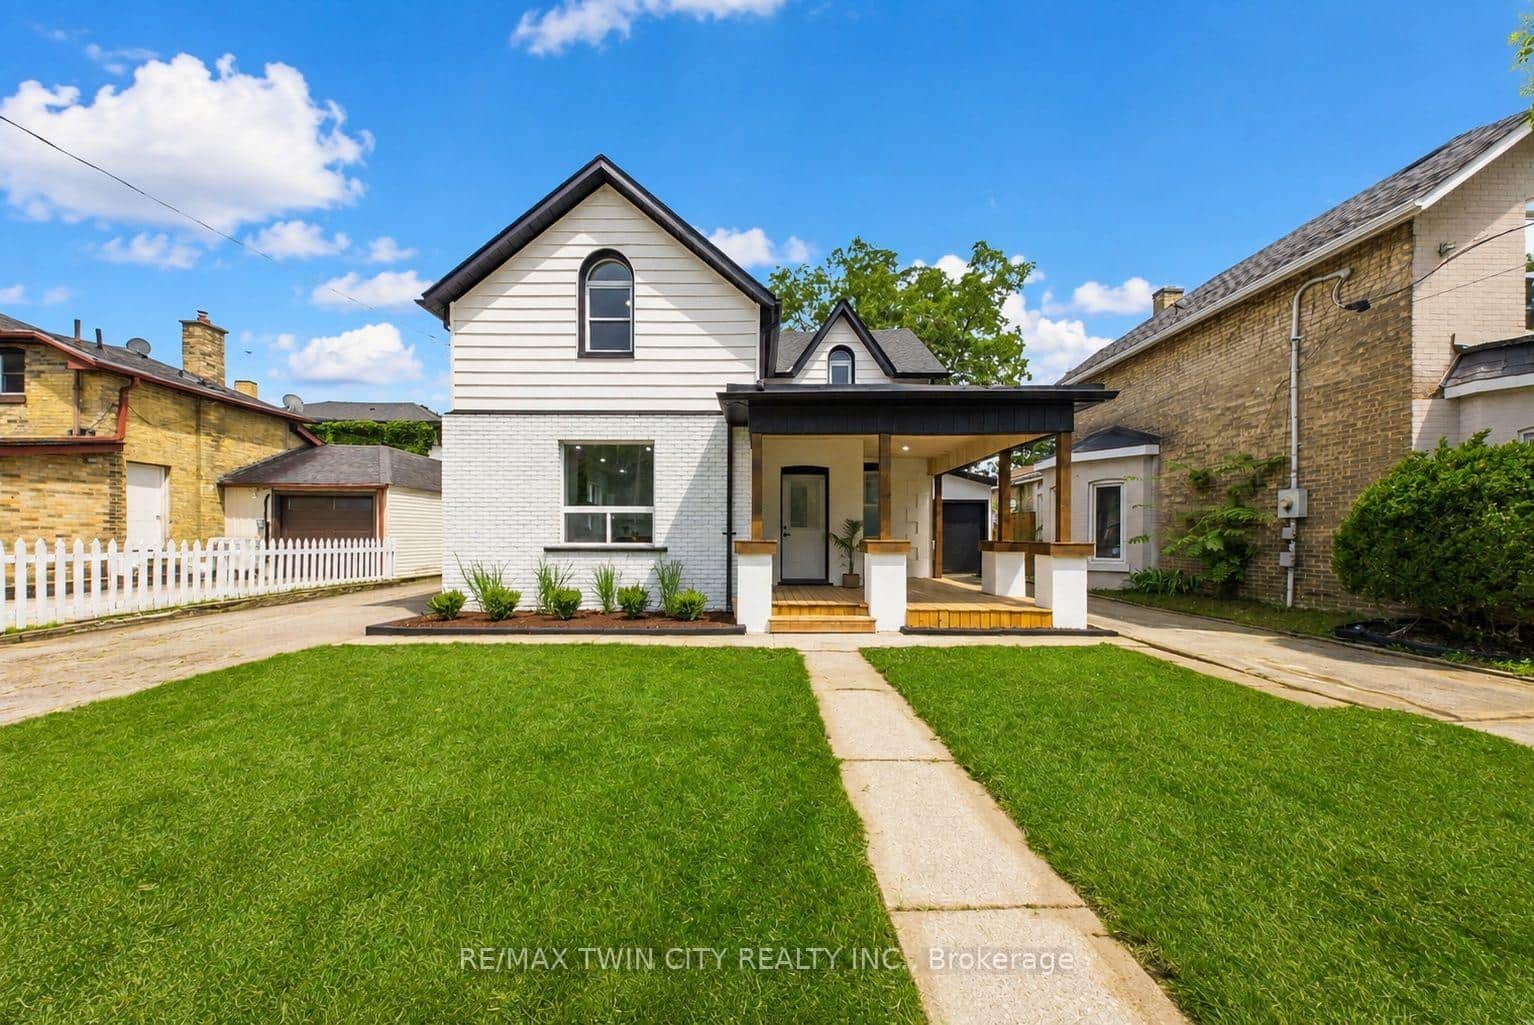 For Sale
Brantford
$549,900
42 Peel Street
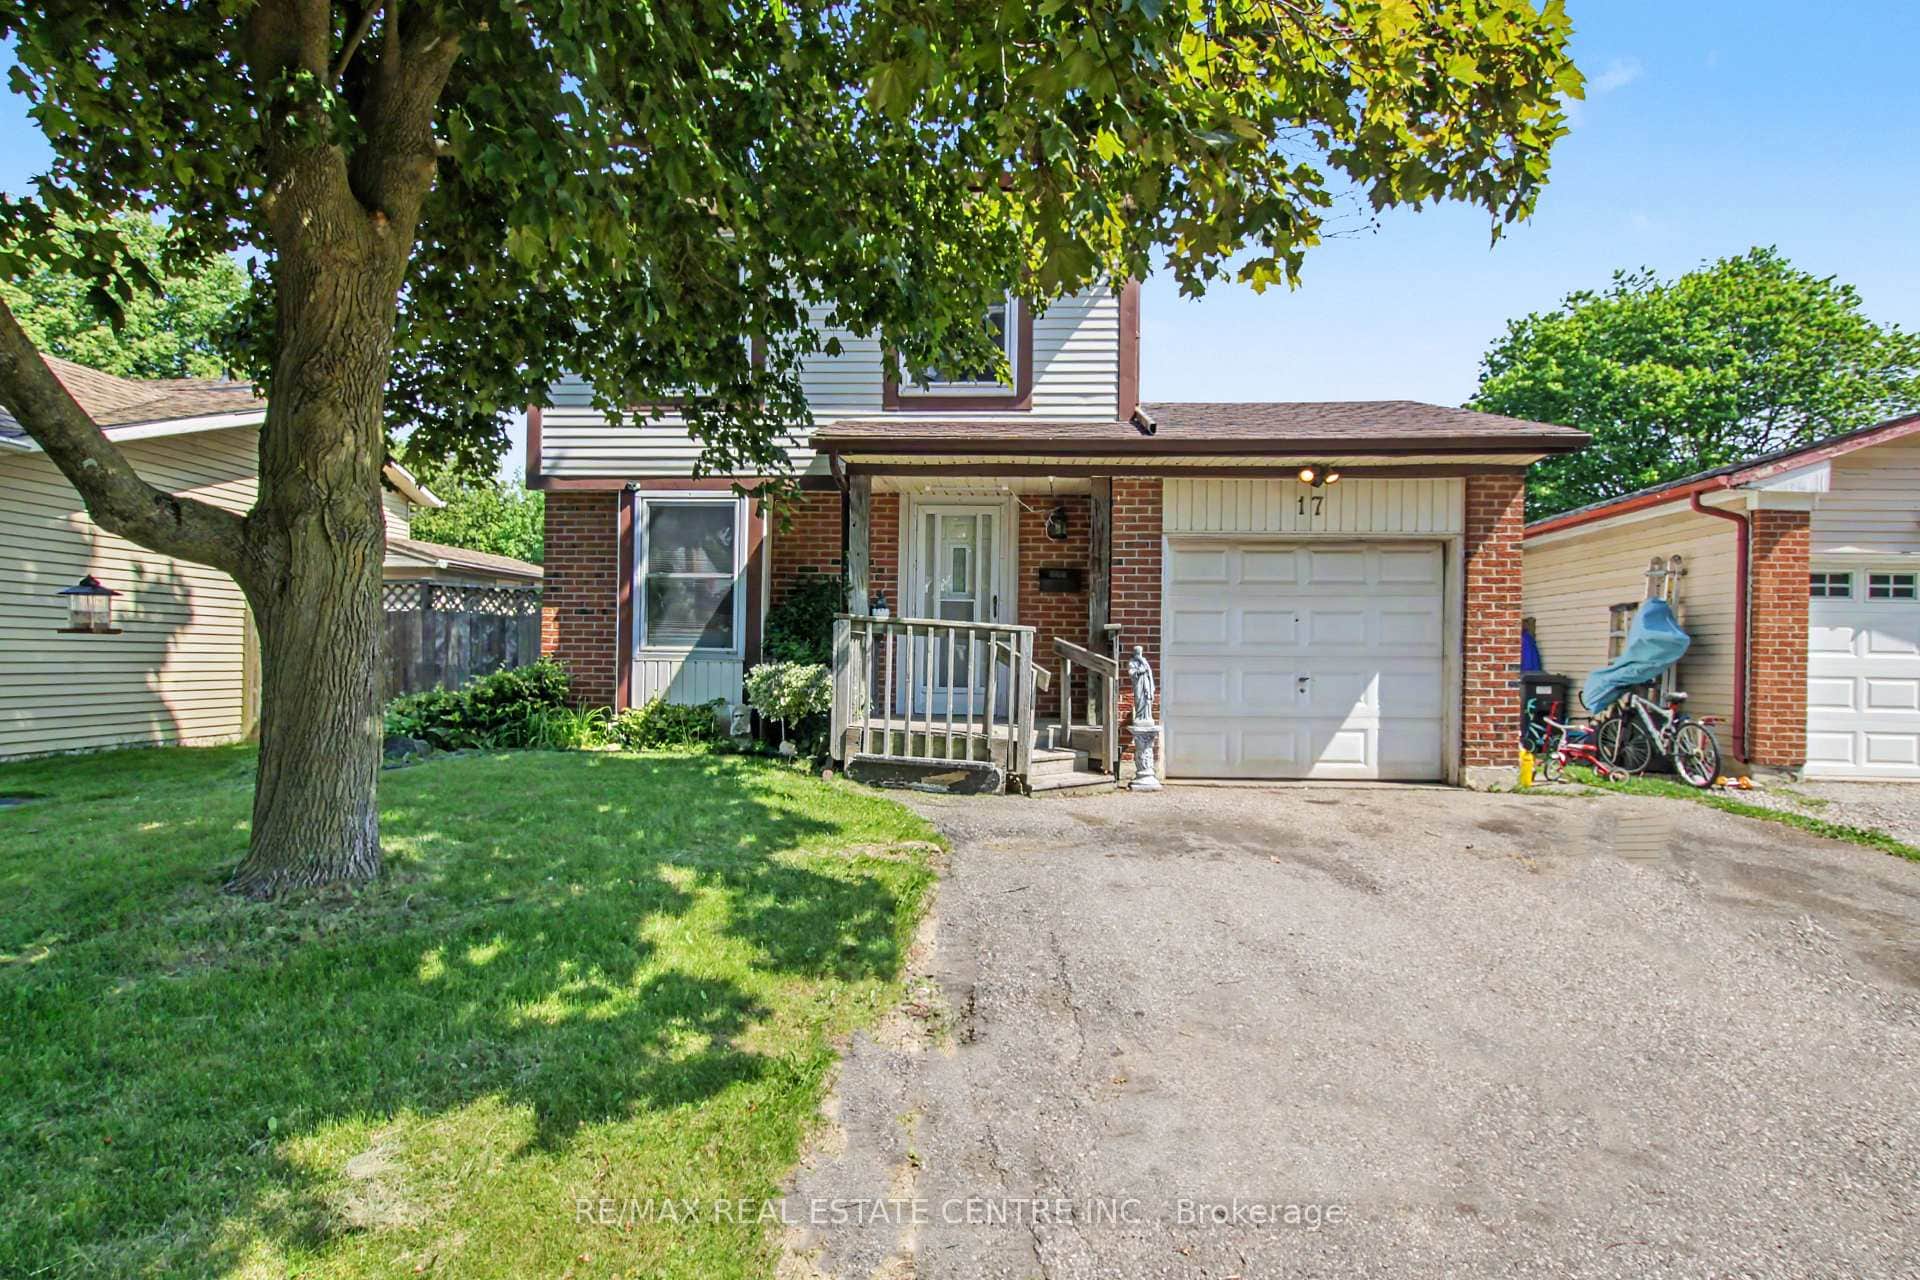 For Sale
Brantford
$529,000
17 Hallmark Street
Last Updated: July 6, 2026
Listing Office: PEAK REALTY LTD.
This listing content is owned and licensed by REALTOR® members of The Canadian Real Estate Association. The trademarks REALTOR®, REALTORS®, and the REALTOR® logo are controlled by The Canadian Real Estate Association (CREA) and identify real estate professionals who are members of CREA. The trademarks MLS®, Multiple Listing Service®, and the associated logos are owned by CREA and identify the quality of services provided by real estate professionals who are members of CREA. Used under license.