


28 Dore Drive, Brantford, ON
N3T 0X6
Sold May 28, 2026
About this property
Welcome to 28 Dore Drive-an extensively upgraded two-storey home in West Brant Heights delivering a cohesive, modern living experience with premium finishes at every turn. Engineered hardwood flows through all principal rooms and bedrooms, while upgraded tile anchors the foyer, mudroom, laundry, and bathrooms. The staircase makes a statement with stained oak treads, upgraded railings, and refined millwork throughout. The kitchen is a standout, featuring two-tone cabinetry, engineered stone countertops, deep drawers, expanded pantry storage, and a chimney-style hood fan - plus a gas line for a future cooktop, a dedicated exterior BBQ gas line, and a water line for the fridge. Bathrooms throughout impress with large-format tile, mosaic accents, glass shower enclosures, and contemporary vanity finishes - both the primary ensuite and secondary bathrooms are finished to a consistently high standard. Smart upgrades round out the package: LED pot lighting with dimmer controls, kitchen valance lighting, whole-home humidification, high-capacity central A/C, backflow prevention, upgraded baseboards and trim, and optimized electrical throughout. A truly turnkey home built for long-term comfort, style, and everyday convenience - in one of West Brant Heights' most sought-after communities. Purchase directly from the builder with FULL TARION WARRANTY coverage. Purchasers may be eligible for the government's new and expanded HST relief program for primary residences.
Features
Property Details
Listing
Property
Location
Location & Walkability
28 Dore Drive, Brantford, ON
Map data © GoogleOpen in Google Maps ↗
Similar Properties Nearby
View all →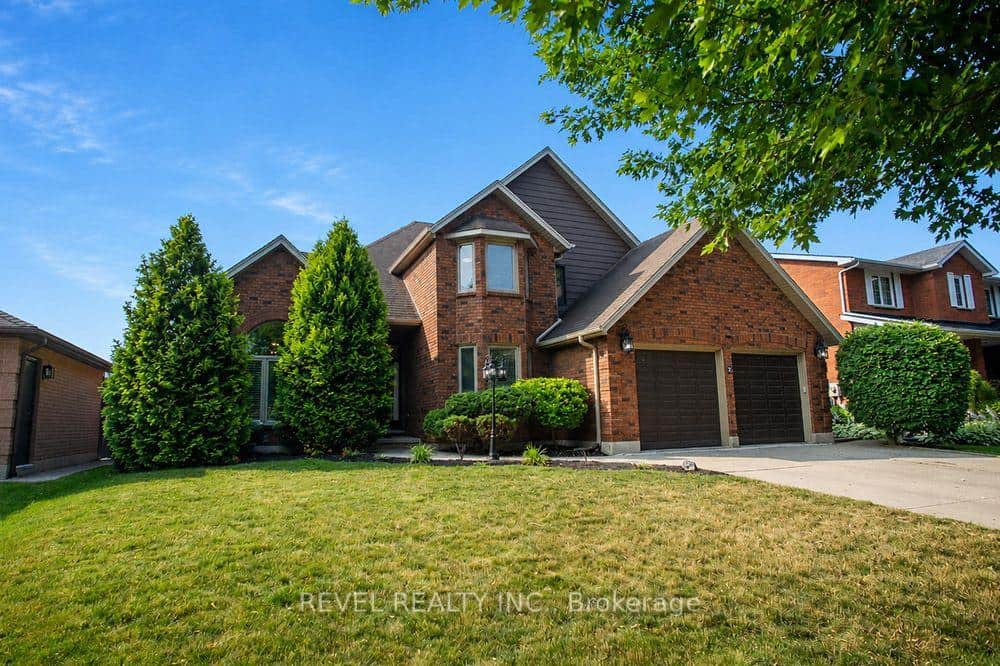 For SaleVideo tour
Brantford
$949,900
7 Cooper Court
 For SaleVideo tour
Brantford
$949,000
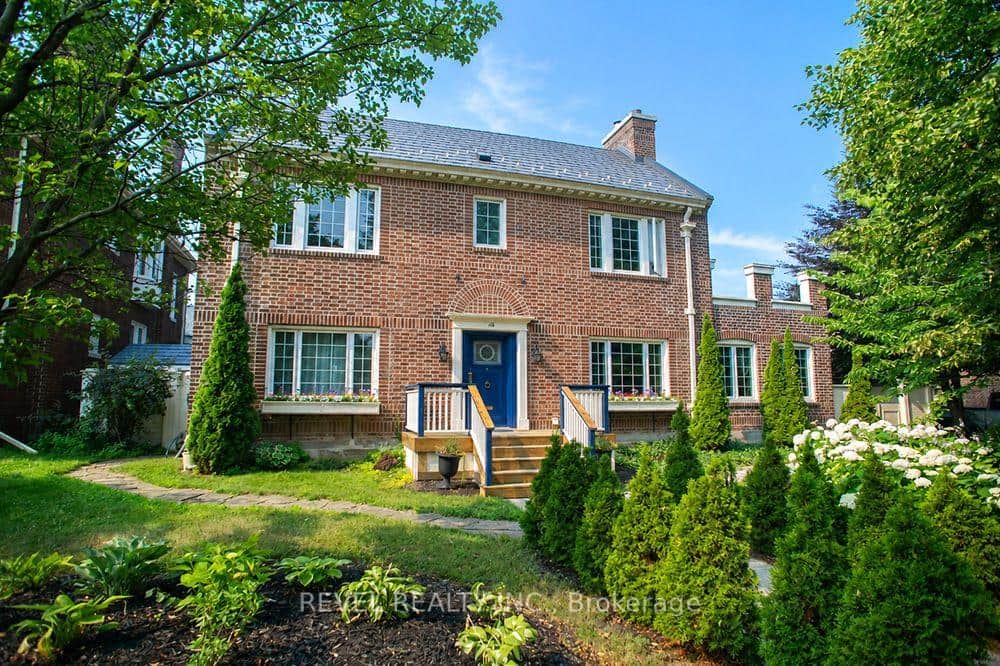
116 Dufferin Avenue
 For SaleVideo tour
Brantford
$999,900
37 Lambert Crescent
 For Sale
Brantford
$925,900
479 Blackburn Drive
 For SaleVideo tour
Brantford
$920,000
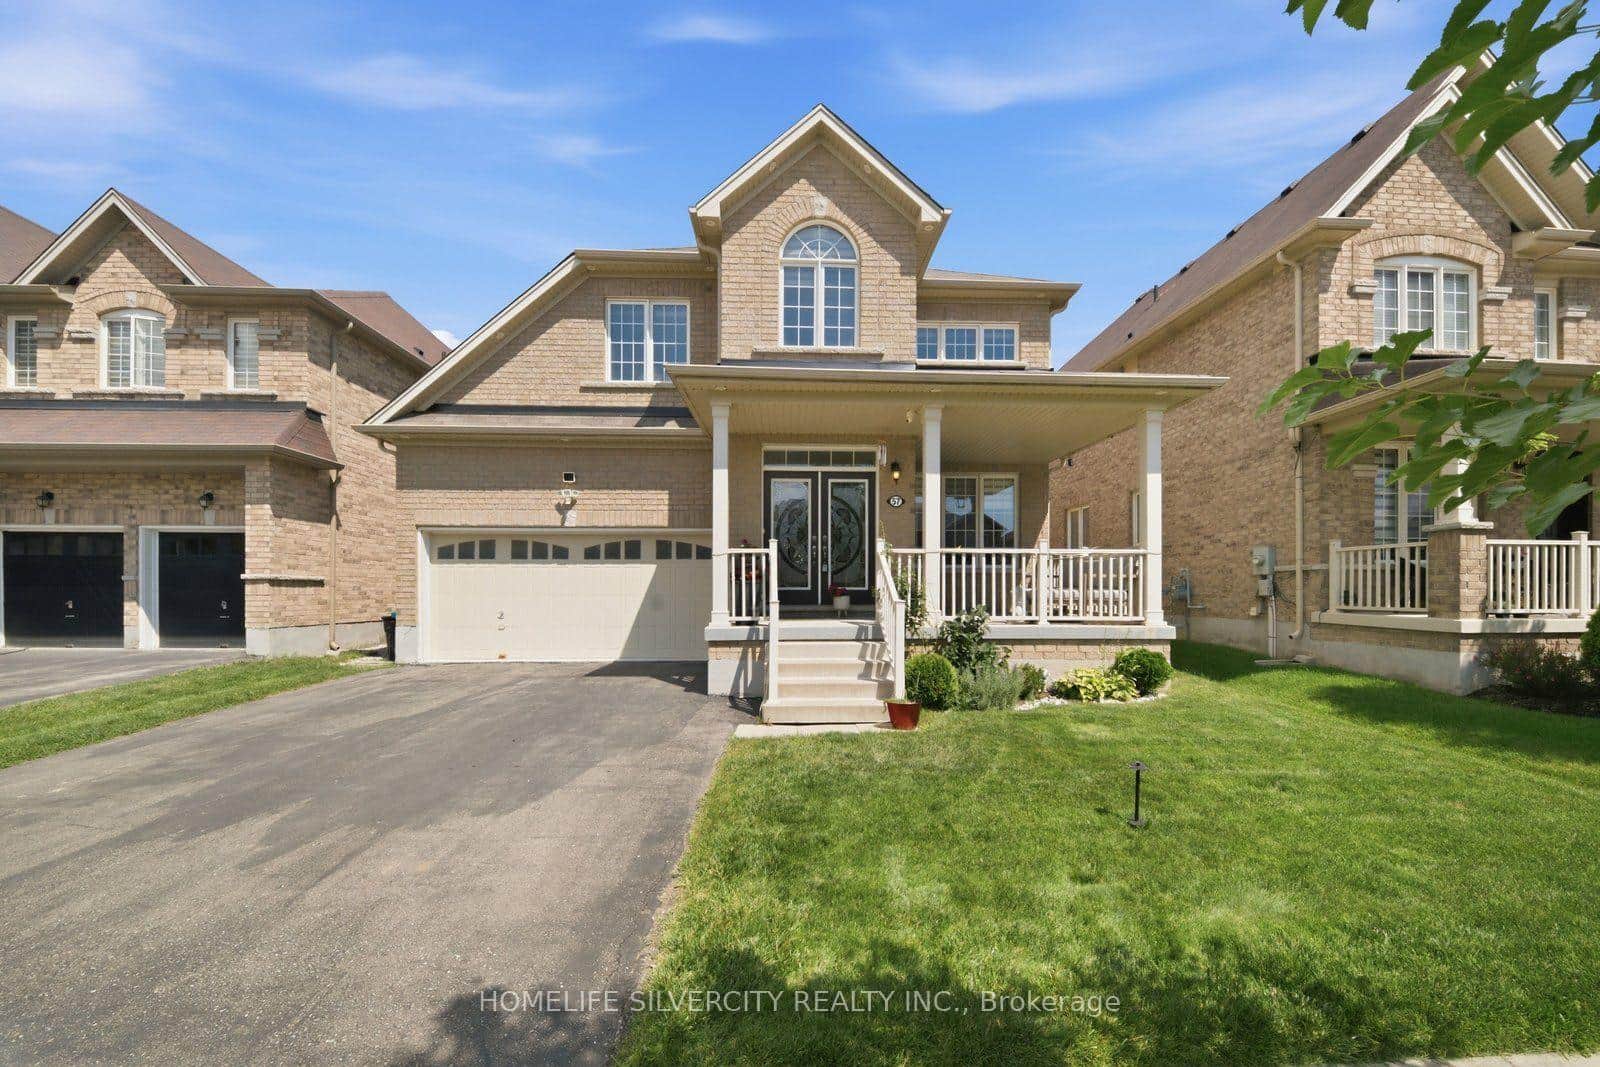
57 Cheevers Road
 For SaleVideo tour
Brantford
$899,900
83 Sour Springs Road
Last Updated: May 28, 2026
Listing Office: SPECTRUM REALTY SERVICES INC.
This listing content is owned and licensed by REALTOR® members of The Canadian Real Estate Association. The trademarks REALTOR®, REALTORS®, and the REALTOR® logo are controlled by The Canadian Real Estate Association (CREA) and identify real estate professionals who are members of CREA. The trademarks MLS®, Multiple Listing Service®, and the associated logos are owned by CREA and identify the quality of services provided by real estate professionals who are members of CREA. Used under license.