$1,189,000
28 Arbour Glen Drive, St. Catharines, ON, L2W 1B3
Listed July 7, 2026
About this property
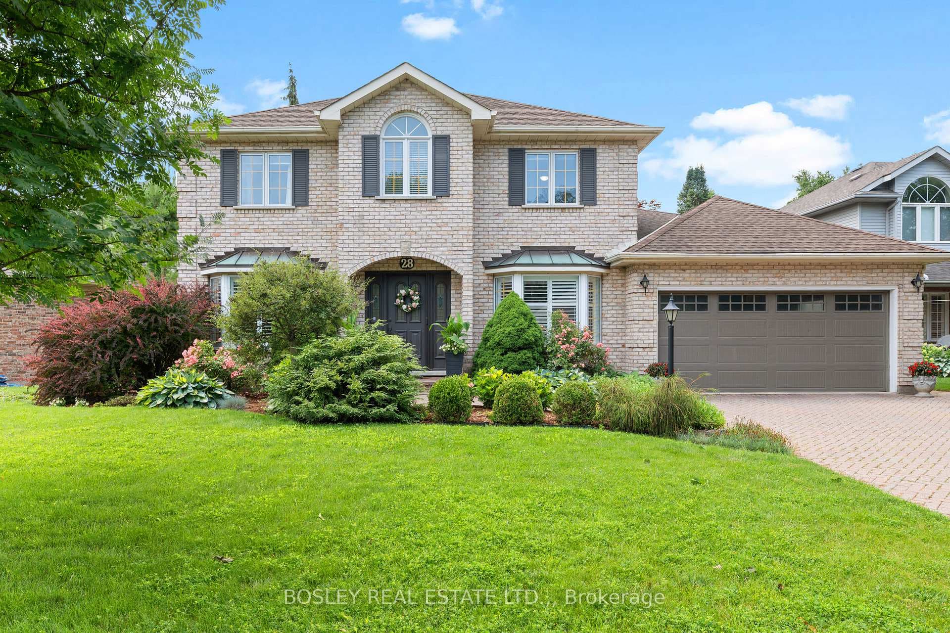
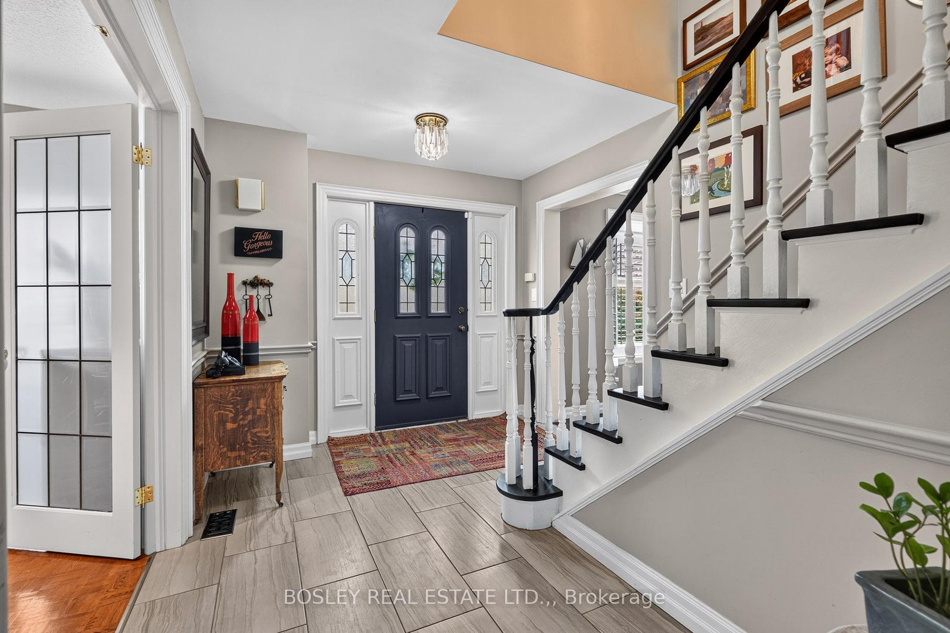
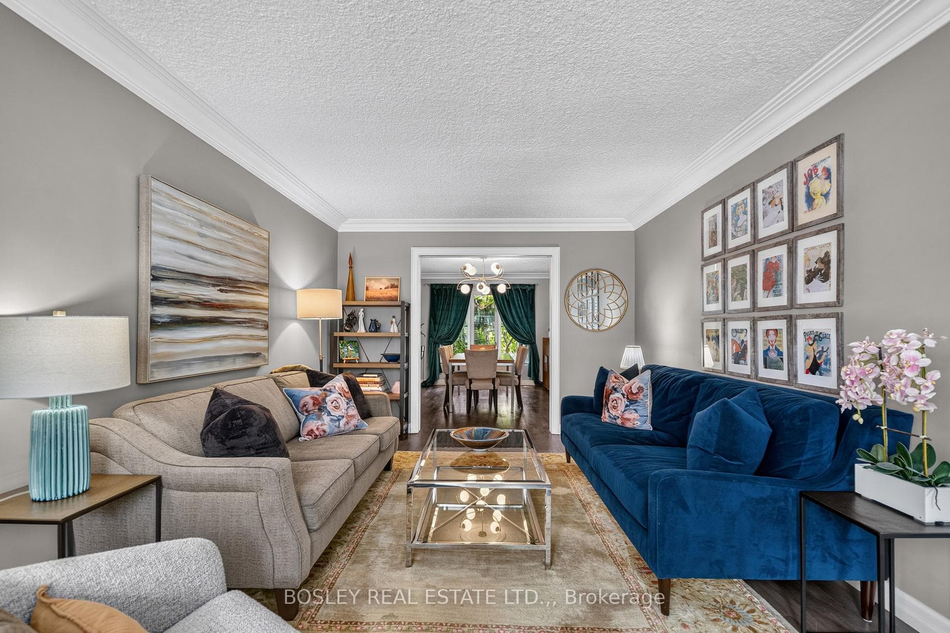
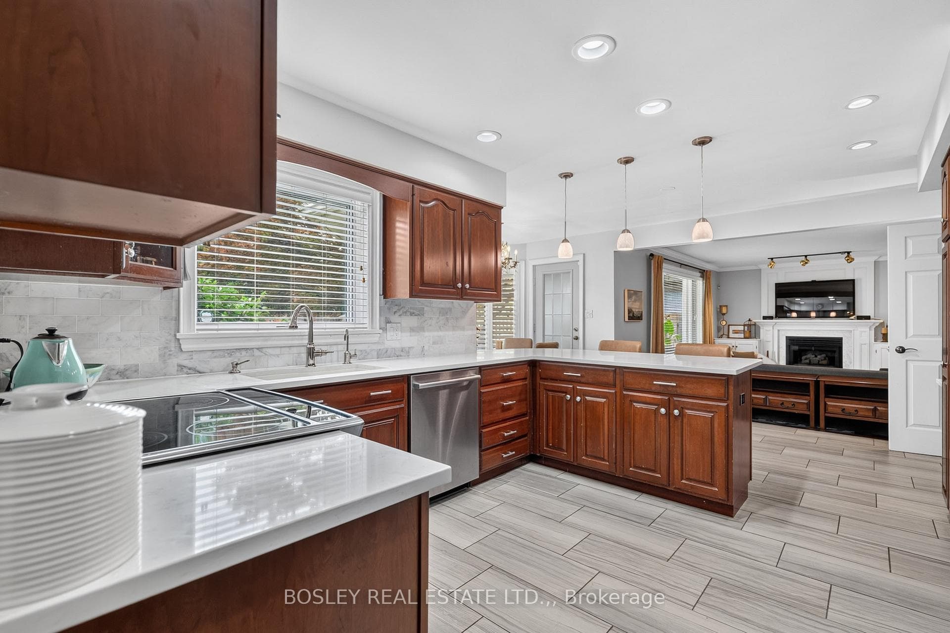
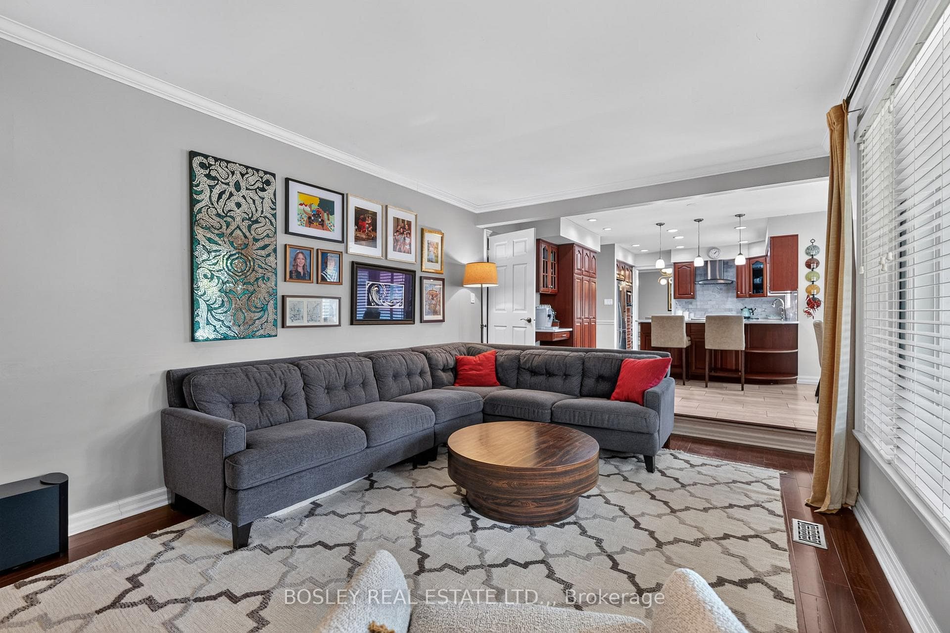
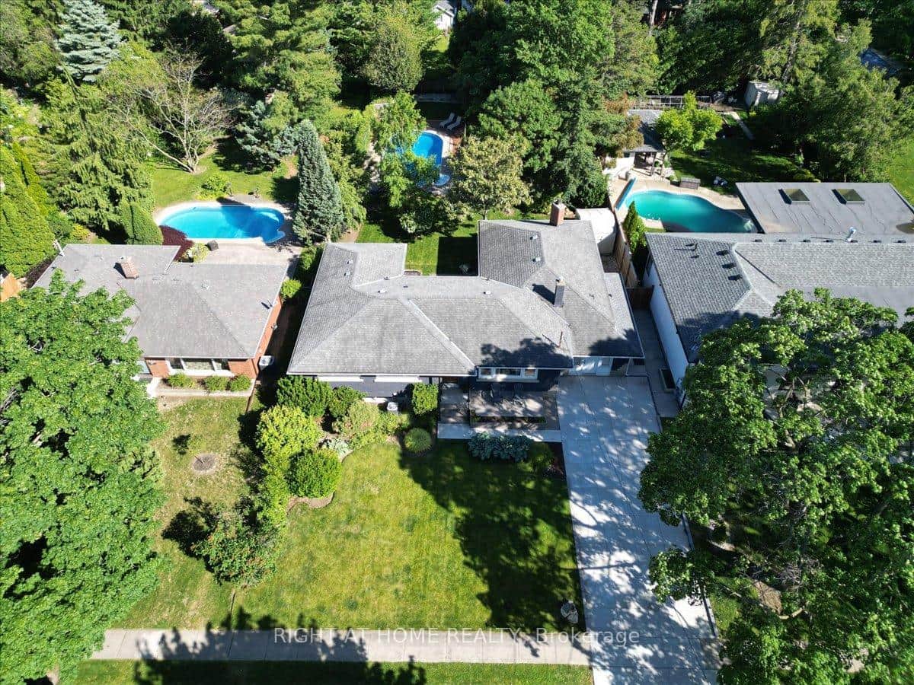
Welcome to 28 Arbour Glen Drive, situated in one of the most desirable neighbourhoods in St. Catharines. This lovely family home offers over 2,500 sq. ft. of comfortable living space, plus a finished basement. The functional main floor features a traditional layout with a separate living room, main floor laundry, a powder room, and an office right off the front foyer. Across the back, you'll find the heart of the home: a beautiful kitchen with stone counters and a marble backsplash, which opens directly into a spacious family room with a gas fireplace. From the breakfast area, step directly out to a covered deck overlooking the yard. Upstairs, you will find four spacious bedrooms highlighted by beautiful white oak engineered hardwood, including a primary suite with a 4-piece ensuite bathroom. The fully finished basement adds excellent functional space with a large rec room, an additional playroom, a 3-piece bathroom, and ample storage and utility space. Complete with a double car garage and a double brick driveway, you'll love the convenience of the location. Hop in your car and you're minutes away from top retail options, the hospital, downtown, Port Dalhousie, and both the 406 and QEW. Visit the REALTOR website for further information about this Listing.
Features
Property Details
Listing
Property
Location
Taxes & Financials
Location & Walkability
28 Arbour Glen Drive, St. Catharines, ON
Map data © GoogleOpen in Google Maps ↗
Walkability scores coming soon
We're finalising our neighbourhood walkability data. Want a hands-on look at the area?
Call (289) 272-5329Similar Properties Nearby
View all → For Sale
St. Catharines
$1,189,000
15 Macintosh Crescent
 For Sale
St. Catharines
$1,180,000
118 Riverdale Drive
 For Sale
St. Catharines
$1,159,000
26 Matthews Court
 For Sale
St. Catharines
$1,129,999
56 Mccaffery Crescent
 For Sale
St. Catharines
$1,249,999
21 Francis Creek Boulevard
 For Sale
St. Catharines
$1,250,000
191 Dalhousie Avenue
Last Updated: July 7, 2026
Listing Office: BOSLEY REAL ESTATE LTD.,
This listing content is owned and licensed by REALTOR® members of The Canadian Real Estate Association. The trademarks REALTOR®, REALTORS®, and the REALTOR® logo are controlled by The Canadian Real Estate Association (CREA) and identify real estate professionals who are members of CREA. The trademarks MLS®, Multiple Listing Service®, and the associated logos are owned by CREA and identify the quality of services provided by real estate professionals who are members of CREA. Used under license.