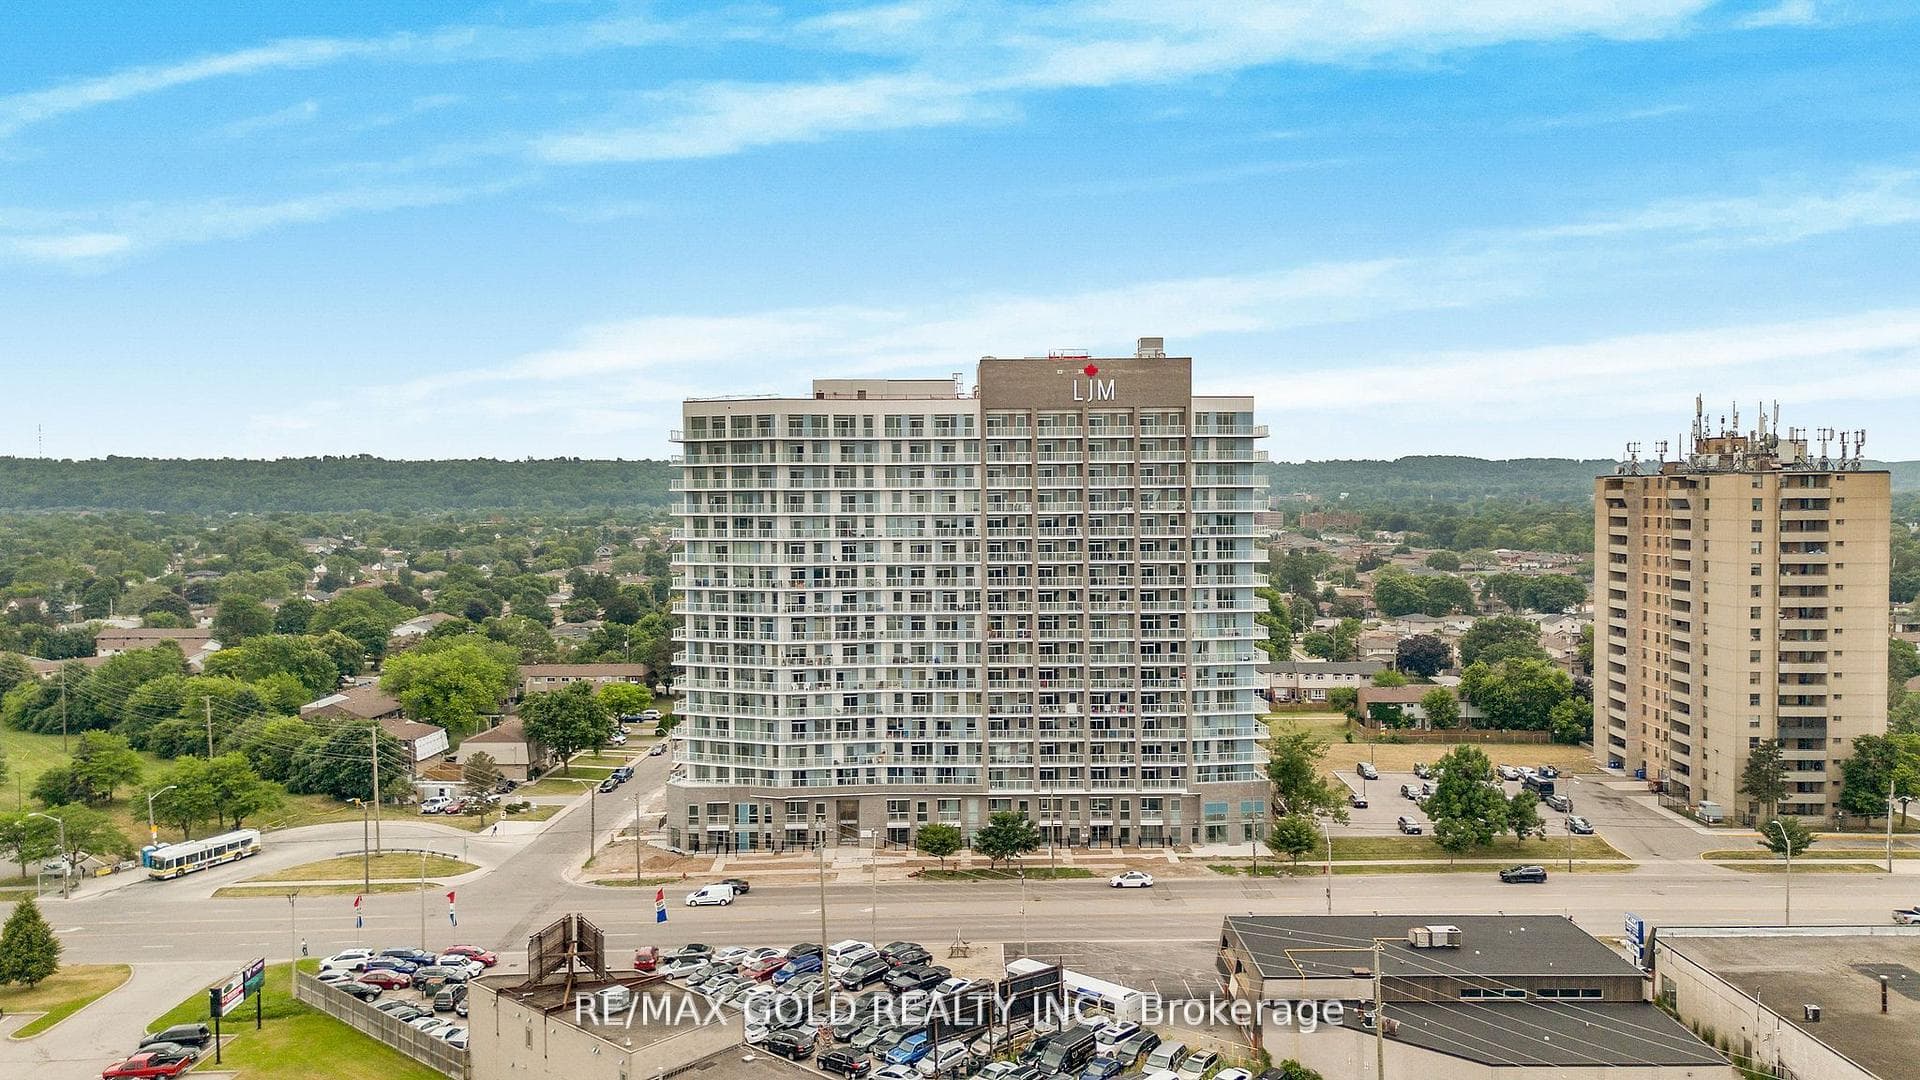


2782 Barton Street Unit 803, Hamilton, ON
L8E 0L3
Listed September 16, 2026
Virtual Tour
About this property
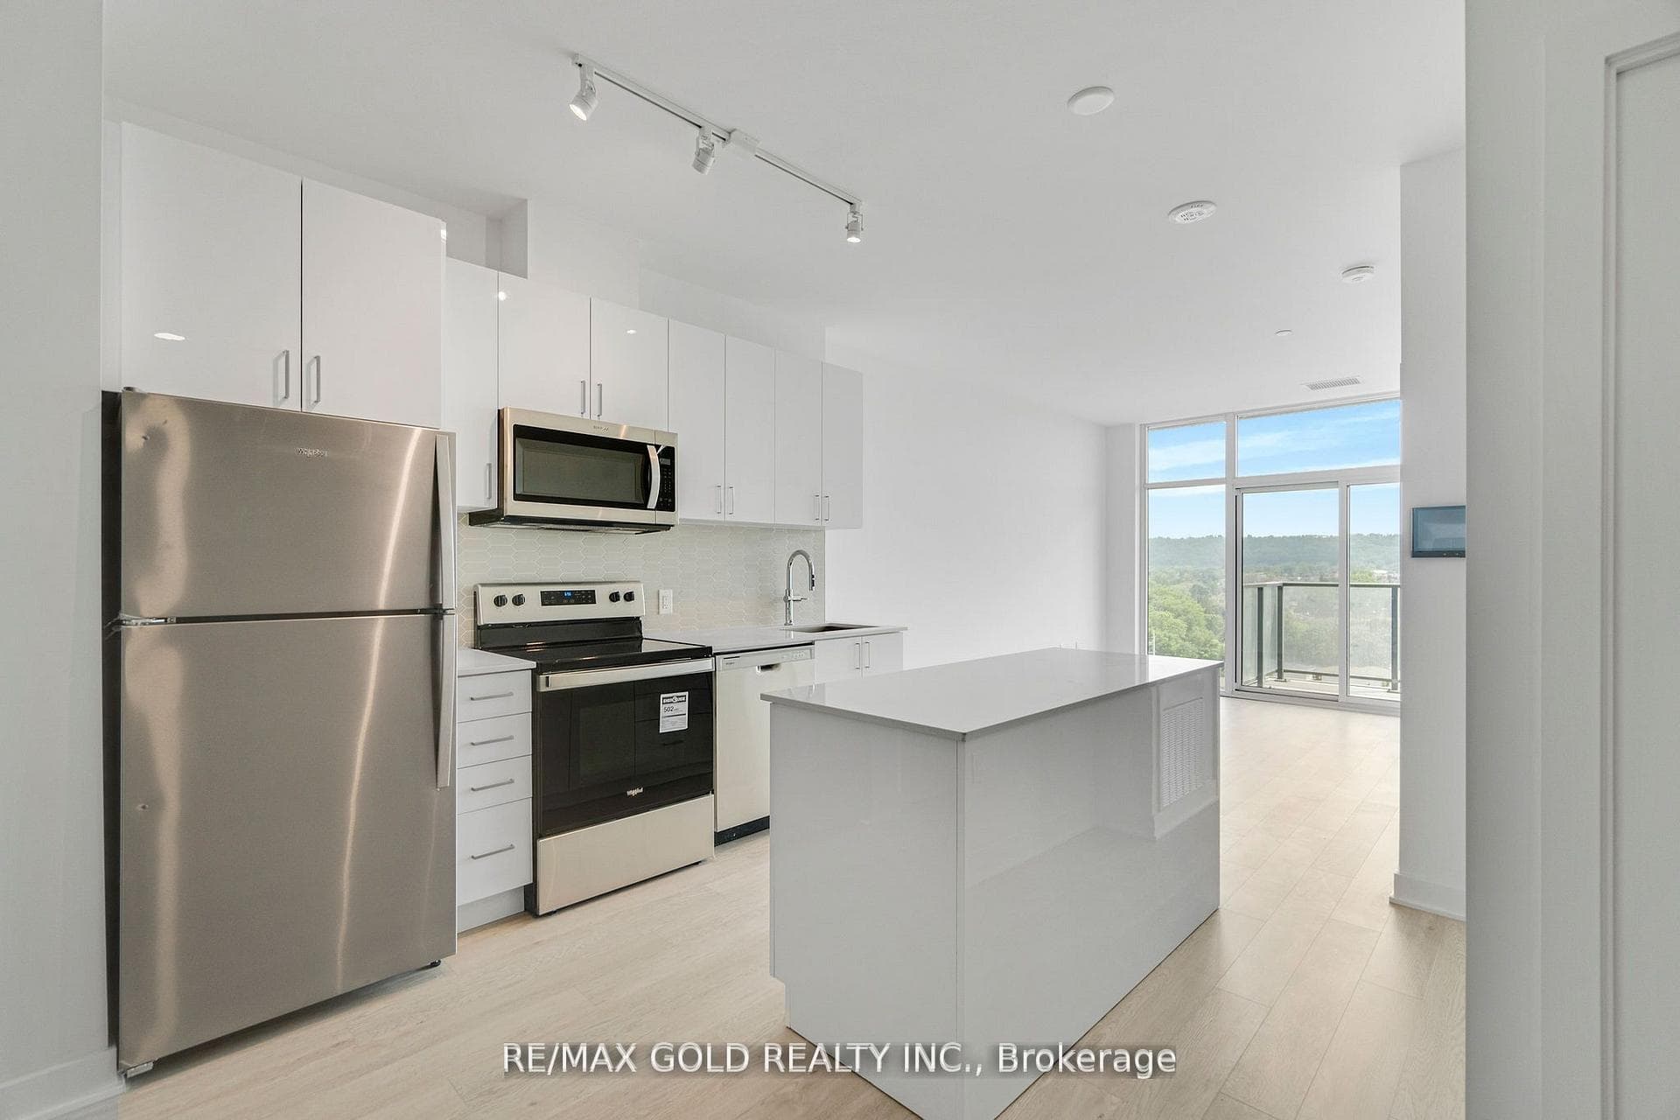
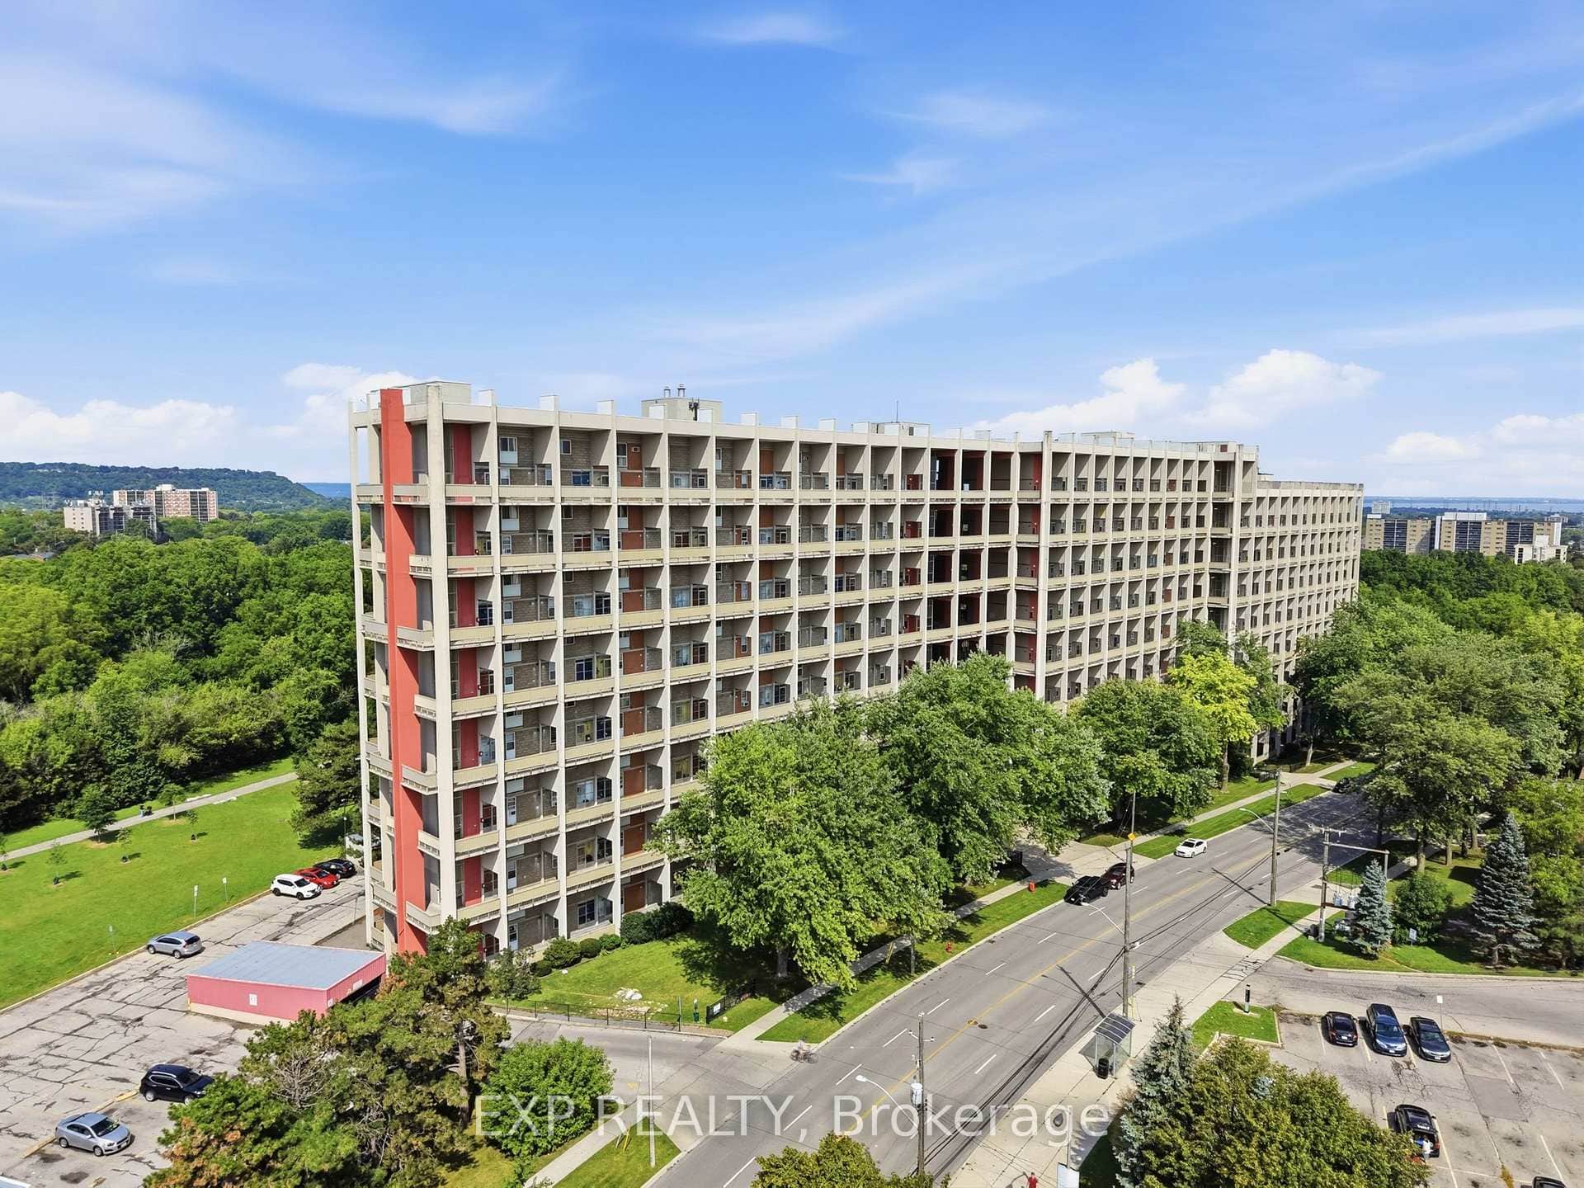
Excellent Opportunity For First-Time Buyers, Investors Or Downsizers! Welcome To Suite 803 At2782 Barton St East Hamilton( Stoney Creek). This Modern Acadia Model Offers 621 Sq. Ft. Of Well-Designed Living Space Plus A 116 Sq. Ft. Balcony, Featuring 1 Bedroom + A Generous Room-Sized Den With A Full Closet, 1 Full Bathroom And 1 Underground Parking Space. The Spacious Den Offers Excellent Flexibility As A Home Office, Guest Space, Study Or Additional Living Area. Enjoy An Open-Concept Layout, Modern Kitchen With Large Island And Stainless Steel Appliances, Sleek Flooring And In-Suite Laundry. Building Amenities Include A Gym, Outdoor BBQ Terrace, Party Room, EV Charging Stations And Concierge. Conveniently Located Minutes From Confederation GO Station, QEW, Red Hill Valley Parkway, Lake Ontario, Shopping, Dining, Parks And Recreational Trails. A Great Opportunity To Own A Modern Condo With Extra Functional Space, Balcony And Parking In Stoney Creek!
Features
Property Details
Listing
Property
Condo / Building
Location
Taxes & Financials
Location & Walkability
2782 Barton Street Unit 803, Hamilton, ON
Map data © GoogleOpen in Google Maps ↗
Similar Properties Nearby
View all →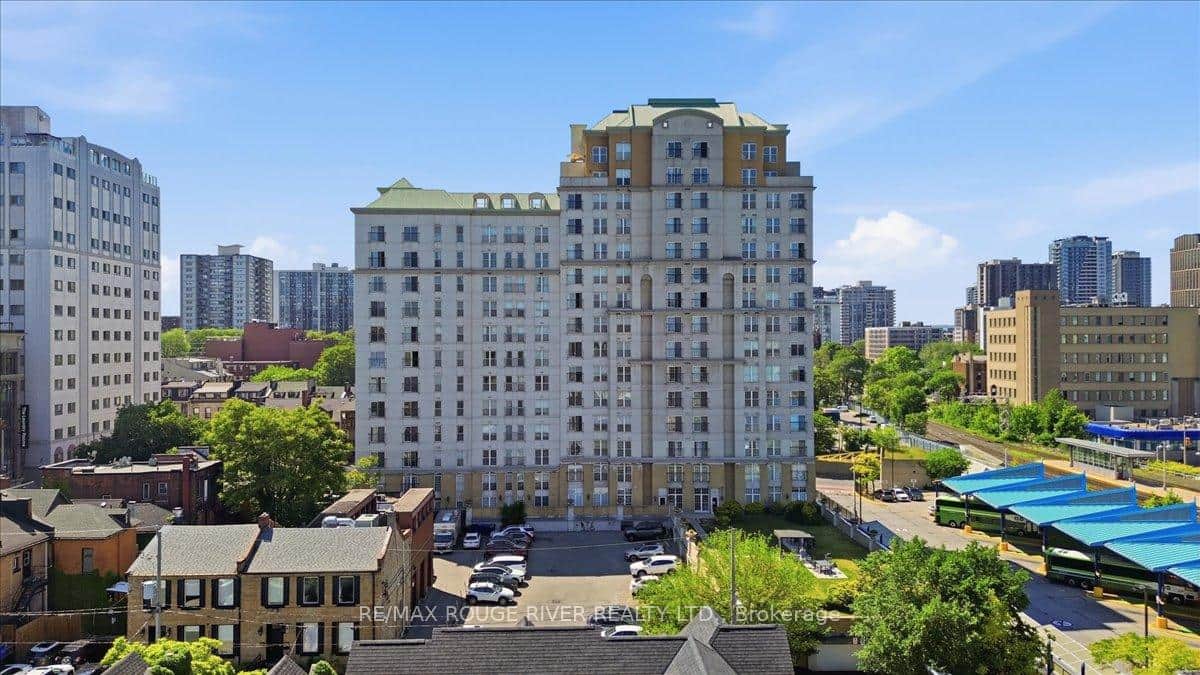 For Sale
Hamilton
$309,900
135 James Street Unit 1401
 For Sale
Hamilton
$314,999
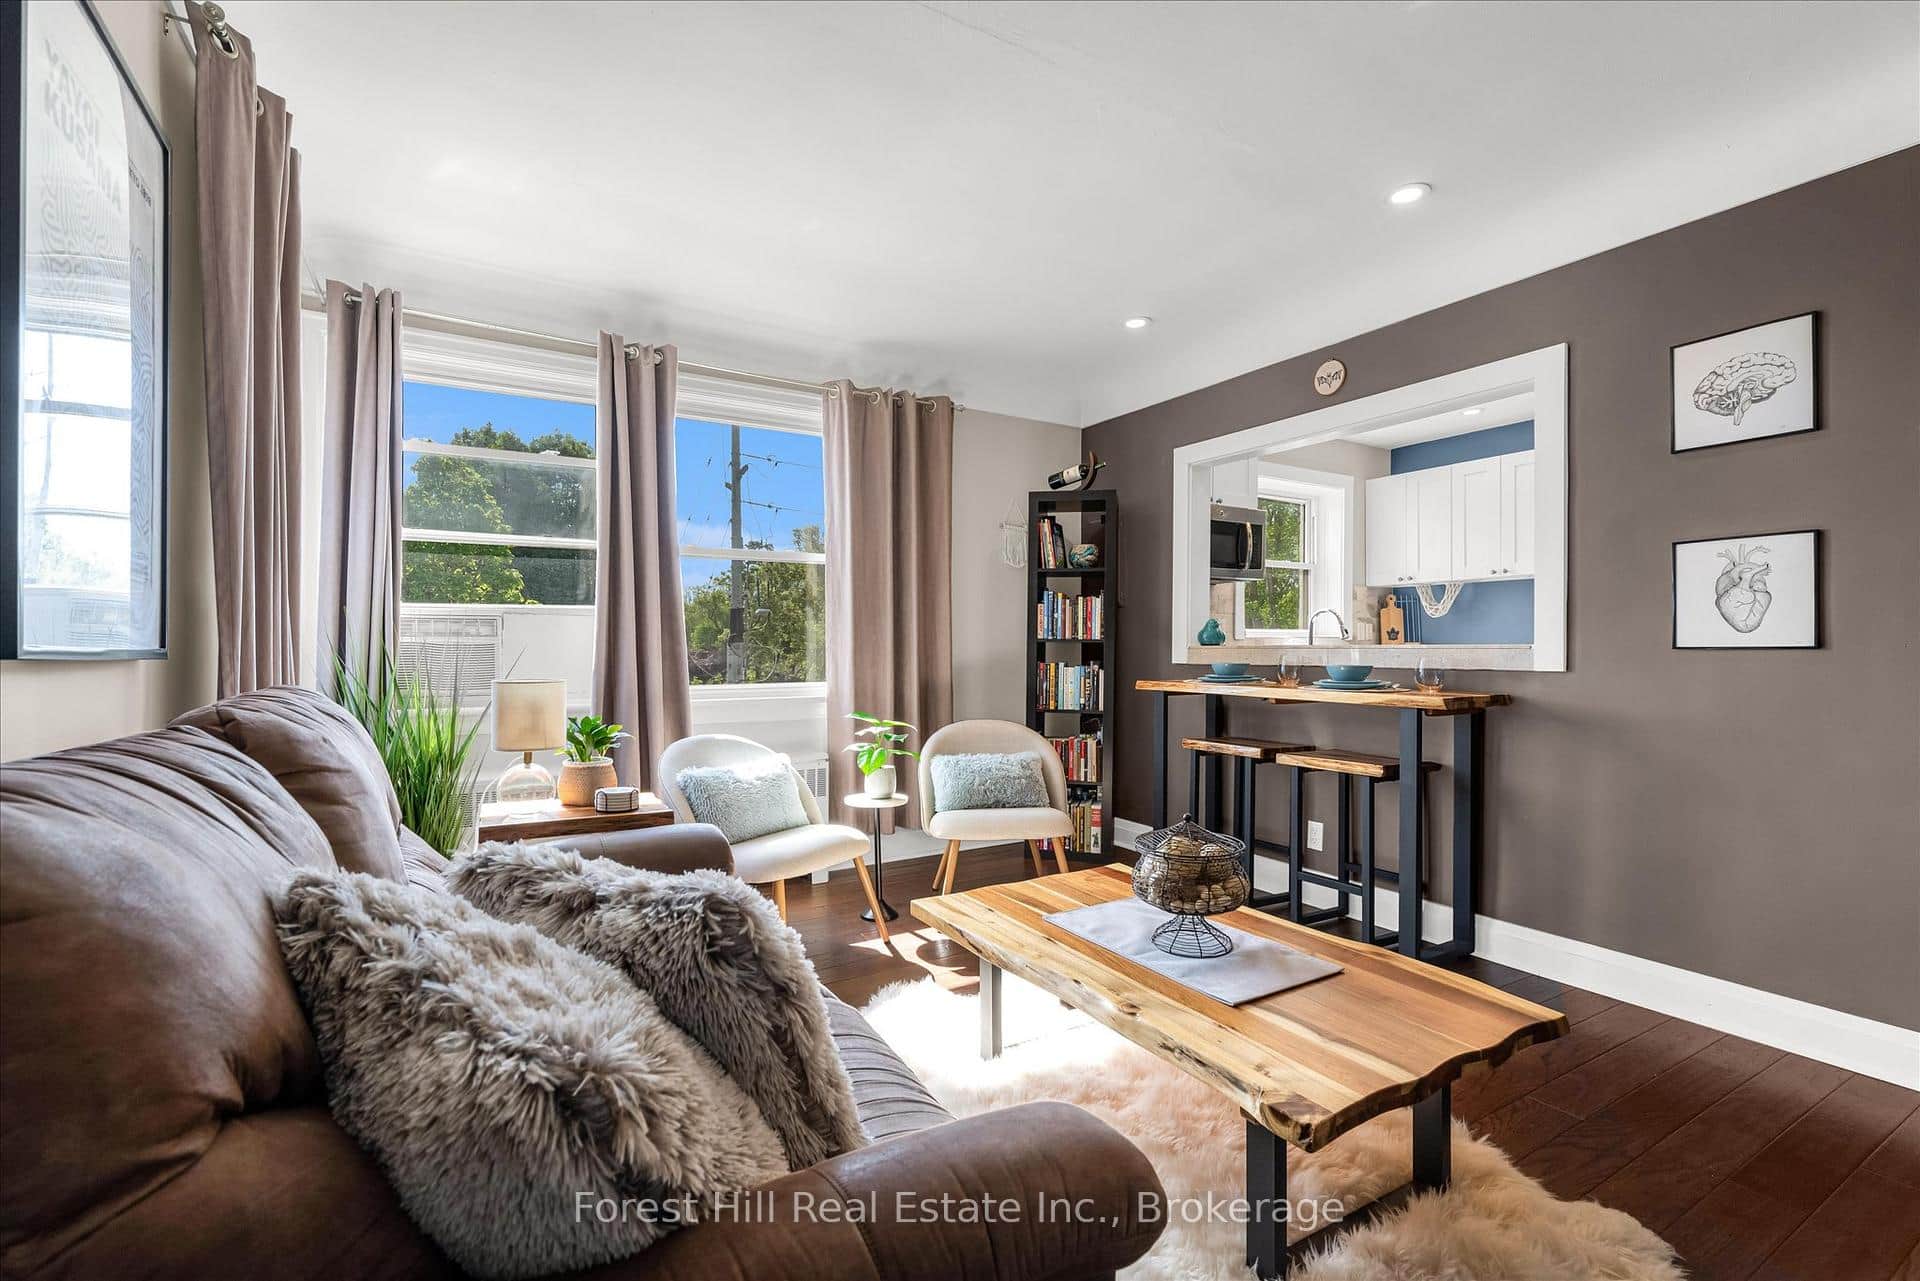
2 Stroud Road Unit 5
 For Sale
Hamilton
$299,900
5 East 36th Street Unit 205c
 For SaleVideo tour
Hamilton
$299,900
350 Quigley Road Unit 644
 For SaleVirtual tour
Hamilton
$299,900
125 Shoreview Place Unit 624
 For Sale
Hamilton
$299,900
11 Rebecca Street Unit 405
Last Updated: September 16, 2026
Listing Office: RE/MAX GOLD REALTY INC.
This listing content is owned and licensed by REALTOR® members of The Canadian Real Estate Association. The trademarks REALTOR®, REALTORS®, and the REALTOR® logo are controlled by The Canadian Real Estate Association (CREA) and identify real estate professionals who are members of CREA. The trademarks MLS®, Multiple Listing Service®, and the associated logos are owned by CREA and identify the quality of services provided by real estate professionals who are members of CREA. Used under license.