


2782 Barton Street Unit 513, Hamilton, ON
L8E 2J8
Listed May 6, 2026
About this property
Fantastic opportunity to own in one of Hamilton and Stoney Creek's most prestigious brand-new condo residences. Perched on the 5th floor, this beautifully designed 1+1-bedroom suite offers breathtaking views of the city skyline, Niagara Escarpment and glimpses of Lake Ontario. The open concept layout is bright and functional, featuring 9-foot ceilings, luxury finishes and smart home technology throughout. The spacious den provides flexibility for a home office, guest space or additional living area, making this an ideal option for first time buyers, professionals or those looking to downsize without compromise. Enjoy access to premium amenities including a fully equipped fitness center, stylish party room with kitchen, outdoor BBQ area and electric vehicle charging stations. Unbeatable location with quick access to the QEW, GO Transit and the upcoming Centennial Parkway GO Station, all set between the lake and the natural beauty of the escarpment. Experience modern condo living in a vibrant, growing community.
Features
Property Details
Listing
Property
Condo / Building
Location
Taxes & Financials
Location & Walkability
2782 Barton Street Unit 513, Hamilton, ON
Map data © GoogleOpen in Google Maps ↗
Similar Properties Nearby
View all → For Sale
Hamilton
$339,000
90 Charlton Avenue Unit 501
 For Sale
Hamilton
$339,999
90 Charlton Avenue Unit 201
 For Sale
Hamilton
$345,000
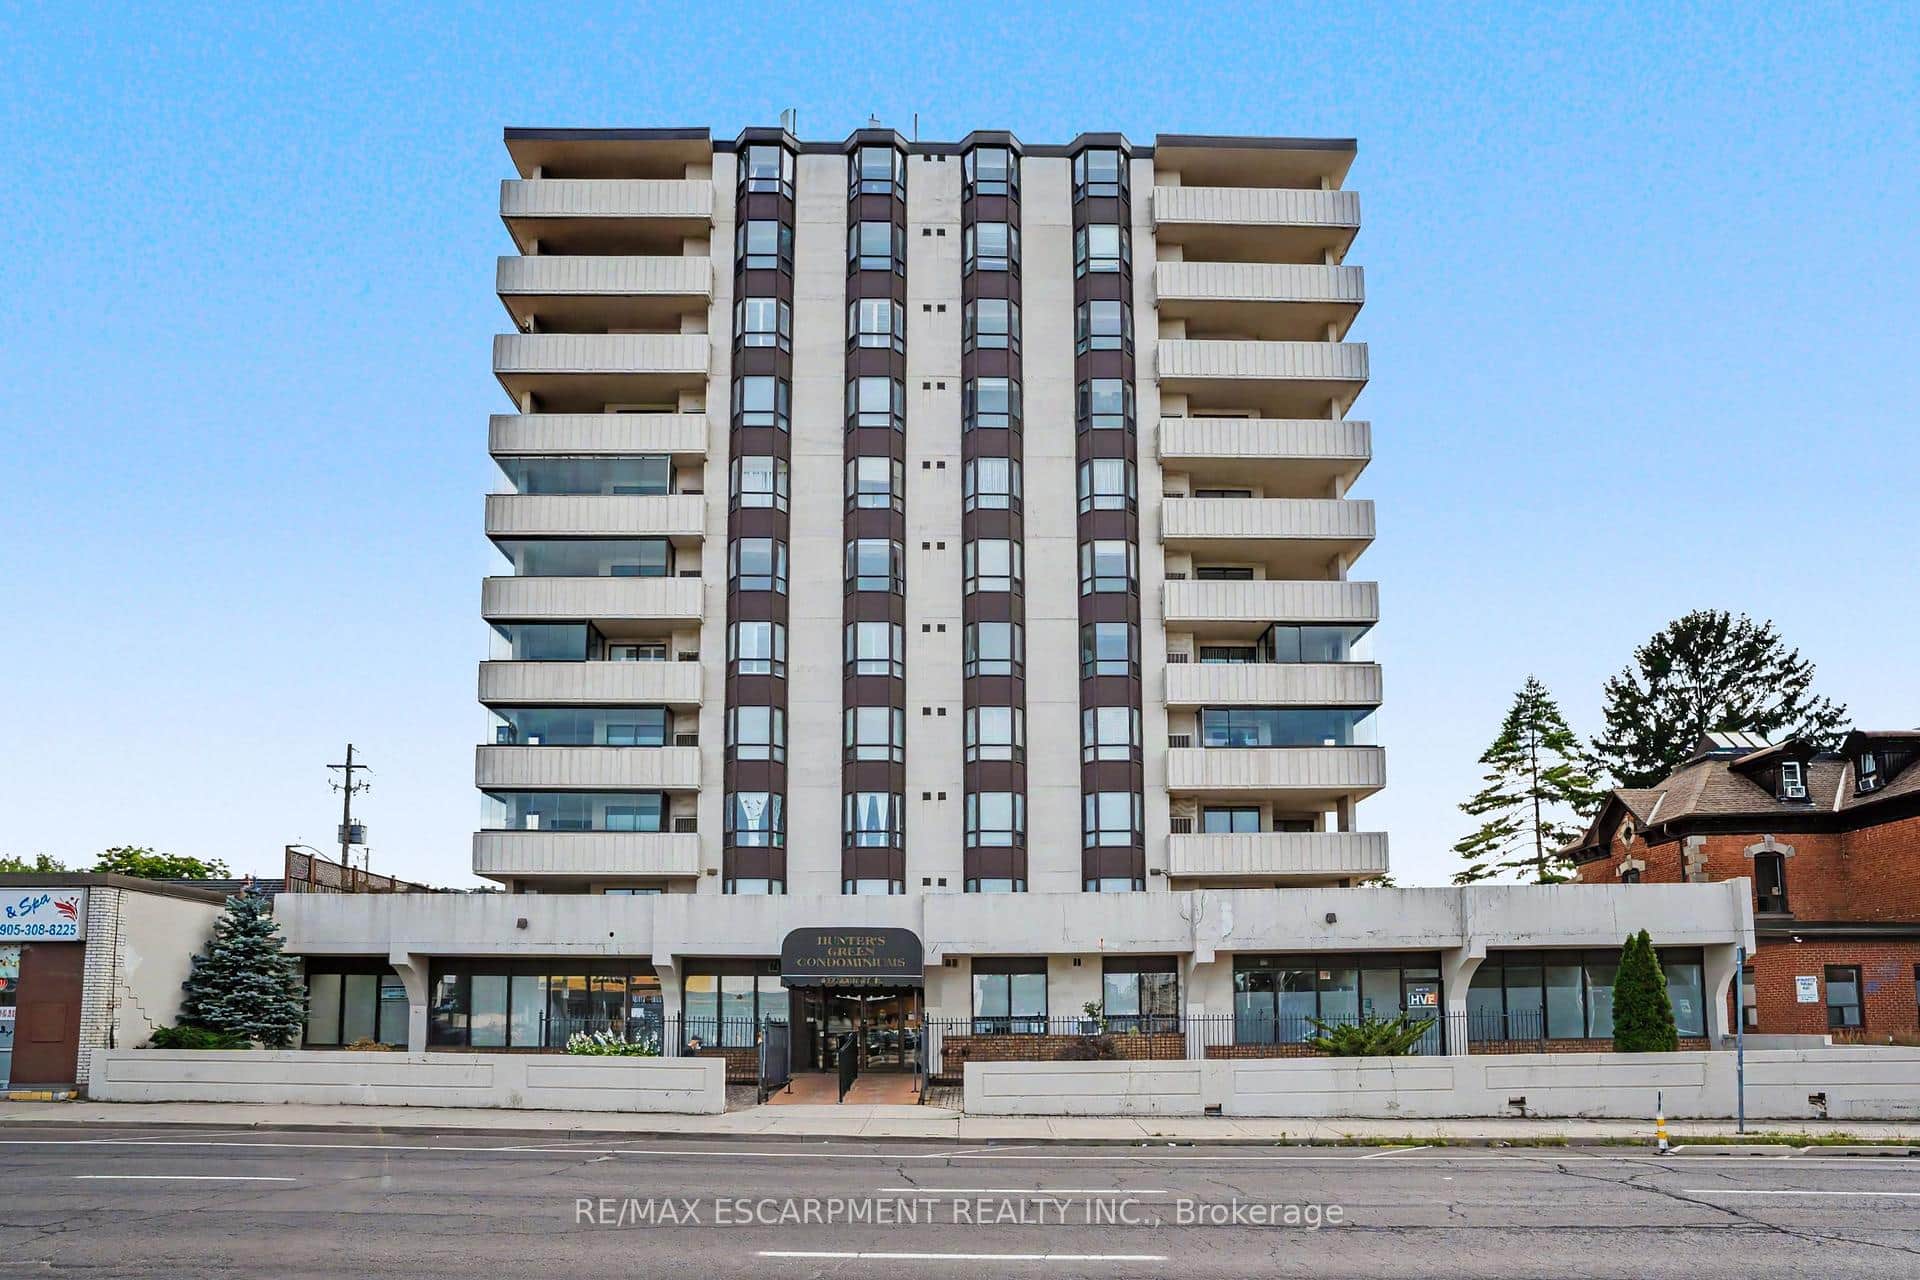
432 Main Street Unit 603
 For Sale
Hamilton
$329,900
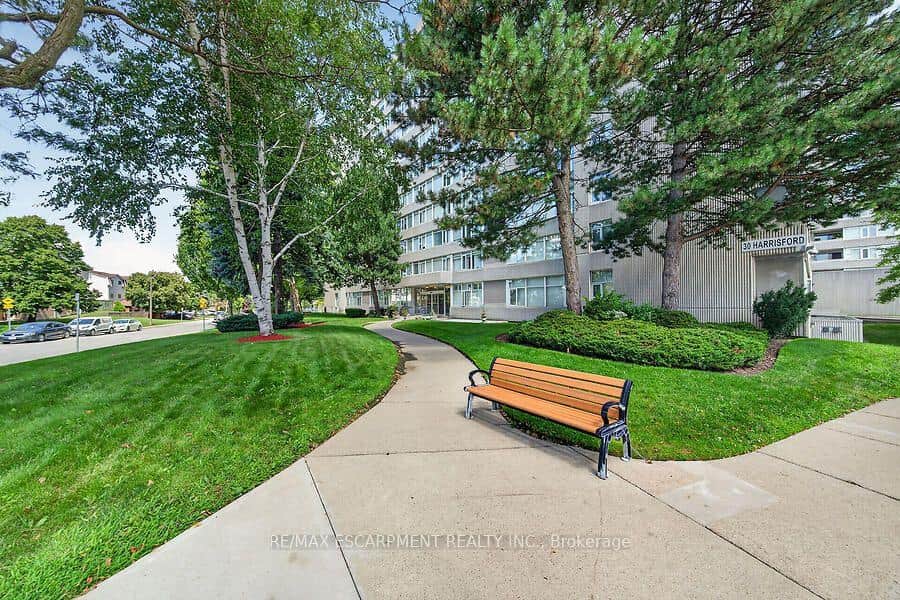
30 Harrisford Street Unit 908
 For Sale
Hamilton
$329,900
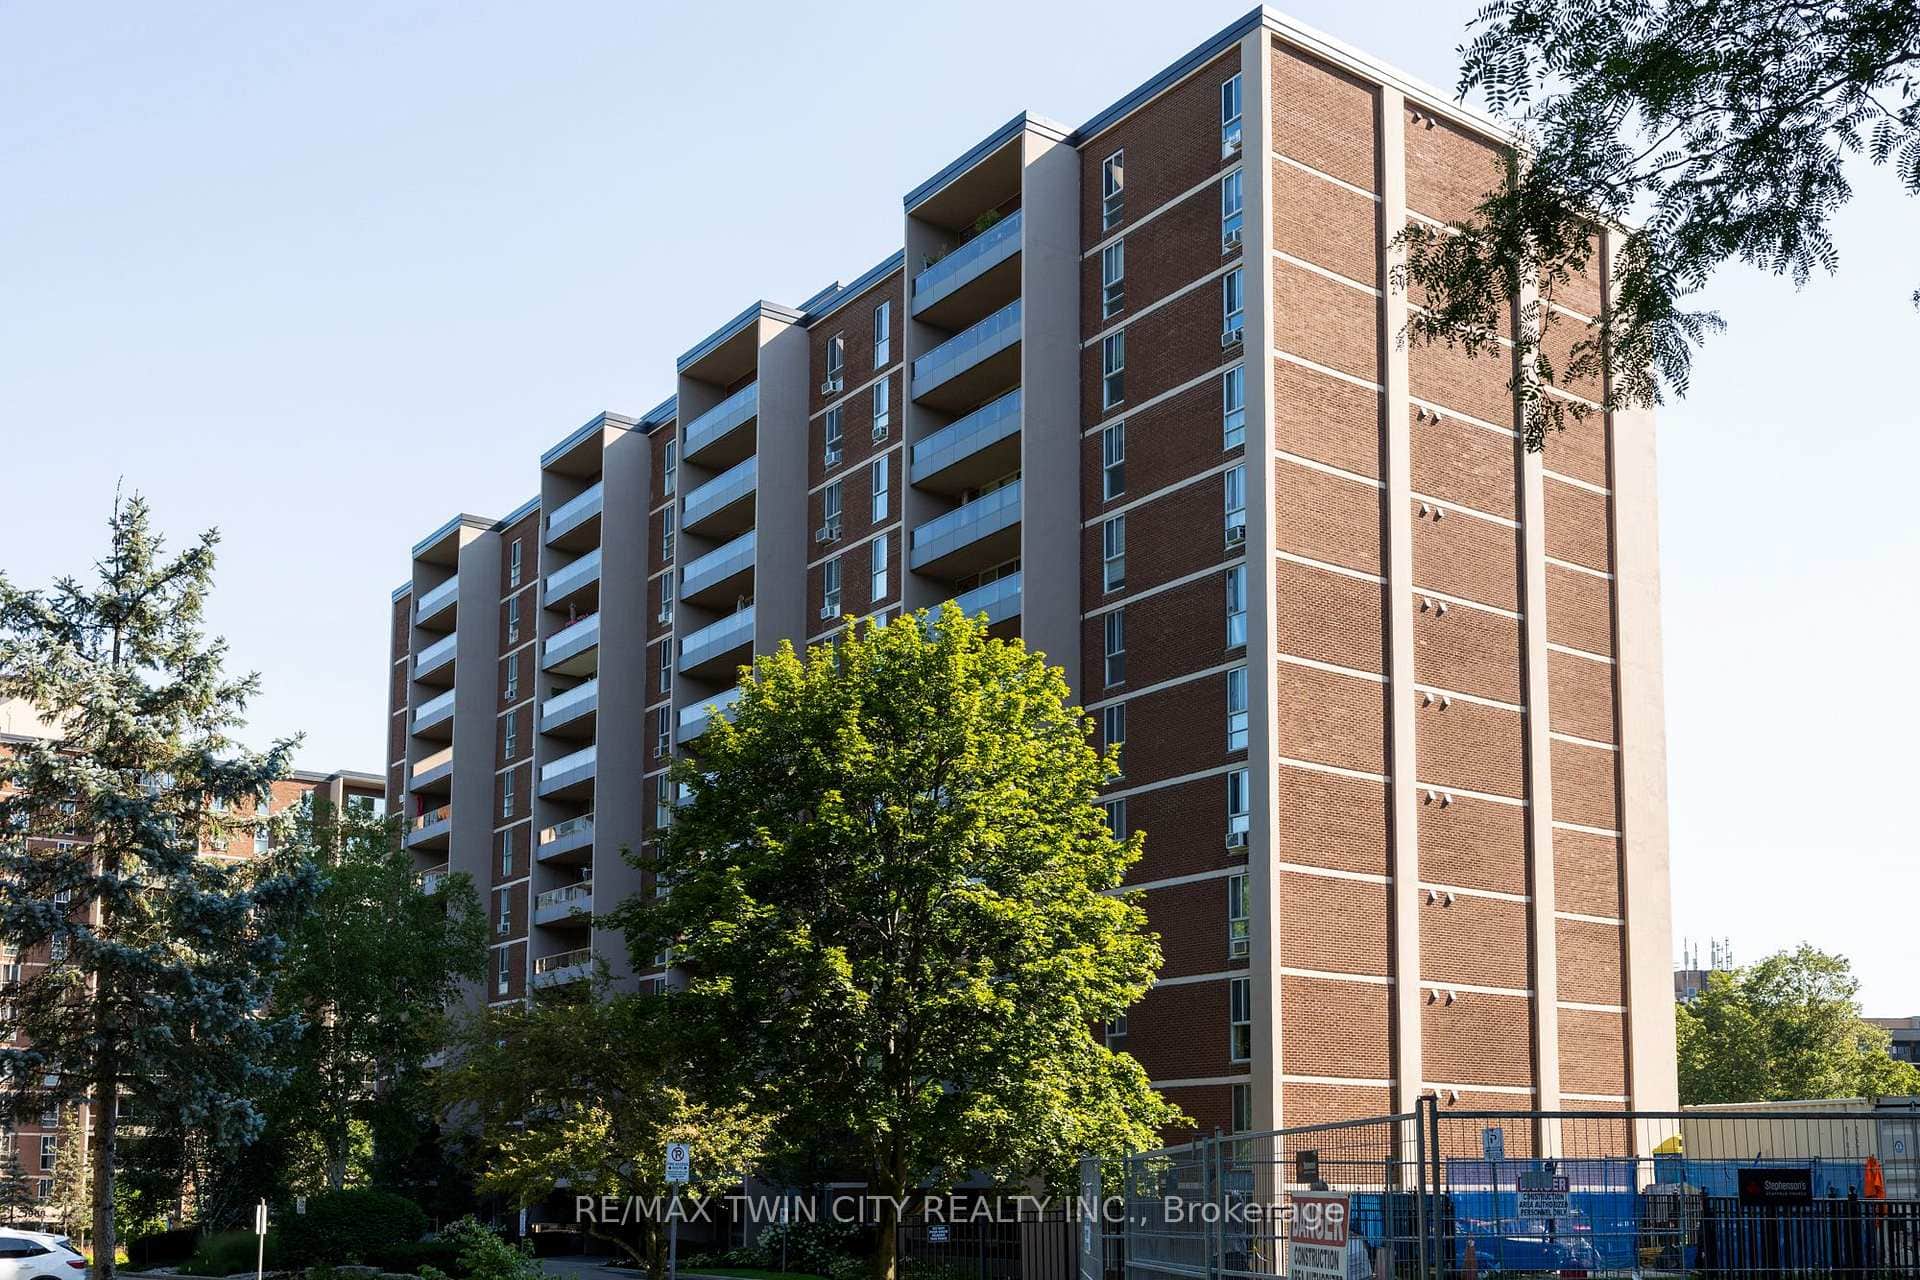
1966 Main Street
 For Sale
Hamilton
$329,888
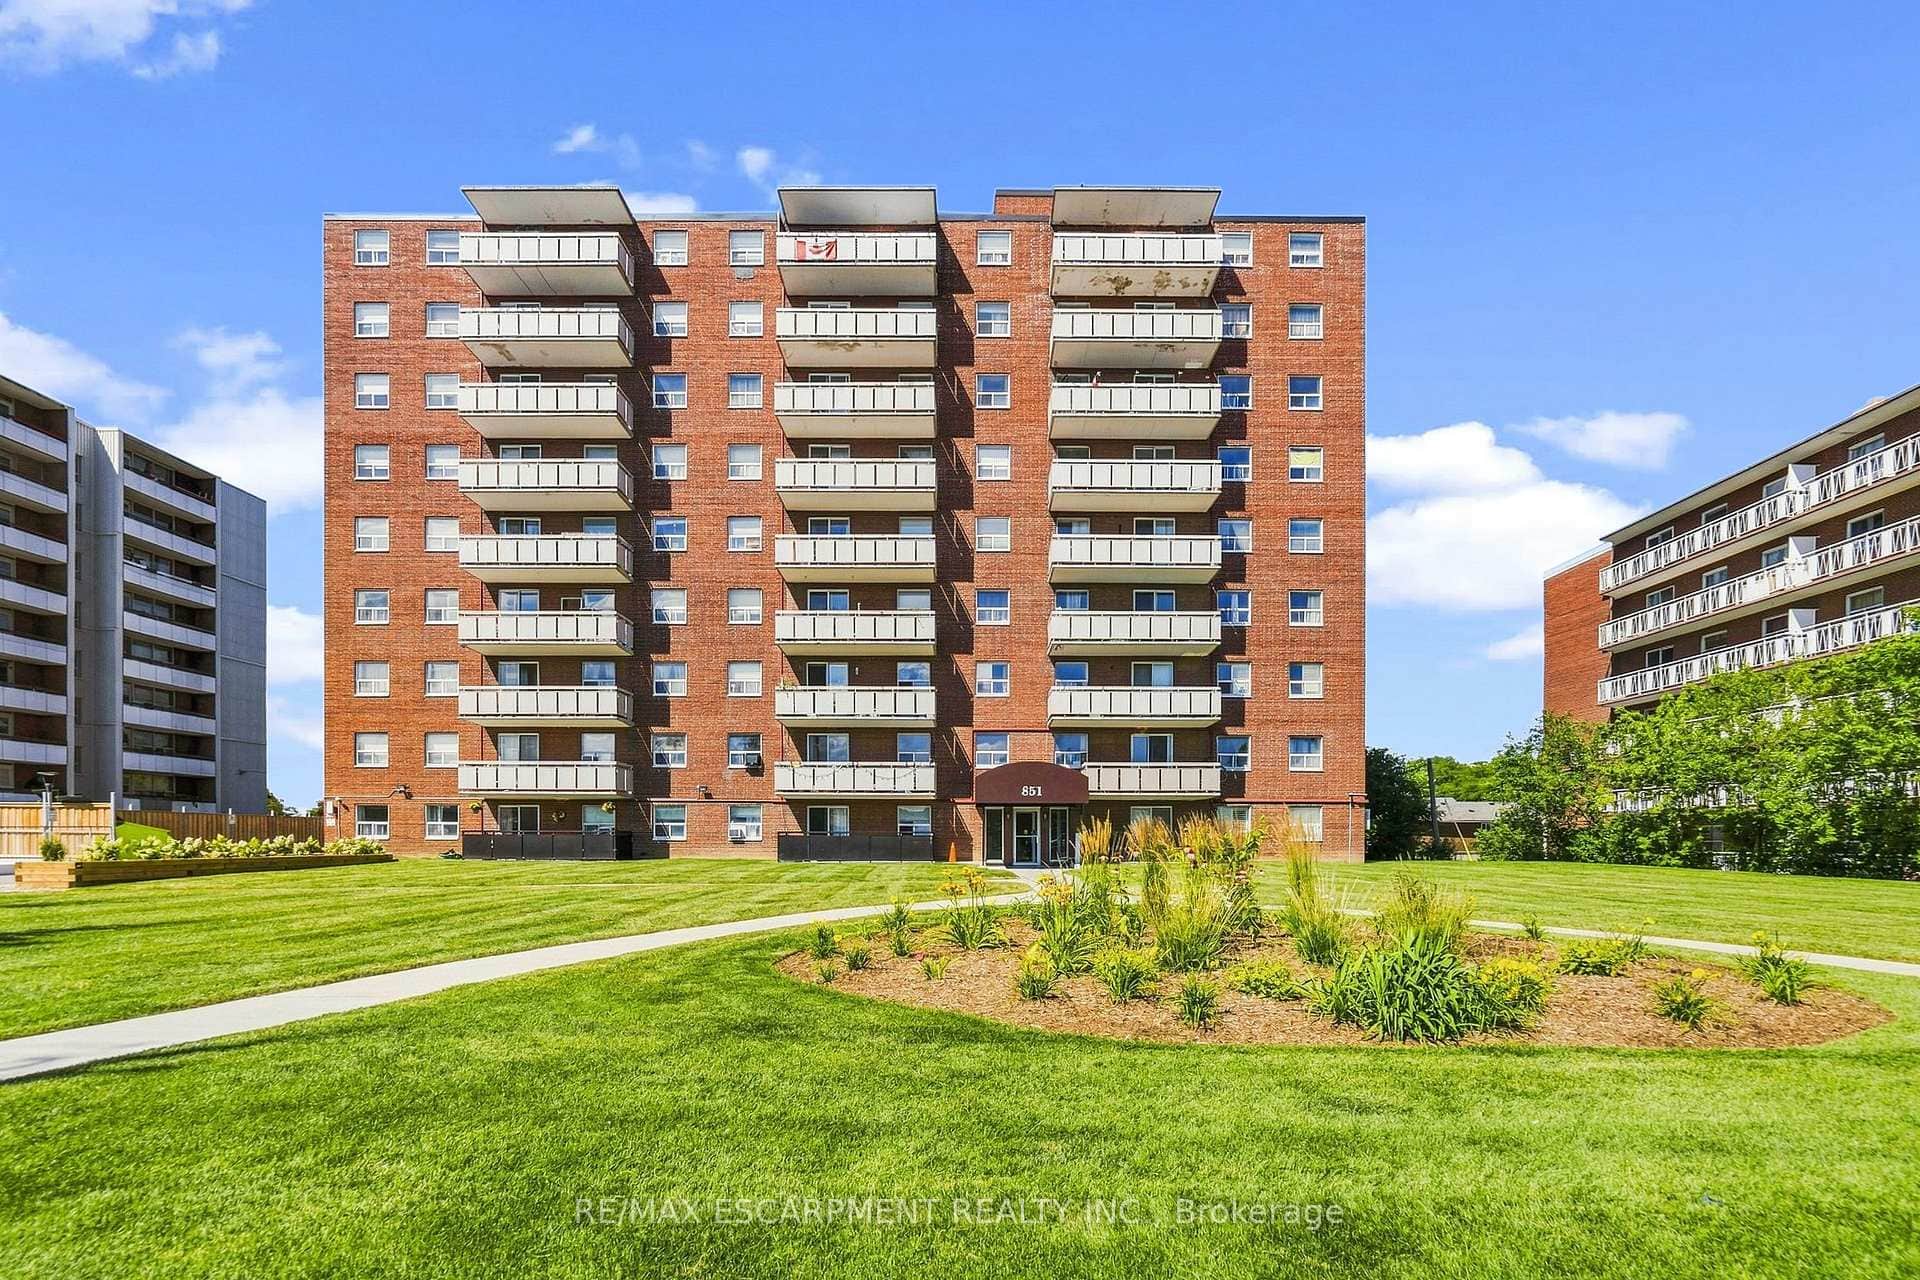
851 Queenston Road Unit 202
Last Updated: May 6, 2026
Listing Office: RE/MAX ESCARPMENT GOLFI REALTY INC.
This listing content is owned and licensed by REALTOR® members of The Canadian Real Estate Association. The trademarks REALTOR®, REALTORS®, and the REALTOR® logo are controlled by The Canadian Real Estate Association (CREA) and identify real estate professionals who are members of CREA. The trademarks MLS®, Multiple Listing Service®, and the associated logos are owned by CREA and identify the quality of services provided by real estate professionals who are members of CREA. Used under license.