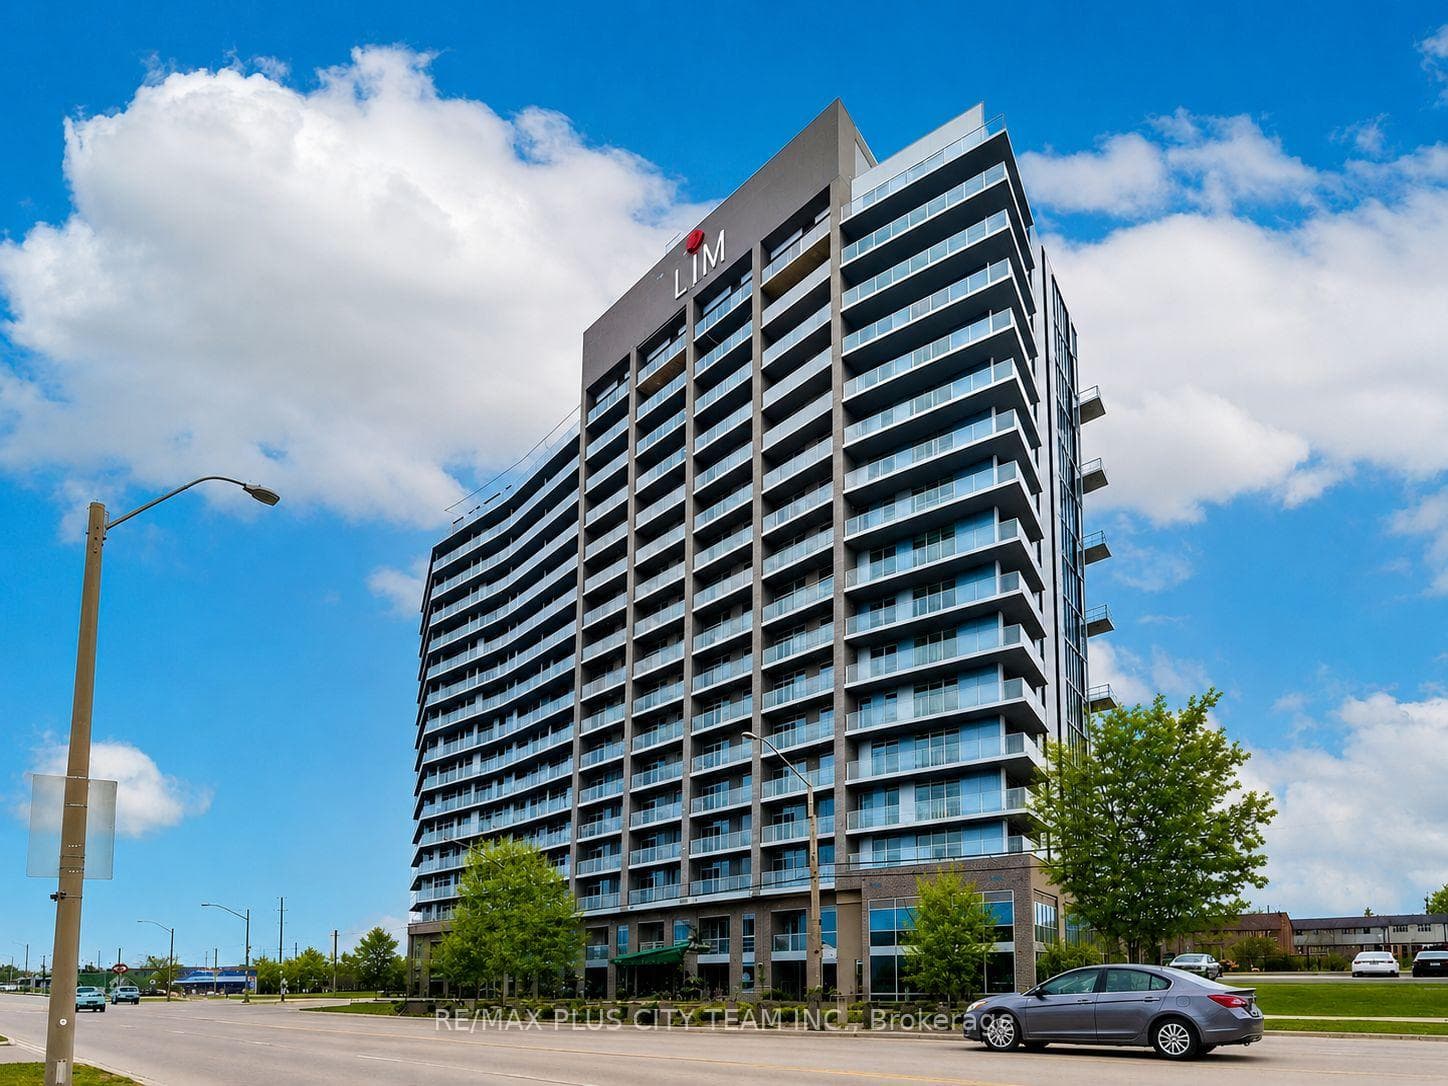
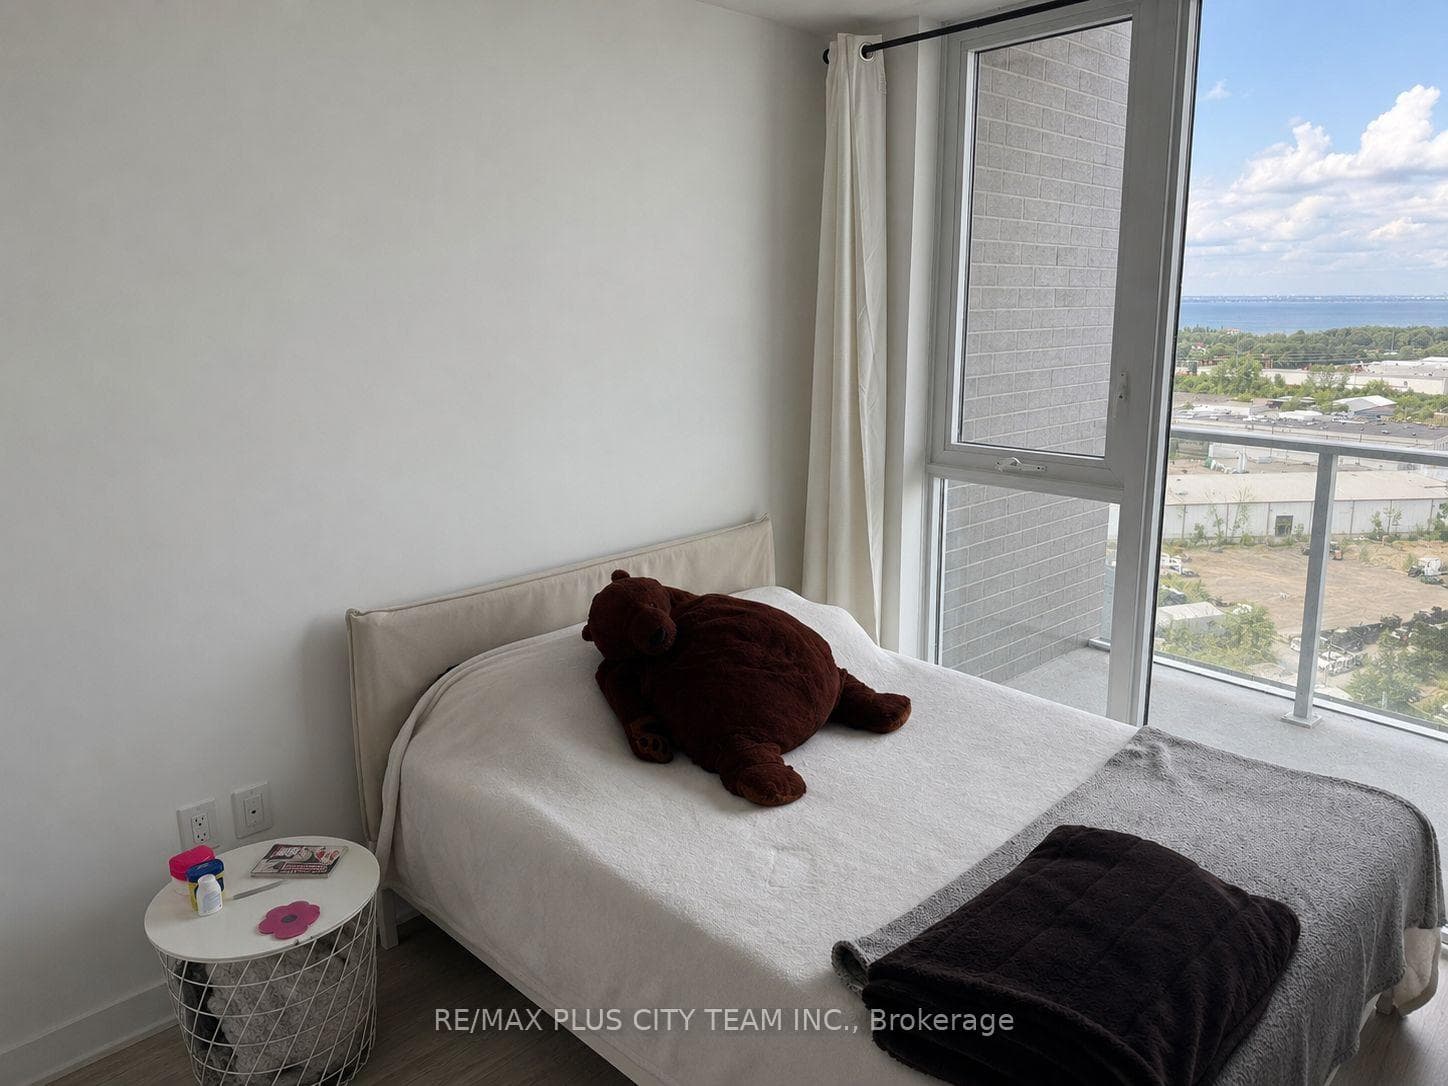
2782 Barton Street Unit 1512, Hamilton, ON
L8E 0L3
Listed September 1, 2026
About this property
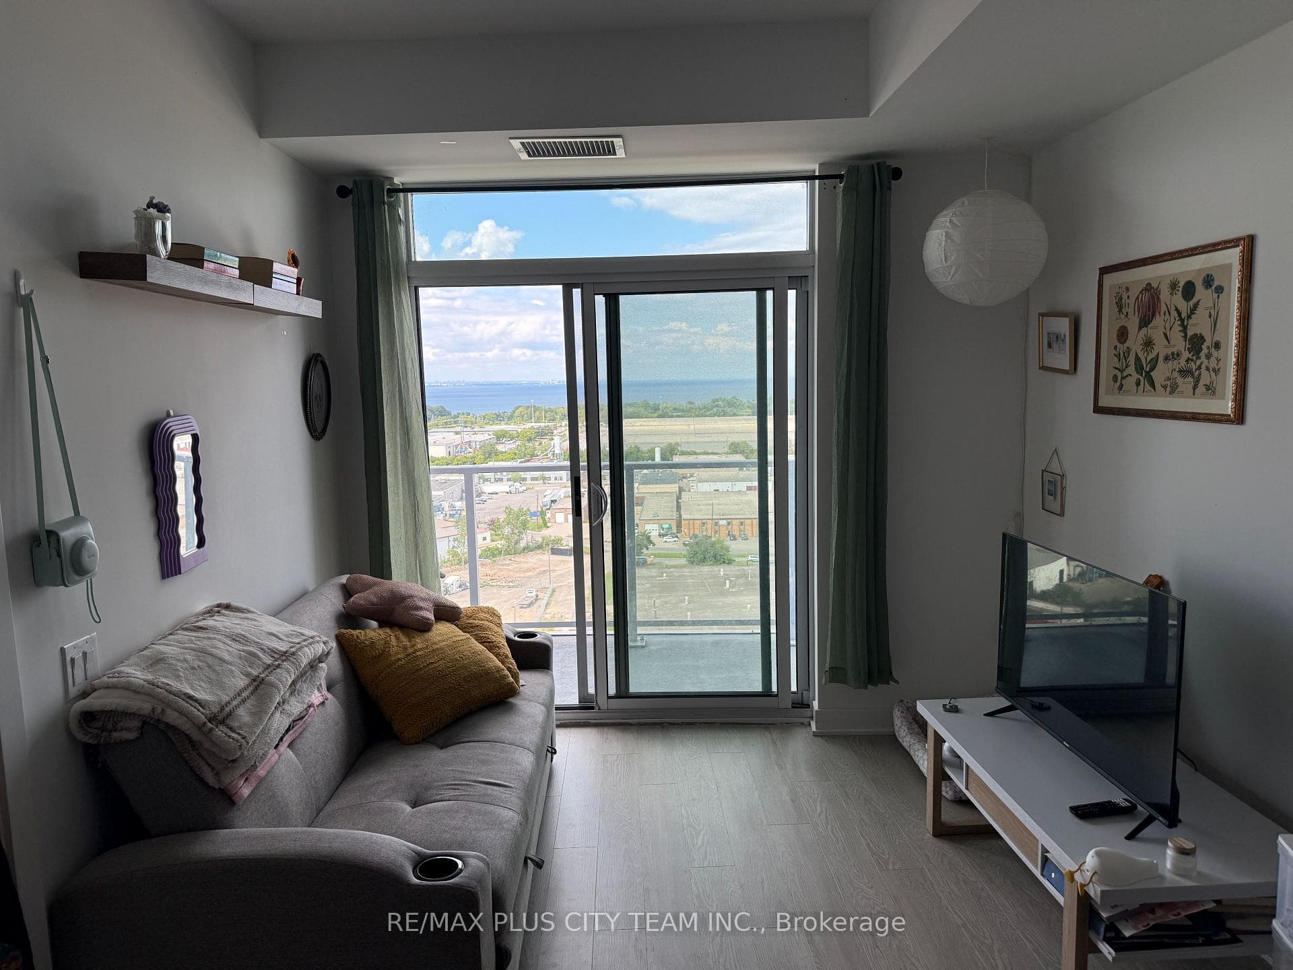
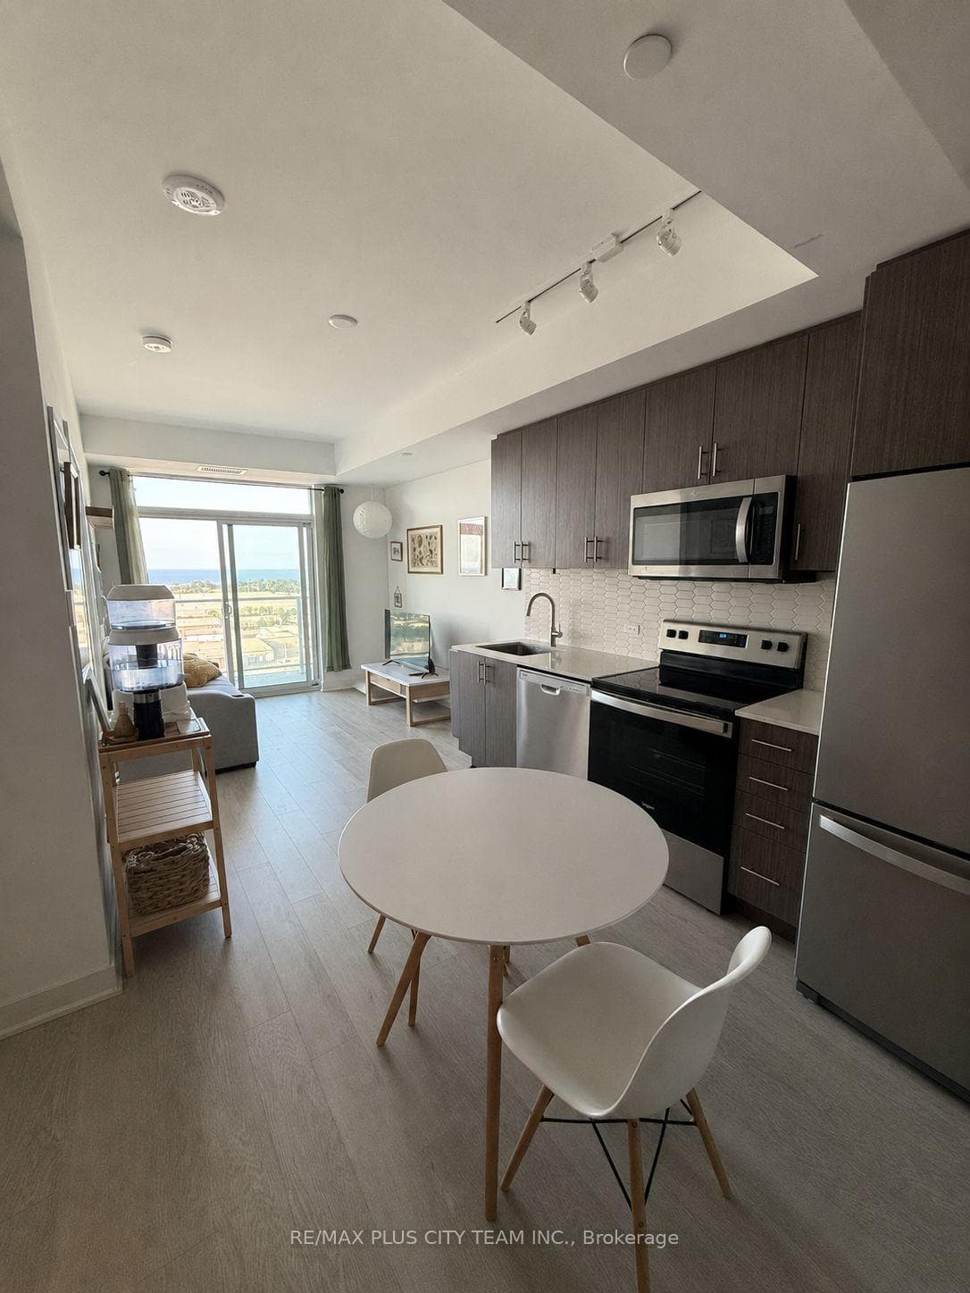
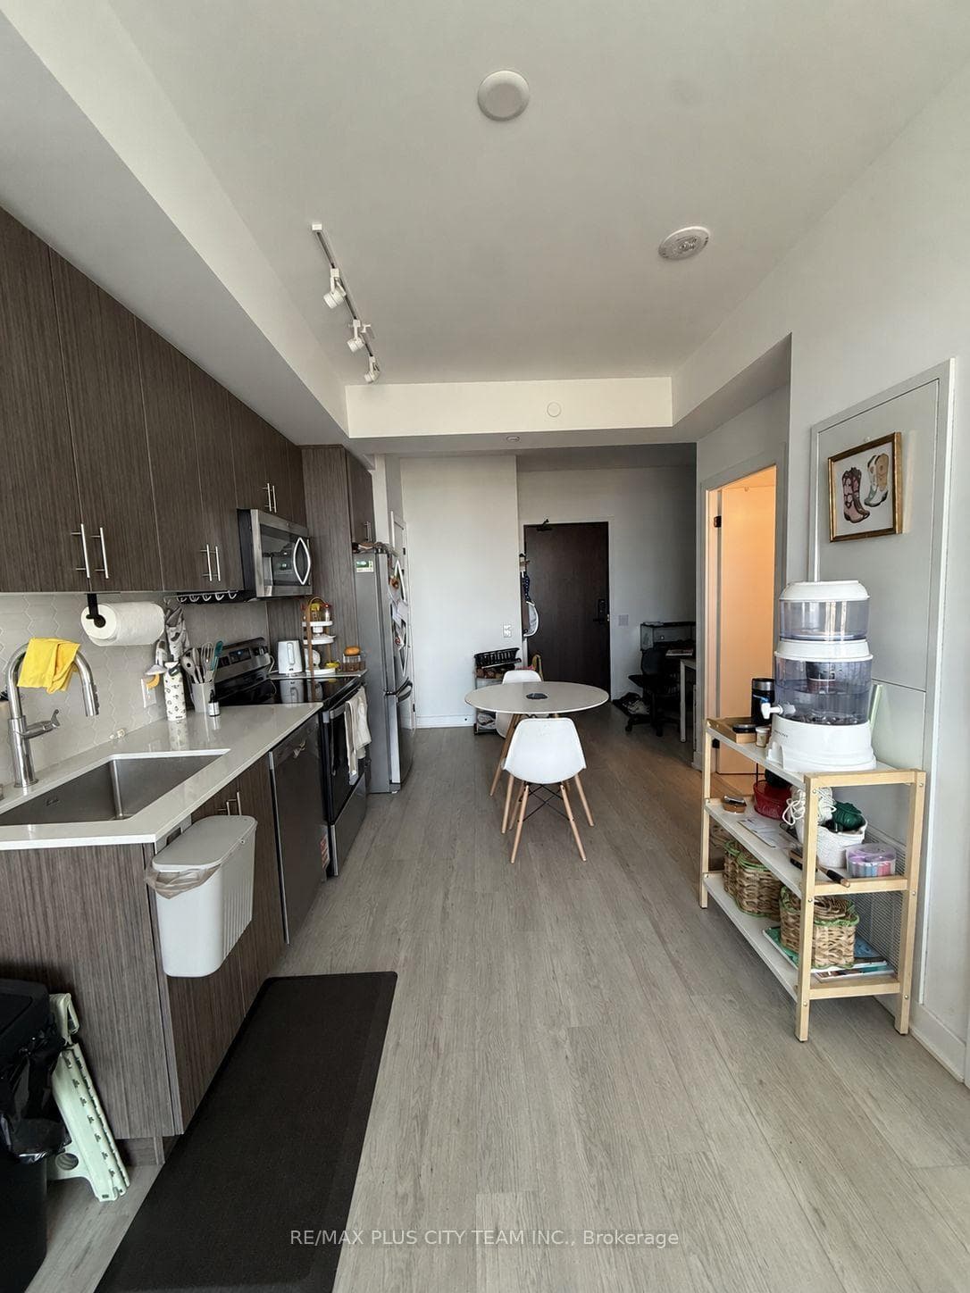
Niagara Escarpment views await from this 1-bedroom plus den suite at LJM Tower, offering 529 sq. ft. of thoughtfully designed interior space and a generous 97 sq. ft. terrace. Floor-to-ceiling windows and tall ceilings fill the open-concept living and dining area with natural light, while the contemporary kitchen features quartz countertops, stainless steel appliances, ample cabinetry, and a functional centre island. The living area provides direct access to the terrace, creating an inviting space to relax and enjoy the views. The well-proportioned bedroom features a large window and generous closet, while the versatile den is ideal for a home office, study area, or reading nook. In-suite laundry and a separate linen closet add everyday convenience. Residents enjoy an impressive selection of amenities, including a fully equipped fitness centre, stylish party lounge, landscaped courtyard with BBQ facilities, secure bicycle storage, and EV charging stations. Ideally located near major highways, public transit, shopping, restaurants, parks, and the waterfront. An exceptional leasing opportunity offering modern comfort and convenient connectivity.
Features
Property Details
Listing
Property
Condo / Building
Location
Taxes & Financials
Location & Walkability
2782 Barton Street Unit 1512, Hamilton, ON
Map data © GoogleOpen in Google Maps ↗
Similar Properties Nearby
View all →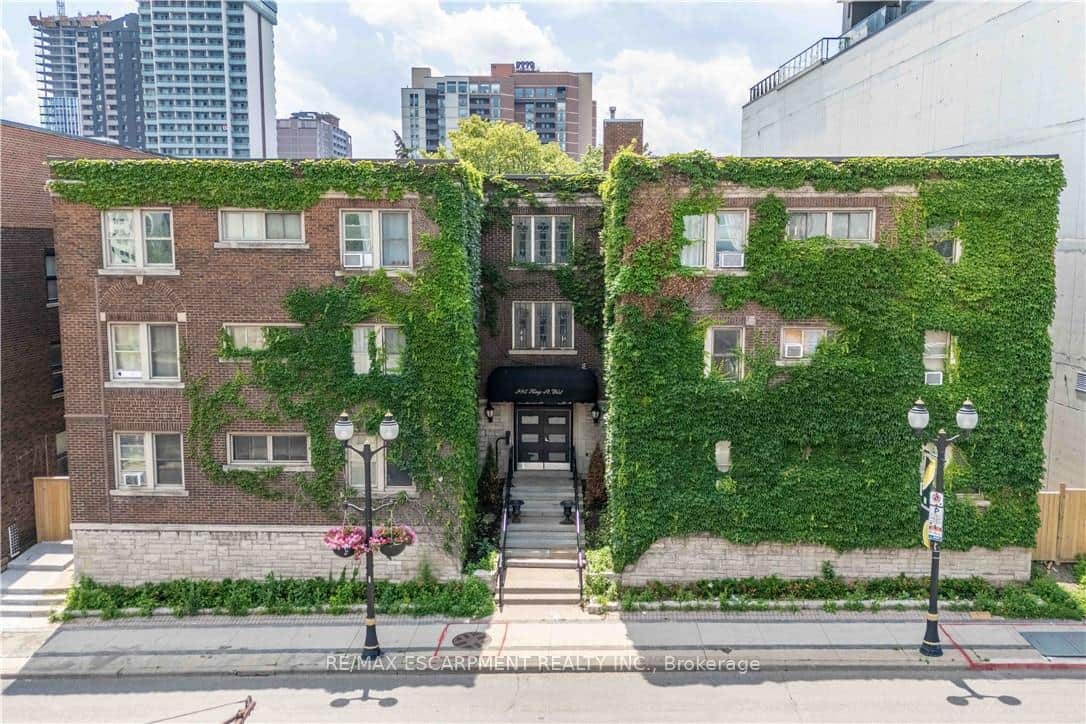 For Rent
Hamilton
$1,800
285 King Street Unit 4
 For Rent
Hamilton
$1,800
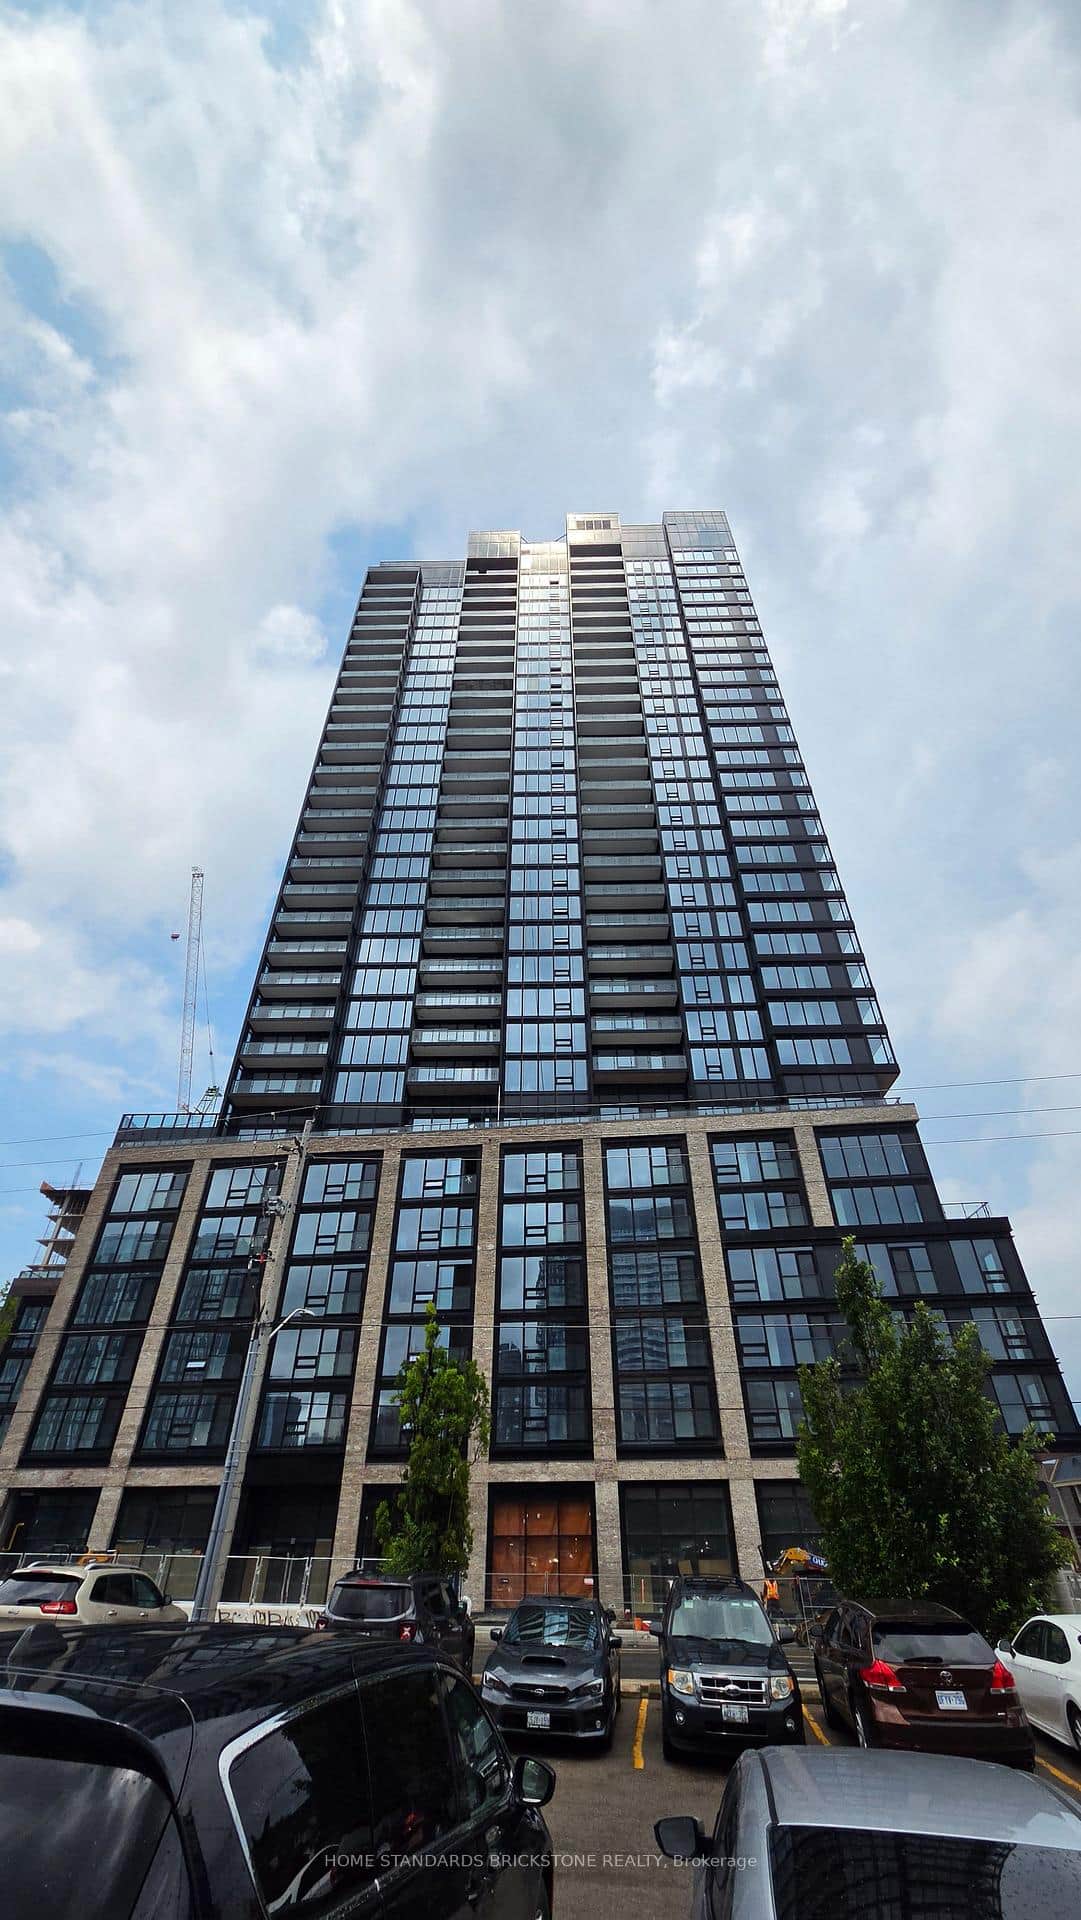
41 Wilson Street Unit 1007
 For Rent
Hamilton
$1,800
15 Queen Street Unit 1406
 For Rent
Hamilton
$1,800
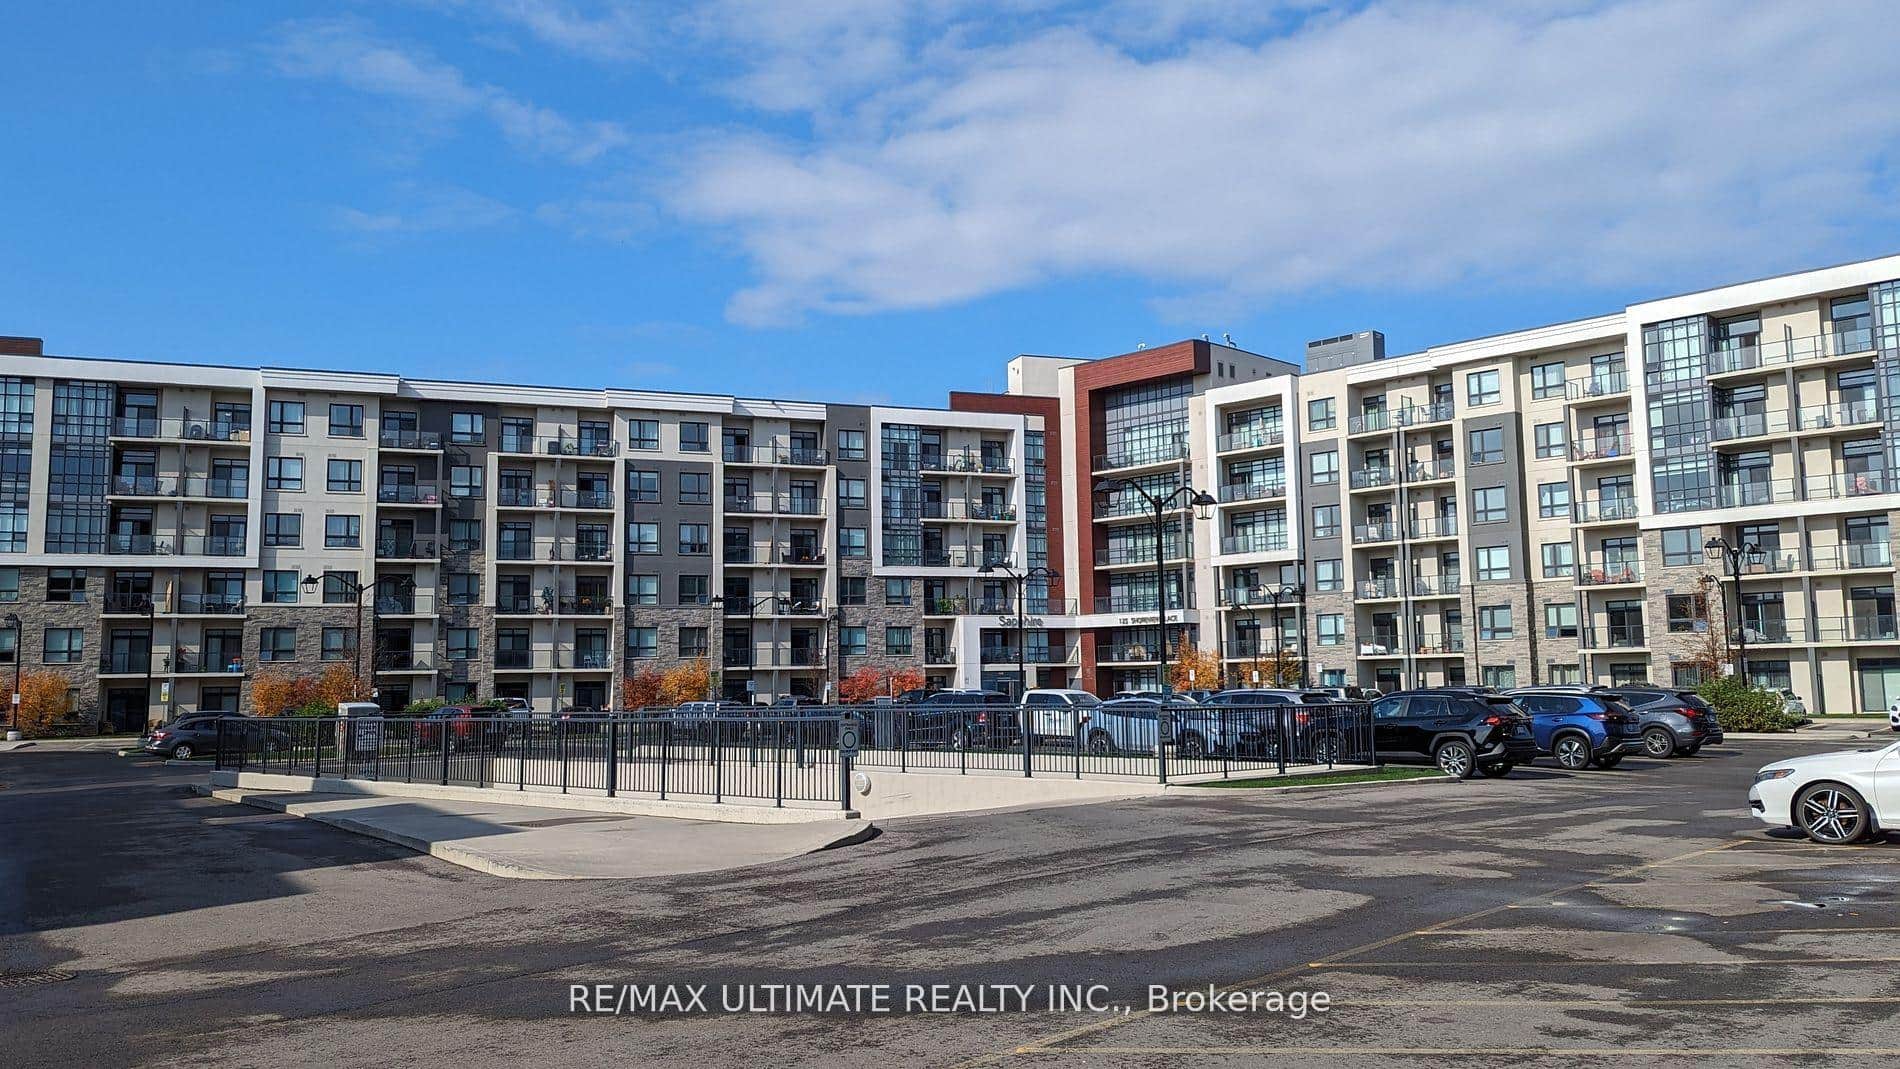
125 Shoreview Place Unit 535
 For Rent
Hamilton
$1,800
2782 Barton Street Unit 405
 For Rent
Hamilton
$1,795
111 Market Street Unit 1108
Last Updated: September 1, 2026
Listing Office: RE/MAX PLUS CITY TEAM INC.
This listing content is owned and licensed by REALTOR® members of The Canadian Real Estate Association. The trademarks REALTOR®, REALTORS®, and the REALTOR® logo are controlled by The Canadian Real Estate Association (CREA) and identify real estate professionals who are members of CREA. The trademarks MLS®, Multiple Listing Service®, and the associated logos are owned by CREA and identify the quality of services provided by real estate professionals who are members of CREA. Used under license.