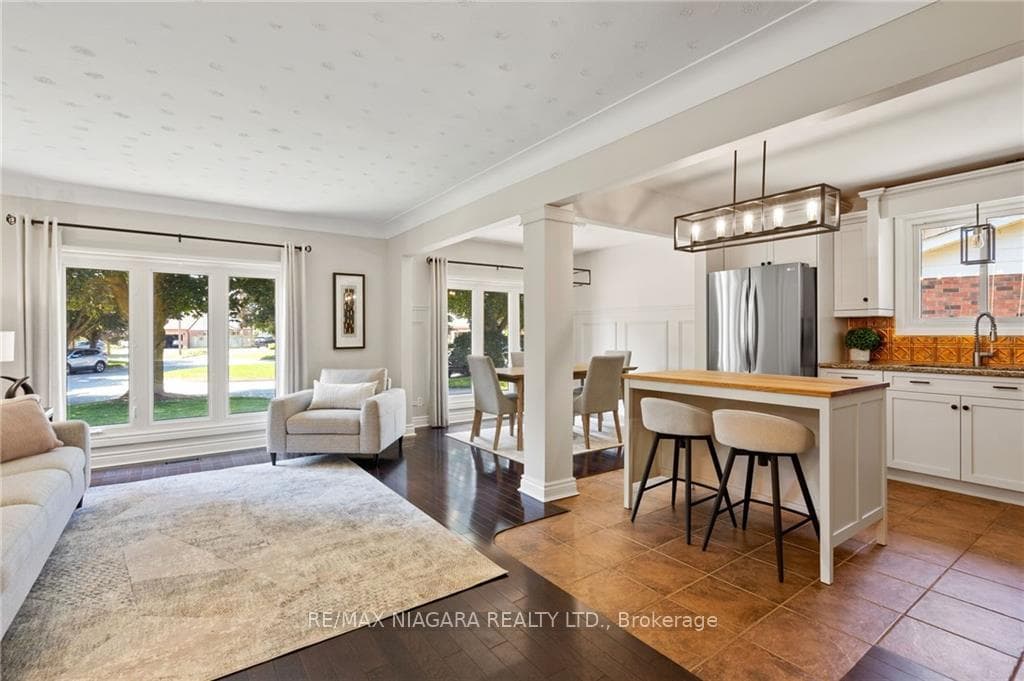
2704 Pluto Crescent, Niagara Falls, ON
L2J 3Y1
Sold June 3, 2026
About this property
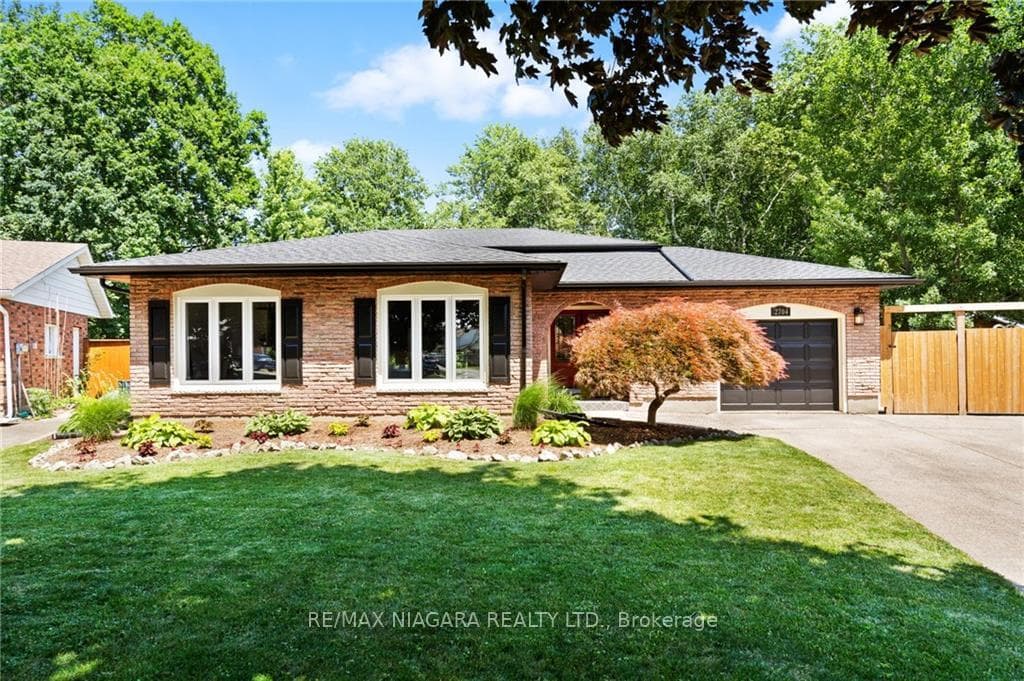
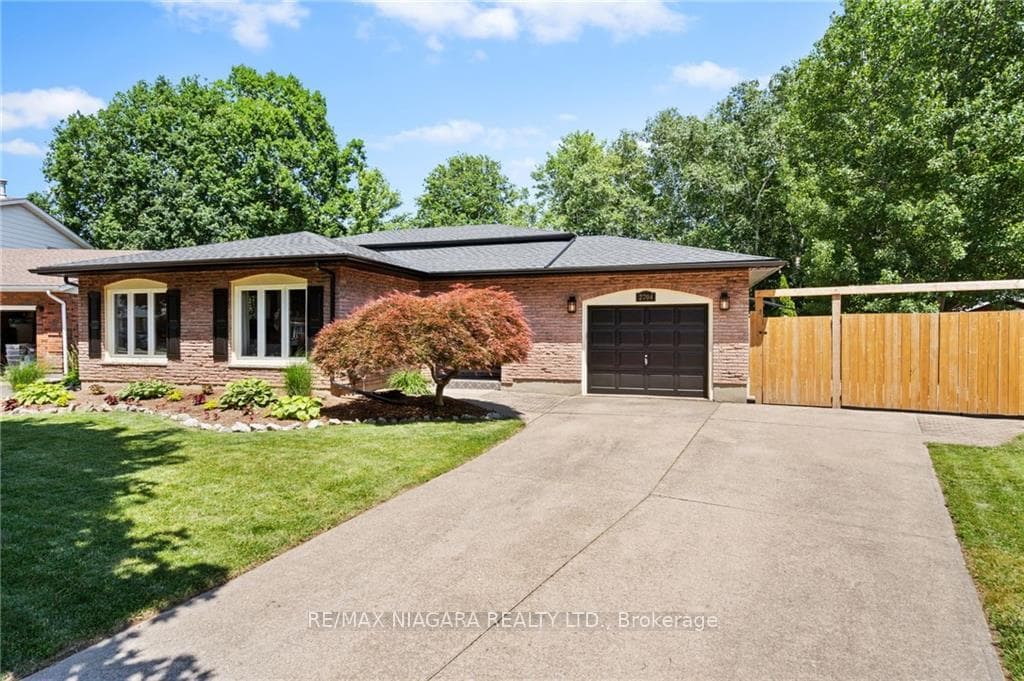
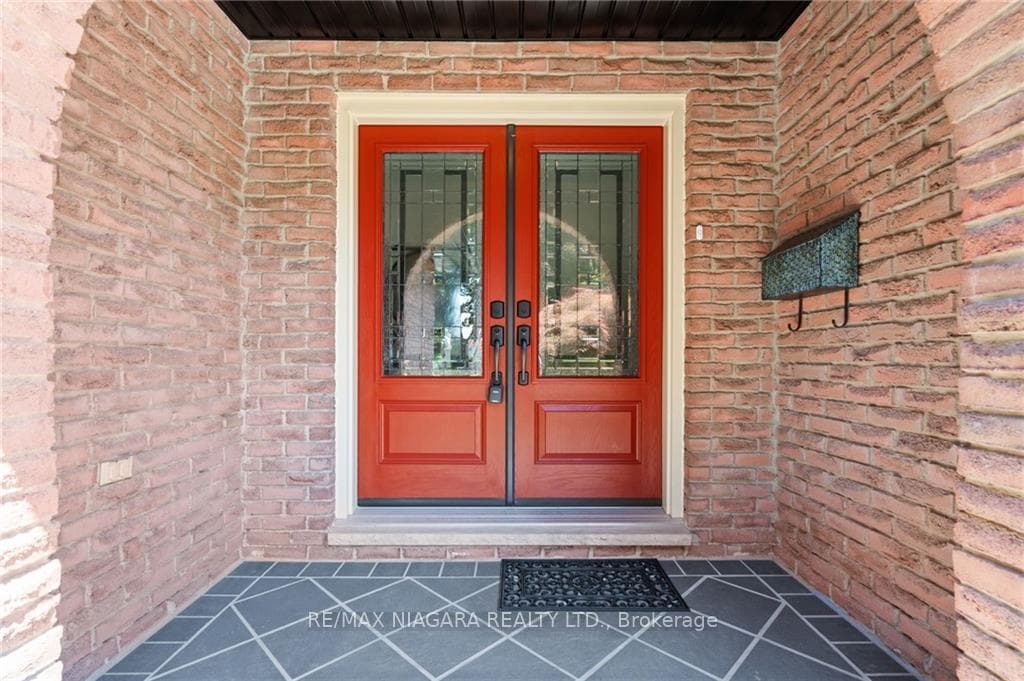
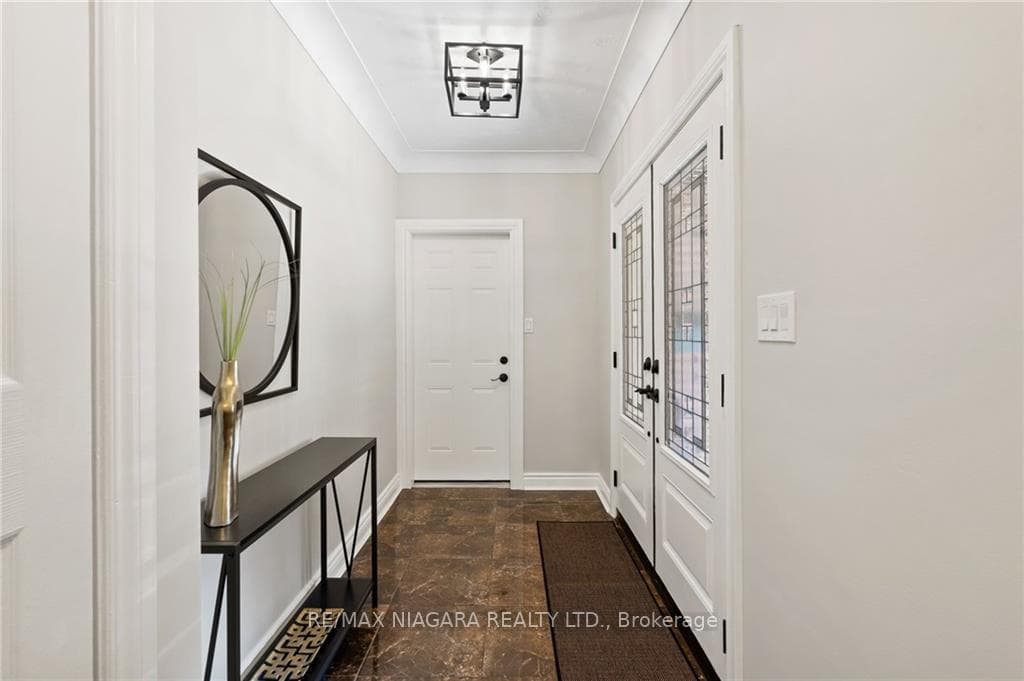
Welcome to 2704 Pluto Crescent, a beautifully renovated 4-level, 3-bedroom backsplit located in the highly desirable North End of Niagara Falls, within the sought-after "Solar Subdivision." Upon entry, you'll be impressed by the open-concept layout. The kitchen features a spacious island that complements the modern design of the home. The upper level offers a fully updated bathroom and three generously sized bedrooms. The primary bedroom is a tranquil oasis with double doors that open to a private deck, providing a perfect spot to relax. The lower level boasts a walk-out to the meticulously maintained backyard, offering a serene retreat with no rear neighbors. This level also includes a generously sized rec room with a newly updated cozy electric fireplace, an office space, and another fully updated bathroom. Further down, the lower basement level provides a games room, a storage room, and a large laundry room. Notable updates throughout the property include updated roof (Dec 2023), bathrooms, windows, lower level sliding door, a new furnace just 3 years old, new flooring in the lower level, and a double wide concrete driveway. Additionally, the home has been freshly painted, fitted with new light fixtures, and updated with new soffit and eavestroughs. Prime location, proximity to a park, and a private backyard perfect for a pool.
Features
Property Details
Listing
Property
Location
Location & Walkability
2704 Pluto Crescent, Niagara Falls, ON
Map data © GoogleOpen in Google Maps ↗
Similar Properties Nearby
View all →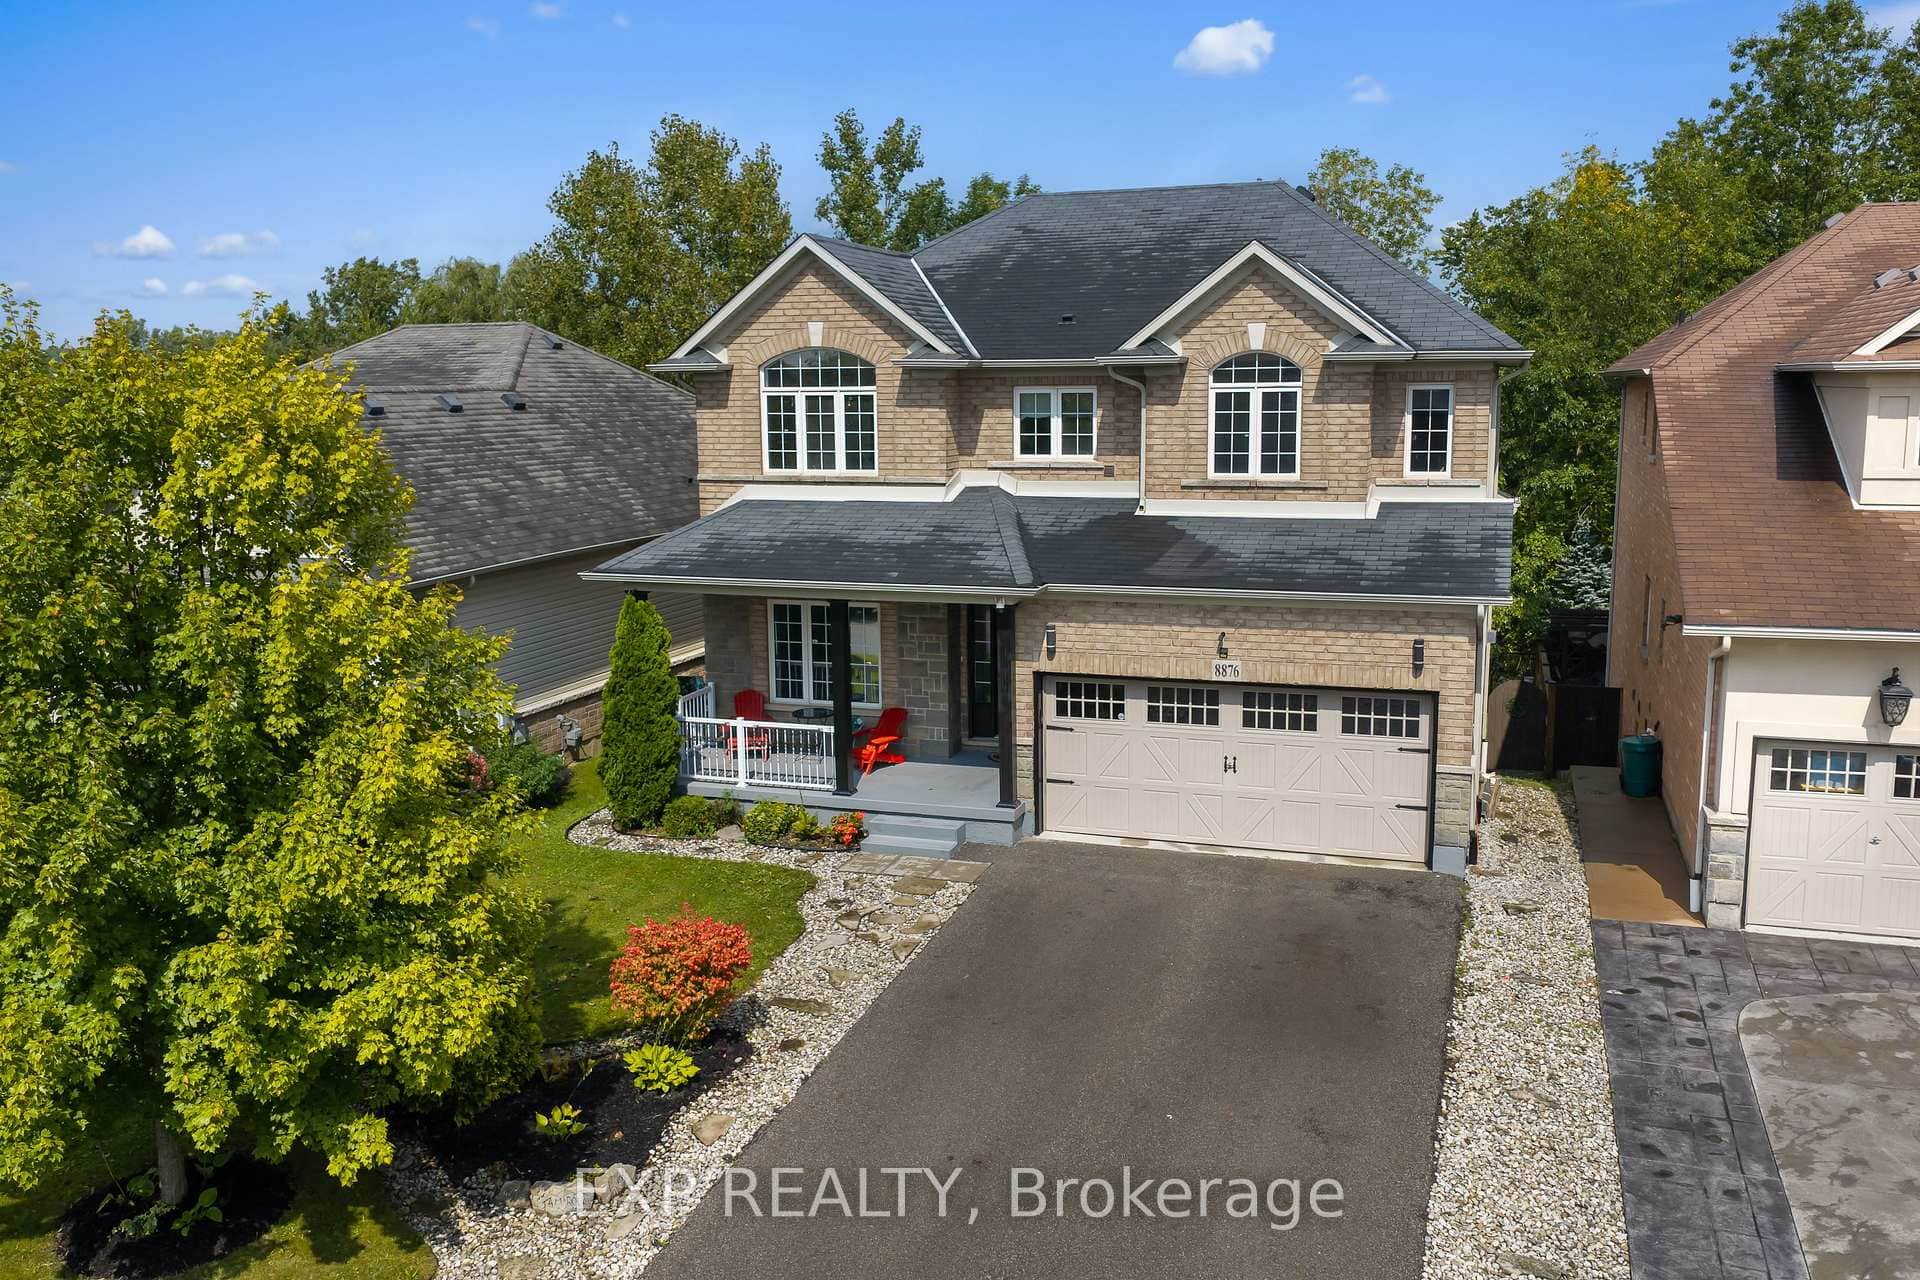 For SaleVideo tour
Niagara Falls
$849,900
8876 Tristar Crescent
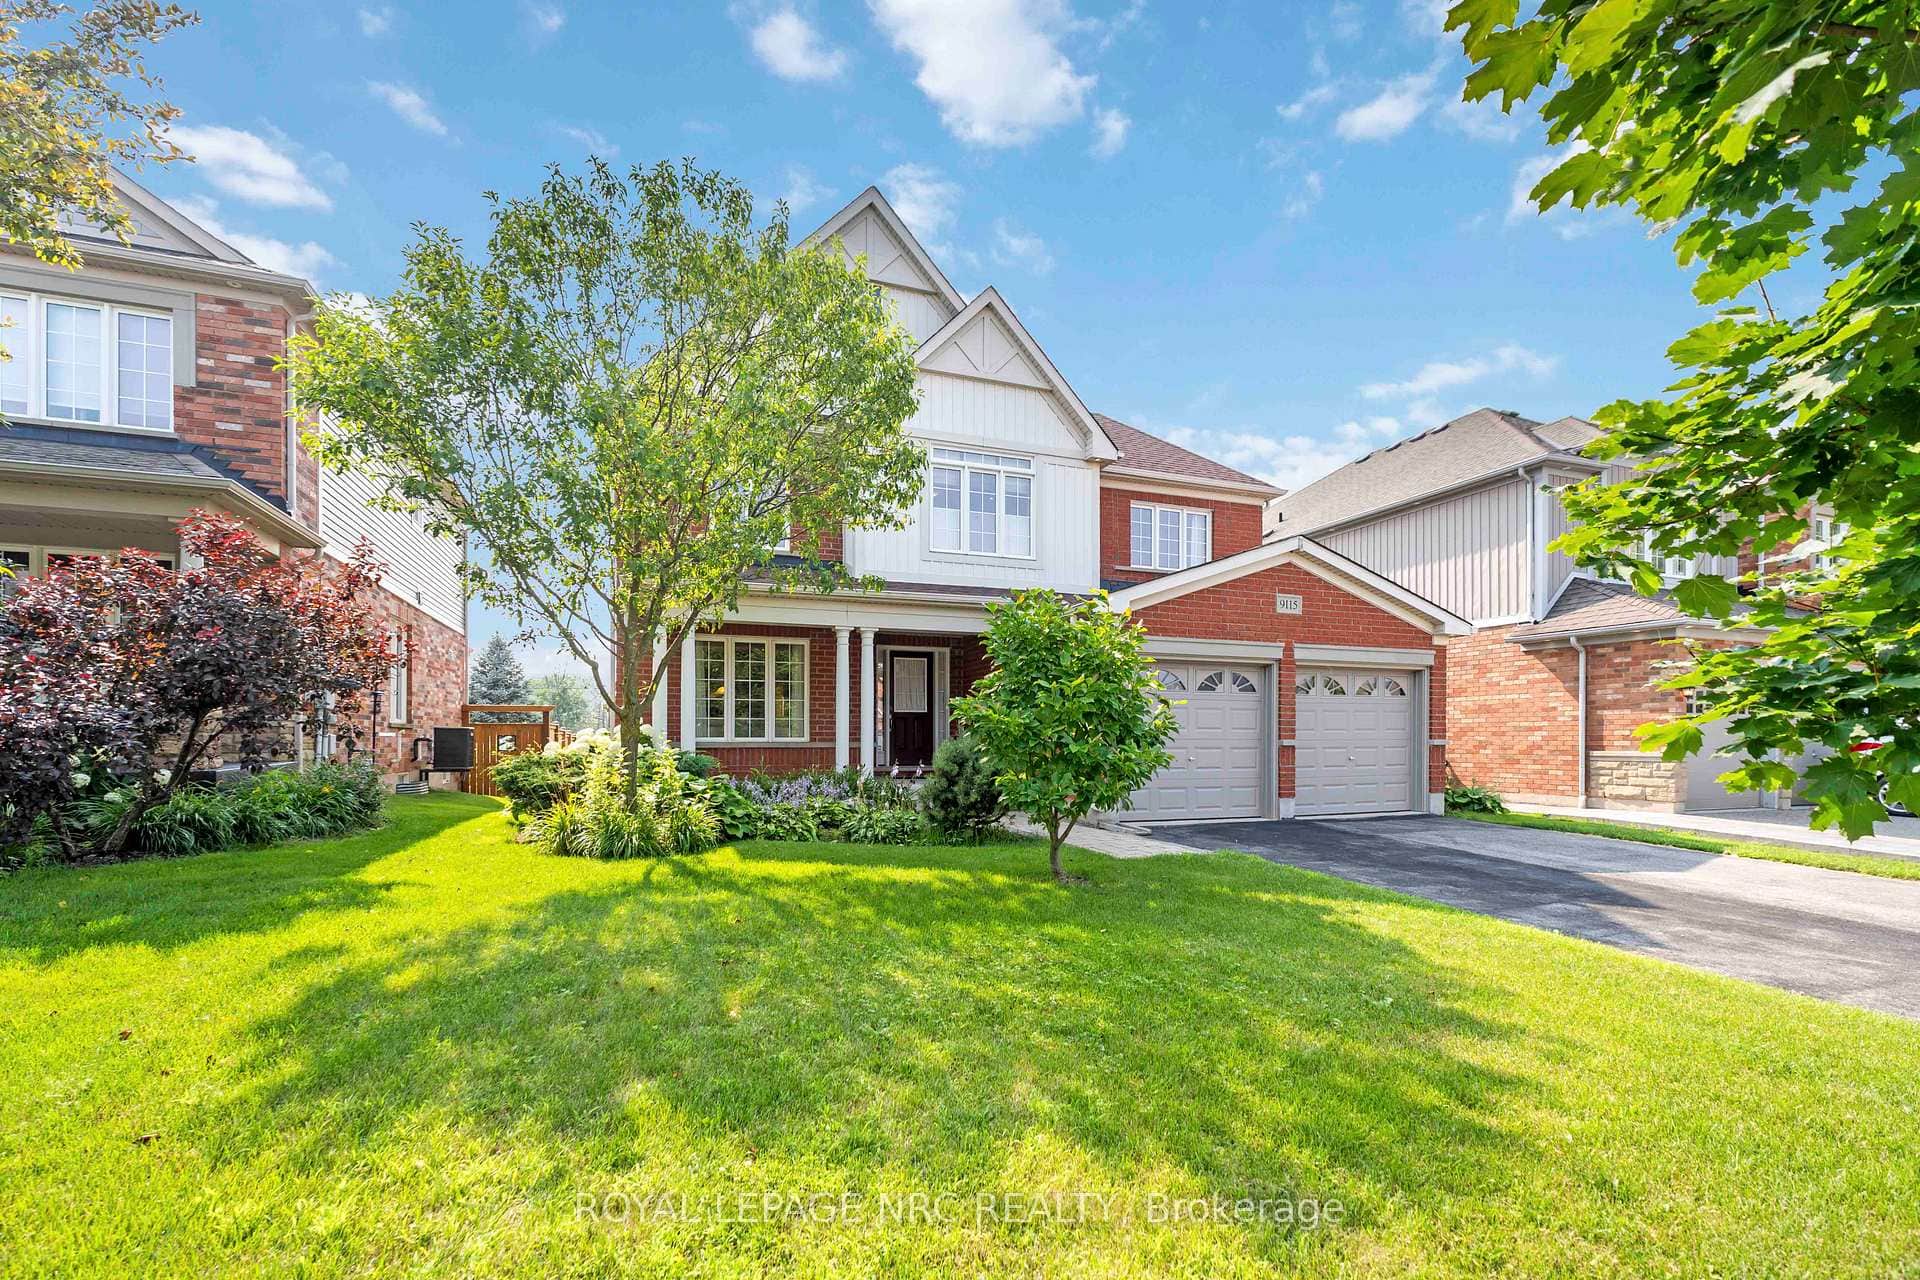 For SaleVideo tour
Niagara Falls
$859,900
9115 Kudlac Street
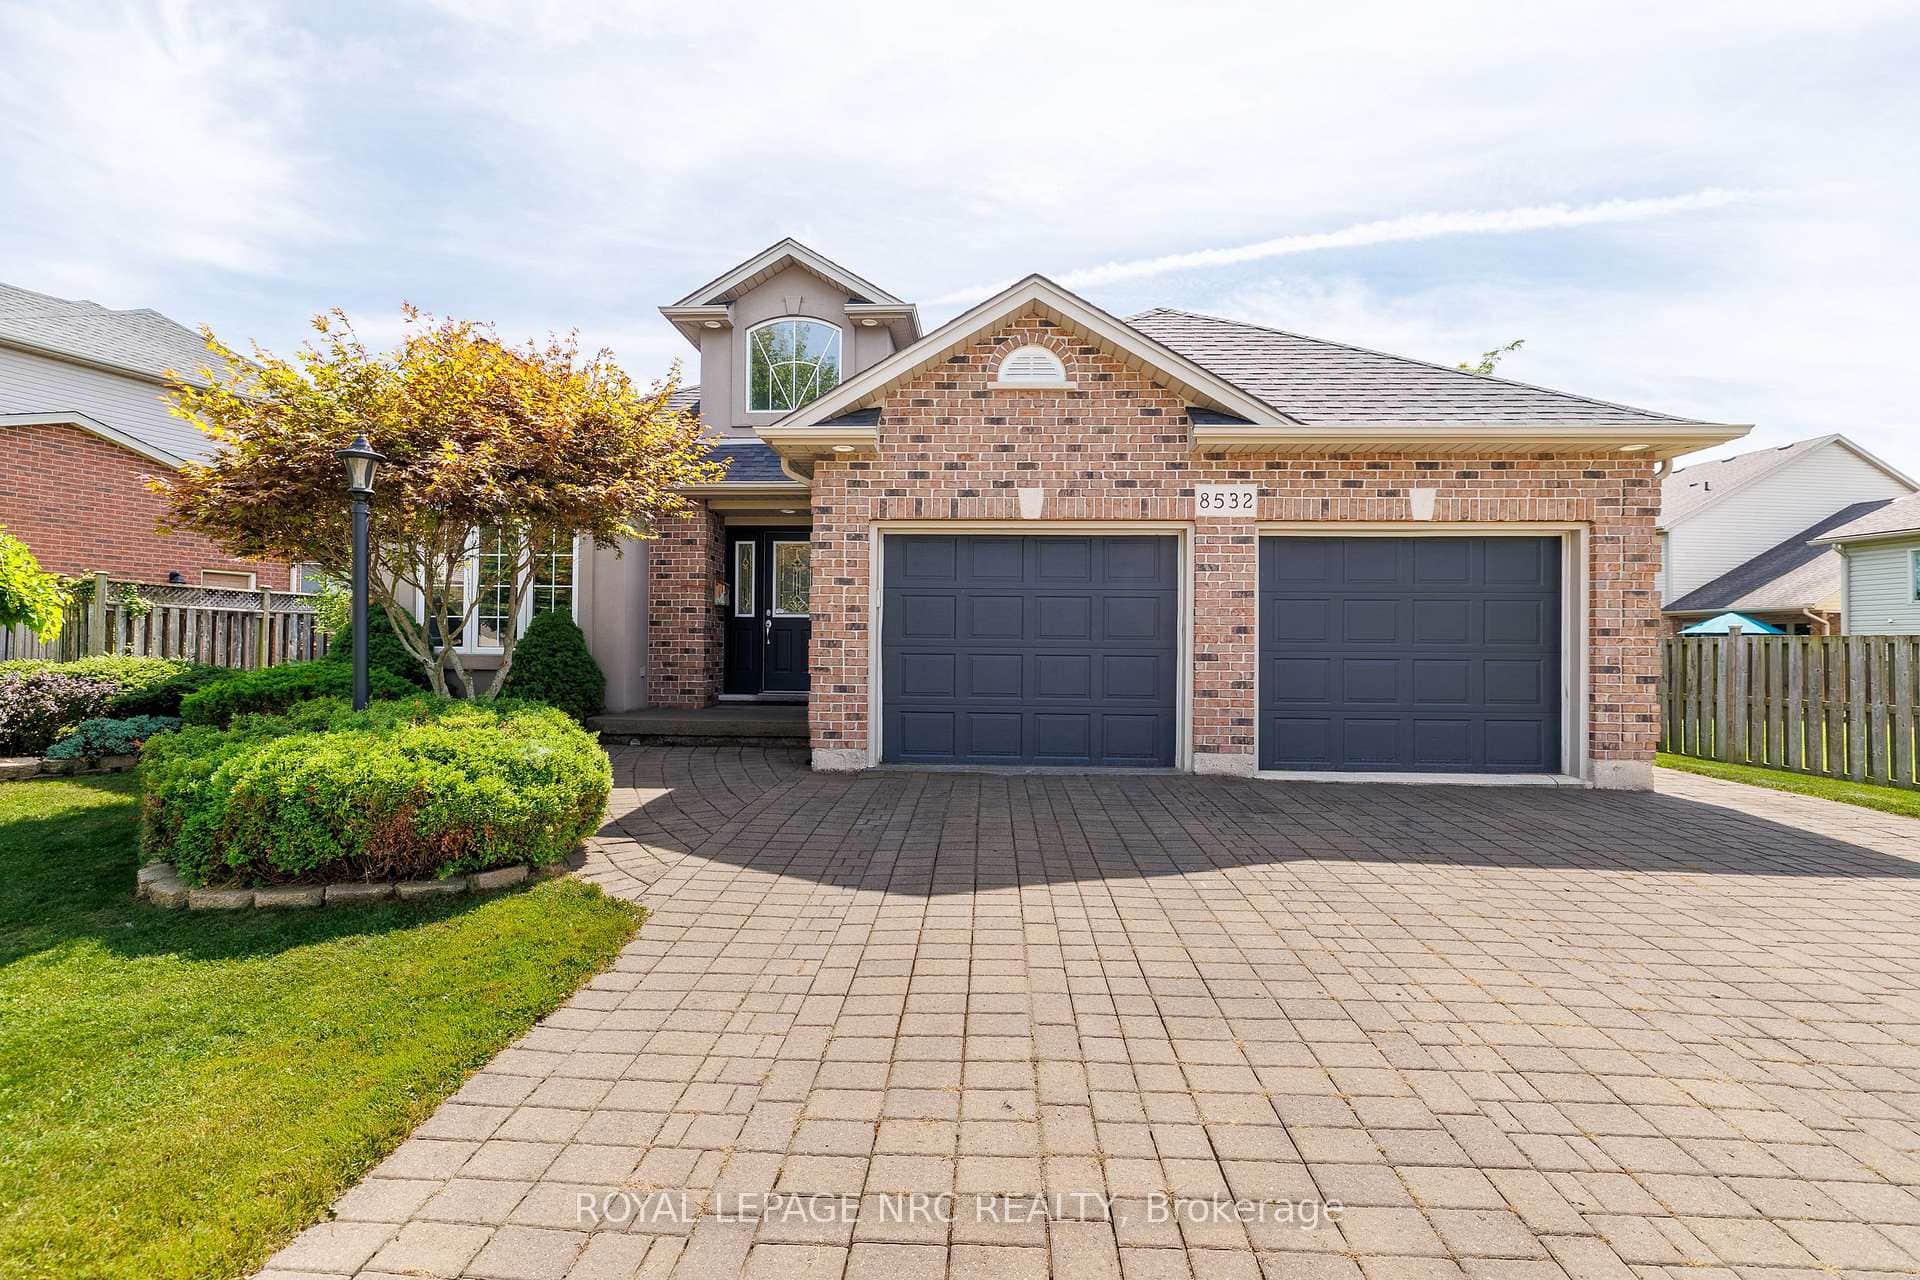 For Sale
Niagara Falls
$819,900
8532 Heikoop Crescent
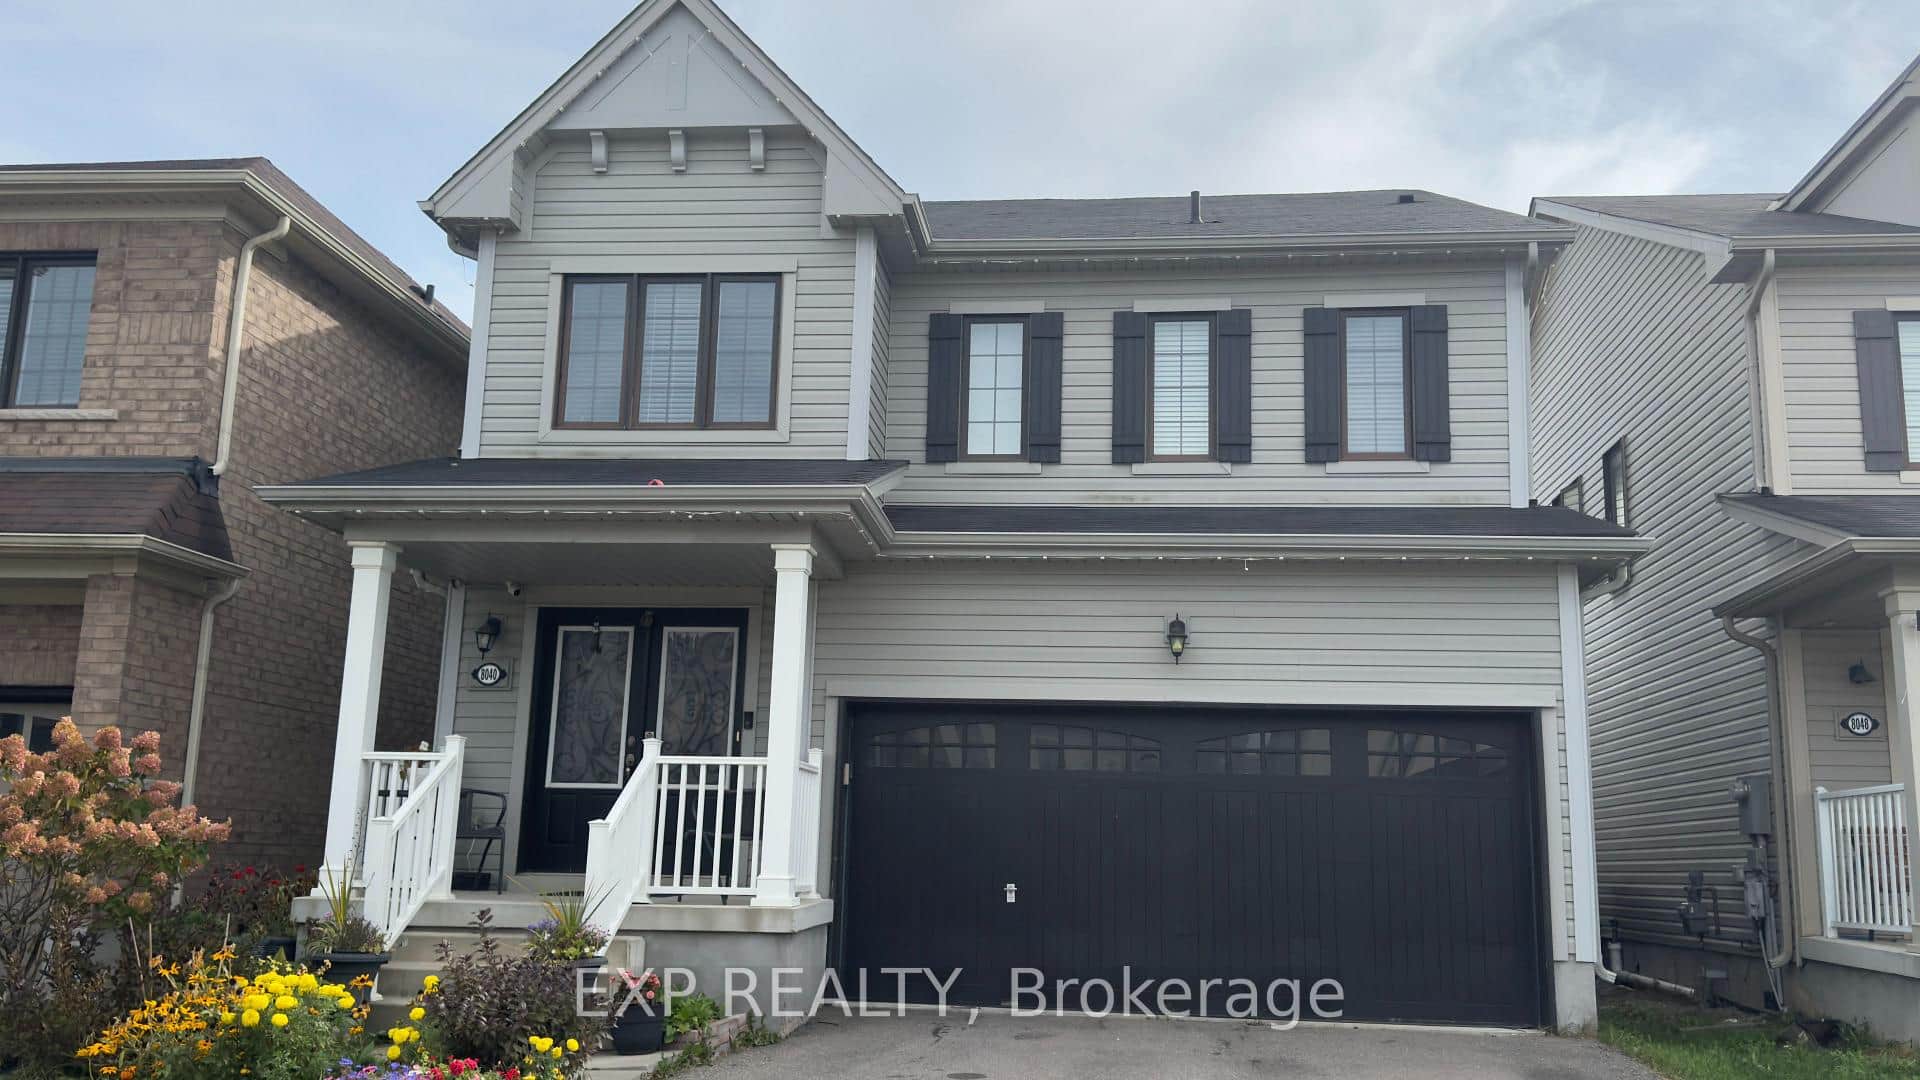 For Sale
Niagara Falls
$799,999
8040 Blue Ash Lane
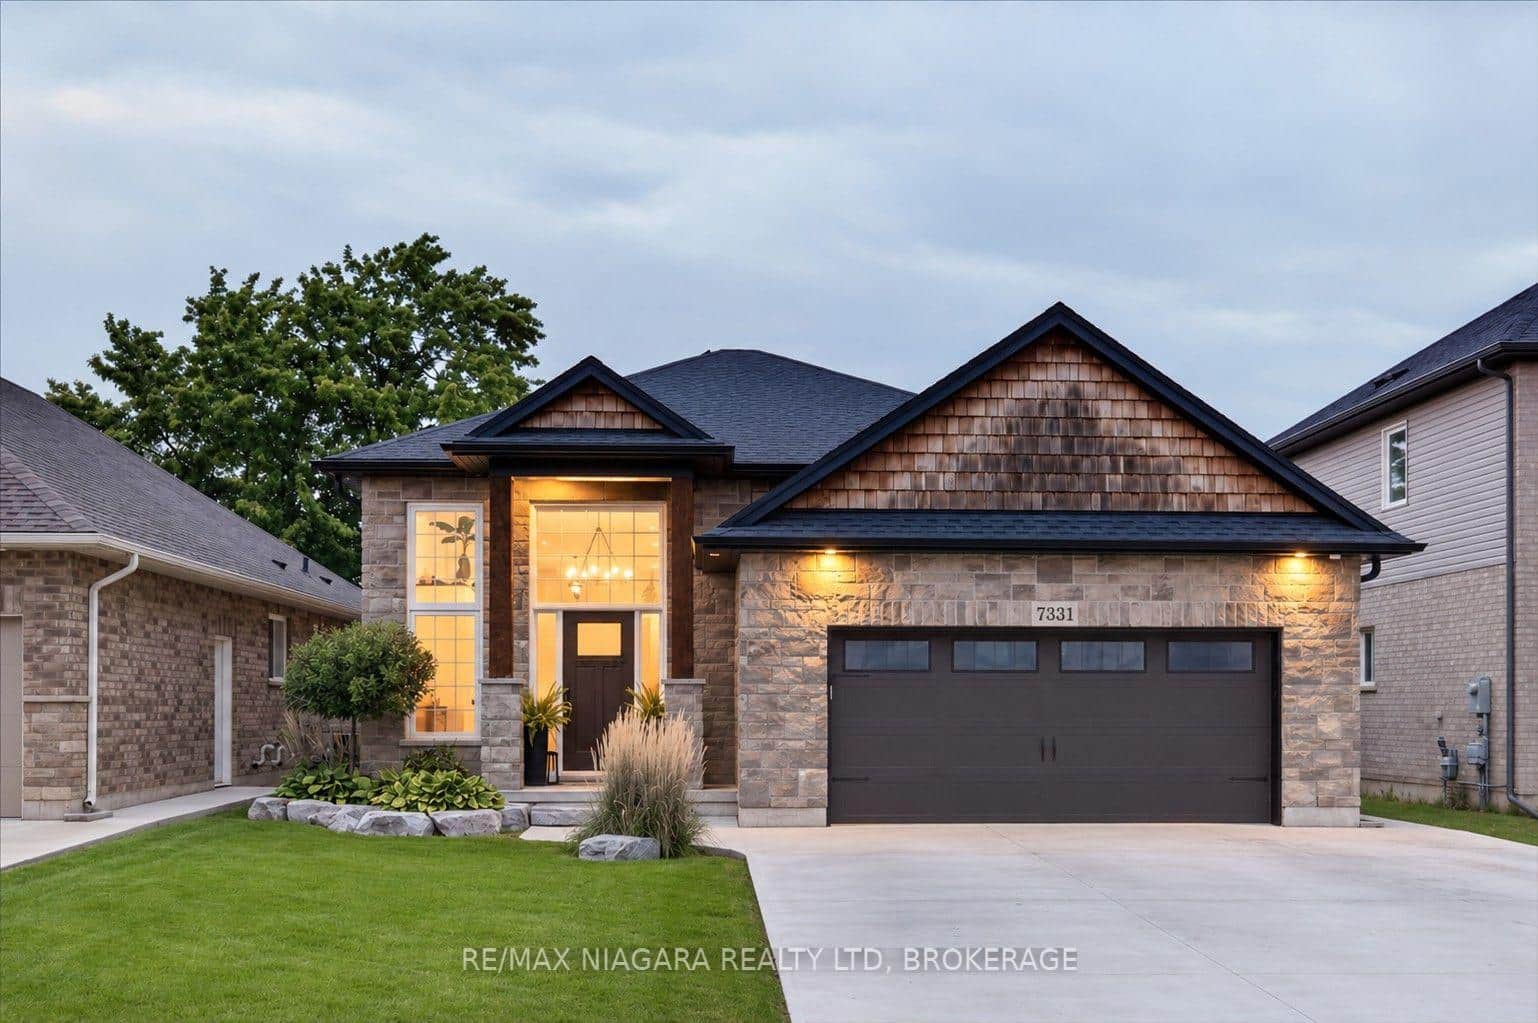 For SaleVideo tour
Niagara Falls
$899,900
7331 Sherrilee Crescent
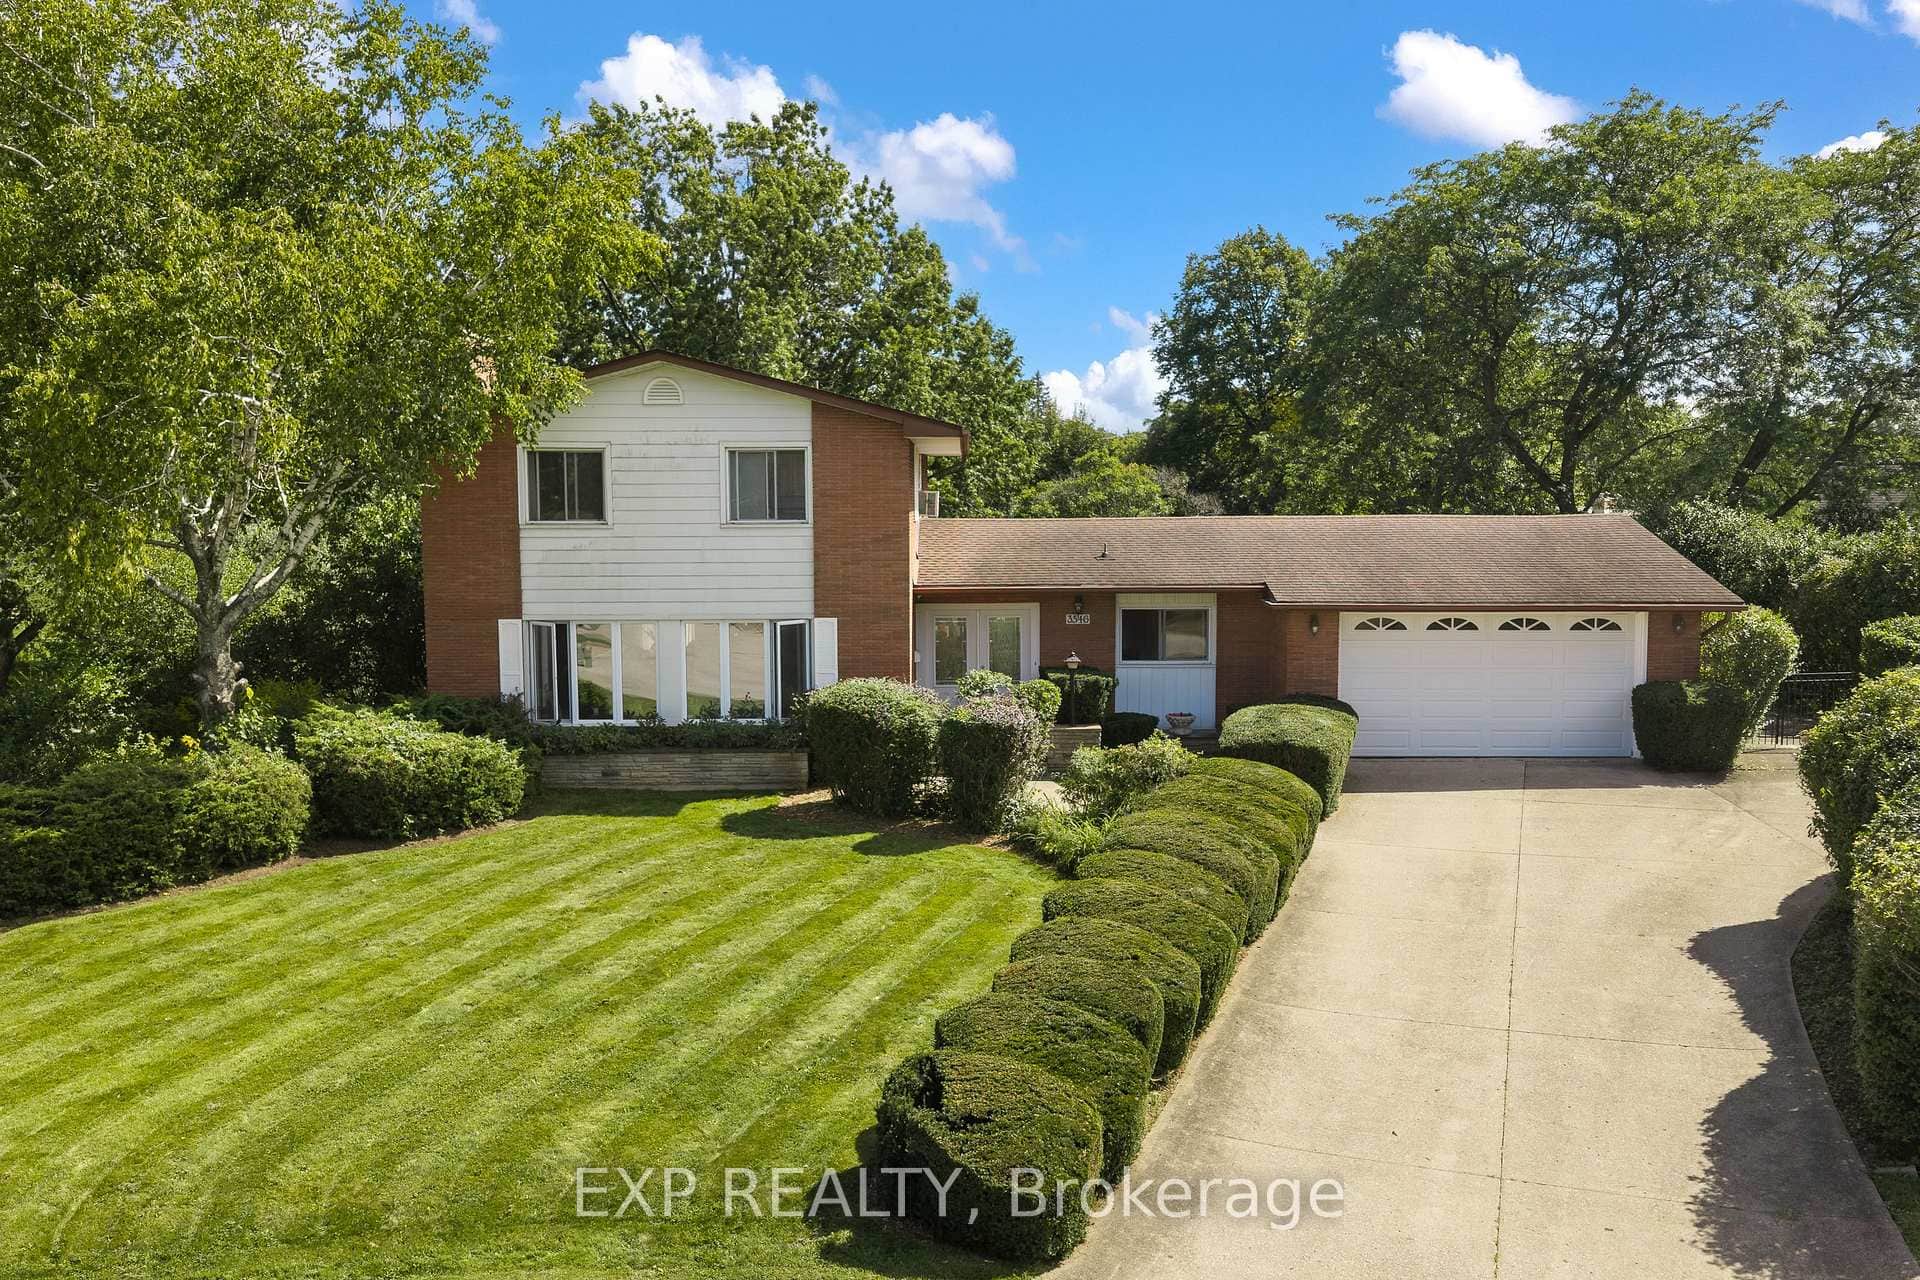 For SaleVirtual tour
Niagara Falls
$799,900
3546 Eton Crescent
Last Updated: June 3, 2026
Listing Office: RE/MAX NIAGARA REALTY LTD.
This listing content is owned and licensed by REALTOR® members of The Canadian Real Estate Association. The trademarks REALTOR®, REALTORS®, and the REALTOR® logo are controlled by The Canadian Real Estate Association (CREA) and identify real estate professionals who are members of CREA. The trademarks MLS®, Multiple Listing Service®, and the associated logos are owned by CREA and identify the quality of services provided by real estate professionals who are members of CREA. Used under license.