2700 Mewburn Road Unit 21, Niagara Falls, ON
L2E 6S4
Listed October 27, 2026
About this property
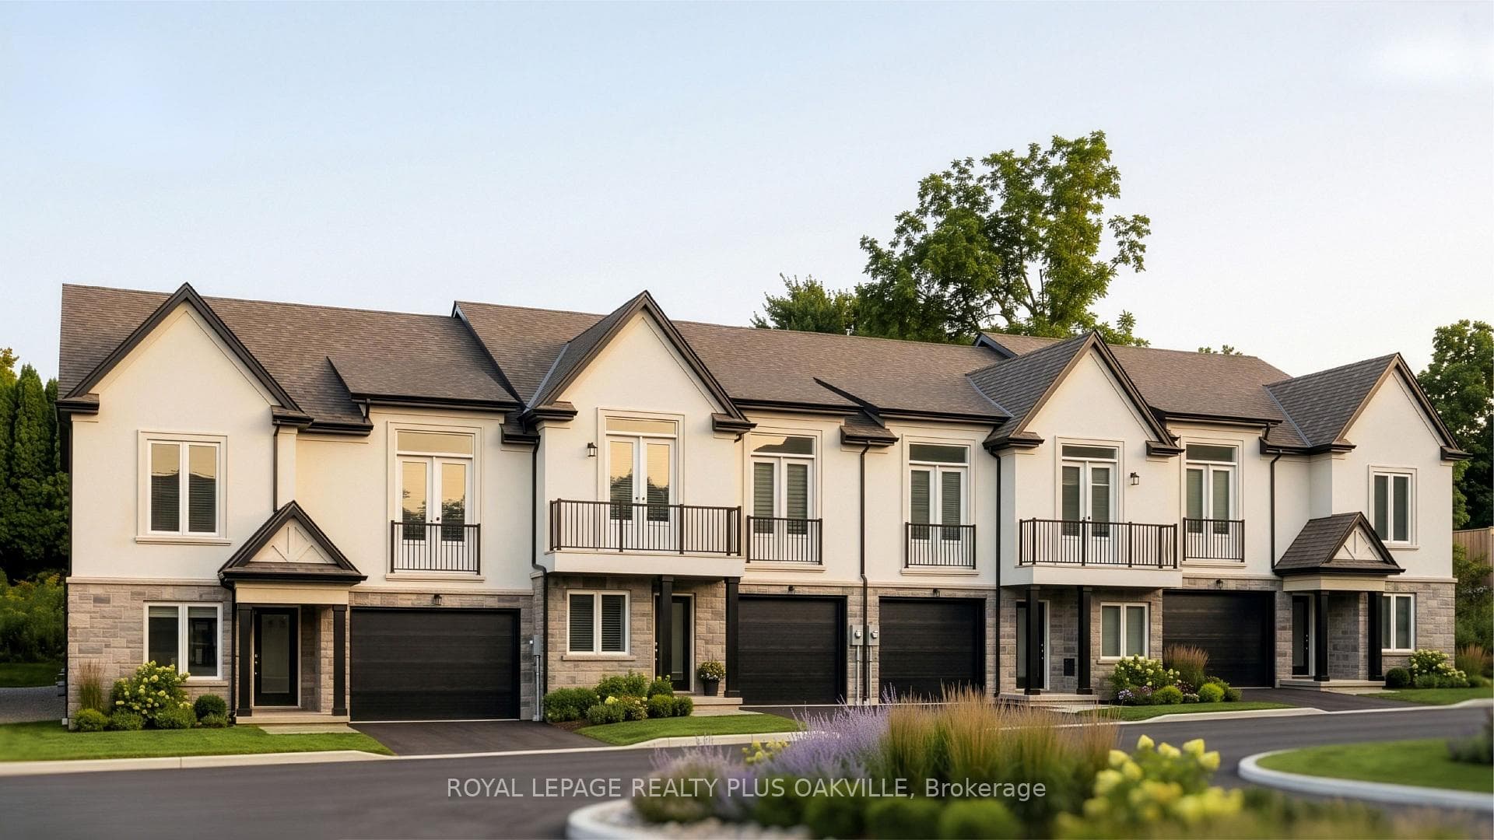
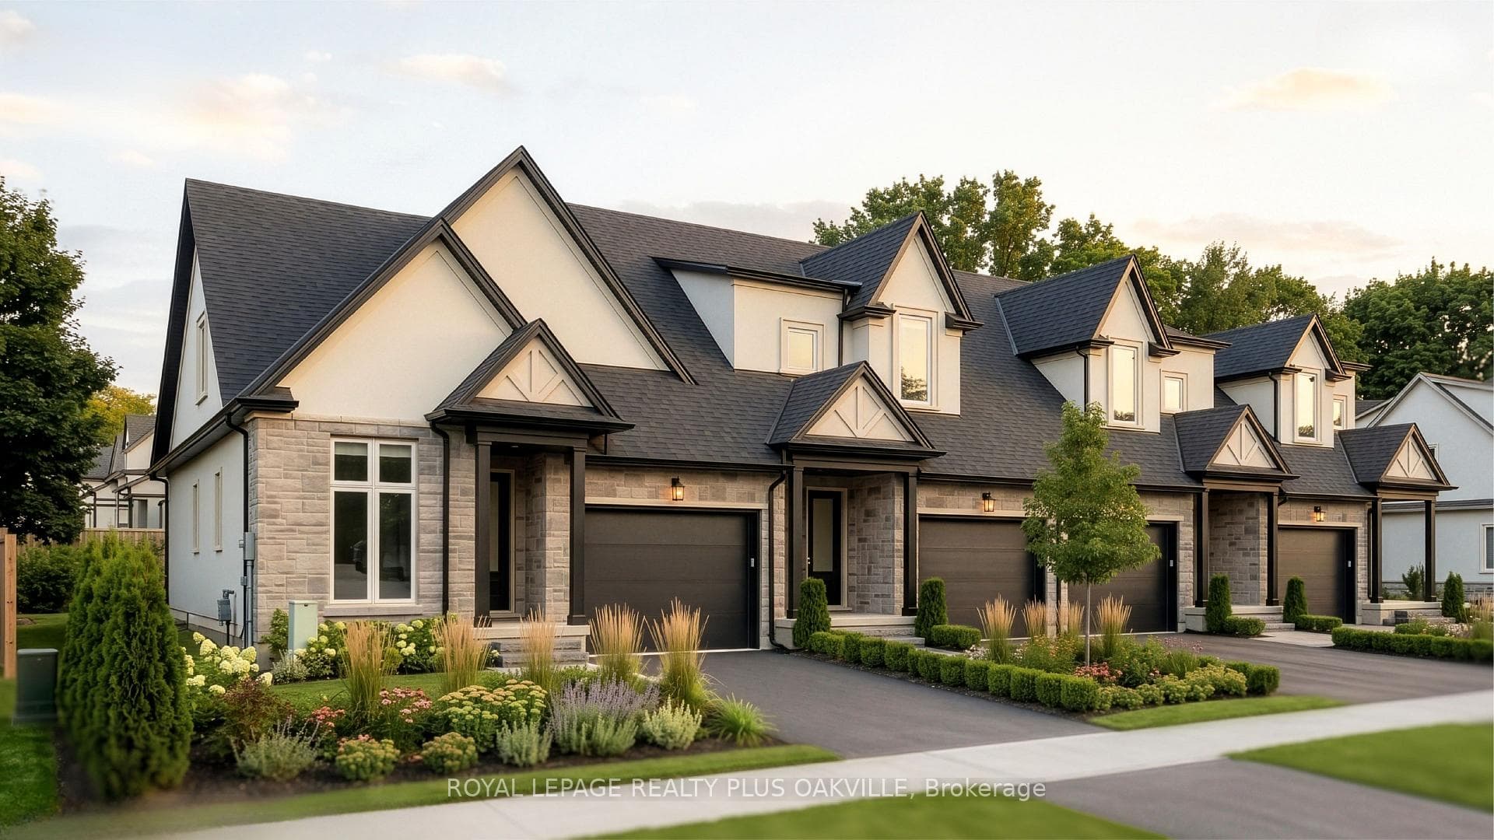
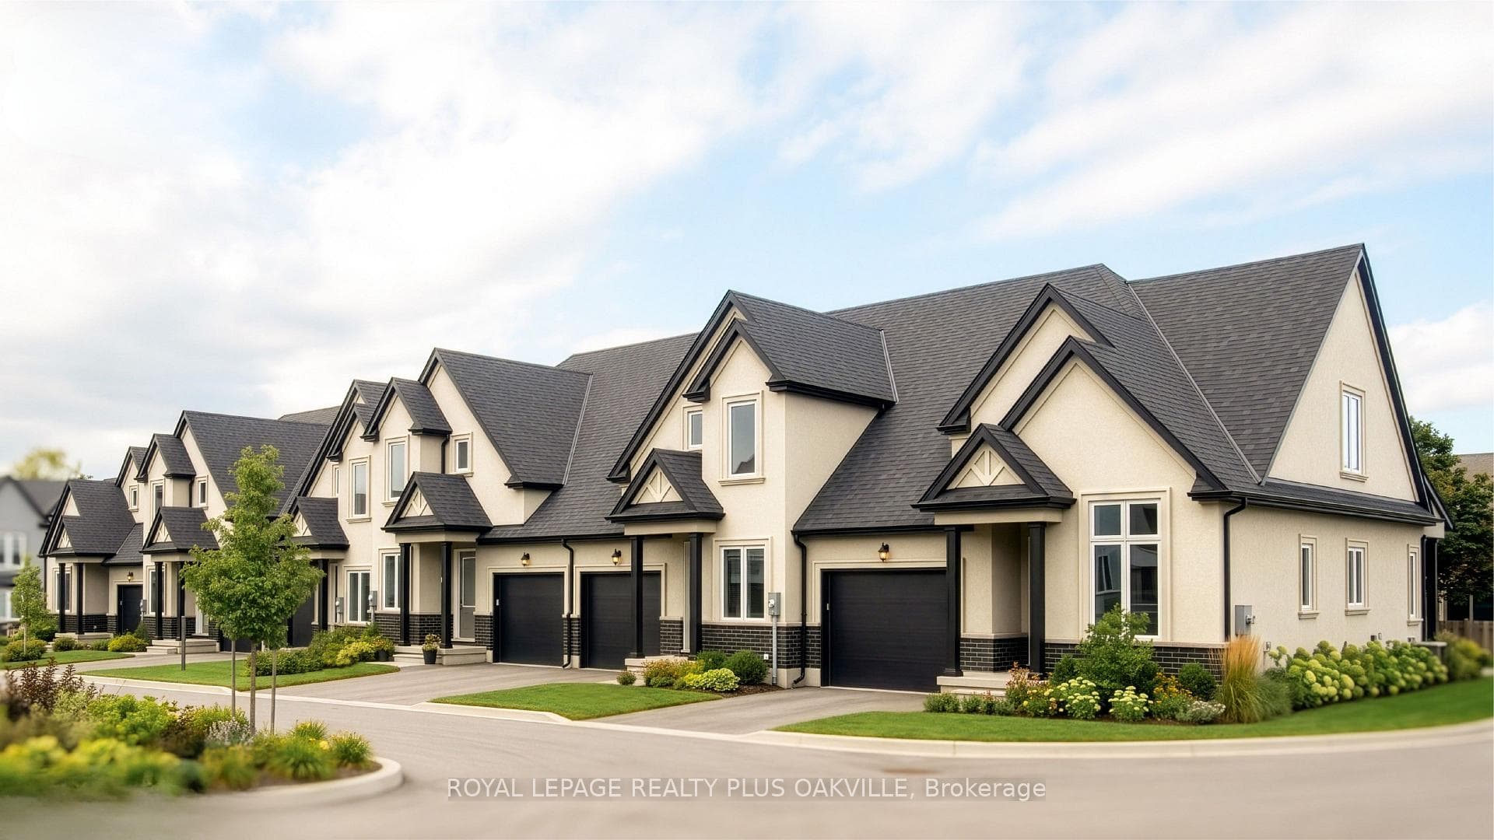
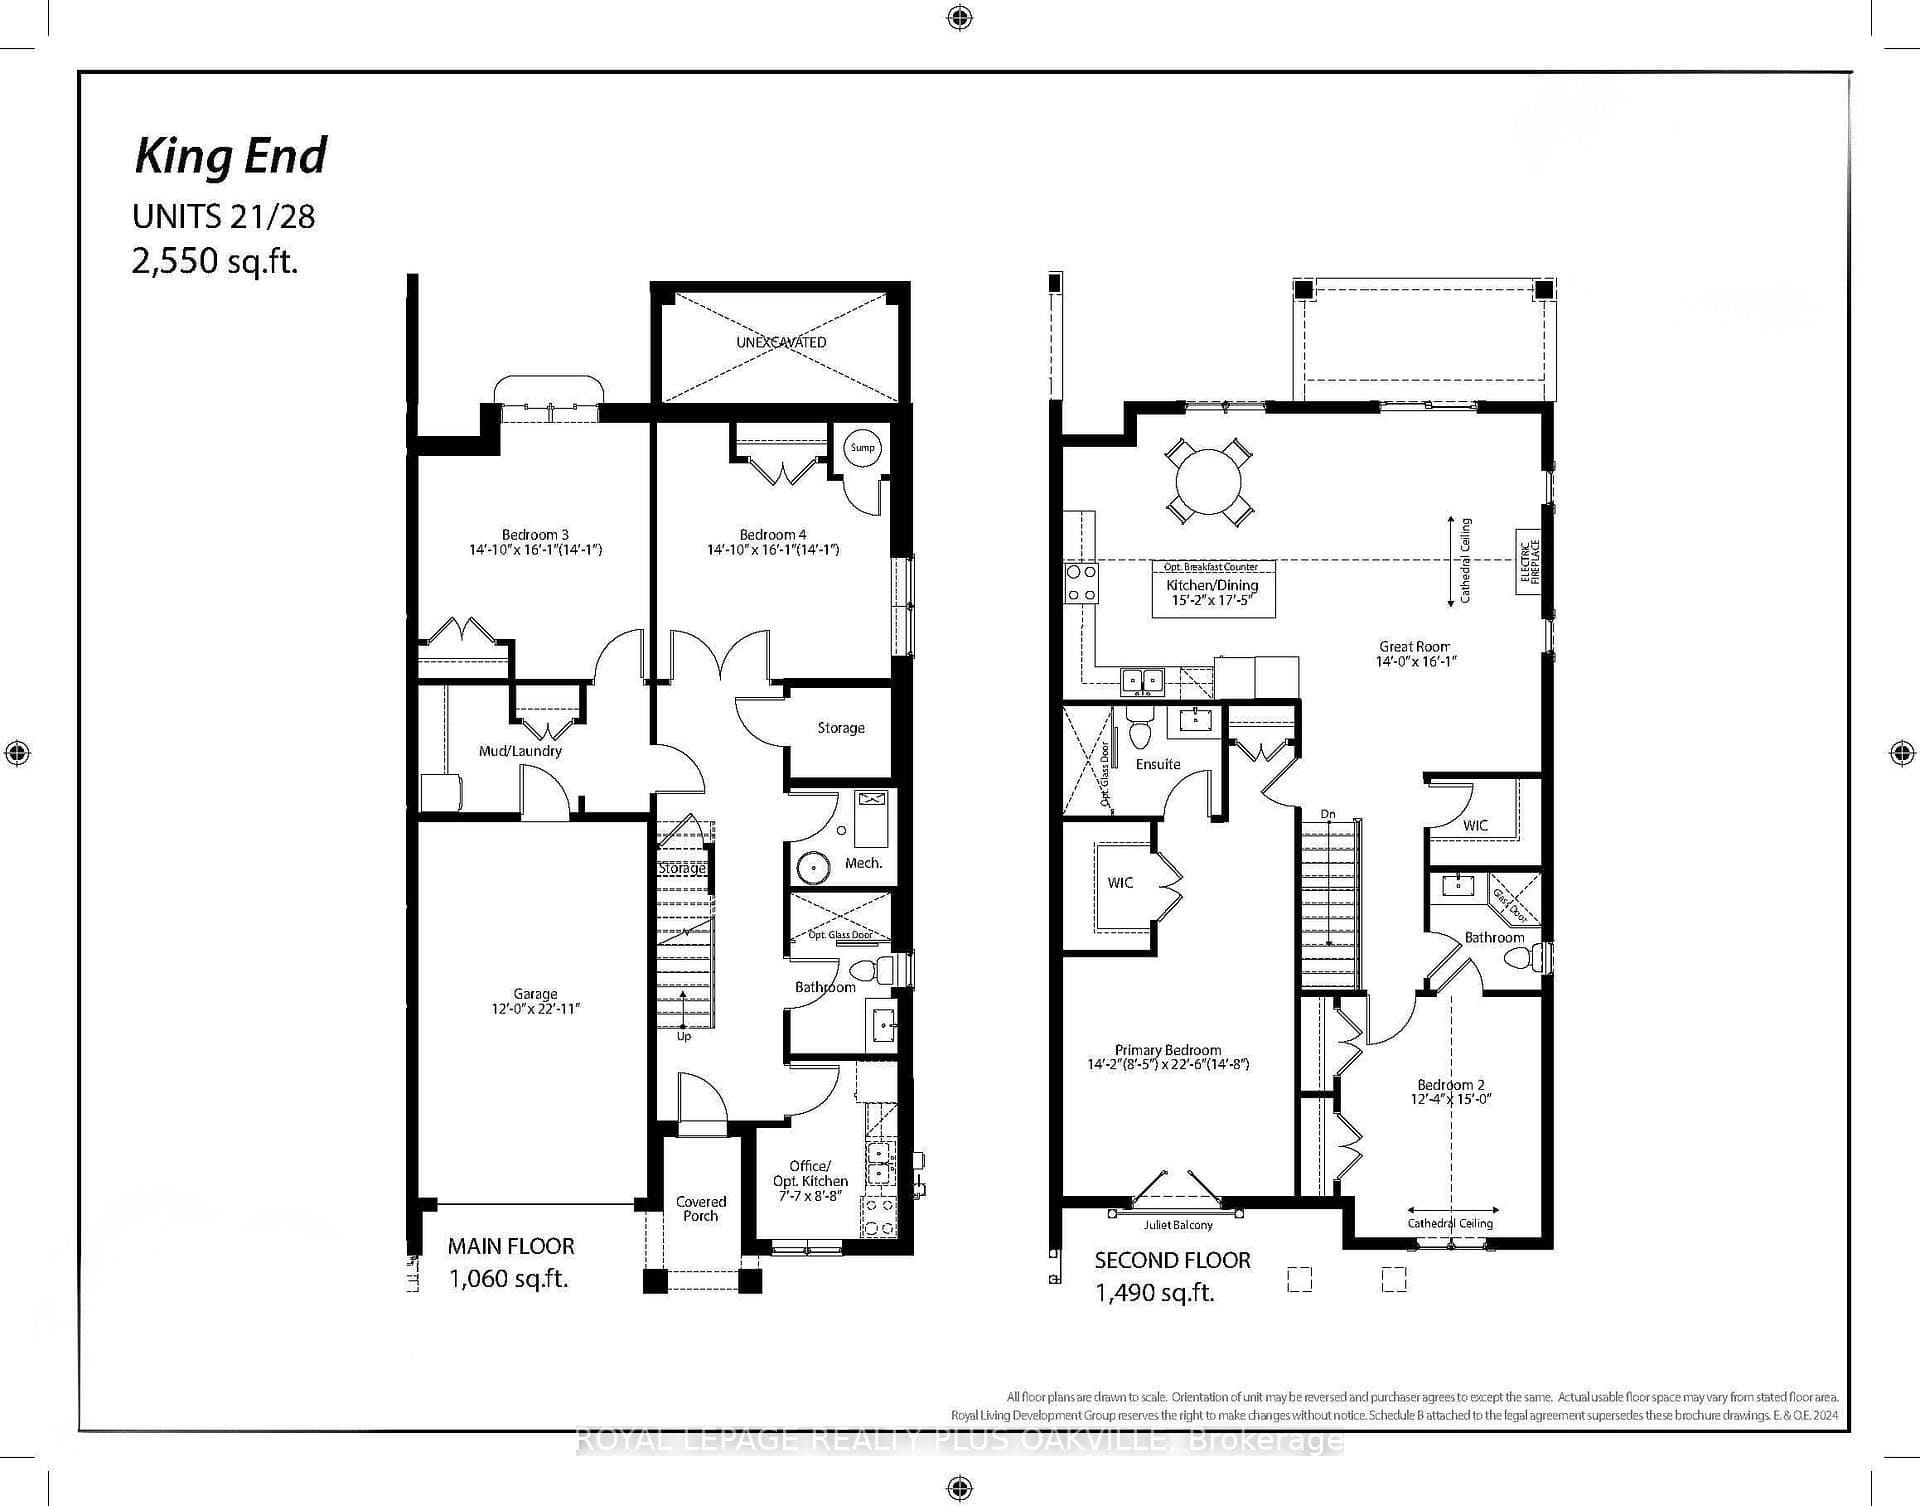
Welcome to a brand-new King End townhome at Royal Niagara, built by Royal Living, with the chance to choose your own finishes. This 2,550 sq ft end unit offers 4 bedrooms and 3 full baths, with only one shared wall. The layout is a little different from the usual, with the kitchen, great room and primary bedroom all on the upper level. The great room is a lovely place to gather, with a cathedral ceiling, pot lights and a 60" wall-mounted electric fireplace. It flows into the kitchen and dining area, finished with quartz counters, tall 36" upper cabinets, soft-close drawers, under-cabinet lighting, an undermount double sink with pull-out faucet, and room for a full-depth fridge and dishwasher. The generous primary bedroom includes a walk-in closet, a private ensuite and a Juliet balcony. A second upstairs bedroom with a cathedral ceiling and walk-in closet, plus another full bath, completes this level. The lower level (fully above grade) offers two spacious bedrooms, a full bath and an office that could become a second kitchen, giving guests, older kids or an extended family member a comfortable floor of their own. Laundry is tucked into the main-floor mudroom and the garage has an EV rough-in and inside entry. Built on a slab-on-grade, so there's no basement. Luxury vinyl flooring throughout, tiled bathrooms, quartz vanities and solid oak stairs add to the finished feel, along with a welcoming covered front porch. Ring doorbell and CAT-6 wiring. Covered by Tarion. Price includes HST. Move in as early as February 2027, with flexible timing.
Features
Property Details
Listing
Property
Location
Taxes & Financials
Cost of Ownership Calculator
What it could cost each month to own 2700 Mewburn Road Unit 21 — mortgage, property taxes, fees, insurance, utilities and upkeep. Change any number to match your situation.
Your mortgage
$149,998 · Minimum $49,999
Use the rate your lender or broker quotes you.
Monthly costs
From the listing (2026 tax bill).
Leave at $0 if there isn't one.
Typical for this kind of home.
Hydro, heating, water and sewer.
About 0.75% of the price a year, set aside.
One-time costs
A typical estimate — your lawyer will confirm.
Estimated monthly cost of ownership
$4,151/mo
About $49,812 a year
- $3,317
- $0
- Home insurance$105
- Utilities$260
- Maintenance & repairs$469
Cash needed to close
- Down payment (20%)
- $149,998
- Ontario land transfer tax
- $11,475
- Legal fees, title insurance & inspectionEstimate
- $2,500
- Total
- $163,973
Estimates only — not a mortgage approval, quote or tax advice. Payments assume a fixed rate compounded semi-annually; minimum down payments, mortgage insurance and land transfer tax follow current CMHC and Ontario rules. Insurance, utilities and upkeep are typical figures for the area. Your lender, lawyer and insurer will confirm your exact costs.
Location & Walkability
2700 Mewburn Road Unit 21, Niagara Falls, ON
Map data © GoogleOpen in Google Maps ↗
Similar Properties Nearby
View all →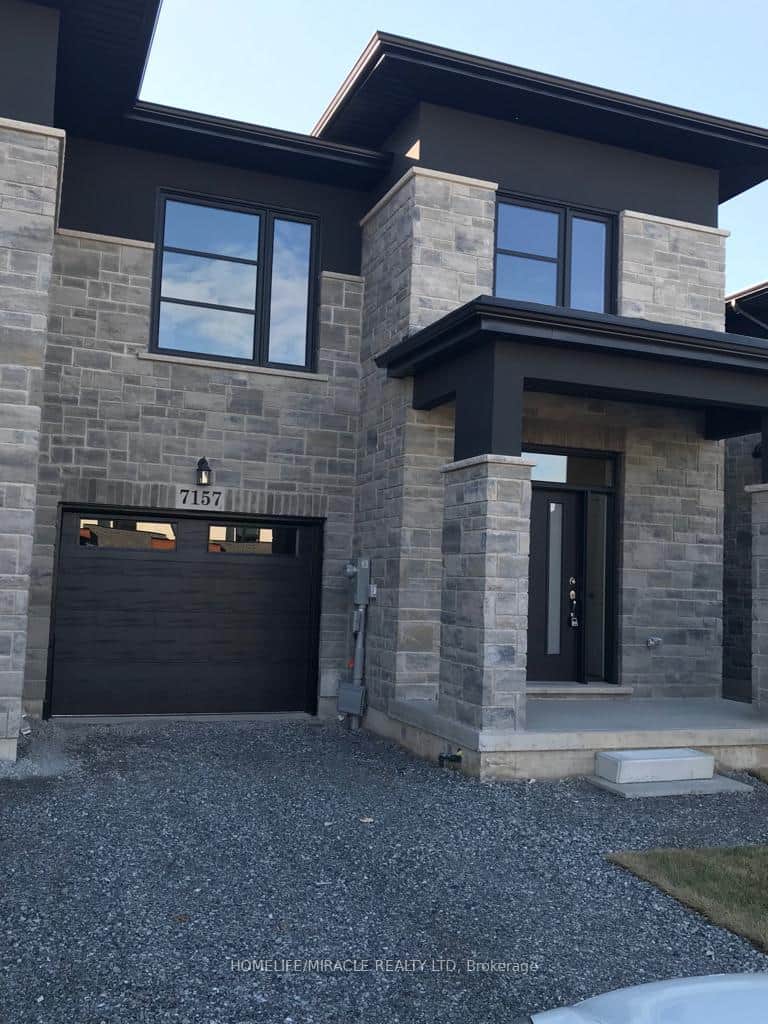 For Sale
Niagara Falls
$749,900
7157 Parsa Street
 For SaleVideo tour
Niagara Falls
$749,900
9245 Shoveller Drive Unit 19
 For SaleVideo tour
Niagara Falls
$749,900
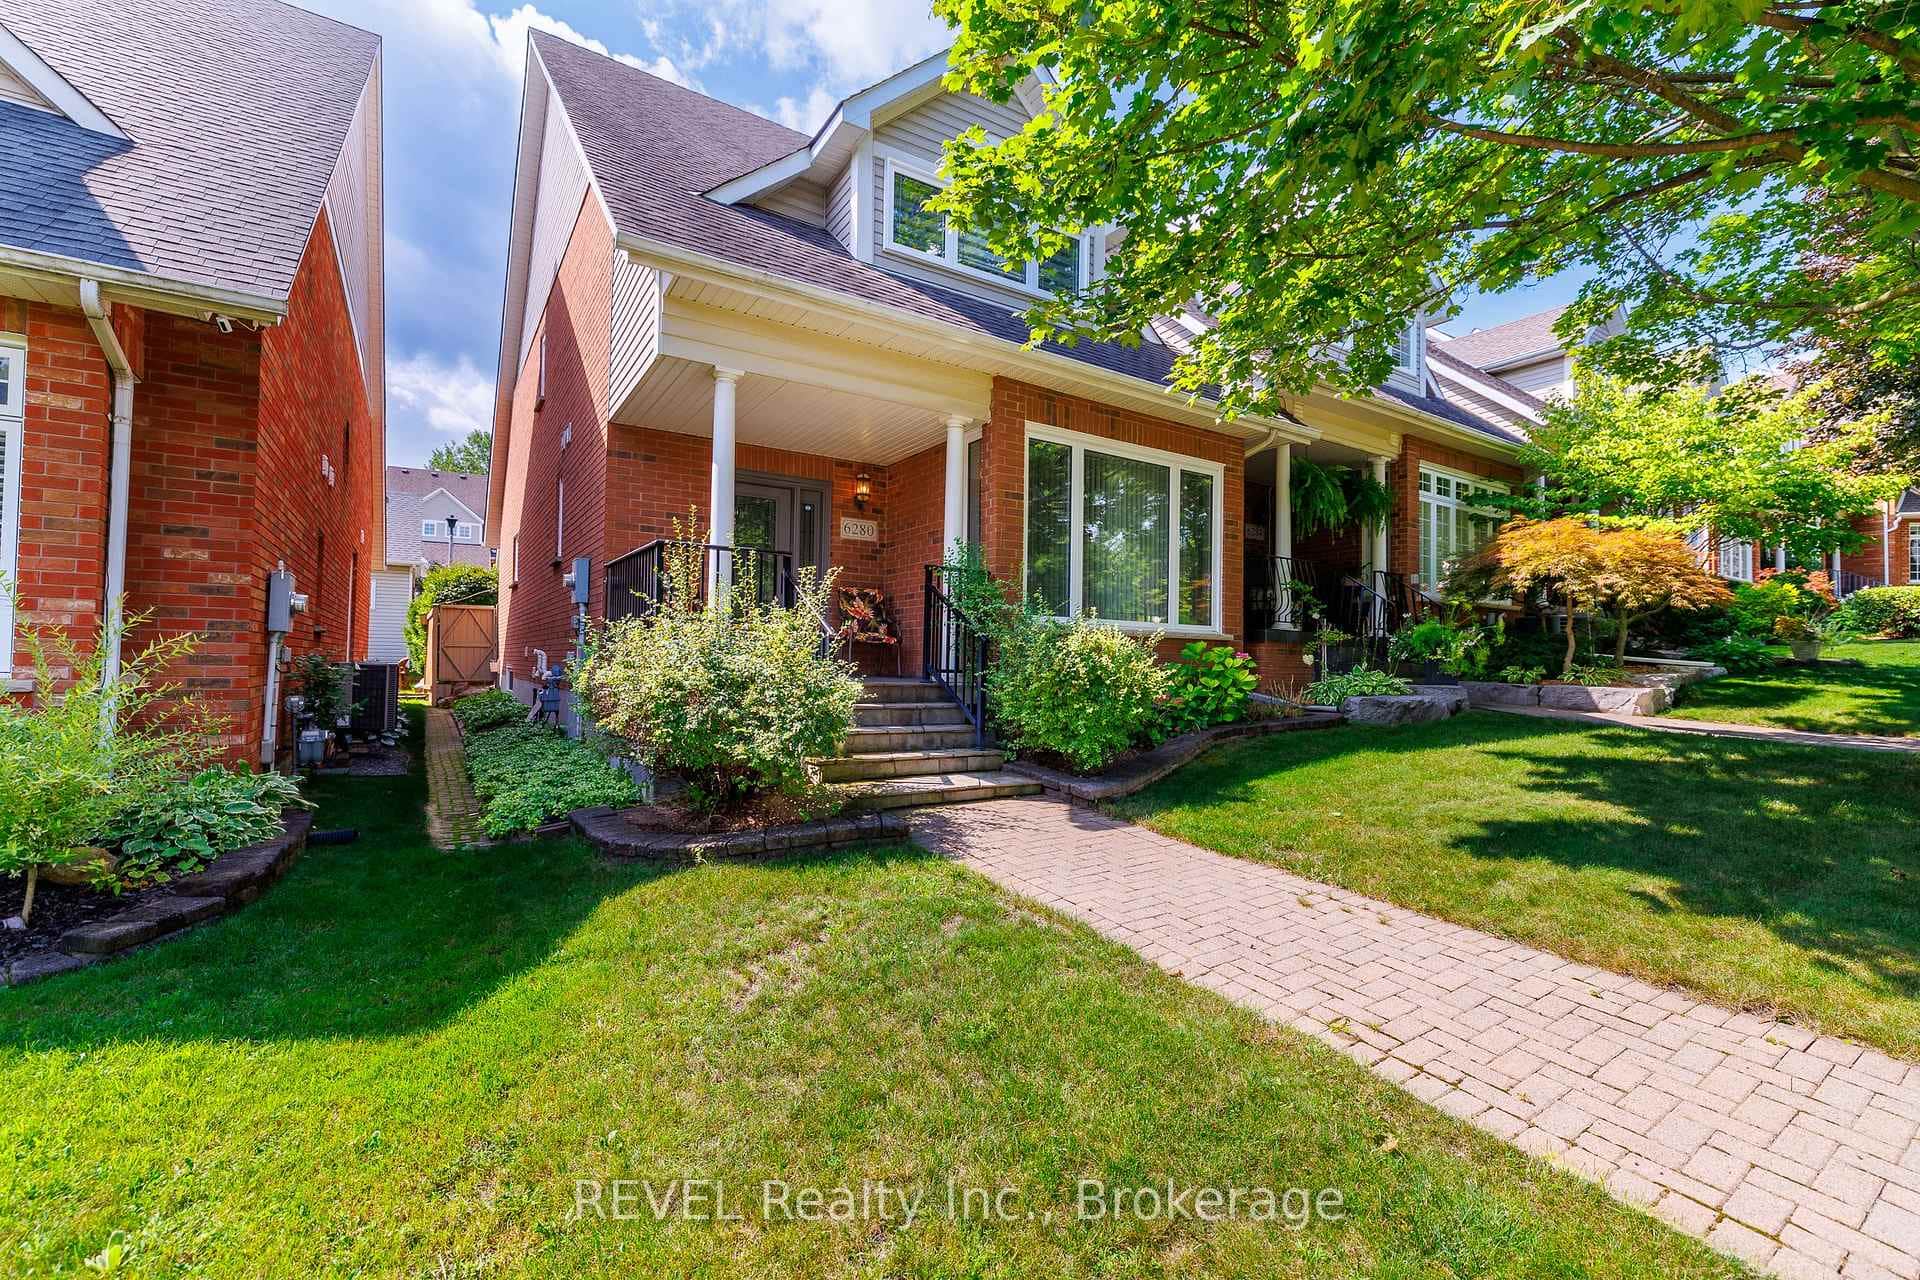
6280 Stonefield Park
 For Sale
Niagara Falls
$739,900
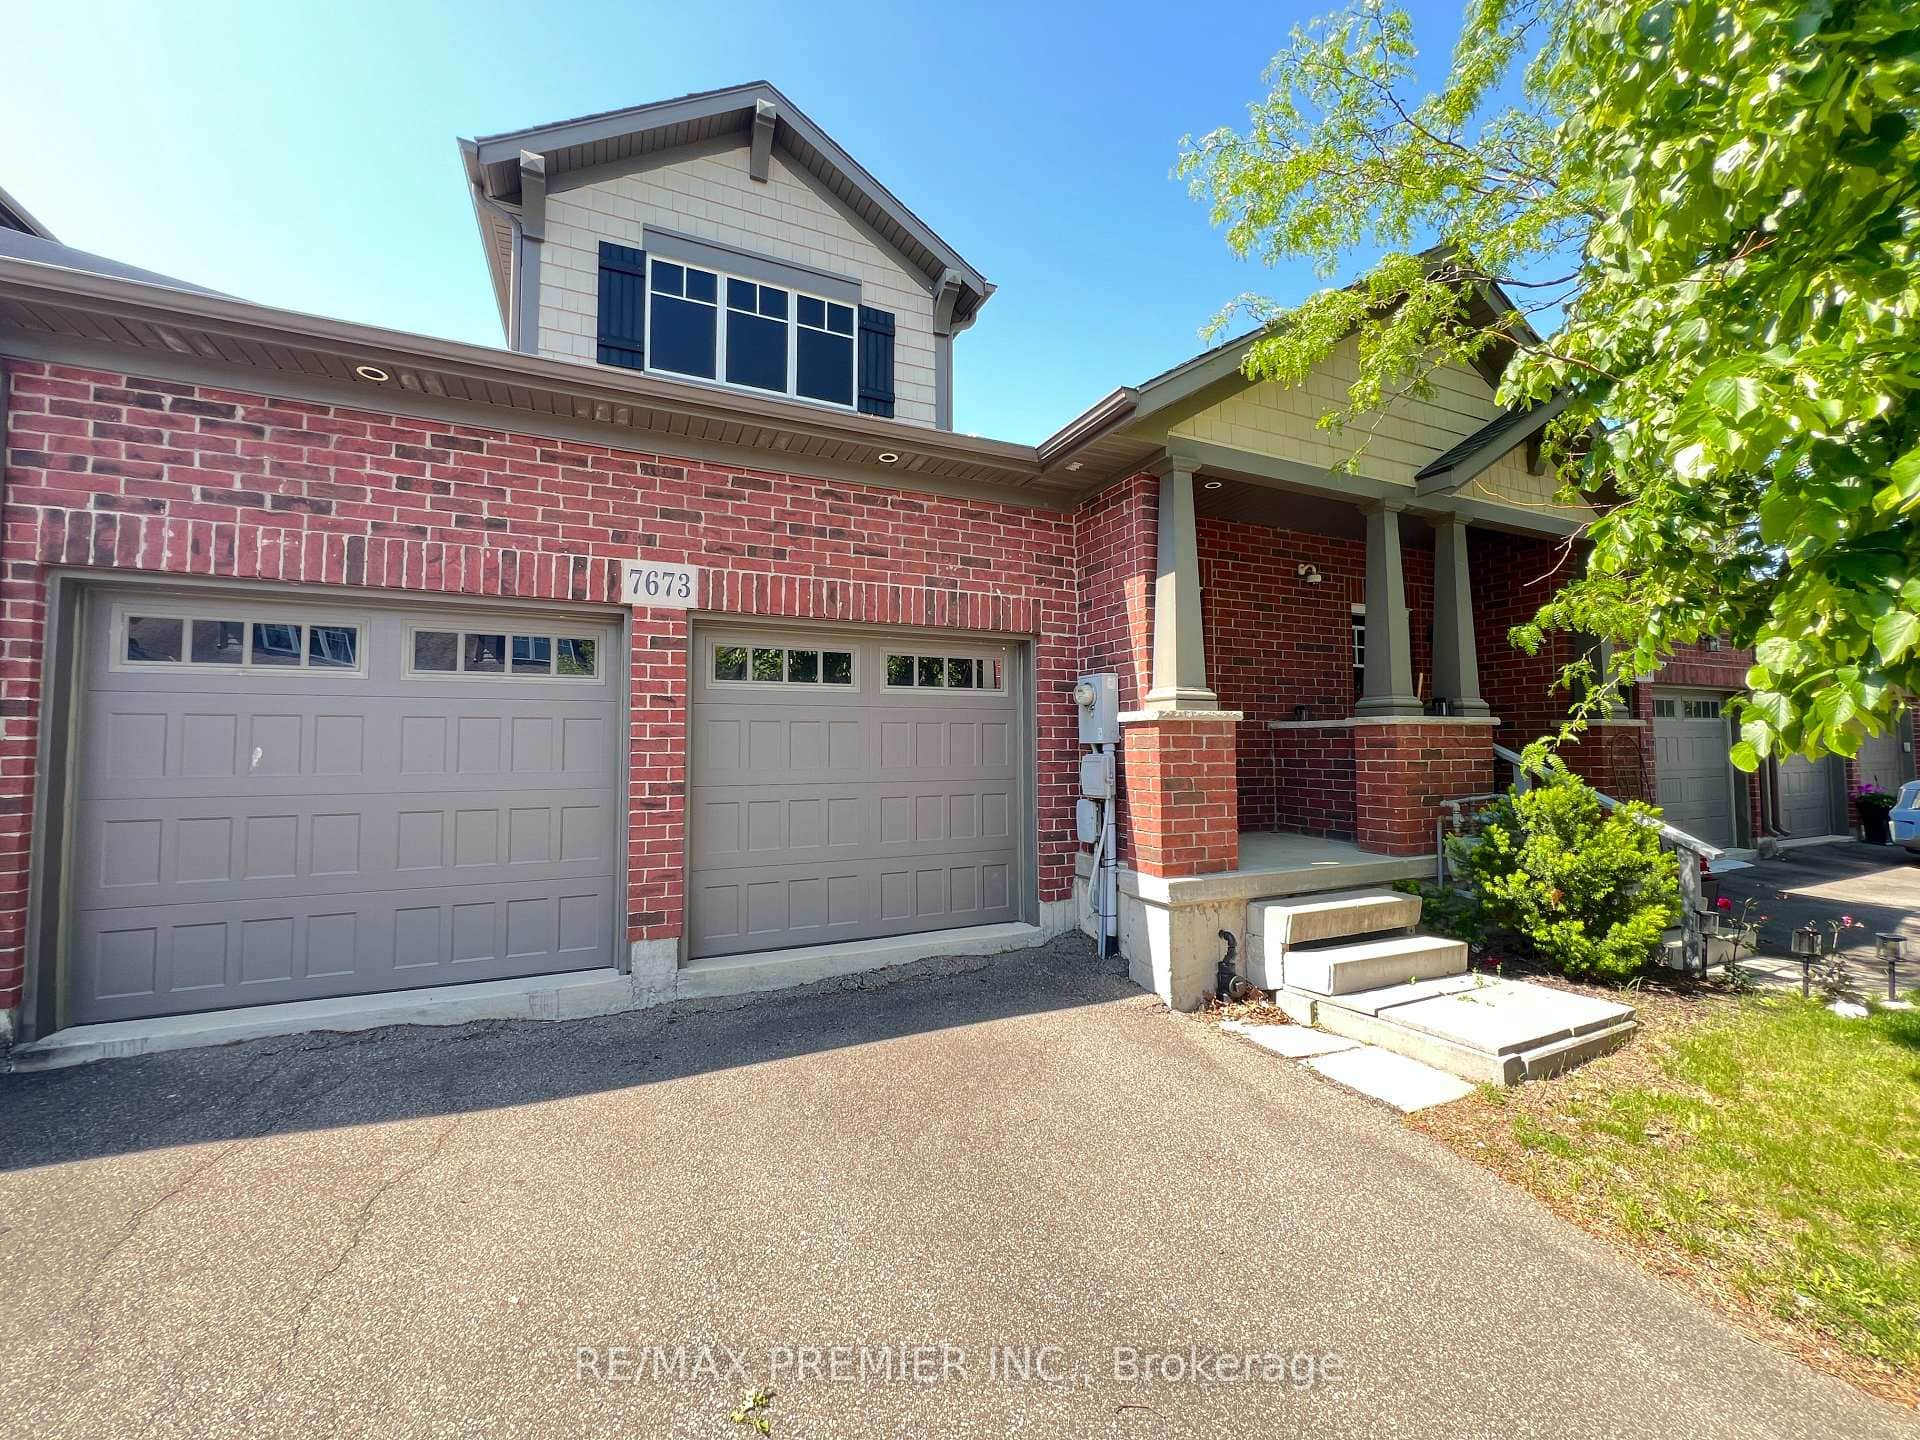
7673 Green Vista Gate Unit 140
 For Sale
Niagara Falls
$738,000
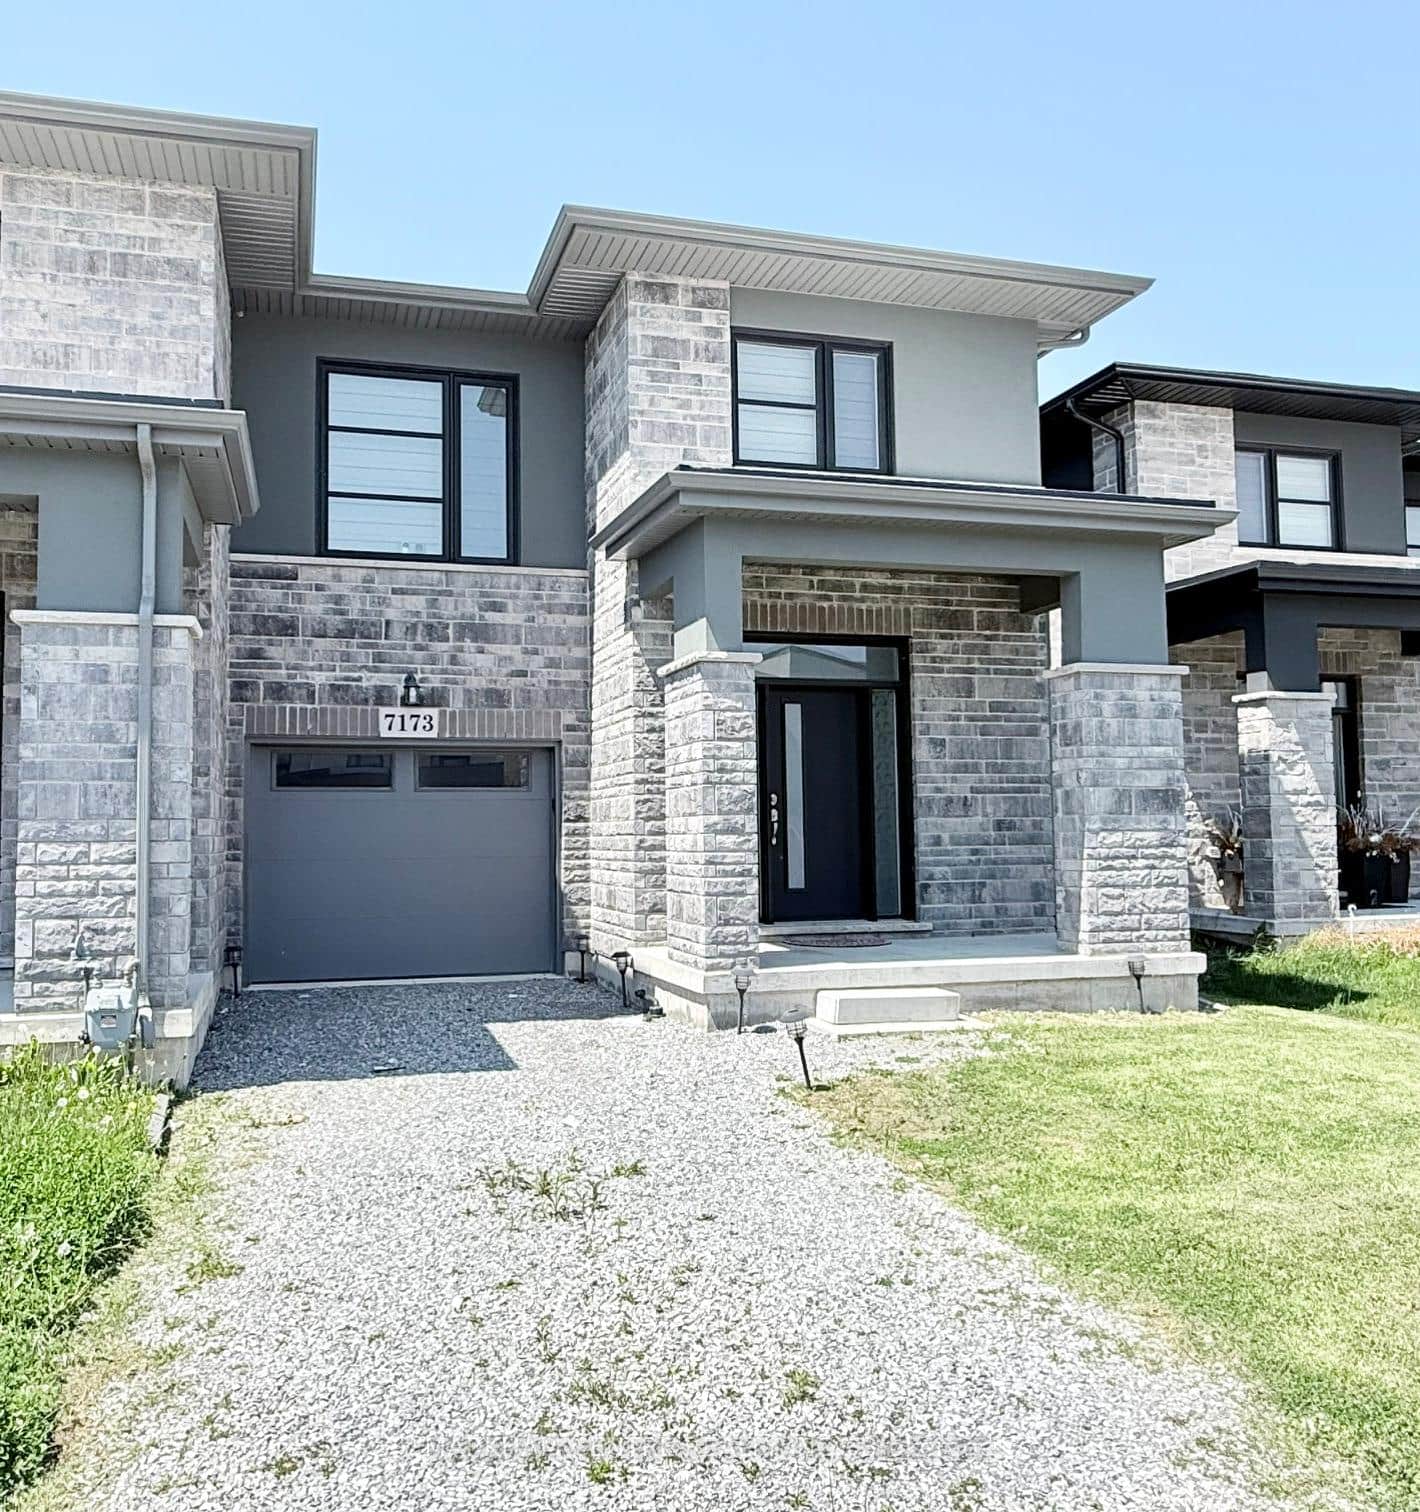
7173 Parsa Street
 For SaleVirtual tour
Niagara Falls
$729,900
2487 Walker Court
Last Updated: October 27, 2026
Listing Office: ROYAL LEPAGE REALTY PLUS OAKVILLE
This listing content is owned and licensed by REALTOR® members of The Canadian Real Estate Association. The trademarks REALTOR®, REALTORS®, and the REALTOR® logo are controlled by The Canadian Real Estate Association (CREA) and identify real estate professionals who are members of CREA. The trademarks MLS®, Multiple Listing Service®, and the associated logos are owned by CREA and identify the quality of services provided by real estate professionals who are members of CREA. Used under license.