


264 Bedrock Drive, Hamilton, ON
L8J 0M2
Sold March 3, 2026
Virtual Tour
About this property
Welcome to 264 Bedrock Crescent, a stunning 5-bedroom, 4-washroom residence nestled in the heart of Stoney Creek. This meticulously designed home offers a harmonious blend of luxury and functionality, perfect for families seeking comfort and convenience. The main floor boasts beautifully appointed family, living, and dining rooms, providing ample space for both relaxation and entertaining. A conveniently located den on the main floor, accompanied by a full bathroom, offers flexibility for use as a home office or guest suite. Enjoy the ease of main floor laundry, adding to the home's practical layout. The expansive primary bedroom features a luxurious 6-piece ensuite and a generous walk-in closet, creating a private retreat. The second and third bedrooms share a well-appointed 5-piece semi-ensuite, while the fourth and fifth bedrooms are connected by a 4-piece semi-ensuite, ensuring comfort and privacy for all family members. Conveniently Located Close to parks, schools, shopping plazas, and dining options, with easy access to Red Hill Valley Pkwy and QEW.
Features
Property Details
Listing
Property
Location
Location & Walkability
264 Bedrock Drive, Hamilton, ON
Map data © GoogleOpen in Google Maps ↗
Similar Properties Nearby
View all →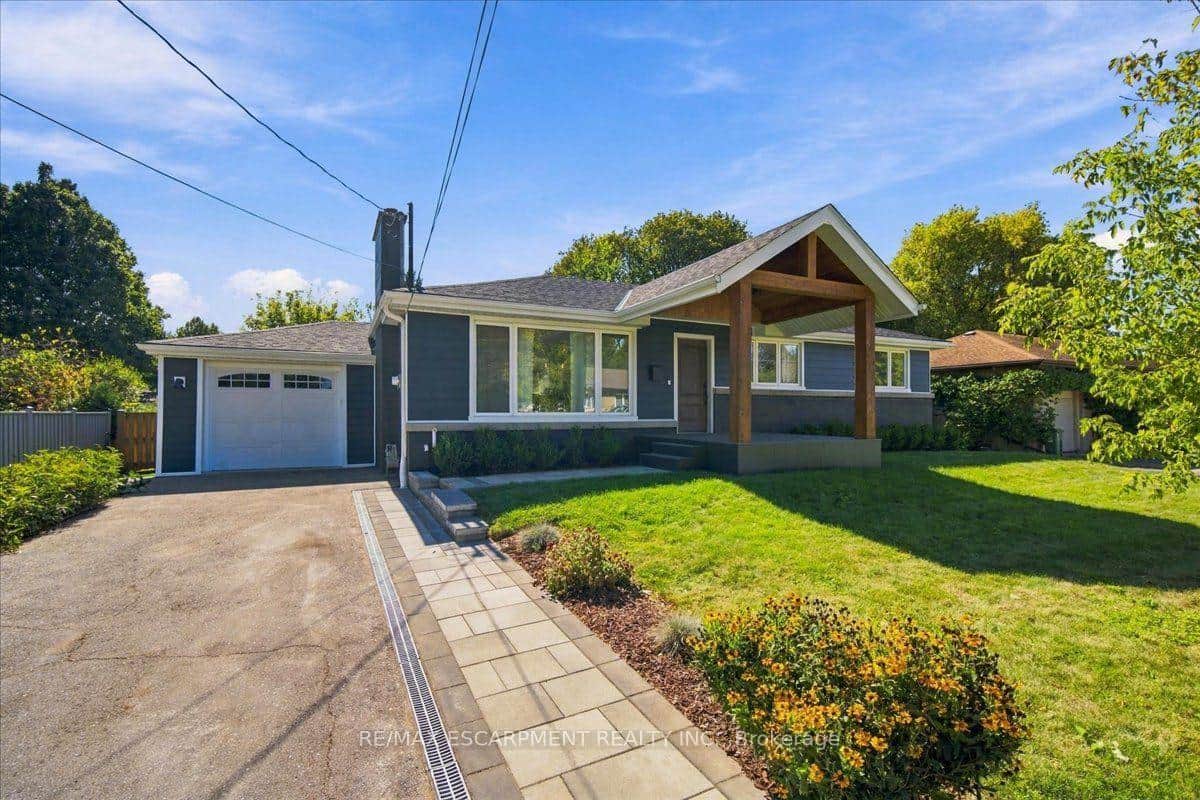 For SaleVirtual tour
Hamilton
$1,199,000
38 Enmore Avenue
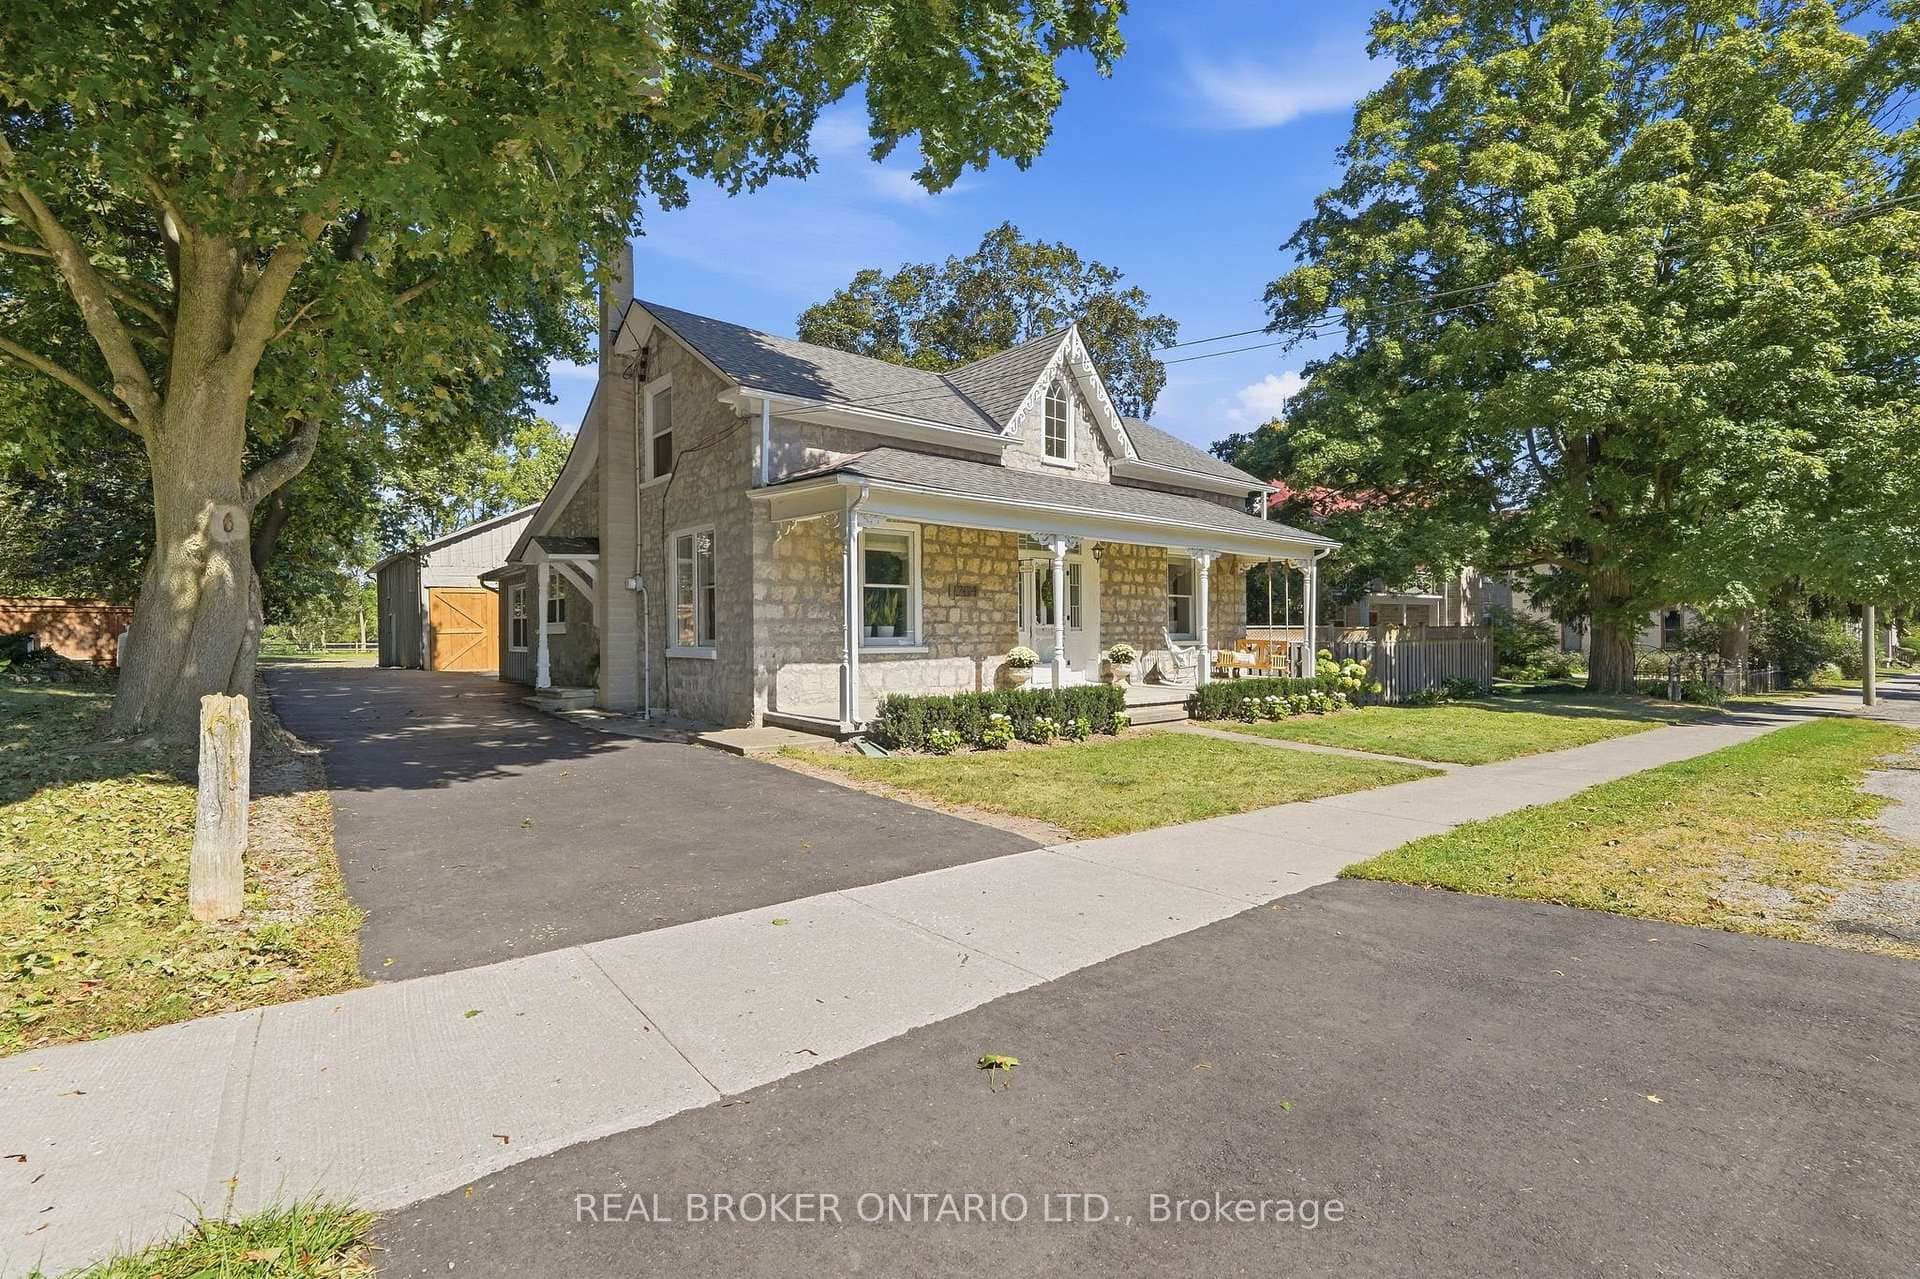 For Sale
Hamilton
$1,199,900
1264 Old 8 Highway
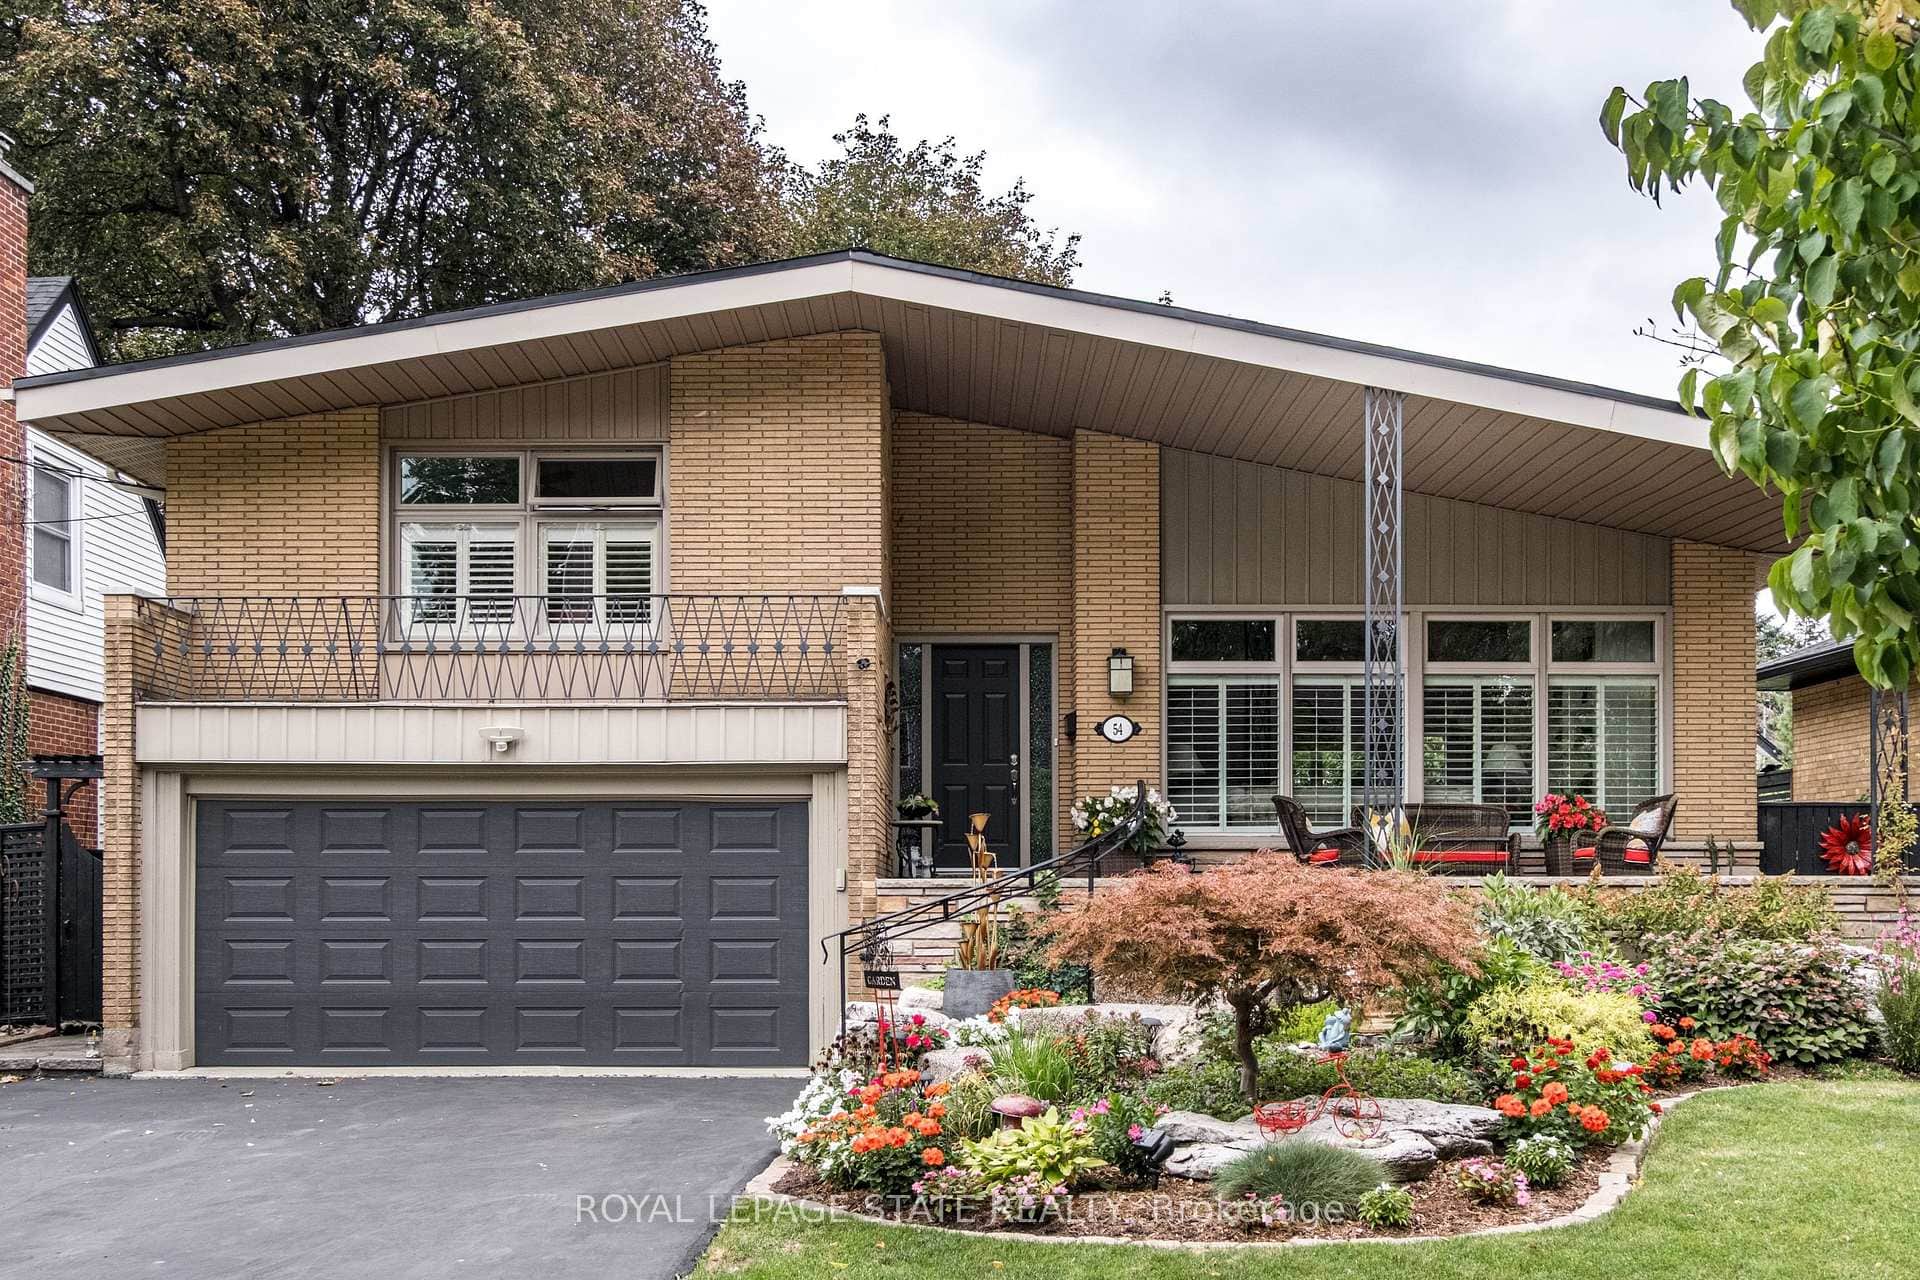 For SaleVirtual tour
Hamilton
$1,100,000
54 Inverness Avenue
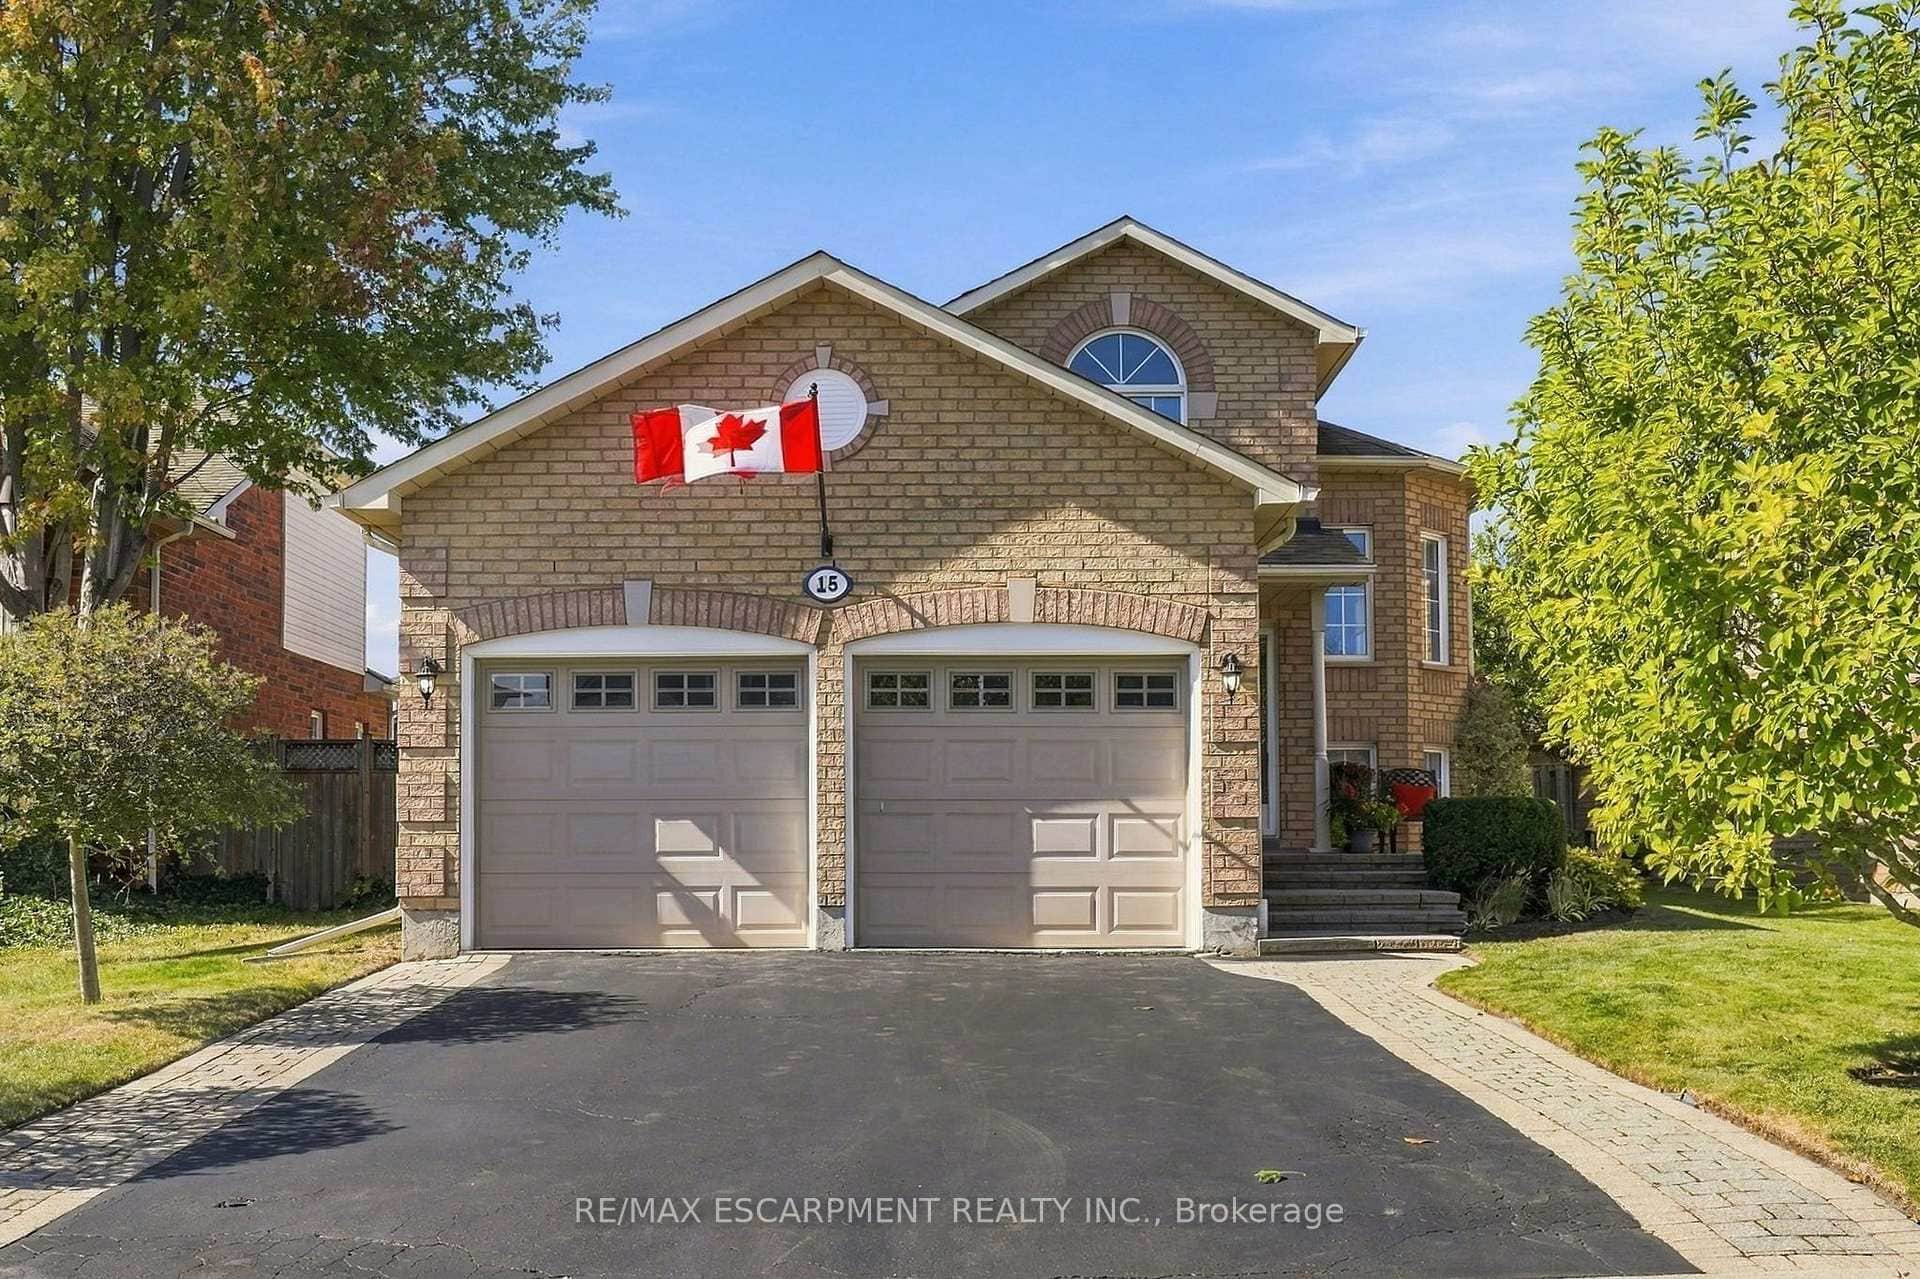 For Sale
Hamilton
$1,099,000
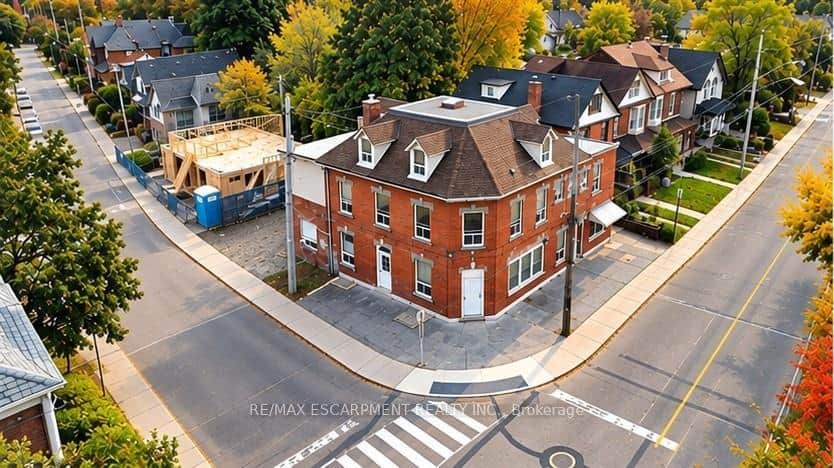
15 Dalrymple Drive
 For Sale
Hamilton
$1,099,000
74 Locke Street
 For SaleVirtual tour
Hamilton
$1,089,900
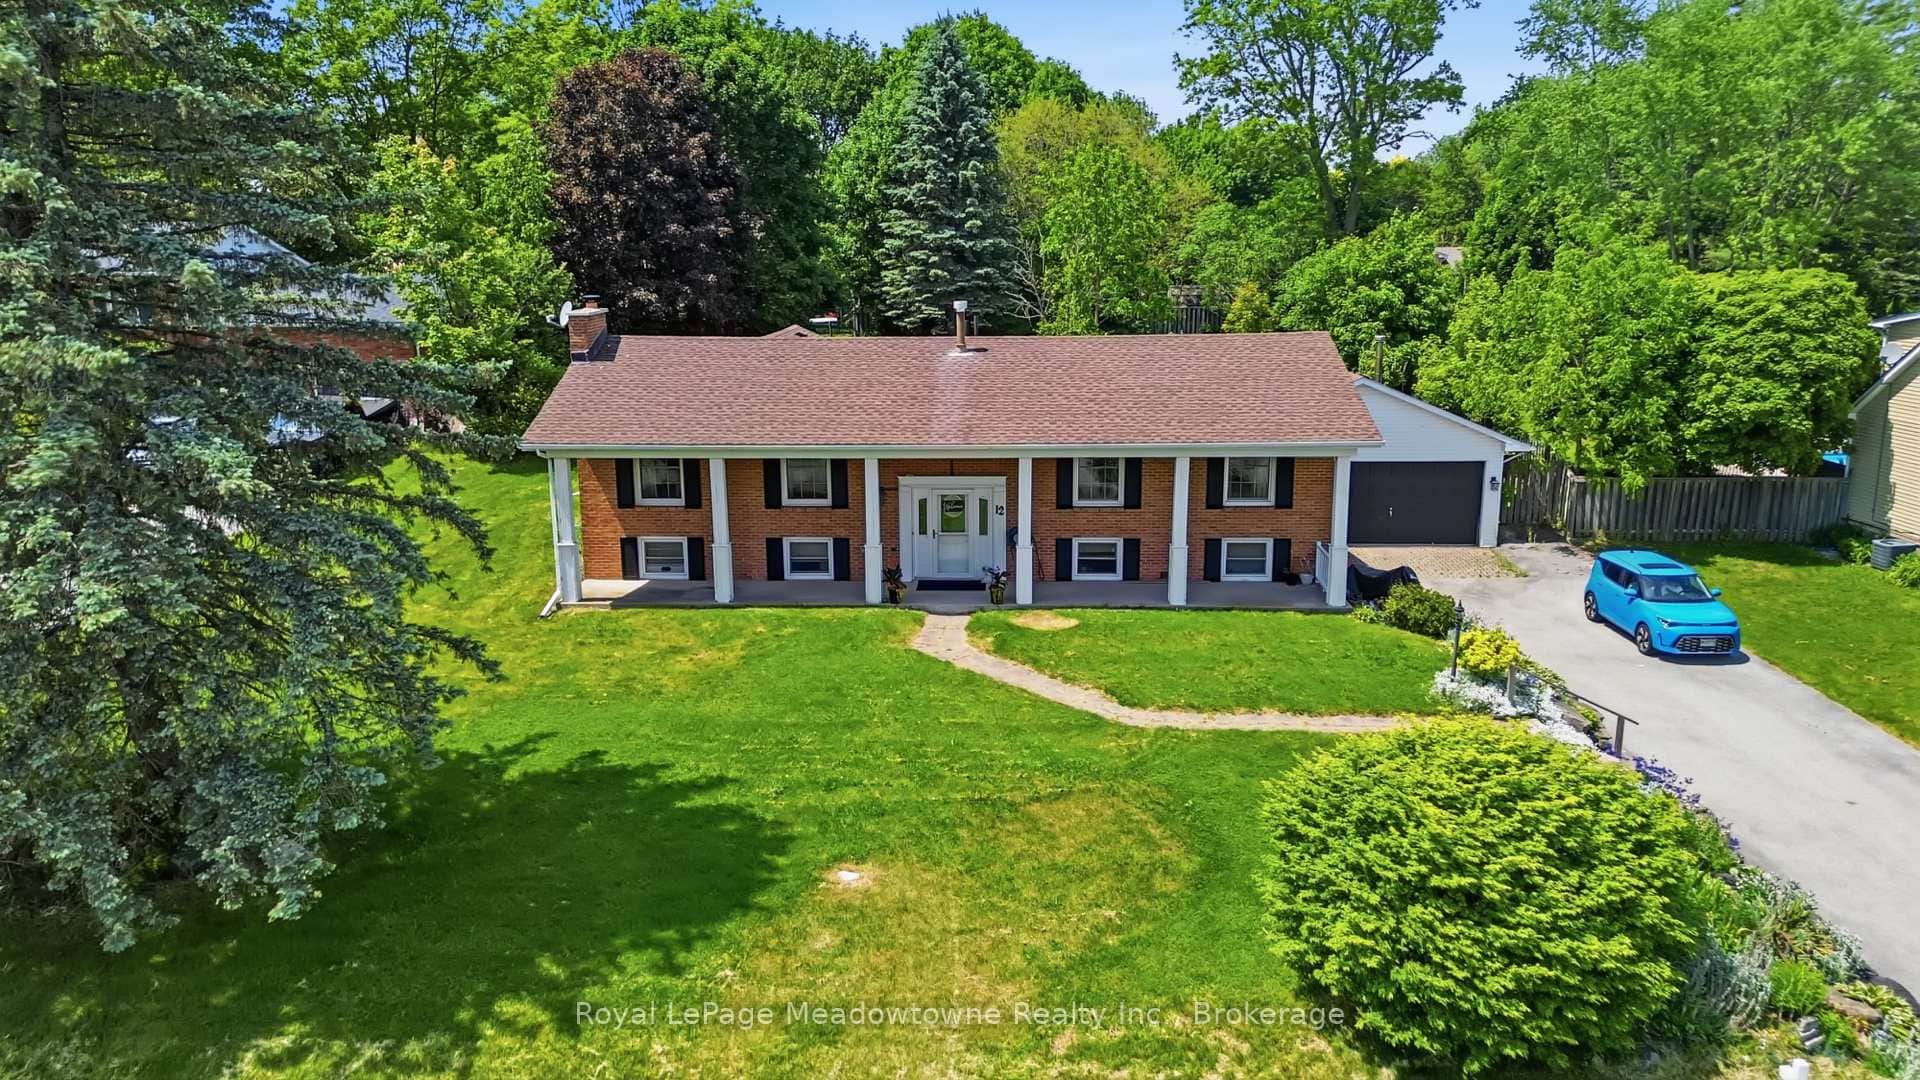
12 Huntsman Gate
Last Updated: March 3, 2026
Listing Office: RE/MAX REAL ESTATE CENTRE TEAM ARORA REALTY
This listing content is owned and licensed by REALTOR® members of The Canadian Real Estate Association. The trademarks REALTOR®, REALTORS®, and the REALTOR® logo are controlled by The Canadian Real Estate Association (CREA) and identify real estate professionals who are members of CREA. The trademarks MLS®, Multiple Listing Service®, and the associated logos are owned by CREA and identify the quality of services provided by real estate professionals who are members of CREA. Used under license.