$3,399,999
2600 John Street Unit 115-118, Markham, ON, L3R 3W3
Listed June 2, 2026
About this property
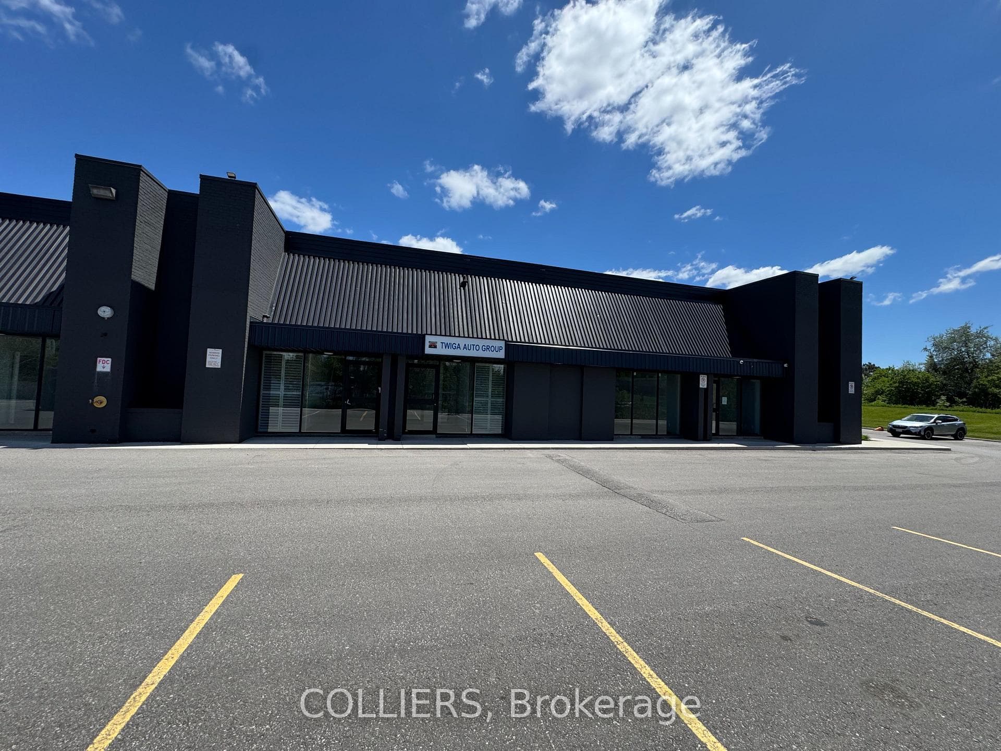
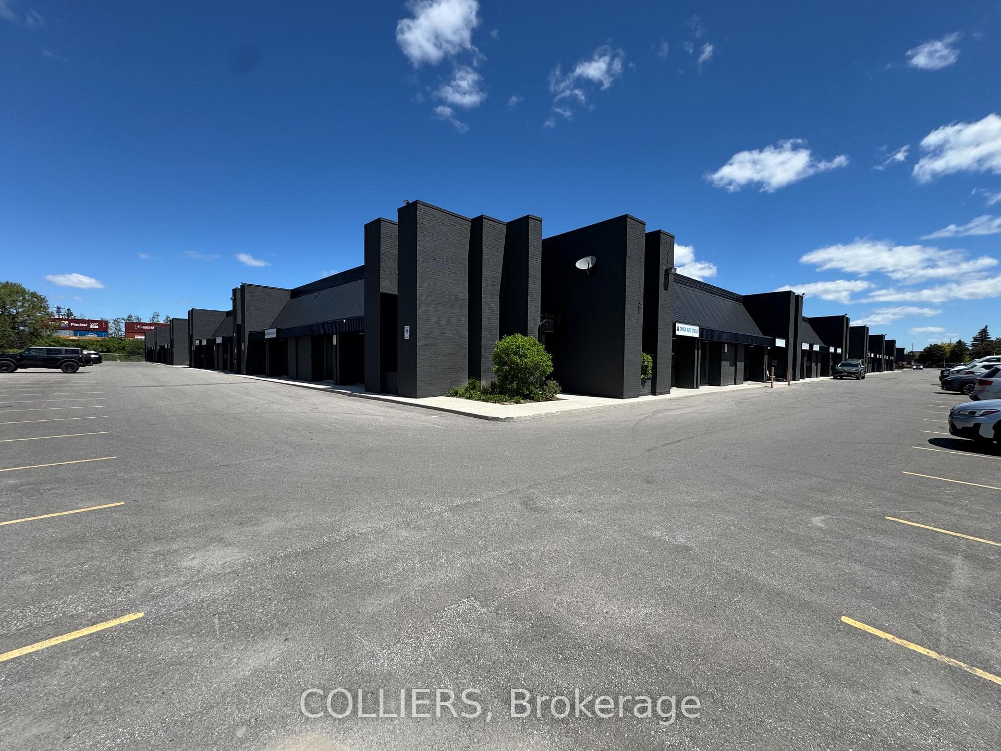
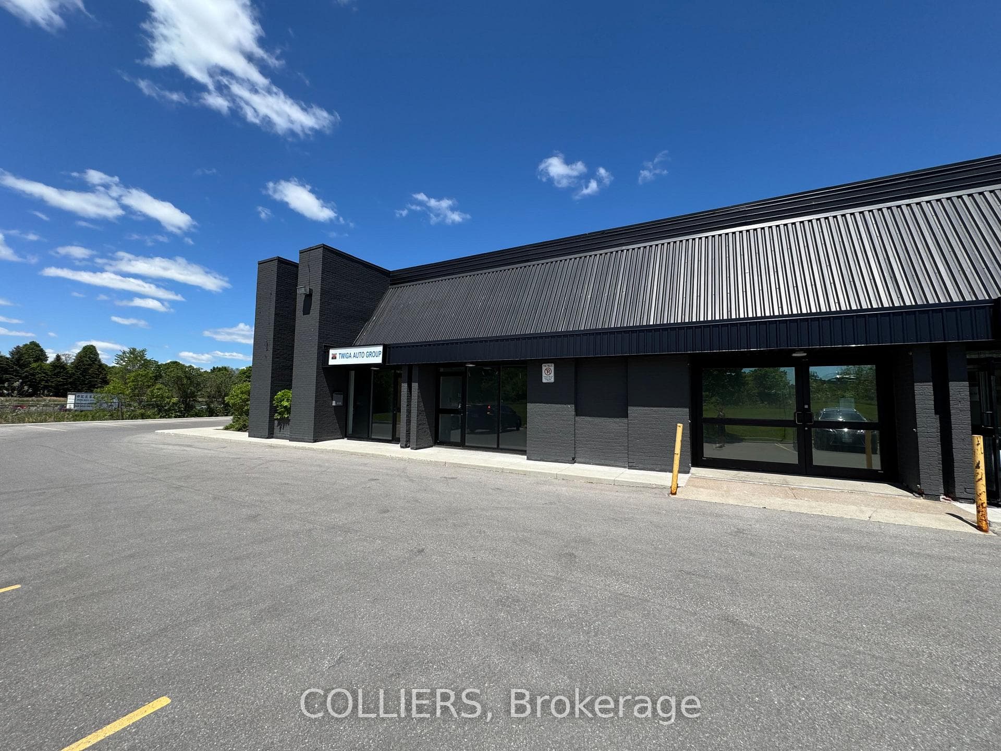
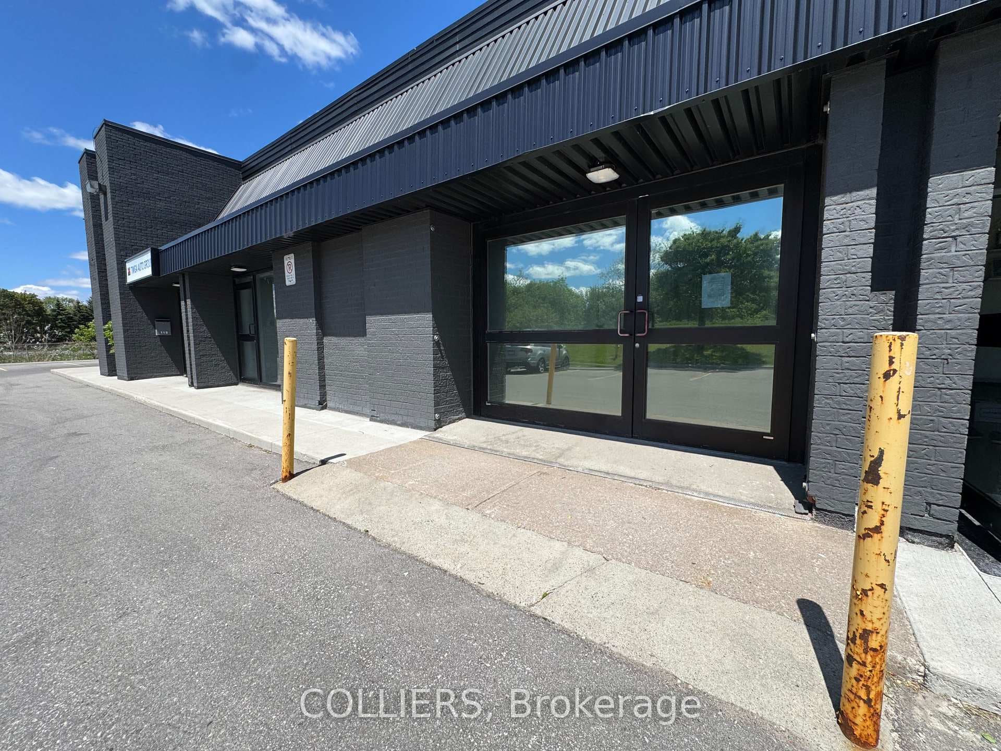
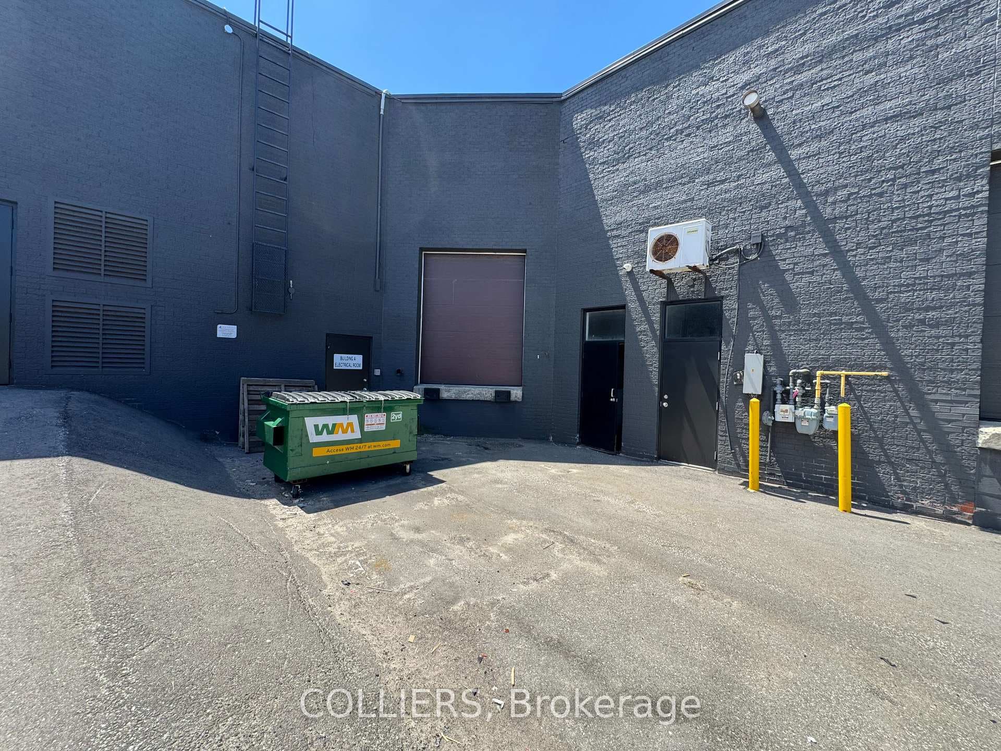
Rare opportunity to acquire a corner industrial condominium unit in one of Markham's most sought-after employment areas, with immediate access to Highways 404 & 407, public transit, and a full range of nearby amenities. The unit offers exceptional functionality with abundant natural light, ample parking, signage exposure, and a flexible layout suitable for office, showroom, or warehouse uses. Features include a front-loading drive-in shipping door, plus access to a shared truck-level door at the rear (shared with one other owner). Ideal for owner-users and investors alike, the unit can be easily demised into multiple tenancies with five existing front entrances. The condominium is fully registered, allowing for immediate occupancy and a seamless title transfer. A rare opportunity in a premier Markham location.
Features
Property Details
Listing
Property
Location
Taxes & Financials
Location & Walkability
2600 John Street Unit 115-118, Markham, ON
Map data © GoogleOpen in Google Maps ↗
Similar Properties Nearby
View all →
Last Updated: June 2, 2026
Listing Office: COLLIERS
This listing content is owned and licensed by REALTOR® members of The Canadian Real Estate Association. The trademarks REALTOR®, REALTORS®, and the REALTOR® logo are controlled by The Canadian Real Estate Association (CREA) and identify real estate professionals who are members of CREA. The trademarks MLS®, Multiple Listing Service®, and the associated logos are owned by CREA and identify the quality of services provided by real estate professionals who are members of CREA. Used under license.