


26 Weneil Drive, Hamilton, ON
L8B 0Z6
Listed May 4, 2026
About this property
Welcome to 26 Weneil, Freelton: your turn-key, 4+1 bedroom private oasis situated in a sought-after family-friendly community. This completely renovated residence sits on a private 1+ acre lot, offering unparalleled tranquillity as it backs directly onto green space. Step inside the spectacular open-concept main level designed for effortless entertaining, featuring a beautiful kitchen with a central island and a great room that flows into an inviting sunroom. Practicality meets elegance with a main-floor laundry room offering deck access, a mudroom, and a 2-piece powder room. Ascend the open staircase with sleek glass rails to find three spacious bedrooms and a primary retreat defined by its serene, spa-like ensuite. The fully finished lower level is incredibly versatile, providing a large recreation space for family movie nights and a separate in-law suite, complete with a kitchenette, dining area, additional bedroom, and 3-piece bath. Completing this exceptional package is the detached two-car garage, featuring a finished loft space above, perfect for a private home gym or dedicated office. Outside, enjoy a beautifully landscaped yard with a covered seating area, a second deck, and a fire pit, providing year-round entertainment. Absolutely turn-key, this home is waiting for you! Let's get you home!
Features
Virtual Tour
Property Details
Listing
Property
Parking & Land
Location
Taxes & Financials
Location & Walkability
26 Weneil Drive, Hamilton, ON
Map data © GoogleOpen in Google Maps ↗
Similar Properties Nearby
View all →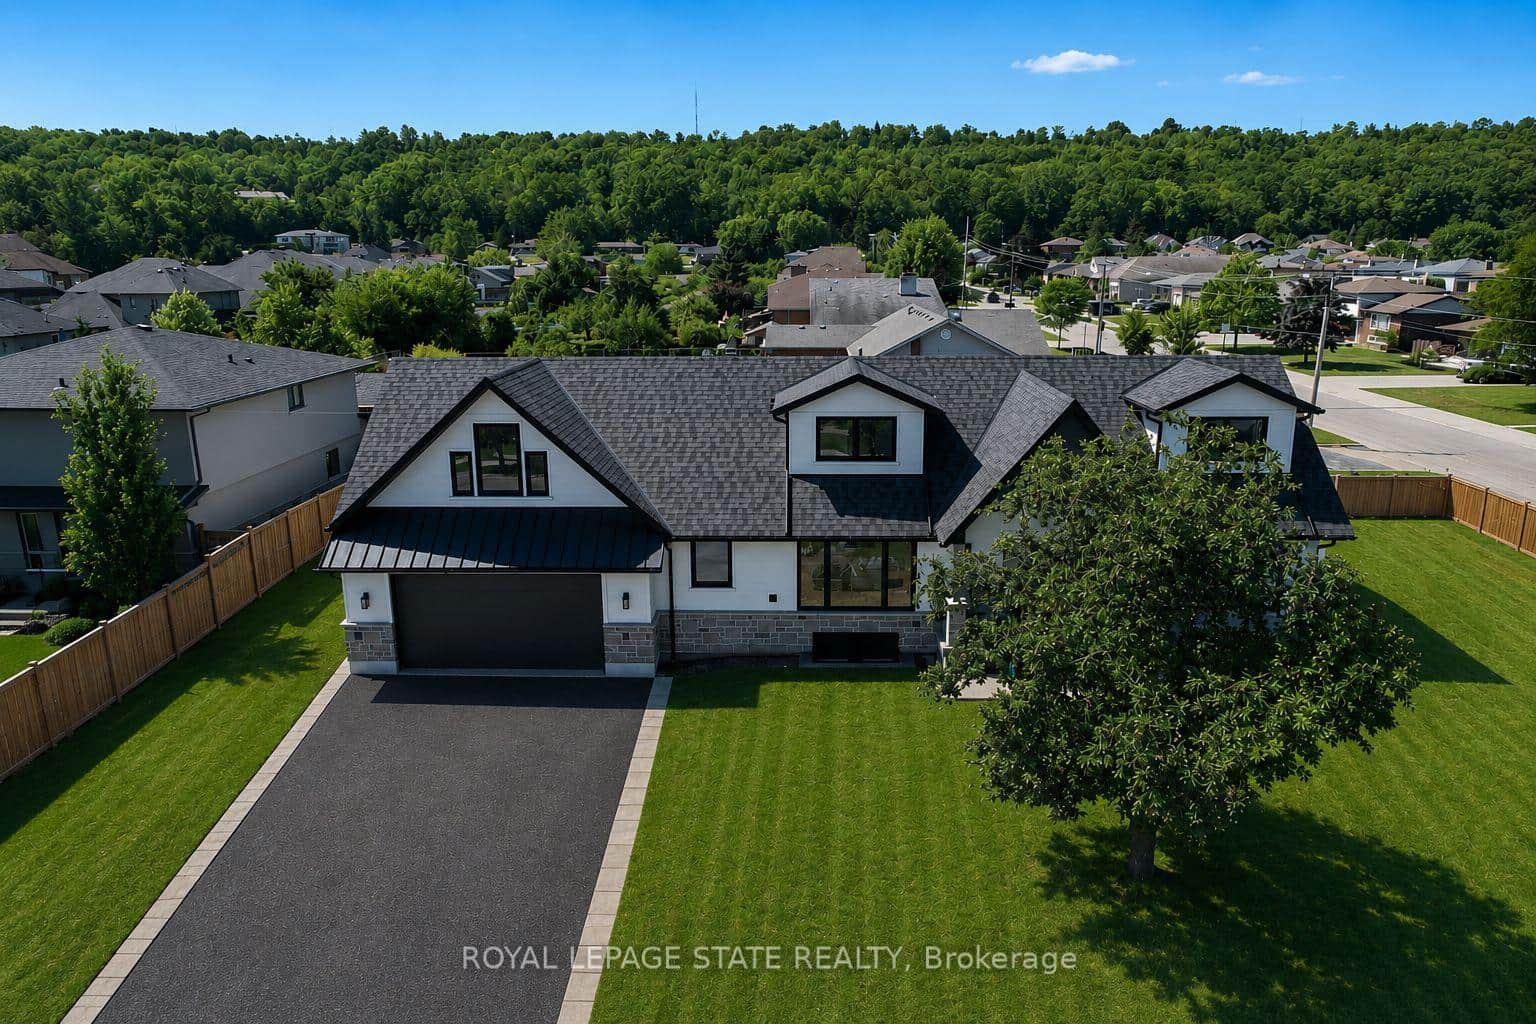 For Sale
Hamilton
$1,825,000
24 Royce Avenue
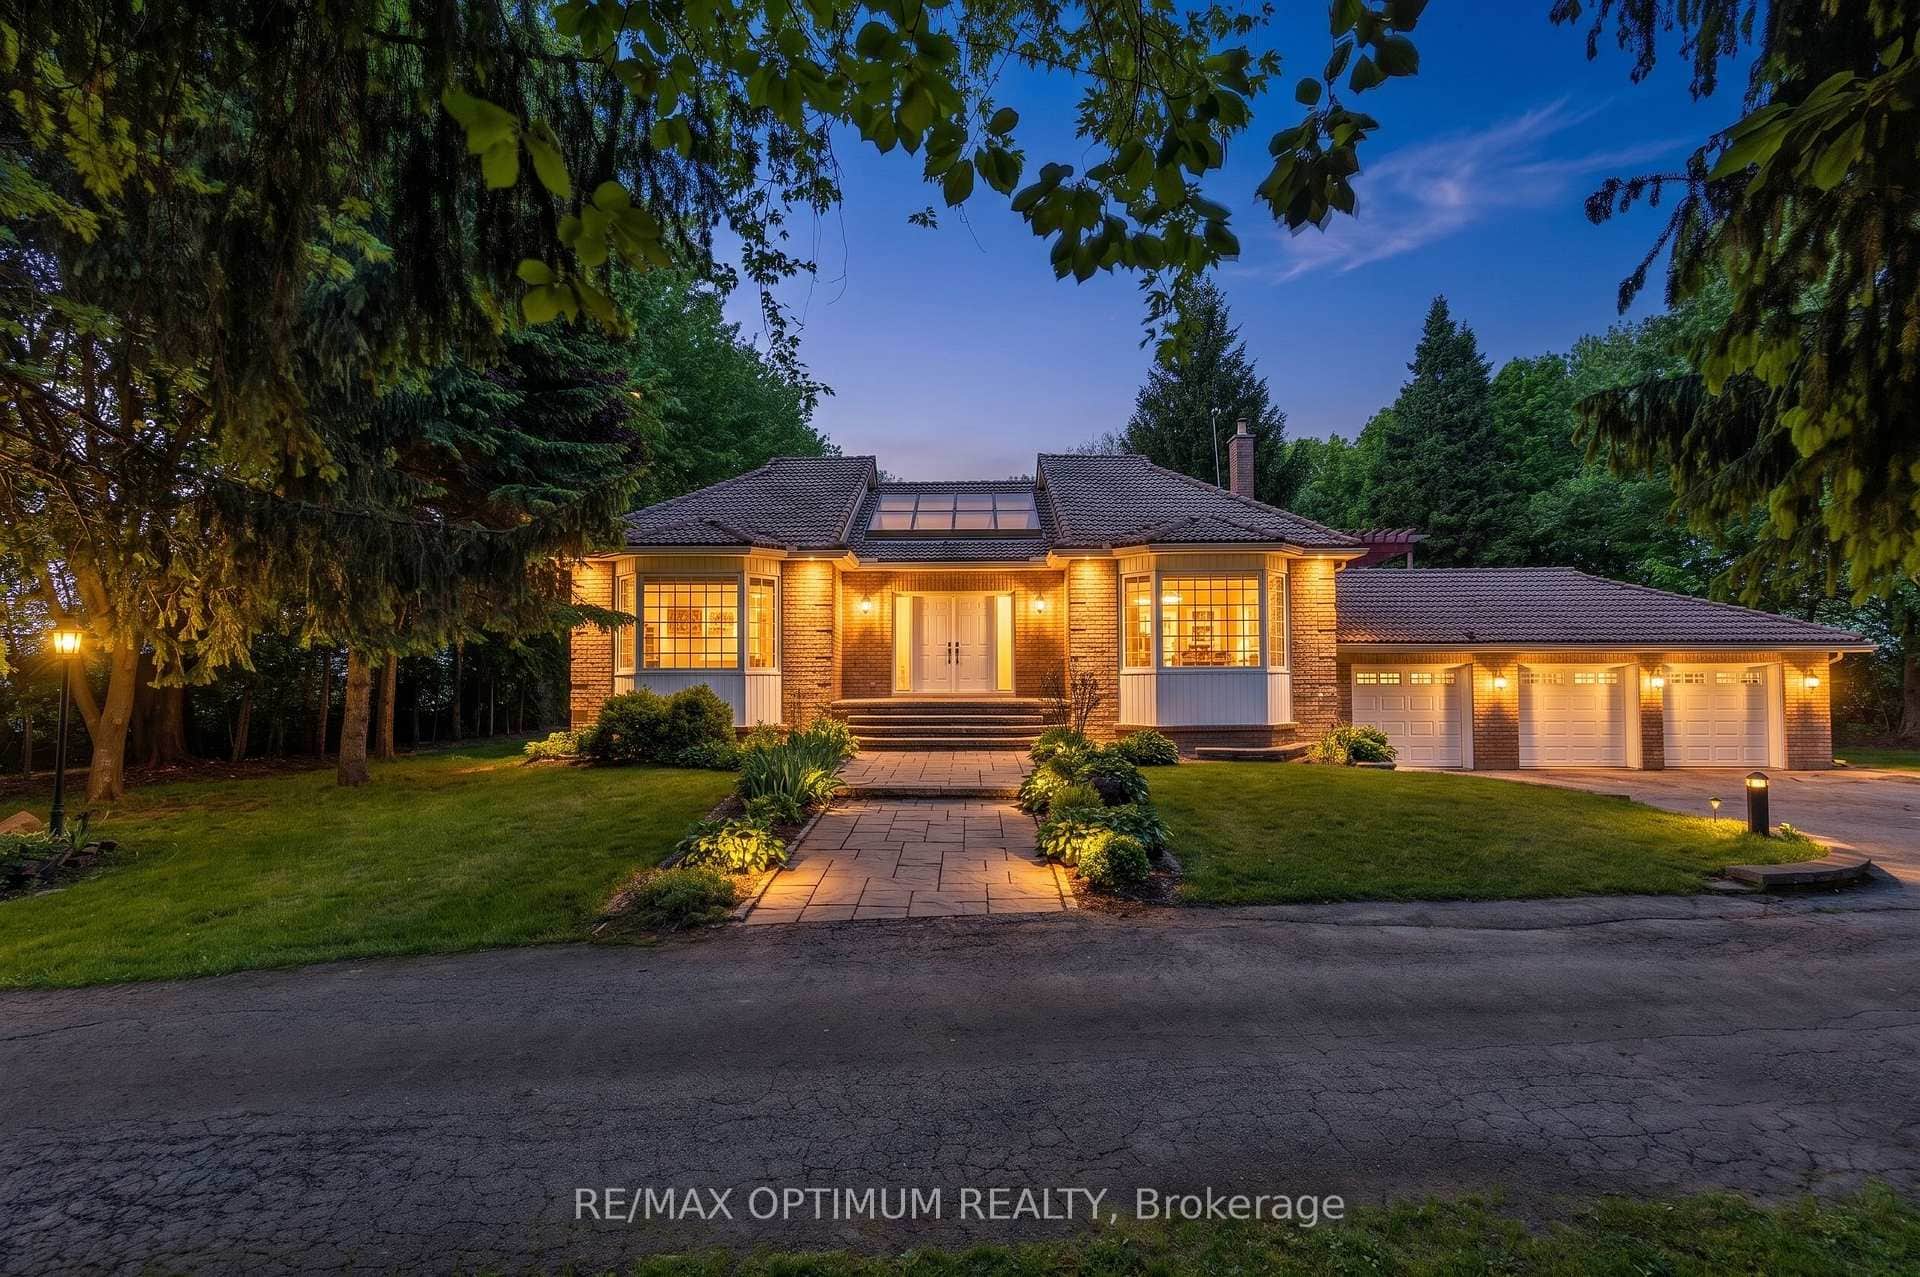 For Sale
Hamilton
$1,799,000
529 Campbellville Road
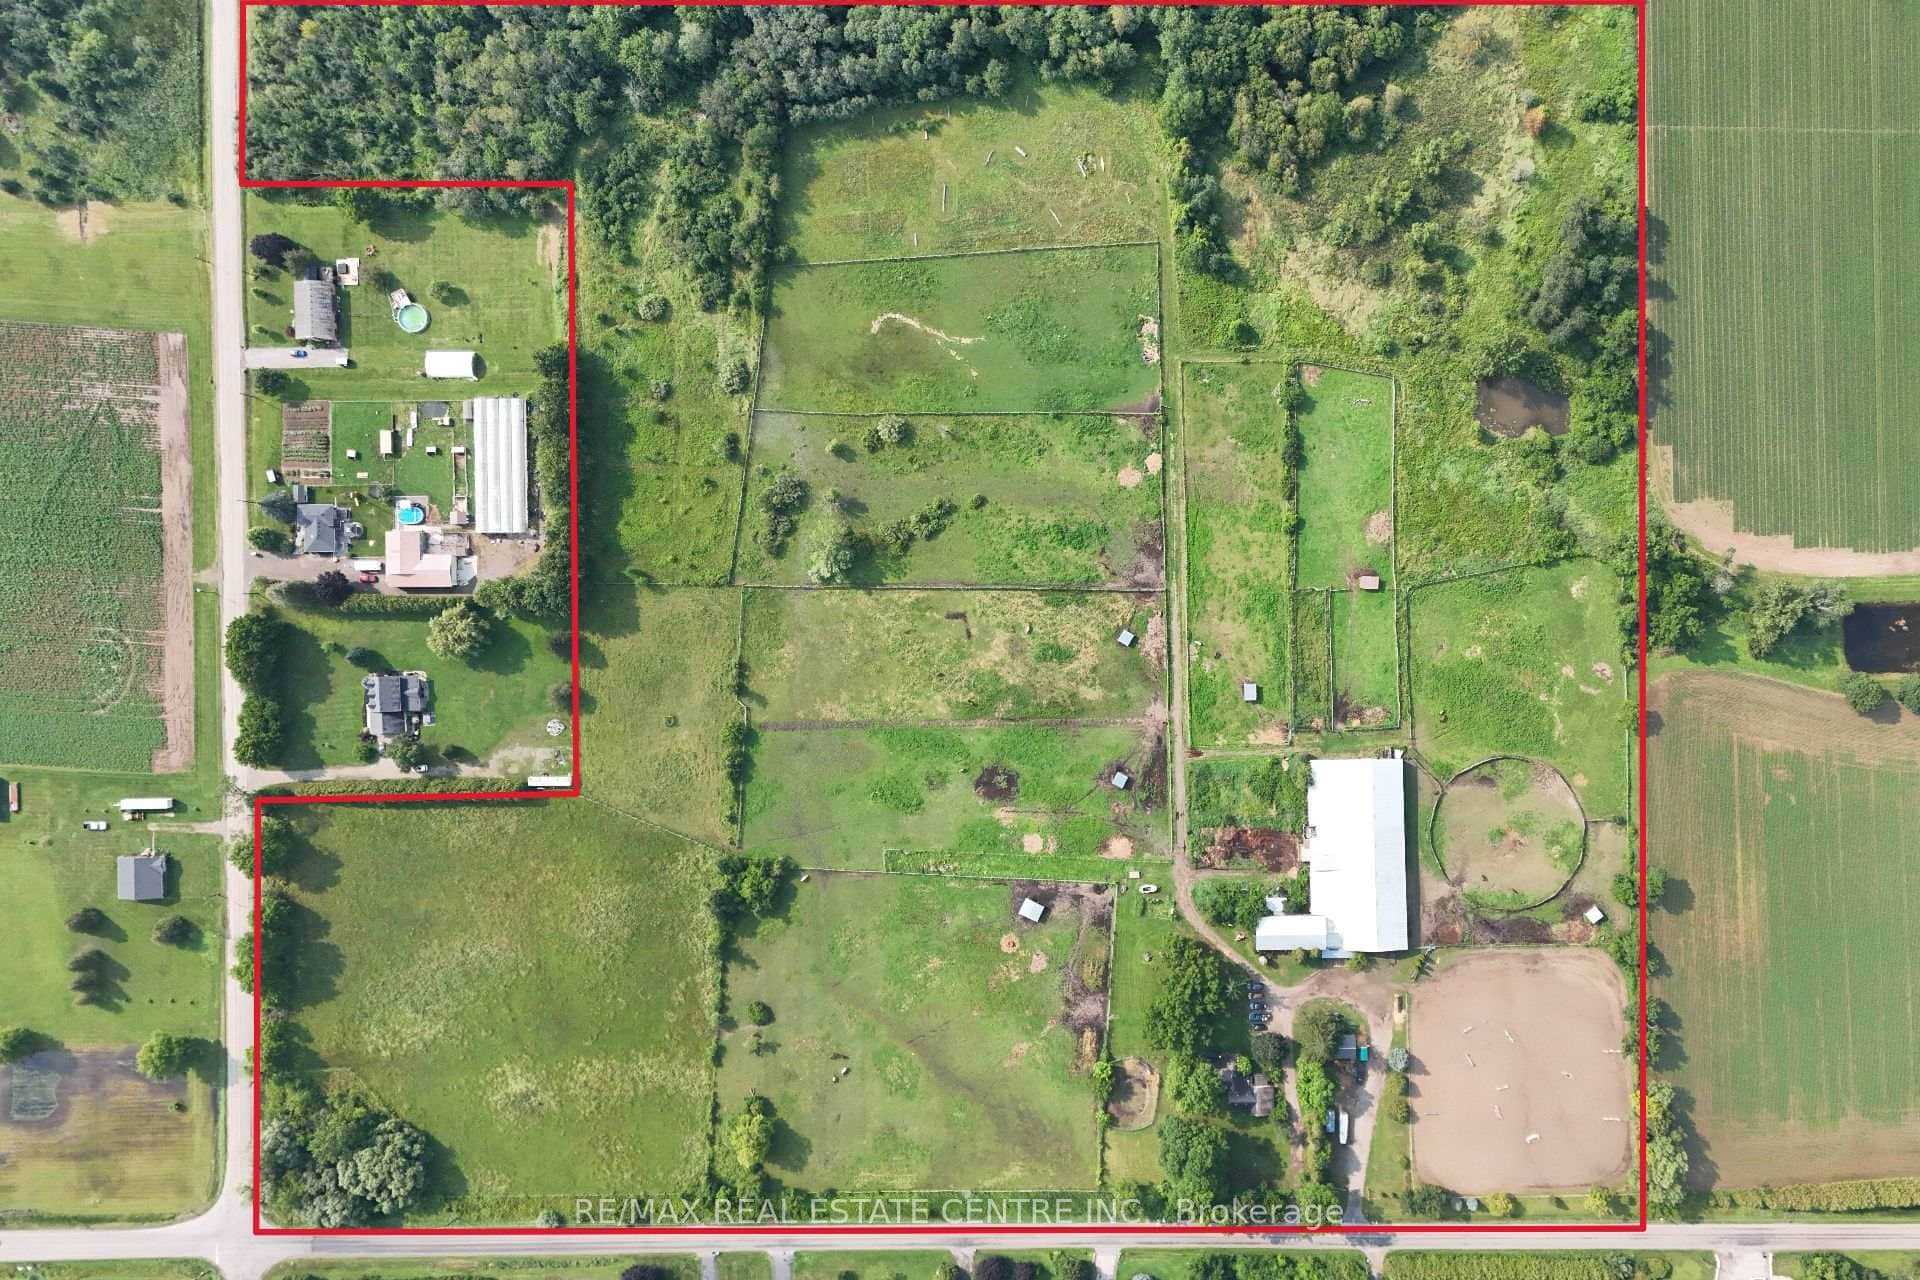 For Sale
Hamilton
$1,890,900
1374 5th Concession Road
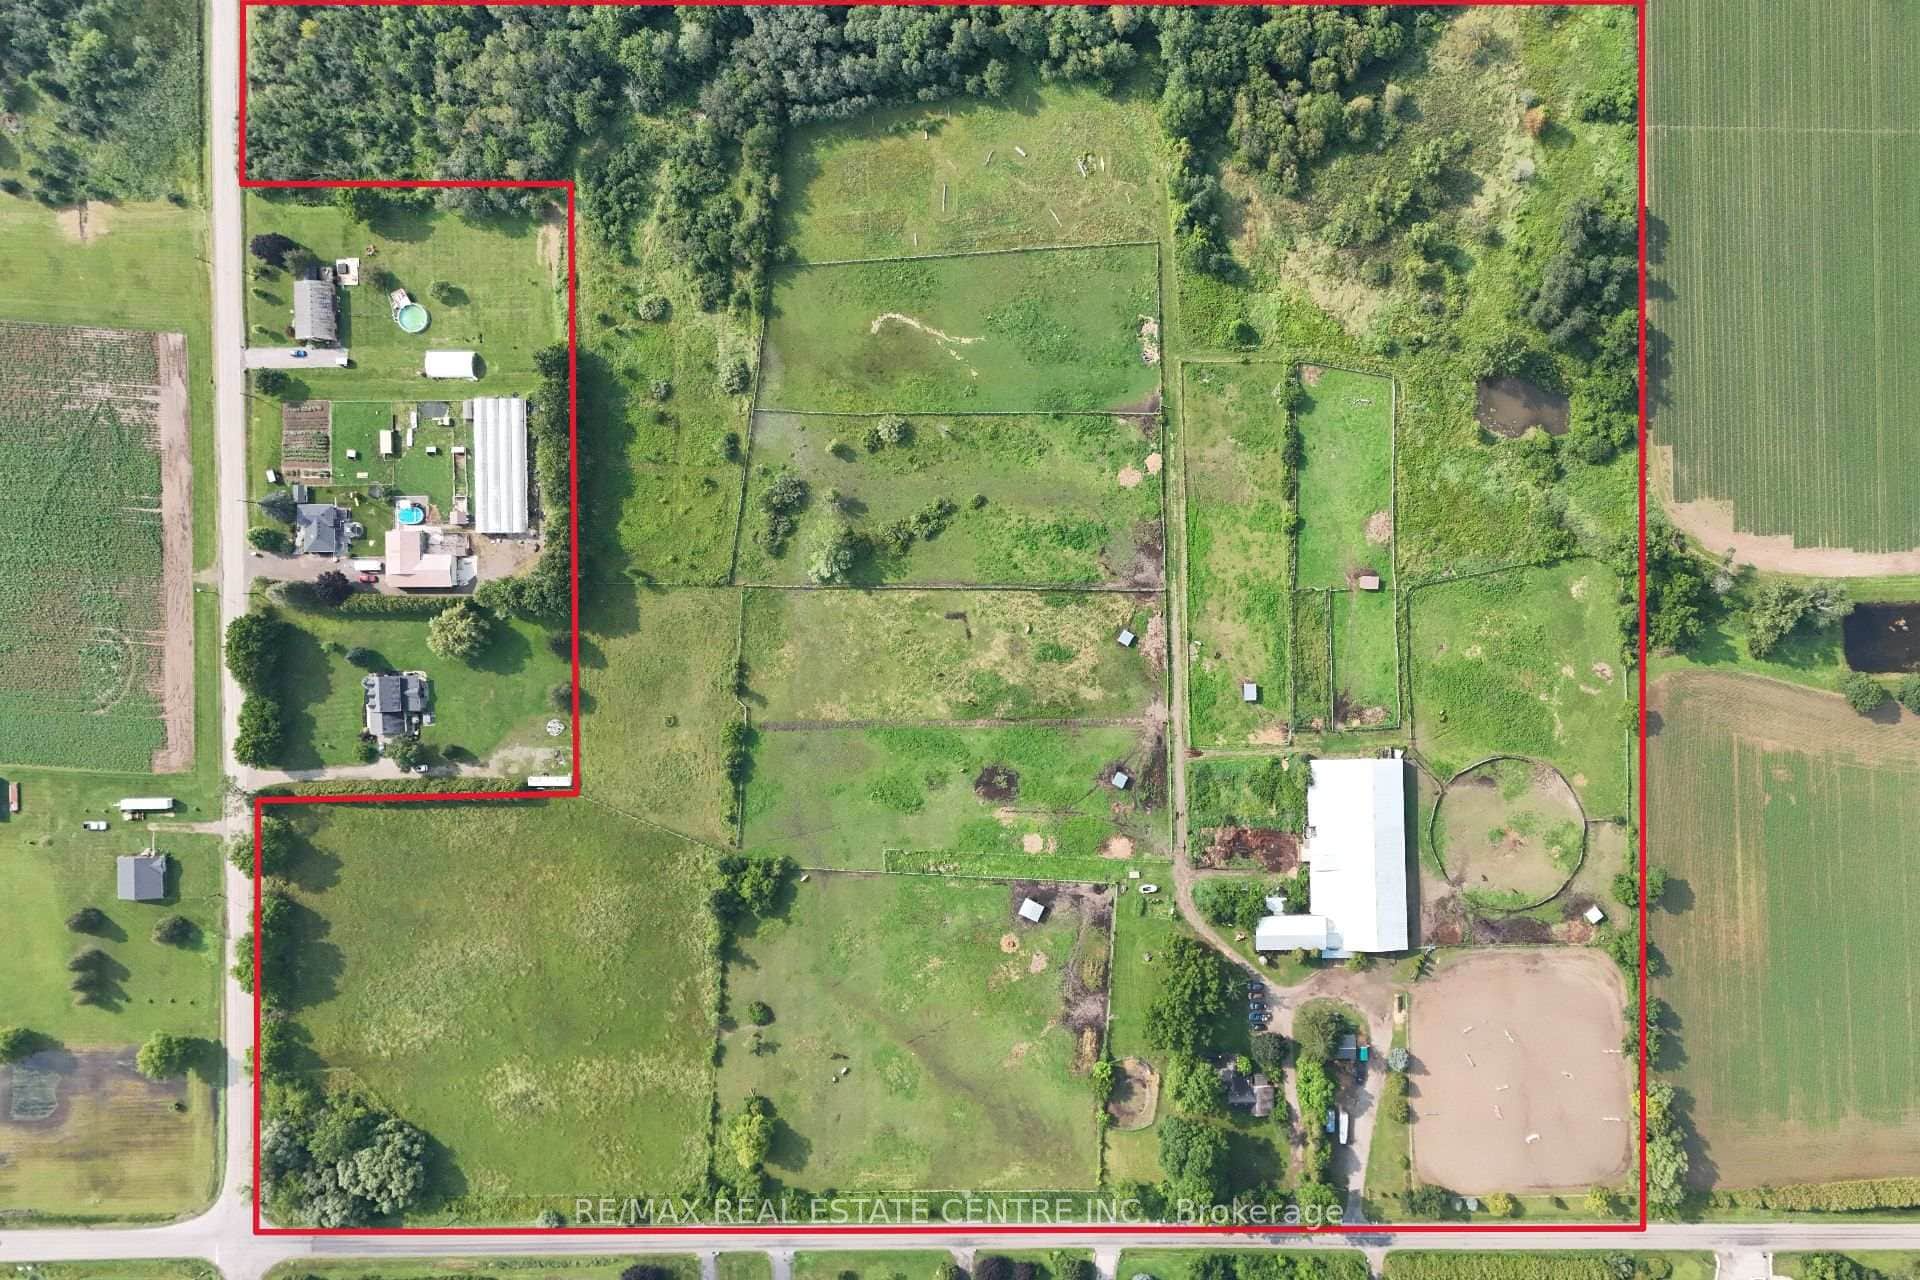 For Sale
Hamilton
$1,890,900
1374 5th Concession Road
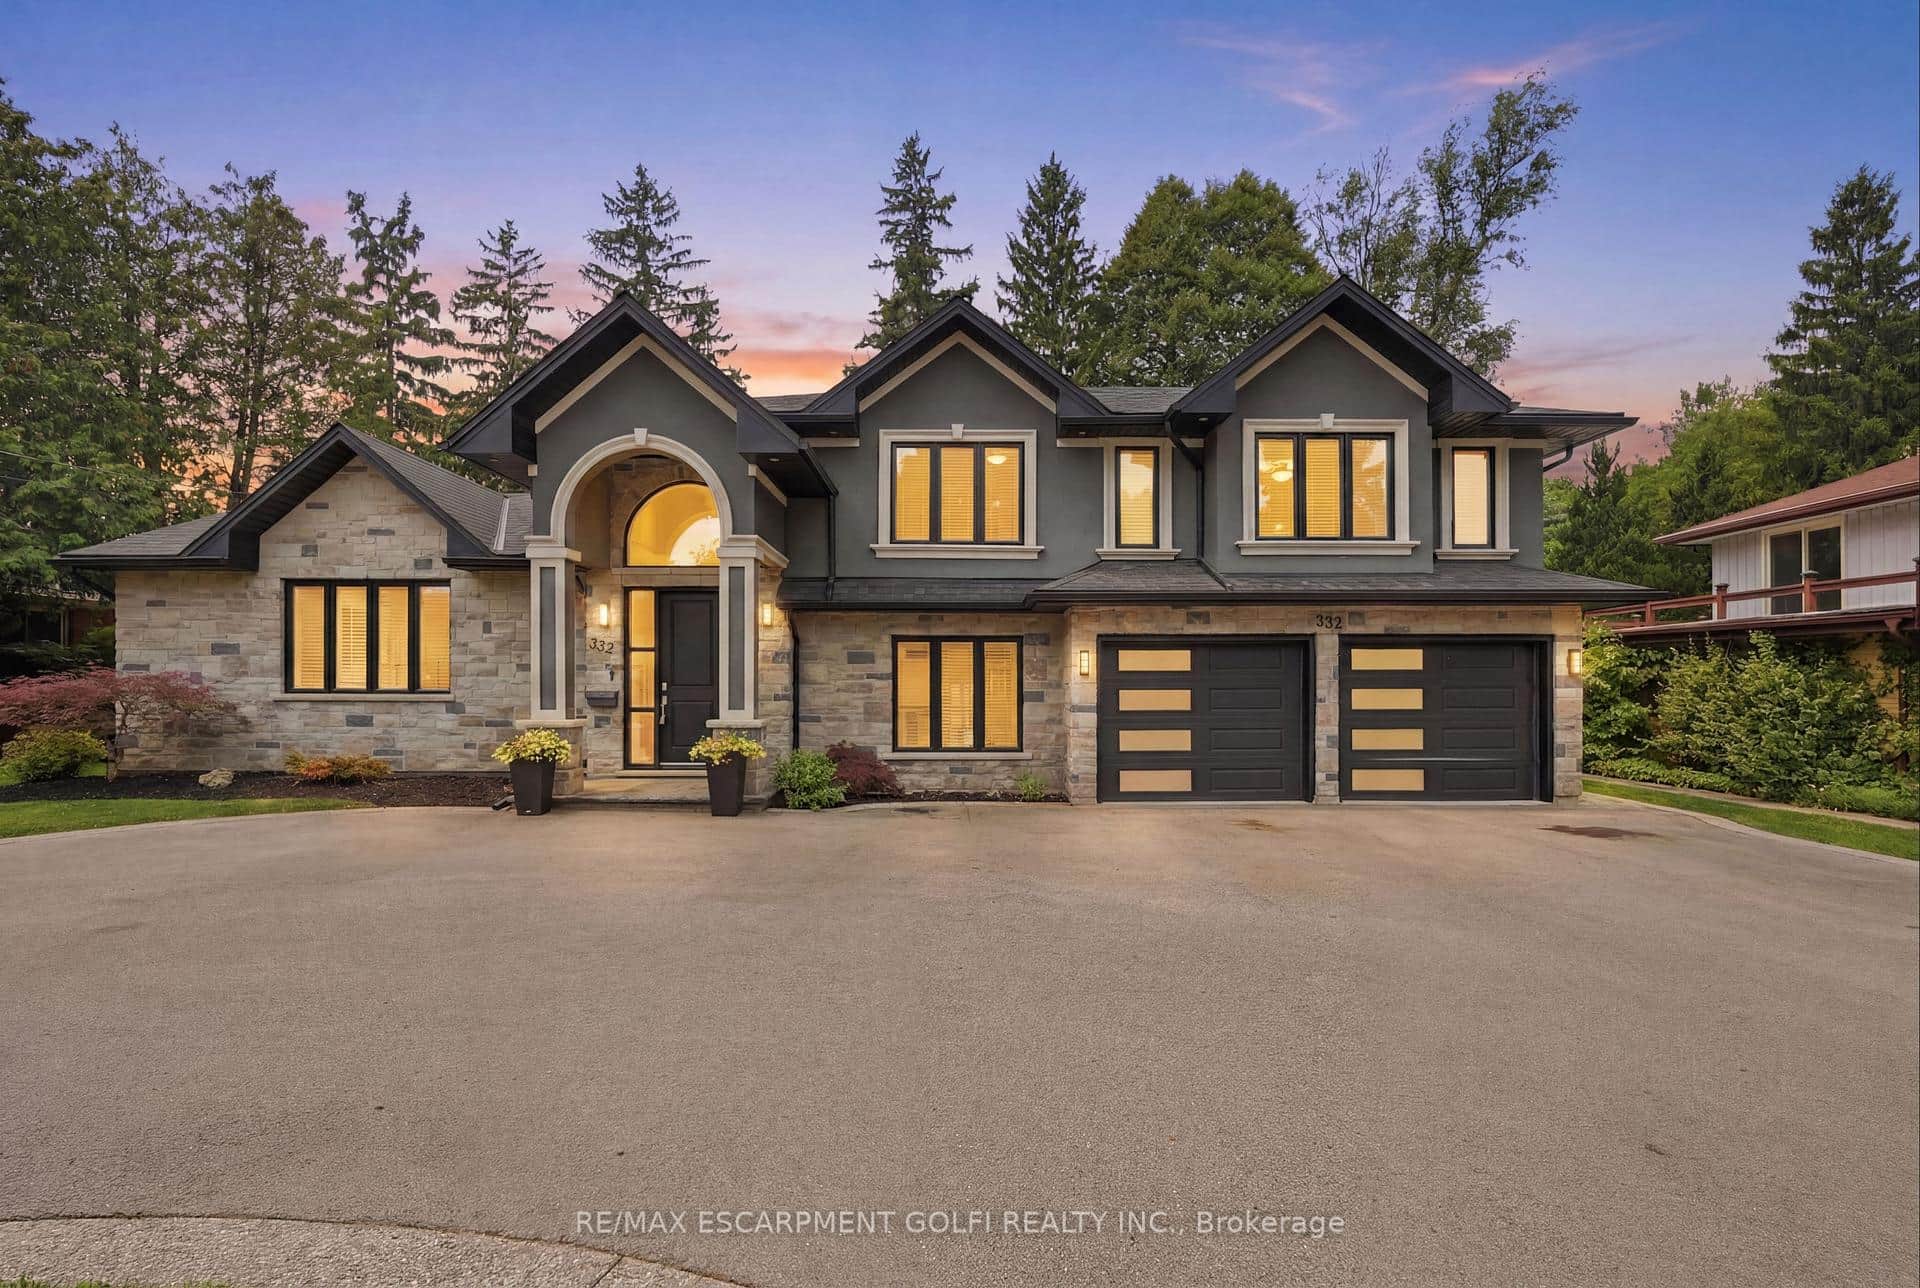 For Sale
Hamilton
$1,899,000
332 Woodworth Drive
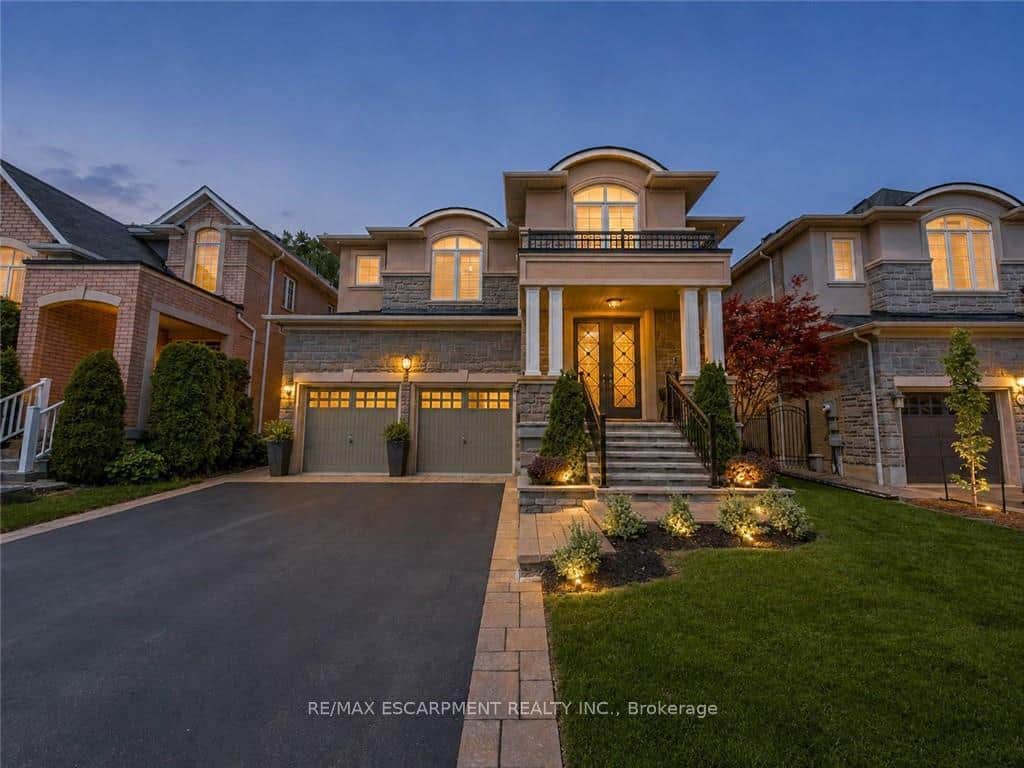 For Sale
Hamilton
$1,899,000
80 Sutherland Crescent
Last Updated: May 4, 2026
Listing Office: RE/MAX ESCARPMENT REALTY INC.
This listing content is owned and licensed by REALTOR® members of The Canadian Real Estate Association. The trademarks REALTOR®, REALTORS®, and the REALTOR® logo are controlled by The Canadian Real Estate Association (CREA) and identify real estate professionals who are members of CREA. The trademarks MLS®, Multiple Listing Service®, and the associated logos are owned by CREA and identify the quality of services provided by real estate professionals who are members of CREA. Used under license.