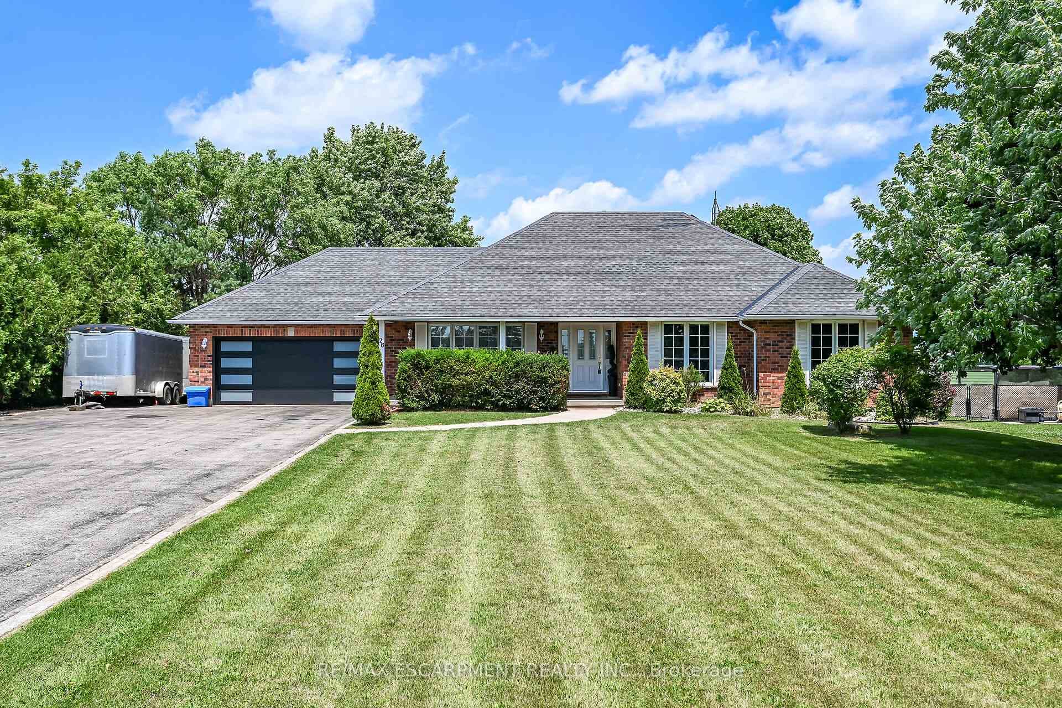
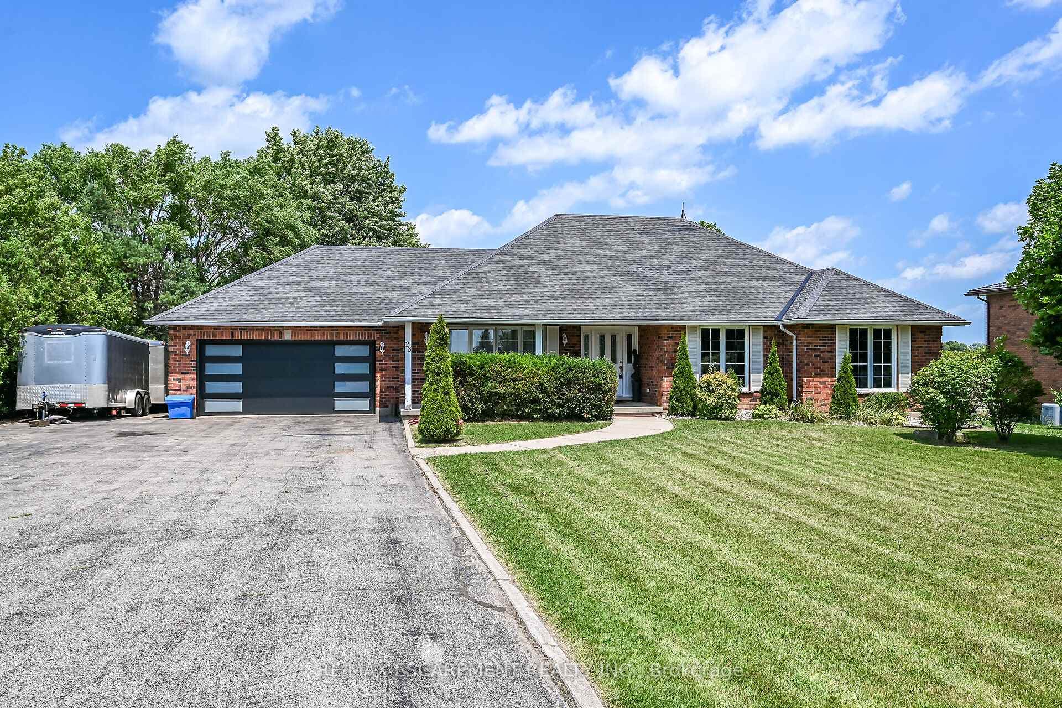
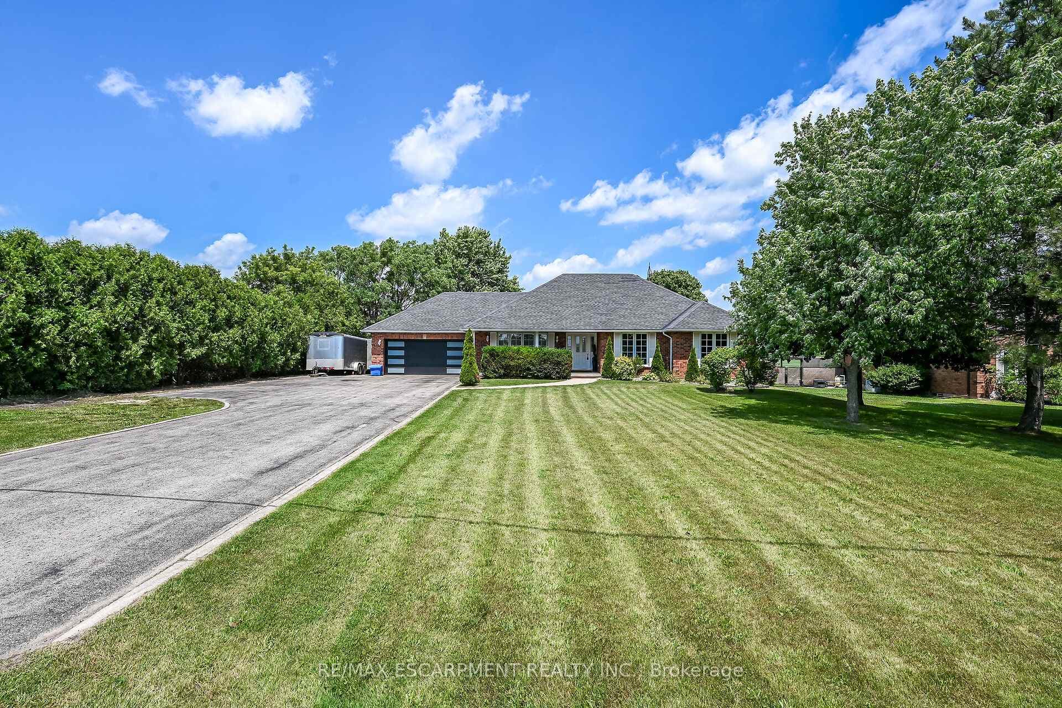
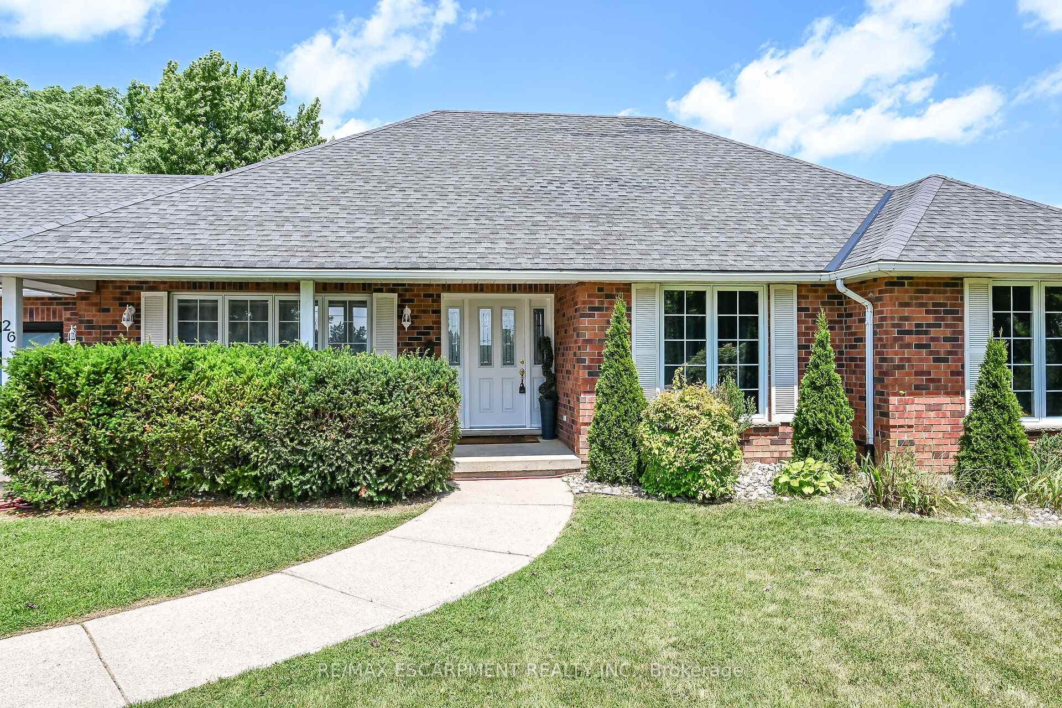
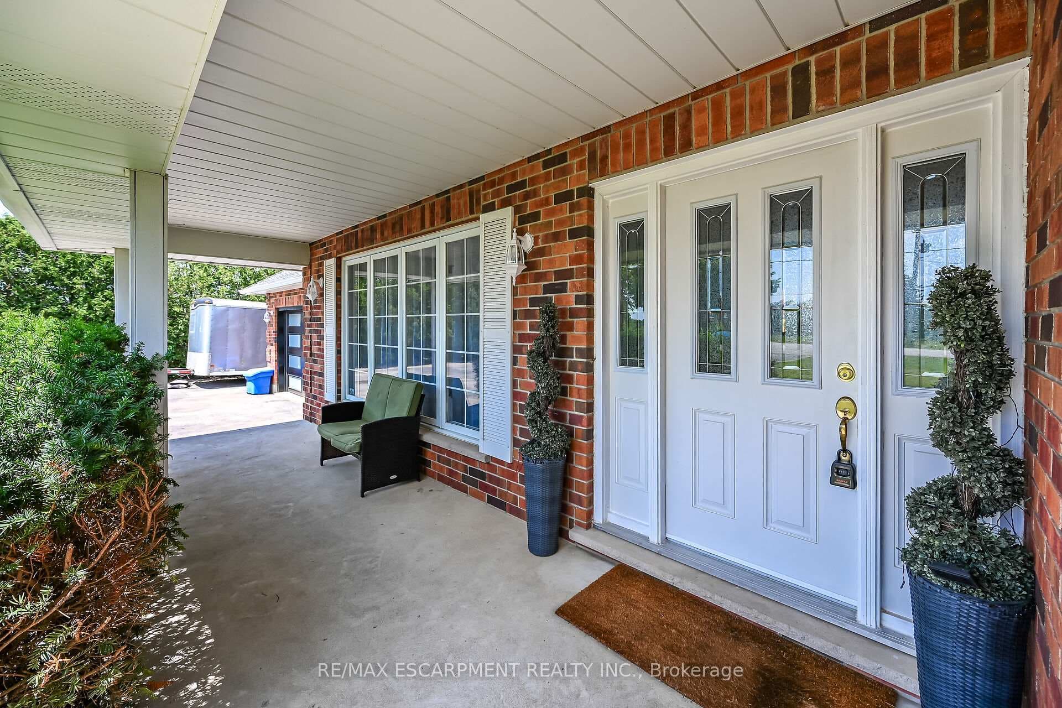
26 Unity Side Road, Haldimand, ON
N3W 1Y2
Sold July 9, 2026
Virtual Tour
About this property
Welcome to 26 Unity Side Road! Situated on over half an acre and backing onto picturesque rolling fields, this spacious 2 bedroom, 2.5 bathroom bungalow offers main floor living at its finest. Step inside to an inviting open main floor featuring new flooring throughout, creating a bright and seamless flow between the living, dining, and kitchen areas. The thoughtfully designed layout includes oversized bedrooms with large closets. A convenient mudroom/laundry room with inside access to the double car garage adds practicality to your daily routine. The partially finished basement expands your living space with a 3 piece bathroom and offers excellent potential for an additional bedroom, recreation room, home gym, or home office-providing plenty of flexibility for growing families or multi-generational living. Outside, you'll appreciate the expansive backyard overlooking rolling farmland, offering privacy, beautiful views, and endless possibilities for outdoor enjoyment. Conveniently located with easy access to Highway 6 and just minutes to Upper James Street and Rymal Road, this home provides the perfect balance of rural living with the convenience of the city amenities!
Features
Property Details
Listing
Property
Parking & Land
Location
Location & Walkability
26 Unity Side Road, Haldimand, ON
Map data © GoogleOpen in Google Maps ↗
Similar Properties Nearby
View all →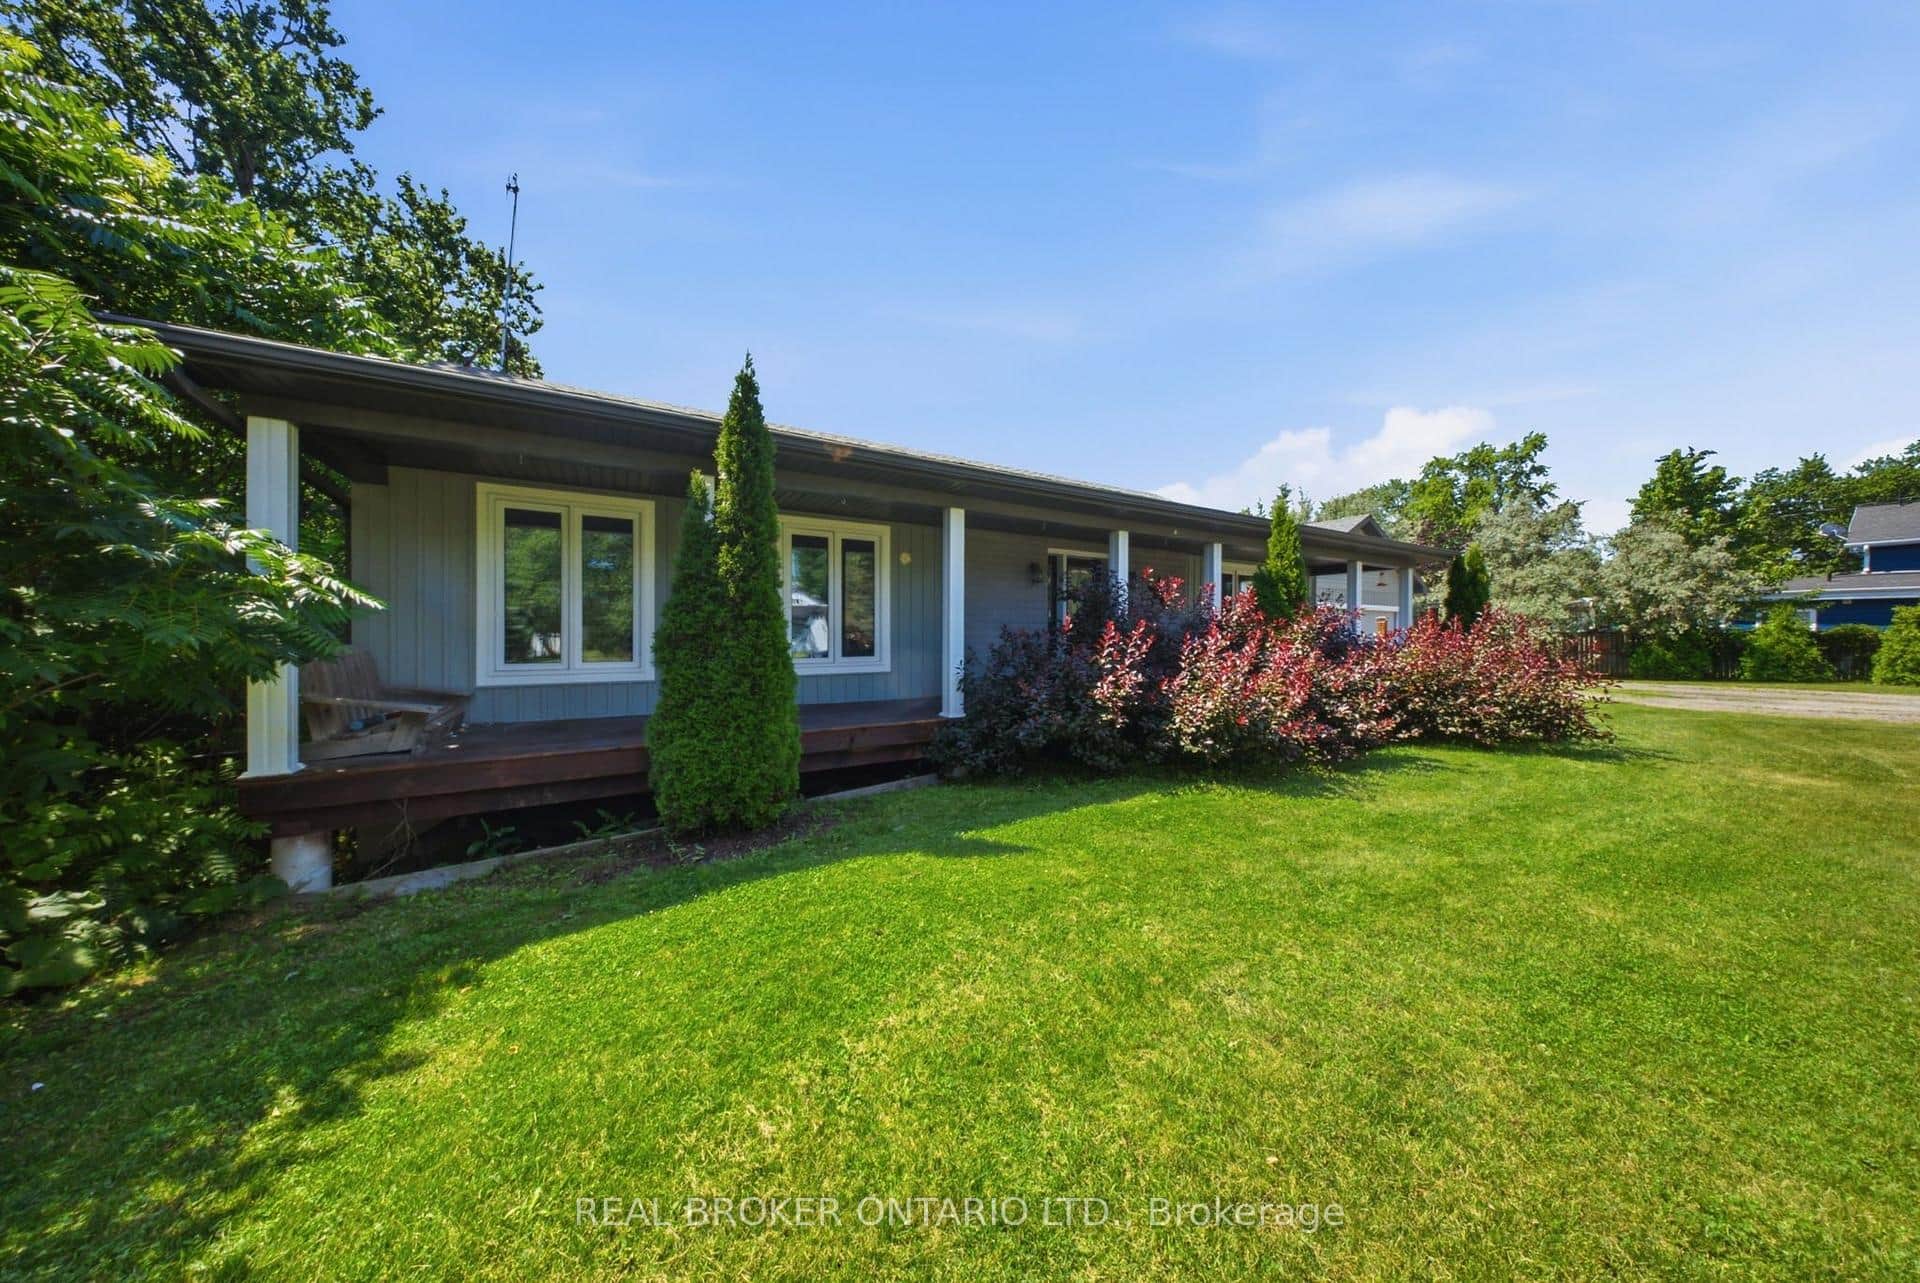 For Sale
Haldimand
$824,900
66 Talbot Street
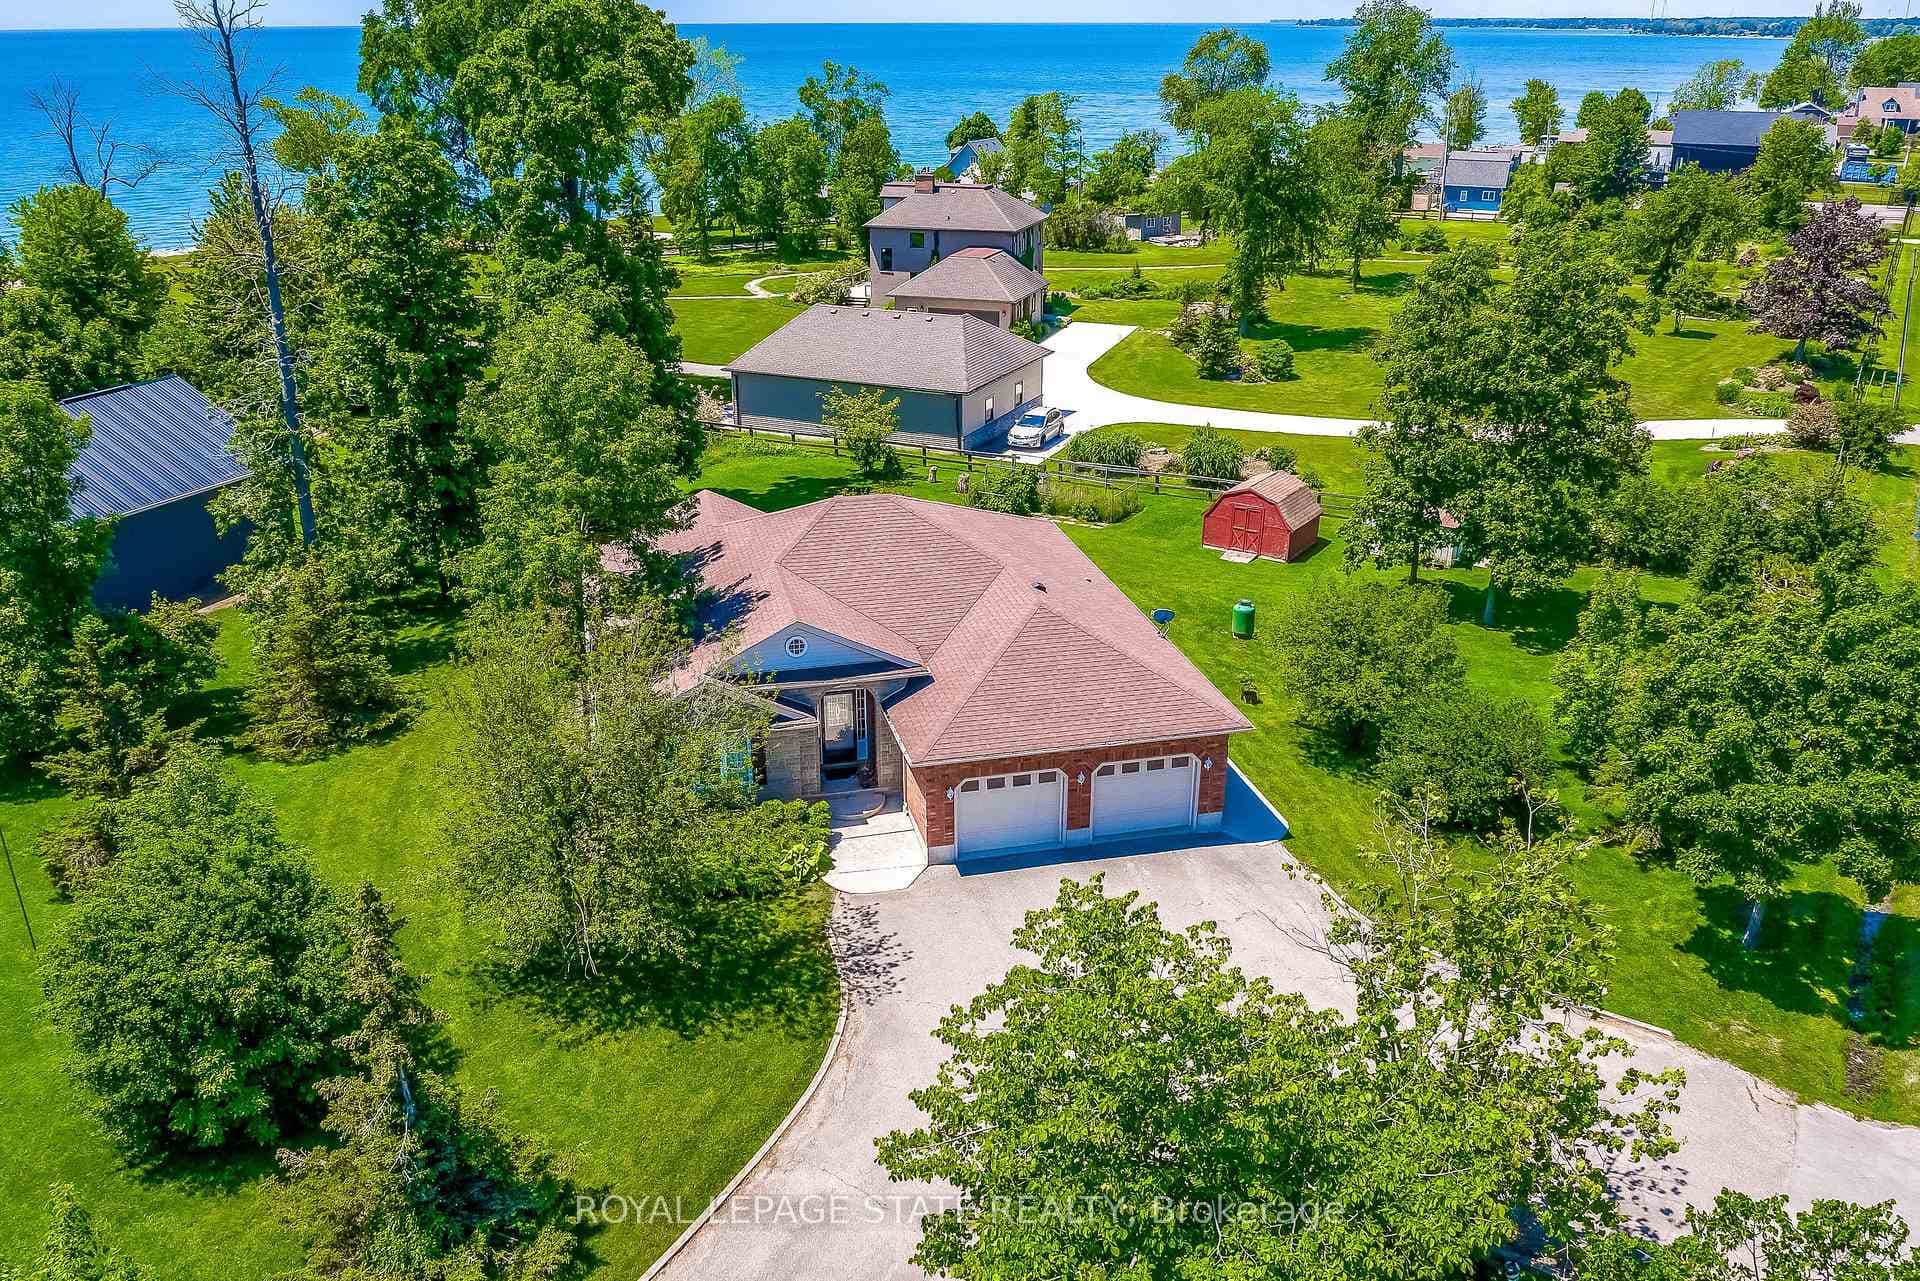 For SaleVirtual tour
Haldimand
$824,900
25 Bates Lane
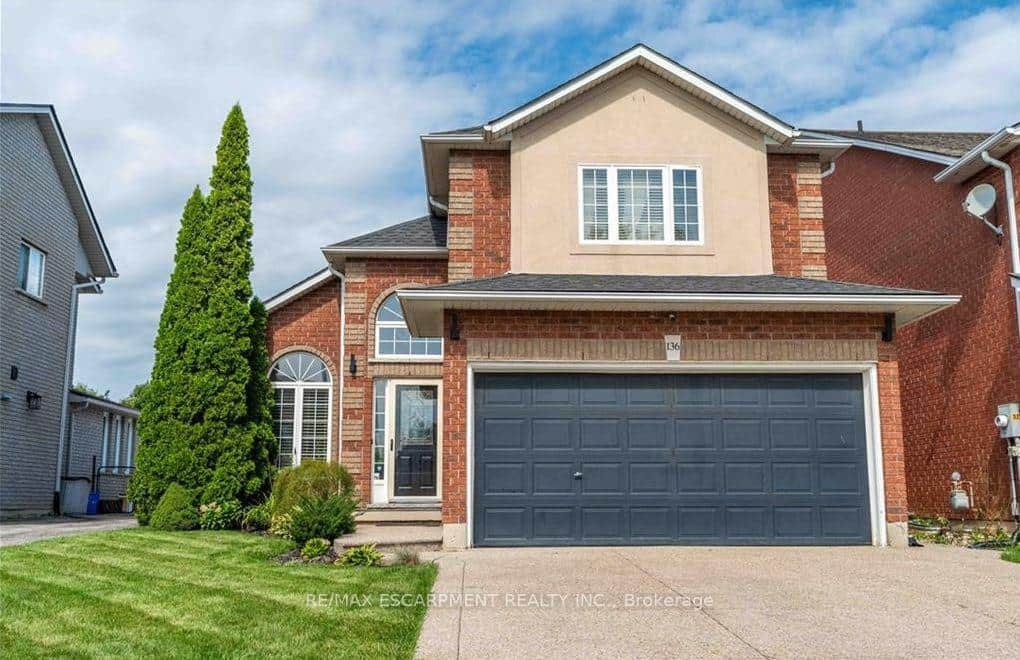 For Sale
Haldimand
$799,990
136 Braemar Avenue
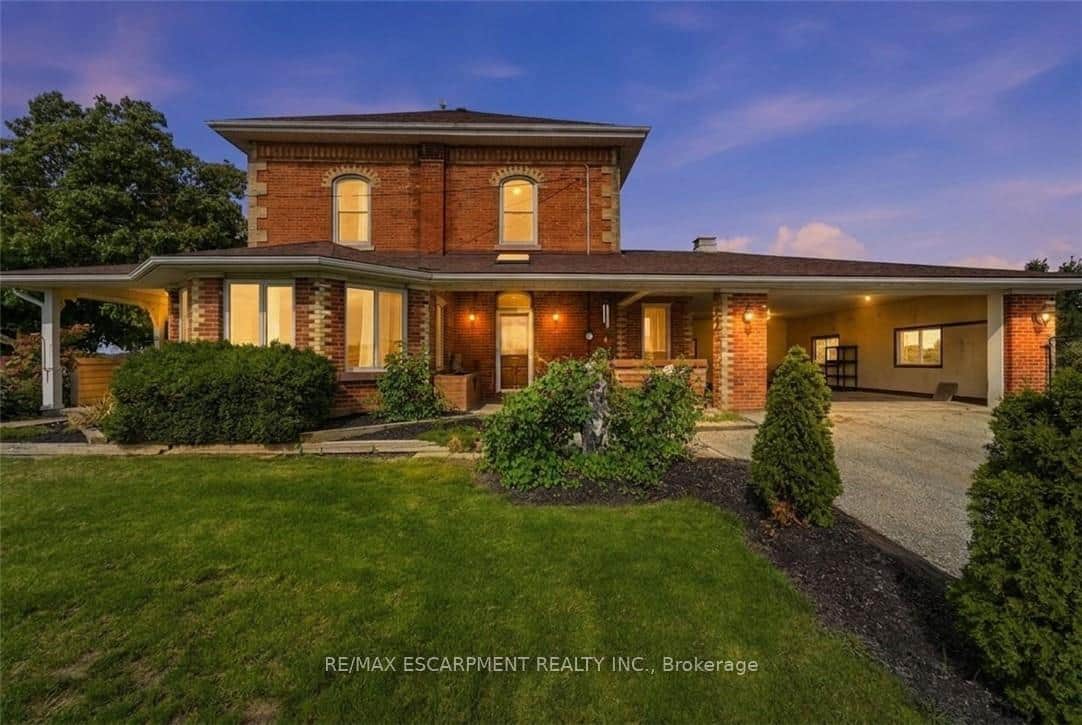 For SaleVirtual tour
Haldimand
$799,900
119 2nd Line N/A
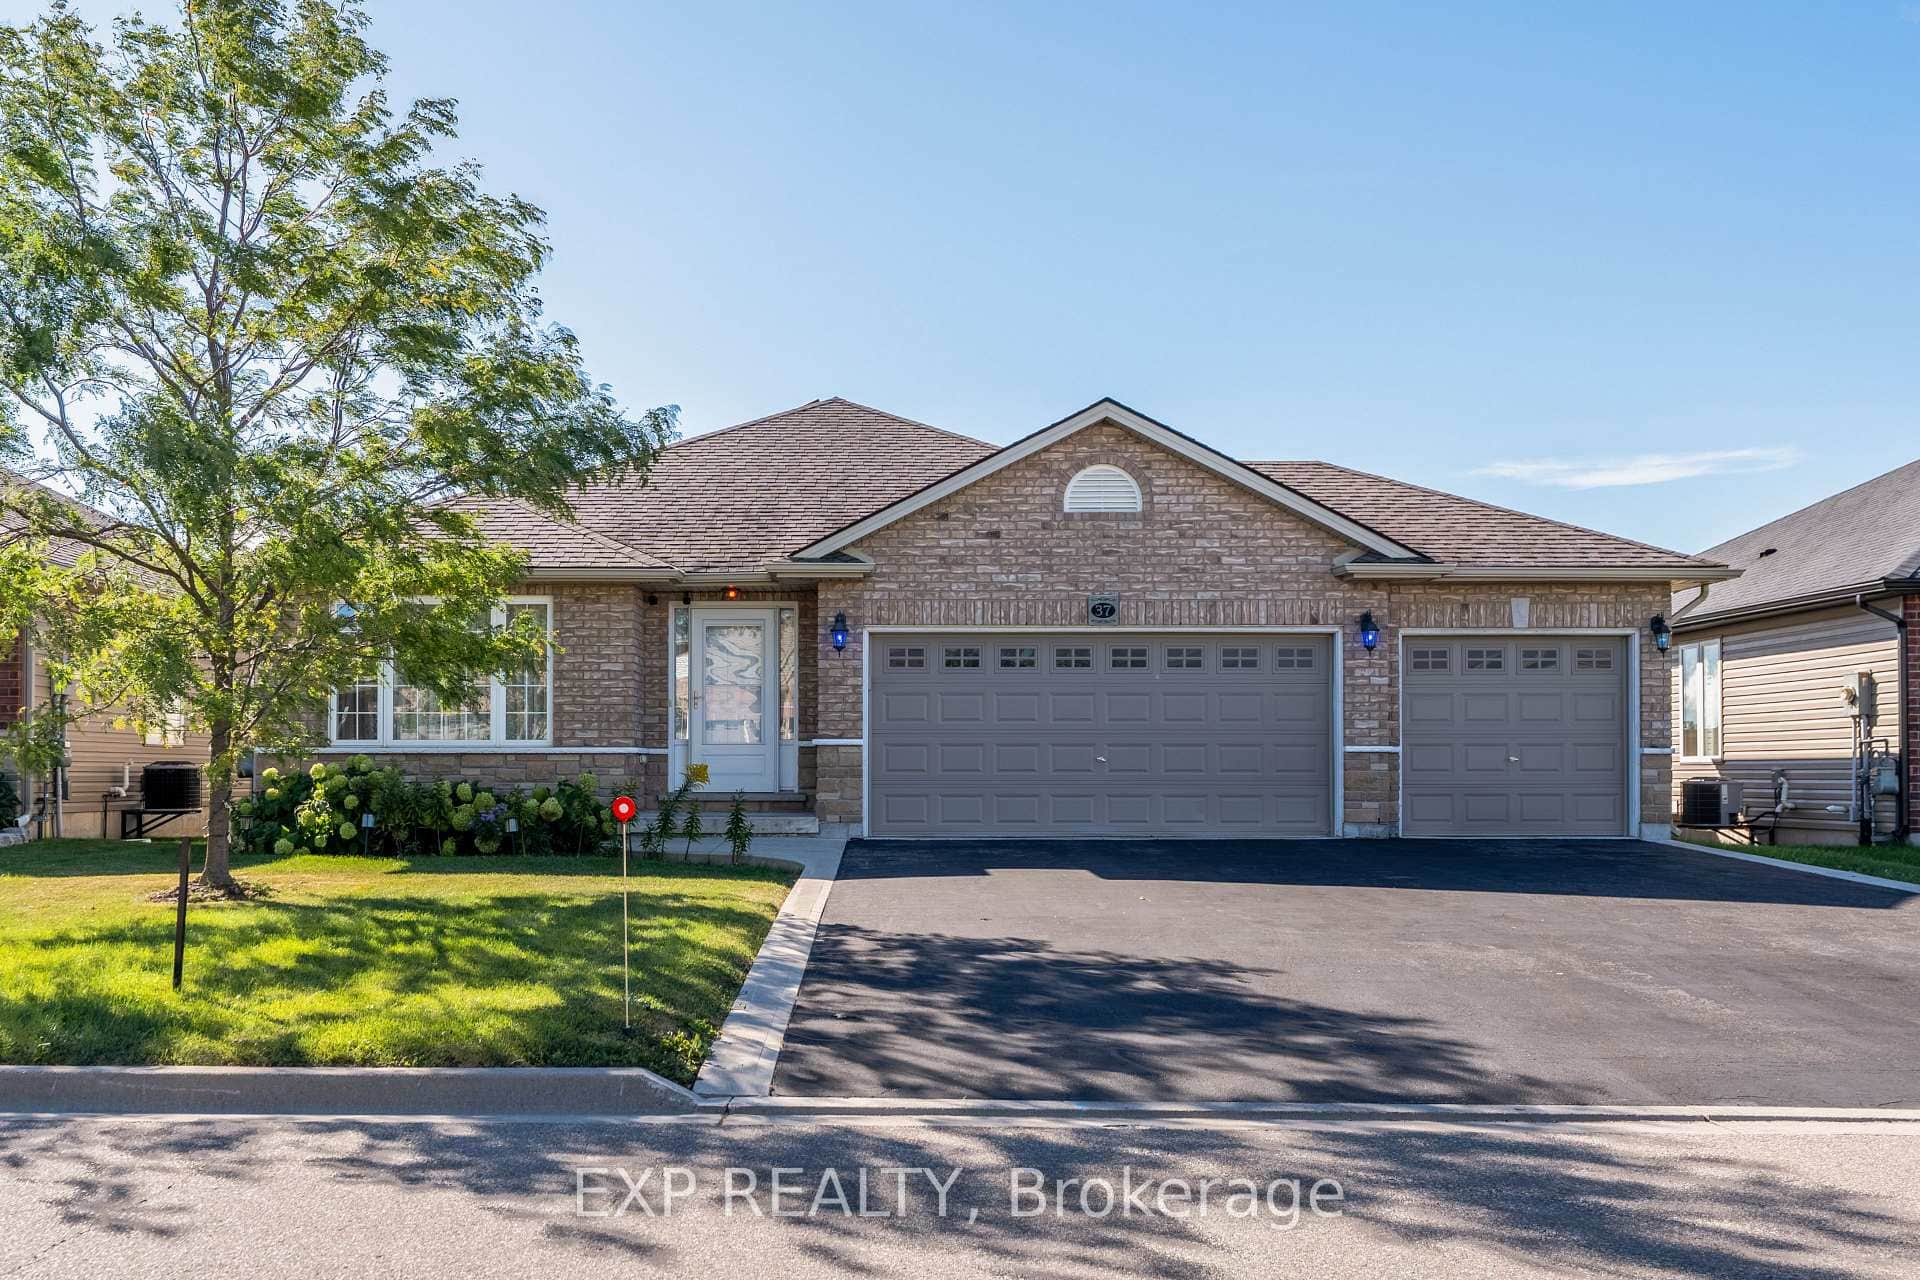 For Sale
Haldimand
$799,900
37 Helen Drive
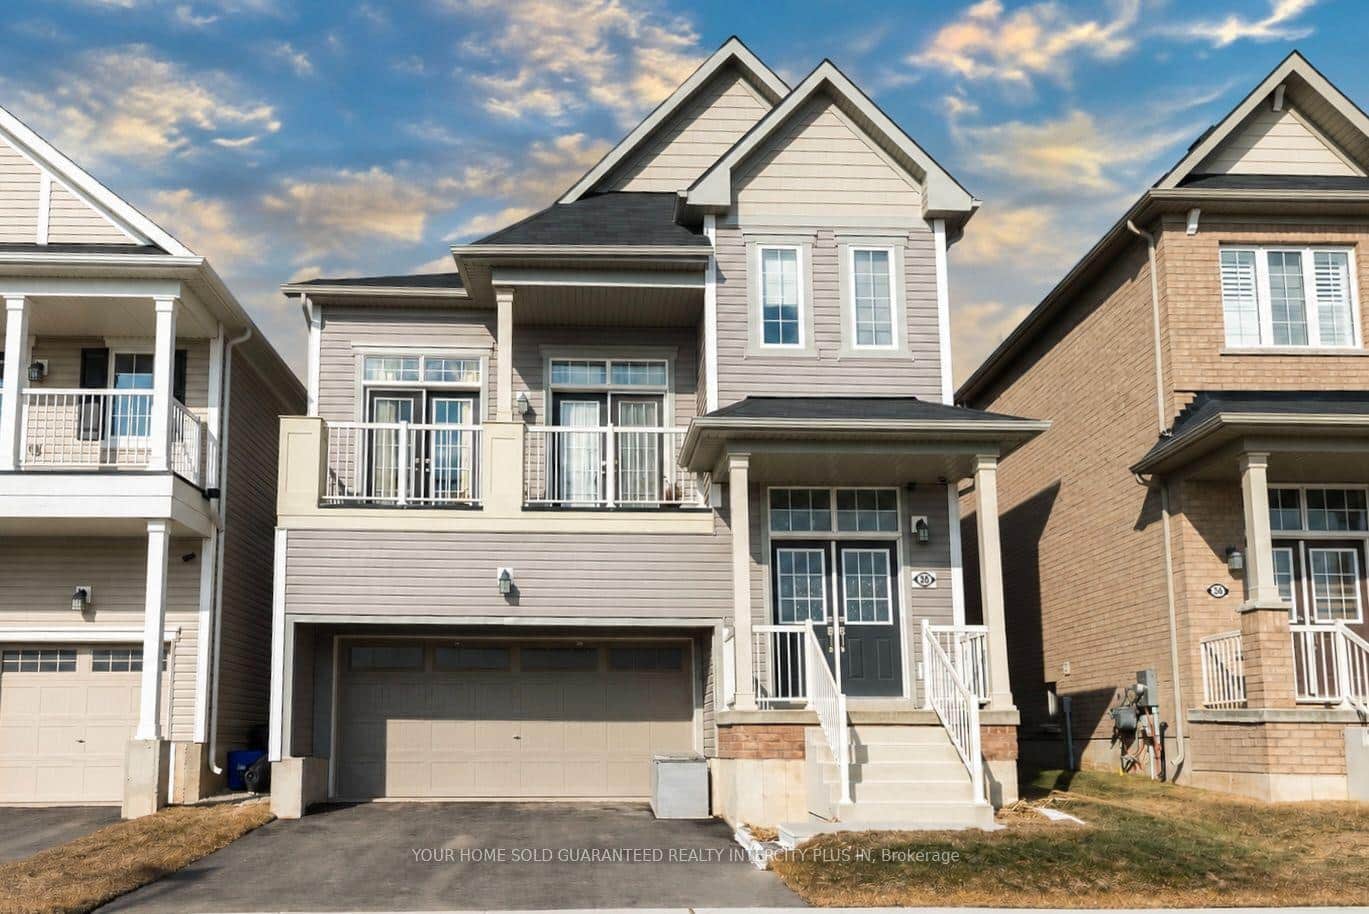 For Sale
Haldimand
$799,000
38 Maclachlan Avenue
Last Updated: July 9, 2026
Listing Office: RE/MAX ESCARPMENT REALTY INC.
This listing content is owned and licensed by REALTOR® members of The Canadian Real Estate Association. The trademarks REALTOR®, REALTORS®, and the REALTOR® logo are controlled by The Canadian Real Estate Association (CREA) and identify real estate professionals who are members of CREA. The trademarks MLS®, Multiple Listing Service®, and the associated logos are owned by CREA and identify the quality of services provided by real estate professionals who are members of CREA. Used under license.